The Heights of Harmony · Oshawa, ON
Balsam End - Elev. B floor plan.
Explore the recorded layout, price and features, then confirm the configuration with the builder.
For sale
2 bd · 1 ba · 1,122 ft² · Townhouse - Stacked
Balsam End - Elev. B at The Heights of Harmony, Harmony Rd N, Oshawa, ON, Canada
Call us at 416-910-8923Source floor plan. Confirm dimensions and available configurations.
Balsam End - Elev. B is a townhouse - stacked home at The Heights of Harmony in Oshawa, ON. Register for details to receive the full floor plan, pricing and availability.
Prices, dimensions and features may vary and are subject to change. Floor plans are for illustrative purposes only.
- Plan
- Balsam End - Elev. B
- Type
- Townhouse - Stacked
- Status
- For sale
- Size
- 1,122 ft²
- Project
- The Heights of Harmony
- Developer
- Minto Group
Location
Oshawa|The Heights of Harmony|Harmony Rd N, Oshawa, ON, Canada
Interested in Balsam End - Elev. B at The Heights of Harmony?
Balsam End - Elev. B at
The Heights of Harmony
Harmony Rd N, Oshawa, ON, Canada
DISCOVER THE HEIGHTS OF HARMONY Welcome to The Heights of Harmony, a master-planned community of new single family homes and townhomes in Oshawa. A place where nature, convenience, and modern living come together. Designed for active, conn…
Explore this project
Other floor plans at The Heights of Harmony
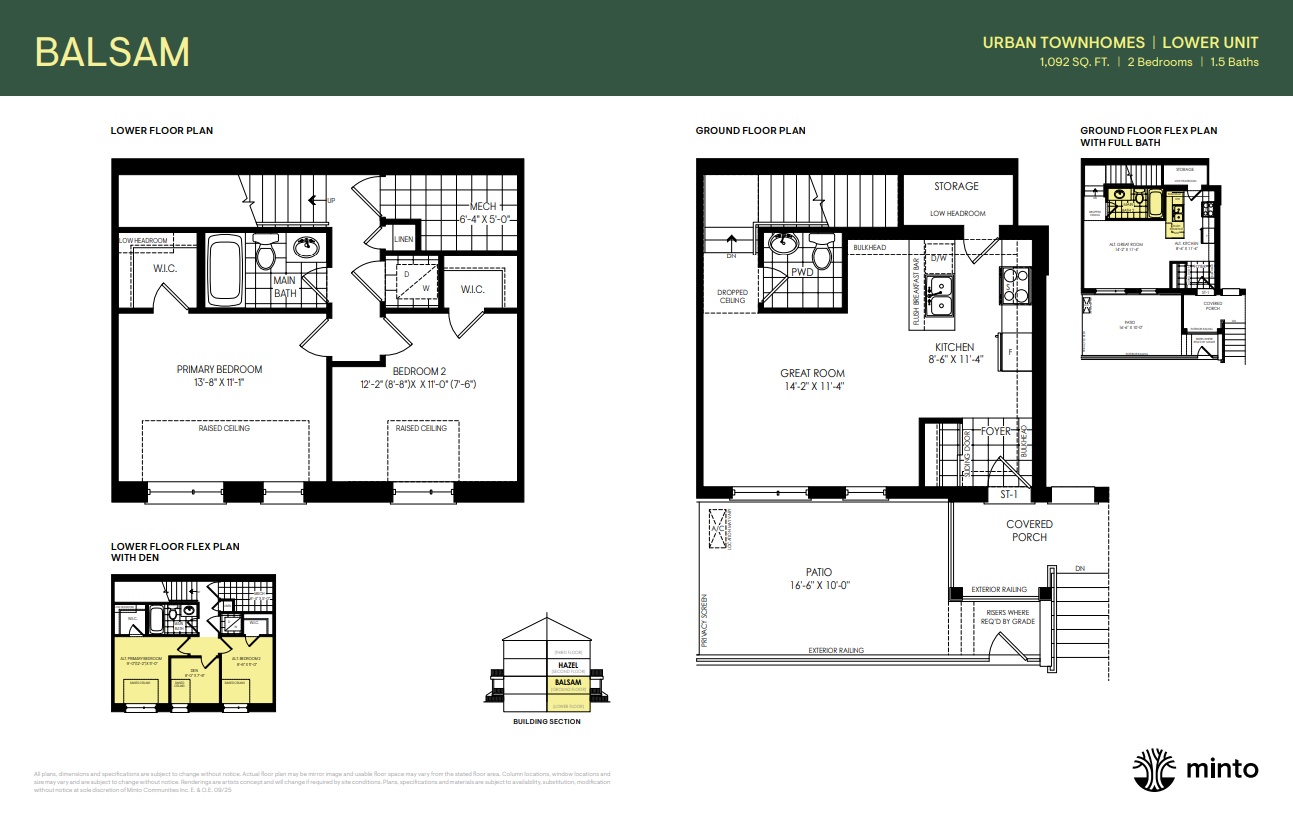
Balsam - Elev. B
For sale2 bd · 1 ba · 1,092 ft²
From $399,956
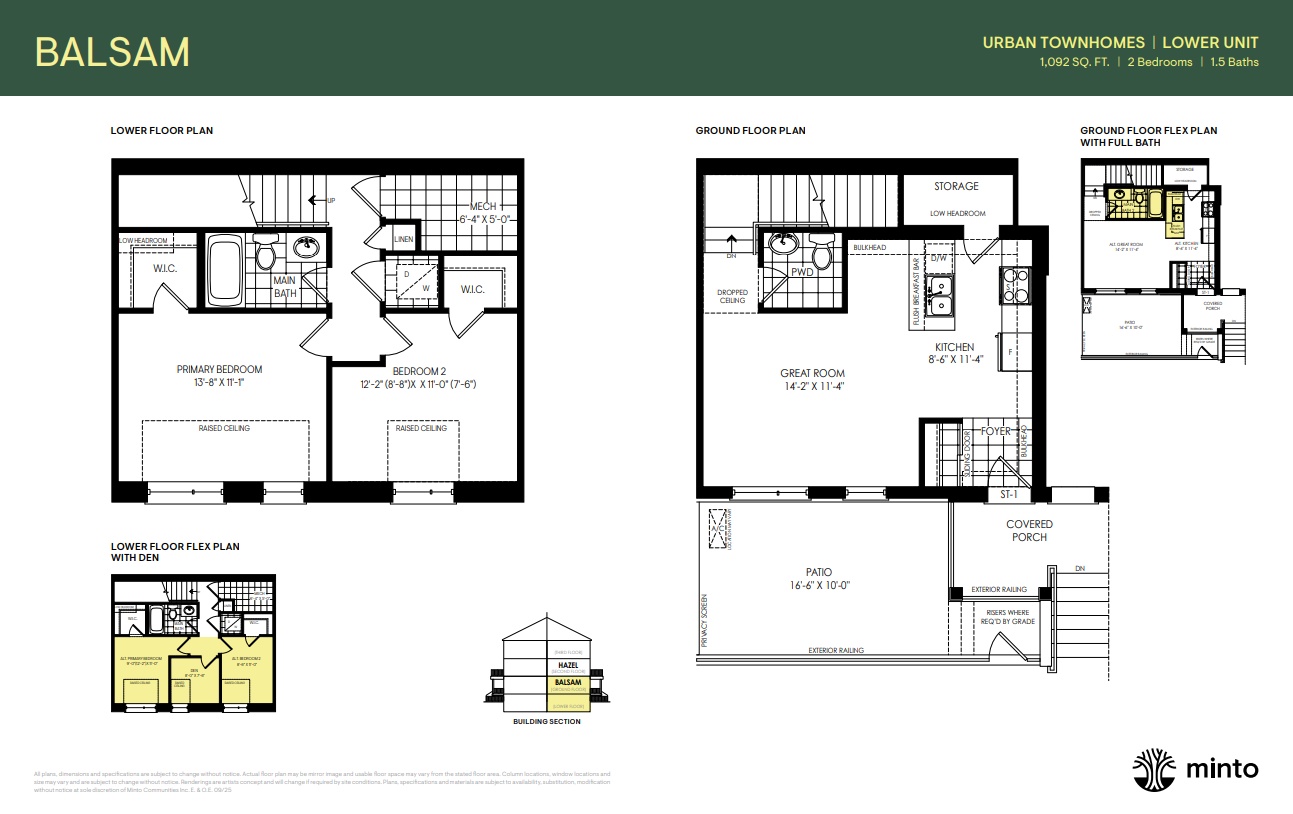
Balsam - Elev. A
For sale2 bd · 1 ba · 1,092 ft²
From $399,956
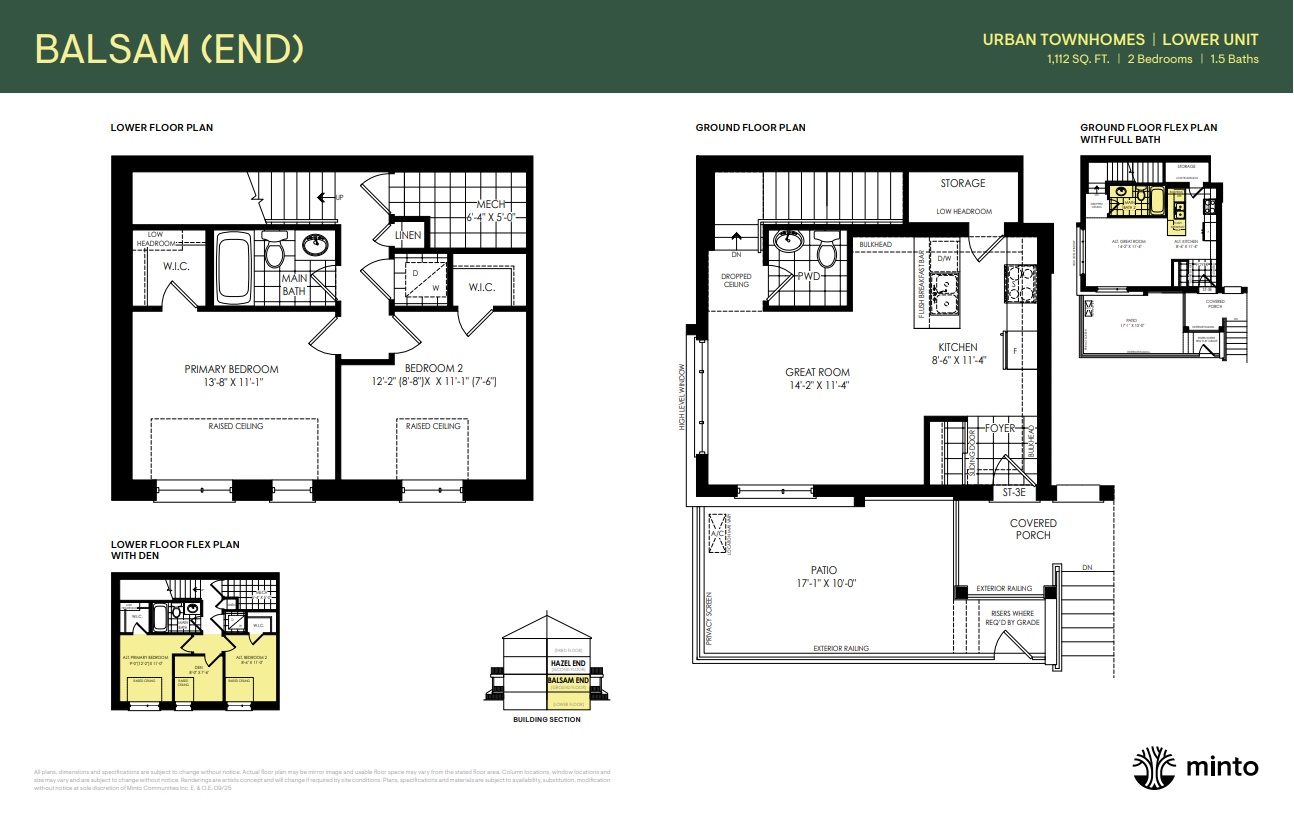
Balsam End - Elev. A
For sale2 bd · 1 ba · 1,112 ft²
From $419,908
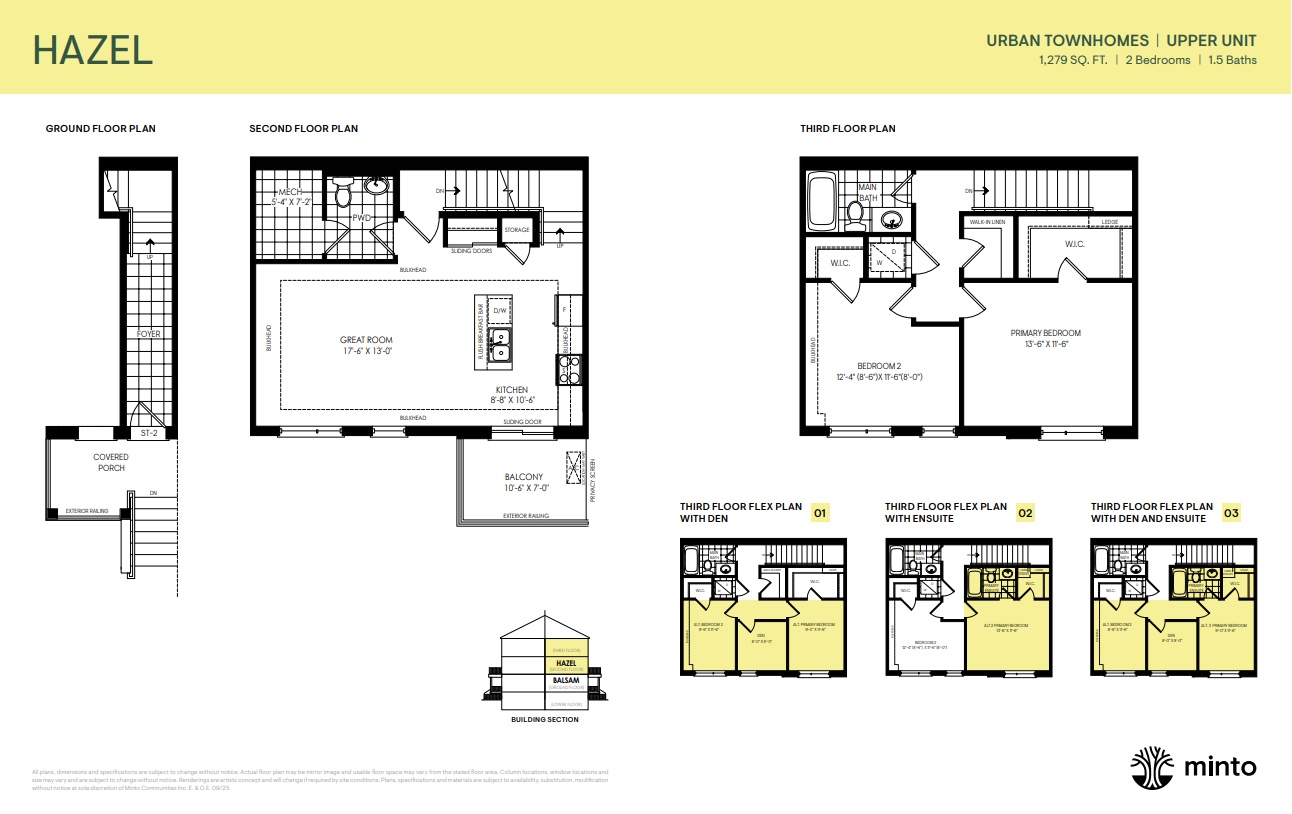
Hazel - Elev. A
For sale2 bd · 2 ba · 1,279 ft²
From $449,916
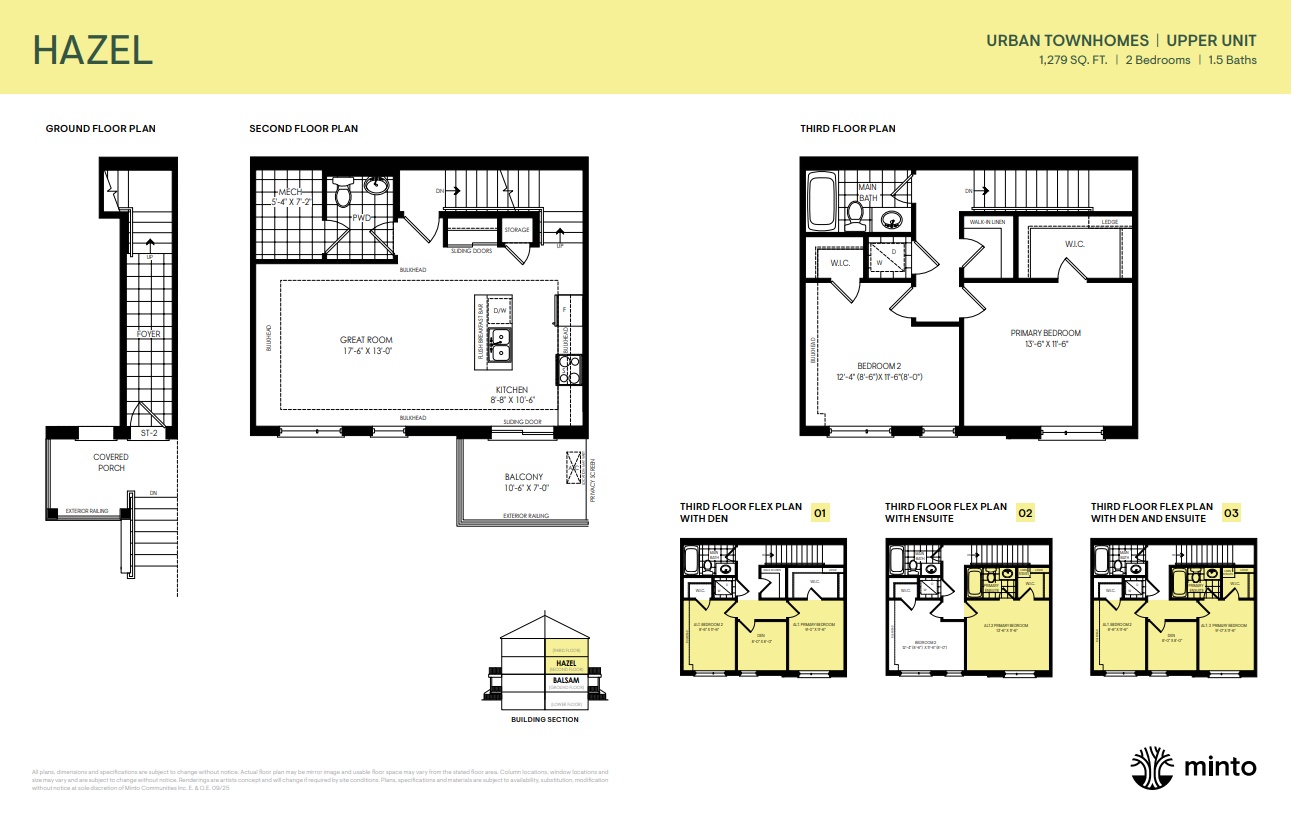
Hazel - Elev. B
For sale2 bd · 2 ba · 1,279 ft²
From $449,916
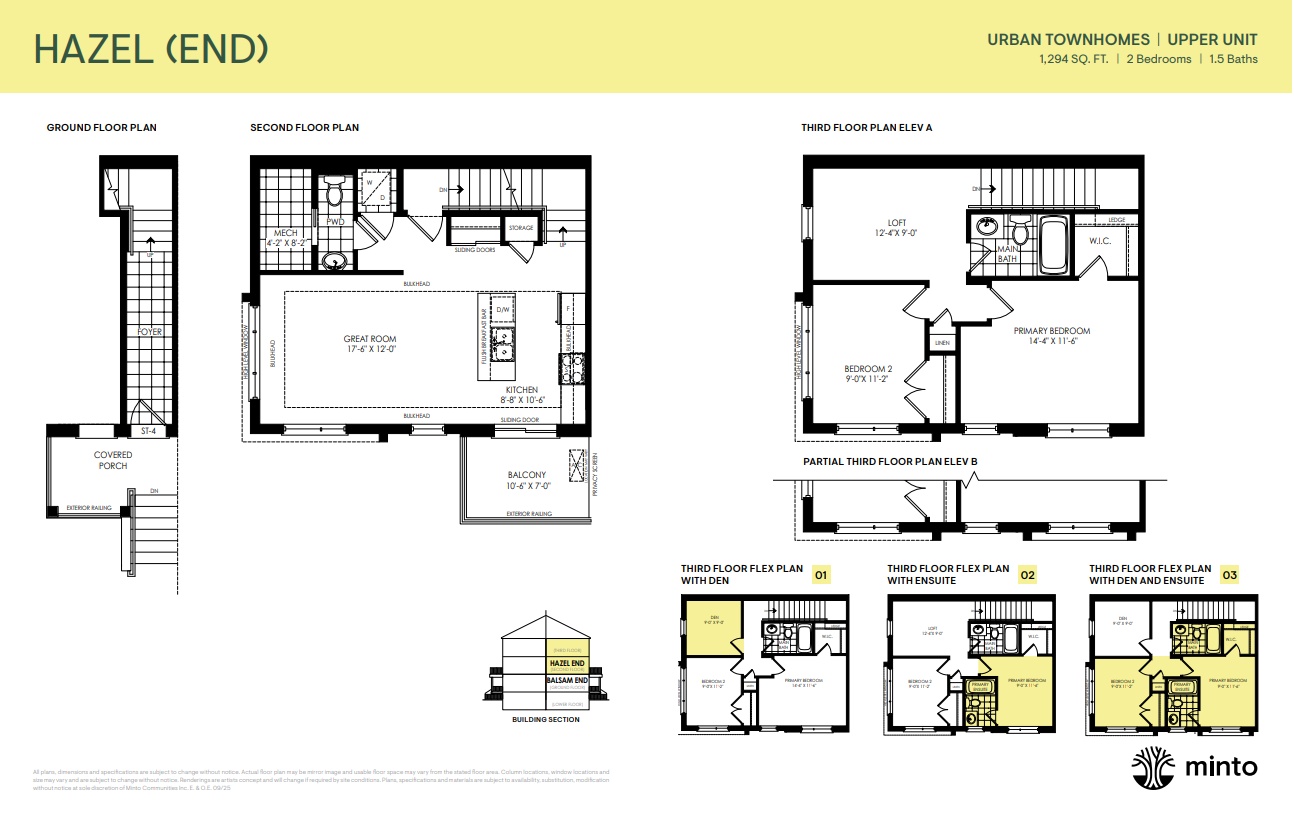
Hazel End - Elev. B
For sale2 bd · 2 ba · 1,289 ft²
From $469,912