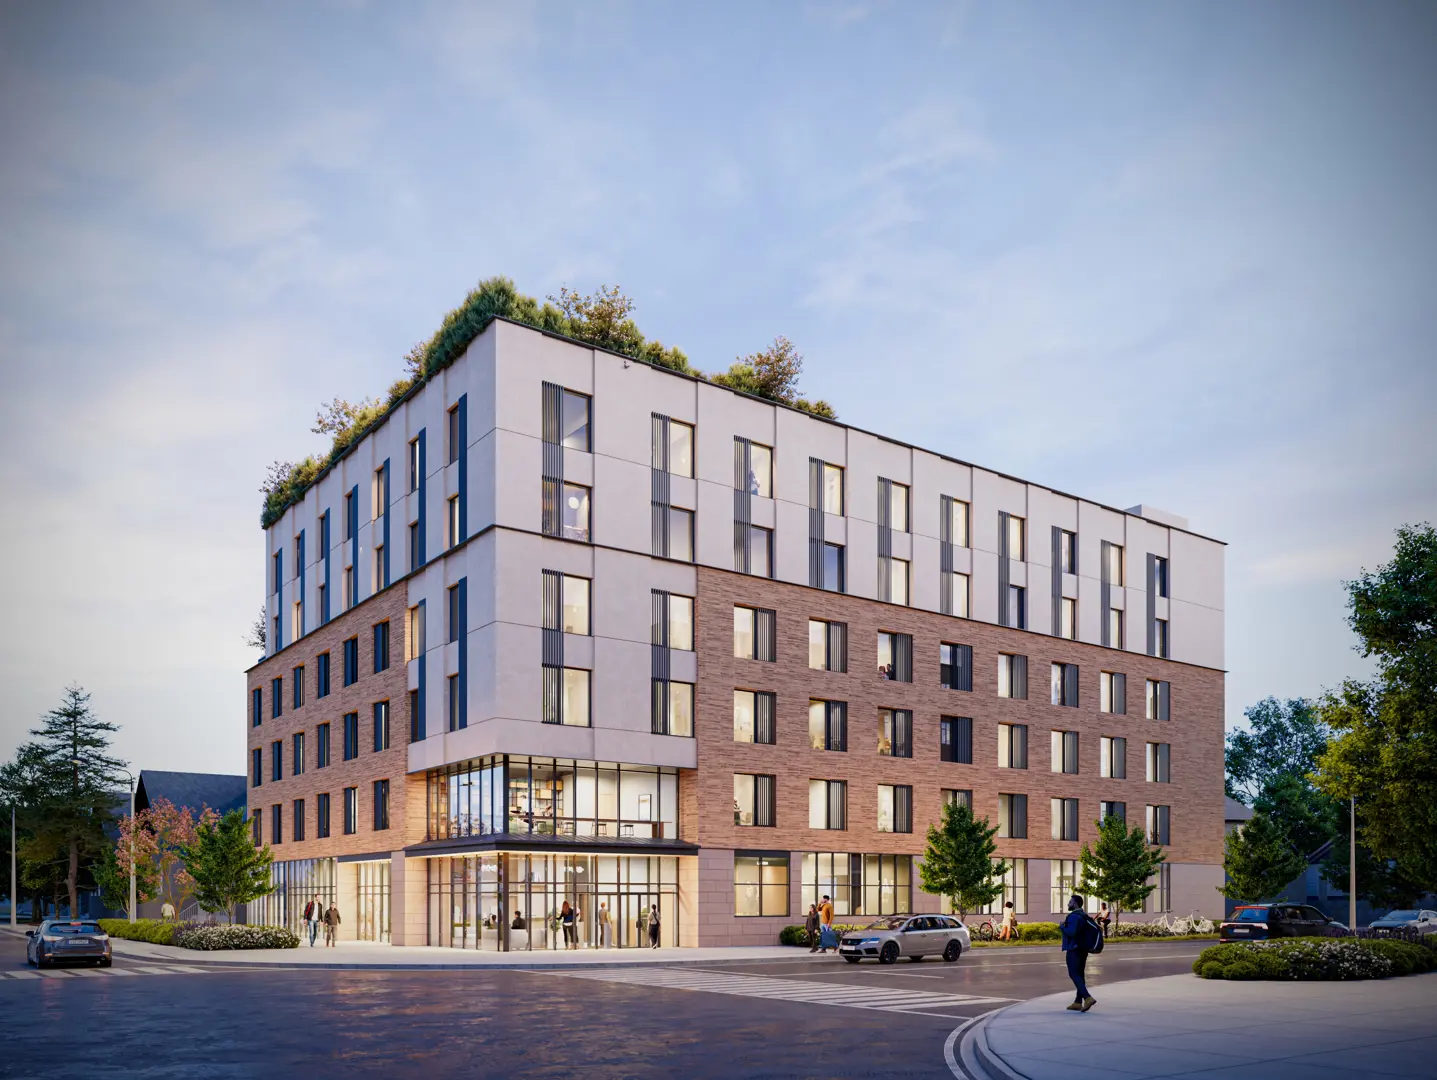
Oshawa, ON · Townhouse / Single Family Home
The Heights of Harmony
Renderings and features may vary and are subject to change. Renderings are for illustrative purposes only.
A closer look at The Heights of Harmony.
Selling|From $399,956 to $1,313,900
- Home type
- Townhouse · Single Family Home
- Price
- From $399,956 to $1,313,900
- Bedrooms
- 2 – 7
- Bathrooms
- 1 – 6
- Size
- 1,092 – 3,851 ft²
- Units
- 24
- Avg. price / ft²
- $430
DISCOVER THE HEIGHTS OF HARMONY Welcome to The Heights of Harmony, a master-planned community of new single family homes and townhomes in Oshawa. A place where nature, convenience, and modern living come together. Designed for active, connected families, this vibrant neighbourhood brings parks, trails, green space, and urban amenities together to create a truly complete place to call home. Source: Minto
Find the home that's right for you
1 home available at The Heights of Harmony
Quick move-in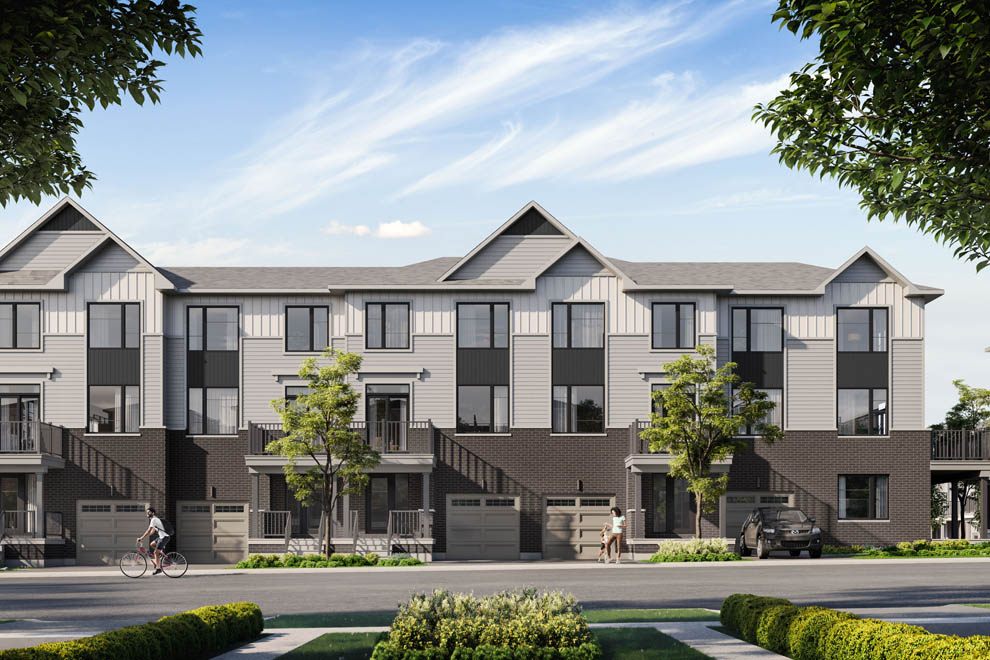
1178 Greentree Path
For sale3 bd · 2 ba · 1,495 ft²
$596,460
For sale
Pricing, deposit & incentives
Pricing and fees
- Available unit price
- From $399,956 to $1,313,900
- Average price / ft²
- $430
Amenities
- Park
- Sports Fields
- Green Spaces
- Hiking Trails
- Lawns for Picnicking
- Amenities for Children and Pets
Features & finishes
30' Single Car Garage Single Family Homes Discover a collection of 30’ contemporary Single Family Homes with single-car garages, specially designed for move-up buyers and families. Each home offers a flexible layout, with between 3 and 4 bedrooms, plus all the gathering space you need to encourage connection with family and friends. Enjoy style, comfort, and space -all with Minto’s quality and craftsmanship. 32' & 36' Double Car Garage Single Family Homes Experience the style, comfort and space offered by this collection of 32’ and 36' contemporary Single Family Homes with double-car garages. Thoughtfully created for growing or multigenerational families, these homes present flexible layouts with 3 to 5 bedrooms, adaptable basements, and open-concept gathering spaces. Dual Key Welcome to Minto’s Dual Key Collection, featuring a flexible floorplan that gives you the option to create a complete secondary suite within your home. Designed to meet the ever-changing needs of homeowners, this “home within a home” offers endless possibilities—whether for rental income, visiting guests, a private workspace, or family members seeking independence. Available on 36ft lots, the Dual Key home combines flexibility, privacy, and modern design in one beautifully considered space. Urban Townhomes Now Selling! New 2-storey, 2-bedroom Urban Townhomes offer a choice of upper or lower suites, and range from 1,092 to 1,294 square feet. Flex plans are available, conveniently adding a den. Boasting abundant natural light, ample storage, private outdoor space and a designated parking spot, these townhomes are perfect for young professionals or first-time home buyers looking for a modern place to call home. Back to Back Townhomes The Heights of Harmony's Back-to-Back Townhomes offer a contemporary and sleek design, complemented by expansive open-concept spaces which make them the perfect blend of contemporary design and comfort. With versatile floorplan options offering 2-3 bedrooms, these townhomes are a great choice for new families, empty nesters and anyone in between. Rear Lane Townhomes The Heights of Harmony’s Rear Lane townhomes offer an alluring combination of style and convenience. These townhomes feature 3-4 bedrooms and green space at their doorstep for the residents to enjoy. The unique design also features a garage with a driveway tucked behind the house for easy access. Discover a low-maintenance lifestyle that doesn’t sacrifice space or comfort.
Our team is here to help
Register to receive the latest updates on pricing, availability and incentives at The Heights of Harmony — before they reach the public.
Personalized help
Dedicated pre-construction experts to guide you, answer questions and help you choose the right plan.
VIP pricing & incentives
First access to launch pricing, deposit structures and developer incentives.
Floor plans & brochures
Get the full plan set, pricing sheets and project brochure delivered to your inbox.
Floor plans (57)
Plans available at The Heights of Harmony. Register for the full plan set with current pricing.
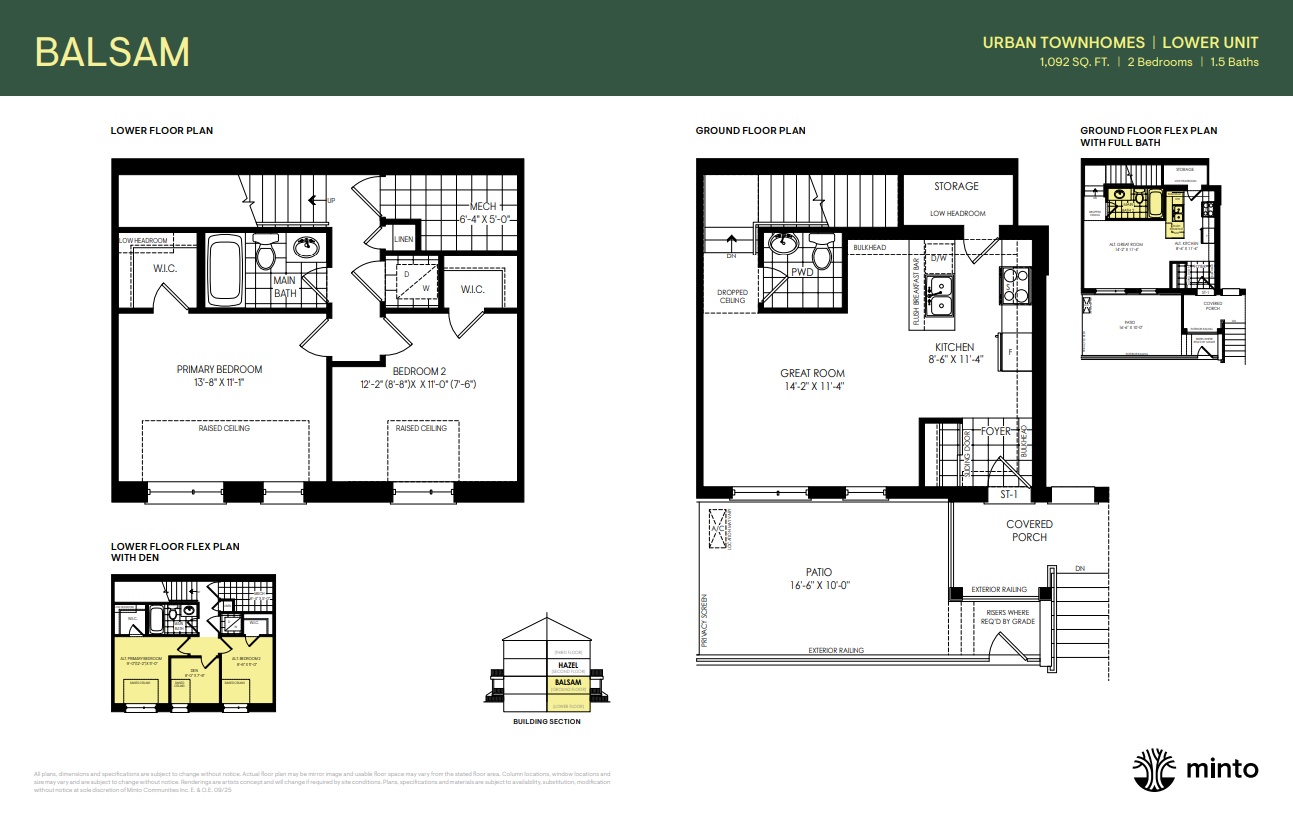
Balsam - Elev. B
For sale2 bd · 1 ba · 1,092 ft²
From $399,956
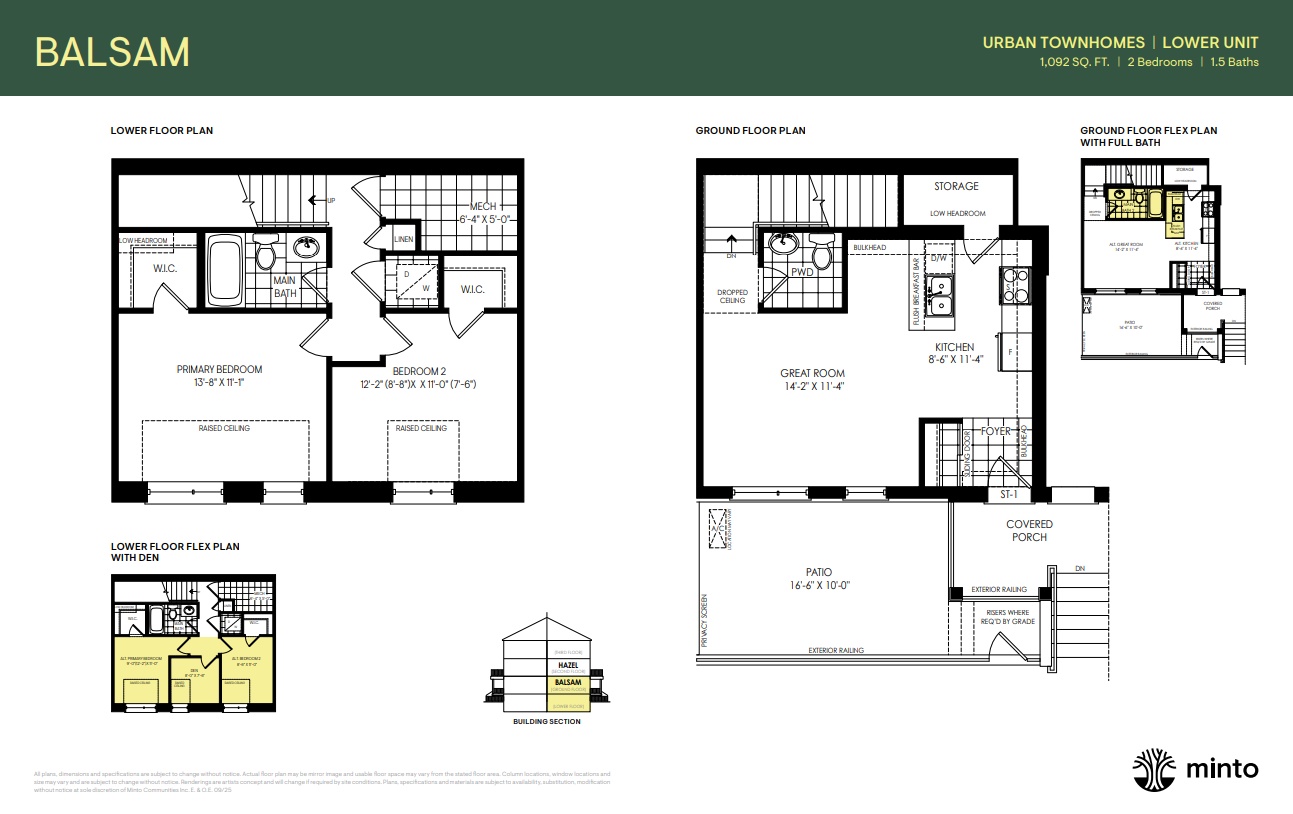
Balsam - Elev. A
For sale2 bd · 1 ba · 1,092 ft²
From $399,956
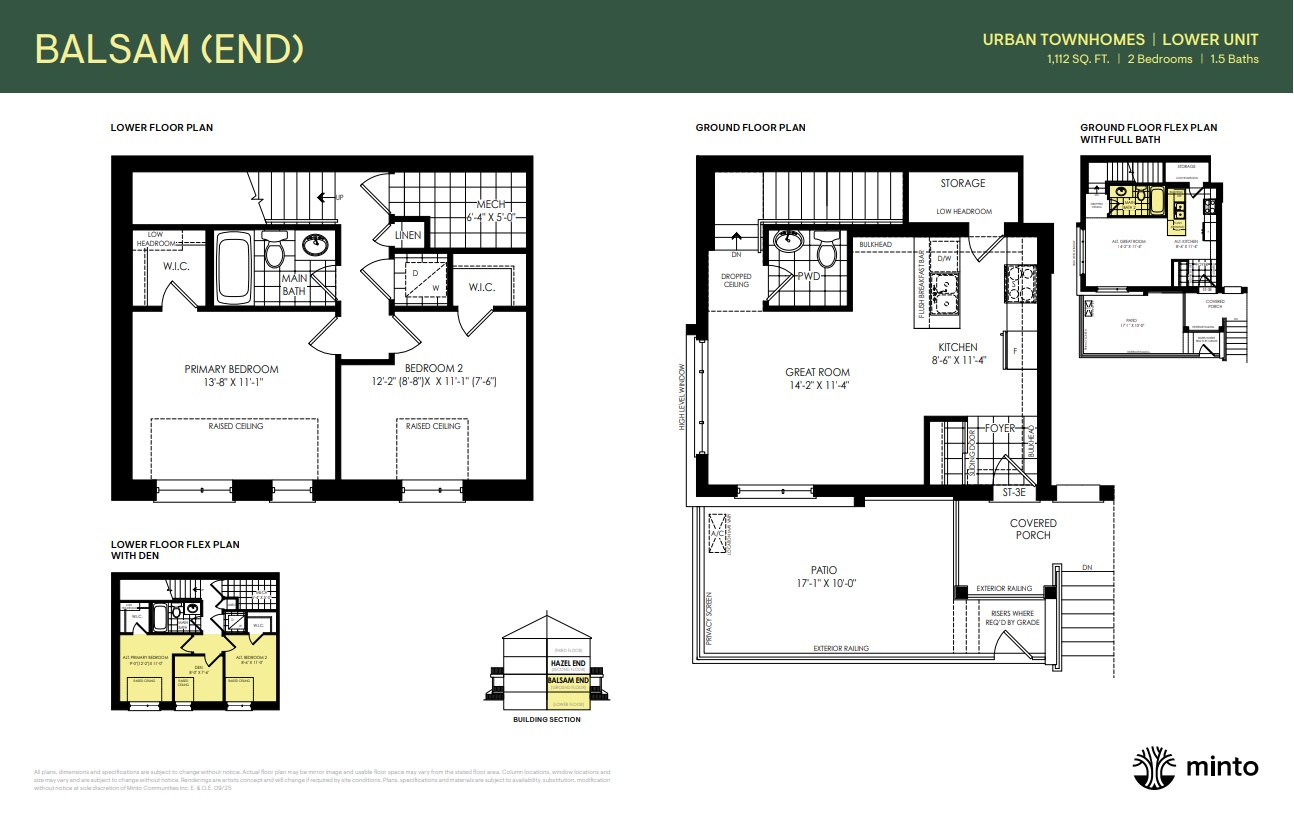
Balsam End - Elev. B
For sale2 bd · 1 ba · 1,122 ft²
From $419,908
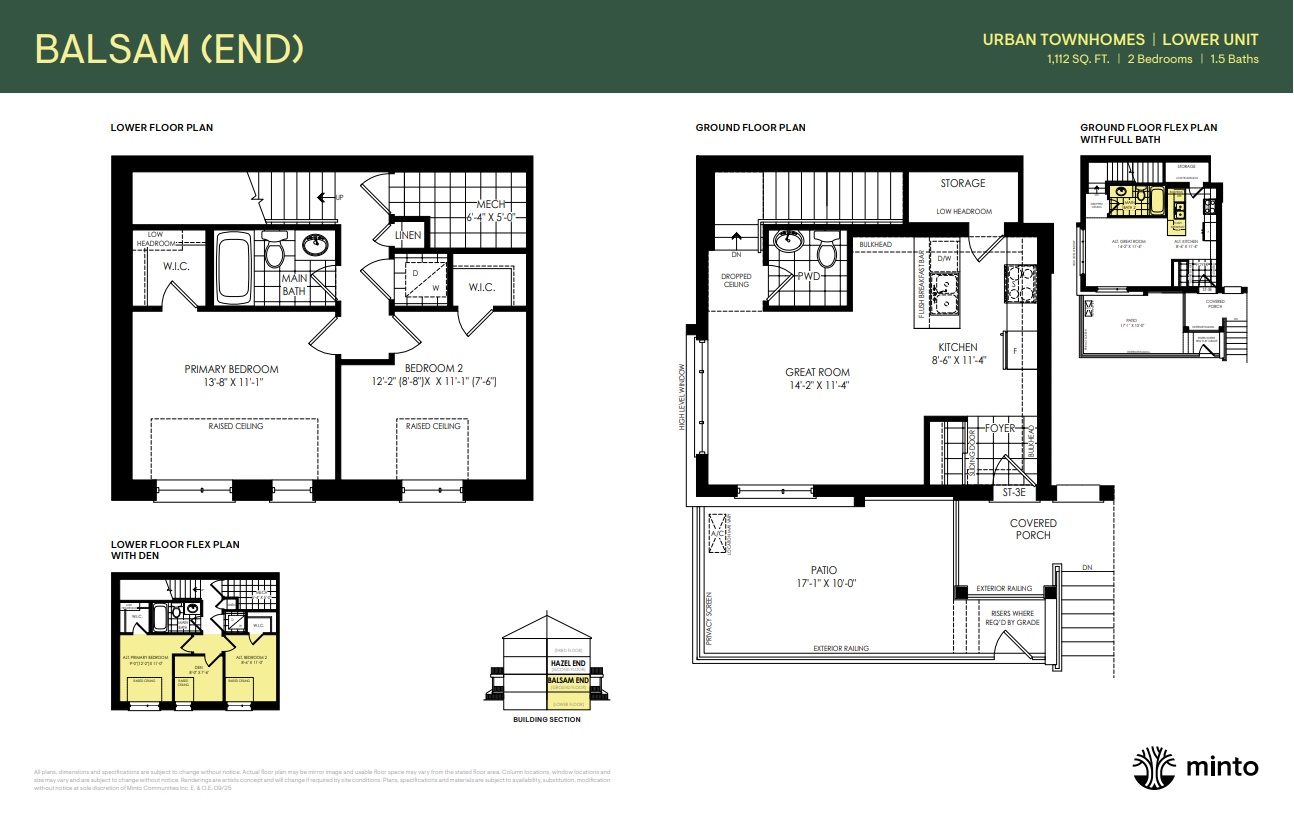
Balsam End - Elev. A
For sale2 bd · 1 ba · 1,112 ft²
From $419,908
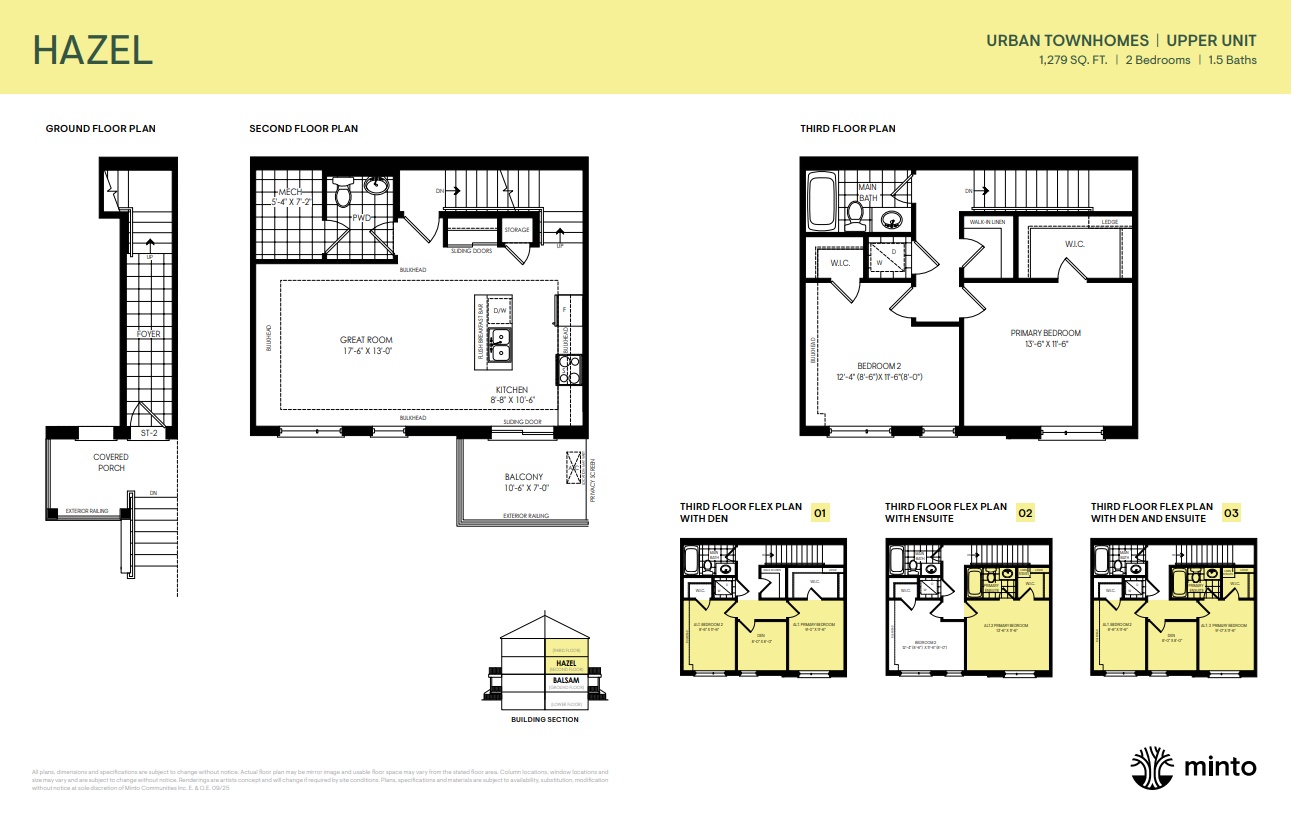
Hazel - Elev. B
For sale2 bd · 2 ba · 1,279 ft²
From $449,916
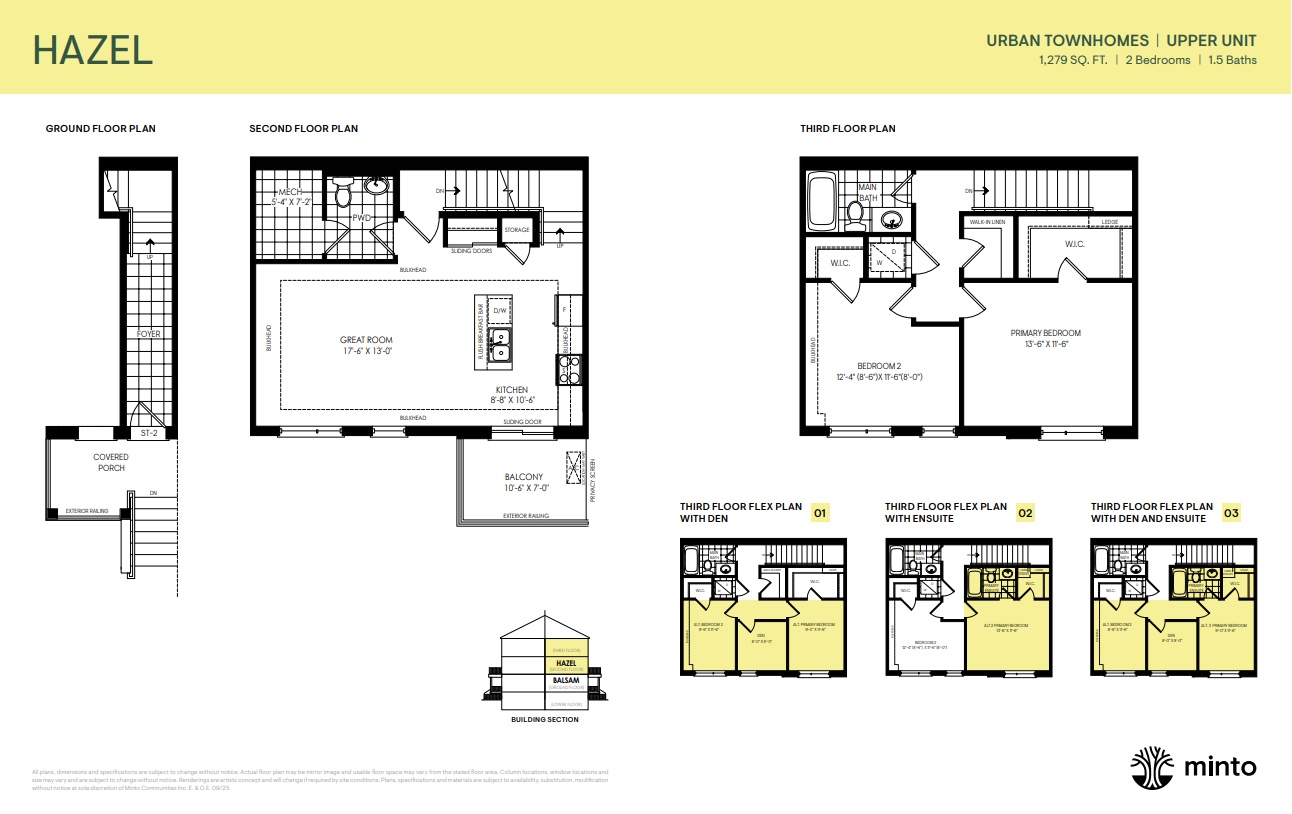
Hazel - Elev. A
For sale2 bd · 2 ba · 1,279 ft²
From $449,916
Floor plans and pricing are set by the developer and subject to change without notice.
Location
Oshawa|Harmony Rd N, Oshawa, ON, Canada
Project details
- Selling status
- Selling
- Construction status
- Construction
- Sales started
- Fall 2023
- Ownership
- Condominium; Freehold
- Homes
- 24
- Floor plans
- 57
- Avg. price / ft²
- $430
Developed by
Minto Group
Based in Toronto, Ontario
Our pre-construction team works directly with the developer to give registered buyers first access to floor plans, pricing and incentives at The Heights of Harmony.
Get VIP access
Other projects in Oshawa


Oshawa, ON
Homeward Hills
From $699,106
2–6 bedsTownhouse / Single Family Home
By Sorbara Group of Companies
