
The Isabella · Waterloo, ON
Emerald Isle Suite floor plan.
Explore the recorded layout, price and features, then confirm the configuration with the builder.
For sale
3 bd · 6 ba · 4,884 ft² · Condo - Penthouse
Emerald Isle Suite at The Isabella, 26 Dorset St, Waterloo, ON N2L 3L5, Canada
Call us at 416-910-8923Additional information about the Emerald Isle Suite: -Number of Emerald Isle Suite in The Isabella: 1 -Number of Terrances: 2 (1,743 sq ft) There is a total of 6,627 sq ft with the terraces included.
Prices, dimensions and features may vary and are subject to change. Floor plans are for illustrative purposes only.
- Plan
- Emerald Isle Suite
- Type
- Condo - Penthouse
- Status
- For sale
- Size
- 4,884 ft²
- Project
- The Isabella
- Developer
- D & A Limited Partnership
Location
Waterloo|The Isabella|26 Dorset St, Waterloo, ON N2L 3L5, Canada
Interested in Emerald Isle Suite at The Isabella?
Emerald Isle Suite at
The Isabella
26 Dorset St, Waterloo, ON N2L 3L5, Canada
JEWEL OF THE CITY The Isabella Residences will overlook Waterloo Park, which has been an essential part of the fabric of the community, an area rich in mercantile trade from Europe. Affectionately known as the Jewel of the City, the park…
Explore this project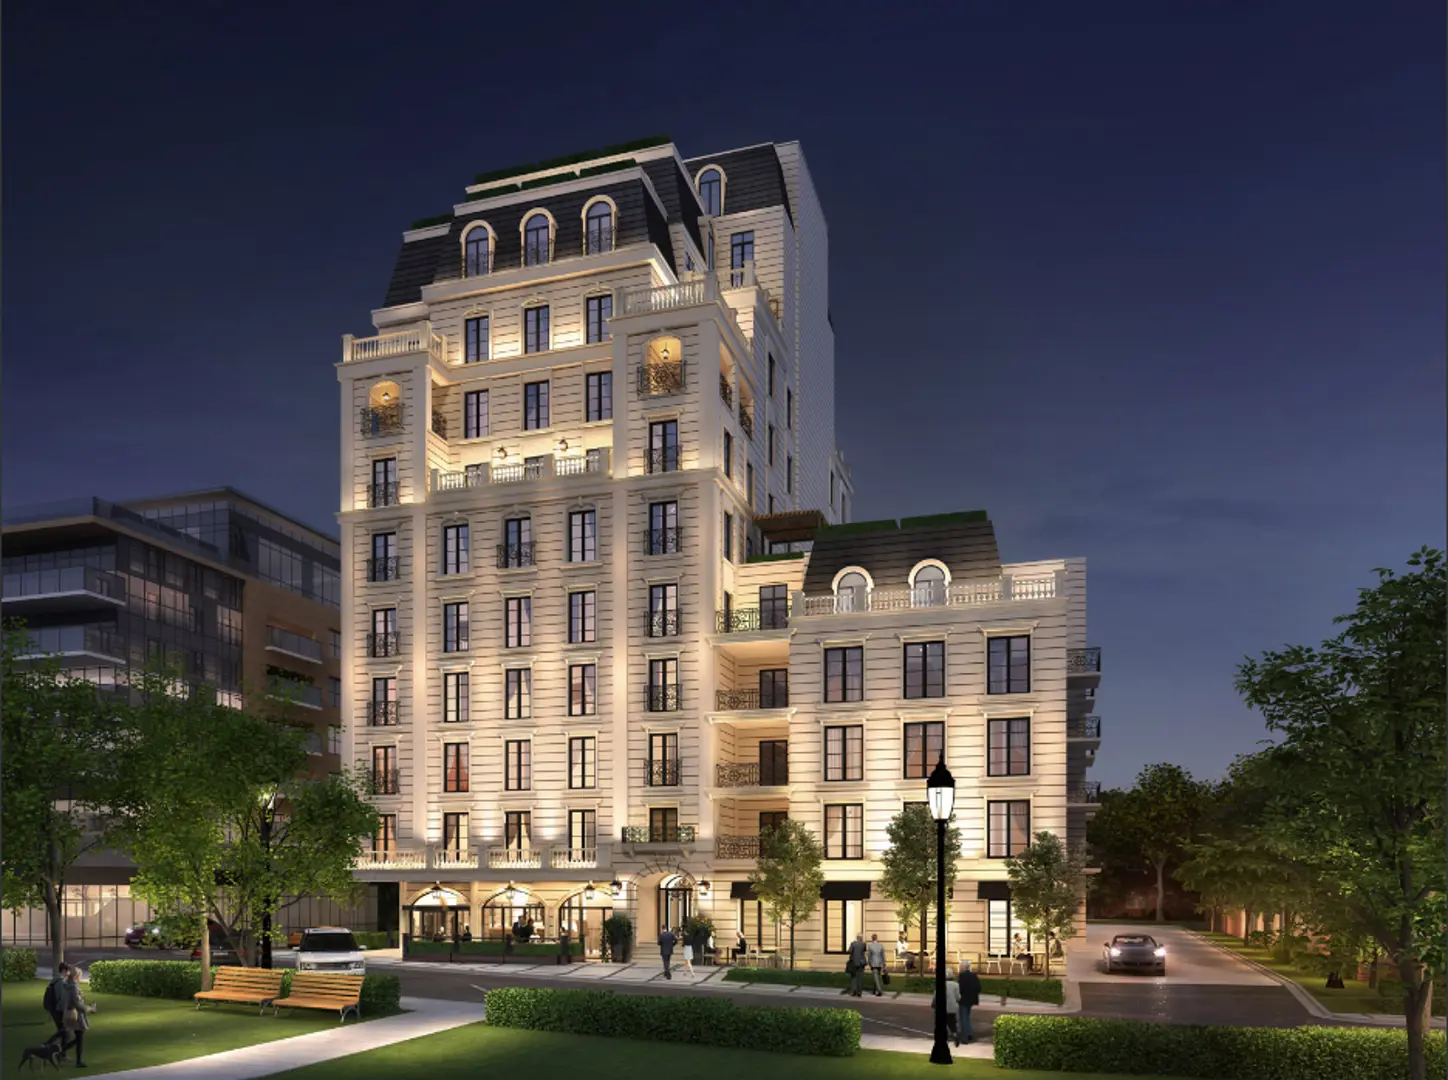
Other floor plans at The Isabella
Sapphire Suite
For sale2 bd · 3 ba · 1,893 ft²
Pricing coming soon
Macallan Suite
For sale2 bd · 3 ba · 3,099 ft²
Pricing coming soon
Dalmore Suite
For sale2 bd · 3 ba · 2,462 ft²
Pricing coming soon
Ruby Alexandra Suite
For sale2 bd · 3 ba · 2,055 ft²
Pricing coming soon
Bonniefield Suites
For sale2 bd · 3 ba · 2,042 ft²
Pricing coming soon
O'Donohue Suites
For sale2 bd · 3 ba · 2,246 ft²
Pricing coming soon