
The Legacy · Burlington, ON
The Wentworth floor plan.
Project information updated: Confirm current pricing and availability with the builder.
Explore the recorded layout, price and features, then confirm the configuration with the builder.
For sale
4 bd · 4.5 ba · 4,085 ft² · Single Family Home
The Wentworth at The Legacy, Millcroft Park Dr & Hadfield Ct, Burlington, ON L7M 3Y9, Canada
Call us at 416-910-8923Source floor plan. Confirm dimensions and available configurations.
The Wentworth is a 4-bedroom, 4.5-bathroom, single family home floor plan (4,085 sq ft) at The Legacy in Burlington, ON. Register for details to receive the full floor plan package, current pricing and availability.
Prices, dimensions and features may vary and are subject to change. Floor plans are for illustrative purposes only.
- Plan
- The Wentworth
- Type
- Single Family Home
- Status
- For sale
- Bedrooms
- 4
- Bathrooms
- 4.5
- Size
- 4,085 ft²
- Project
- The Legacy
- Developer
- Hallett Homes
Location
Burlington|The Legacy|Millcroft Park Dr & Hadfield Ct, Burlington, ON L7M 3Y9, Canada
Interested in The Wentworth at The Legacy?
The Wentworth at
The Legacy
Millcroft Park Dr & Hadfield Ct, Burlington, ON L7M 3Y9, Canada
50' & 60' Estate Singles Coming to Burlington's Millcroft Community at Appleby Line & Dundas Street West Crafted with unparalleled precision and inspired by Millcroft’s enduring reputation for premium living, award-winning Hallett Homes is…
Explore this project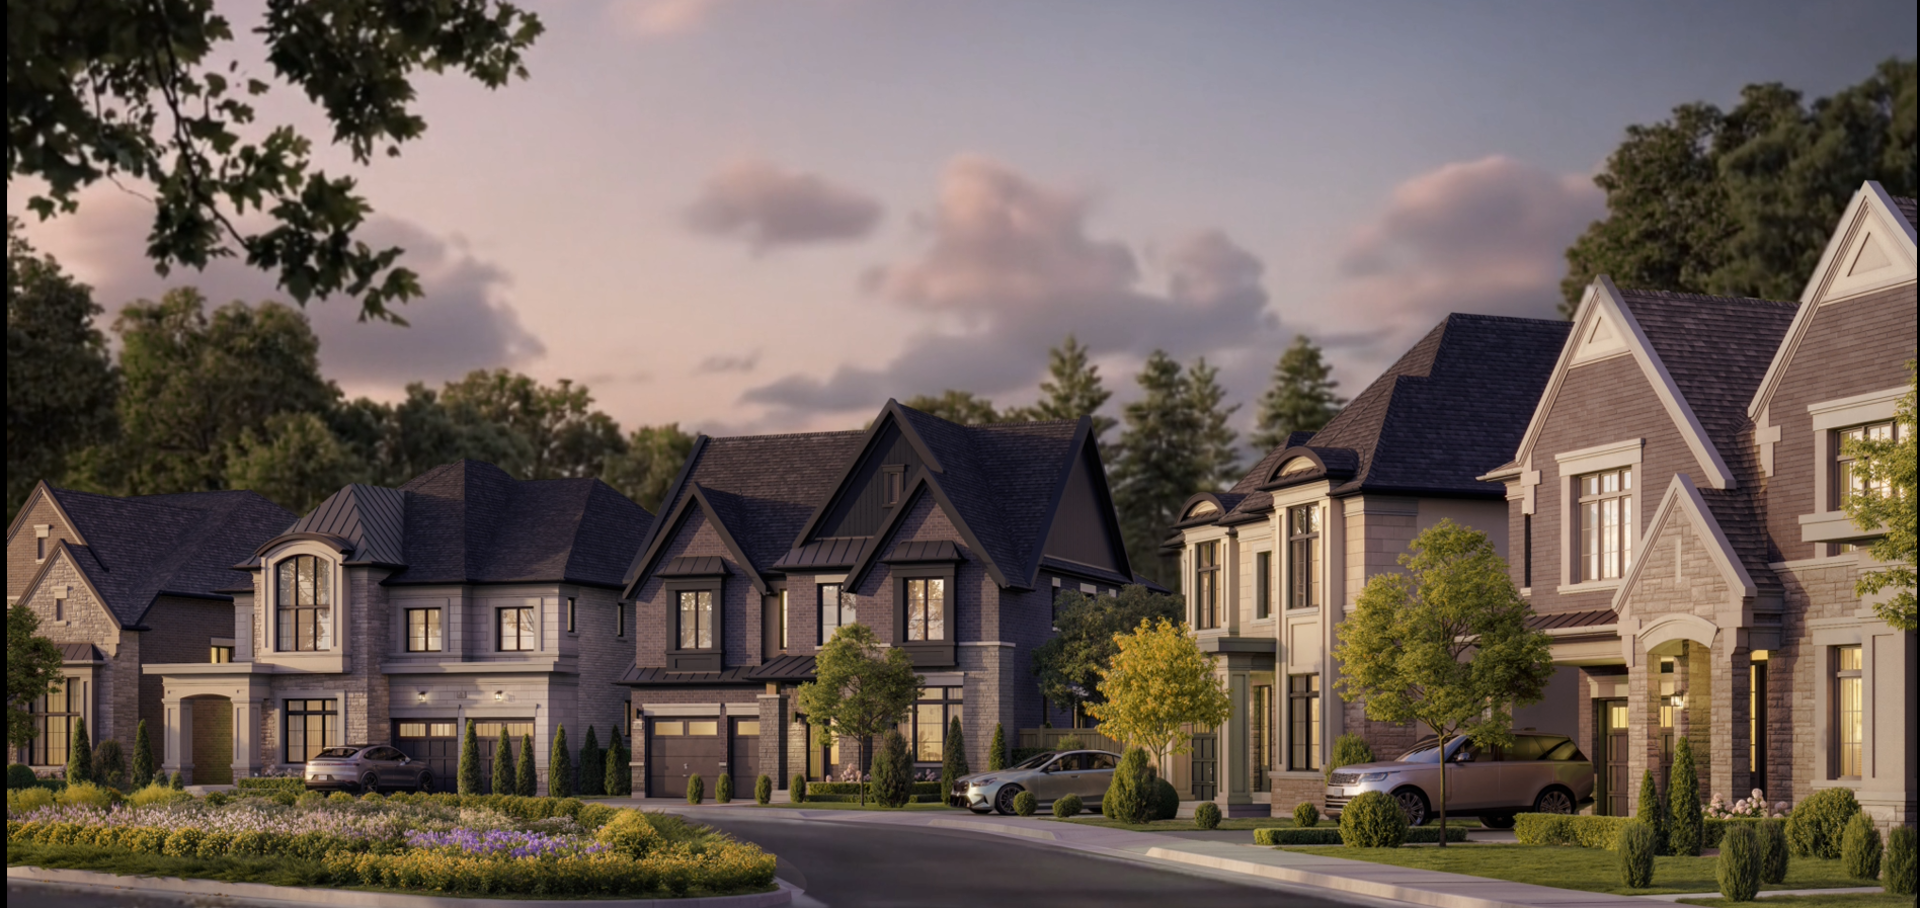
Other floor plans at The Legacy
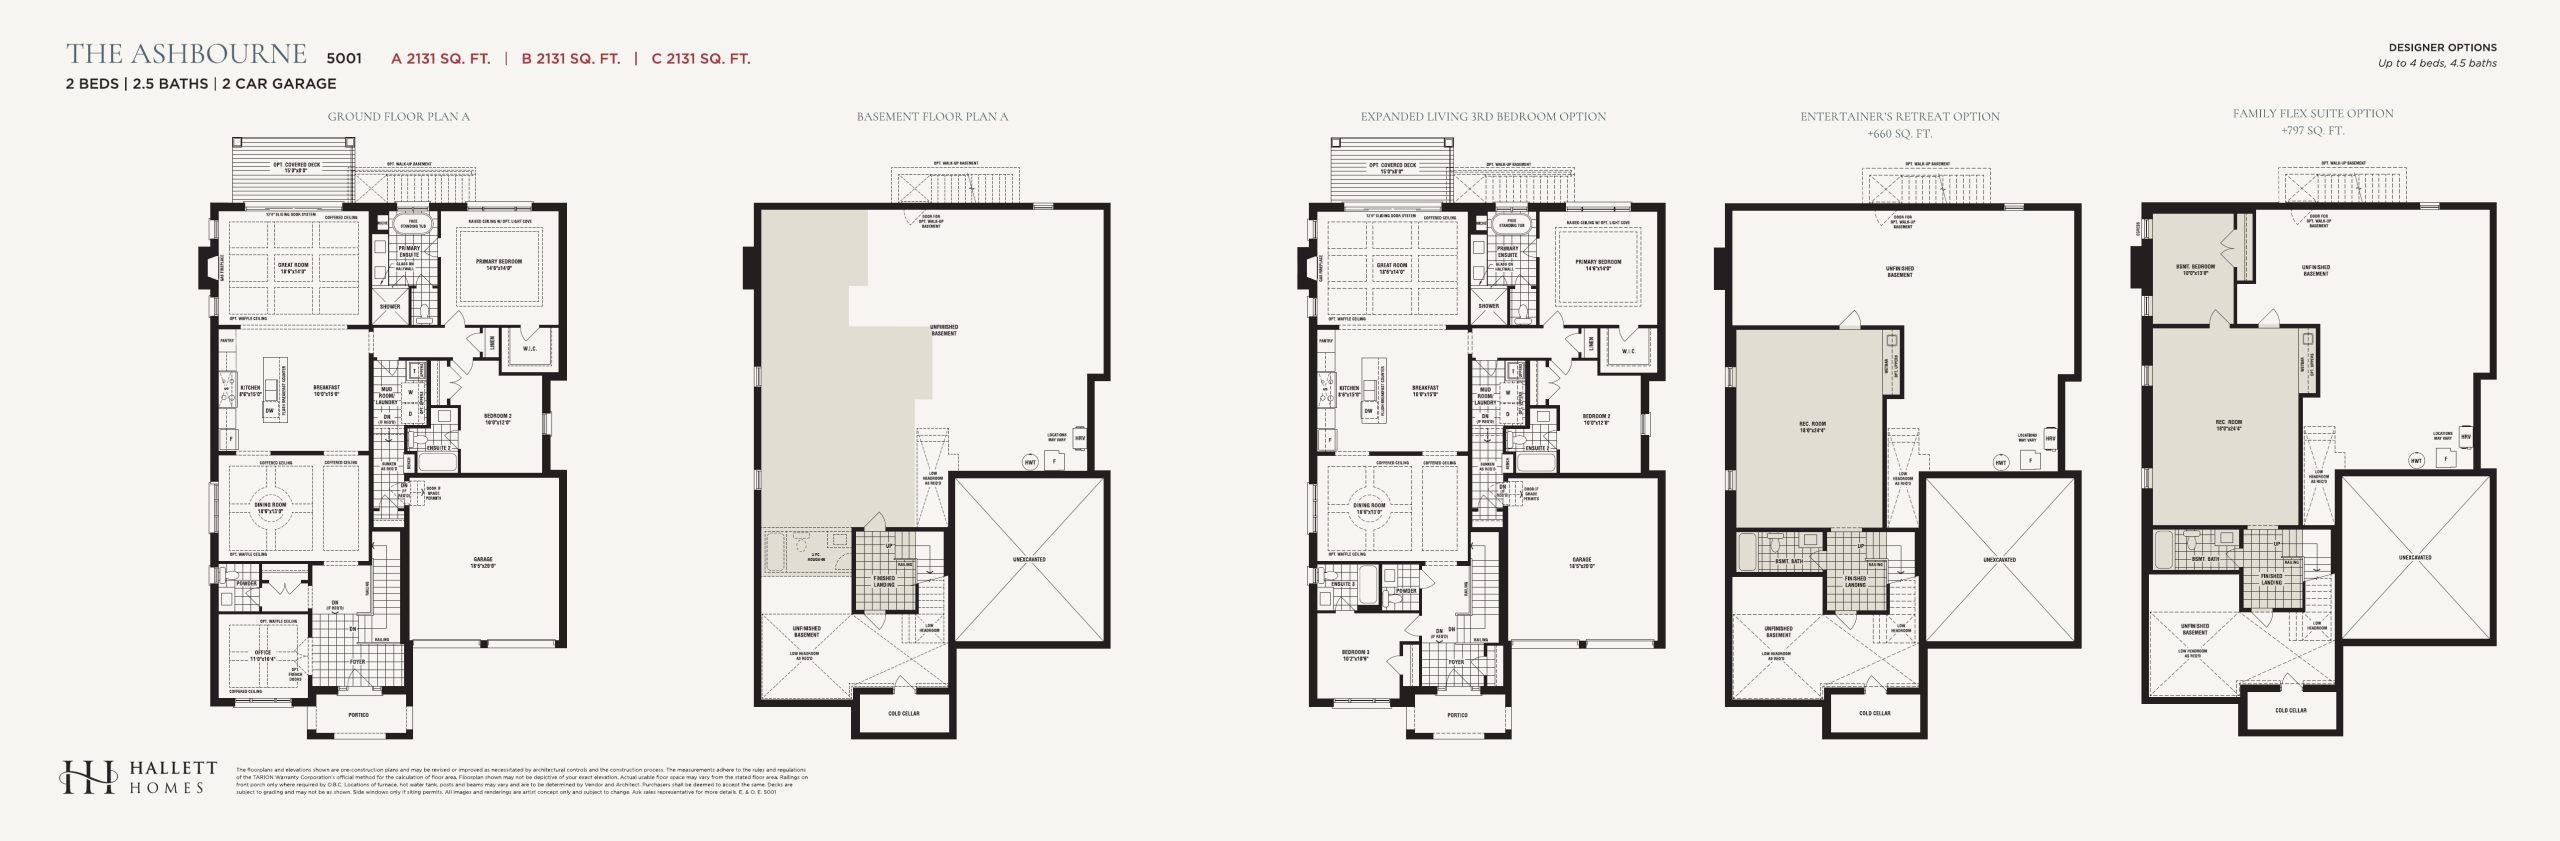
The Ashbourne
For sale- 2 beds
- 2.5 baths
- 2,131 ft²
$2,019,990
View floor plan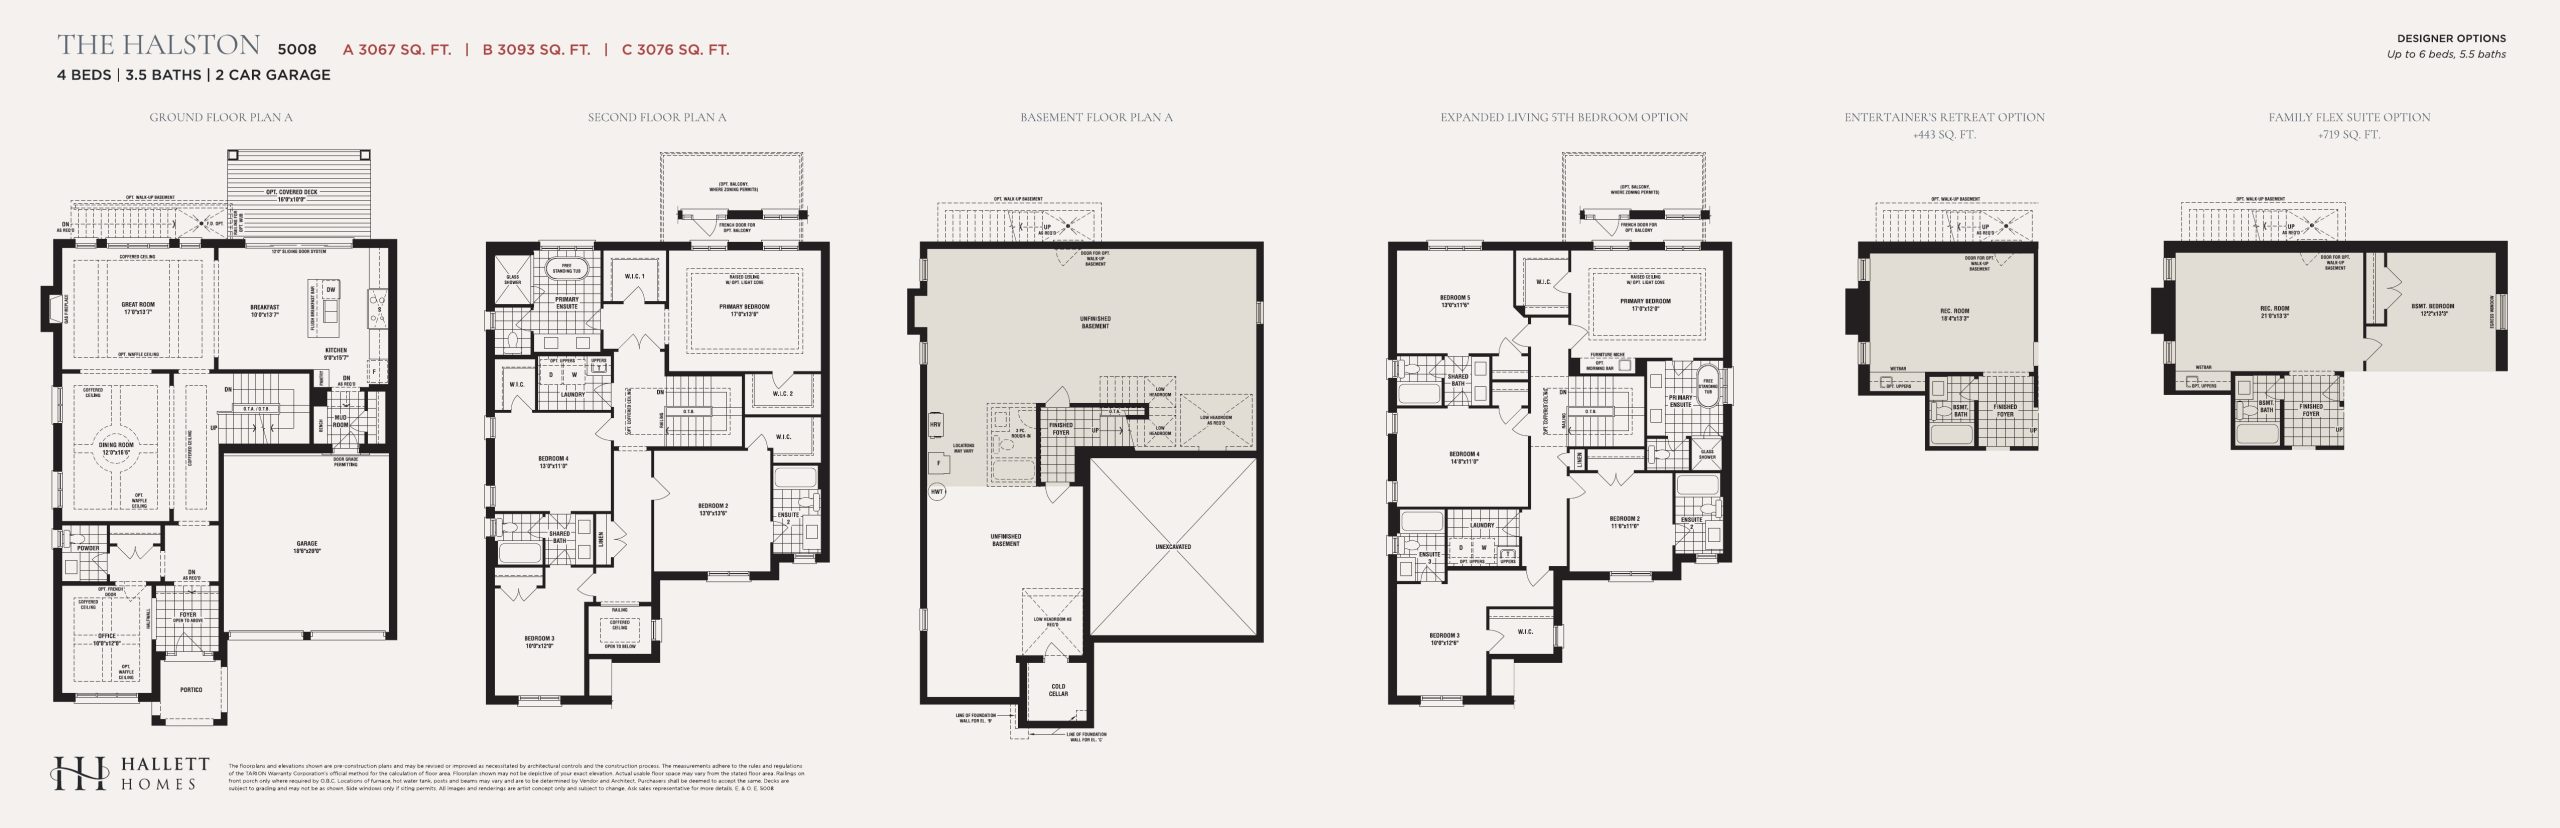
The Halston
For sale- 4 beds
- 3.5 baths
- 3,067 ft²
$2,119,990
View floor plan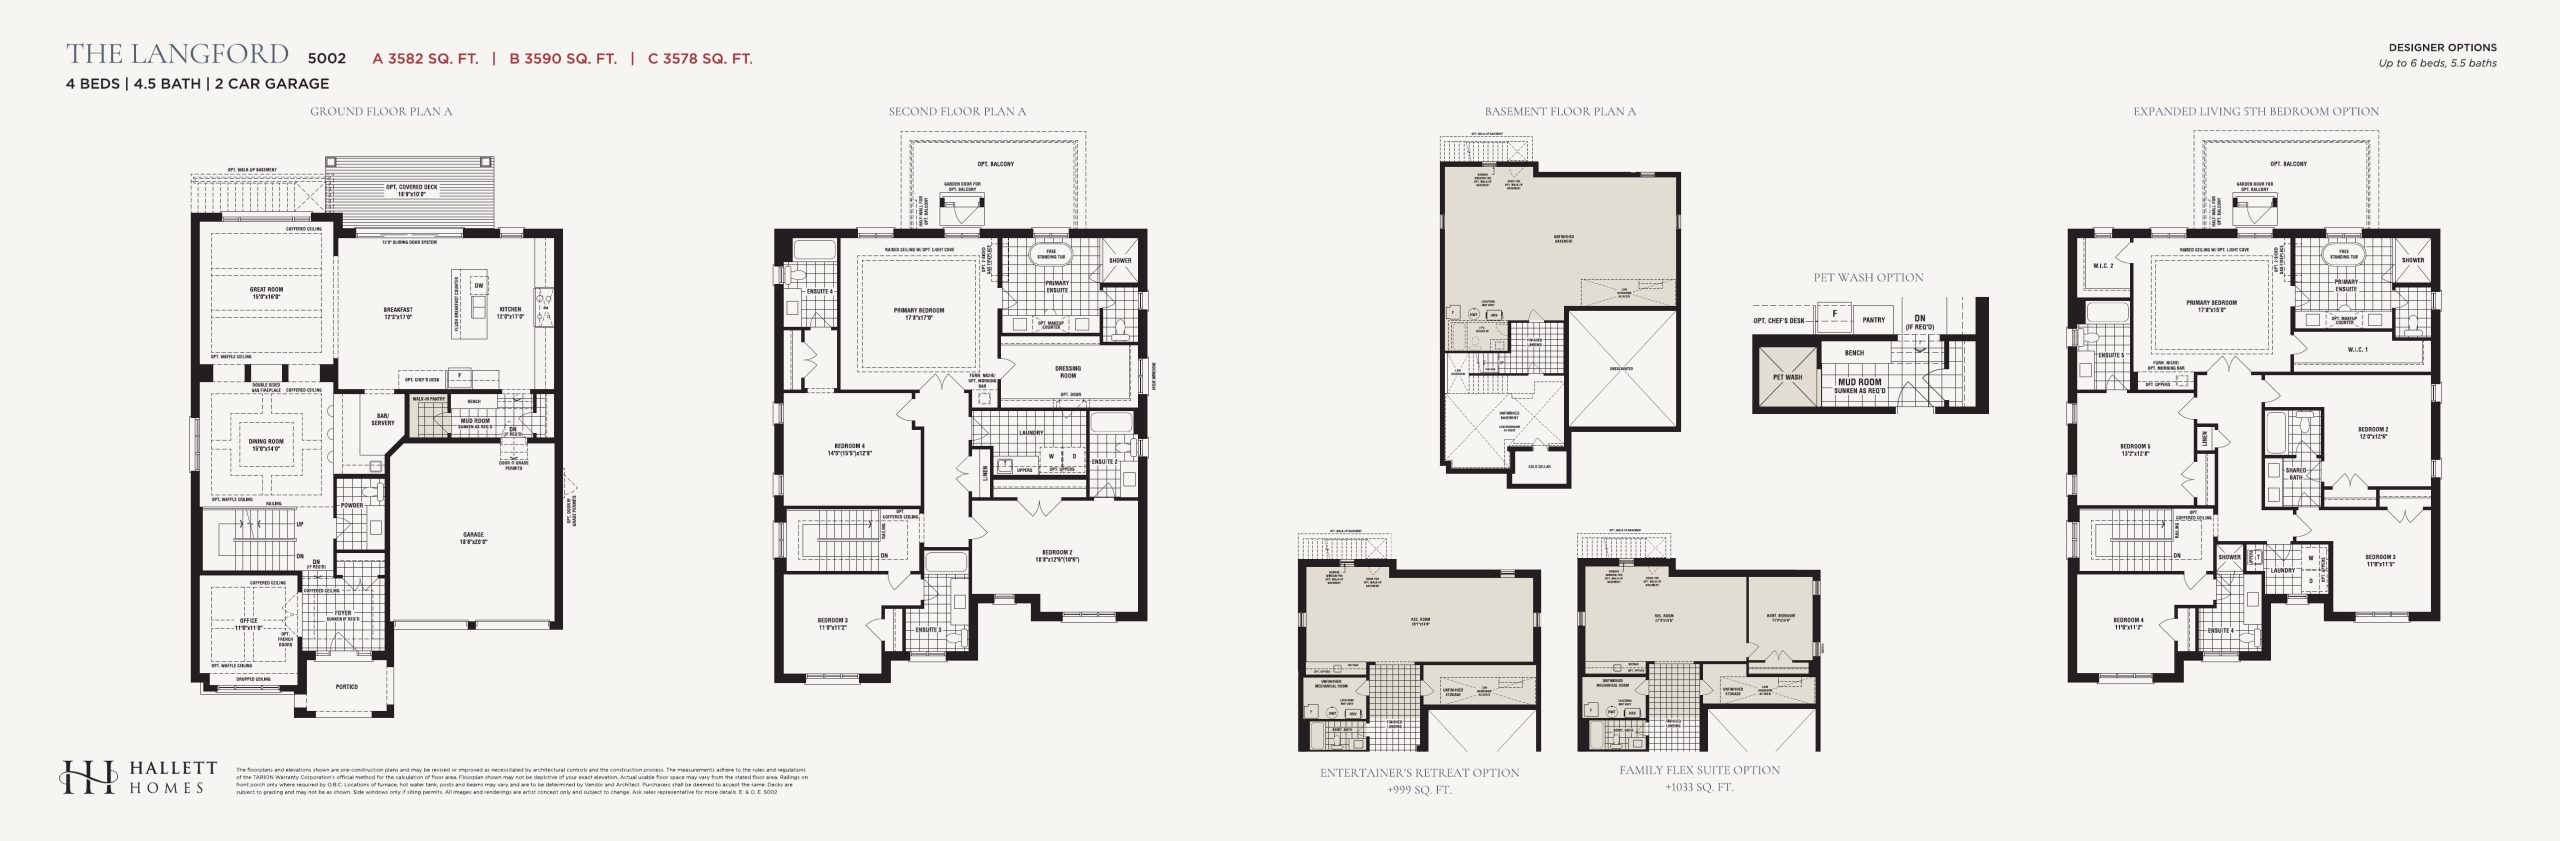
The Langford
For sale- 4 beds
- 4.5 baths
- 3,582 ft²
$2,219,990
View floor plan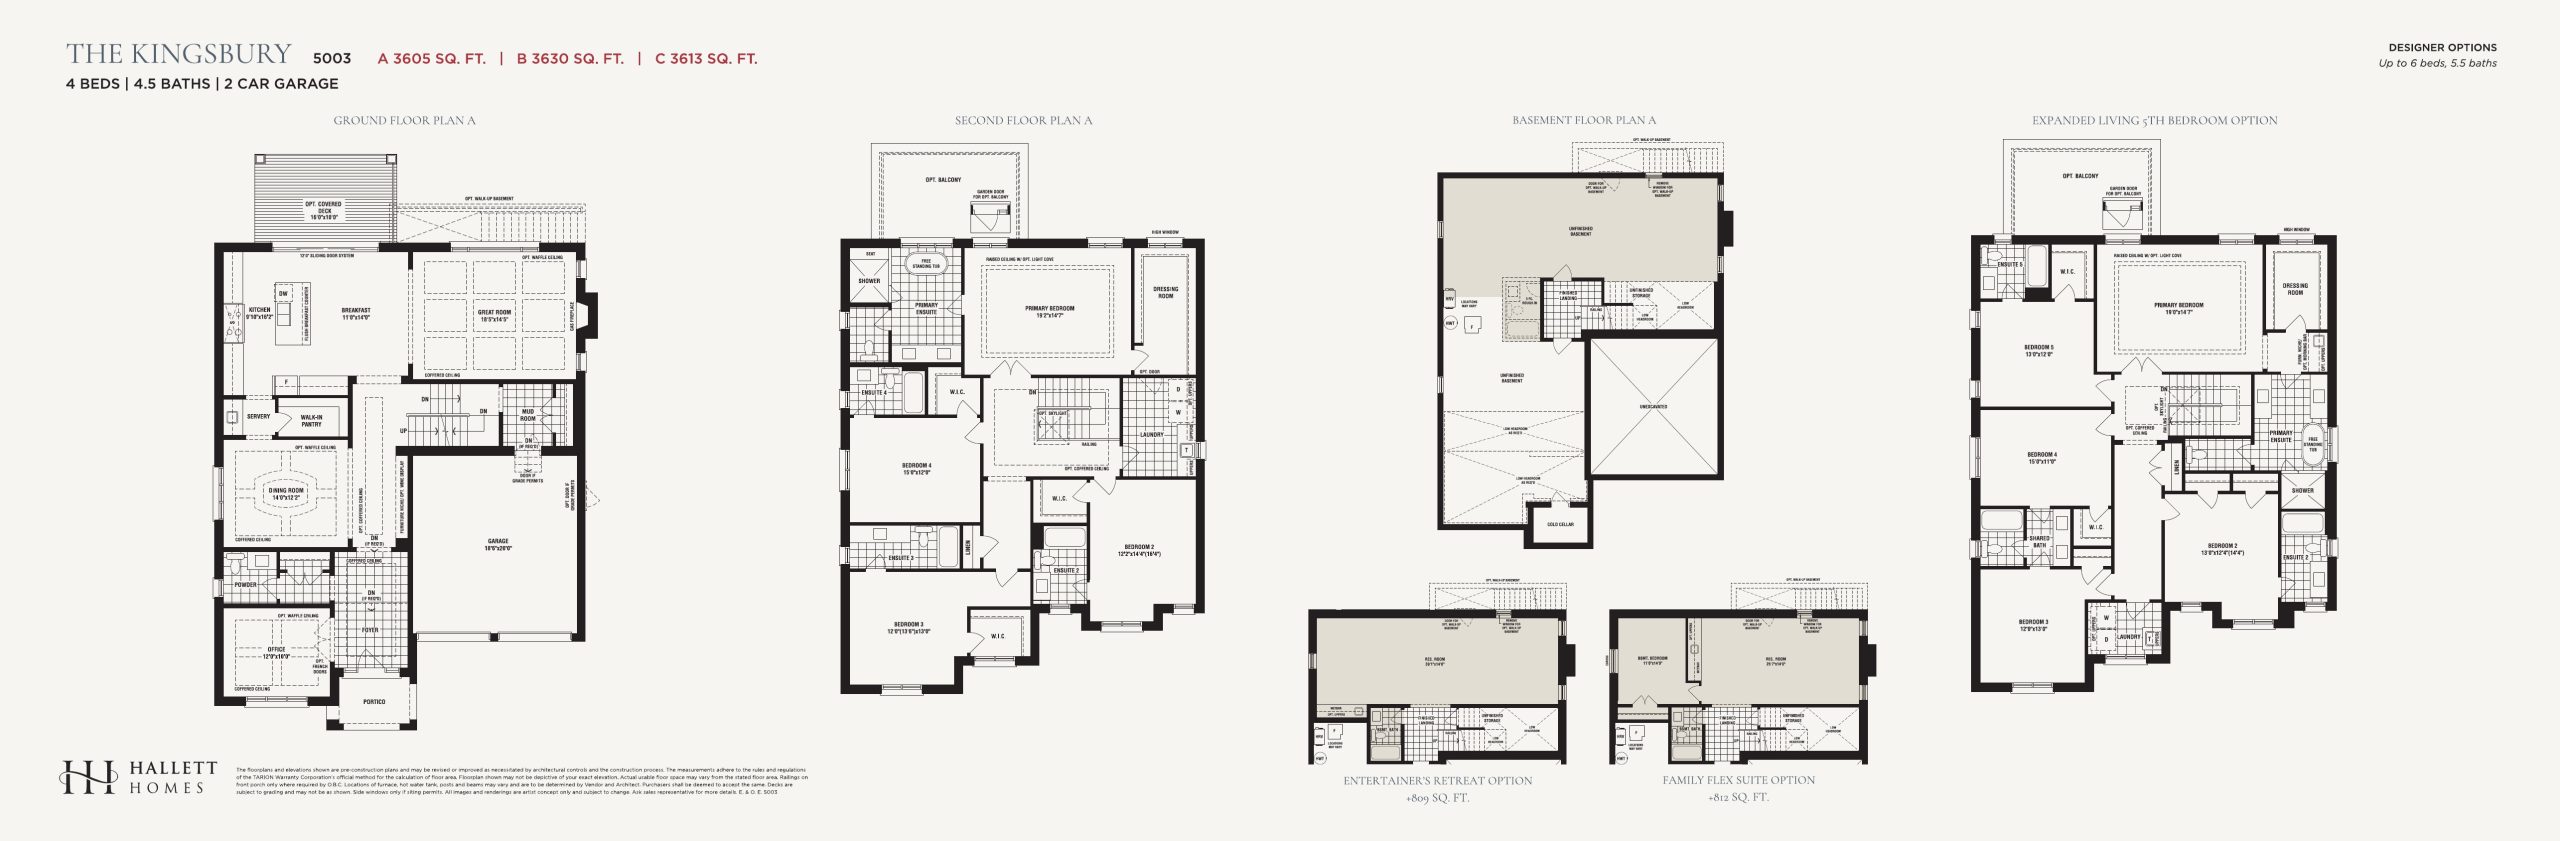
The Kingsbury
For sale- 4 beds
- 4.5 baths
- 3,605 ft²
$2,229,990
View floor plan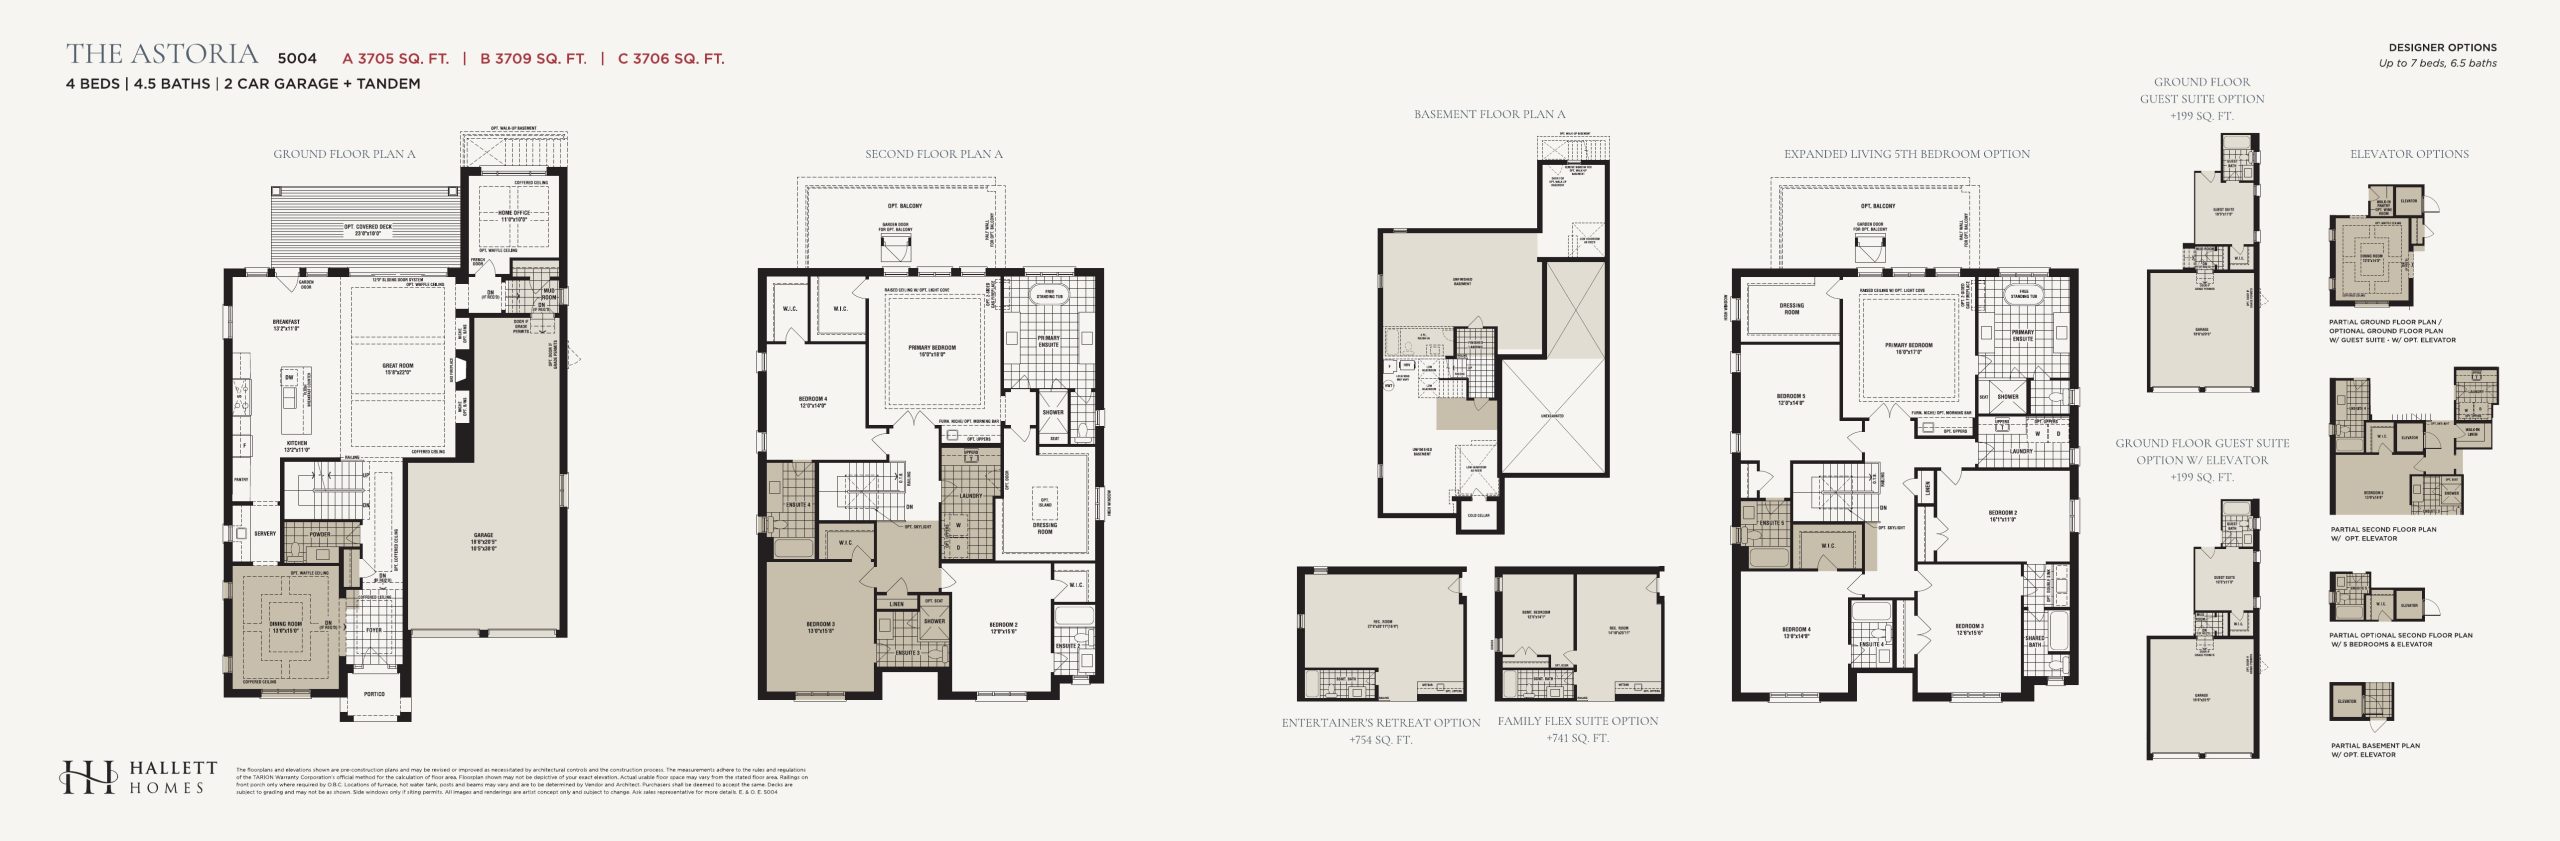
The Astoria
For sale- 4 beds
- 4.5 baths
- 3,705 ft²
$2,269,990
View floor plan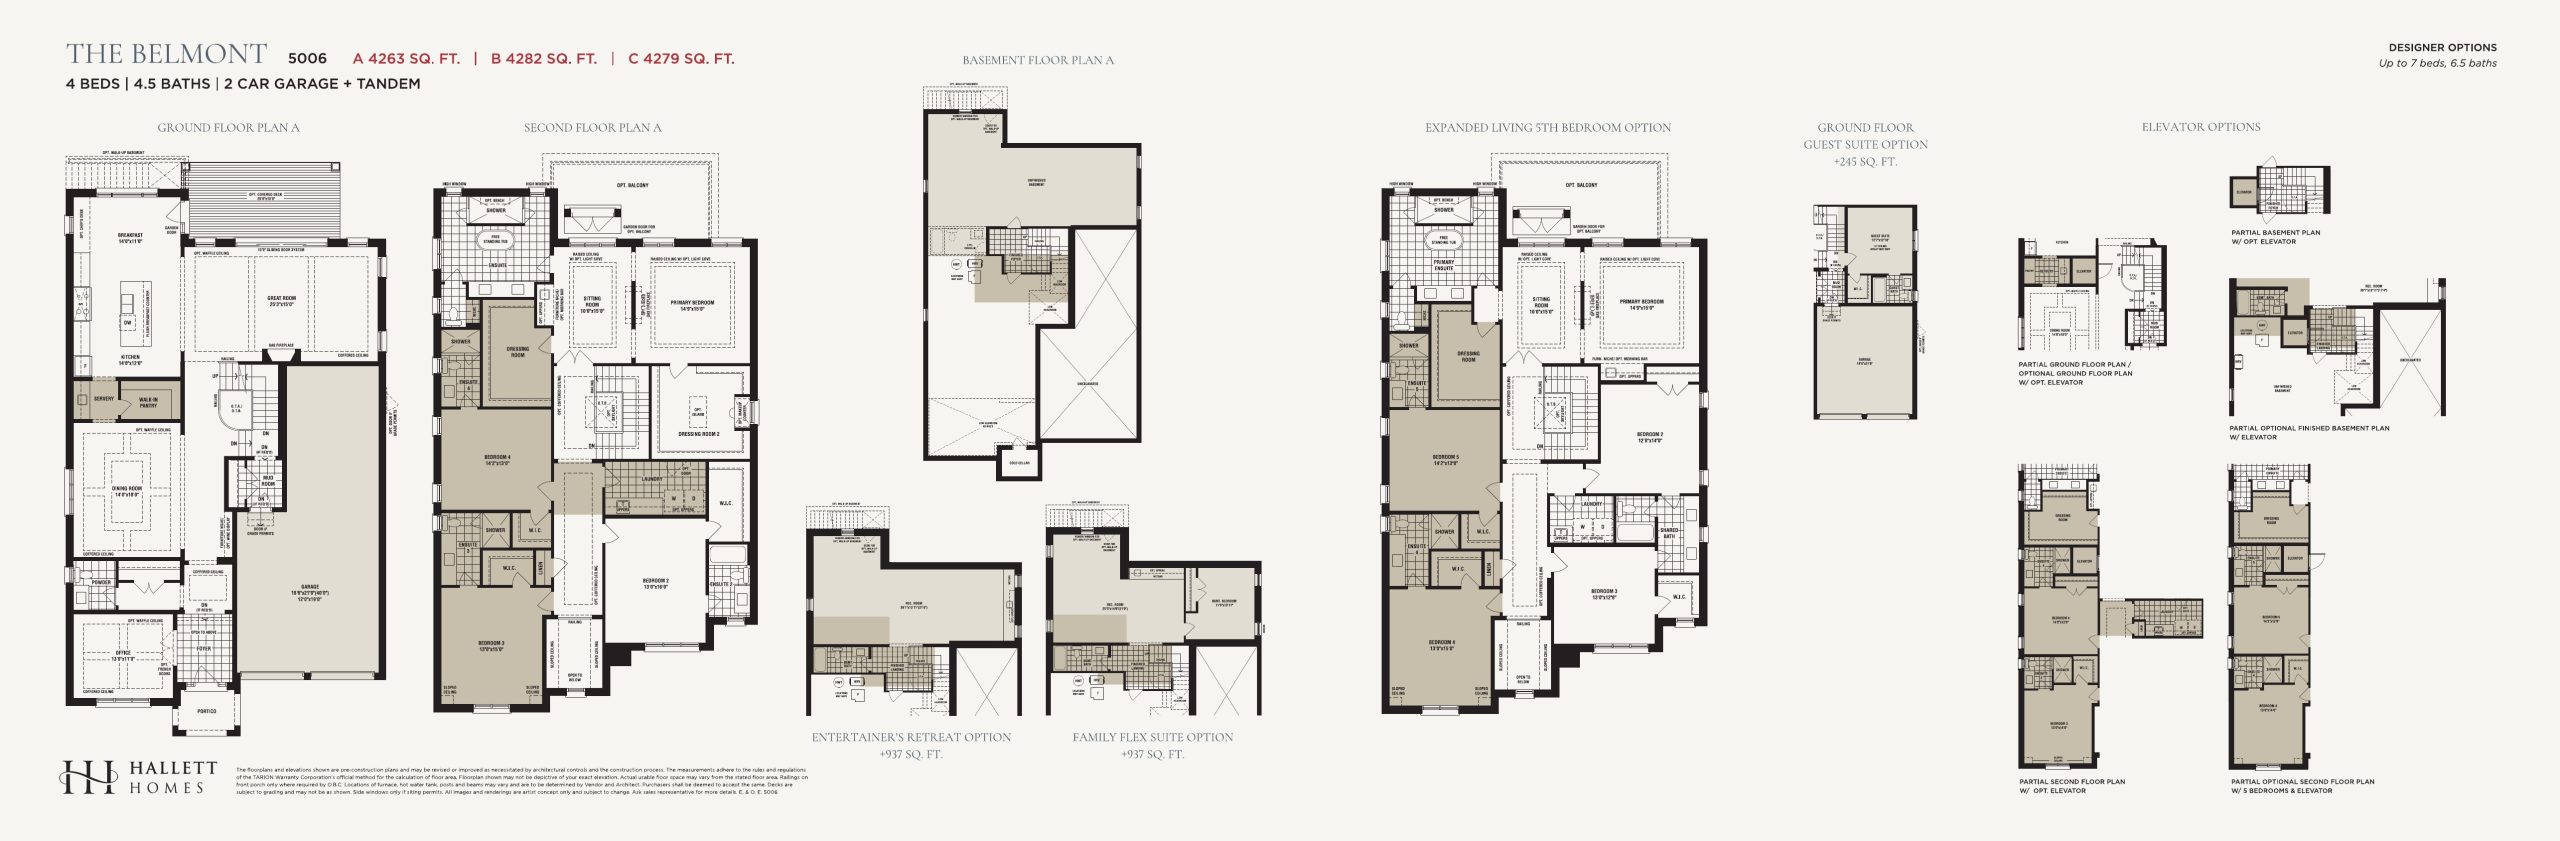
The Belmont
For sale- 4 beds
- 4.5 baths
- 4,263 ft²
$2,374,990
View floor plan