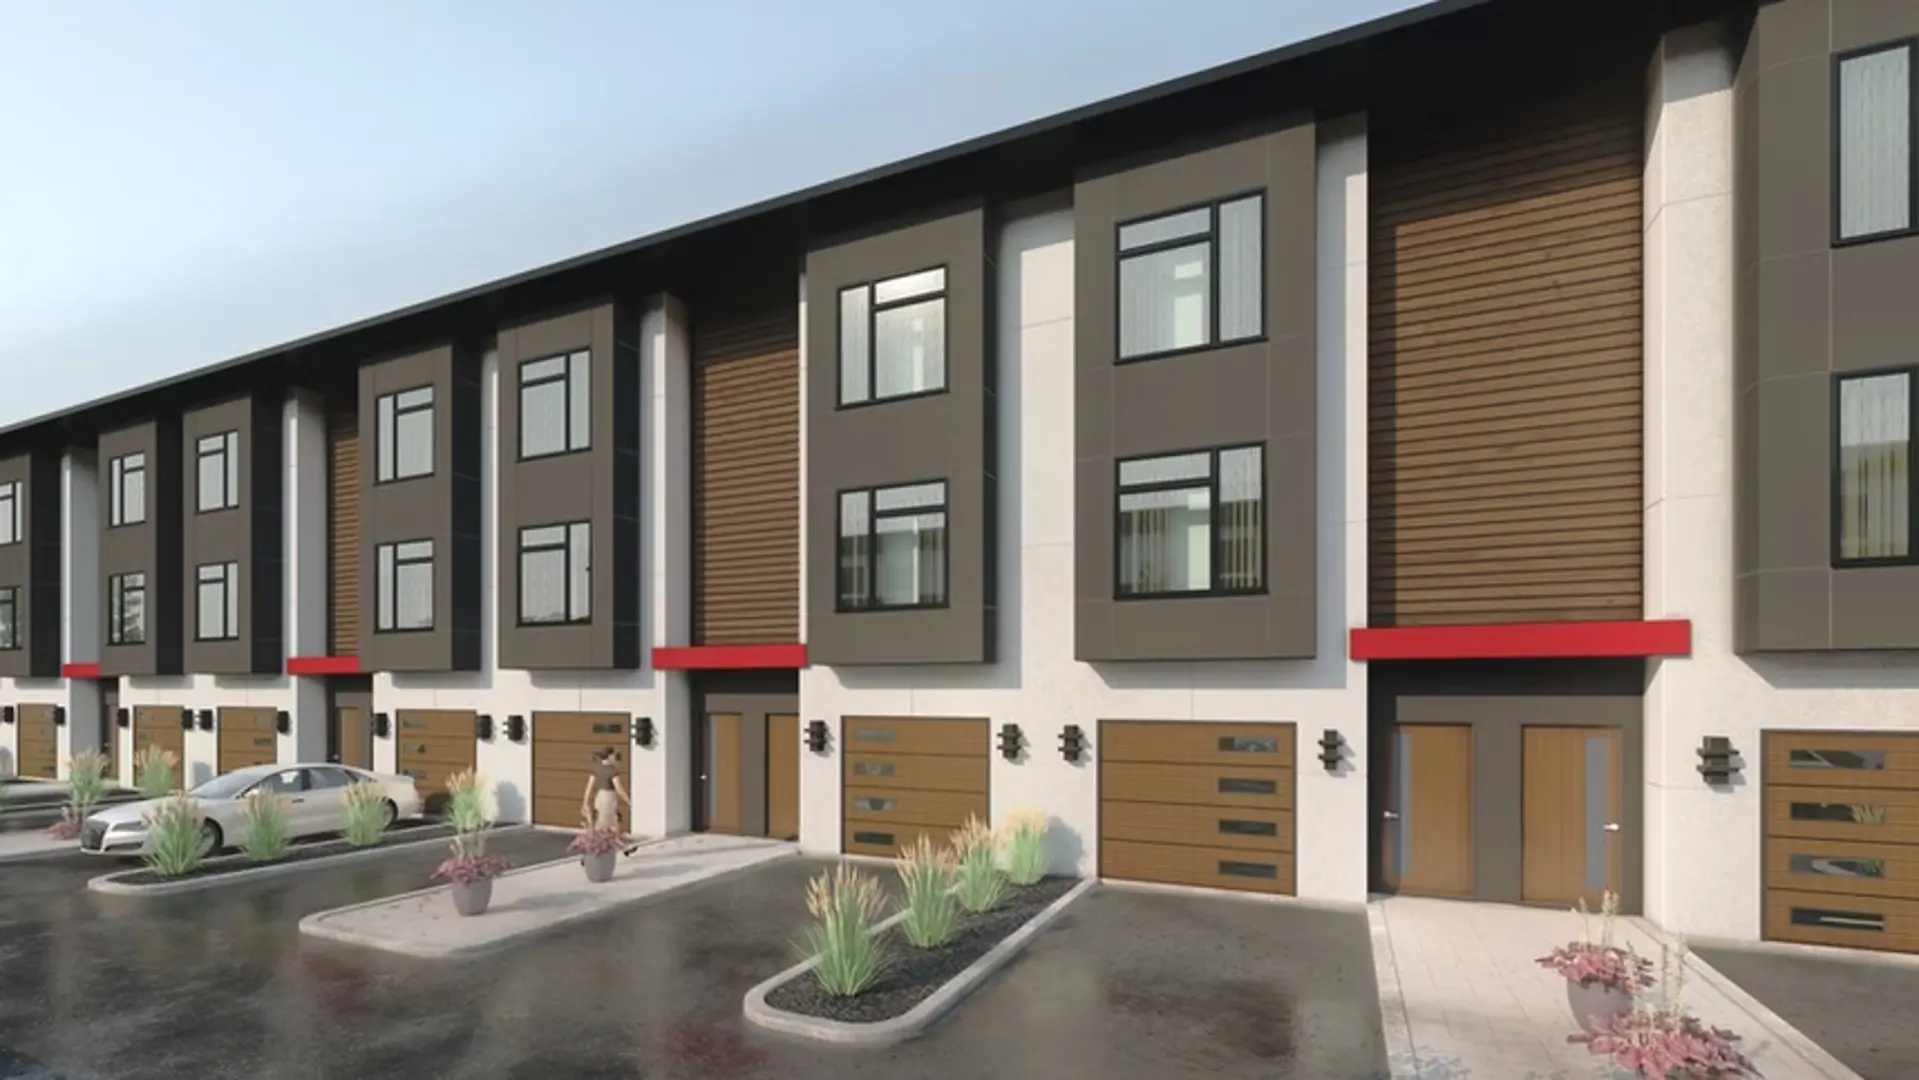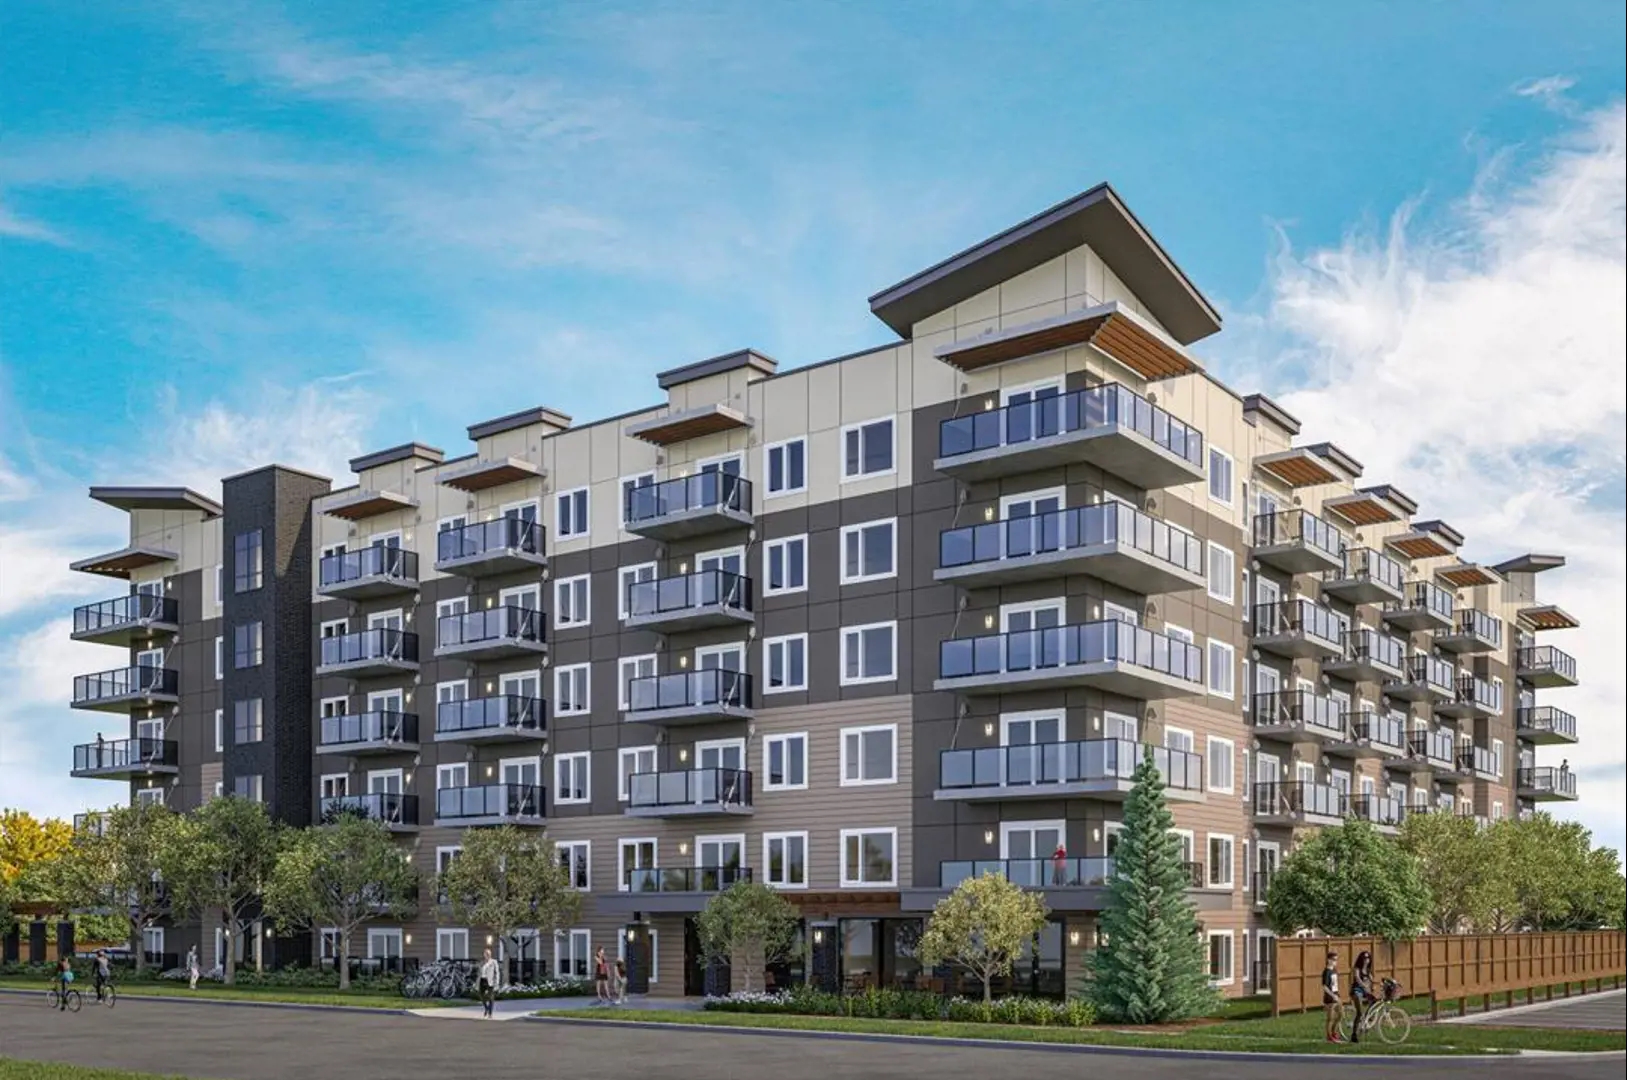
Winnipeg, MB · Townhouse
The Meridian
Source snapshot compiled: Saved source data; confirm current pricing and availability with the builder.
Renderings and features may vary and are subject to change. Renderings are for illustrative purposes only.
A closer look at The Meridian.
- Home type
- Townhouse
- Price range
- From $439,900 to $624,900
- Bedrooms
- 3
- Bathrooms
- 2 – 4
- Interior size
- 1,427 – 1,999 ft²
- Estimated occupancy
- 2026
Modern Design & Spacious Layouts
Experience the ease of condo living, without compromising comfort & style. Whether a first time homebuyer, small family, or empty nester looking to downsize.
The Meridian is the perfect place to call home.
Project information
Lee Blvd & Waverley St, Winnipeg, MB R3T 4X3, Canada
Move in 2026
By Irwin Homes
Find the home that's right for you
19 homes available at The Meridian
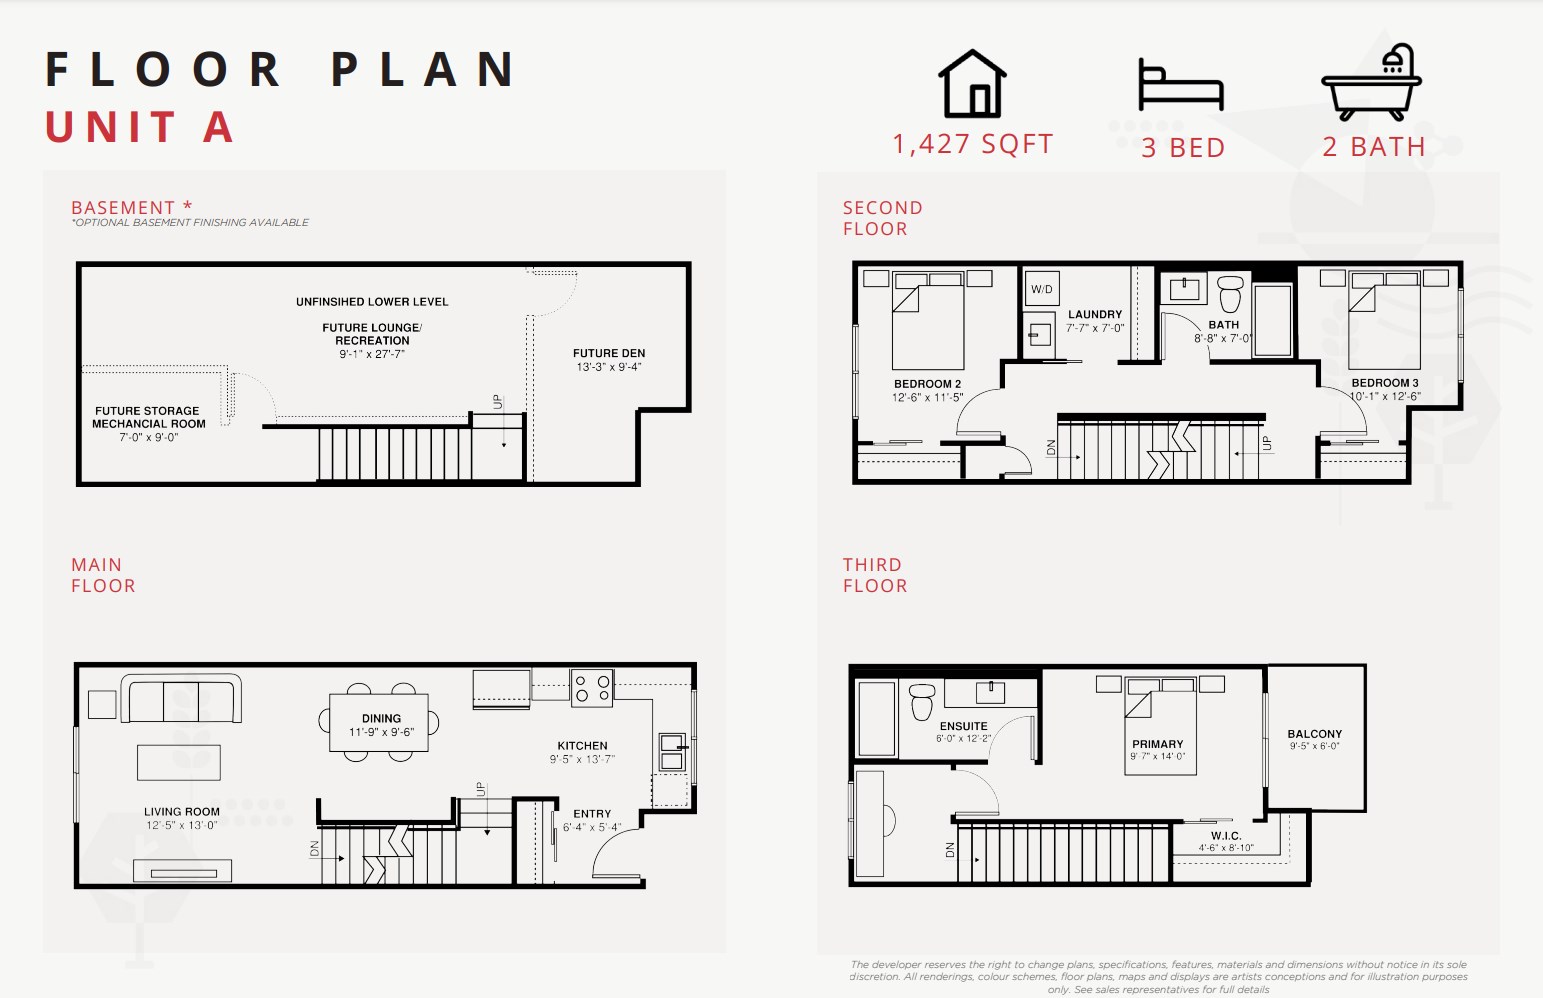
207
For sale- 3 beds
- 2 baths
- 1,427 ft²
$439,900
208
For sale- 3 beds
- 2 baths
- 1,427 ft²
$439,900
206
For sale- 3 beds
- 2 baths
- 1,427 ft²
$442,900
209
For sale- 3 beds
- 2 baths
- 1,427 ft²
$442,900
210
For sale- 3 beds
- 2 baths
- 1,427 ft²
$449,900
205
For sale- 3 beds
- 2 baths
- 1,427 ft²
$449,900
204
For sale- 3 beds
- 2 baths
- 1,427 ft²
$452,900
211
For sale- 3 beds
- 2 baths
- 1,427 ft²
$452,900
202
For sale- 3 beds
- 2 baths
- 1,427 ft²
Last listed at $454,900
203
For sale- 3 beds
- 2 baths
- 1,427 ft²
$454,900
213
For sale- 3 beds
- 2 baths
- 1,427 ft²
$454,900
212
For sale- 3 beds
- 2 baths
- 1,427 ft²
$454,900
214
For sale- 3 beds
- 2 baths
- 1,427 ft²
$459,900
201
For sale- 3 beds
- 2 baths
- 1,427 ft²
$464,900
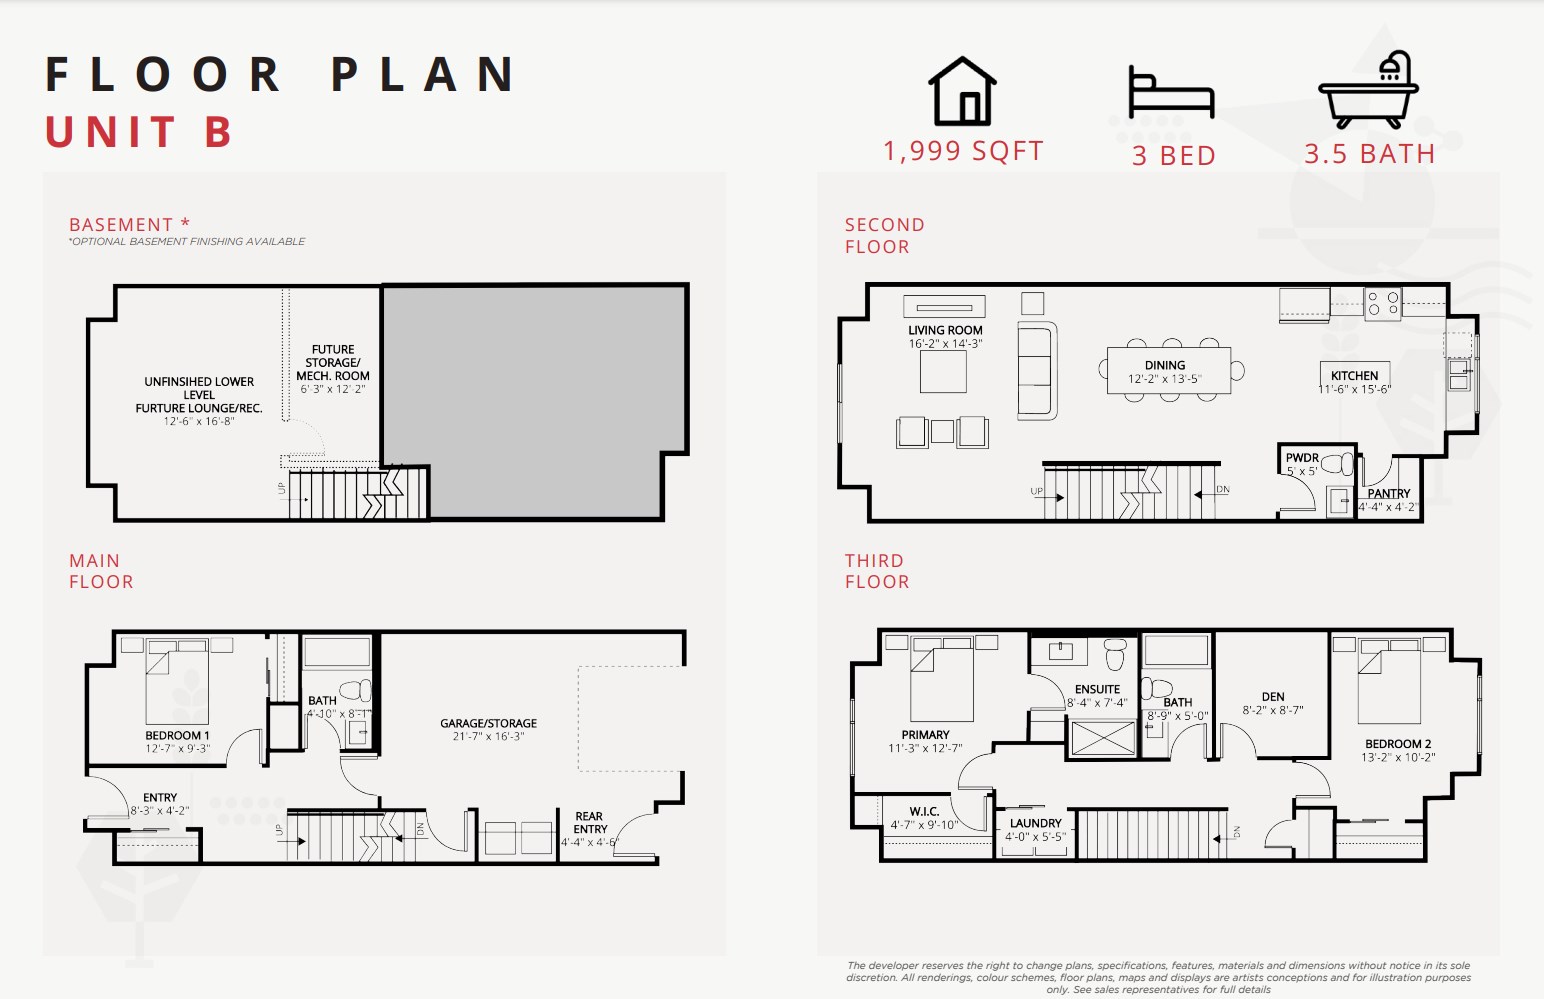
108
For sale- 3 beds
- 4 baths
- 1,999 ft²
$599,900
109
For sale- 3 beds
- 4 baths
- 1,999 ft²
$617,900
110
For sale- 3 beds
- 4 baths
- 1,999 ft²
$619,900
111
For sale- 3 beds
- 4 baths
- 1,999 ft²
$619,900
112
For sale- 3 beds
- 4 baths
- 1,999 ft²
$624,900
For sale
Pricing, deposit & incentives
Pricing and fees
- Available unit price
- From $439,900 to $624,900
- Average price / ft²
- $314
Deposit structure
$10,000 for Unit A and $15,000 for Unit B (Subject to change without notice).
Floor plans (2)
Compare home designs at The Meridian. Open a plan to explore its layout, dimensions and recorded pricing.
Unit A
For sale- 3 beds
- 2 baths
- 1,427 ft²
Pricing coming soon
View floor planUnit B
For sale- 3 beds
- 4 baths
- 1,999 ft²
Pricing coming soon
View floor planFloor plans and pricing are set by the developer and subject to change without notice.
Features & finishes
Explore the details by category. Features and inclusions vary by model; confirm the specifications for your selected home with the builder.
Overview
Enjoy the benefits of community living, with the added privacy of your own separate entrance!
All townhomes include a fridge, stove, dishwasher, microwave, washer & dryer.
A Units come with 1 surface lot parking stall. B Units come with an attached garage & driveway. Limited additional parking stalls are available for purchase.
Interior finishes & flooring
4 items
- Separate Entrance For Every Unit
- Flexible Possession Dates Possession Dates are anticipated for the end of 2025.
- Pet Friendly All units are pet friendly. You are allowed 2 pets per unit.
- Ample Parking Available
Kitchens
1 item
- Appliances Included
Warranty & builder notes
1 item
- Home Warranty Program
Warranty & builder notes
New Home Warranty Coverage is included on all new townhomes, starting on the day you take possession.
Location & neighbourhood
Explore the full location guide ↗Winnipeg|Lee Blvd & Waverley St, Winnipeg, MB R3T 4X3, Canada
Loading the neighbourhood guide…
Project details
Building & property details
- Selling status
- Selling
- Construction status
- Construction
- Homes
- 61
- Storeys
- 3
- Floor plans
- 2
Launch & timeline information
- Launch / sales date
- 2024
- Avg. price / ft²
- $314/sq ft
- Construction started
- Spring 2025
- Estimated completion
- 2026
Additional information & categories
- Ownership types
- Freehold
- Google Maps
- View on Map ↗
Developed by
Irwin Homes
Based in Winnipeg, Manitoba
Explore the developers behind The Meridian. Team Arora provides independent guidance to help you compare home designs and confirm current pricing, availability and purchase details.
Request pricing & availability
Our team is here to help
Ask Team Arora about pricing, availability and incentives at The Meridian. We’ll help you compare the options and confirm the details with the builder.
Personalized help
Dedicated pre-construction experts to guide you, answer questions and help you choose the right plan.
Pricing & incentives
Understand recorded pricing, deposit schedules and the incentives to confirm with the builder.
Floor plans & brochures
Request available layouts and project materials to help you choose your next home.
Other projects in Winnipeg

Winnipeg, MB
Sienna Condominiums
From $297,383
2–3 bedsCondoMove in 2027
By StreetSide Developments (Winnipeg)