
Halton Hills, ON
Arbourview
Pricing to be announced
Townhouse / Single Family Home
By Mattamy Homes Canada
Halton Hills, ON · Condo / Townhouse
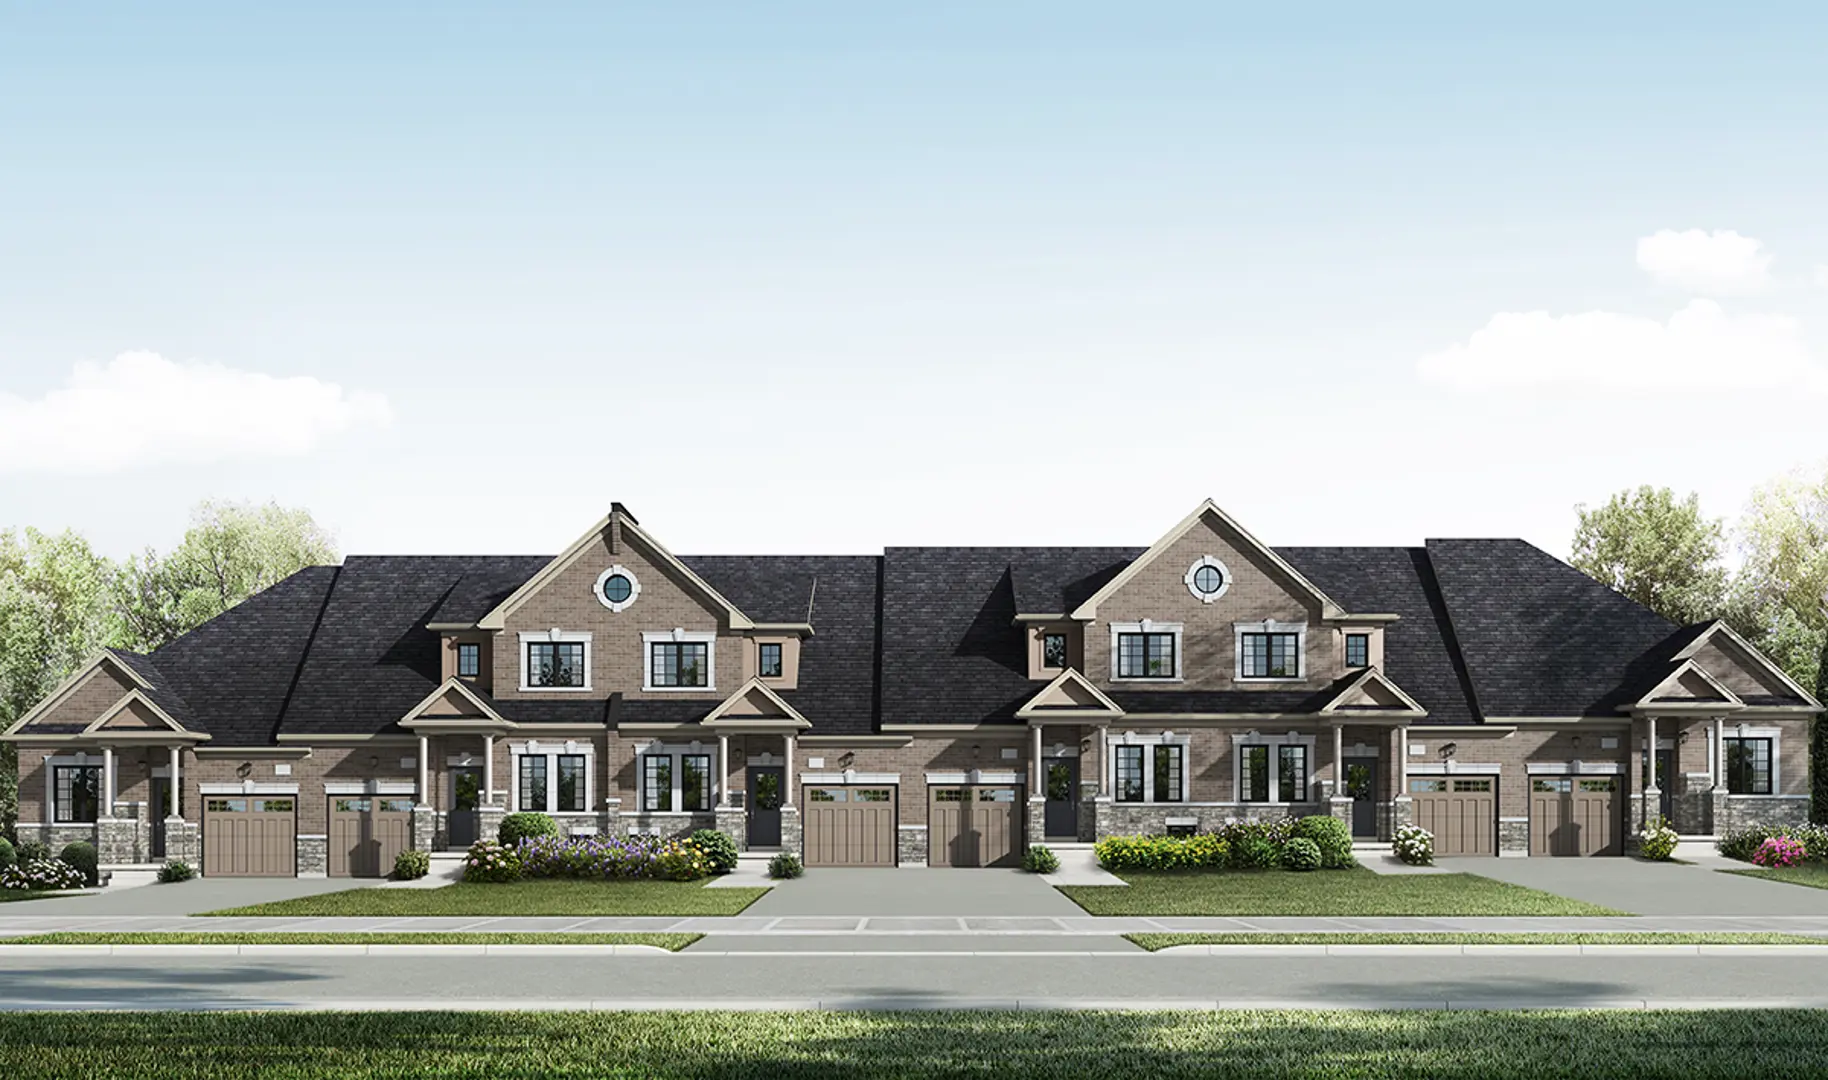
Renderings and features may vary and are subject to change. Renderings are for illustrative purposes only.
Selling|From $1,199,990 to $1,699,990|Incentives available
Wouldn't it be good To feel free. To run in the grass and run into each other’s arms. To explore the beauty of nature and blaze a new trail. To celebrate diverse culture and come together as a community. To embrace a new sense of freedom – amply spacious, yet intimately close. A coveted quality of life grounded in small town charm, inspired by abundance. Source: The Mill Landing
Dayfoot Dr & Mill St, Halton Hills, ON L7G 2H8, Canada
Move in 2026
By Amico
Request information3 homes available at The Mill Landing - Phase 2
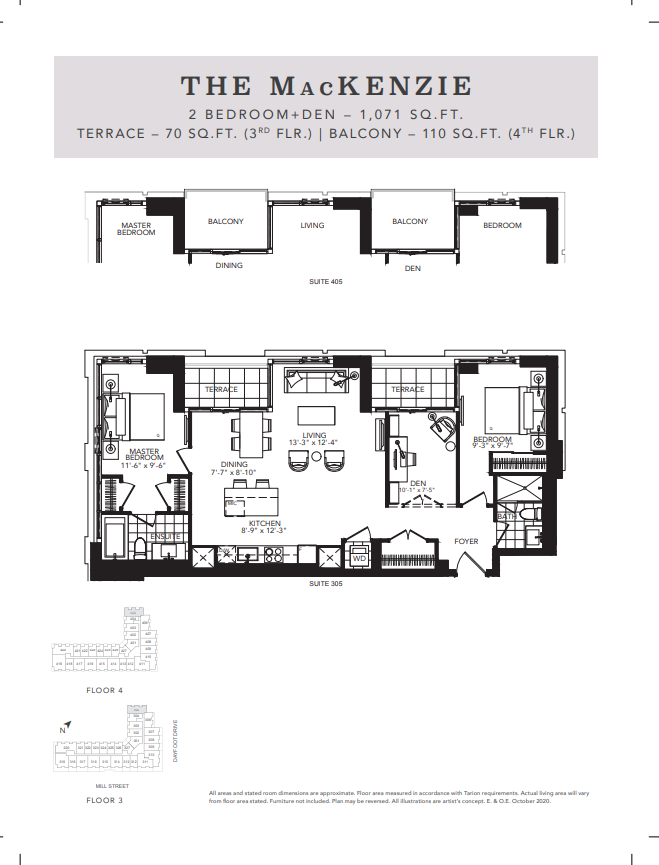
2 bd · 2 ba · 1,071 ft²
$1,199,990
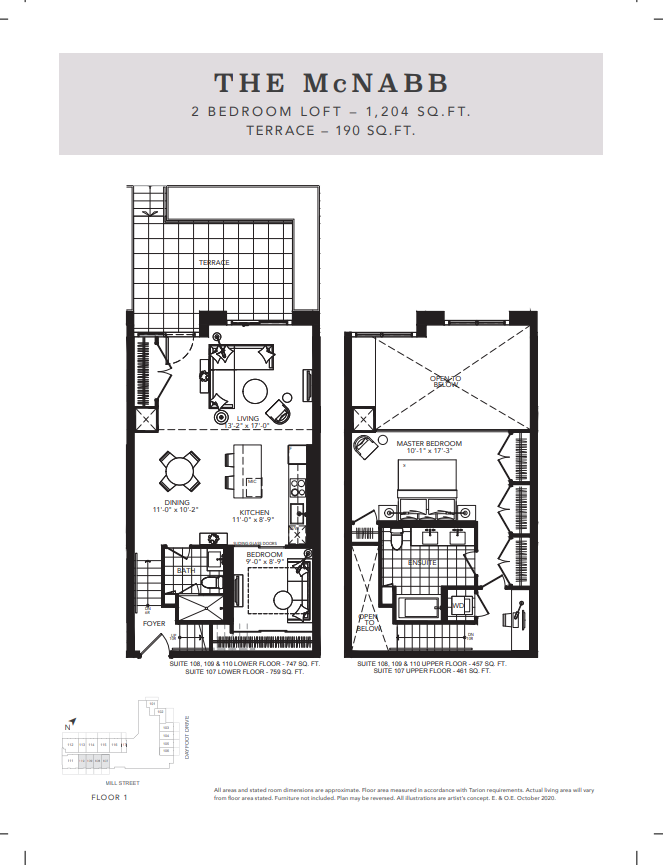
2 bd · 2 ba · 1,204 ft²
$1,299,900
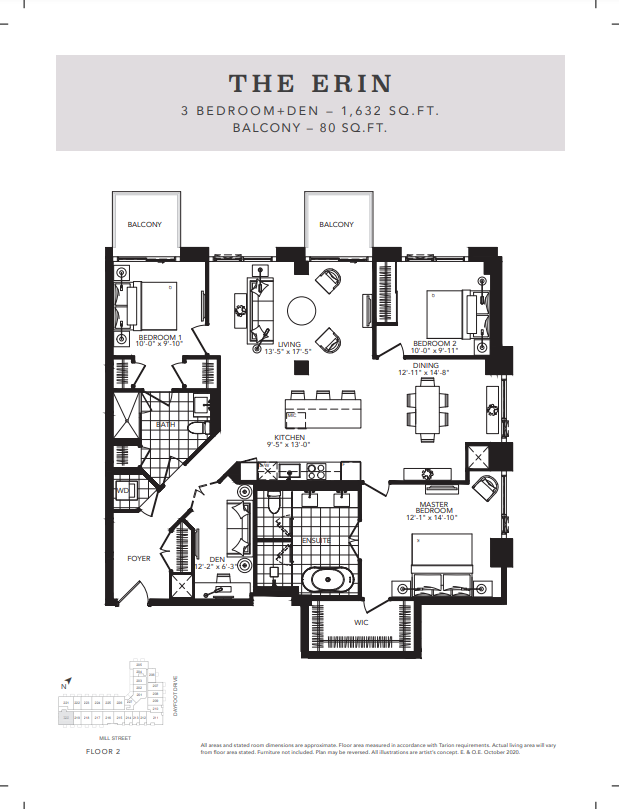
3 bd · 2 ba · 1,632 ft²
$1,699,990
10% Deposit Structure $5,000 with signing of Agreement Balance of 2.5% in 30 days 2.5% in 90 days 5% in 180 days Cheques Payable to: BRATTYS LLP in Trust
Incentive 1
Parking and locker included
Incentive 2
Development charges capped at $0 (Q2-2026)
EXCLUSIVE FEATURES • Distinctive elevations utilizing brick, stone, aluminum railing and glass balustrade, EFIS and other unique materials* • Exclusive Tomas Pearce designed colour and material packages for flooring, counters, walls and cabinetry; 3 distinctive options available as standard inclusions in unit or select from our full unit upgrade option • High End material selection including Quartz, Stone, Porcelain, European Millwork, and Engineered Hardwood • Custom Urban Townhouses on Mill Street and Dayfoot streetscape • Main entrance from intersection of Mill St. and Dayfoot Dr. secondary entrance via private driveway with drop-off and access ramp to basement parking. • All elevations under strict architectural control to ensure a truly harmonious streetscape INTERIOR • A wide variety of unit types and sizes: with ceiling heights of 9’2” on floors 1-4, and 12’ ceiling heights on the penthouse units (floor 5). Quoted ceiling height s are on main principal rooms and are exclusive of bulkheads required for mechanical purposes such as kitchen and bathroom exhausts, heating and cooling ducts, sprinklers and mezzanine levels. • Smooth ceilings throughout with low or no VOC paints and finishes • 5 1/2” baseboards and 4” casings throughout finished areas • All baseboard & trim to be painted white including passage doors • All closets in bedrooms to have swing doors, or sliding doors as per plan • One panel Lincoln-style interior doors throughout finished areas • Polished chrome finish lever passage and privacy sets • Kitchen, laundry room, all bathroom and washroom walls to be finished in semi-gloss • Fully insulated exterior walls to R26 • Direct access from parking garage to interior of building • Sound-rated partitions between units • High end finishes including Quartz, Porcelain, European-style Millwork, and Engineered Hardwood KITCHEN FEATURES • Custom-built, European style kitchen with built-in cabinetry, fridge and dishwasher standard • Kitchen cabinets with extra height uppers including deep upper cabinet over fridge and microwave – depends on ceiling heights • 5 element, electric convection front control range • Quartz countertops 1 ¼” high with square built-up edge • Porcelain glazed tile flooring in foyer • Easy to clean undermount single or double stainless-steel sink with upgraded single lever tap. • Built-in dishwasher; plumbing and electrical rough in included • Heavy-duty wiring and outlet for stove LUXURY BATHROOM FEATURES • Porcelain-glazed tile flooring in main bath, ensuite bath and powde r room • Standard in Main Bath and Master Ensuite: custom-built European style cabinetry • Quartz countertops 1 ¼” high with square built-up edge • Acrylic tub in bathroom, where applicable. • Separate porcelain-tiled and frameless glass shower door in master ensuite • Single lever taps on all sinks • Pedestal sink in powder room • Ensuite vanities with custom lighting • Custom lighting in powder room • Porcelain or accent ceramic wall tiles to full height in main bathtub enclosure and those ensuite bathrooms without a separate shower • Upgraded Energy Star exhaust fans in all bathrooms • All sinks and toilets with shut-off valves • Pressure balance controls in all showers ELECTRICAL SYSTEMS & FIXTURES • 100-amp electrical service, breaker panel and all copper wiring throughout. • Light fixtures provided throughout except living, dining and family/great rooms • Switched plug in living room • Light fixture in kitchen over work area • Light in ensuite shower stall, if applicable • Electric smoke detector • Carbon monoxide detector • Decora light switches and plugs throughout • Telephone outlets roughed in as located by builder • Rough-in for cable television outlets in family/living and bedrooms HIGH EFFICIENCY HEATING • 96% high efficiency central boiler • Programmable set-back thermostat LAUNDRY FEATURES • Stacked washer and dryer in separate laundry room where applicable • Quartz countertop • Taps and separate drain for automatic washer • Heavy-duty wiring and outlet for dryer • Porcelain-glazed tile flooring in finished laundry rooms
Register to receive the latest updates on pricing, availability and incentives at The Mill Landing - Phase 2 — before they reach the public.
Personalized help
Dedicated pre-construction experts to guide you, answer questions and help you choose the right plan.
VIP pricing & incentives
First access to launch pricing, deposit structures and developer incentives.
Floor plans & brochures
Get the full plan set, pricing sheets and project brochure delivered to your inbox.
Halton Hills|Dayfoot Dr & Mill St, Halton Hills, ON L7G 2H8, Canada
Developed by
Based in Tecumseh, Ontario
Our pre-construction team works directly with the developer to give registered buyers first access to floor plans, pricing and incentives at The Mill Landing - Phase 2.
Get VIP access
Halton Hills, ON
Pricing to be announced
By Mattamy Homes Canada
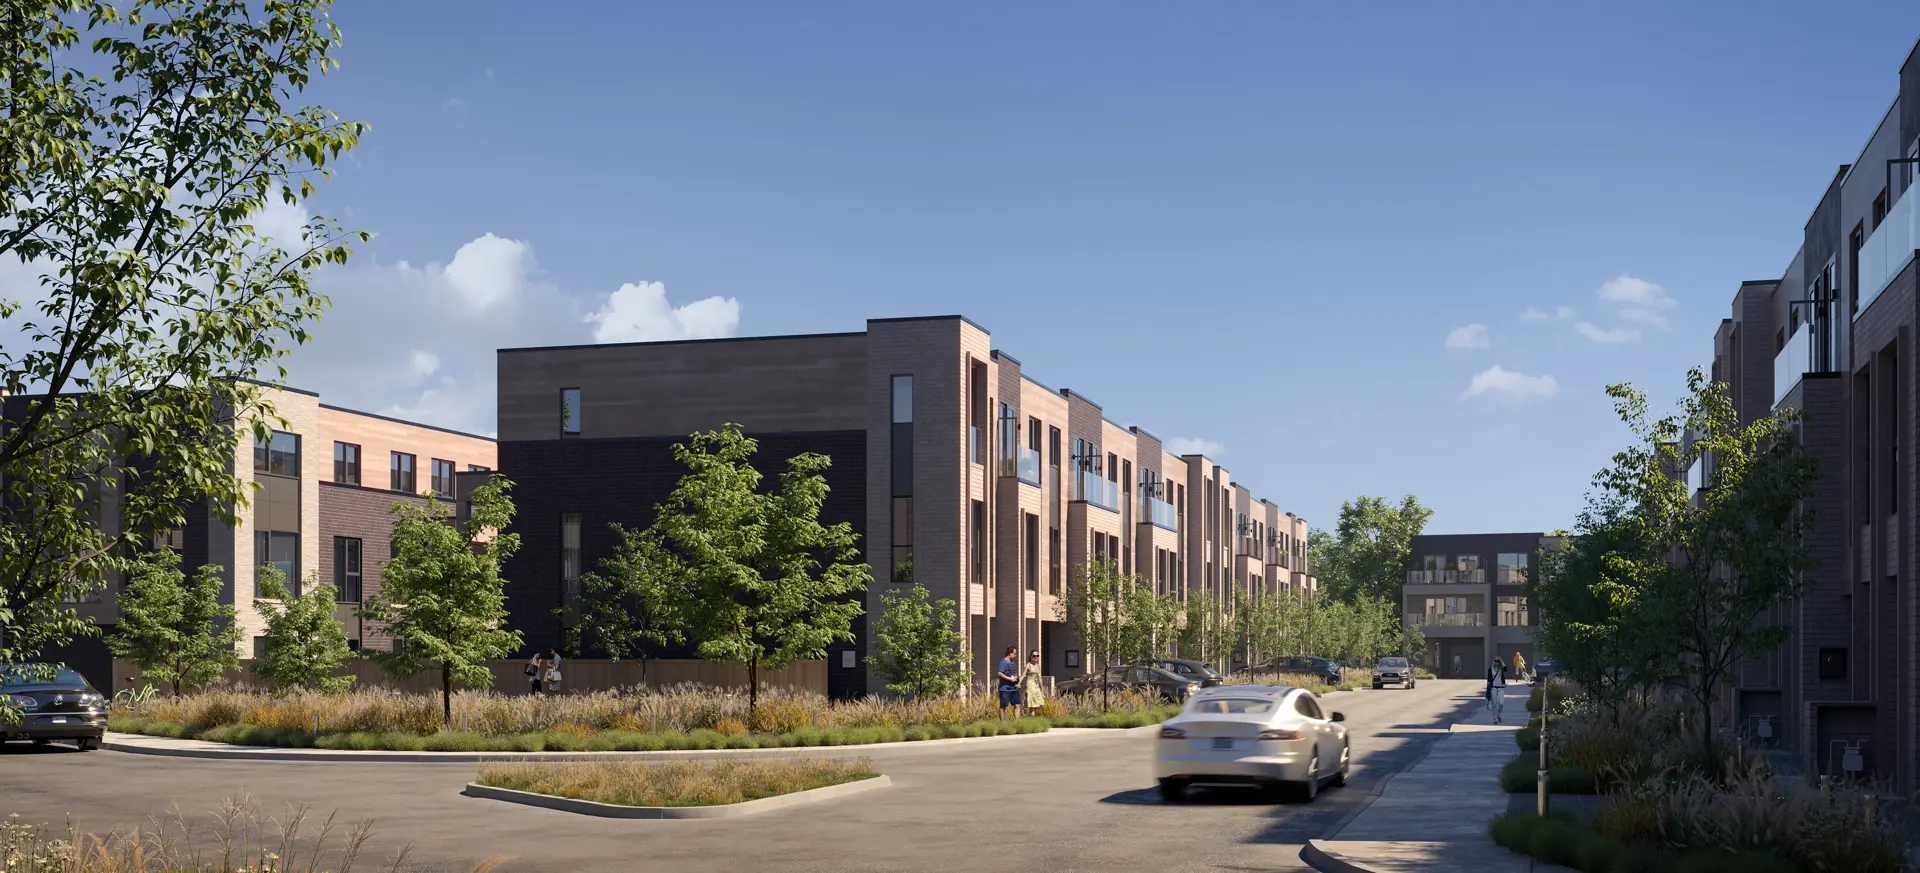

Halton Hills, ON
From $899,990
By The Remington Group
Neighbourhood
Livability index
Average overall
17 min
to groceries
4.8
Daycares score
4 min
to dining
30
parks nearby
Score profile
Best for driving
On foot
Daycares
4.8
Excellent
Driving
4.8
Excellent
Schools nearby
Best for shopping
Best for daycares
Best for quiet
Walking estimates based on straight-line distance to each place.