

Port Severn, ON · Single Family Home
The Muskoka Lake Houses
Renderings and features may vary and are subject to change. Renderings are for illustrative purposes only.
A closer look at The Muskoka Lake Houses.
Selling|From $1,100,000 to $1,450,000
- Home type
- Single Family Home
- Price
- From $1,100,000 to $1,450,000
- Bedrooms
- 4 – 6
- Bathrooms
- 5 – 8
- Size
- 1,751 – 2,887 ft²
- Homes
- 22
- Storeys
- 0
- Avg. price / ft²
- $611
An Exclusive Slice of Muskoka, Just Over an Hour from Toronto Build memories—or build returns. With limited lots, your Muskoka getaway can also be your smartest investment. 22 lake houses on the water with private dock slips, optimized for cash-flow & carefree getaways Door to Dock in Over an Hour Beat Friday traffic, arrive before sunset drinks. Earn While You Unwind Hands-off short-term rental management—your lake house pays the bills. Limited Waterfront Legacy Secure your slice before the 2025 release is gone for good. Source: The Muskoka Lake Houses
Project information
Township of, 146 Lone Pine Rd, Port Severn, ON L0K 1S0, Canada
Move in 2027
By M5V Developments
Request informationPricing, deposit & incentives
Pricing and fees
- Available unit price
- From $1,100,000 to $1,450,000
- Average price / ft²
- $611
Deposit structure
Own a Waterfront Cottage With Only 5% Down This Year $10,000 is deposited to Sullivan Mahoney LLP in trust with the offer. The balance of 5% is due within 30 days and will be provided by post dated cheque. The additional 5% is due Jan 15th 2026 payable by post dated cheque.
Amenities
- Private Dock Slips
Features & finishes
Every lakehouse at The Muskoka is designed with comfort, beauty, and year-round enjoyment in mind. From the moment you arrive, thoughtful details and refined finishes create a sense of calm, connection, and timeless style. Exteriors are built to impress and endure, with steep-pitched rooflines, covered front porches, and beautifully landscaped yards. Each home includes a private boat slip just steps away, making lakeside living effortless and inviting. Quality siding, Low-E maintenance-free windows, and energy-efficient construction ensure long-term performance and peace of mind. Inside, 9-foot ceilings and bright white trim enhance the open-concept layouts. Engineered laminate flooring flows throughout the main living areas, while bedrooms are finished with plush designer carpeting. Kitchens are the heart of each home, offering custom cabinetry, designer-selected finishes, and functional layouts made for entertaining. Spa-inspired bathrooms feature elegant vanities, full-width mirrors, and modern water-efficient fixtures. Each residence includes a tiled laundry area with rough-ins for washer and dryer, 100-amp electrical service, and a high-efficiency gas-powered hot water system. Optional garages and upgrade packages allow you to personalize your space, with premium furnishings also available to be rolled into your mortgage. Crafted for serene living, every element has been considered—so you can simply arrive, unwind, and enjoy.
Our team is here to help
Register to receive the latest updates on pricing, availability and incentives at The Muskoka Lake Houses — before they reach the public.
Personalized help
Dedicated pre-construction experts to guide you, answer questions and help you choose the right plan.
VIP pricing & incentives
First access to launch pricing, deposit structures and developer incentives.
Floor plans & brochures
Get the full plan set, pricing sheets and project brochure delivered to your inbox.
Floor plans (6)
Plans available at The Muskoka Lake Houses. Register for the full plan set with current pricing.
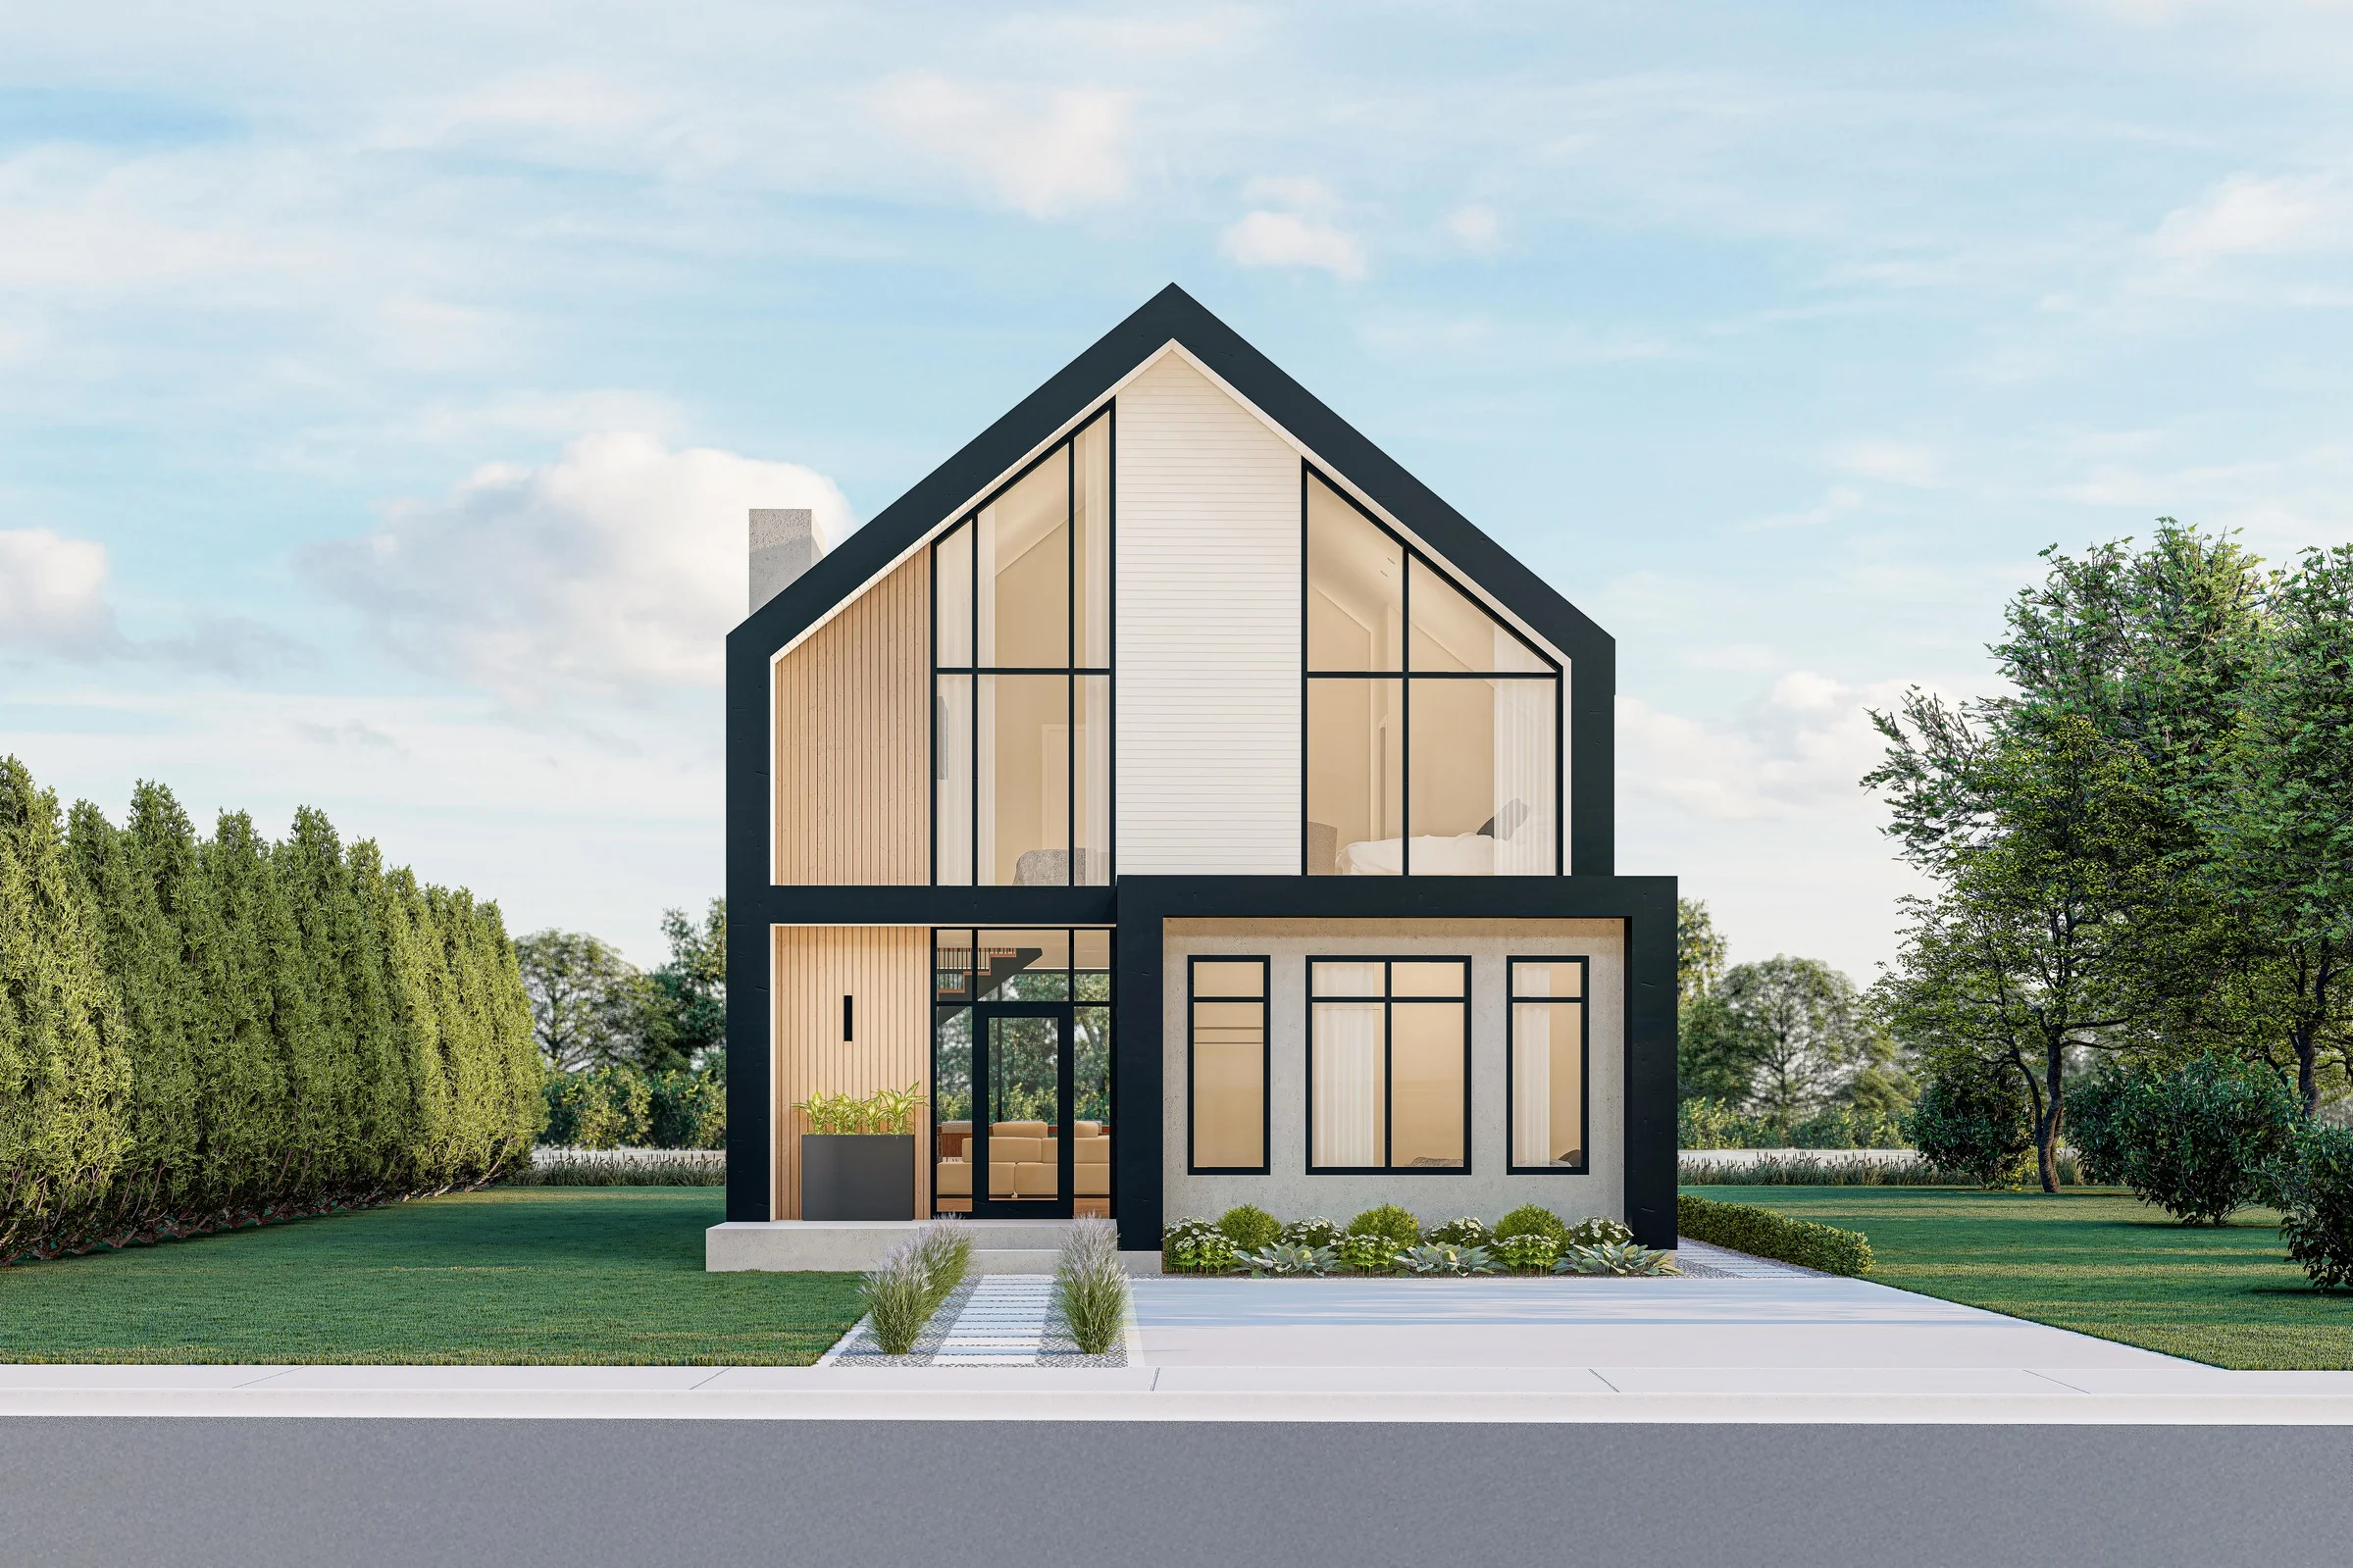
The Rosseau
For sale4 bd · 5 ba · 1,751 ft²
From $1,100,000
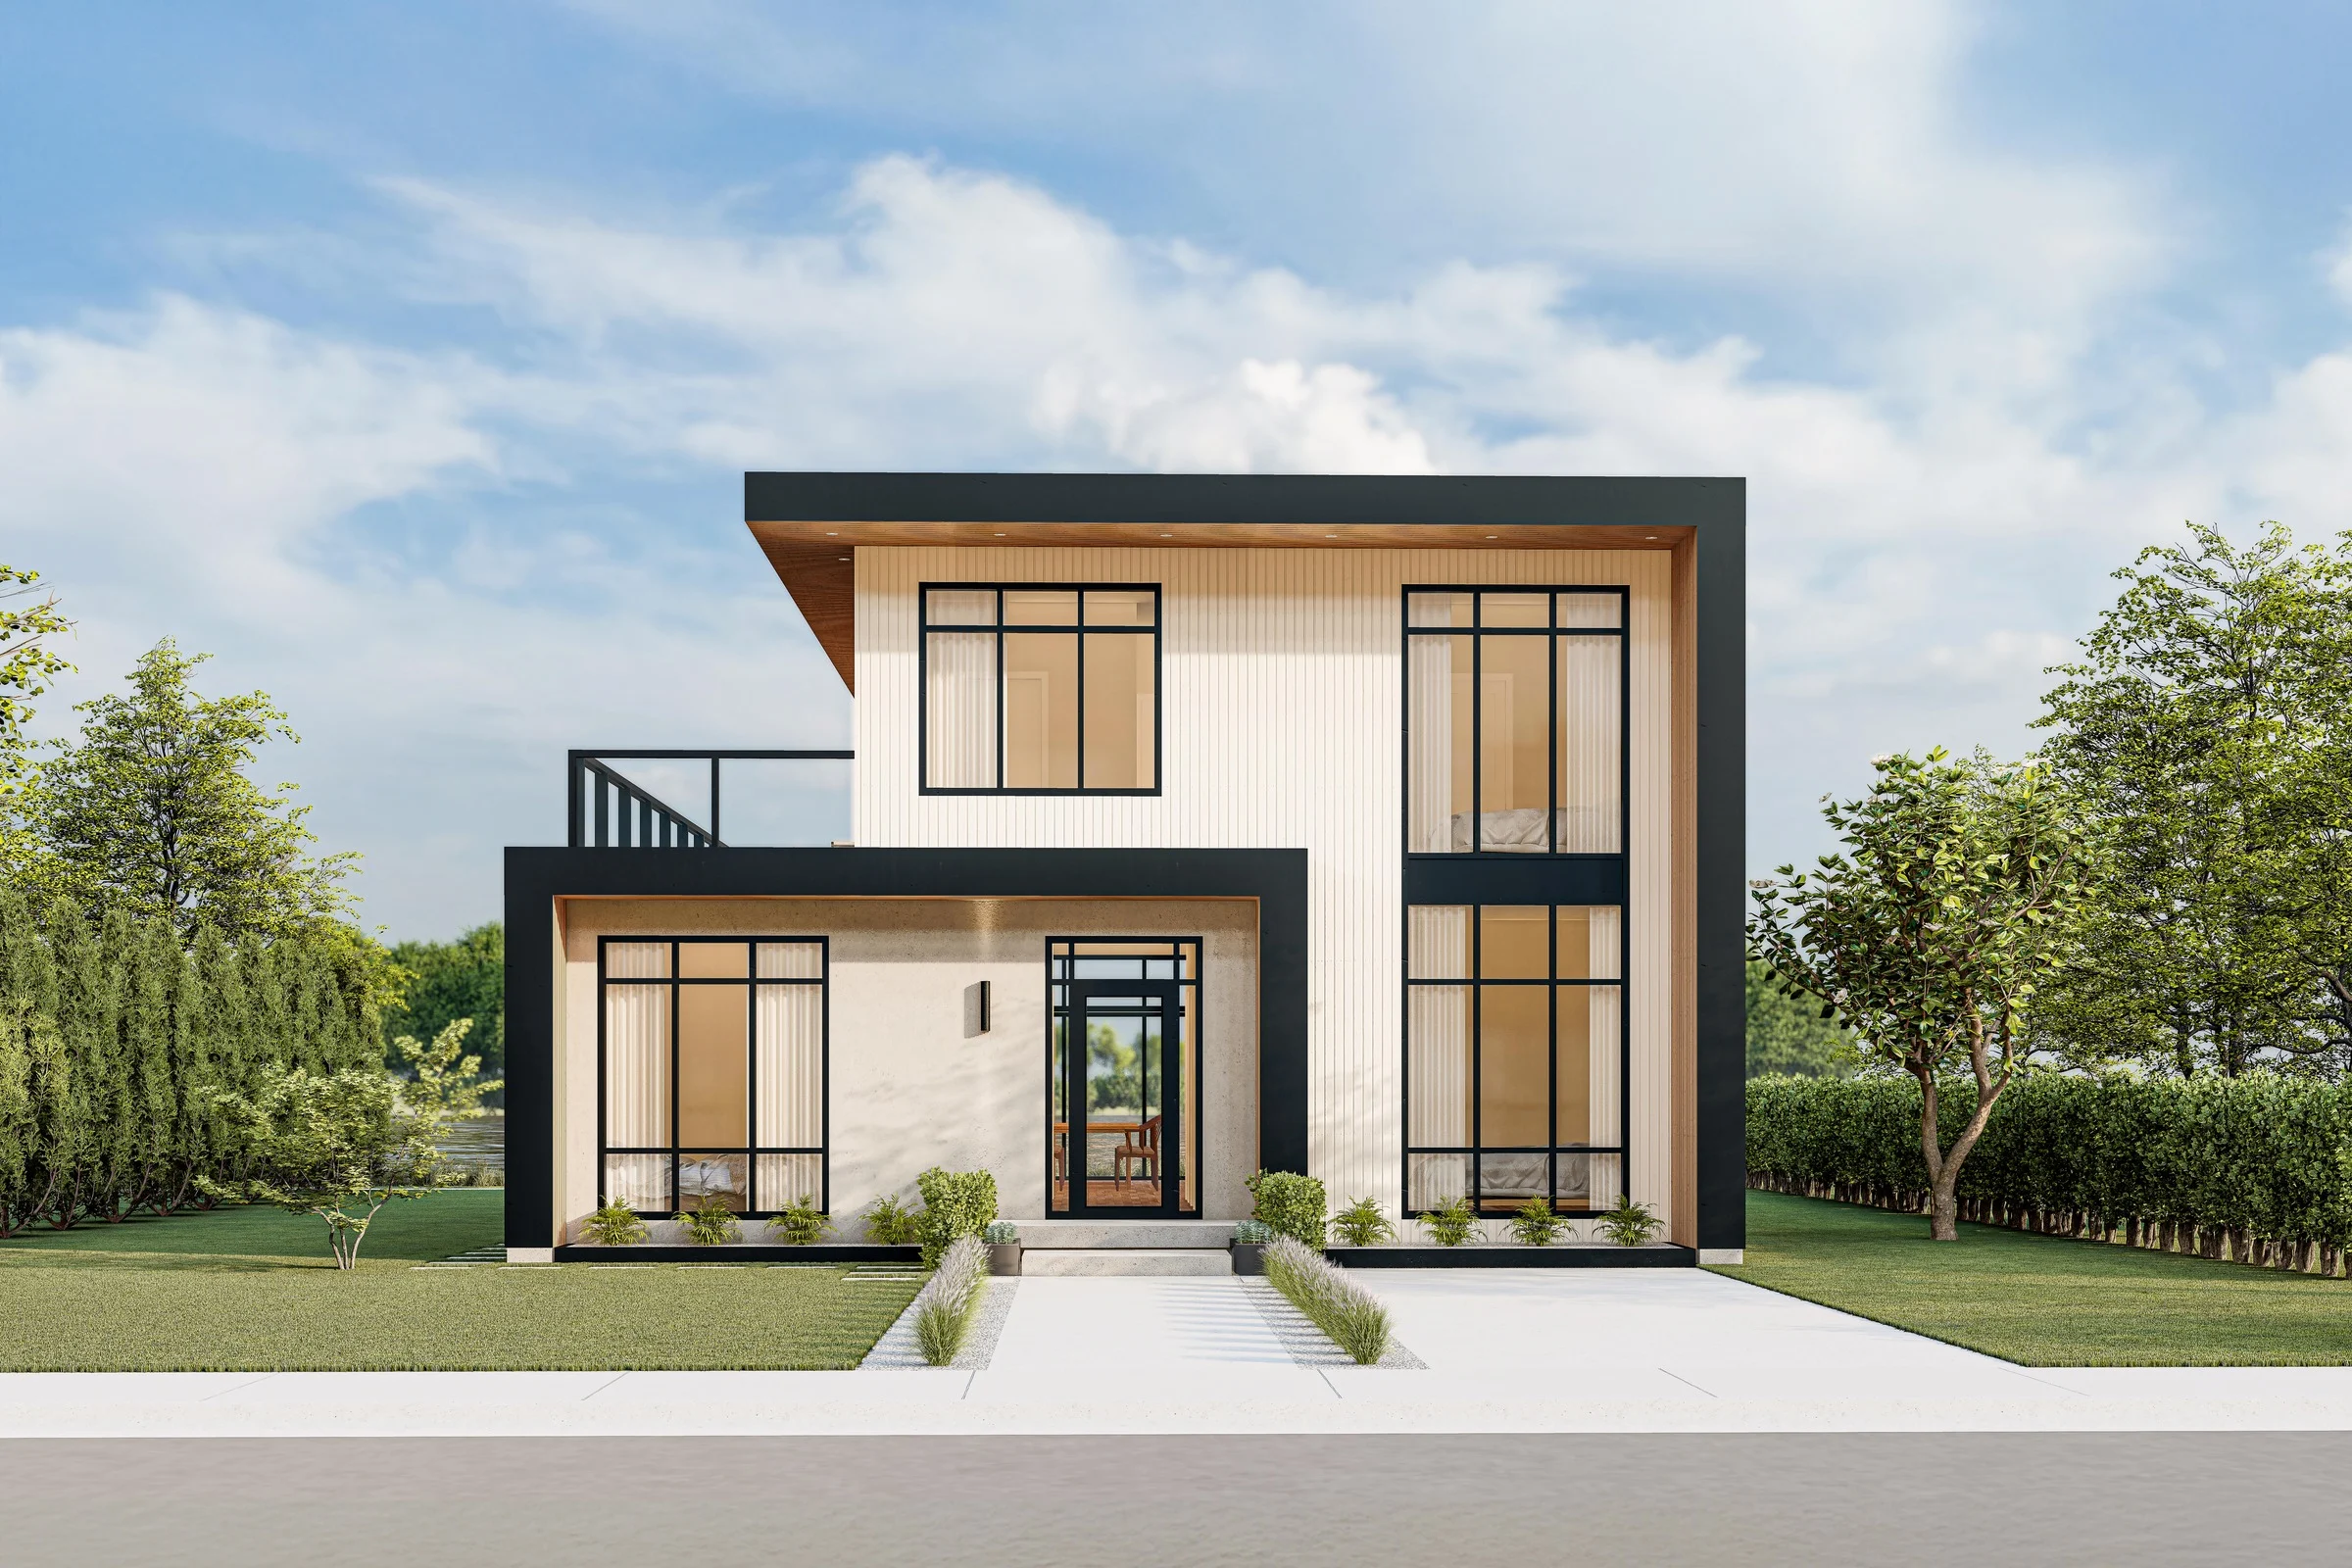
The Bracebridge
For sale4 bd · 5 ba · 1,757 ft²
From $1,125,000
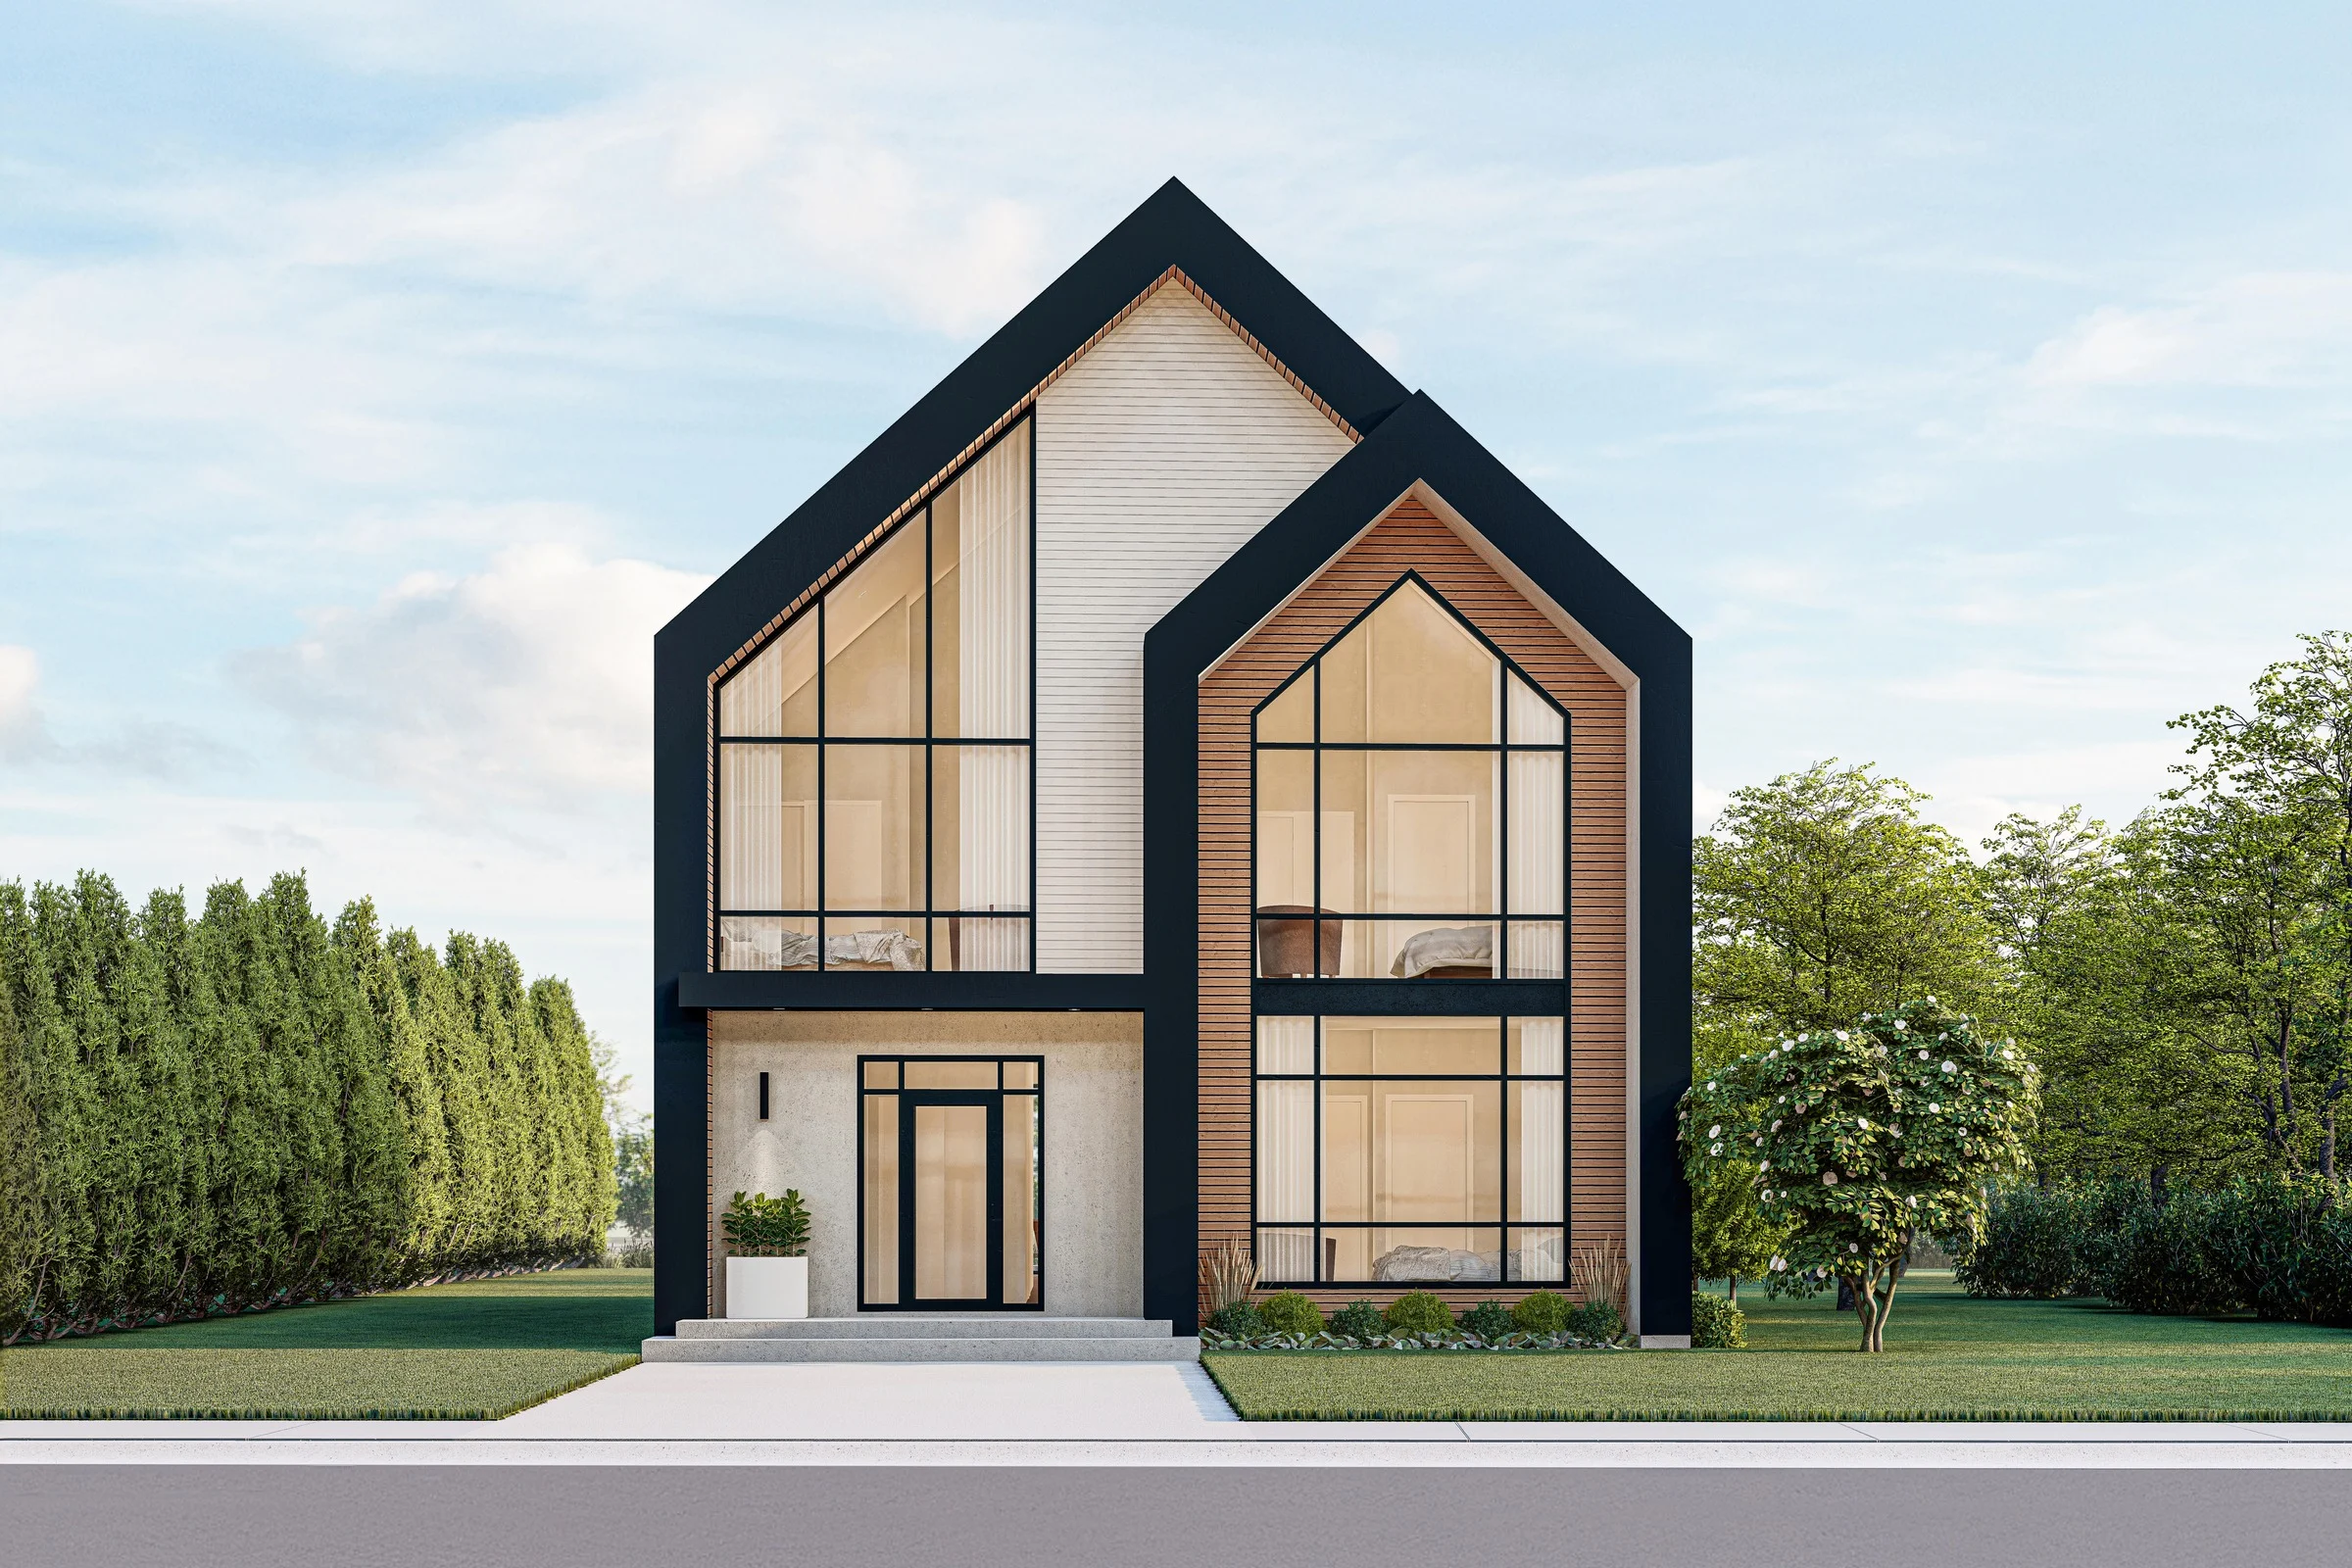
The Huntsville
For sale4 bd · 5 ba · 1,871 ft²
From $1,150,000
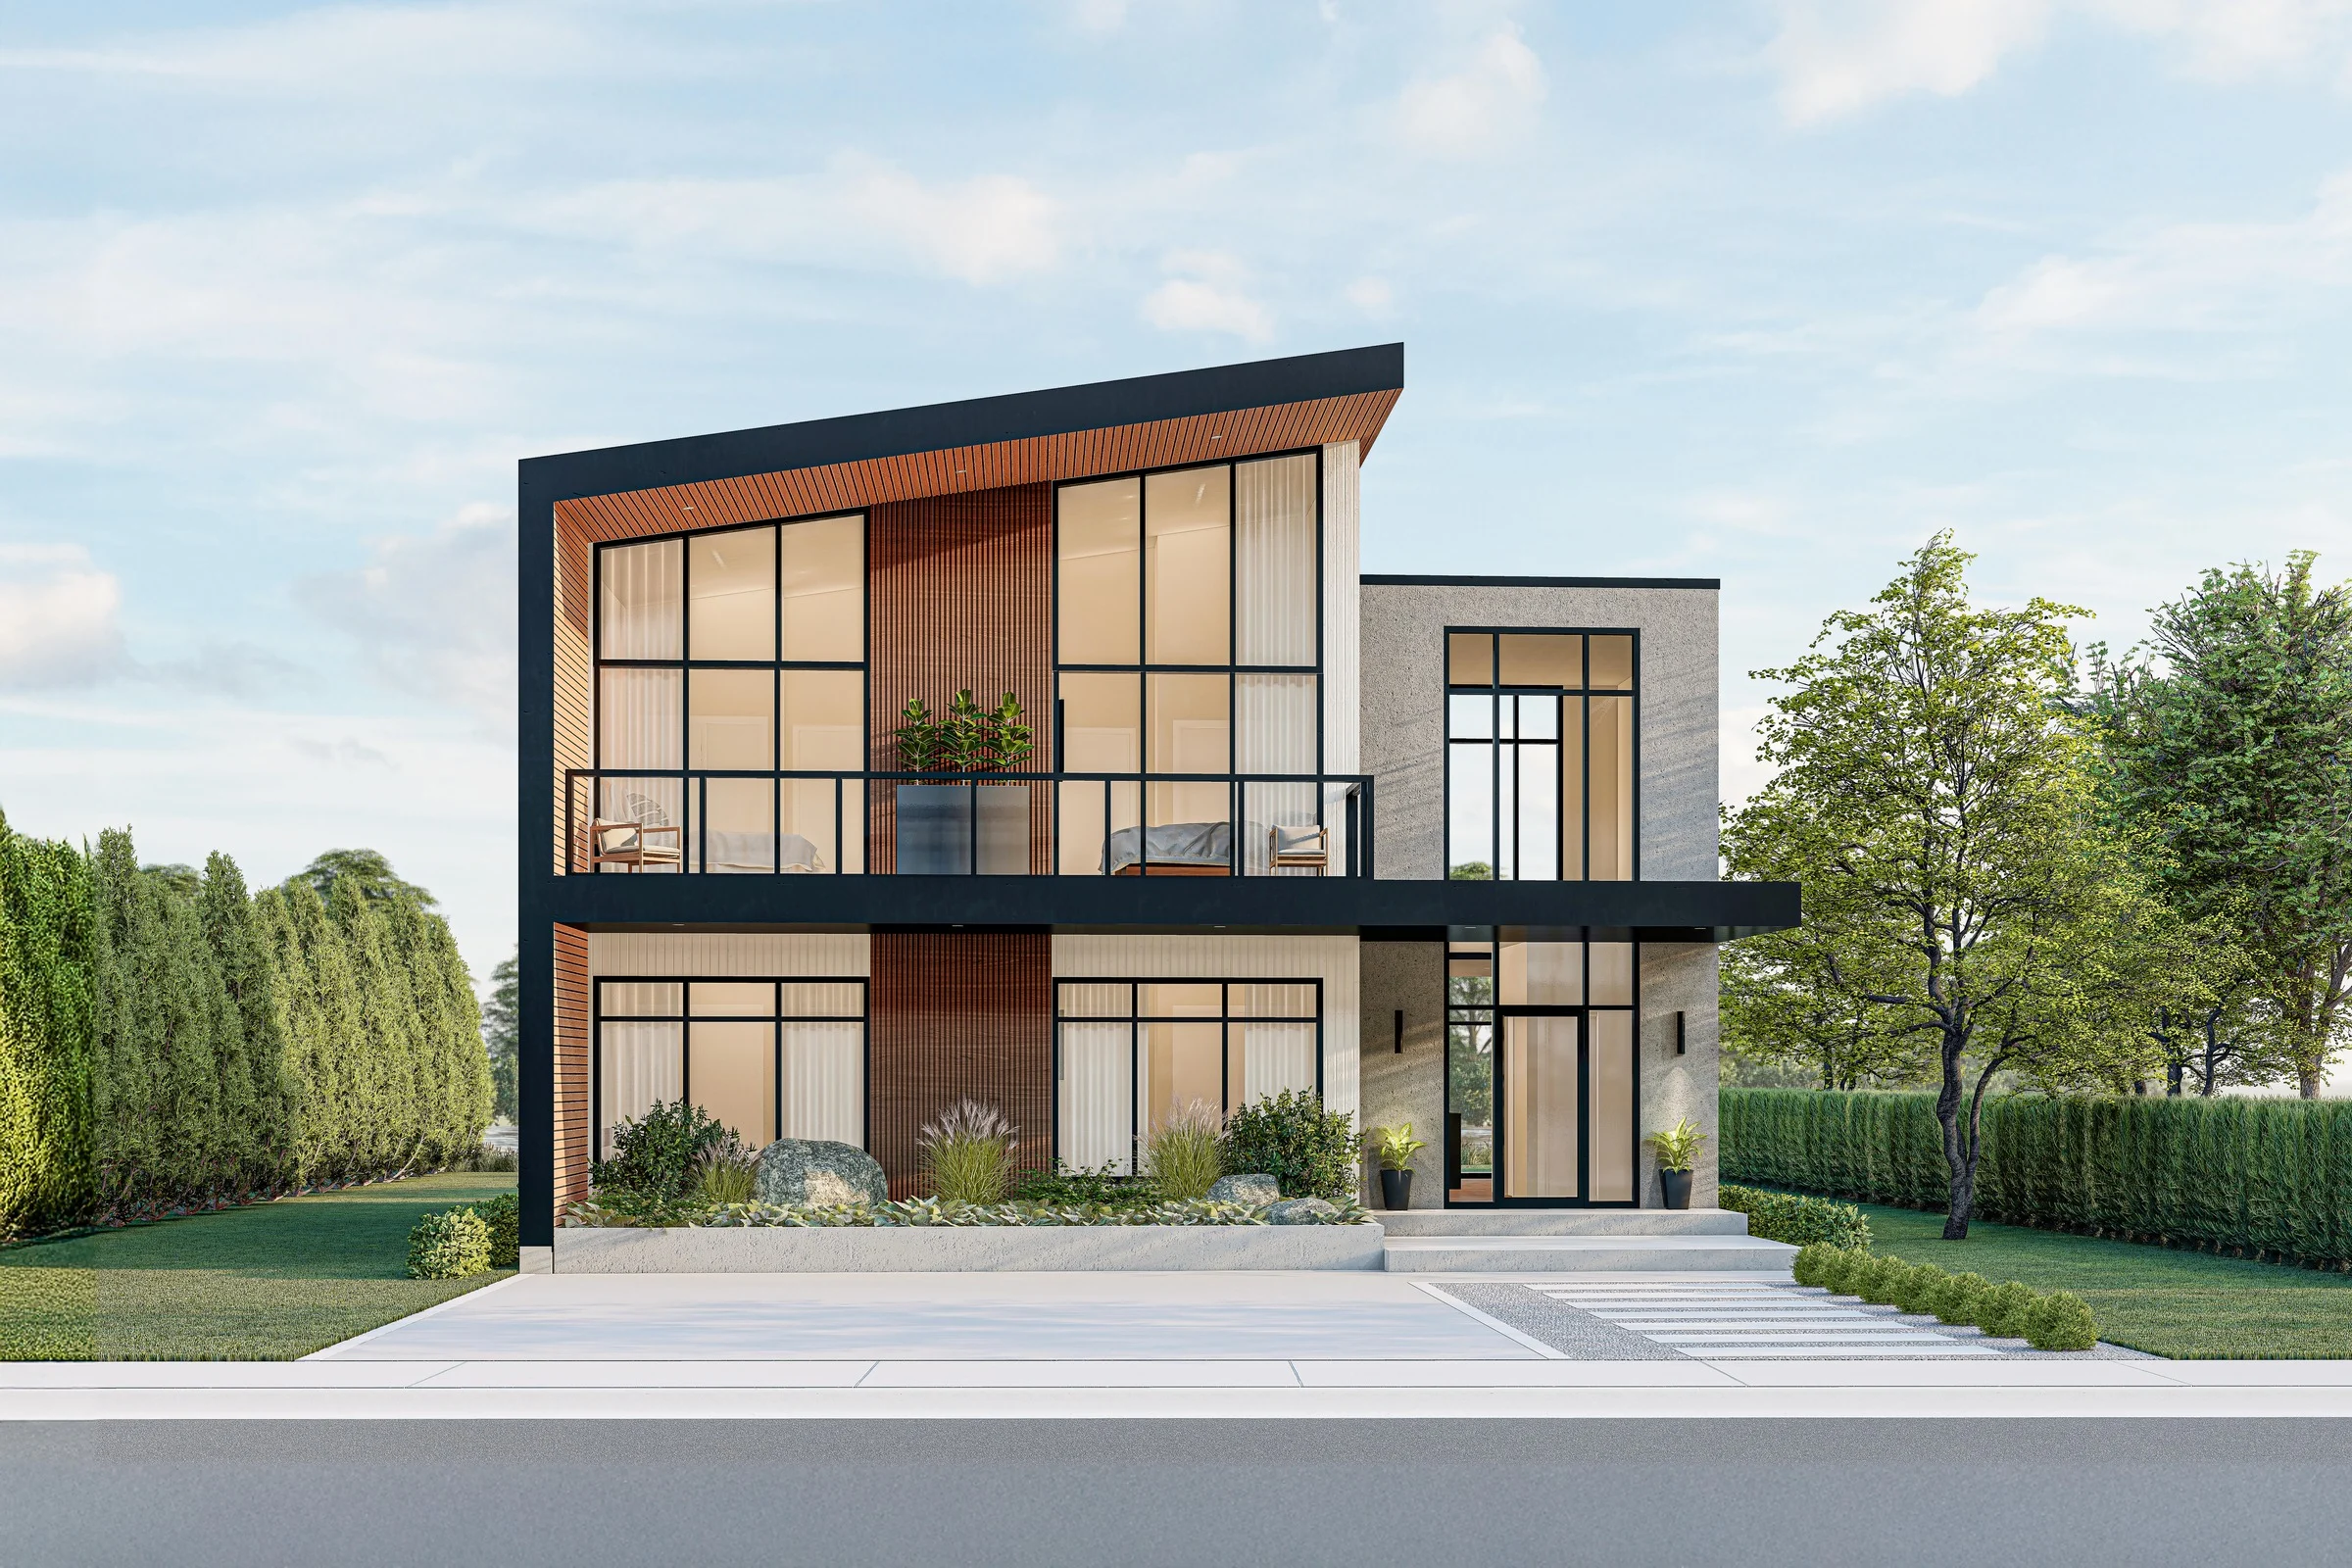
The Georgian
For sale5 bd · 6 ba · 1,974 ft²
From $1,200,000
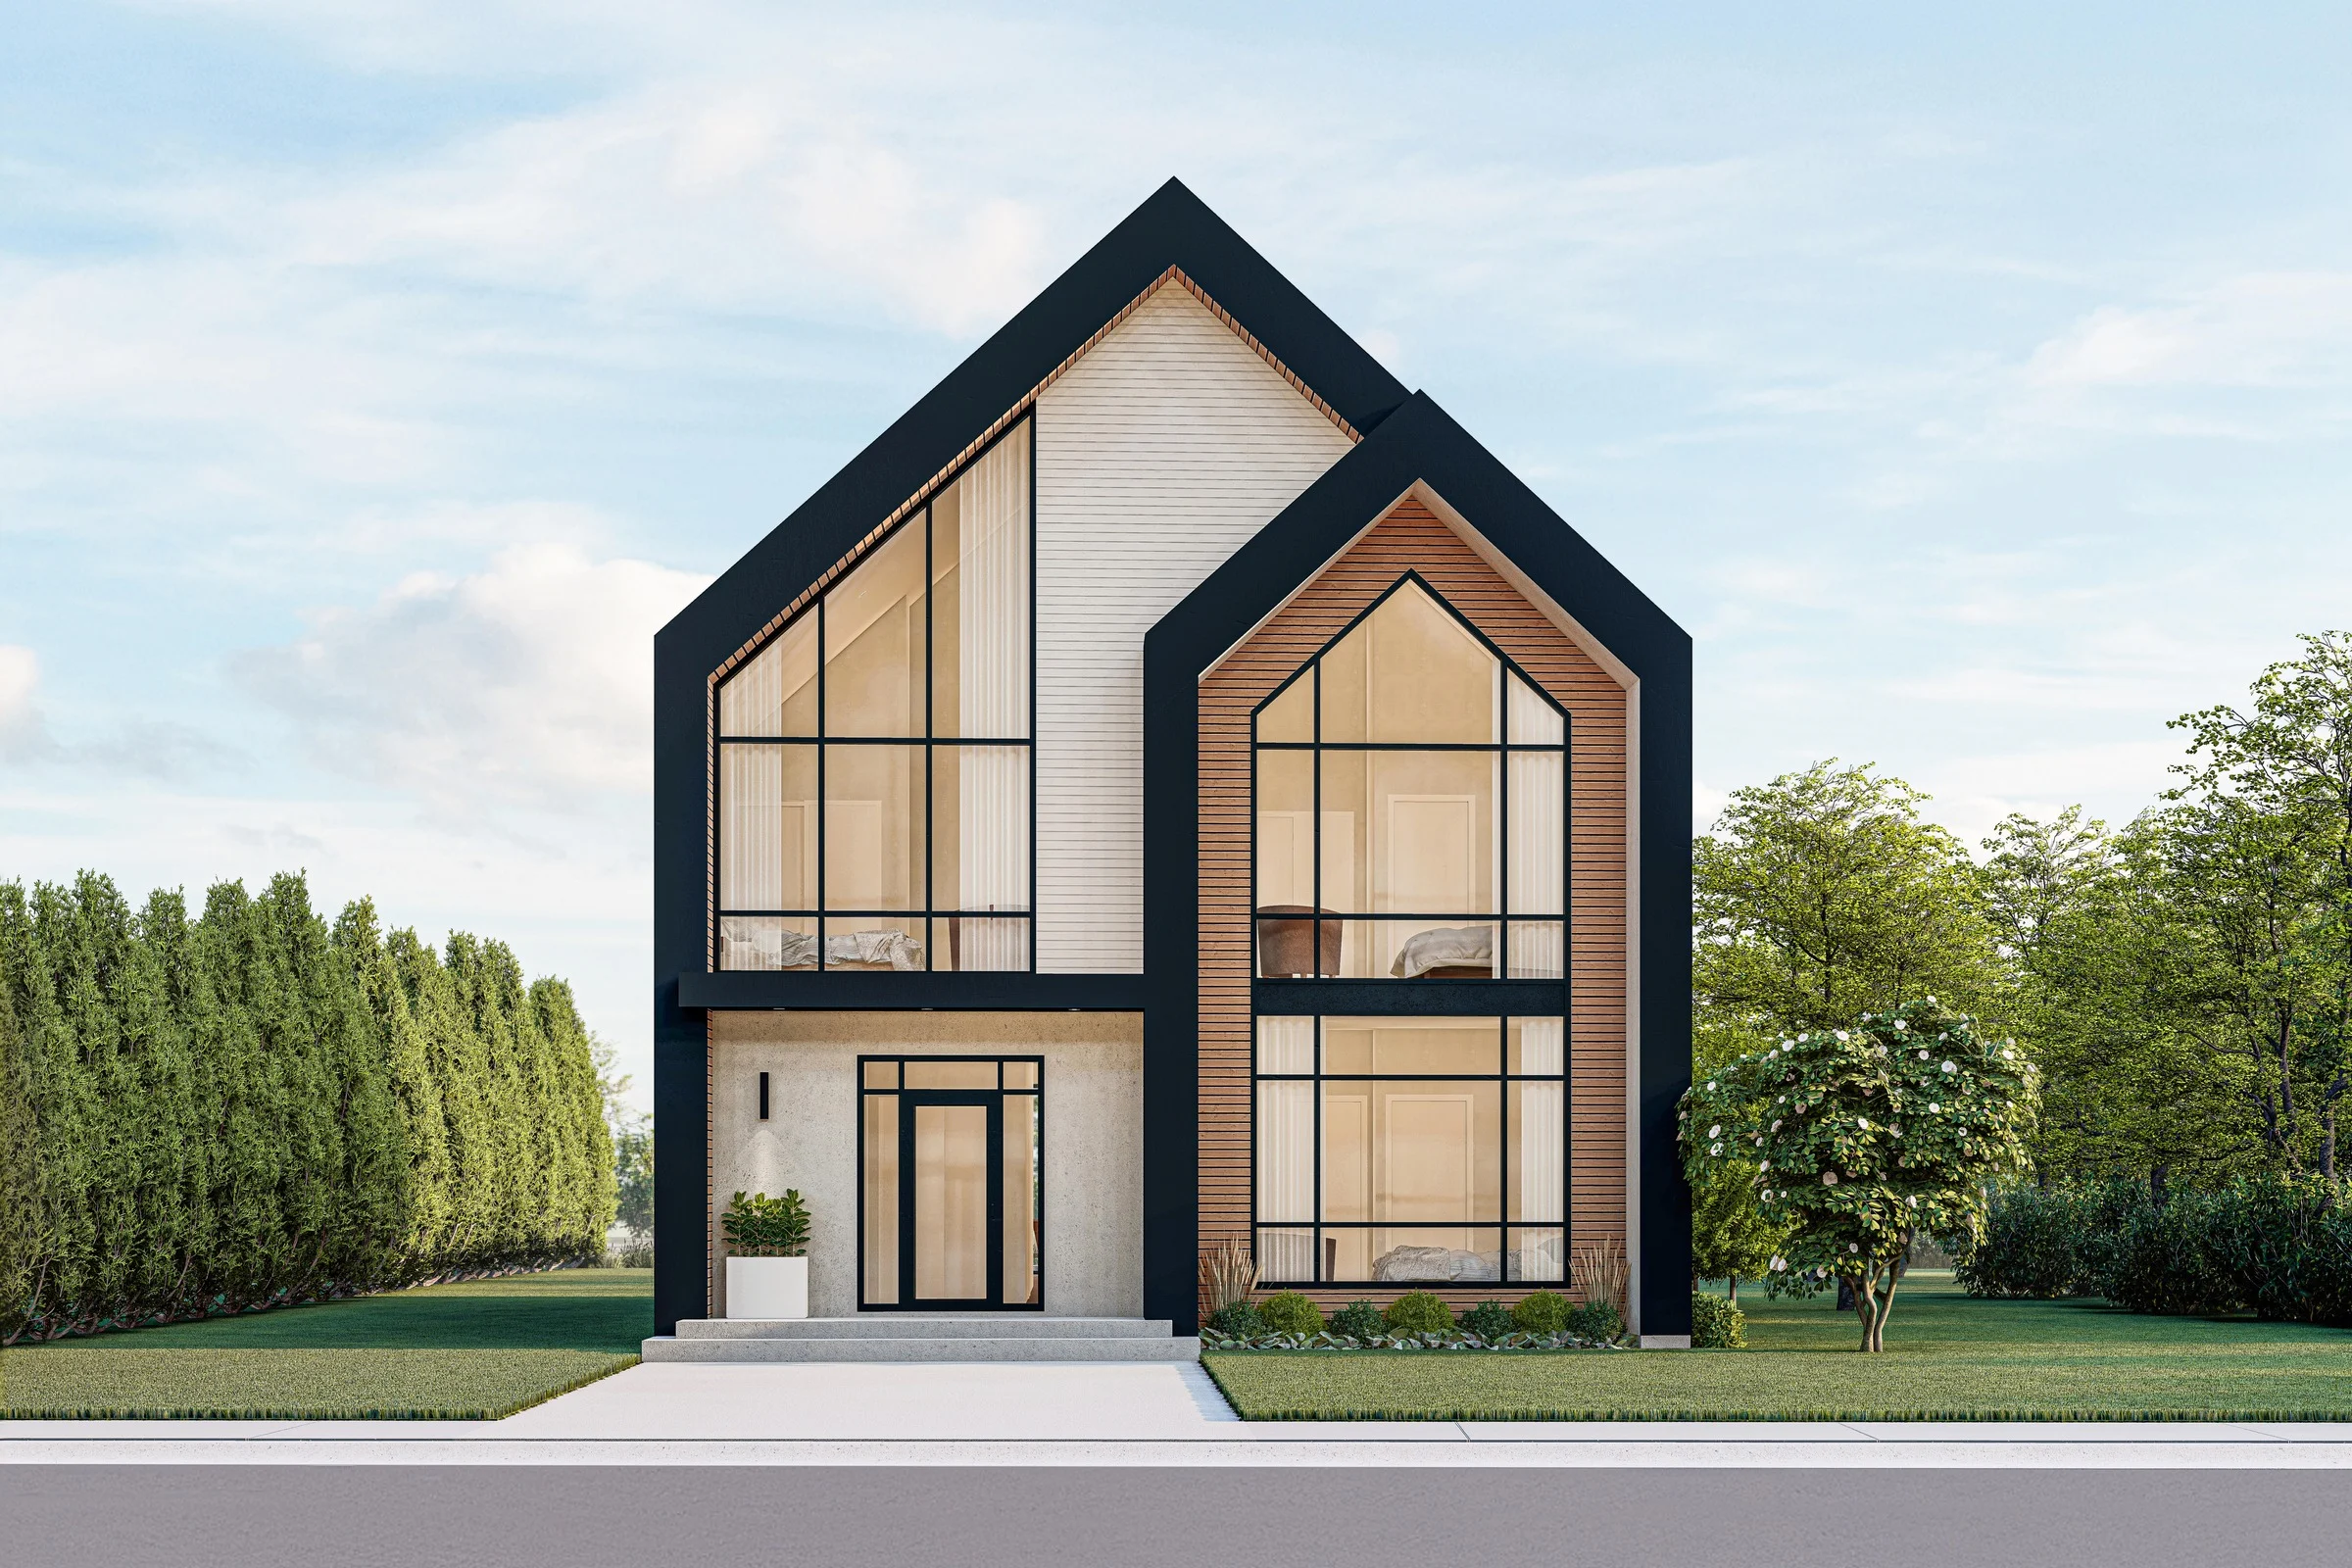
The Midland
For sale6 bd · 7 ba · 2,225 ft²
From $1,300,000
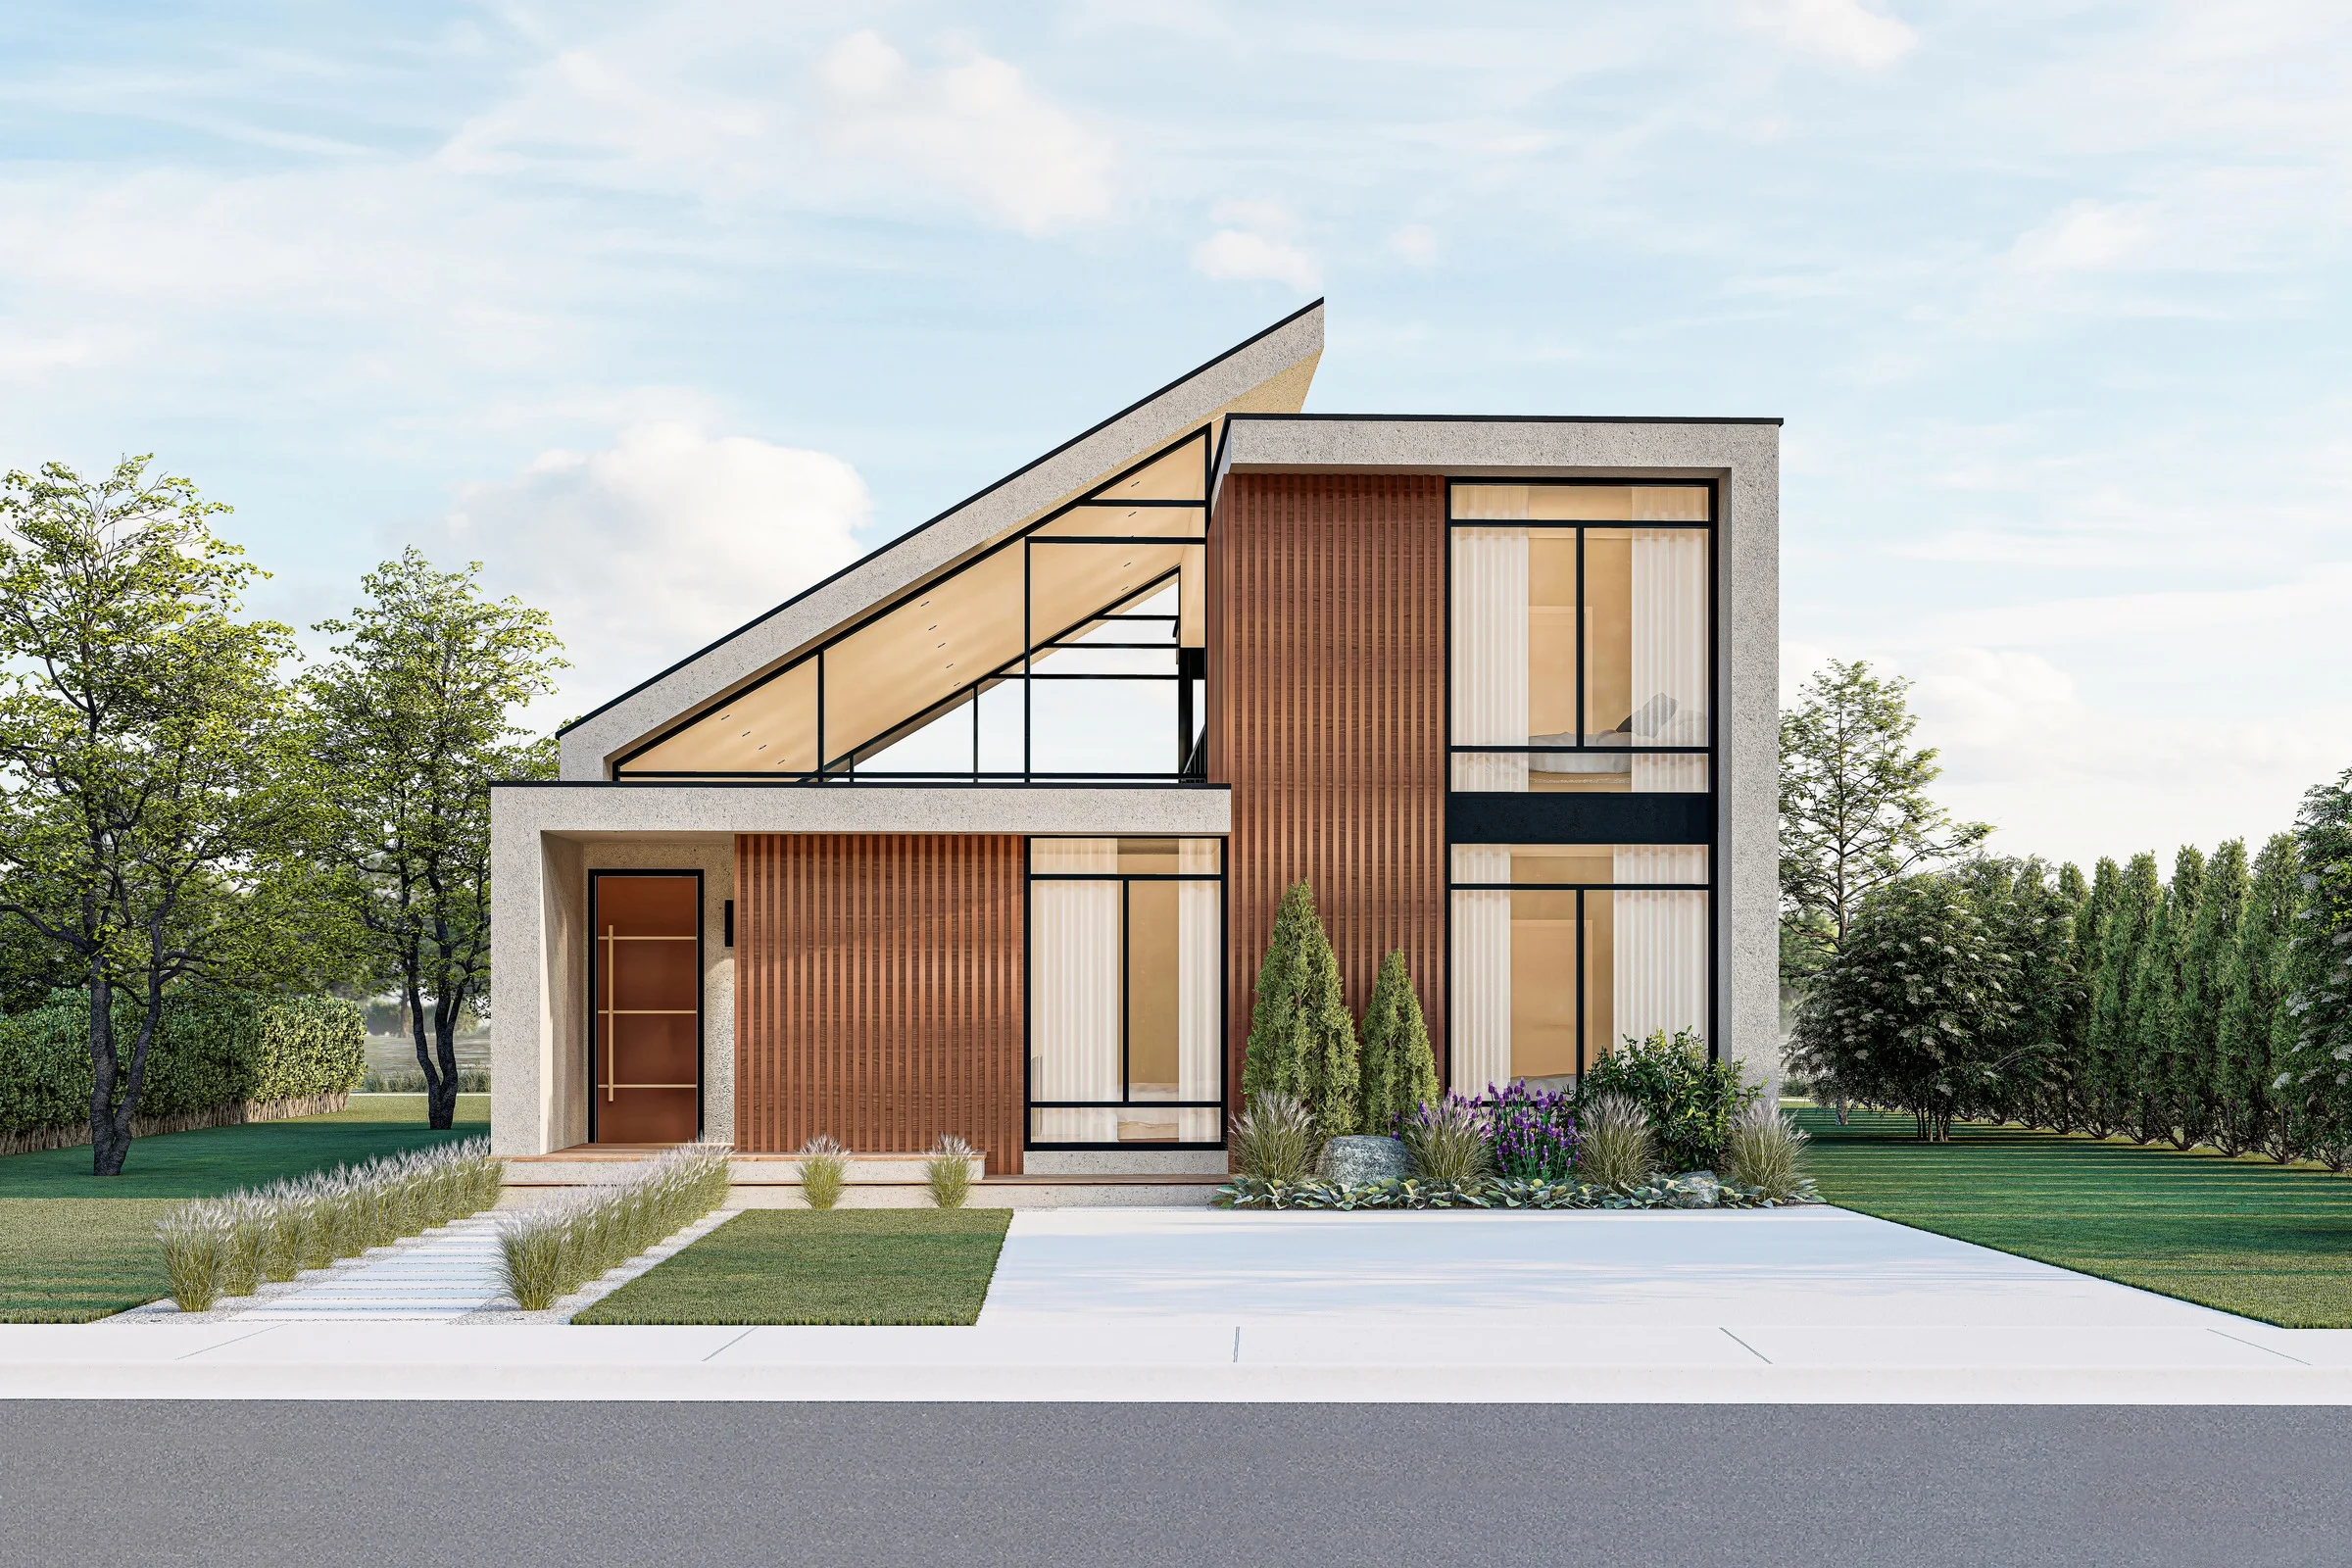
The Severn
For sale5 bd · 6 ba · 2,887 ft²
From $1,450,000
Floor plans and pricing are set by the developer and subject to change without notice.
Location & neighbourhood
Explore the full location guide ↗Port Severn|Township of, 146 Lone Pine Rd, Port Severn, ON L0K 1S0, Canada
Loading the neighbourhood guide…
Project details
- Selling status
- Selling
- Construction status
- Construction
- Sales started
- Summer 2025
- Construction started
- Fall 2025
- Estimated completion
- Spring 2027
- Ownership
- Freehold
- Homes
- 22
- Storeys
- 0
- Floor plans
- 6
- Ceiling height
- Up to 9'0"
- Avg. price / ft²
- $611
Developed by
M5V Developments
Based in Toronto, Ontario
Our pre-construction team works directly with the developer to give registered buyers first access to floor plans, pricing and incentives at The Muskoka Lake Houses.
Get VIP access
Other projects in Port Severn