The New OakRidge · Richmond Hill, ON
Kinsley (Rear Yard Access) - Elev. C1 floor plan.
Explore the recorded layout, price and features, then confirm the configuration with the builder.
For sale
3 bd · 3 ba · 1,645 ft² · Townhouse - Two+ Story
Kinsley (Rear Yard Access) - Elev. C1 at The New OakRidge, William Logan Dr & Tempel St, Richmond Hill, ON L4E 1K6, Canada
Call us at 416-910-8923Source floor plan. Confirm dimensions and available configurations.
Kinsley (Rear Yard Access) - Elev. C1 is a townhouse - two+ story home at The New OakRidge in Richmond Hill, ON. Register for details to receive the full floor plan, pricing and availability.
Prices, dimensions and features may vary and are subject to change. Floor plans are for illustrative purposes only.
- Plan
- Kinsley (Rear Yard Access) - Elev. C1
- Type
- Townhouse - Two+ Story
- Status
- For sale
- Size
- 1,645 ft²
- Project
- The New OakRidge
- Developer
- Regal Crest Homes
Location
Richmond Hill|The New OakRidge|William Logan Dr & Tempel St, Richmond Hill, ON L4E 1K6, Canada
Interested in Kinsley (Rear Yard Access) - Elev. C1 at The New OakRidge?
Kinsley (Rear Yard Access) - Elev. C1 at
The New OakRidge
William Logan Dr & Tempel St, Richmond Hill, ON L4E 1K6, Canada
Regal Crest wants you to write a new story in Richmond Hill in a beautiful community inspired by nature and modern living. The New OakRidge offers your family a healthy, active lifestyle enriched with great schools, parks and playgrounds, s…
Explore this project
Other floor plans at The New OakRidge
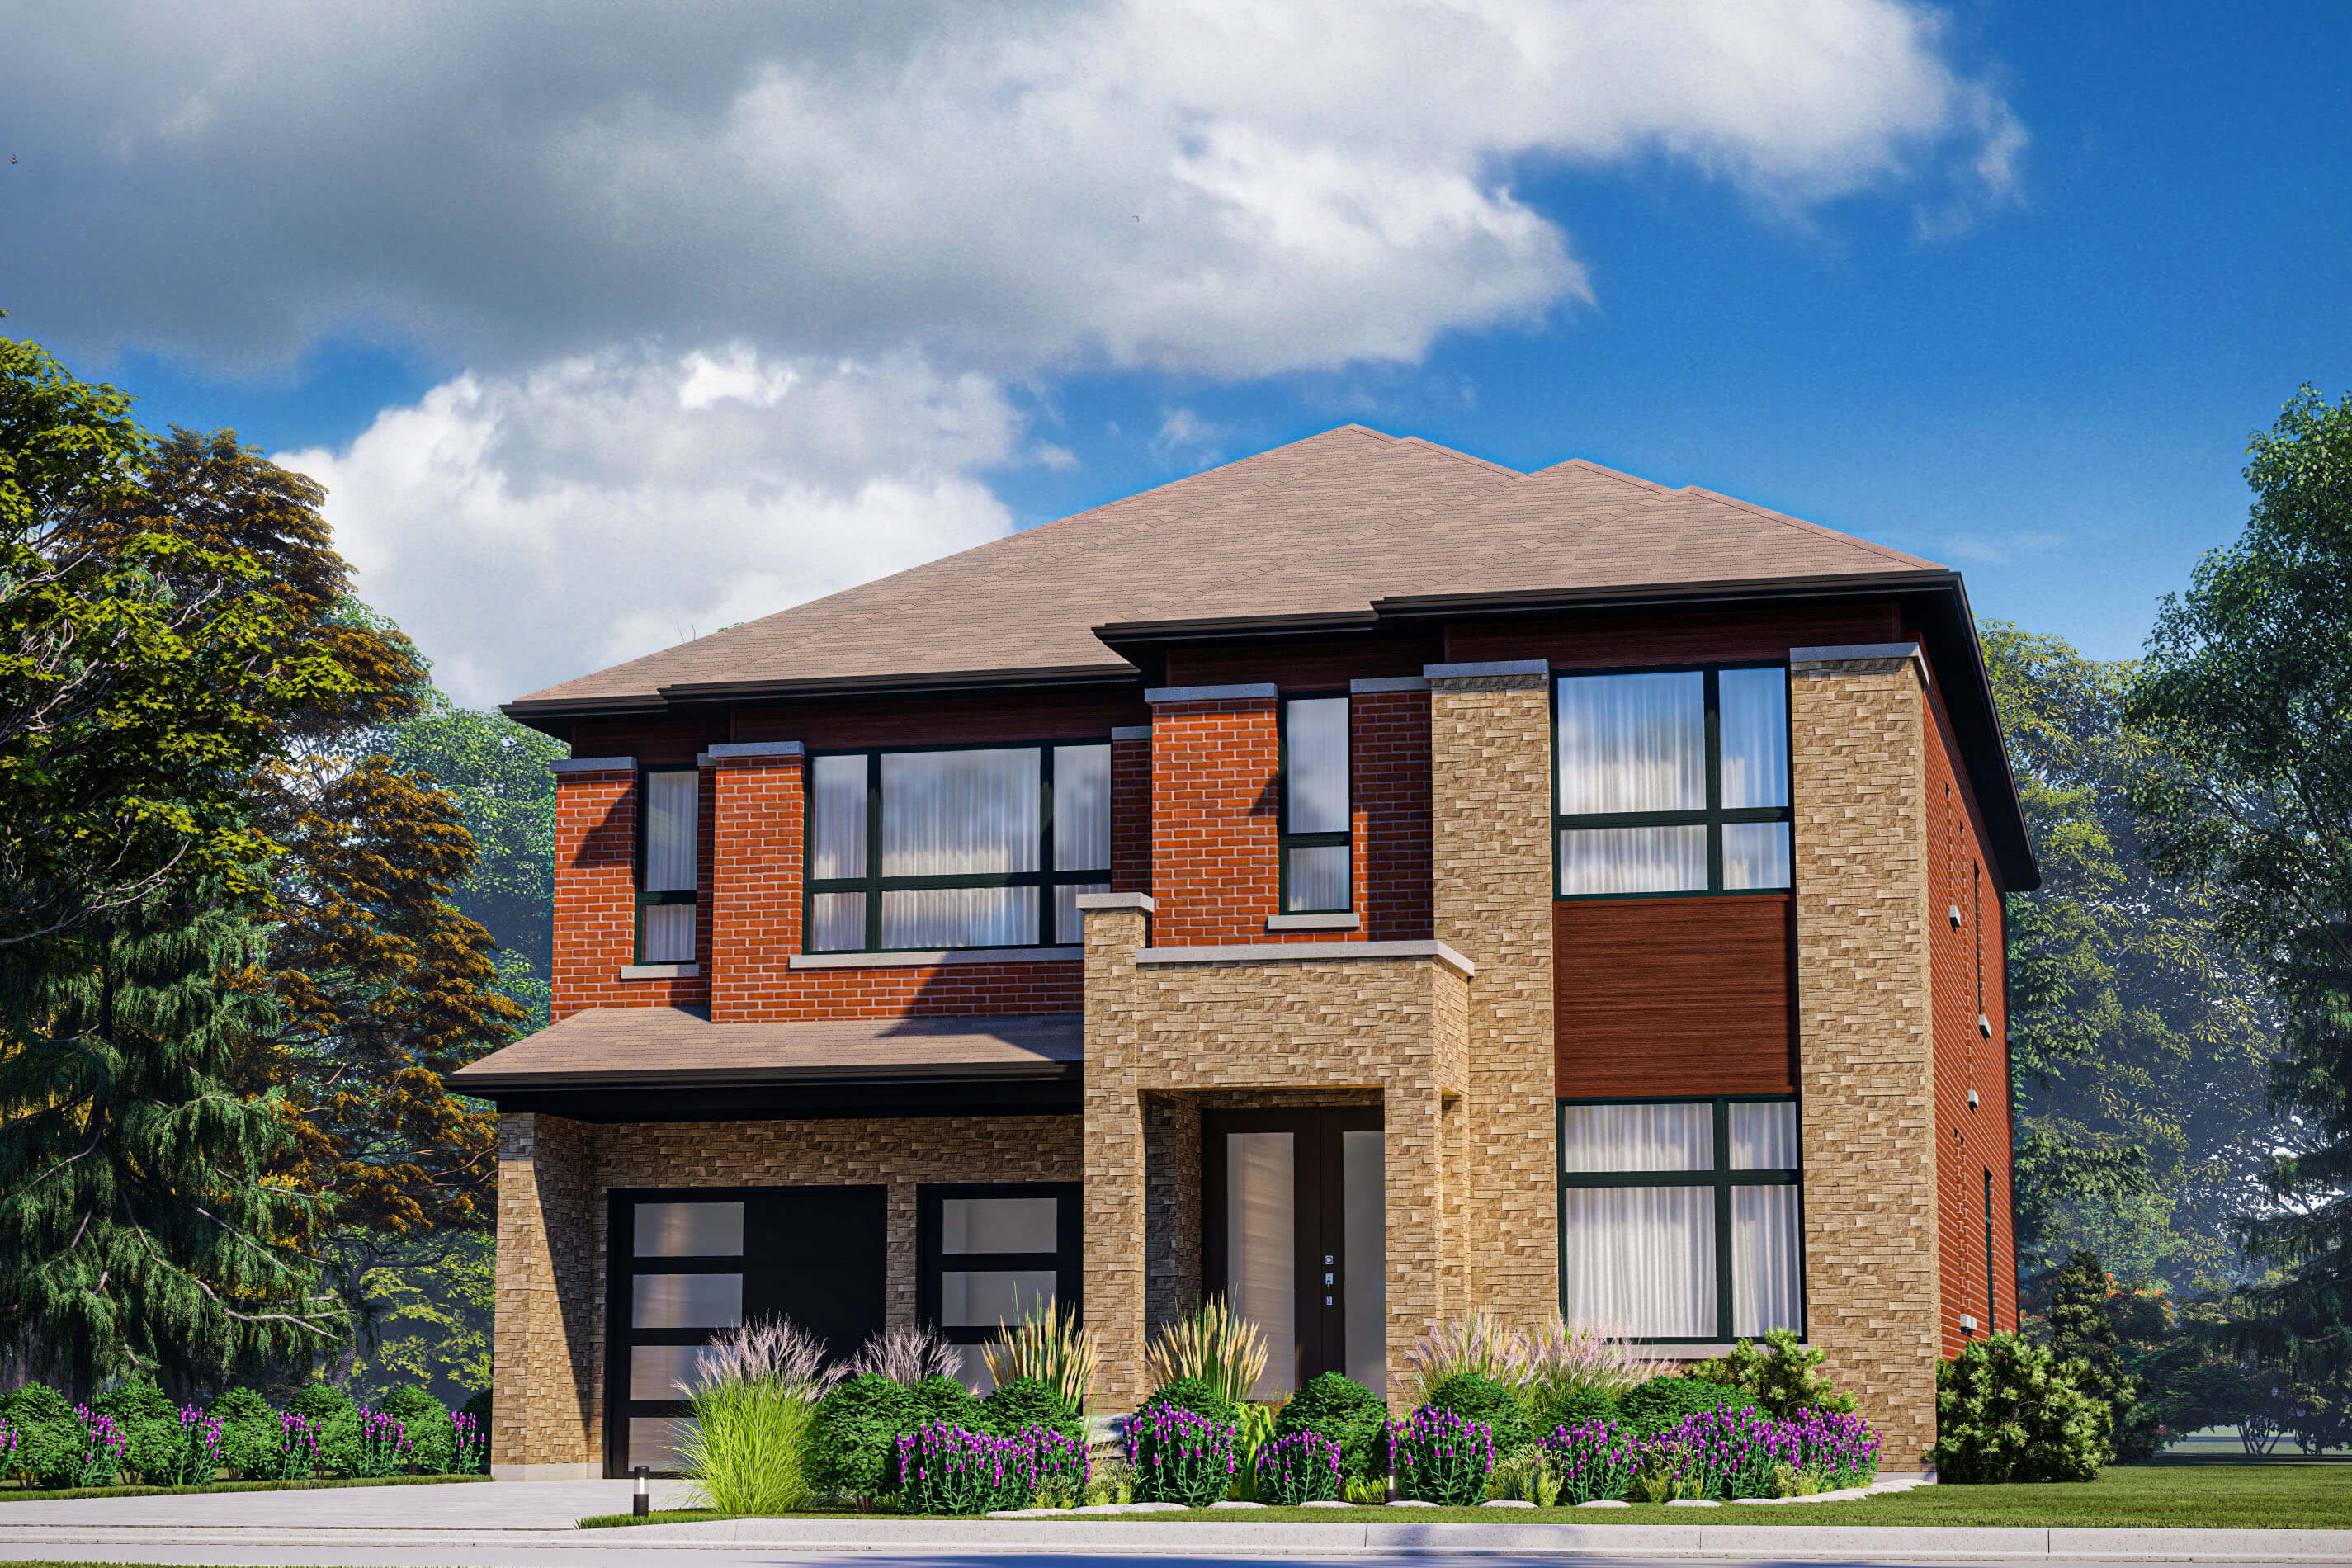
Madison - Elev. C
For sale5 bd · 5 ba · 3,587 ft²
Pricing coming soon
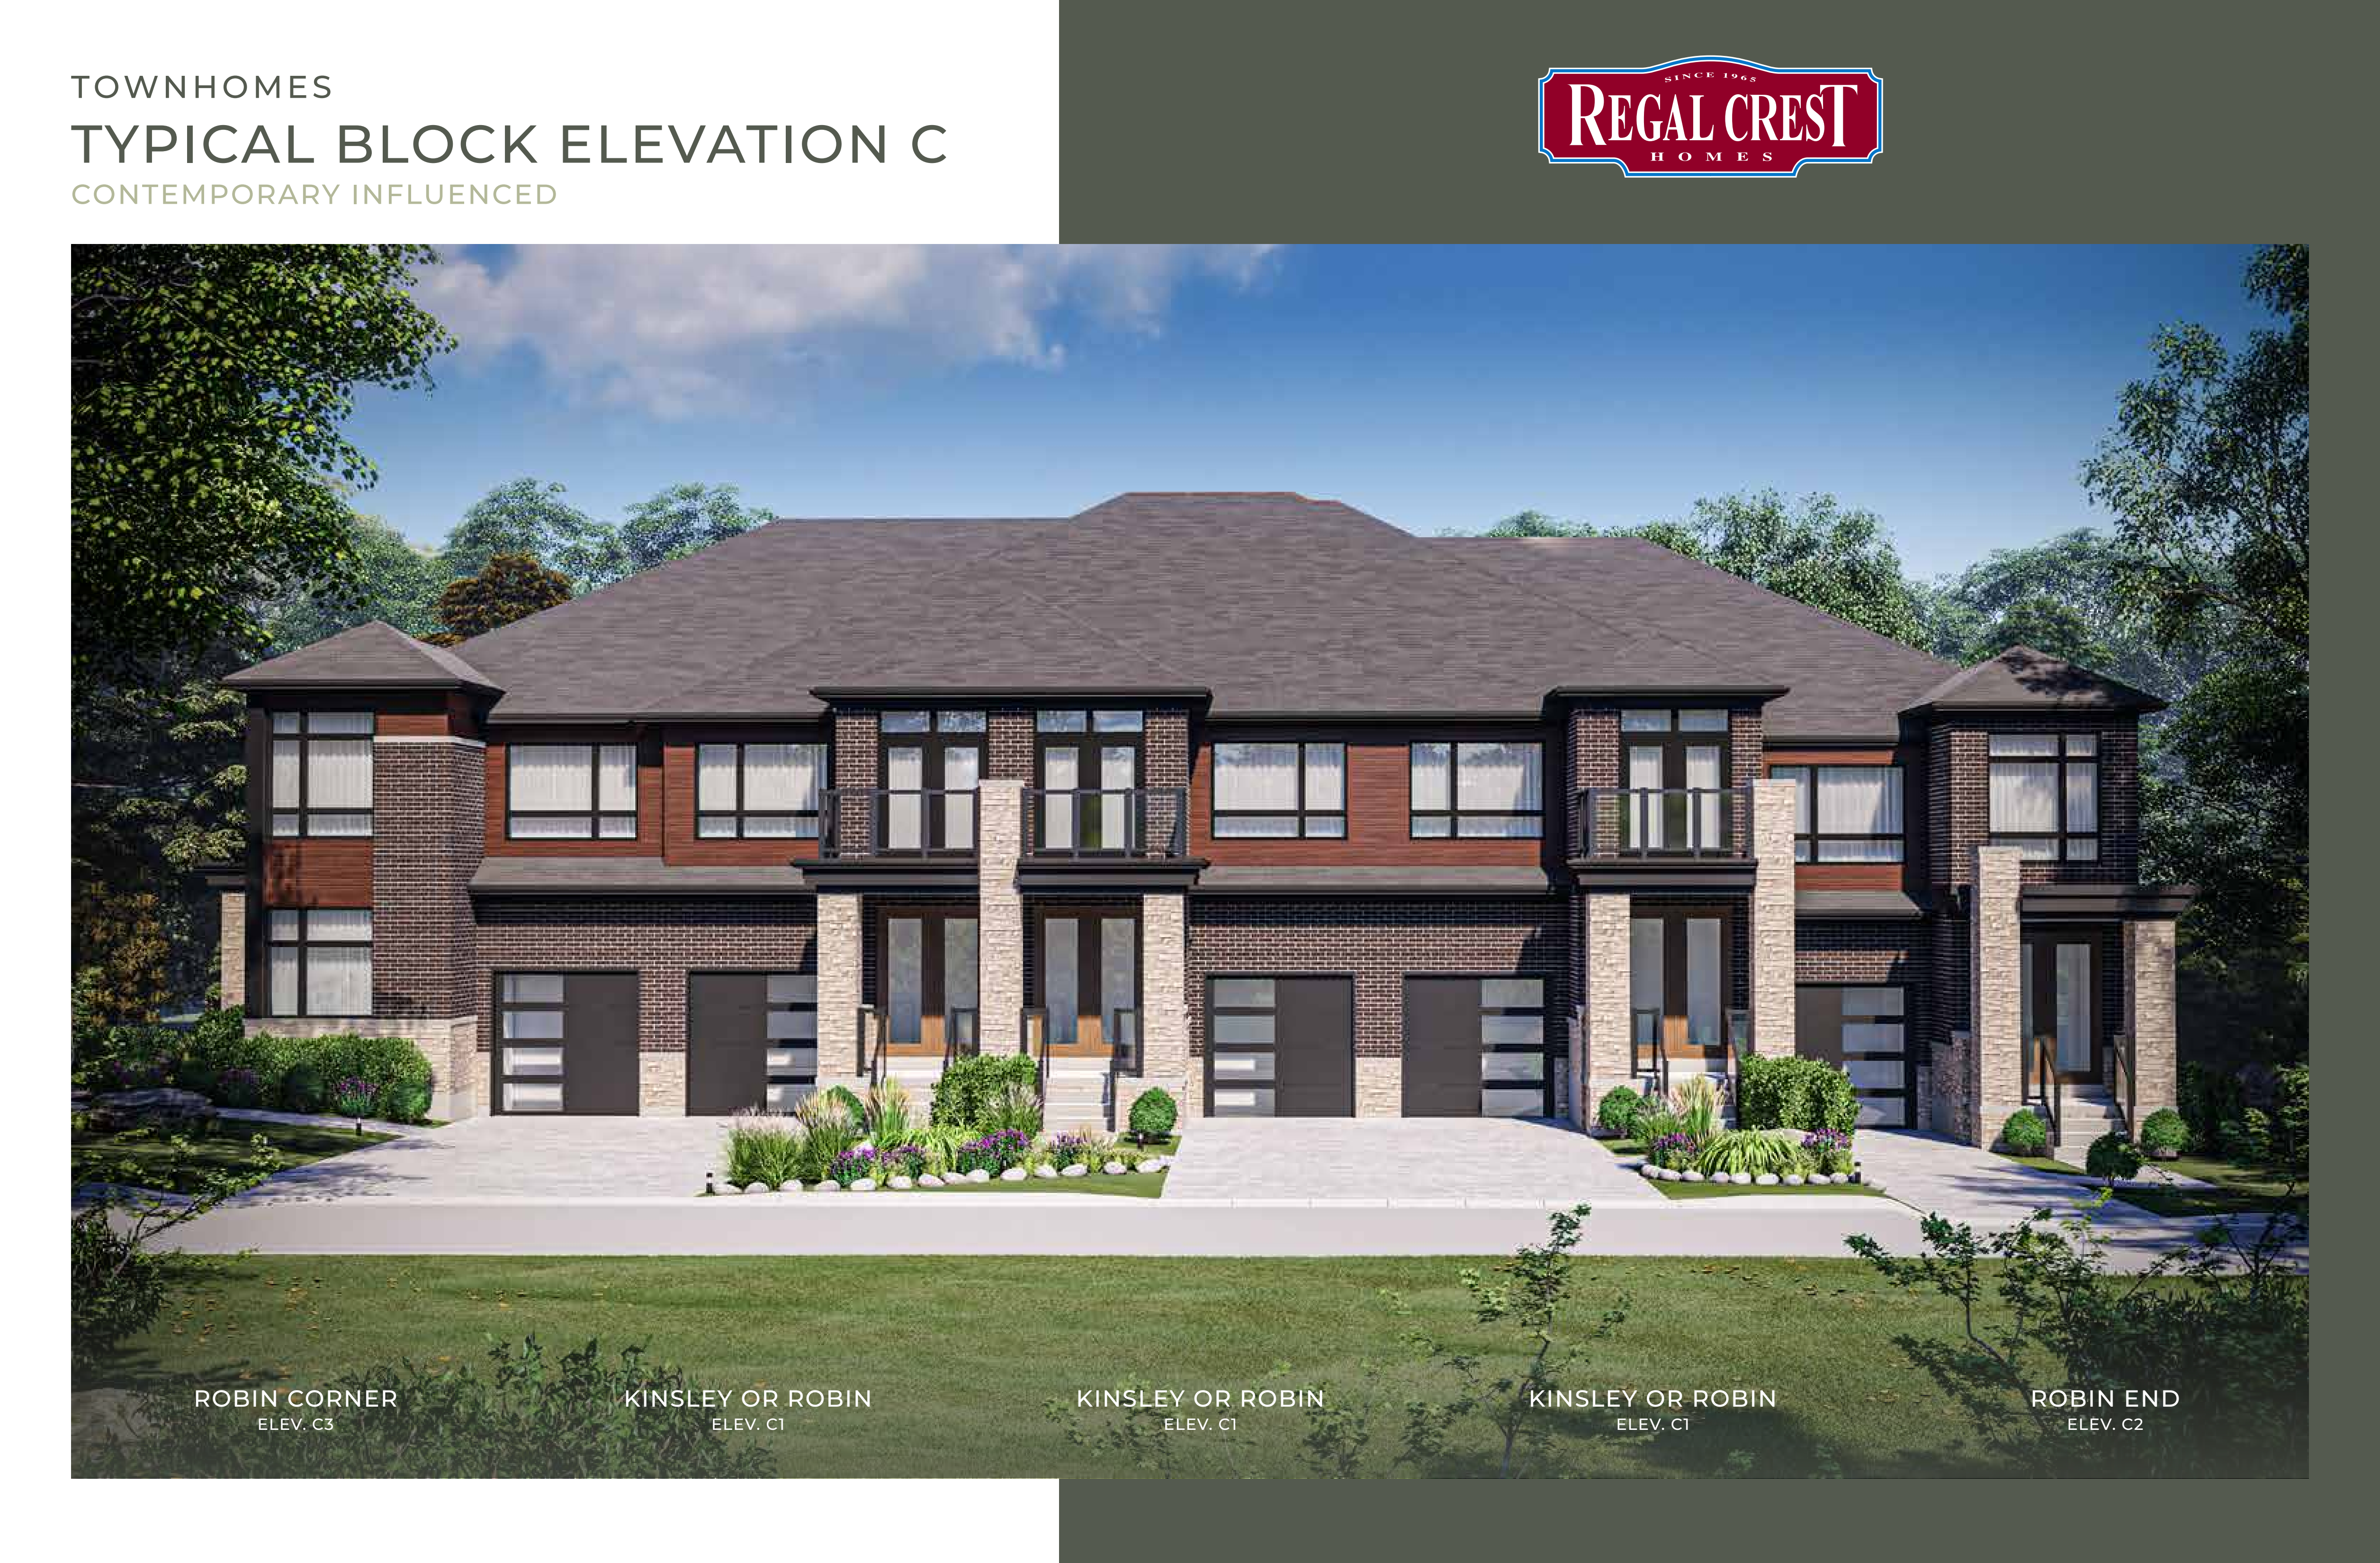
Kinsley - Elev. C1
For sale3 bd · 3 ba · 1,662 ft²
Pricing coming soon
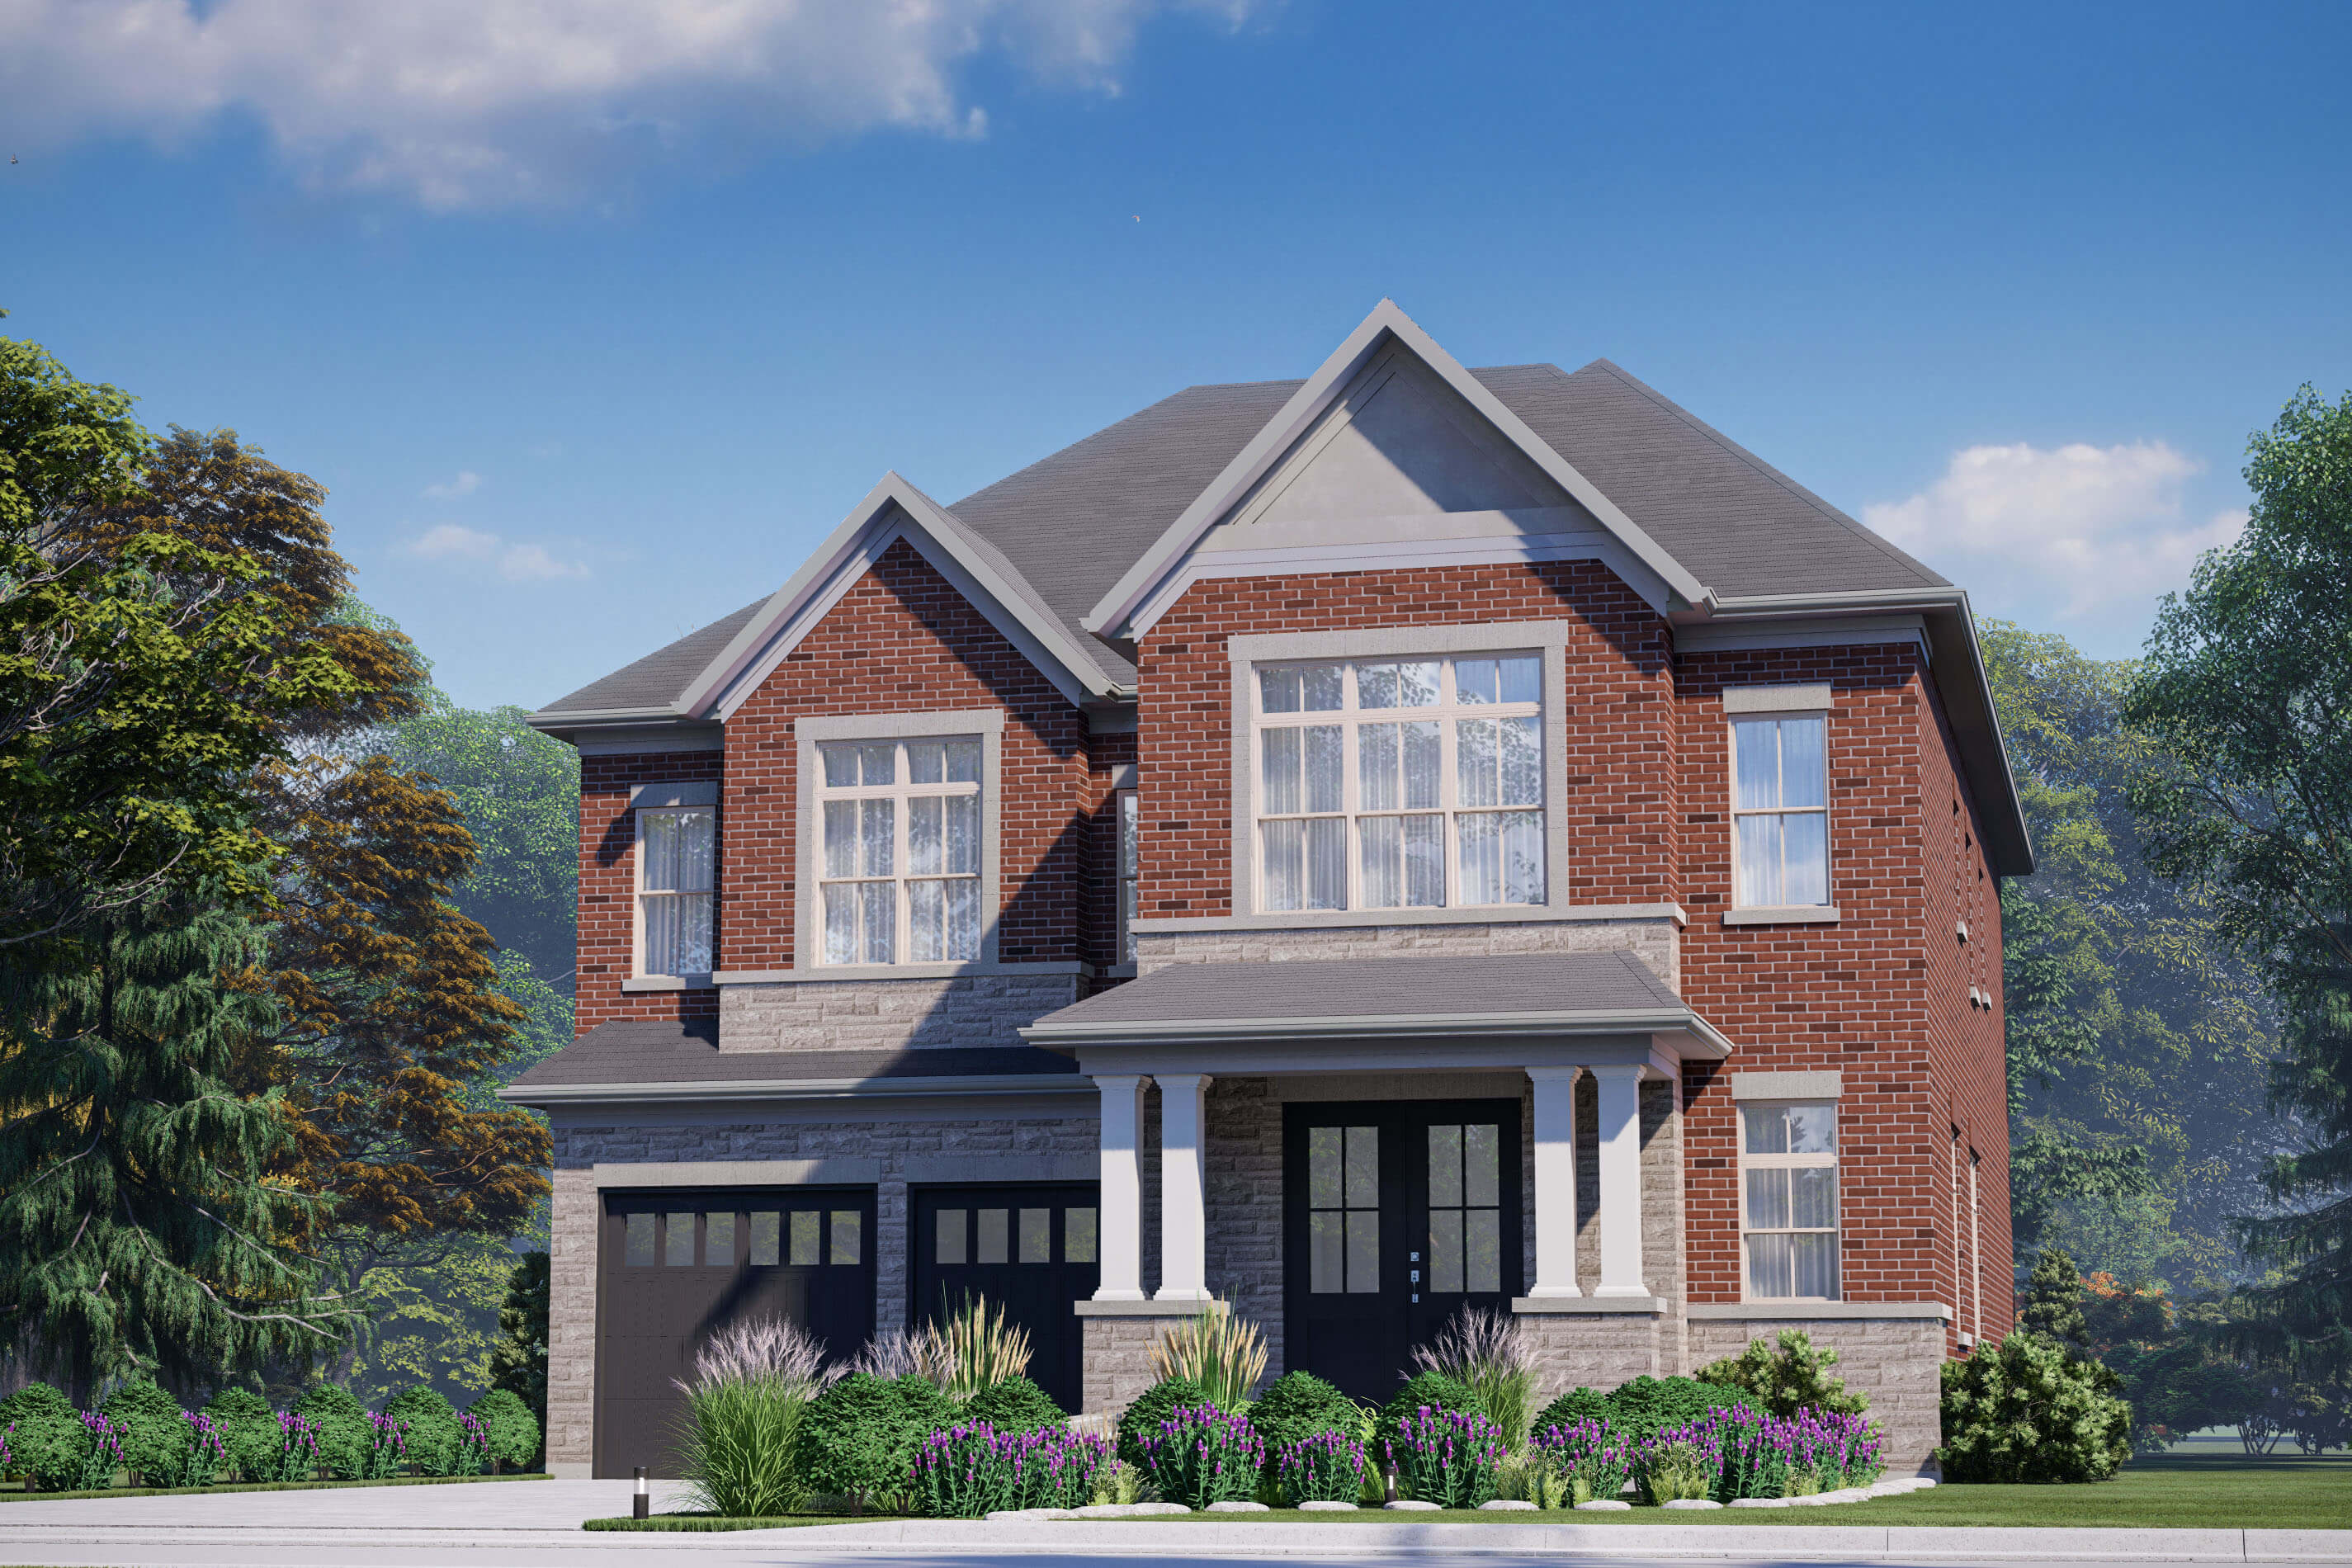
Scarlett - Elev. A
For sale4 bd · 4 ba · 3,367 ft²
Pricing coming soon
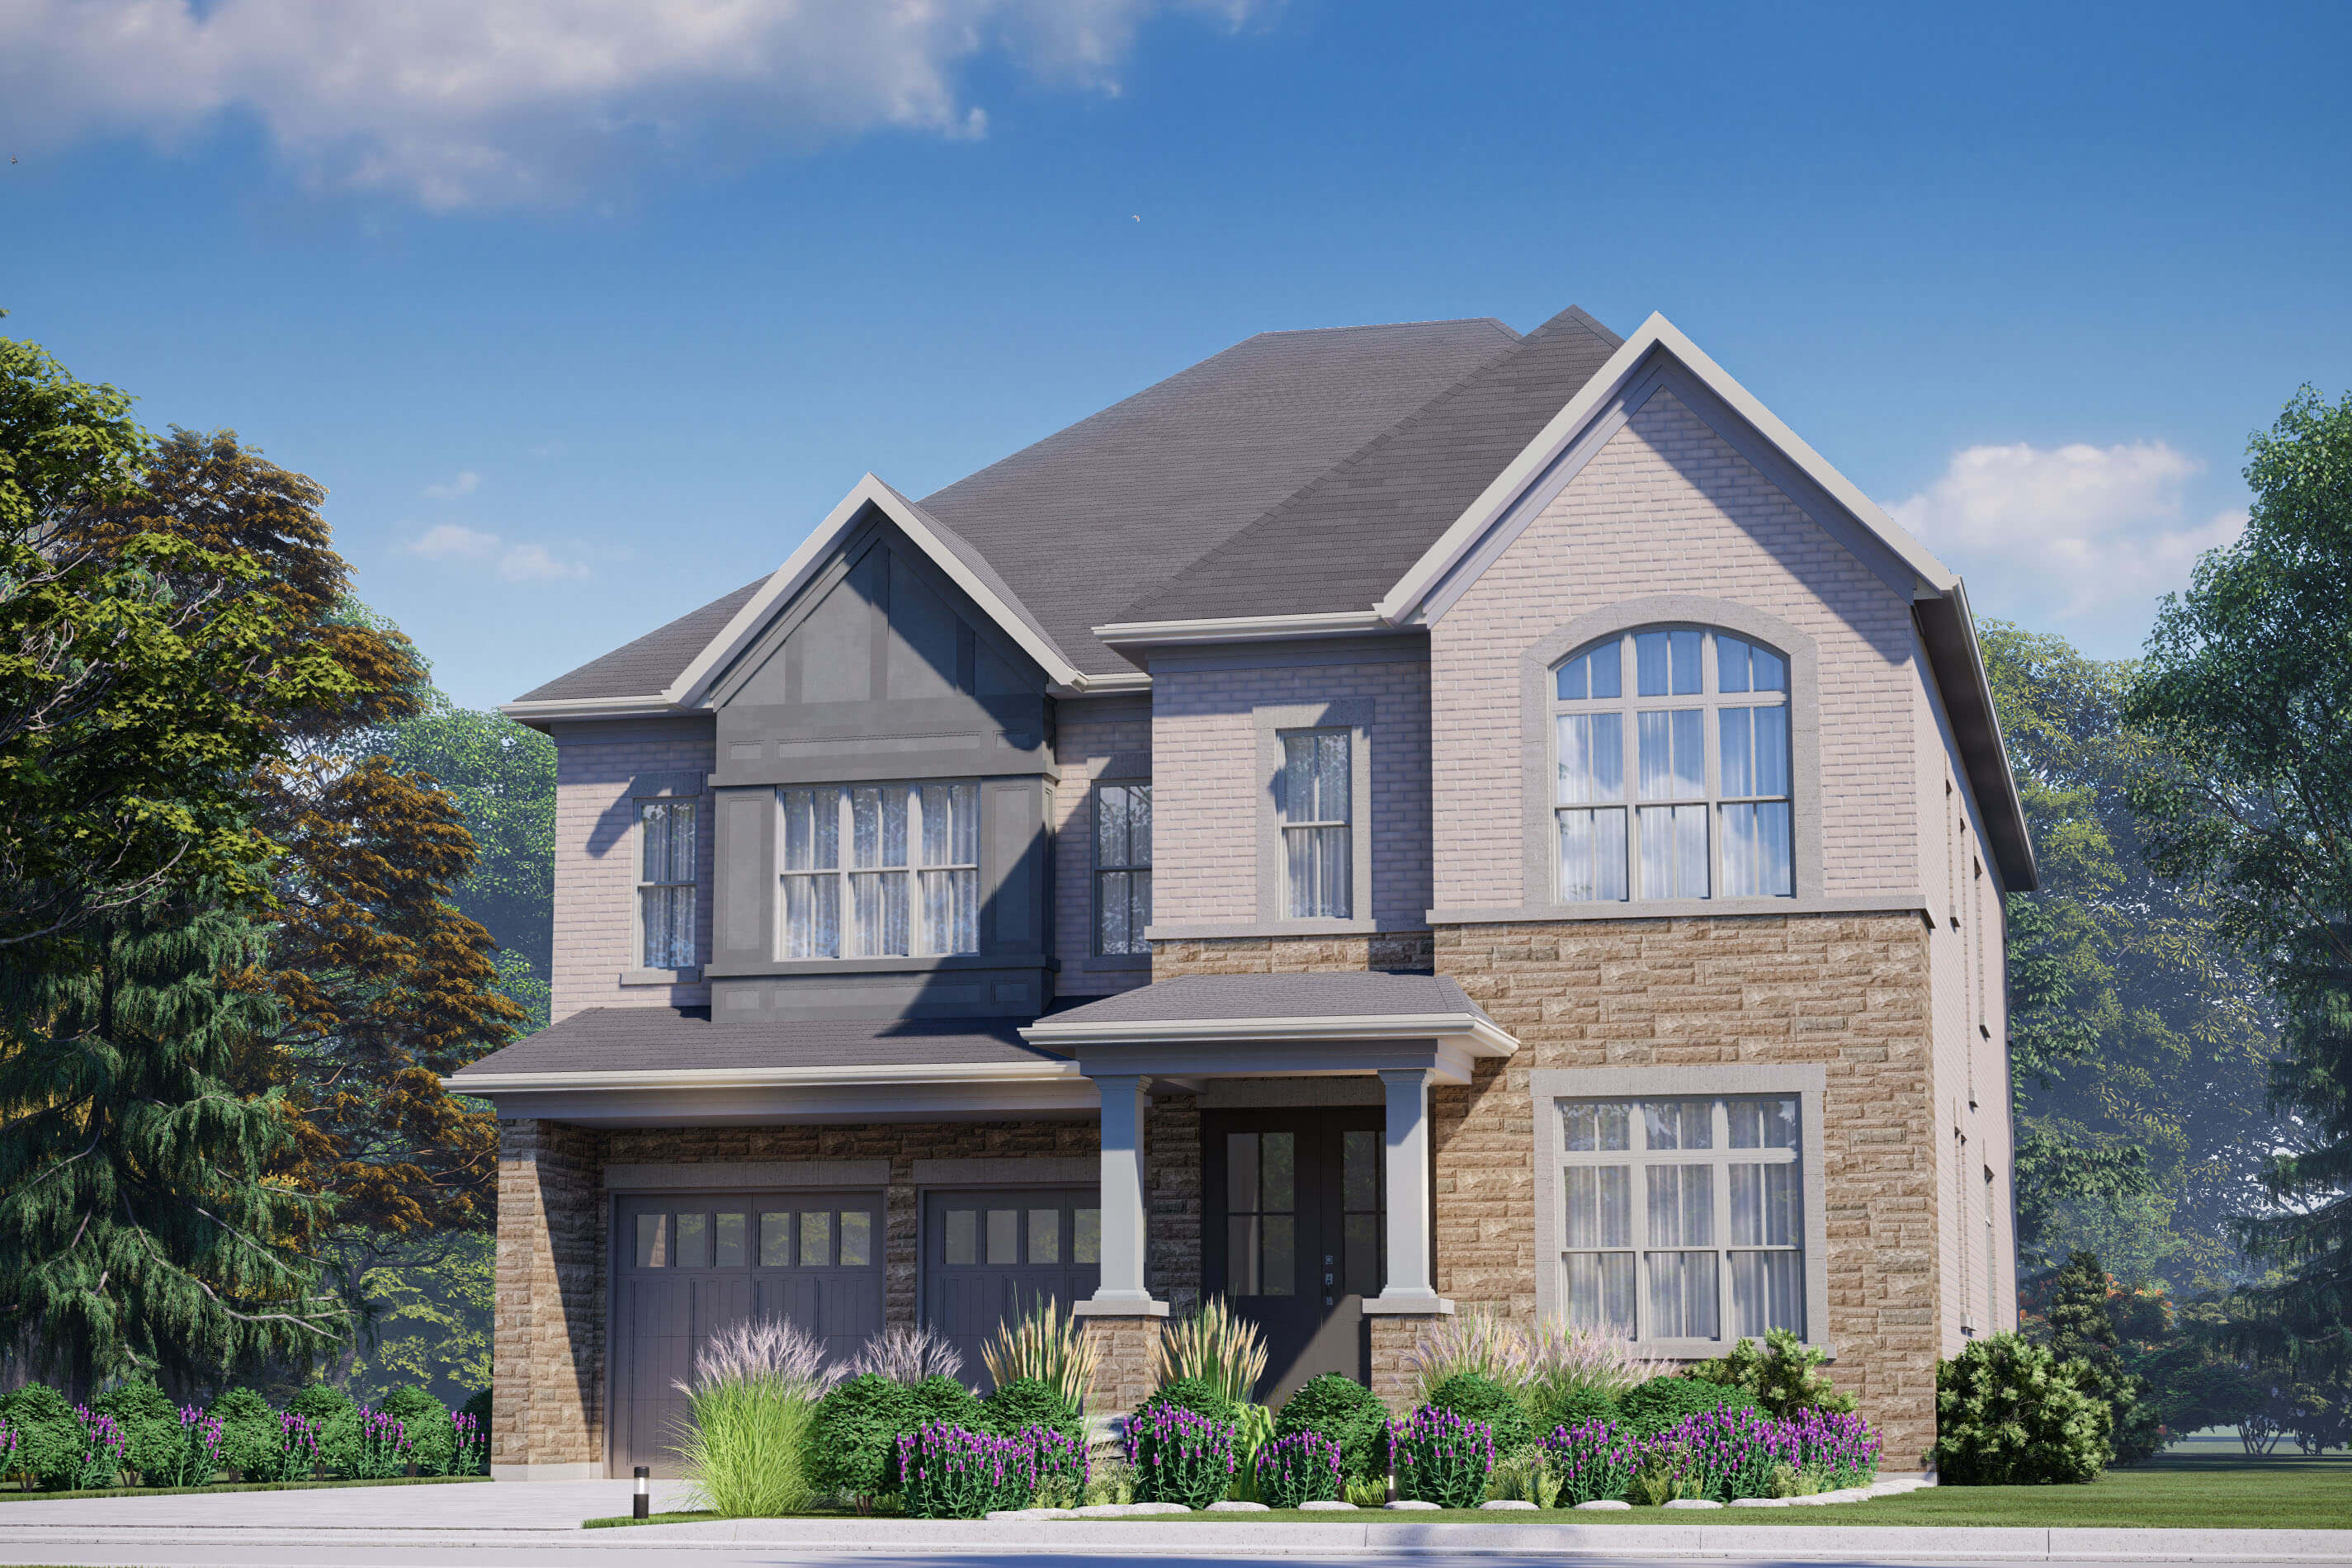
Madison - Elev. A
For sale5 bd · 5 ba · 3,579 ft²
Pricing coming soon
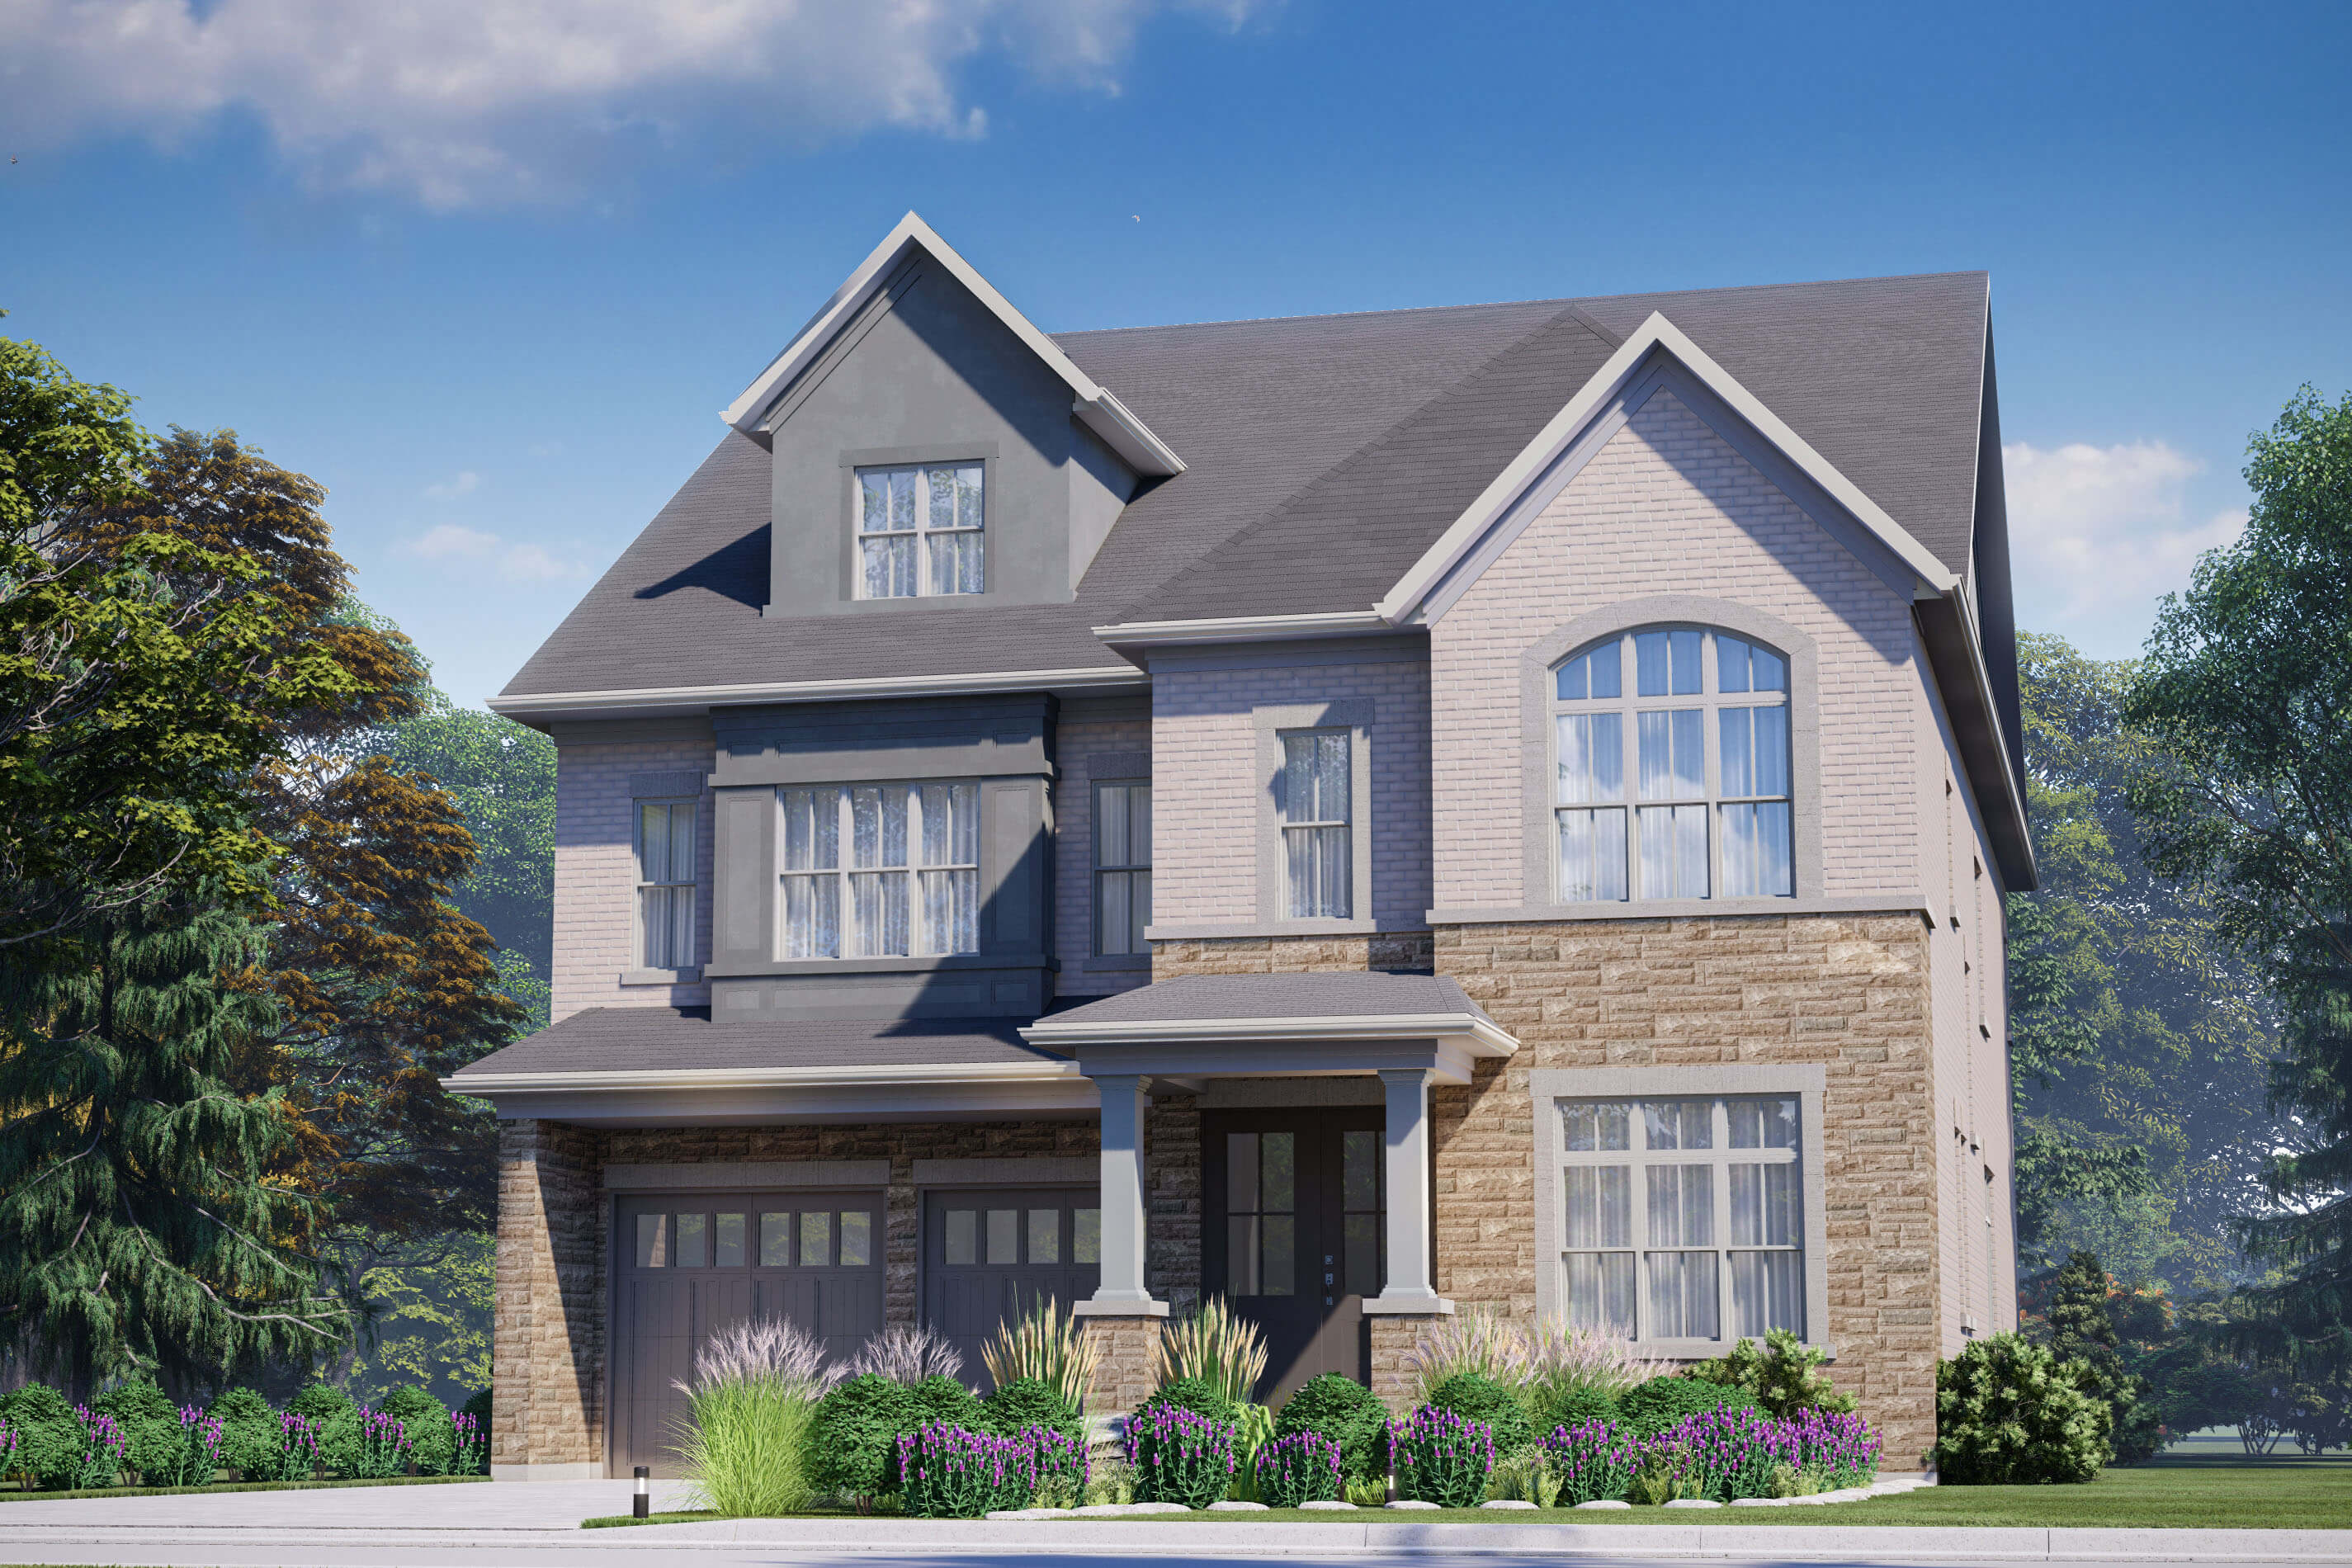
Madison Loft - Elev. A
For sale5 bd · 6 ba · 4,646 ft²
Pricing coming soon
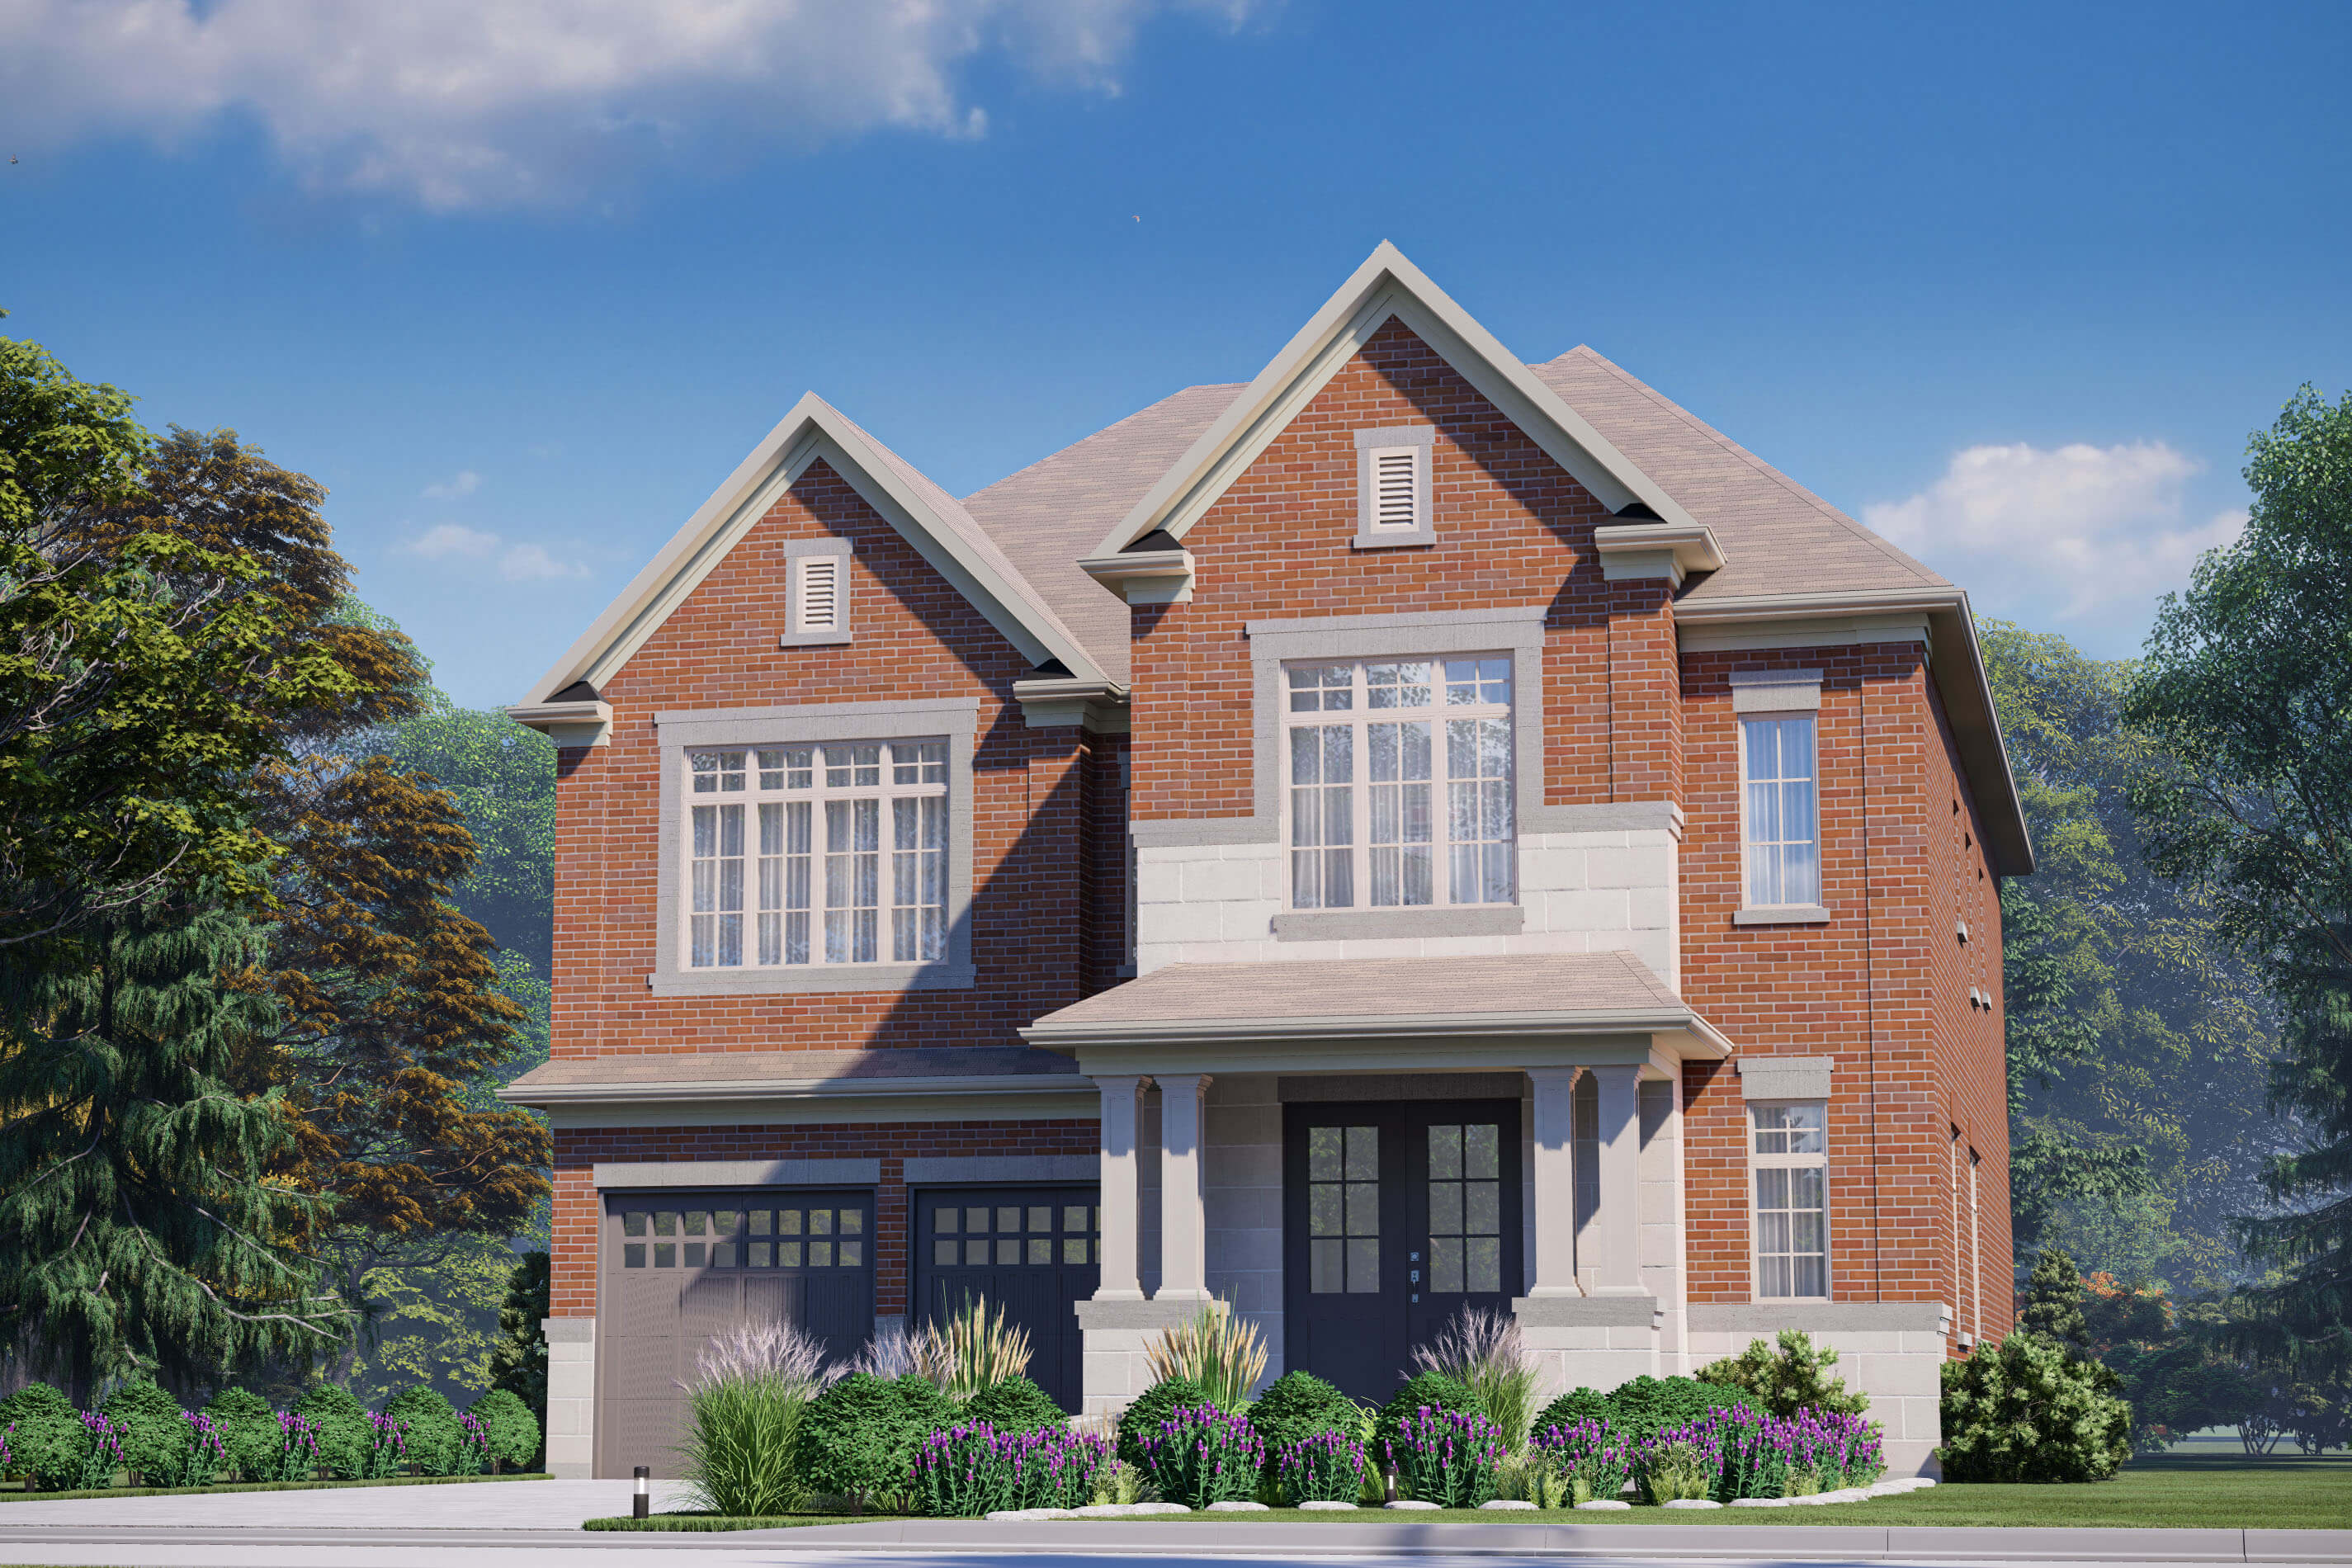
Scarlett - Elev. B
For sale4 bd · 4 ba · 3,374 ft²
Pricing coming soon