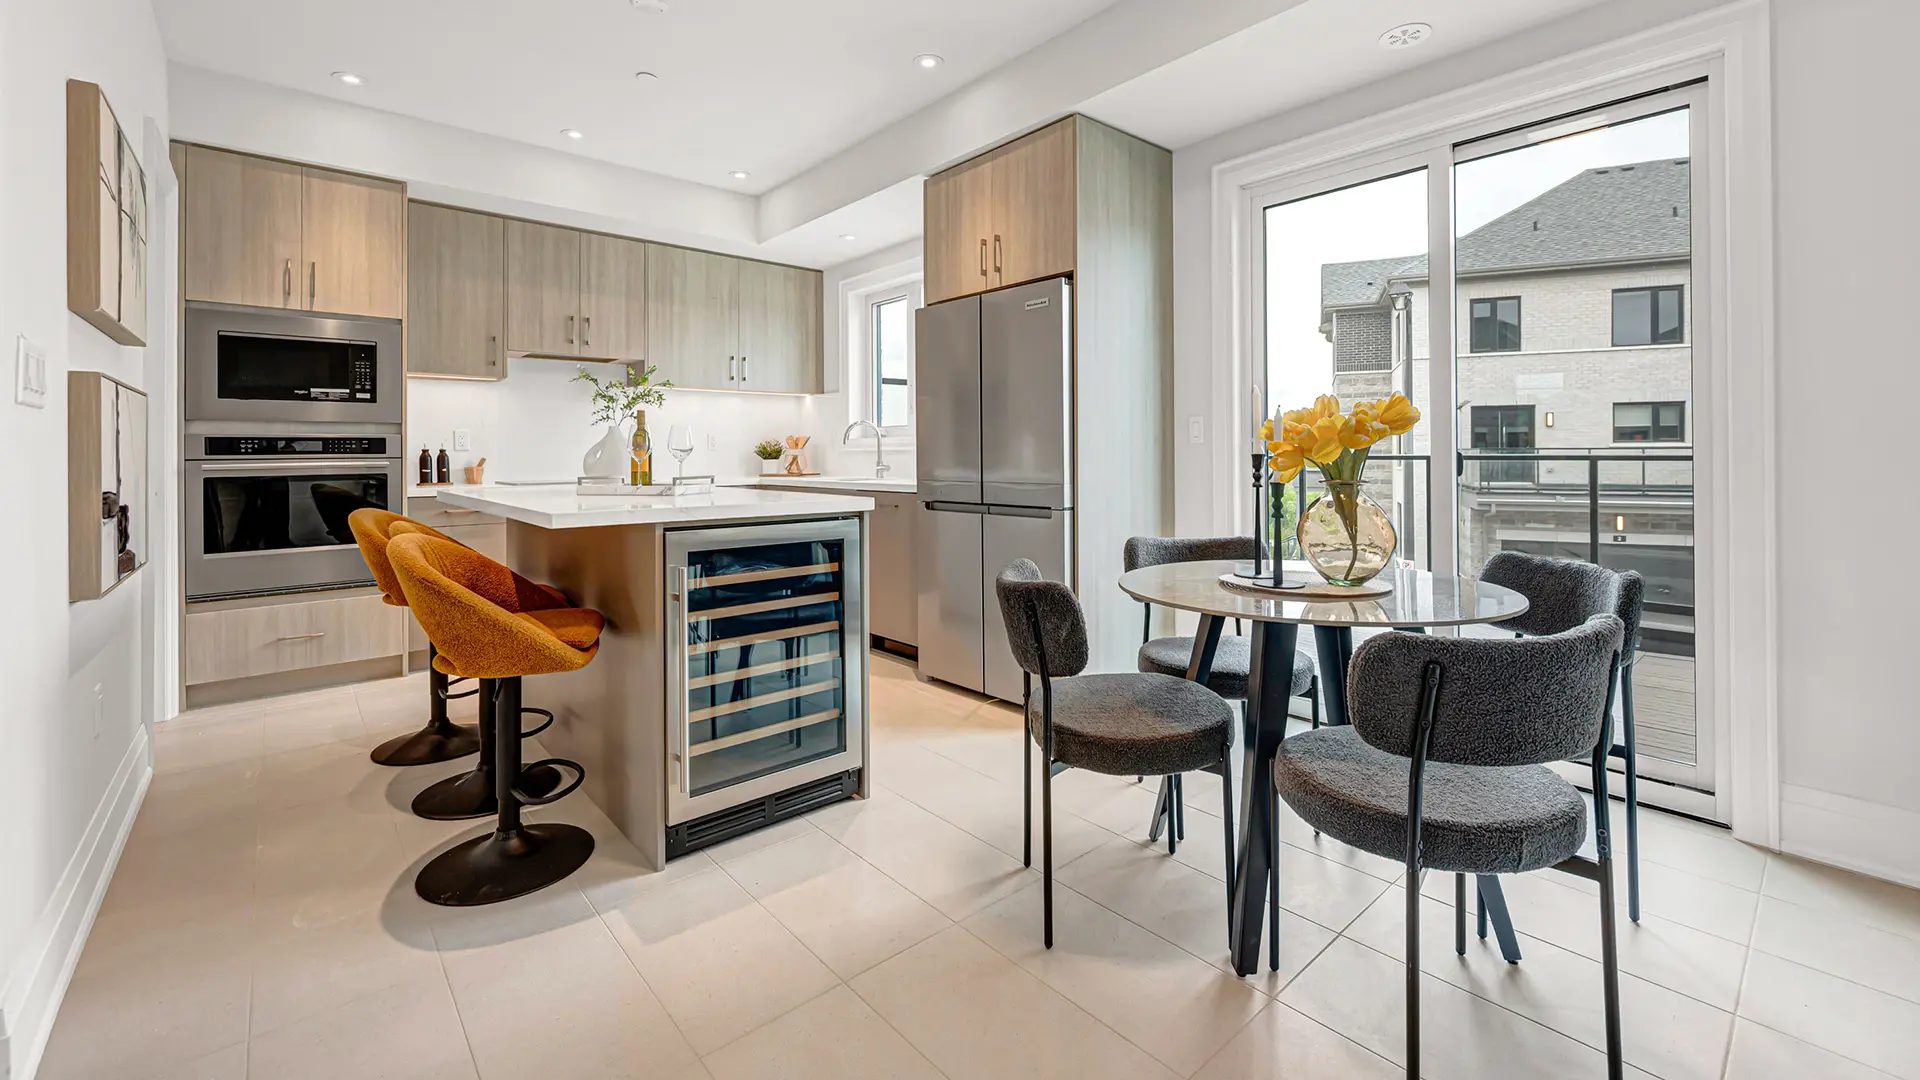
Richmond Hill, ON
Skylands - Phase 1
From $850,000
3–4 bedsTownhouseMove in 2026
By Times Group Corporation
Richmond Hill, ON · Townhouse / Single Family Home
Renderings and features may vary and are subject to change. Renderings are for illustrative purposes only.
Selling|From $2,198,990 to $2,465,990
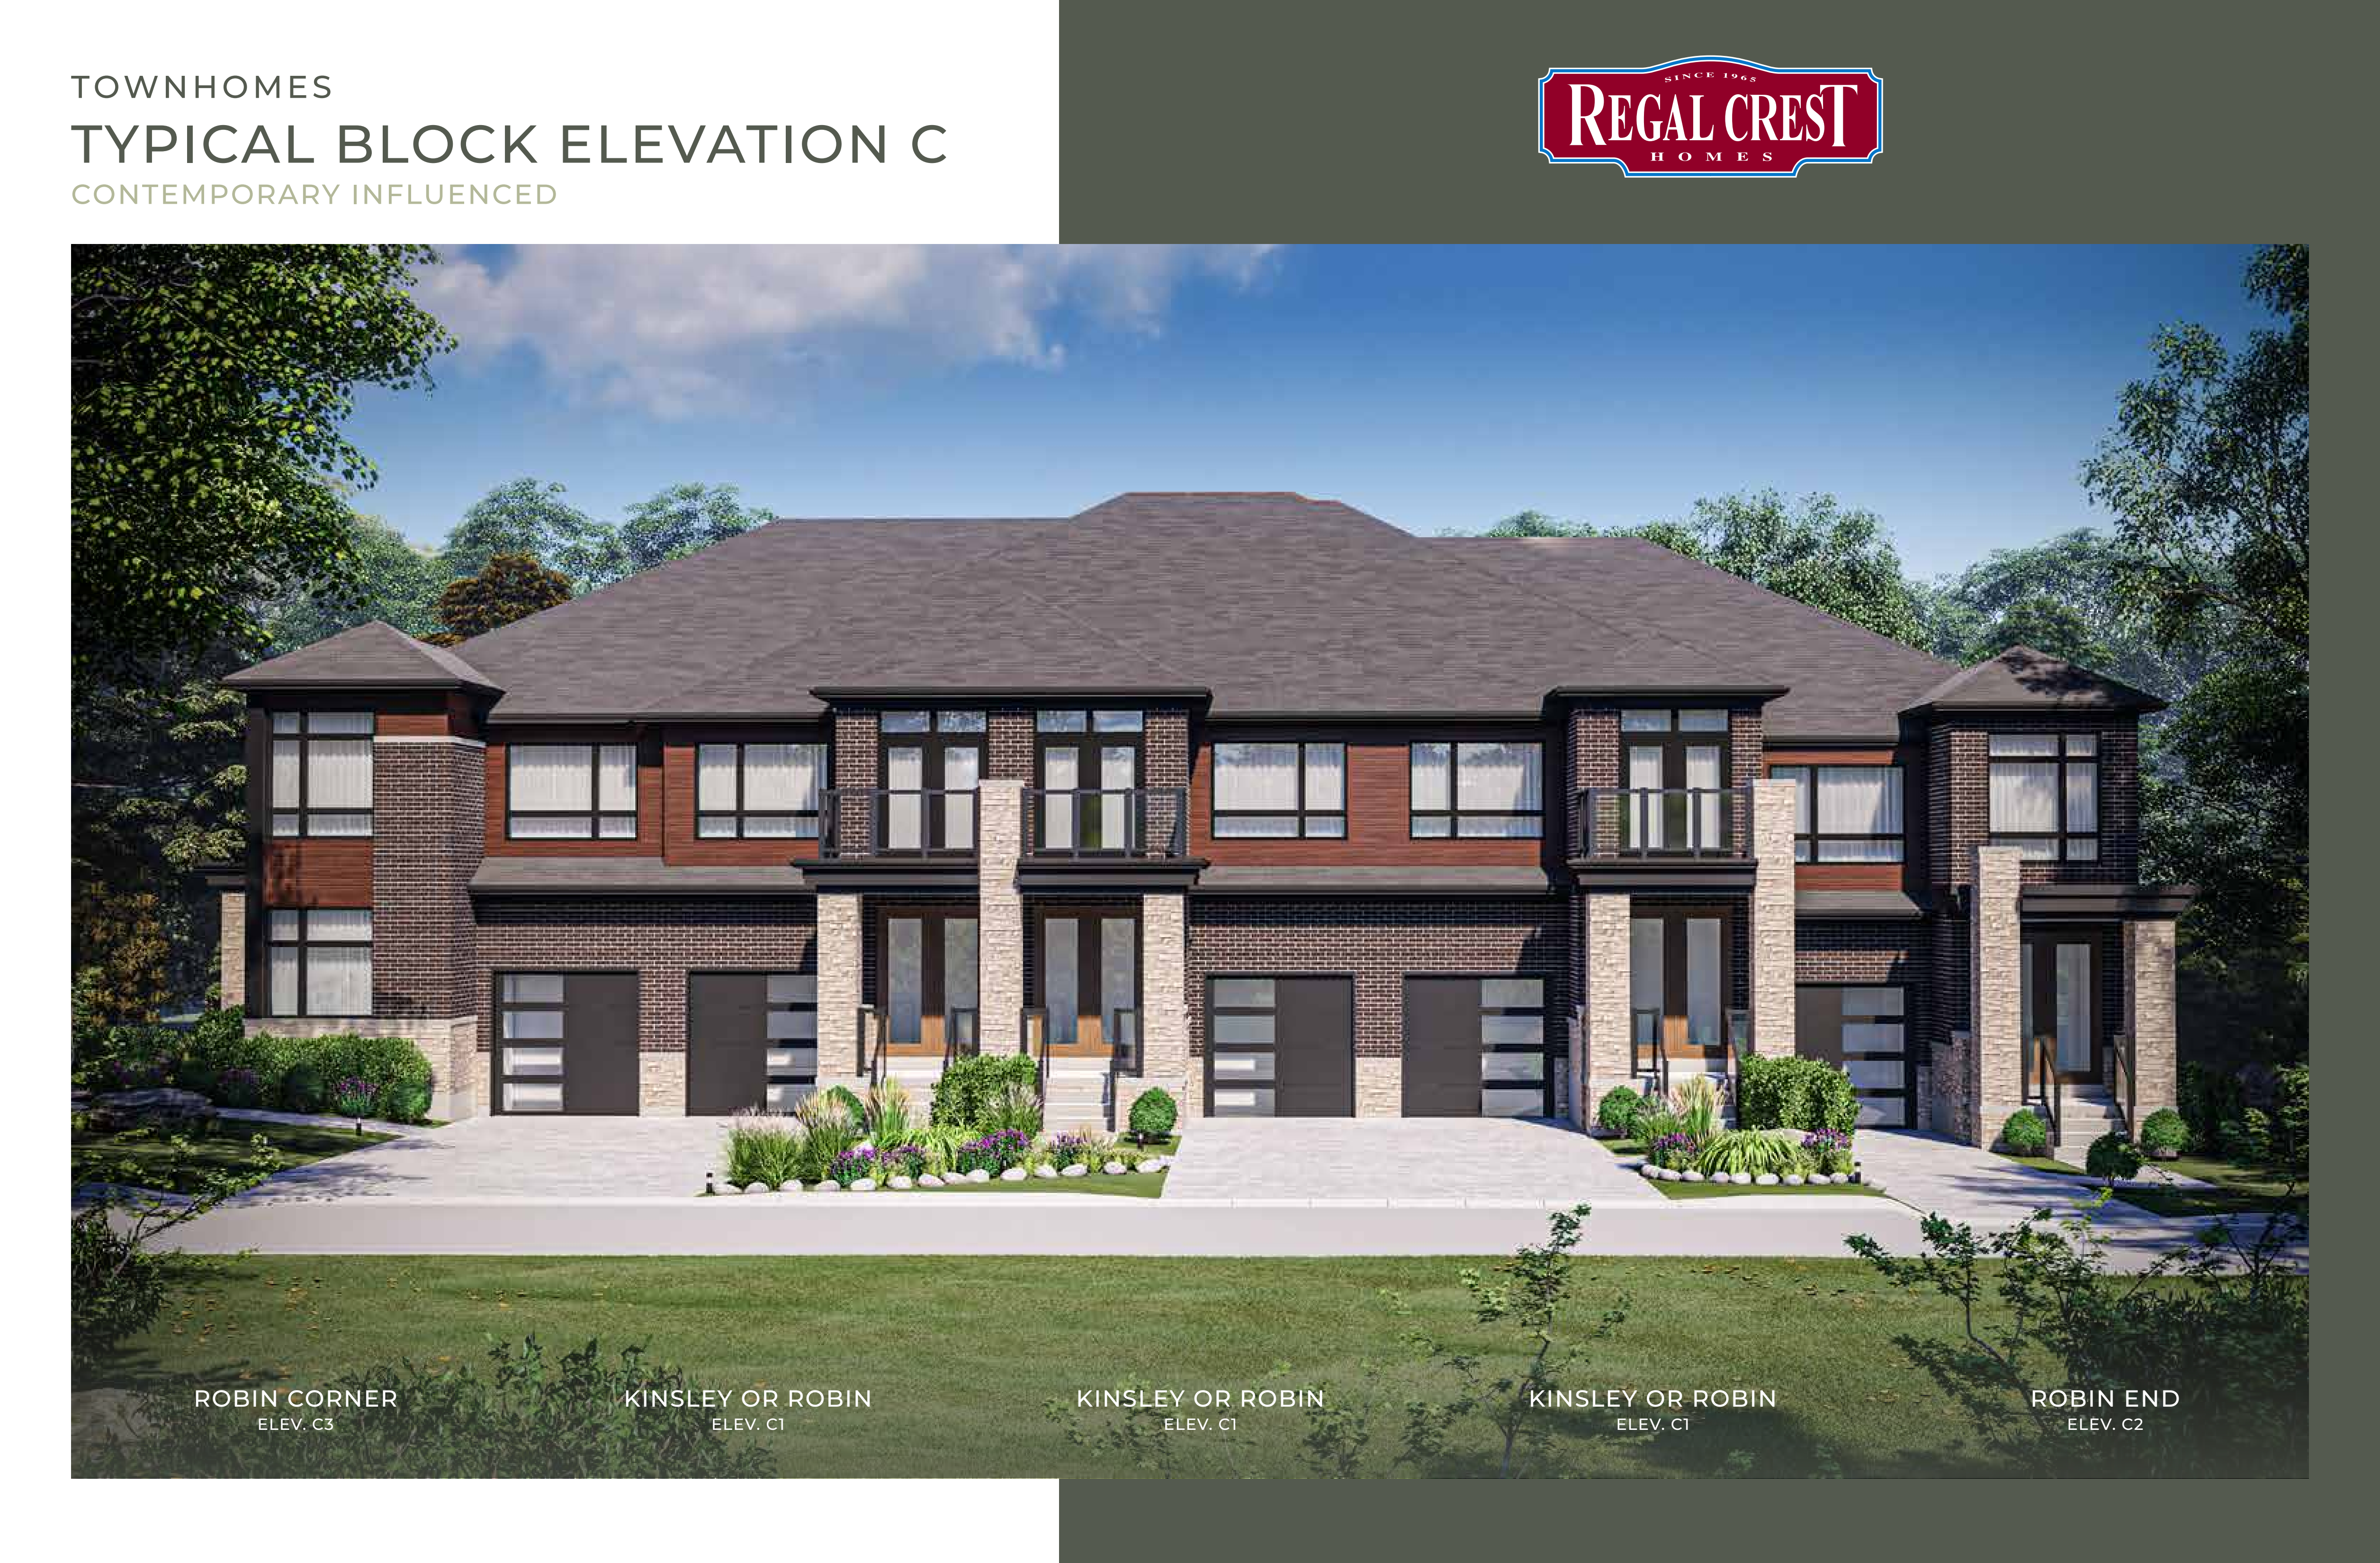
Regal Crest wants you to write a new story in Richmond Hill in a beautiful community inspired by nature and modern living. The New OakRidge offers your family a healthy, active lifestyle enriched with great schools, parks and playgrounds, shopping and dining. Located just off Leslie Street and Stouffville Road, The New OakRidge is the perfect balance of tranquil nature with a multitude of amenities. Just minutes from Gormley GO Station, Highway 404, Jefferson Forest/Oak Ridge Trails and Lake Wilcox. If you’re looking for a new home in Richmond Hill, Markham, Sharon, Mount Albert or Stouffville, this is your opportunity to find the dream home you’ve always been waiting for at The New OakRidge, our new community now selling in Richmond Hill. Source: Regal Crest Homes
William Logan Dr & Tempel St, Richmond Hill, ON L4E 1K6, Canada
By Regal Crest Homes
Request information4 homes available at The New OakRidge
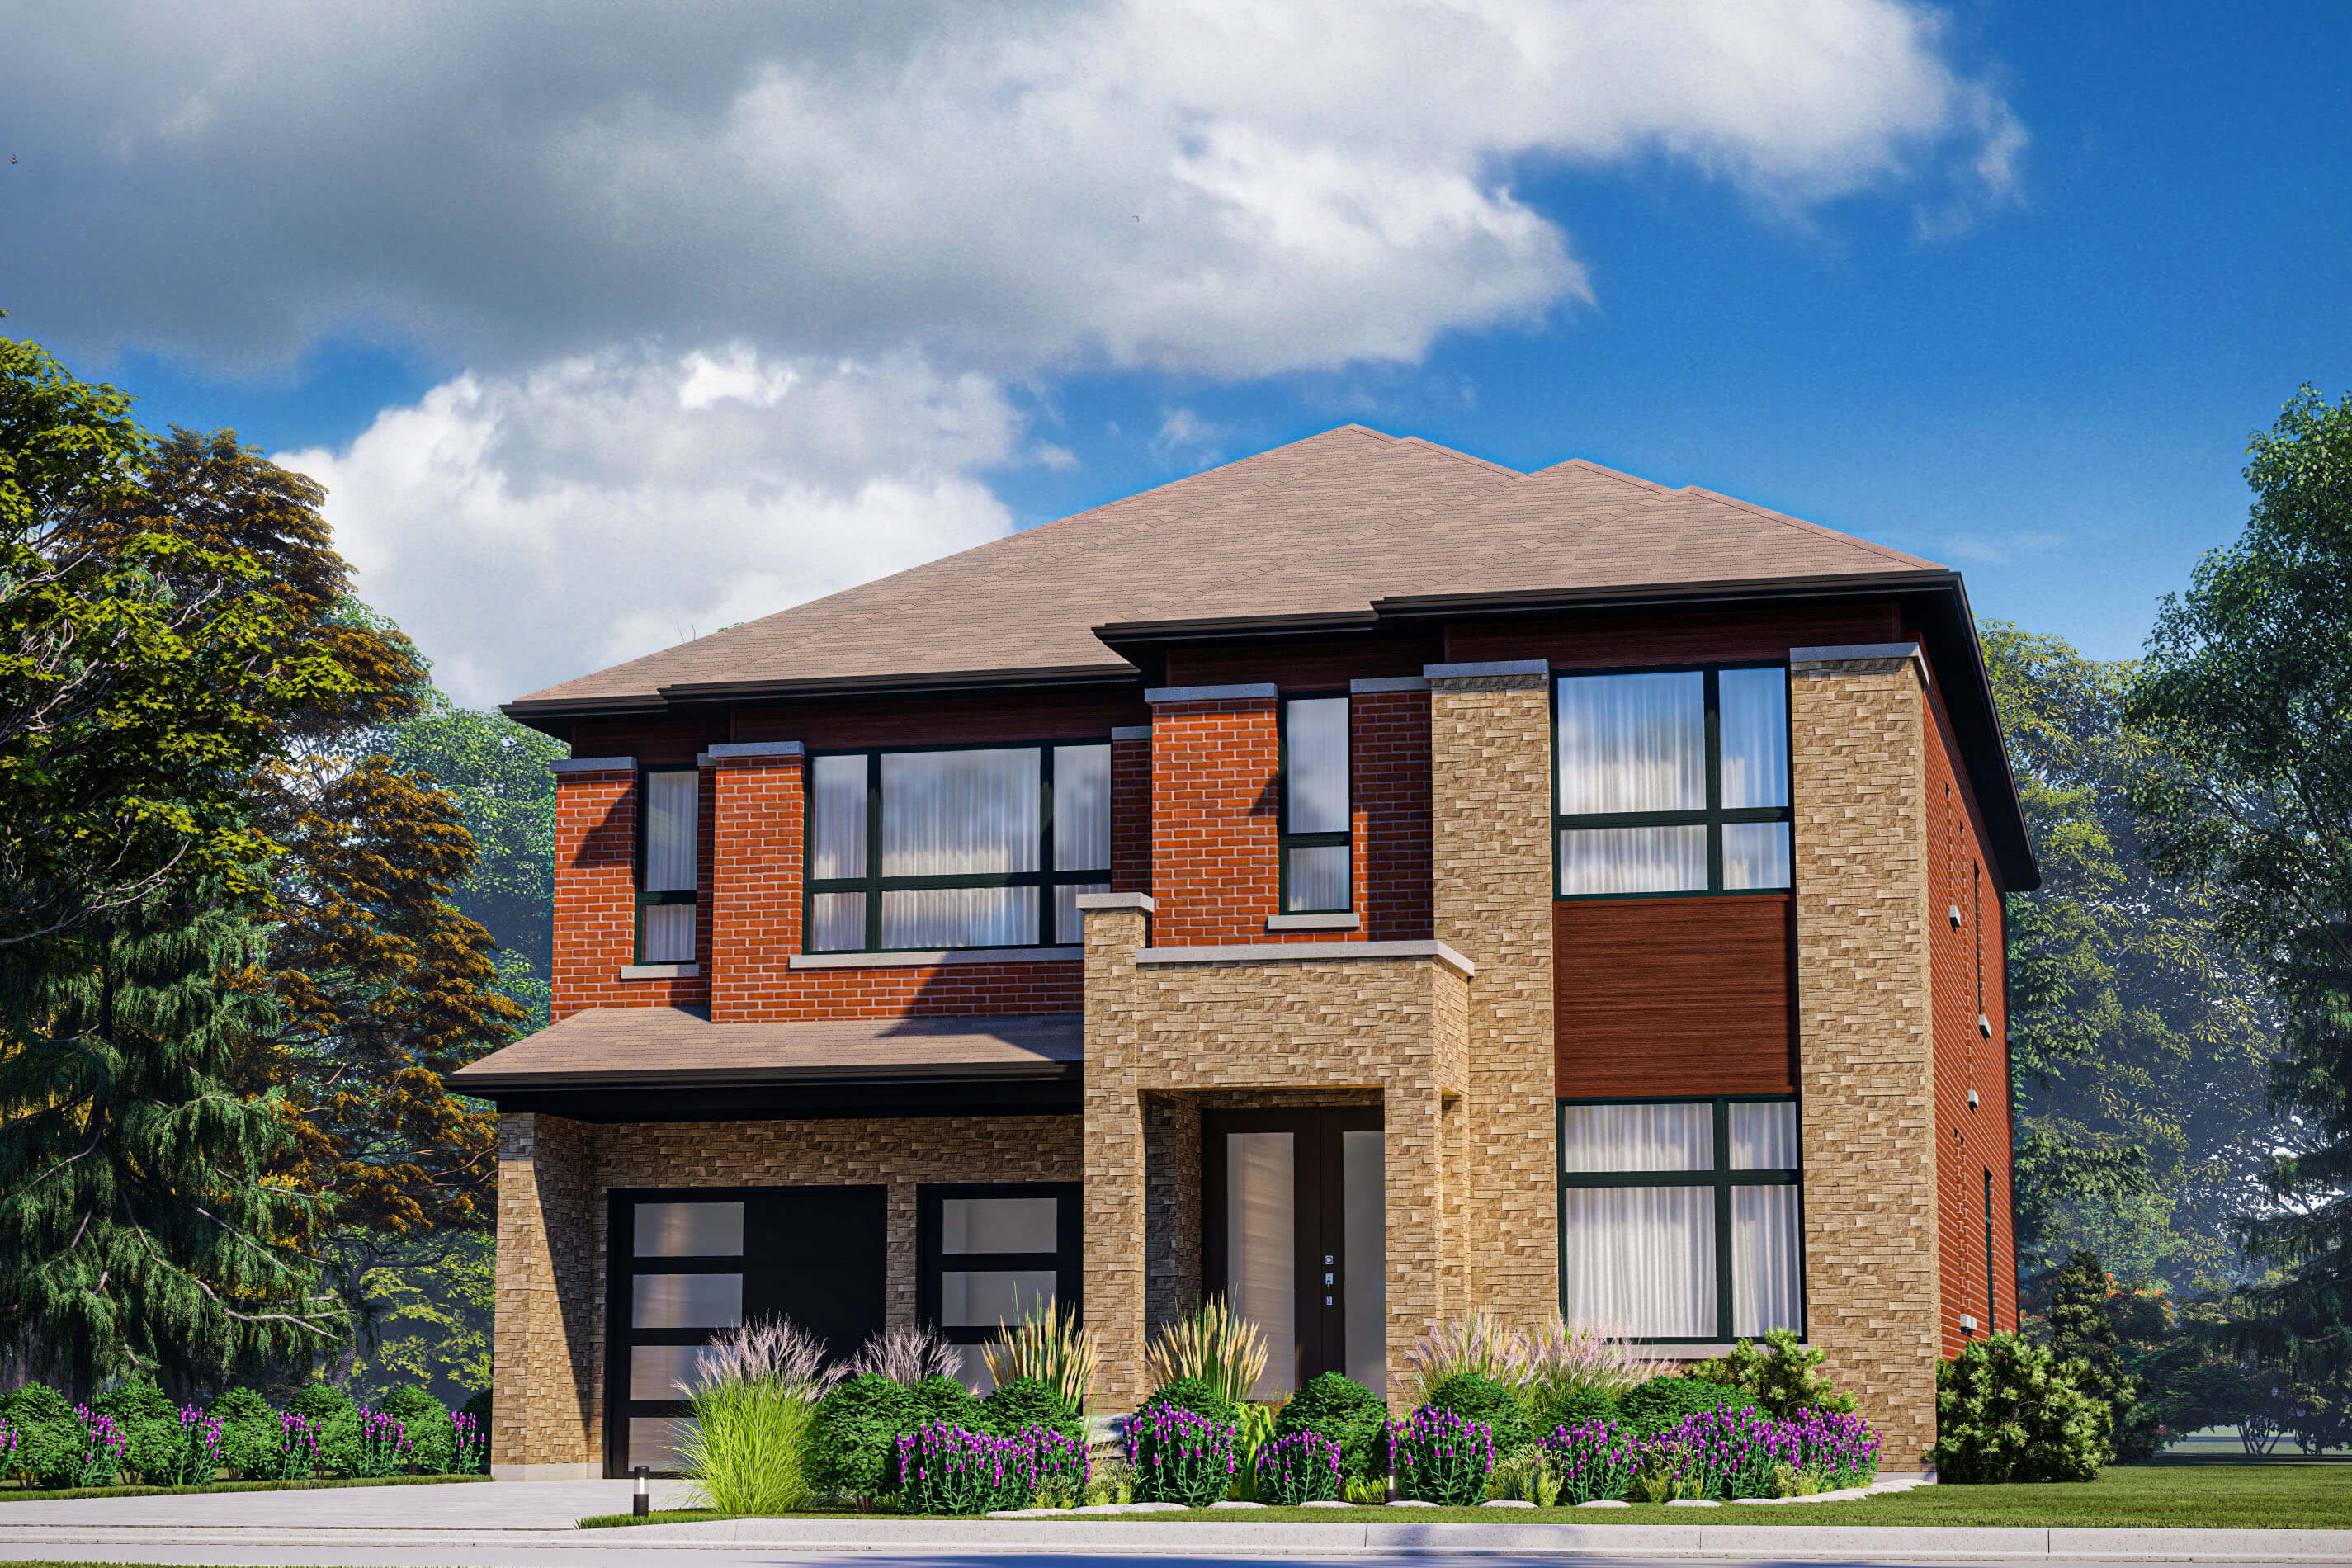
5 bd · 6 ba · 3,587 ft²
$2,198,990
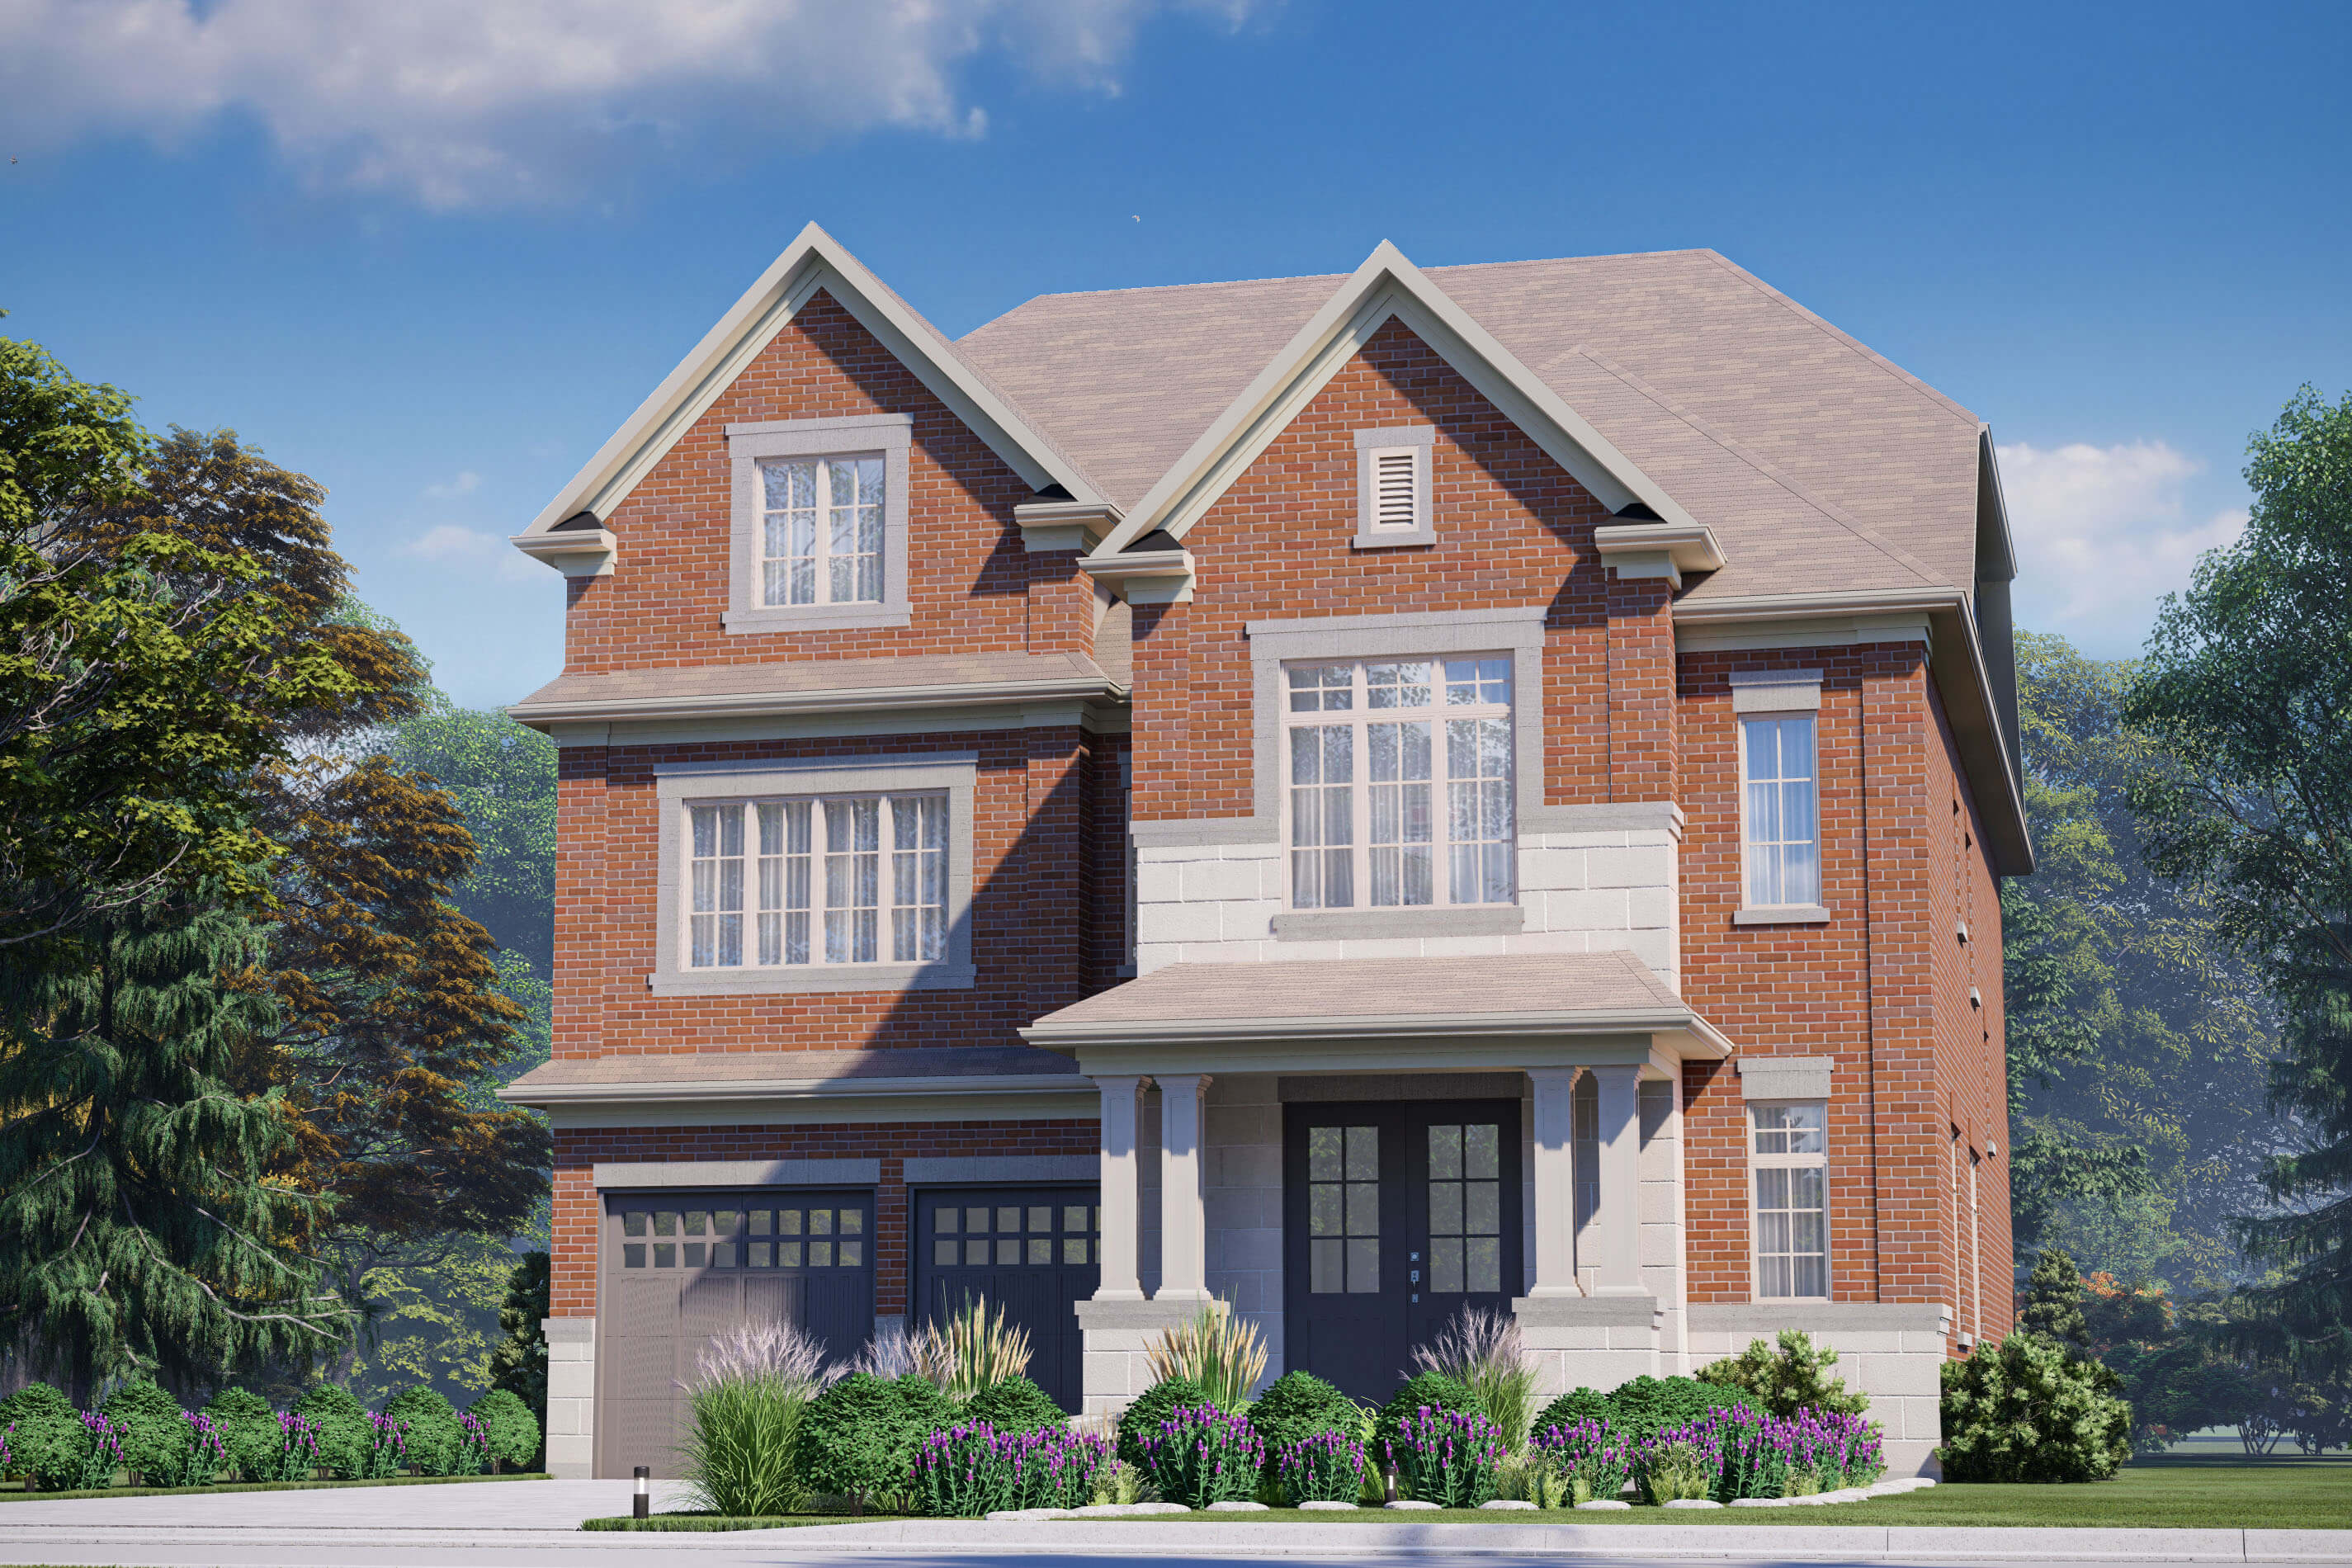
4 bd · 5 ba · 4,455 ft²
$2,394,990
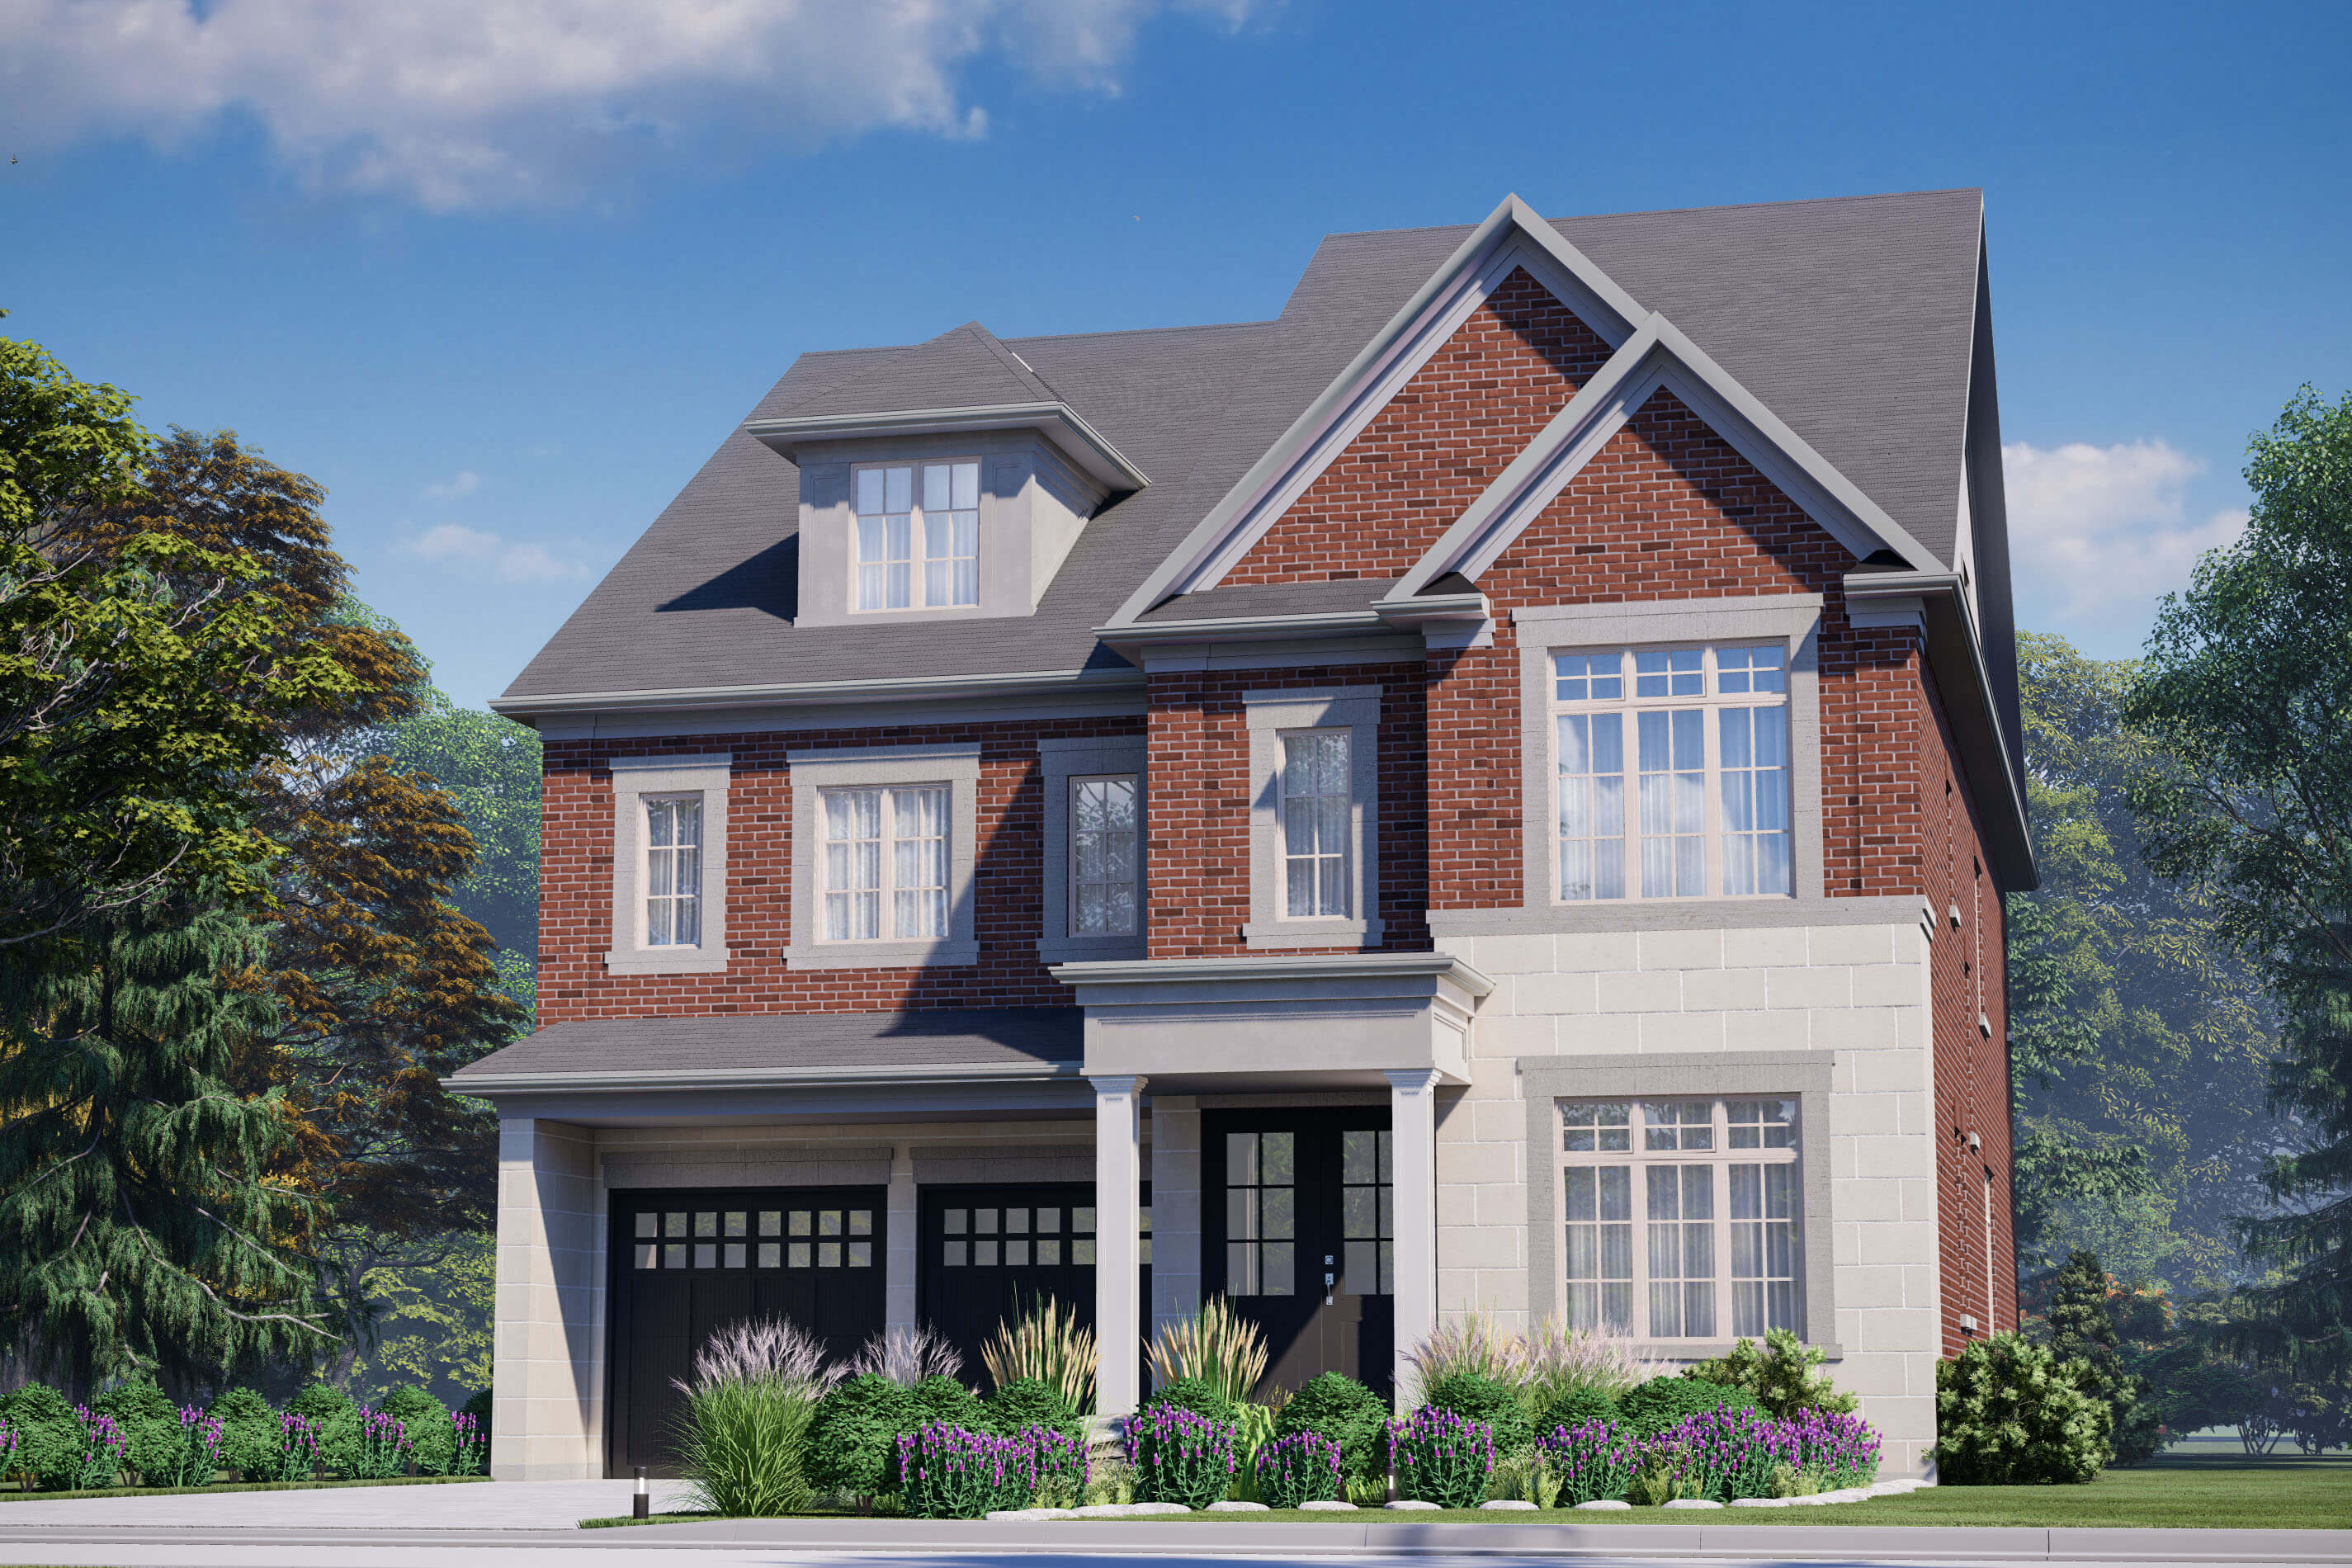
5 bd · 7 ba · 4,643 ft²
$2,449,990
5 bd · 7 ba · 4,643 ft²
$2,465,990
TOWNS QUALITY FEATURES 1.Lot graded and fully sodded to the requirements of the City, Town or Municipality. 2. Paved driveway. Vendor provides base coat, top coat will be done by Vendor at purchaser's expense. 3. Concrete porch steps. Pre-cast concrete slab walkway to front entry. 4. Poured concrete with damp proofing and weeping tiles. 5. Quality brick to exterior and/or stone/stucco with stucco architectural board. Sides, rear and other section where required by design, will be constructed of brick, vinyl siding, aluminum siding, wood or other approved materials due to architectural specifications or treatments. 6. Vinyl or aluminum soffit. Aluminum eavestrough, fascia and shutters. 7. Architectural self sealing shingles. 8. 8' high front entry door(s) with glass insert. 9. Vinyl casement & fixed windows on fronts, sides and rear elevations. Vinyl sliders in basement. 10. All windows and doors are fully sealed or caulked. 11. Sliding patio door at rear, exterior french doors on upper floor balconies, as per plan. 12. 8' high garage doors with window inserts. 13. Exterior railing on front porch. 14. Engineered floor system on main & upper level floors. 15. Plywood subfloors on main & upper level floors. 16. R60 insulation in attic, R31 exposed floor, R22 + 1.5 Excel on above grade walls and R20 on below grade walls. 17. High efficiency gas forced air furnace. HRV system (simple method). 18. 94% thermal efficient hot water tank on rental basis. 19. Copper wiring throughout house from Hydro panel (per E.S.A. specifications). 20. Exterior waterproof electrical outlet receptacles. Electrical outlet in garage. Garage ceiling outlet for future garage door opener. 21. 100 AMP electrical service with circuit breaker panel. 22. 220V cable and outlet for stove and dryer. 23. Door chimes and electrical light fixtures. 24. Decora plugs and switches in finished areas. 25. Stainless steel finish kitchen hood fan (vented to exterior). 26. Pex water piping. 27. White plumbing fixtures. Elongated tollets. Water line for fridge. 28. Double stainless steel kitchen sink with single lever faucet with pull-out spray. 29. Laundry base cabinet with tub and laminate countertop & laundry upper cabinets in Robin model. Laundry tub on legs in Kinsley model. 30. Single lever faucets throughout, except laundry tub. 31. Posl-temp pressure balancing valve in shower stall. Light in shower stall with chrome framed glass shower door. 32. Posi-temp pressure balancing valve in tub/shower. 33. 3 piece rough-in in basement. 34. One exterior hose faucet and one hose faucet in garage. 35. Smoke detectors on all floors & all bedrooms (smoke detectors in bdrms Include strobe light). Carbon monoxide detector in uppermost hall. 36. All interior walls painted Birchwhite throughout. 37. Smooth ceilings throughout main floor and upper floor*. 38. 13"x13" ceramic tile flooring in kitchen, breakfast area, foyer, powder room, all bathrooms, laundry room & mud room, as per plan. 39. 8"x10" ceramic wall tile to bathtub enclosure and shower stalls, excluding bathtub ceilings. 40. 3 1/4" x 3/4" prefinished engineered oak strip hardwood flooring in stained finish on main floor, upper hall, stair landings and all bedrooms, excluding tiled areas. 41. Kitchen backsplash tile, including servery as per plan. 42. Custom designed quality kitchen cabinets with extended kitchen uppers. Bathroom vanities with top drawers, where applicable. 43. Granite or quartz countertop In kitchen and all bathrooms with undermount sinks*. 44. Space provided for dishwasher, including plumbing rough-in at kitchen sink and electrical rough-in under subfloor at dishwasher space for future hook-ups (does not include installation). 45. 13/4" oak pickets with oak railing or level 1 black metal pickets. 46. Nine (9) foot high ceilings on main floor, eight (8) foot ceilings on upper floor. 47. Stained oak stairs from main floor to upper floor. 48. 5 1/4" (+/-) colonial baseboard and 3" (+/-) colonial casing/backband combo. 49. Trimmed archways, where applicable. 50. 7' Interior doors on main floor only and 6'8" on main floor. 51. Brushed nickel finish levers. Exterior hardware to be brushed nickel. 52. Beveled mirrors in all washrooms. 53. Ducts sized for future air conditioning. 54. Rough-in alarm to 1" floor only. 55. Rough in for central vacuum. Rough-in phone prewiring to master bdrm and great room. Cable rough-in RG-6 to great room and master bedroom. Network rough-in CAT-5E in great room and all bedrooms. 56. One, two and seven year warranty under TARION administered and supported by the Vendor's "Excellent Service" rating for after sales service. DETACHED QUALITY FEATURES 1. Lot graded and fully sodded to the requirements of the City, Town or Municipality. 2. Paved driveway. Vendor provides base coat, top coat will be done by Vendor at purchaser's expense. 3. Concrete porch steps. 4. Pre-cast concrete slab walkway to front entry. 5. Poured concrete 9' (+/-) basement walls with damp proofing and weeping tiles. 6. Storage room in basement, as per plan. 7. Quality brick to exterior and/or stone/stucco with stucco architectural board. Sides, rear and other section where required by design, will be constructed of brick, vinyl siding, aluminum siding, wood or other approved materials due to architectural specifications or treatments. 8. Vinyl or aluminum soffit. Aluminum eavestrough, fascia and shutters. 9. Architectural self sealing shingles. 10. 8' high front entry door(s) with glass insert. 11. Vinyl casement & fixed windows on fronts, sides and rear elevations. Vinyl sliders in basement. 12. All windows and doors are fully sealed or caulked. 13. Exterior french door(s) at rear, upper floor balconies and loft, as per plan. 14. 8' high garage doors with window inserts. 15. Exterior railing on front porch. 16. Engineered floor system with OSB DryGuard on main & upper floors. 17. R60 insulation in attic, R31 exposed floor, R24 on above grade walls and R20 on below grade walls. 18. Coffered ceiling in dining room, living room & master bedroom, as per plan. 19. High efficiency gas forced air furnace. HRV system (simple method). 20. 94% thermal efficient hot water tank on rental basis. 21. Copper wiring throughout house from Hydro panel (per E.S.A. specifications). 22. Exterior waterproof electrical outlet receptacles. Electrical outlet in garage. Garage ceiling outlet for future garage door opener. 23. 200 AMP electrical service with circuit breaker panel. 24. 240V cable and outlet for stove and dryer. 25. Door chimes and electrical light fixtures. 26. Decora plugs and switches in finished areas. 27. Ceiling light fixtures in bathrooms and powder room. 28. Stainless steel finish kitchen hood fan (vented to exterior). 29. Pex water piping. 30. White plumbing fixtures. Elongated toilets. Water line for fridge. 31. Double stainless steel kitchen sink with single lever faucet with pull-out spray. 32. Laundry base cabinet with tub and laminate countertop. Laundry upper cabinets. 33. Single lever faucets throughout, except laundry tub. 34. Posi-temp pressure balancing valve in shower stall. Light in shower stall with chrome framed glass shower door. 35. Posi-temp pressure balancing valve in tub/shower. 36. Freestanding tub in master ensuite. 37. 3 piece rough-in in basement. 38. One exterior hose faucet and one hose faucet in garage. 39. Smoke detectors on all floors & all bedrooms (smoke detectors in bdrms include strobe light). Carbon monoxide detector in uppermost hall. 40. All interior walls painted Birchwhite throughout. 41. Smooth ceilings throughout main floor, upper floor & loft, as per plan. 42. 13"x13" ceramic tile flooring in kitchen, breakfast area, foyer, powder room, all bathrooms, laundry room, mud room, finished basement landing, as per plan. 43. 8"x10" ceramic wall tile to bathtub enclosure and shower stalls, excluding bathtub ceilings. 44. 3 1/4" x 3/4" prefinished engineered oak strip hardwood flooring in stained finish on main floor, upper hall, loft, stair landings and all bedrooms, excluding tiled areas. 45. Kitchen backsplash tile, including servery as per plan. 46. Custom designed quality kitchen cabinets with extended kitchen uppers. Bathroom vanities with top drawers, where applicable. 47. Granite or quartz countertop in kitchen and all bathrooms with undermount sinks. 48. Space provided for dishwasher, including plumbing rough-in at kitchen sink and electrical rough-in under subfloor at dishwasher space for future hook-ups (does not include installation). 49. 13/4" oak pickets with oak railing or level 1 black metal pickets. 50. Ten (10) foot high ceilings on main floor, nine (9) foot ceilings on upper floor. 51. Stained oak stairs from basement to main floor, main floor to upper floor and upper floor to loft, as per plan. 52. 5 1/4" (+/-) colonial baseboard and 3" (+/-) colonial casing/backband combo. 53. 8' interior doors on main floor only and 7' interior doors on upper floor. 54. Brushed nickel finish levers. Exterior hardware to be brushed nickel. 55. Mirrors in all washrooms. 56. Gas linear fireplace in family room with surround. 57. Ducts sized for future air conditioning. 58. Rough-in alarm to main floor only. 59. Rough in for central vacuum, drops to garage. Network Cat5e pre-wiring rough-in in all bedrooms, family room, den and loft. Cable T.V. rough-in in family room. Exact location of rough-ins at Vendor's discretion. 60. One, two and seven year warranty under TARION administered and supported by the Vendor's "Excellent Service" rating for after sales service.
Register to receive the latest updates on pricing, availability and incentives at The New OakRidge — before they reach the public.
Personalized help
Dedicated pre-construction experts to guide you, answer questions and help you choose the right plan.
VIP pricing & incentives
First access to launch pricing, deposit structures and developer incentives.
Floor plans & brochures
Get the full plan set, pricing sheets and project brochure delivered to your inbox.
Plans available at The New OakRidge. Register for the full plan set with current pricing.
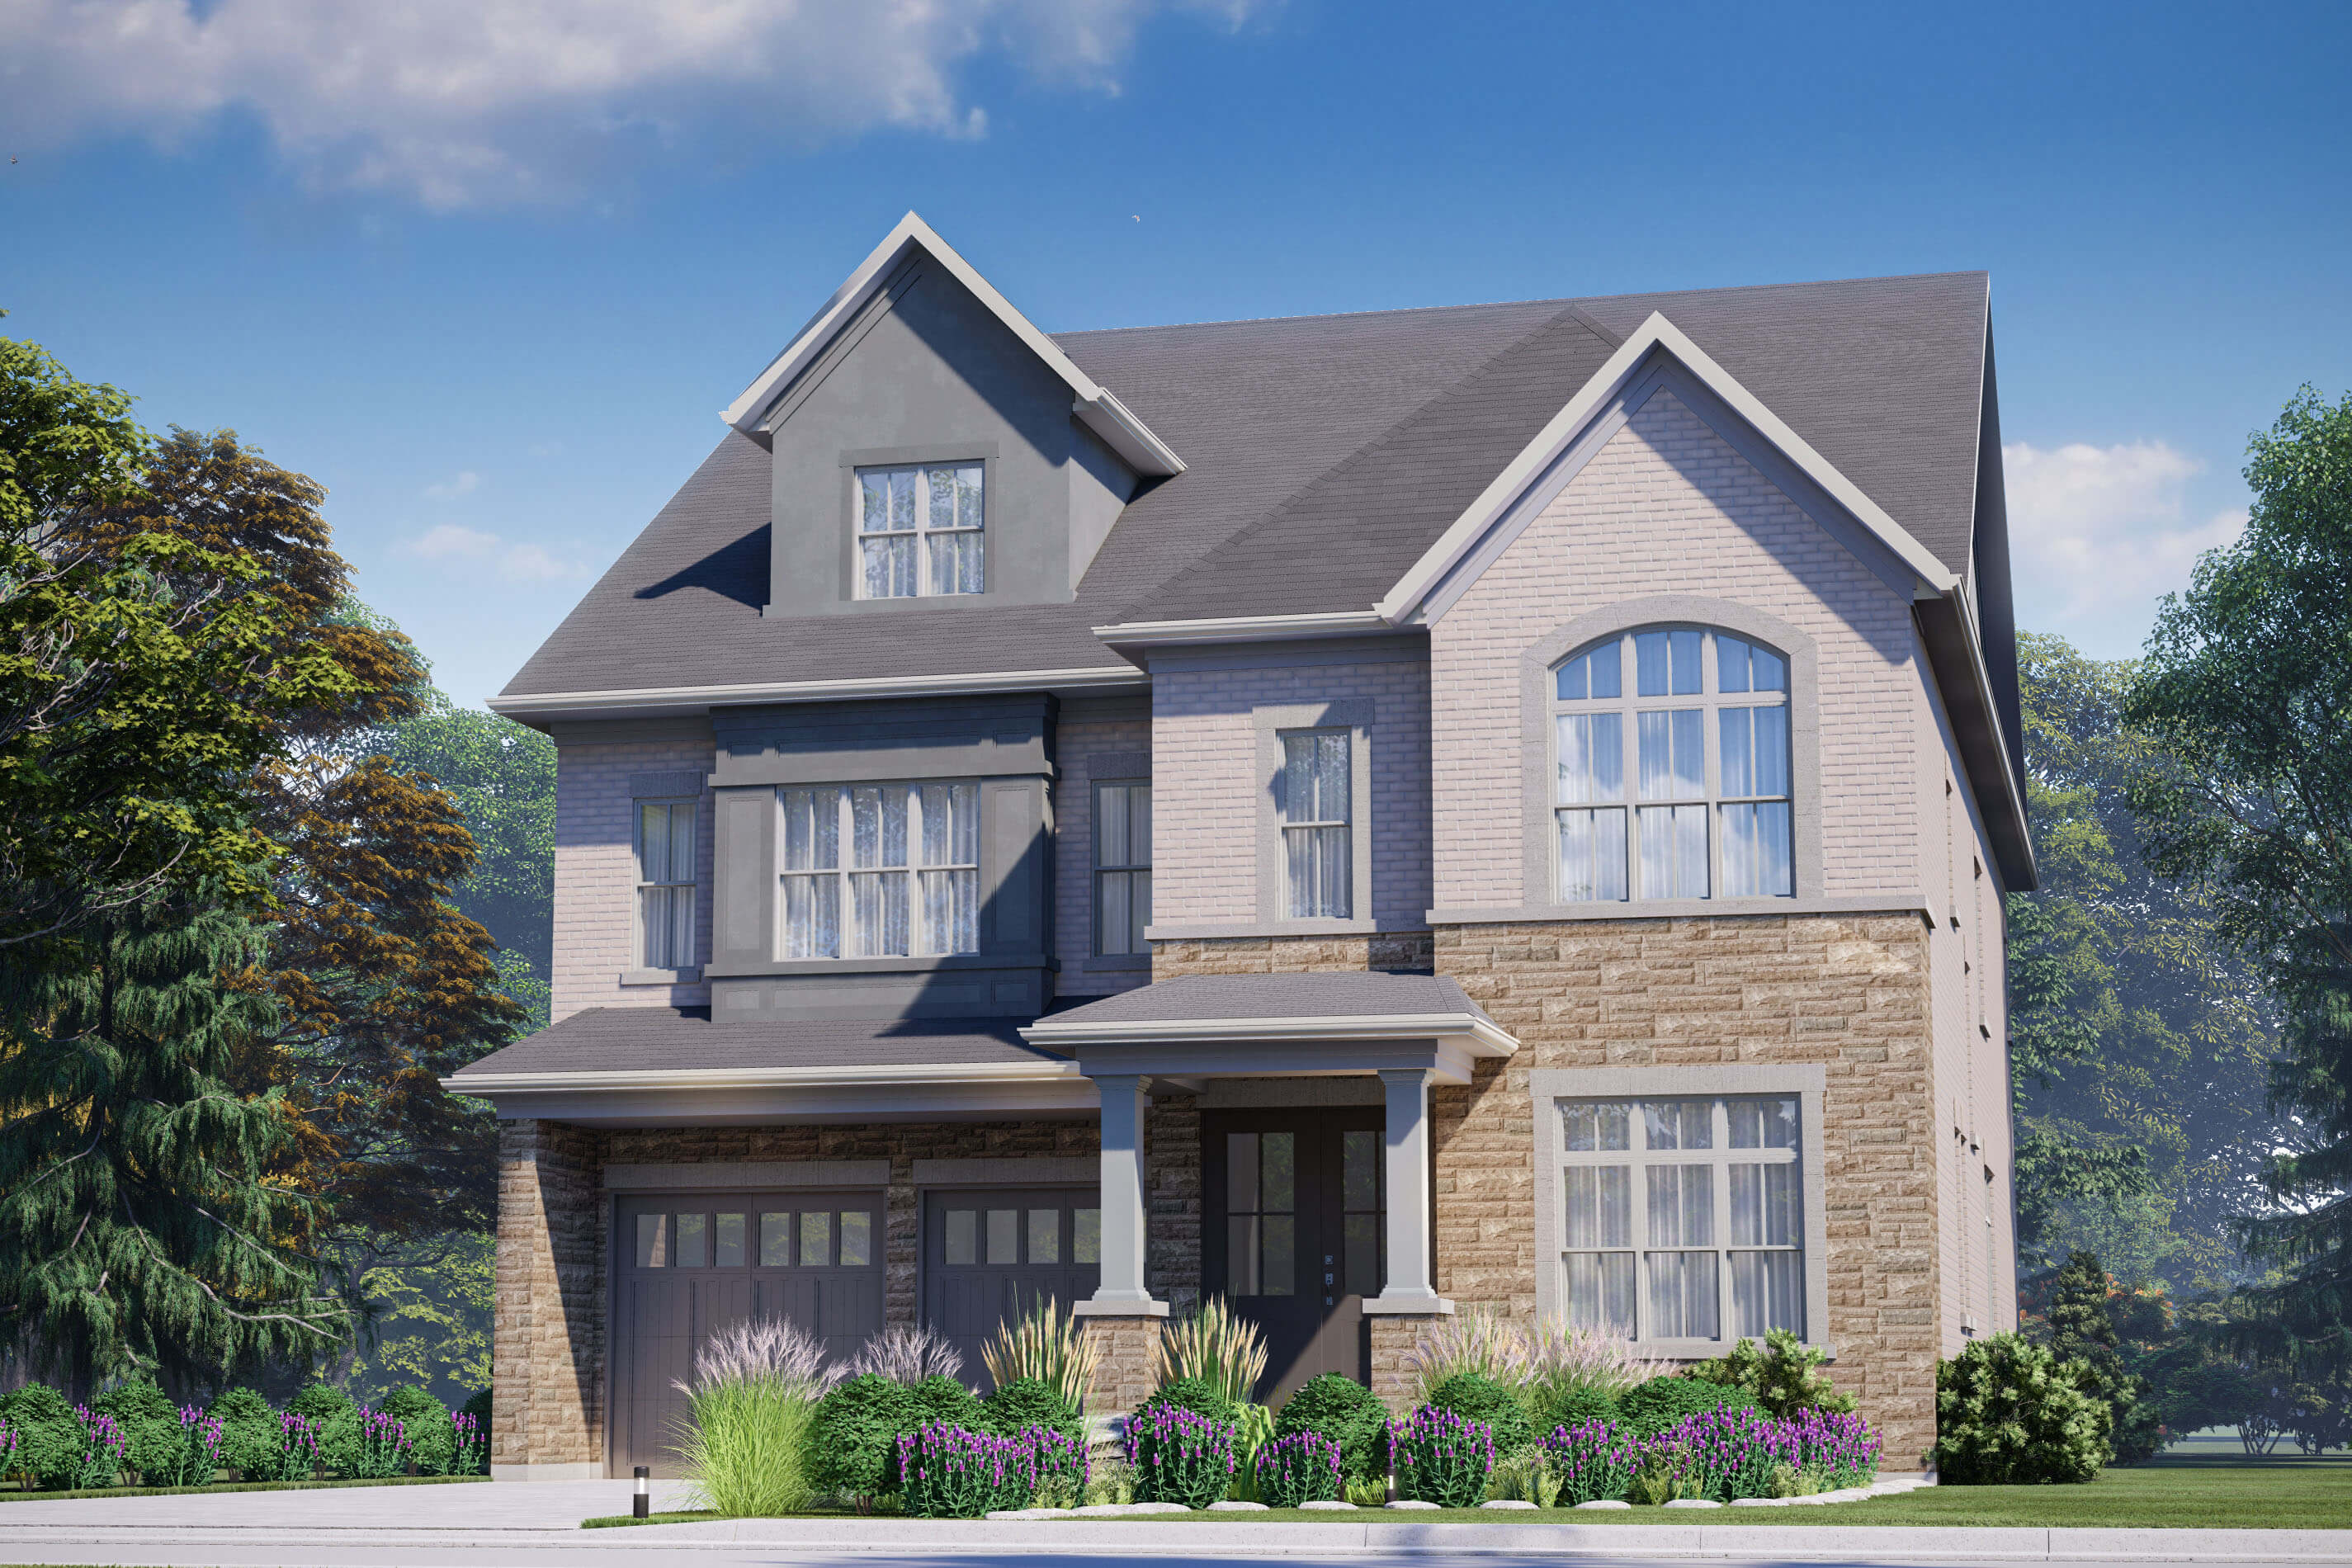
5 bd · 6 ba · 4,646 ft²
Pricing coming soon
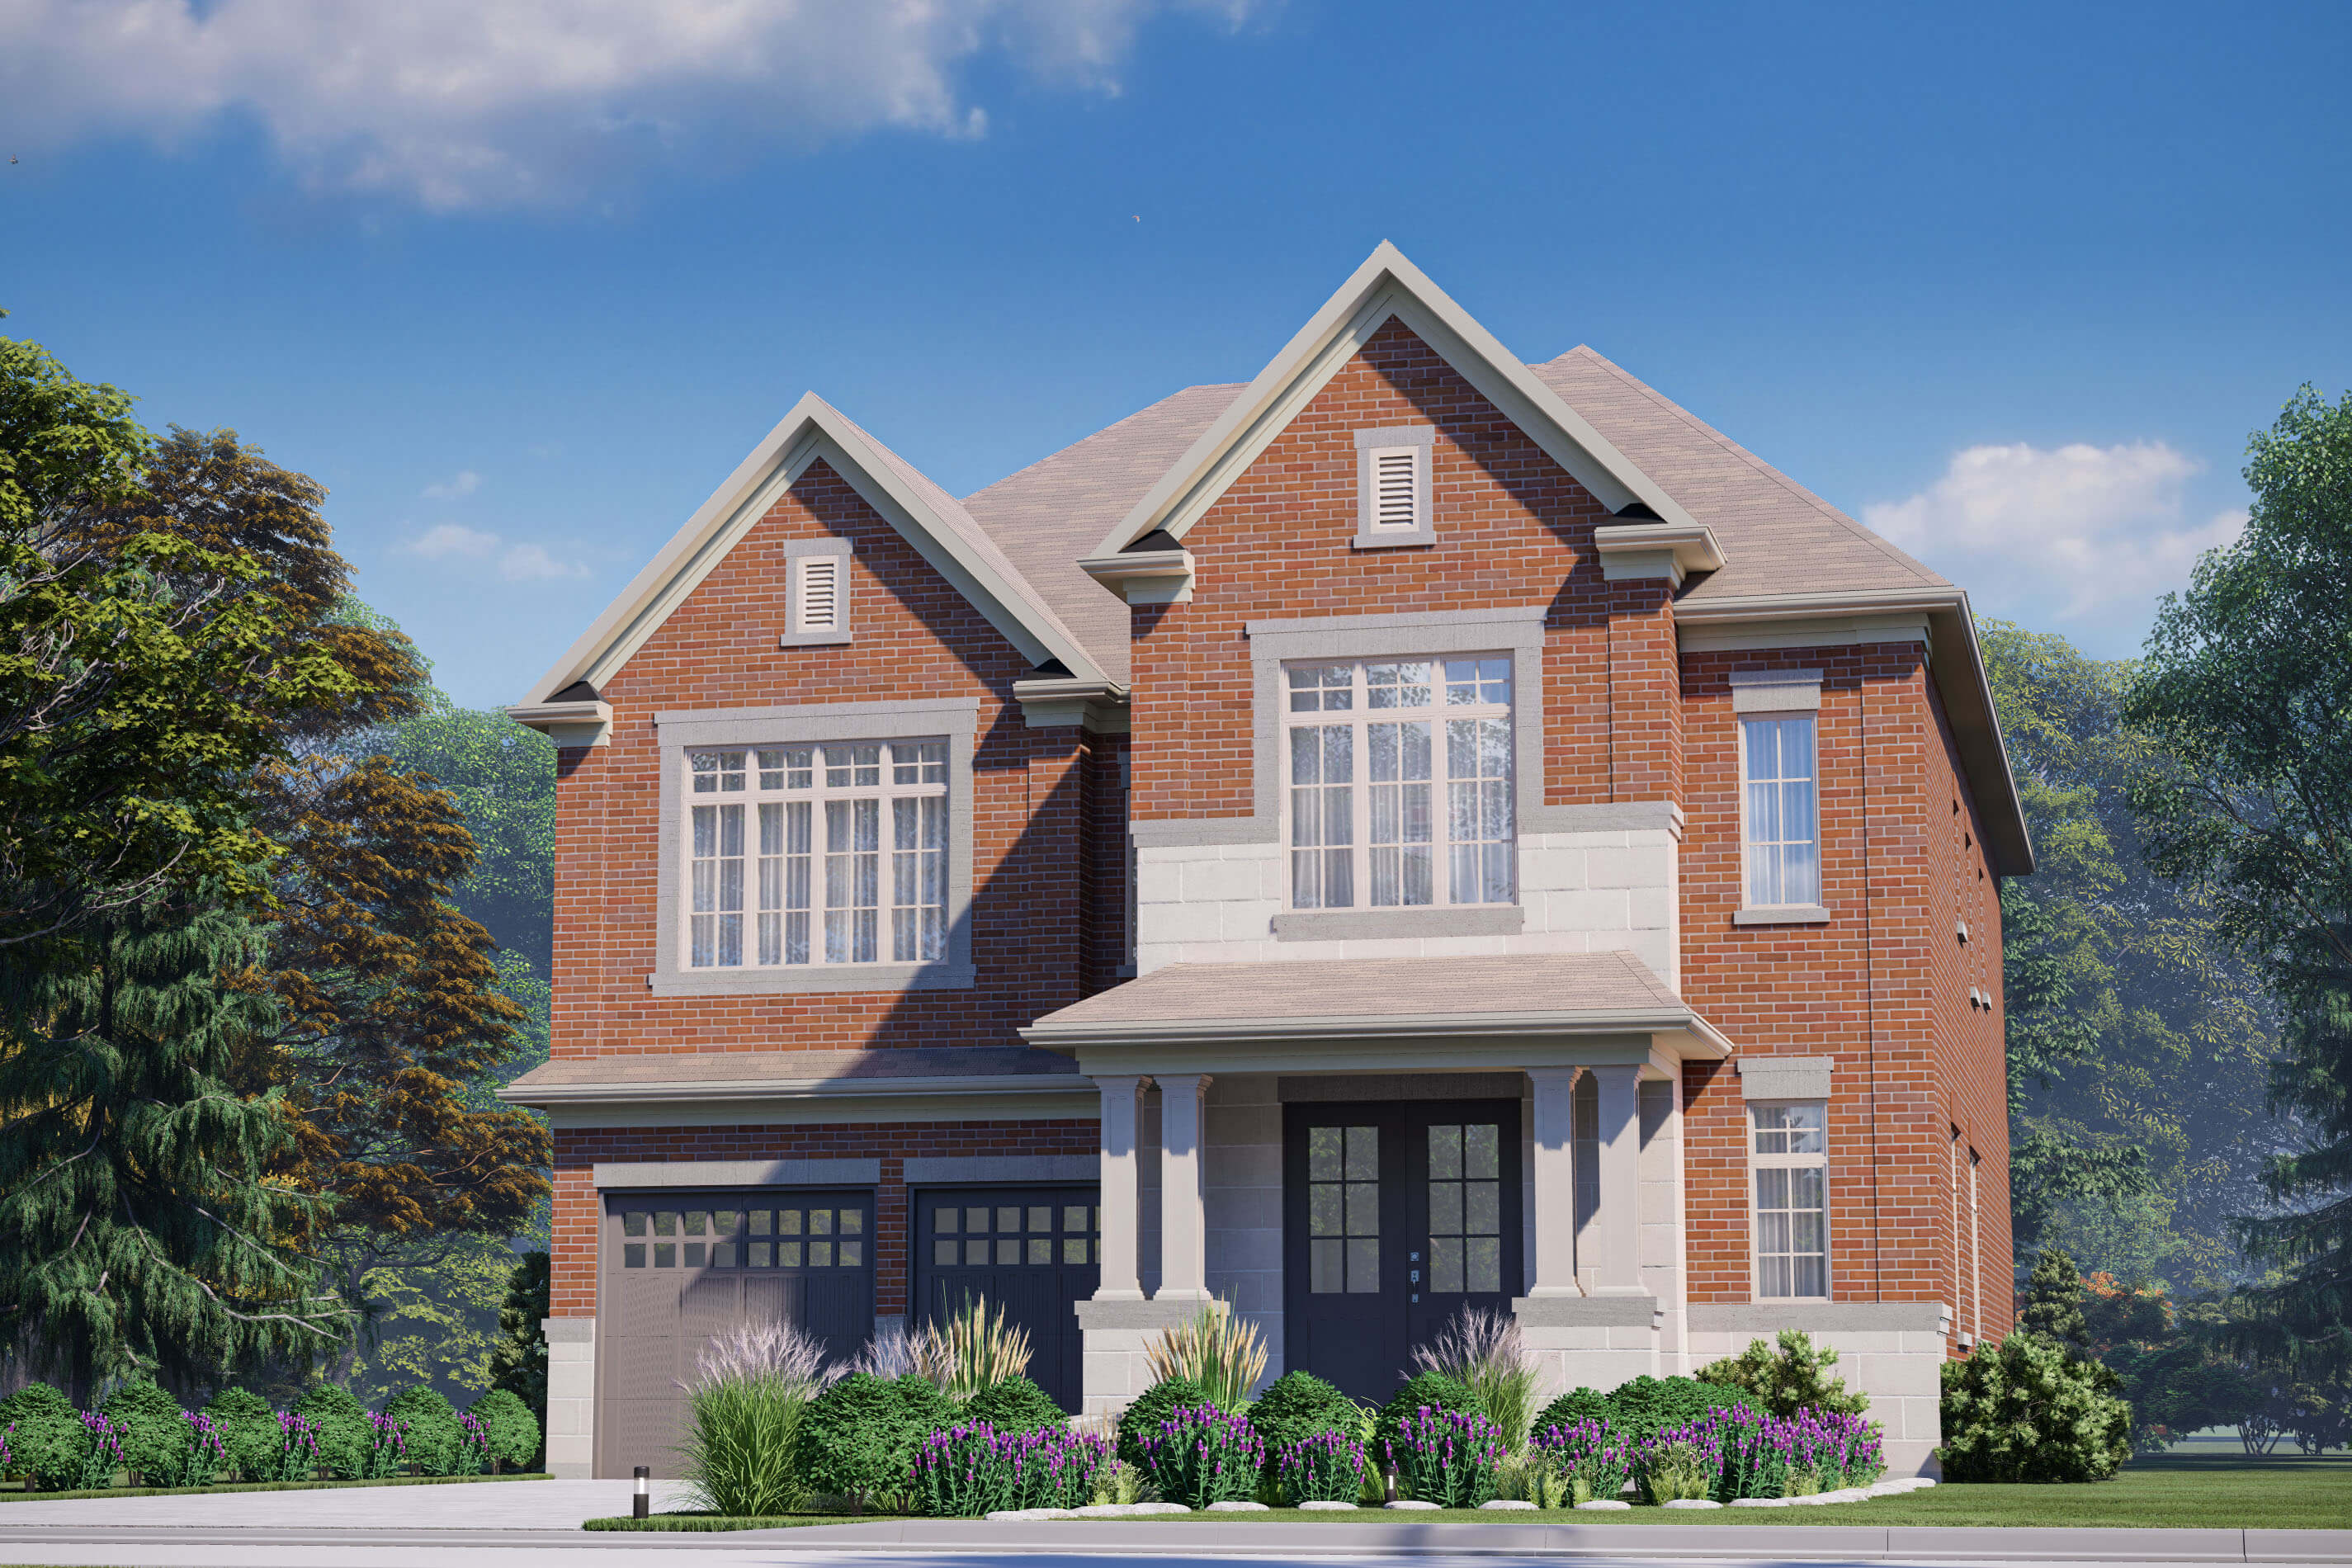
4 bd · 4 ba · 3,374 ft²
Pricing coming soon
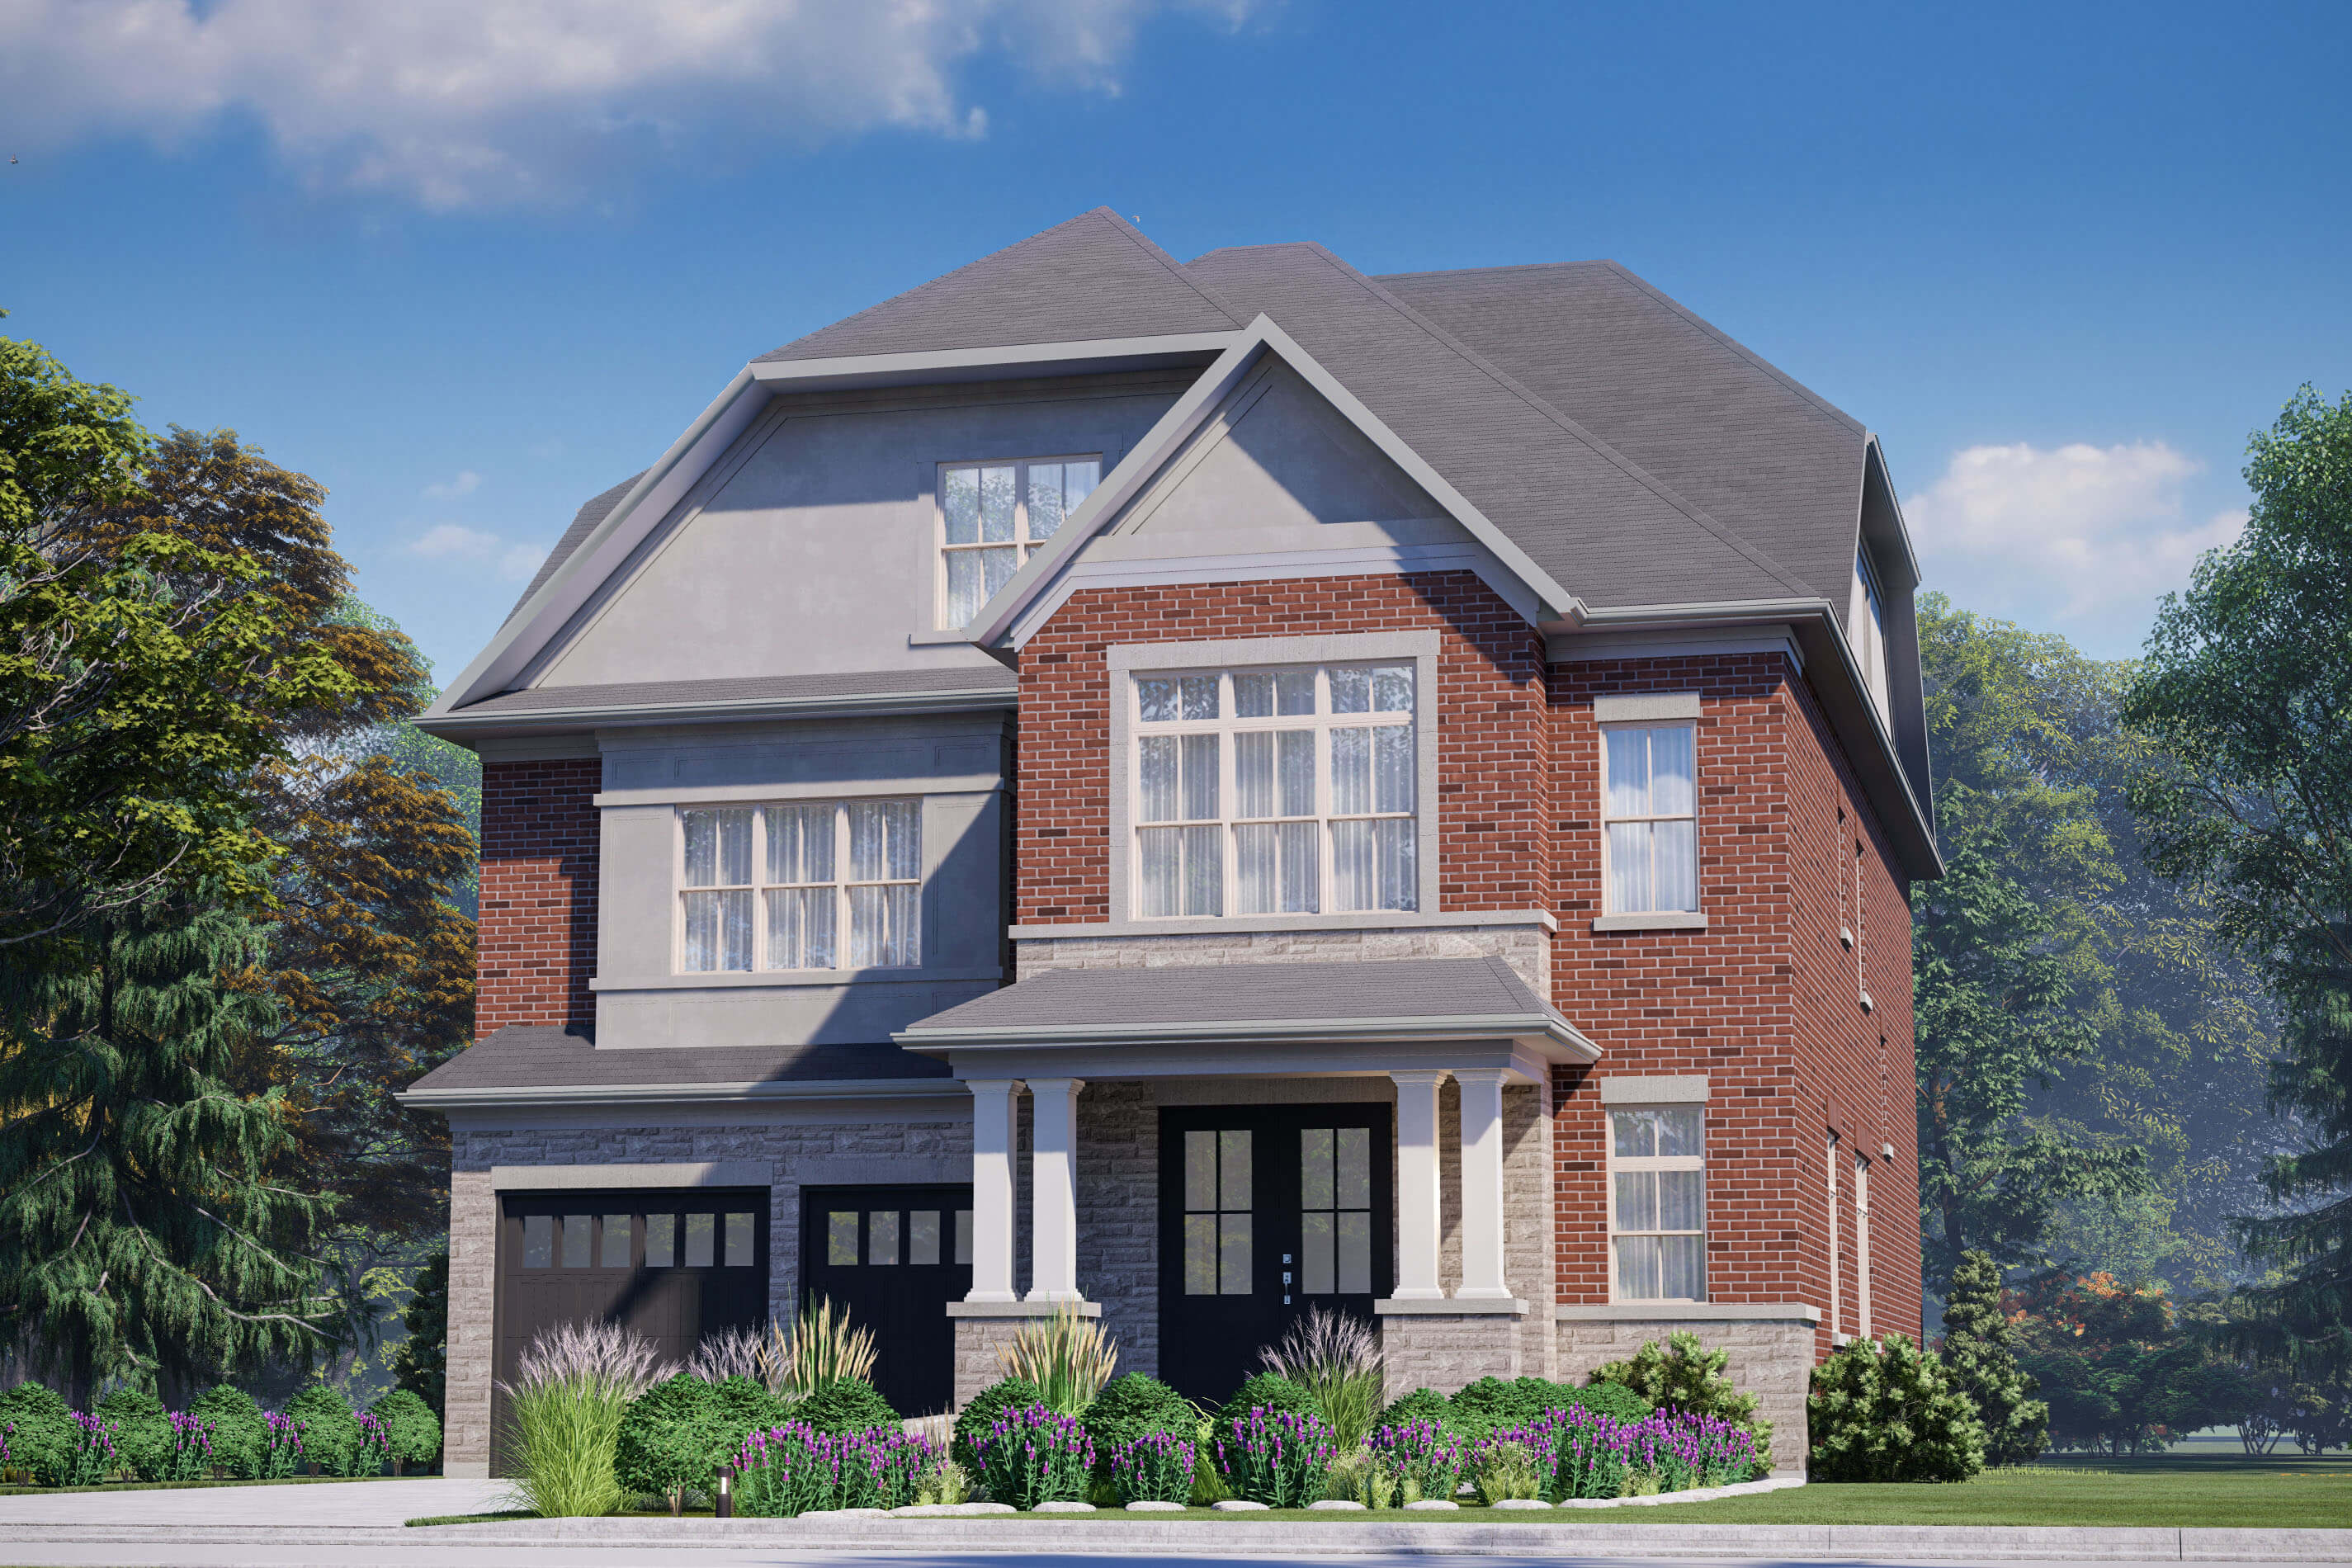
4 bd · 5 ba · 4,417 ft²
Pricing coming soon
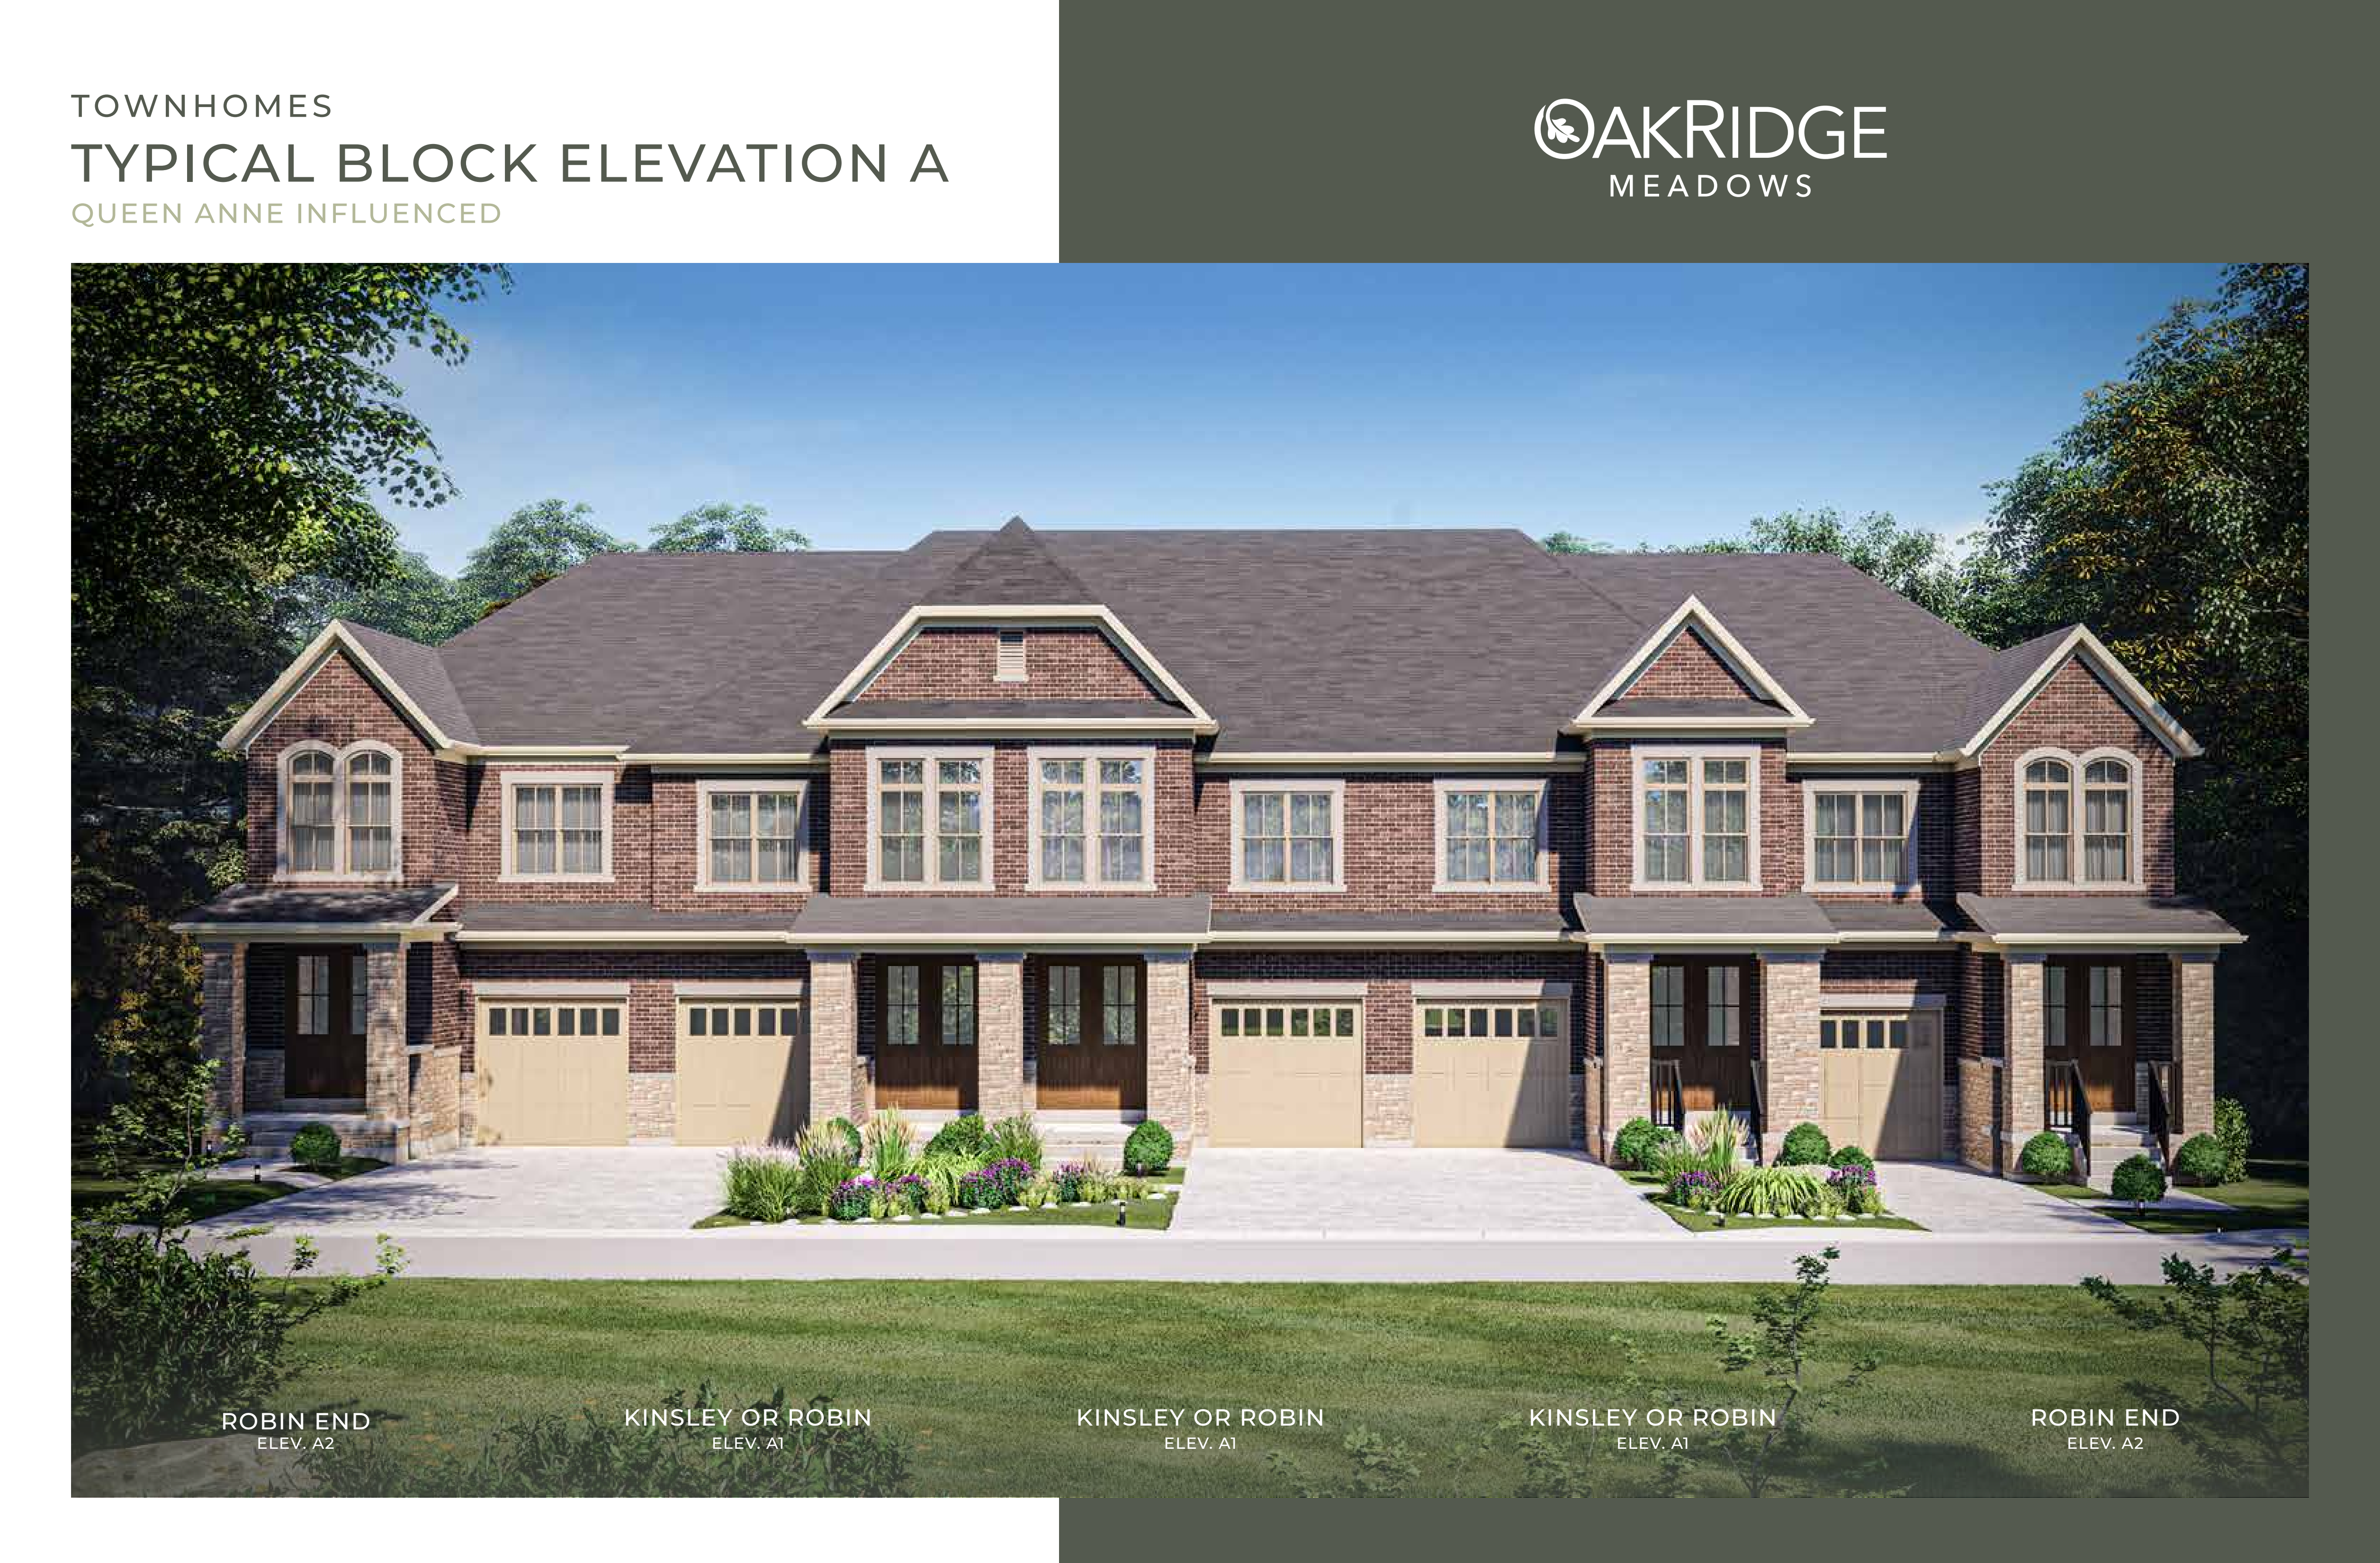
3 bd · 3 ba · 1,645 ft²
Pricing coming soon
3 bd · 3 ba · 1,645 ft²
Pricing coming soon
5 bd · 5 ba · 3,587 ft²
Pricing coming soon
Floor plans and pricing are set by the developer and subject to change without notice.
Richmond Hill|William Logan Dr & Tempel St, Richmond Hill, ON L4E 1K6, Canada
Developed by
Based in Vaughan, Ontario
Our pre-construction team works directly with the developer to give registered buyers first access to floor plans, pricing and incentives at The New OakRidge.
Get VIP access
Richmond Hill, ON
From $850,000
By Times Group Corporation

Richmond Hill, ON
From $1,199,000
By Centralpark Homes
Neighbourhood
Livability index
Limited overall
5.0
Driving score
14 min
to dining
15
parks nearby
Score profile
Best for driving
What it's like
There is a wide variety of green spaces in Rural Richmond Hill. There are over 50 public green spaces nearby for residents to visit, like Fletcher's Field Rugby Park and Lake Wi…
Transportation
This area is very car friendly. Most real estate listings are a reasonably short car ride from the closest highway, such as Highway 404, and parking is easy. However, Rural Richmond Hill is not very transit friendly. Nevertheless, commuters profit from the Gormley and Bloomington on the Richmond Hill. House owners benefit from Yonge / King and Yonge / Jefferson Sdrd on the Viva Blue. There are approximately 20 bus lines, and bus stops are not very far away from most properties. This part of Richmond Hill is bike-friendly. It is impractical for pedestrians to move around in Rural Richmond Hill because few common errands can be run without the need for a vehicle.
Services
In most cases, a car is required in Rural Richmond Hill to access the nearest supermarket. Nevertheless, pharmacies are generally easy to get to as a pedestrian and sell some basic food items. Residents are served by approximately 40 restaurants and coffee shops as well. Regarding education, it is a reasonably short distance to access daycares and primary schools from most houses for sale in Rural Richmond Hill. However, it can be challenging to reach high schools by foot.
Character
There is a wide variety of green spaces in Rural Richmond Hill. There are over 50 public green spaces nearby for residents to visit, like Fletcher's Field Rugby Park and Lake Wilcox Park, which makes it easy to access them. This area remains relatively serene, as there are very few people out and about on the streets.
Housing
On foot
Walking estimates based on straight-line distance to each place.
Driving
5.0
Excellent
Quiet
3.5
Good
Schools nearby
Best for restaurants
Best for elementary schools
Best for quiet
Homeowners occupy roughly 85% of the properties in Rural Richmond Hill whereas the remainder are rented. In this area, many dwellings are single detached homes, while the remainder are mainly townhouses. Most of the houses available in the housing market in this neighbourhood were constructed following the year 2000, when a large proportion of the housing growth took place. However this part of Richmond Hill is particularly good for those looking for four or more bedroom homes.