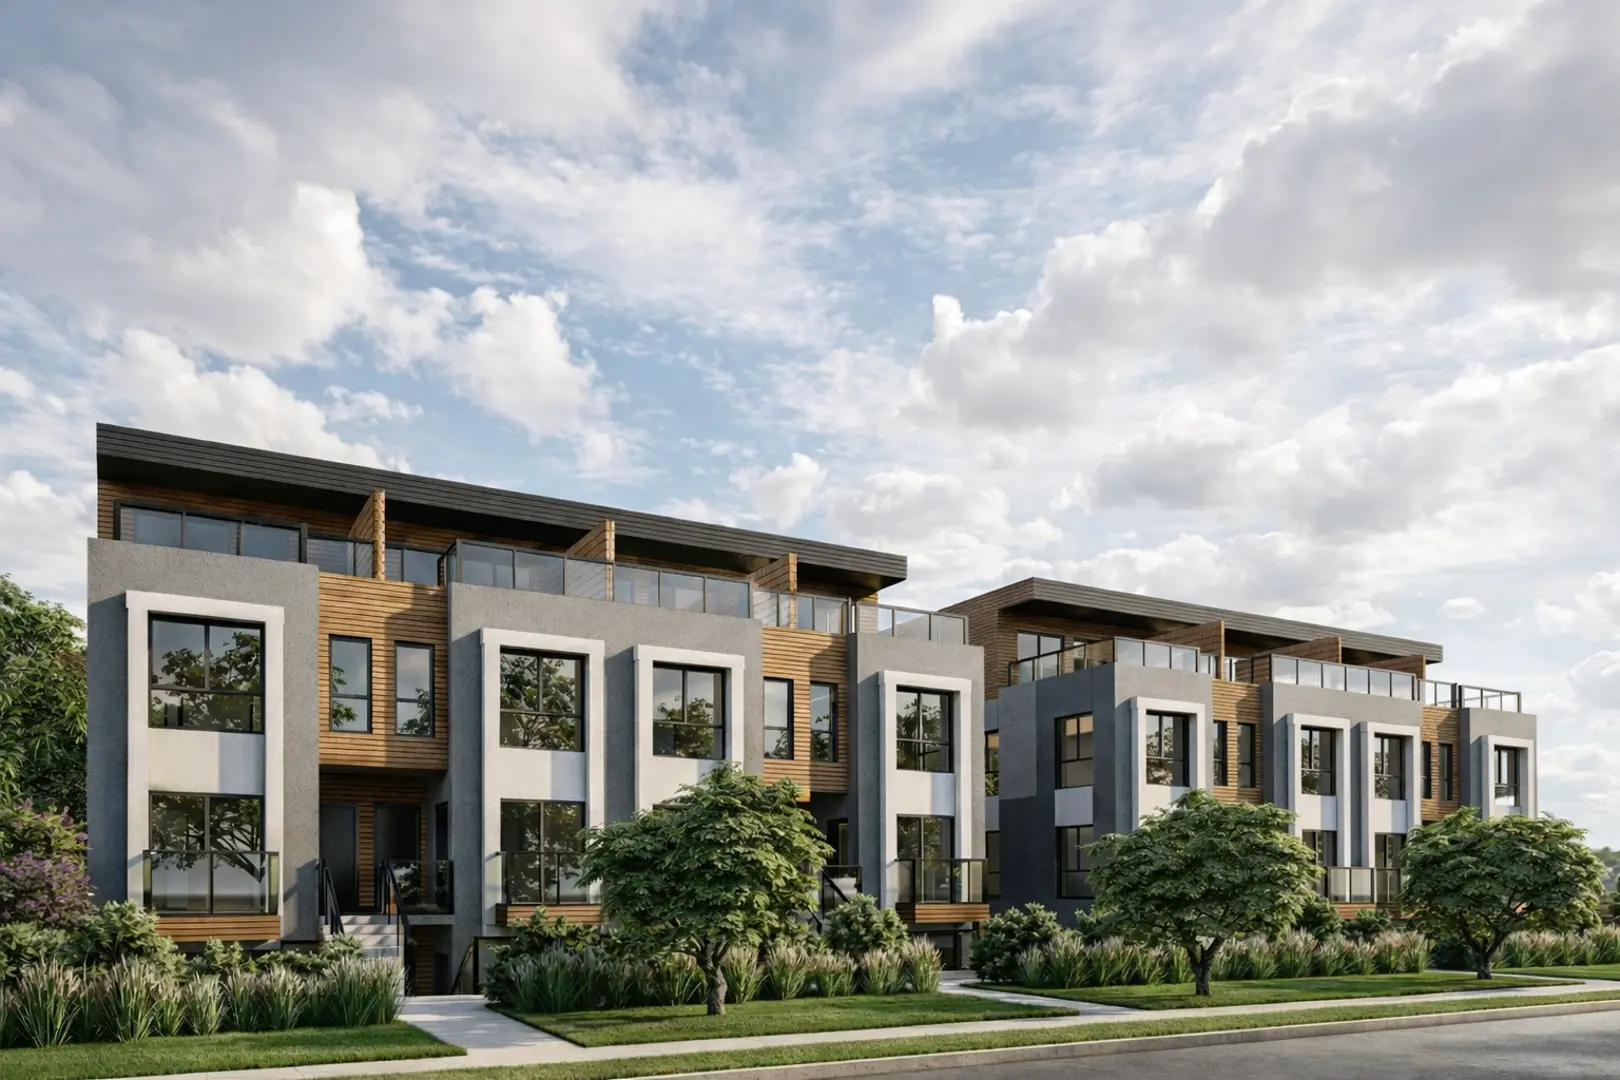
The Niagara Towns · Niagara Falls, ON
The Lundy floor plan.
Explore the recorded layout, price and features, then confirm the configuration with the builder.
For sale
1 bd · 2 ba · 487 ft² · Townhouse - Two+ Story
The Lundy at The Niagara Towns, 5946 McLeod Rd, Niagara Falls, ON L2G, Canada
Call us at 416-910-8923Source floor plan. Confirm dimensions and available configurations.
The Lundy is a townhouse - two+ story home at The Niagara Towns in Niagara Falls, ON. Register for details to receive the full floor plan, pricing and availability.
Prices, dimensions and features may vary and are subject to change. Floor plans are for illustrative purposes only.
- Plan
- The Lundy
- Type
- Townhouse - Two+ Story
- Status
- For sale
- Size
- 487 ft²
- Project
- The Niagara Towns
- Developer
- M5V Developments
Location
Niagara Falls|The Niagara Towns|5946 McLeod Rd, Niagara Falls, ON L2G, Canada
Interested in The Lundy at The Niagara Towns?
The Lundy at
The Niagara Towns
5946 McLeod Rd, Niagara Falls, ON L2G, Canada
The Niagara Towns – Phase 3 is a boutique community of 108 townhomes spread across five intimate 3-storey buildings in the heart of Niagara Falls. Each home pairs modern exterior design with warm masonry details, thoughtfully landscaped sur…
Explore this project