Niagara Falls, ON · Townhouse
The Niagara Towns
Renderings and features may vary and are subject to change. Renderings are for illustrative purposes only.
A closer look at The Niagara Towns.
Selling|From $325,000 to $679,000
- Home type
- Townhouse
- Price
- From $325,000 to $679,000
- Bedrooms
- 1 – 2
- Bathrooms
- 1 – 2
- Size
- 487 – 659 ft²
- Units
- 108
- Storeys
- 3
- Avg. price / ft²
- $741
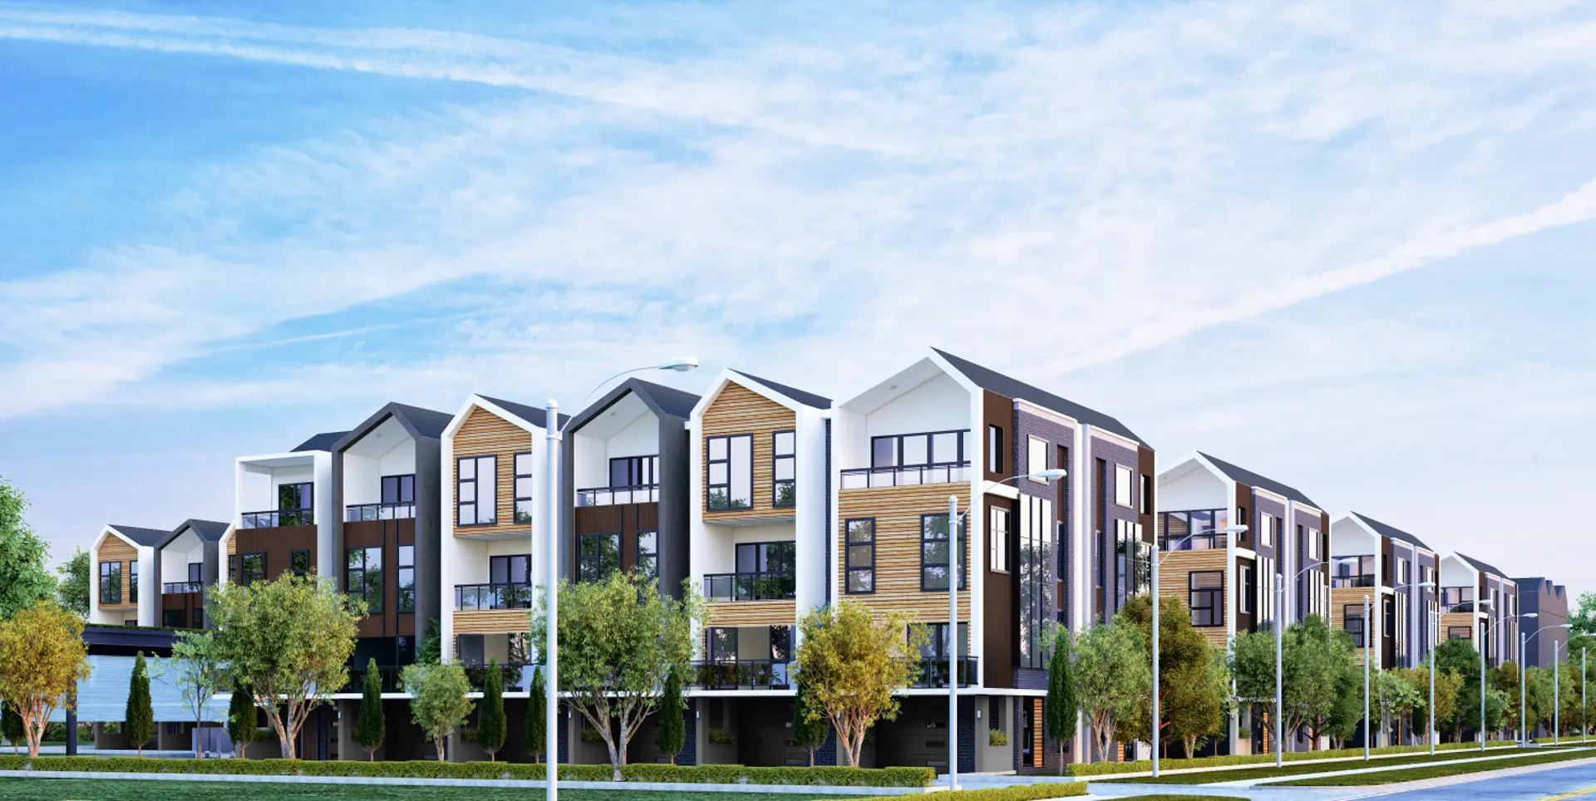
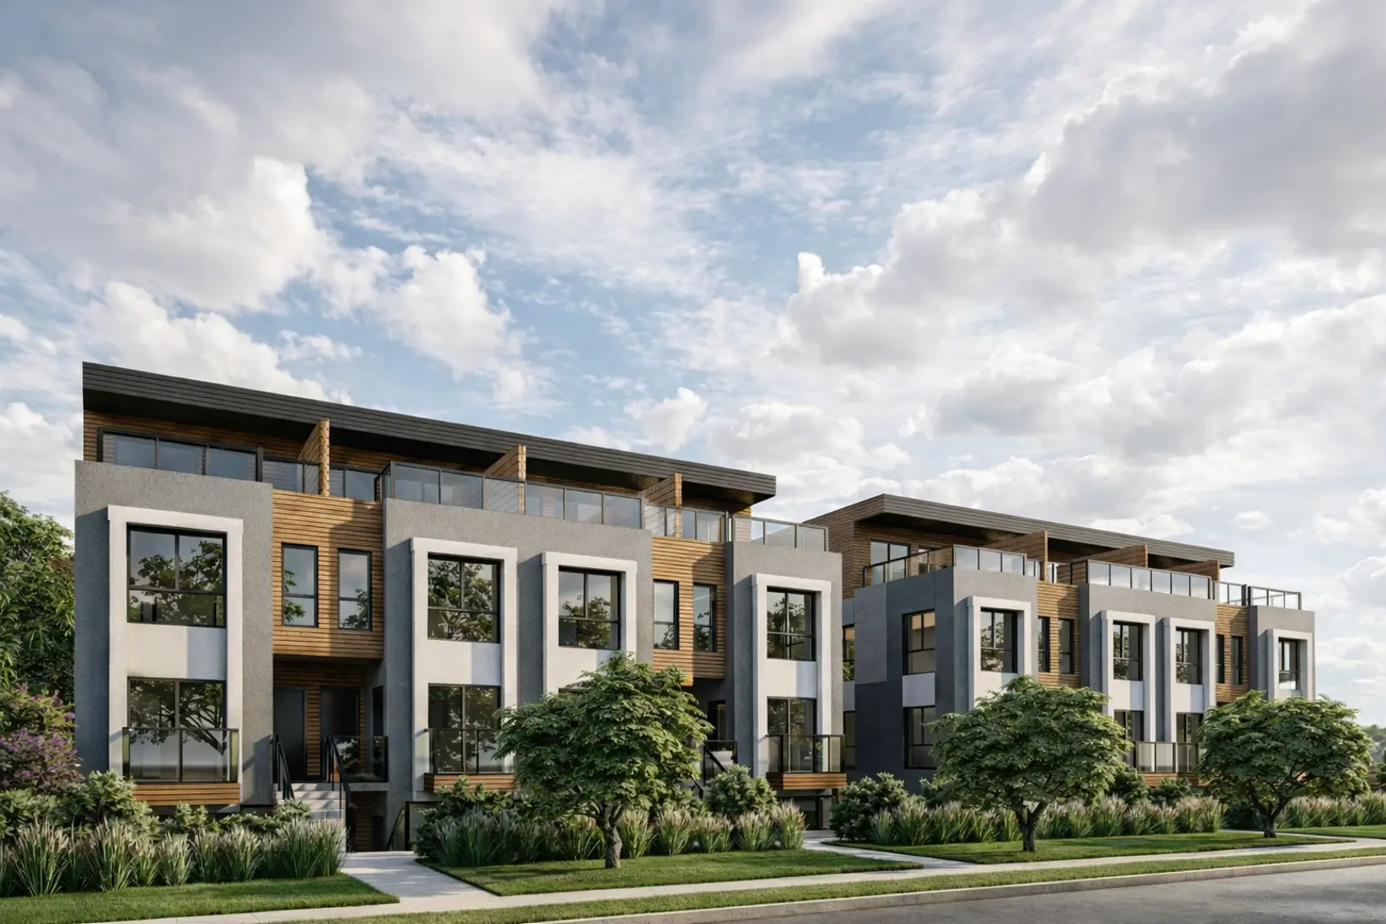
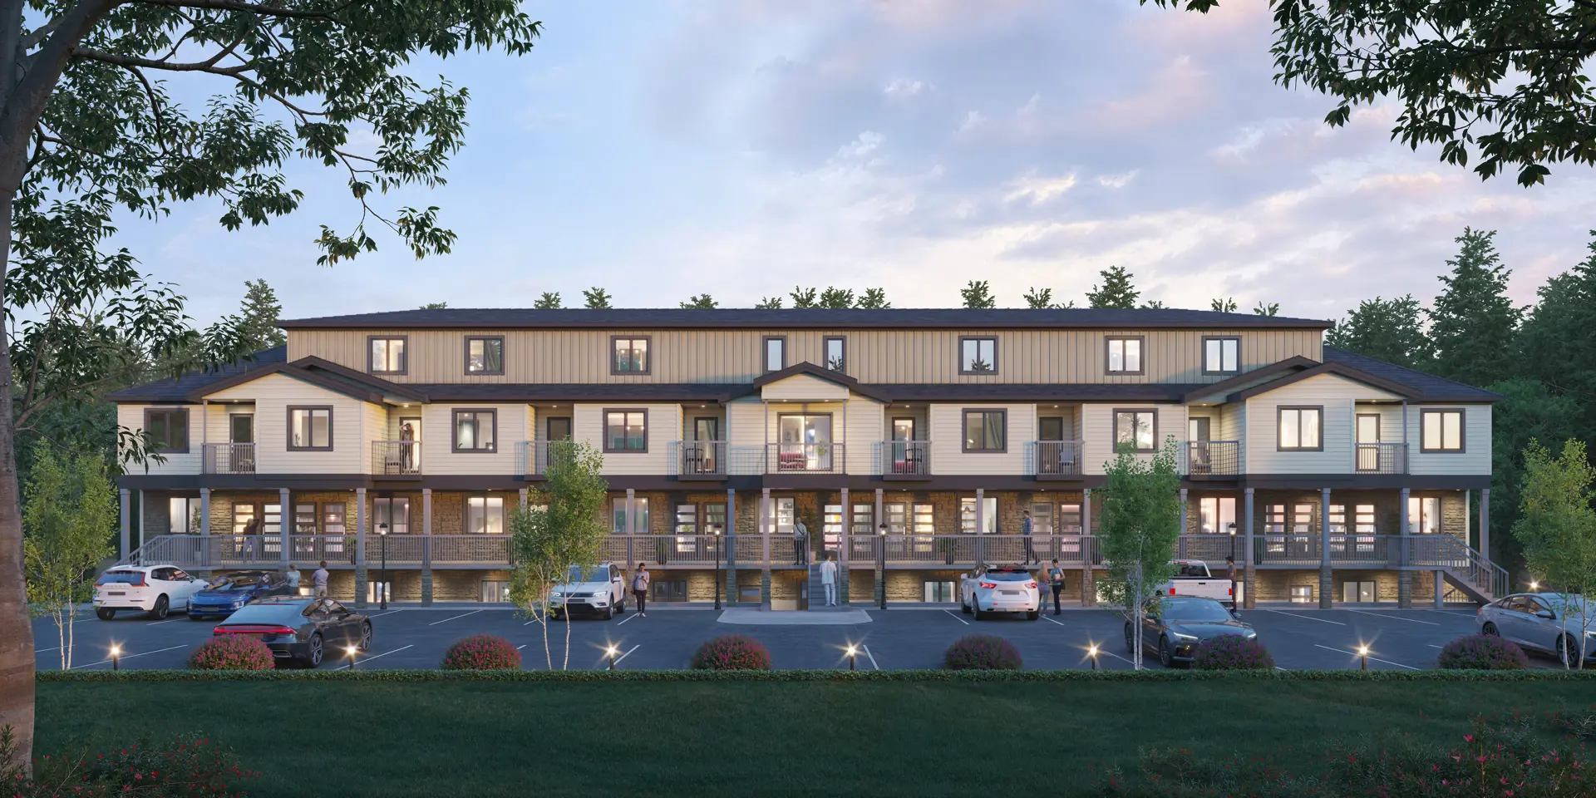
The Niagara Towns – Phase 3 is a boutique community of 108 townhomes spread across five intimate 3-storey buildings in the heart of Niagara Falls. Each home pairs modern exterior design with warm masonry details, thoughtfully landscaped surroundings, and private terraces, giving you the space to settle in, spread out, and feel at home from day one.
Project information
5946 McLeod Rd, Niagara Falls, ON L2G, Canada
Move in 2028
By M5V Developments
Request informationPricing, deposit & incentives
Pricing and fees
- Available unit price
- From $325,000 to $679,000
- Average price / ft²
- $741
- Co-op agent commission
- 1%
Deposit structure
$$ 2000 Deposit with Offer Balance to 5% in 30 Days 5% in 365 Days 5% at Occupancy
Features & finishes
Exteriors Five boutique 3-storey buildings finished with contemporary elevations, textured masonry details, and architecturally designed landscaping. Every home includes a private balcony or palatial terrace with sliding door access, perfect for morning coffee or an evening wind-down. Interiors Nine-foot smooth ceilings, expansive windows, and wide-plank designer laminate flooring create a bright, open feel throughout. Elegant Carrara porcelain tile and 4" square-profile baseboards round out a finish that feels considered, not cookie-cutter. Kitchen Your kitchen comes fully loaded: stone countertops, undermount sink, gooseneck faucet, under-cabinet lighting, and a stainless steel appliance package, all framed by your choice of designer cabinetry colours. Bathrooms Clean-lined cabinetry, stone countertops, 12×24" porcelain tile floors, and frameless glass shower enclosures with polished chrome accessories. It's the kind of bathroom that makes getting ready feel effortless. Bedrooms Smooth white ceilings, wide-plank laminate flooring, and built-in closet shelving throughout. Select units include sliding door access to a private balcony. Terrace Suites Select homes feature a dedicated BBQ gas line connection and contemporary terrace tile — built for the way you actually want to use your outdoor space.
Our team is here to help
Register to receive the latest updates on pricing, availability and incentives at The Niagara Towns — before they reach the public.
Personalized help
Dedicated pre-construction experts to guide you, answer questions and help you choose the right plan.
VIP pricing & incentives
First access to launch pricing, deposit structures and developer incentives.
Floor plans & brochures
Get the full plan set, pricing sheets and project brochure delivered to your inbox.
Floor plans (3)
Plans available at The Niagara Towns. Register for the full plan set with current pricing.

The Lundy
For sale1 bd · 2 ba · 487 ft²
From $379,900
Plan image coming soon
The Stanley
For sale1 bd · 2 ba · 550 ft²
From $409,900
Plan image coming soon
THE DRUMMOND
For sale2 bd · 2 ba · 659 ft²
From $449,900
Floor plans and pricing are set by the developer and subject to change without notice.
Location & neighbourhood
Explore the full location guide ↗Niagara Falls|5946 McLeod Rd, Niagara Falls, ON L2G, Canada
Loading the neighbourhood guide…
Project details
- Selling status
- Selling
- Construction status
- Preconstruction
- Sales started
- Dec 31 2022
- Construction started
- Feb 2026
- Estimated completion
- Feb 2028
- Ownership
- Condominium
- Units
- 108
- Storeys
- 3
- Floor plans
- 3
- Ceiling height
- From 9'0"
- Avg. price / ft²
- $741
Developed by
M5V Developments
Based in Toronto, Ontario
Our pre-construction team works directly with the developer to give registered buyers first access to floor plans, pricing and incentives at The Niagara Towns.
Get VIP access