
The Nine · Mississauga, ON
Ruby End floor plan.
Project information updated: Confirm current pricing and availability with the builder.
Explore the recorded layout, price and features, then confirm the configuration with the builder.
For sale
Studio · 4 ba · 2,148 ft² · Townhouse - Two+ Story
Ruby End at The Nine, 6578 Ninth Line, Mississauga, ON L5N 0C1, Canada
Call us at 416-910-8923Source floor plan. Confirm dimensions and available configurations.
Discover The Ruby End, a 4 bed, 3.5 bath rear lane townhome located in Mattamy Homes' The Nine community in Mississauga.
Prices, dimensions and features may vary and are subject to change. Floor plans are for illustrative purposes only.
- Plan
- Ruby End
- Type
- Townhouse - Two+ Story
- Status
- For sale
- Bedrooms
- Studio
- Bathrooms
- 4
- Size
- 2,148 ft²
- Project
- The Nine
- Developer
- Mattamy Homes Canada
Location
Mississauga|The Nine|6578 Ninth Line, Mississauga, ON L5N 0C1, Canada
Interested in Ruby End at The Nine?
Ruby End at
The Nine
6578 Ninth Line, Mississauga, ON L5N 0C1, Canada
Townhomes coming soon—live vibrant, live connected at The Nine Find your flow at The Nine, a lively new neighbourhood in Mississauga offering a selection of stylish new homes with premium amenities designed to complement your lifestyle. The…
Explore this project
Other floor plans at The Nine
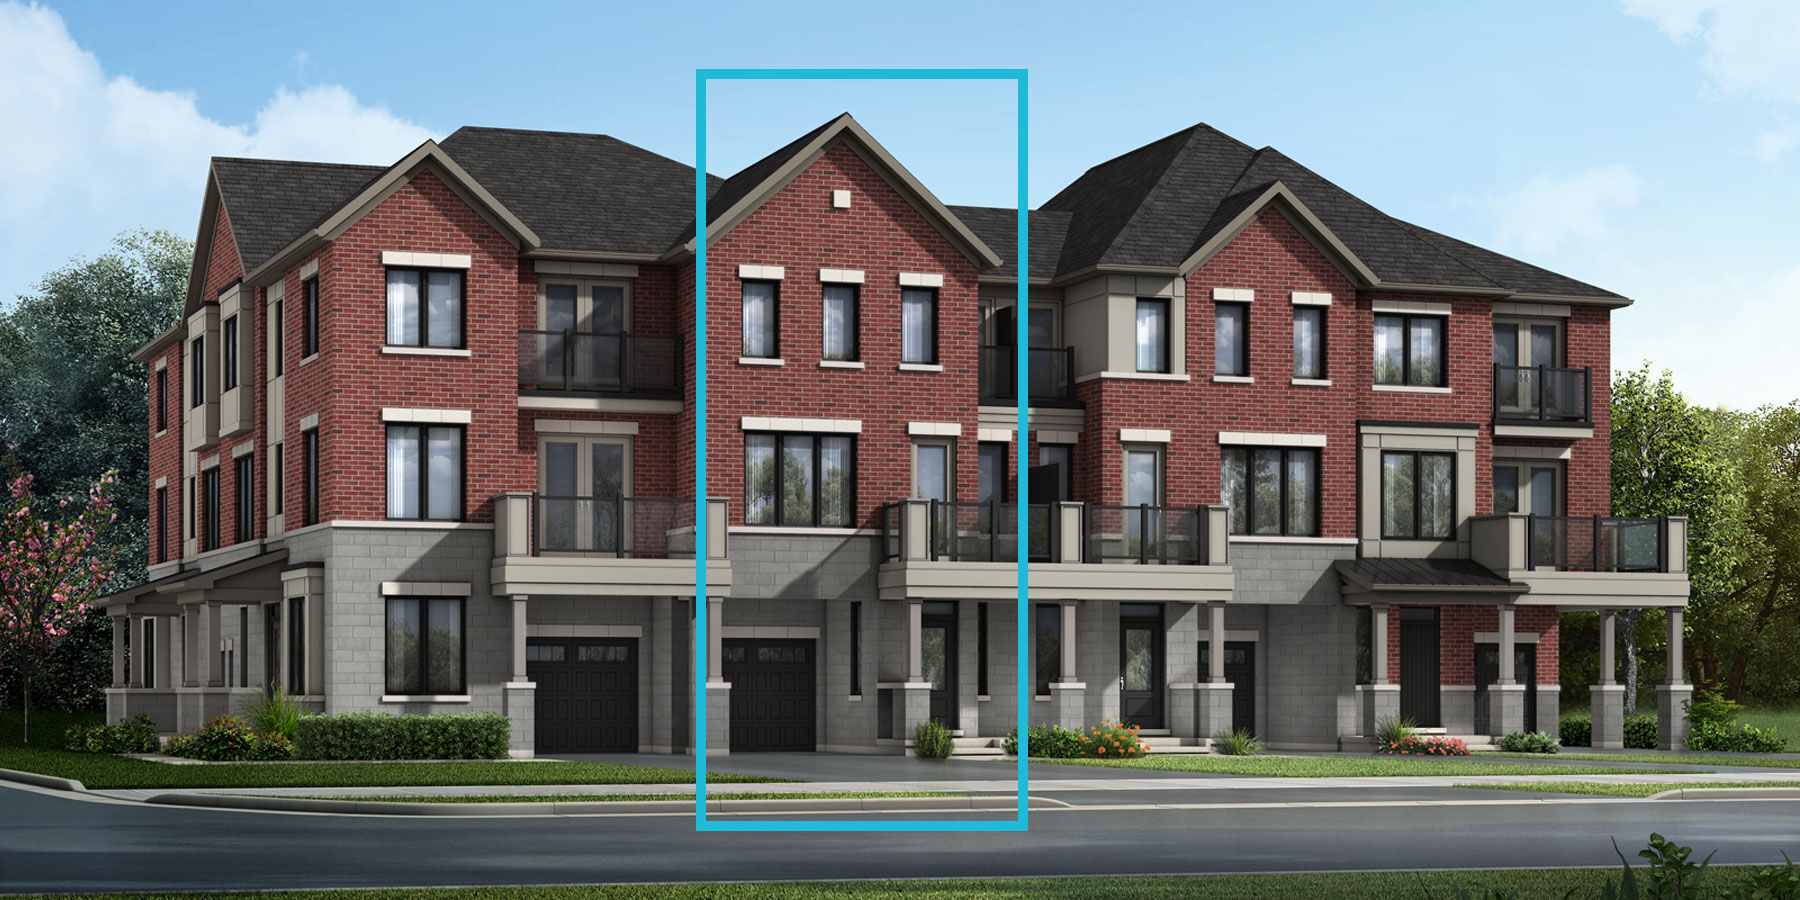
Brixton
For sale- 3 beds
- 3 baths
- 1,442 ft²
From $684,947
View floor plan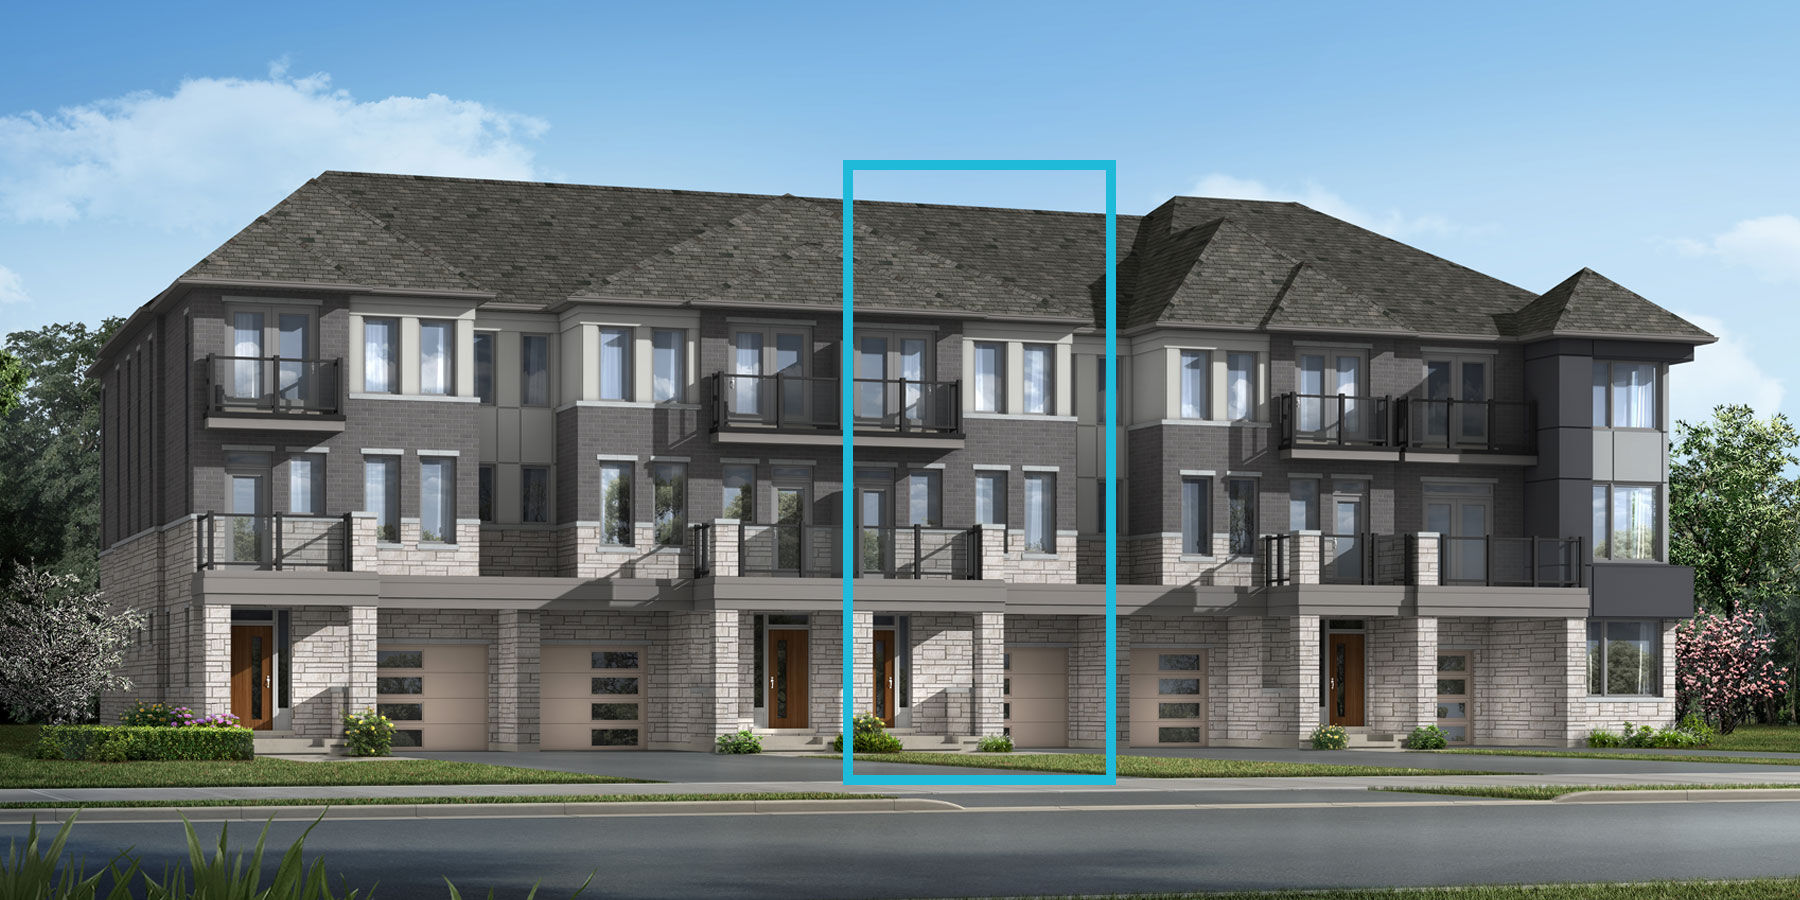
Woolrich
For sale- 3 beds
- 3 baths
- 1,448 ft²
From $685,832
View floor plan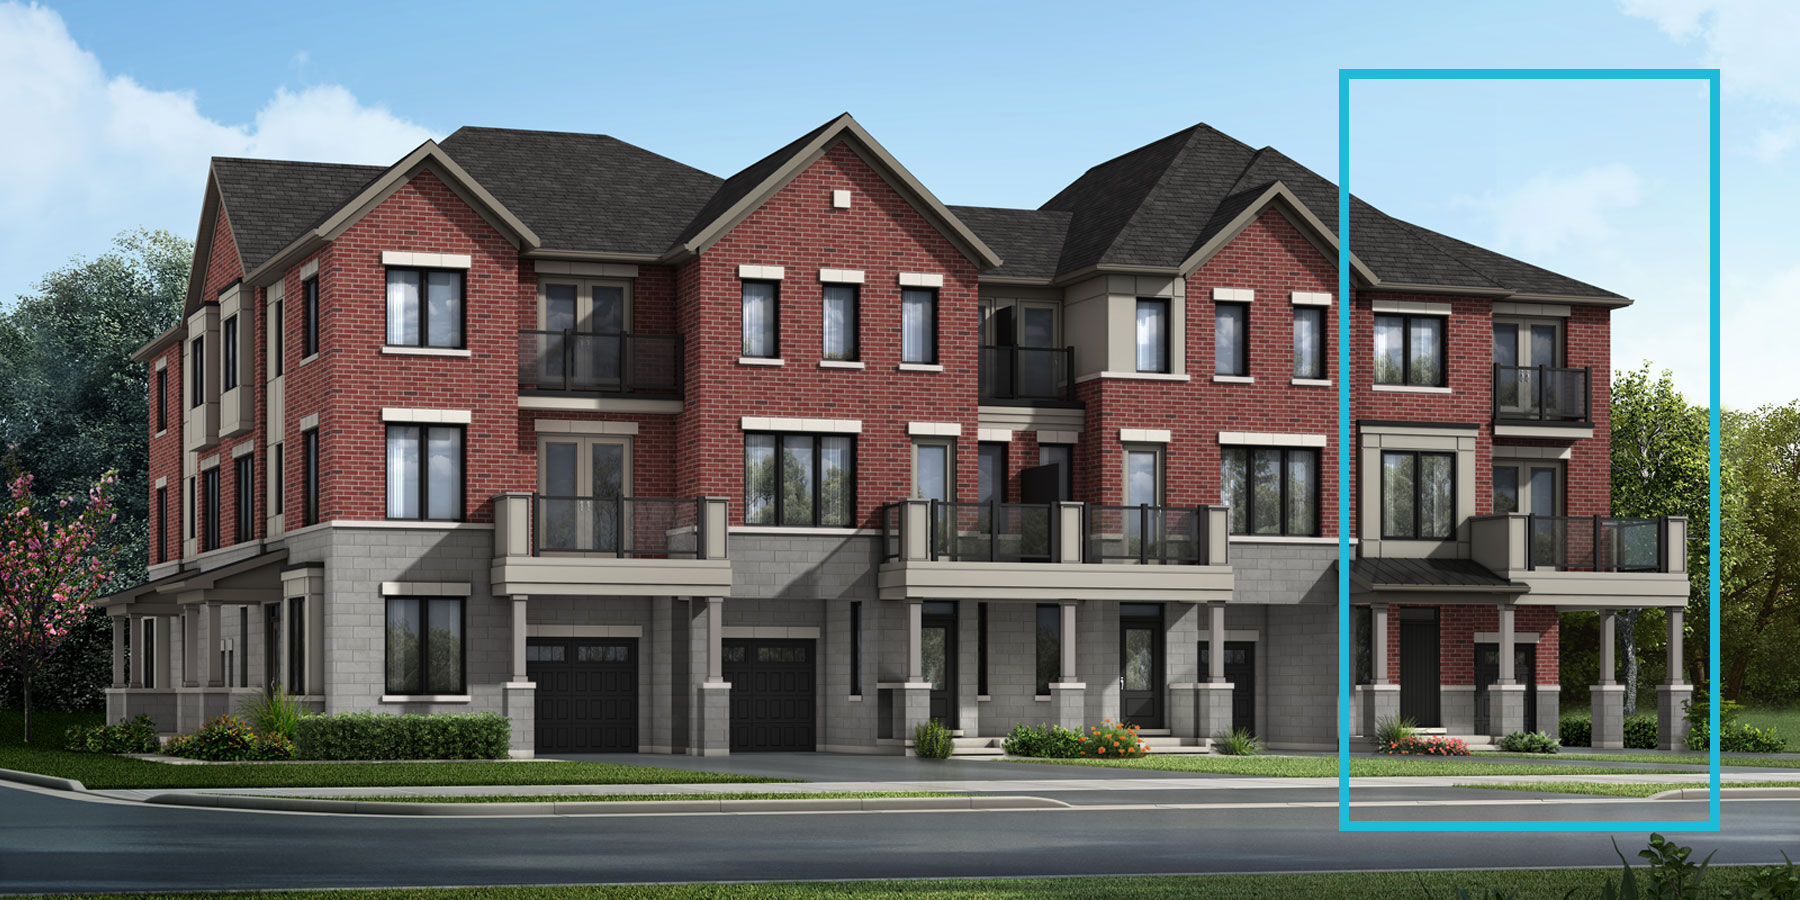
Aldgate End
For sale- 3 beds
- 3 baths
- 1,343 ft²
From $704,416
View floor plan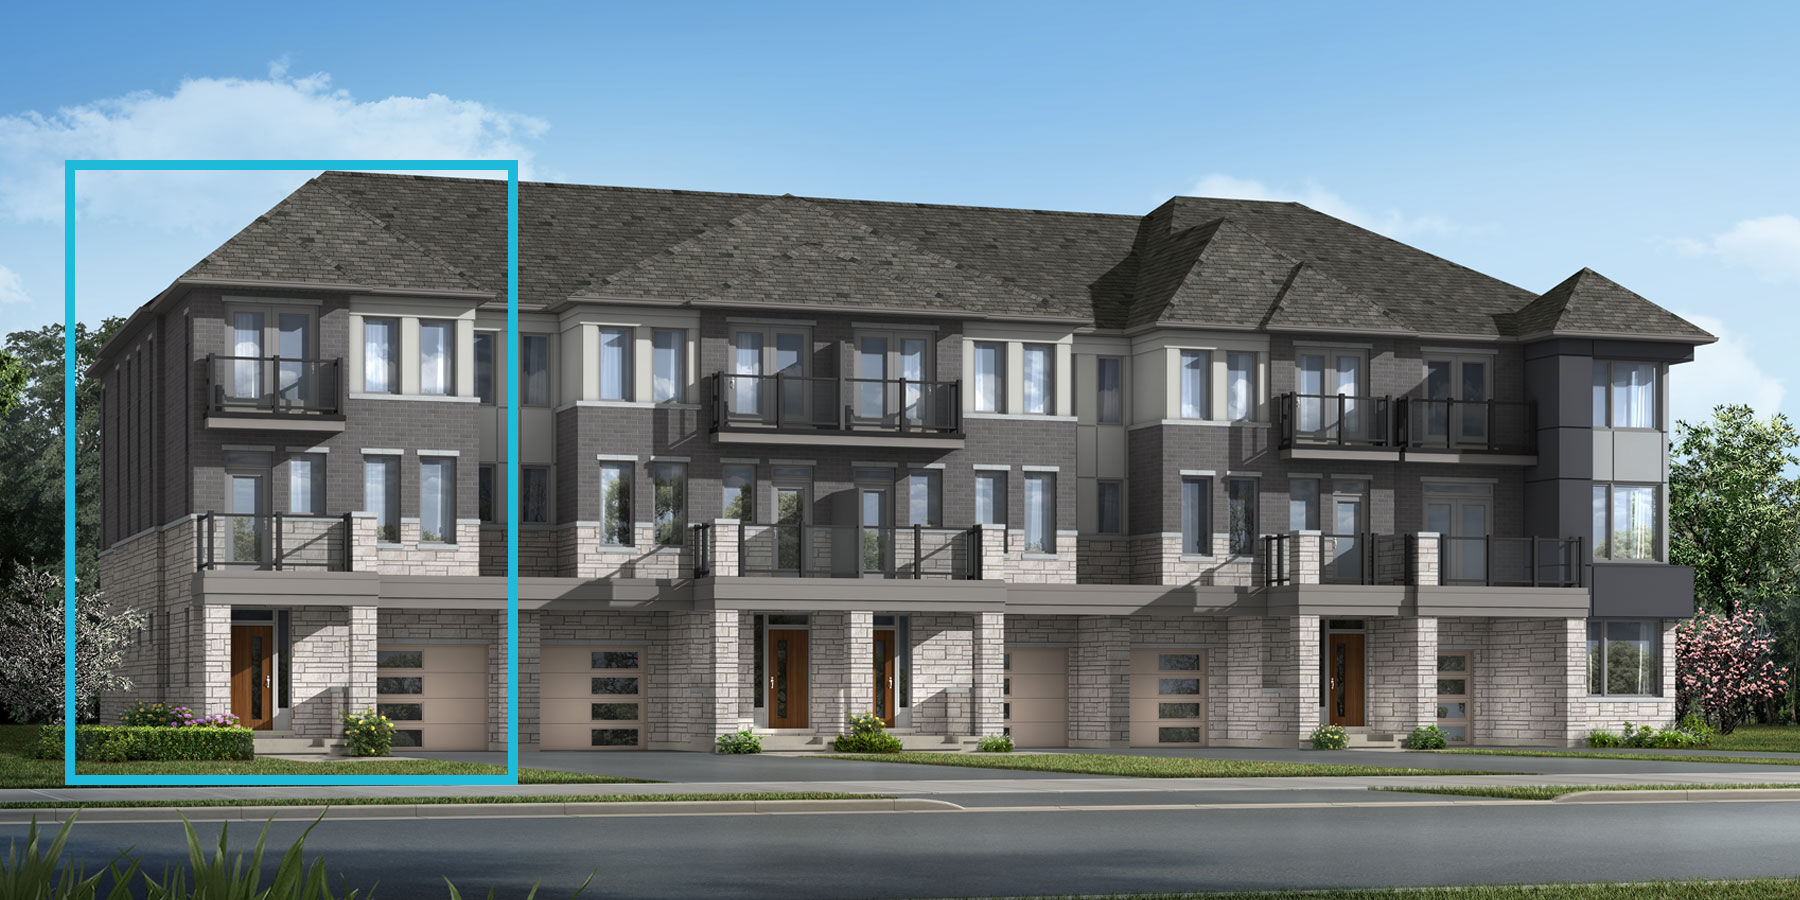
Worchester End
For sale- 3 beds
- 3 baths
- 1,475 ft²
From $720,345
View floor plan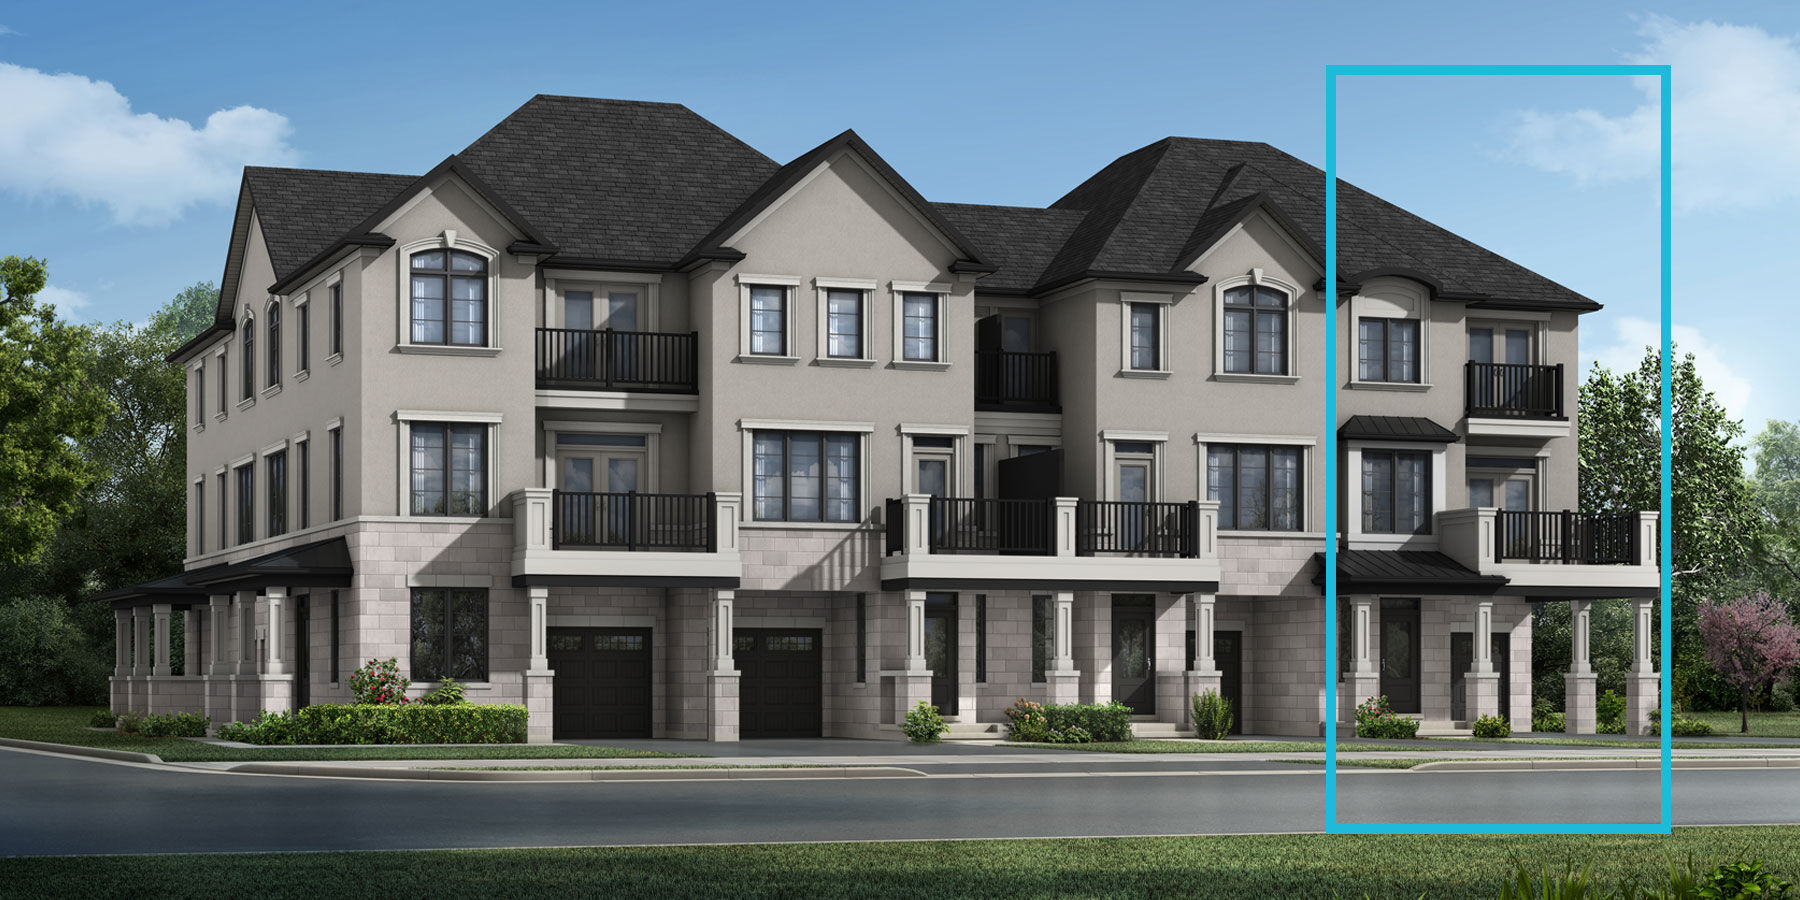
Richmond End
For sale- 3 beds
- 3 baths
- 1,634 ft²
From $722,115
View floor plan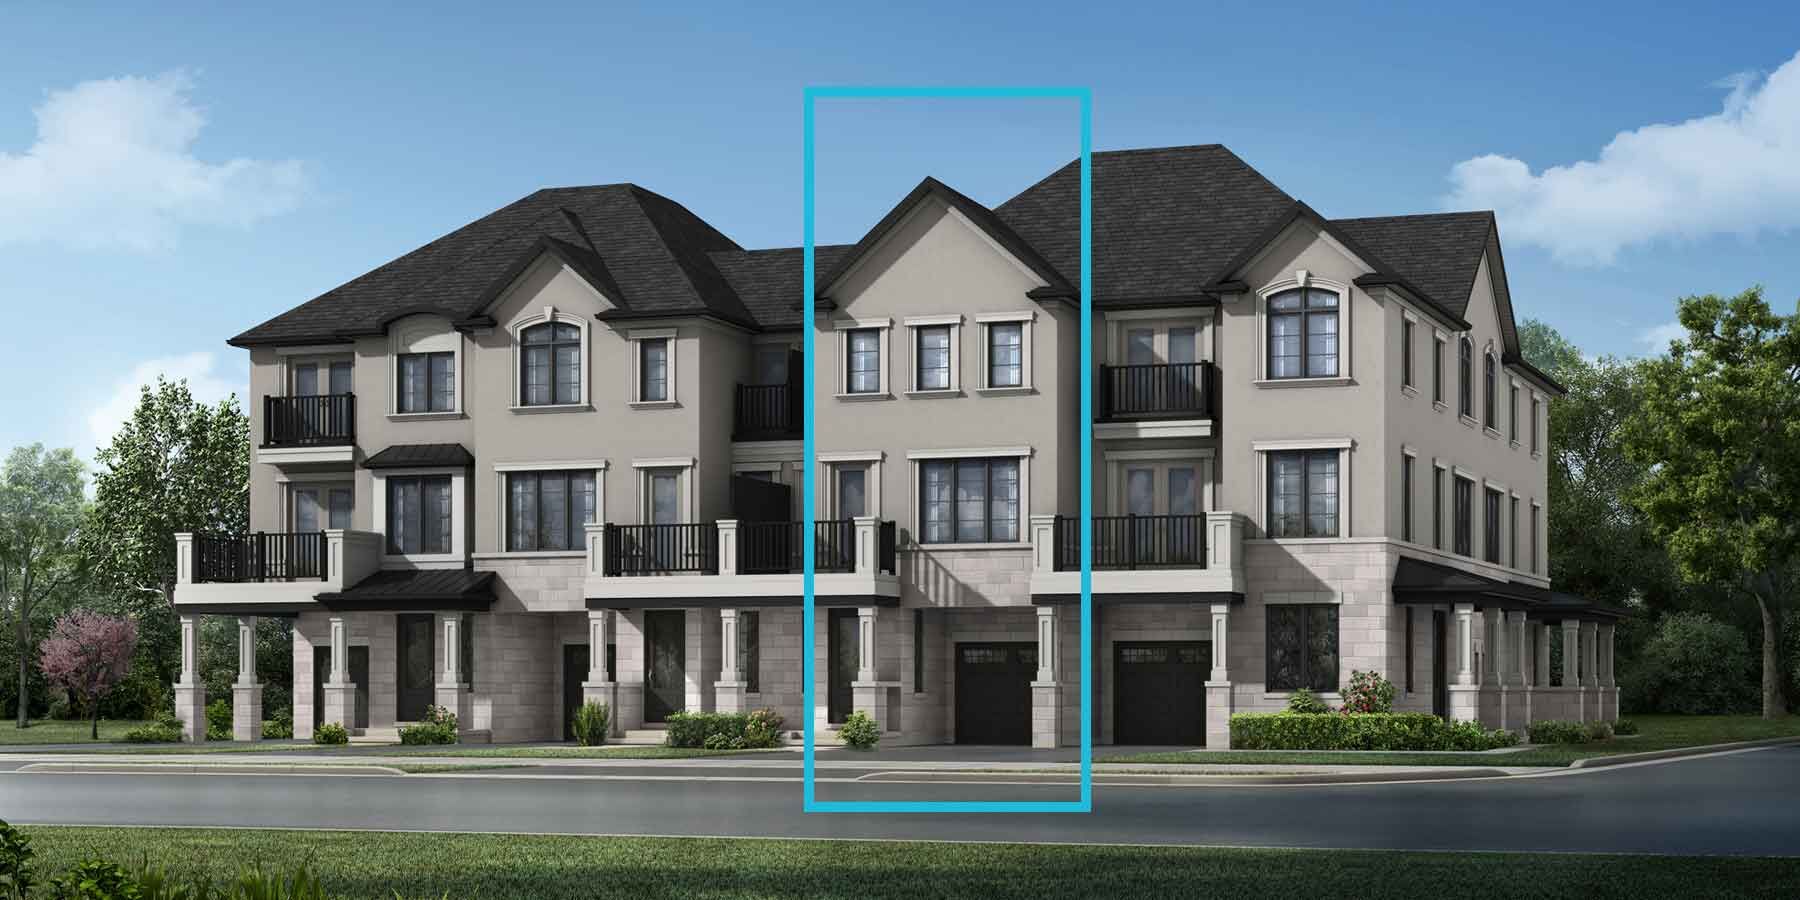
Richmond
For sale- 3 beds
- 3 baths
- 1,608 ft²
From $722,115
View floor plan