
The Orchards at Ellerslie · Edmonton, AB
The Scorpio-z floor plan.
Explore the recorded layout, price and features, then confirm the configuration with the builder.
For sale
3 bd · 2 ba · 1,638 ft² · Single family - Detached Two+ Story
The Scorpio-z at The Orchards at Ellerslie, 2417 Chokecherry Link SW, Edmonton, AB T6X 2M8, Canada
Call us at 416-910-8923Source floor plan. Confirm dimensions and available configurations.
The Scorpio-z is a well-designed 1,638 sq. ft. single-family home with a detached garage, offering 3 bedrooms and 2.5 bathrooms in a functional two-storey layout. The main floor features an open-concept design with a bright great room, dining nook, and central kitchen with island and pantry—ideal for everyday living and entertaining. A front den adds flexible space for a home office or study, while a rear entry and powder room provide added convenience. Upstairs, the primary bedroom includes a walk-in closet and private ensuite. Two additional bedrooms, a full main bath, and a centrally located laundry room offer practical family living, complemented by a versatile bonus room for relaxing or gathering. Source: Daytona Homes
Prices, dimensions and features may vary and are subject to change. Floor plans are for illustrative purposes only.
- Plan
- The Scorpio-z
- Type
- Single family - Detached Two+ Story
- Status
- For sale
- Size
- 1,638 ft²
- Project
- The Orchards at Ellerslie
- Developer
- Daytona Homes
Location
Edmonton|The Orchards at Ellerslie|2417 Chokecherry Link SW, Edmonton, AB T6X 2M8, Canada
Interested in The Scorpio-z at The Orchards at Ellerslie?
The Scorpio-z at
The Orchards at Ellerslie
2417 Chokecherry Link SW, Edmonton, AB T6X 2M8, Canada
The Orchards in south Edmonton is a naturally beautiful new community defined by fruit trees, colourful blossoms and family fun. Its oversized green spaces, parks and tree lined walk ways will be complemented by a private residents club wit…
Explore this project
Other floor plans at The Orchards at Ellerslie
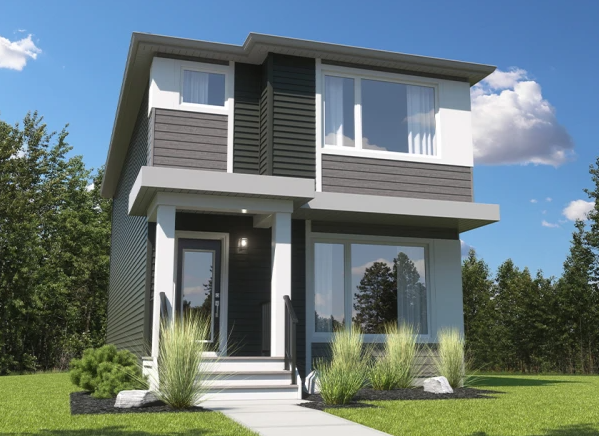
The Tiguan II-Z
For sale3 bd · 2 ba · 1,707 ft²
Last listed from $490,000
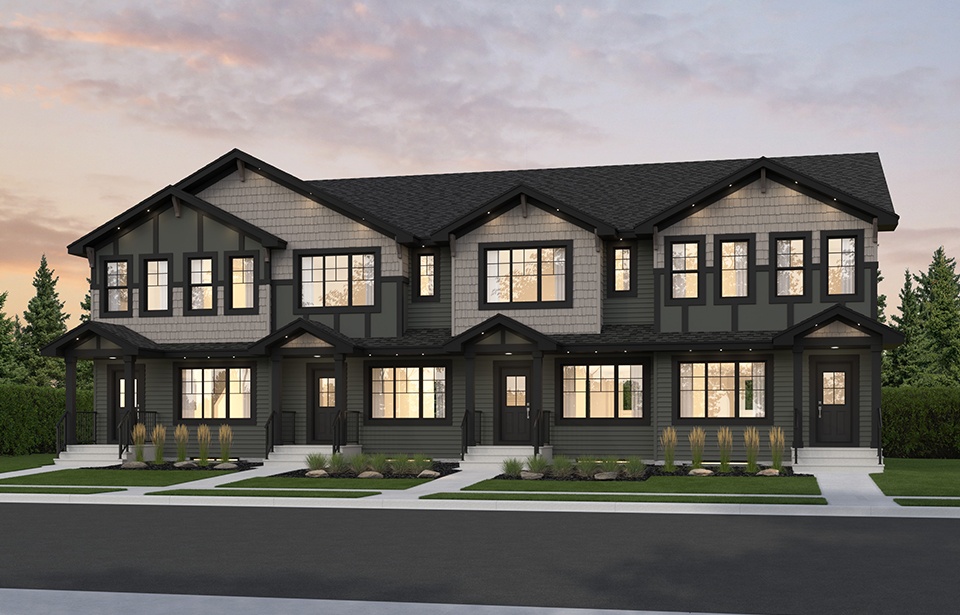
The Cruze t4 (Pilot)
For sale3 bd · 3 ba · 1,322 ft²
Pricing coming soon
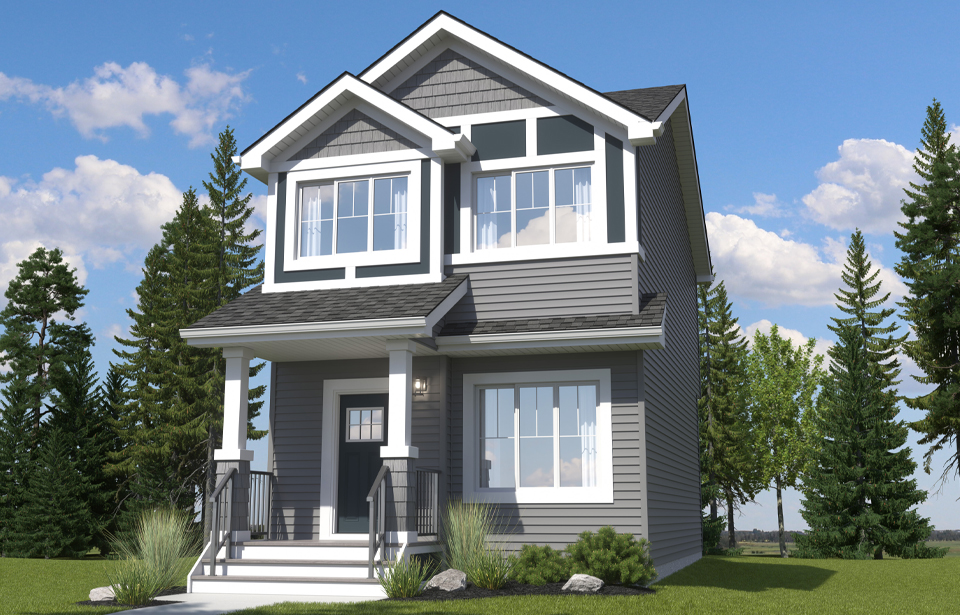
The Rio-Z
For sale3 bd · 3 ba · 1,086 ft²
Pricing coming soon
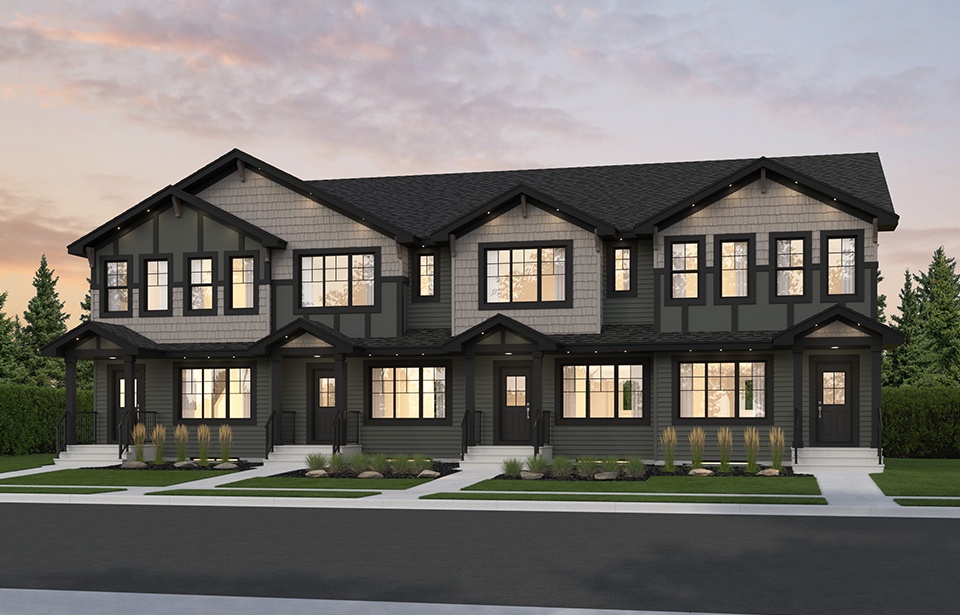
The Cruze t4 (Cruze)
For sale3 bd · 3 ba · 1,440 ft²
Pricing coming soon
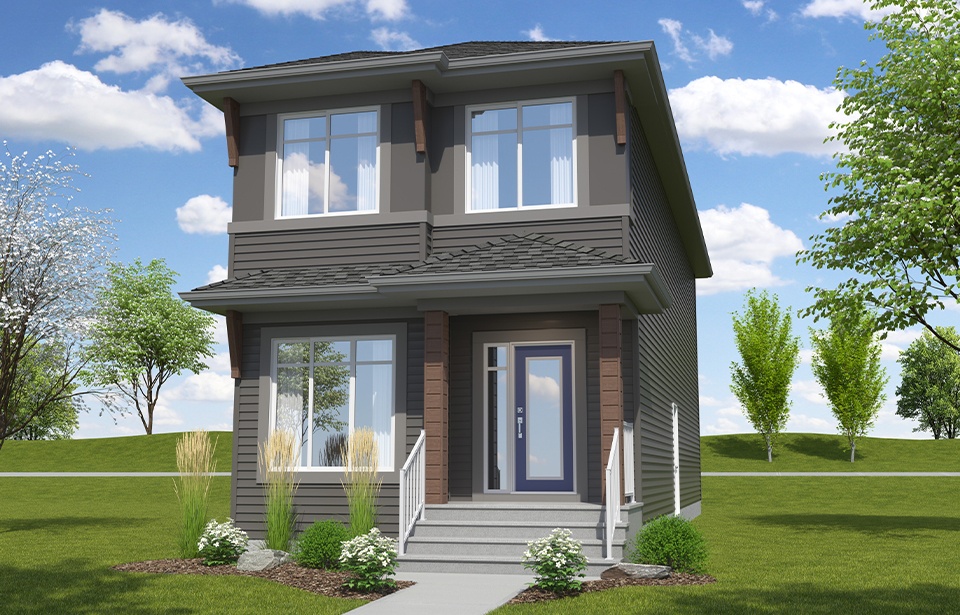
The Maxima
For sale3 bd · 3 ba · 1,783 ft²
Pricing coming soon
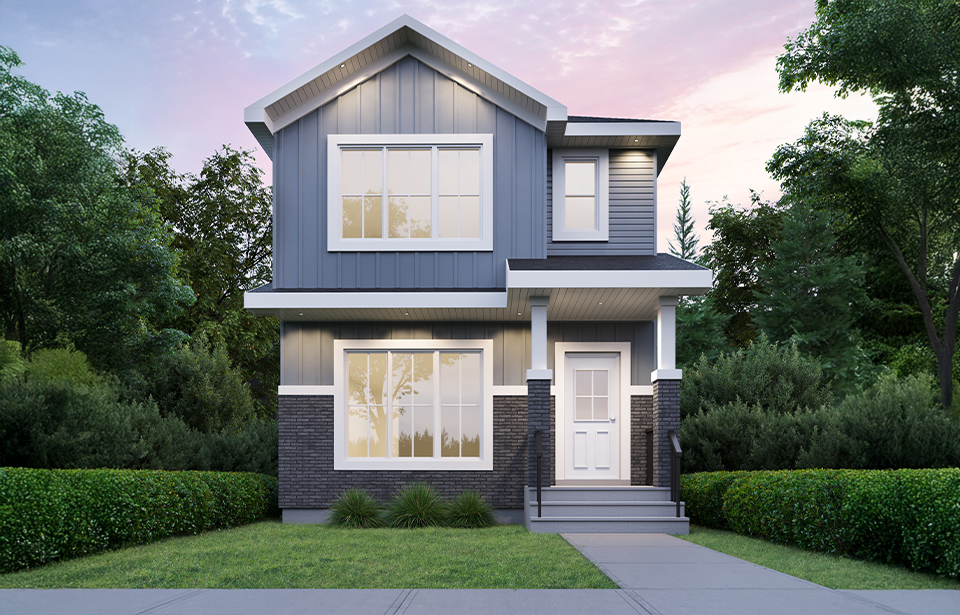
The Tucson
For sale3 bd · 3 ba · 1,581 ft²
Pricing coming soon