
The Orchards · Edmonton, AB
Hampton floor plan.
Explore the recorded layout, price and features, then confirm the configuration with the builder.
For sale
3 bd · 3 ba · 2,076 ft² · Single family - Detached Two+ Story
Hampton at The Orchards, 2371 Chokecherry Cl SW, Edmonton, AB T6X 2M8, Canada
Call us at 416-910-8923Source floor plan. Confirm dimensions and available configurations.
Discover the Hampton, a stylish two-storey front garage home designed for both elegance and comfort. Step inside to a flexible entryway space—ideal for a home office, study, or guest retreat. The open-concept main floor features a breathtaking, sun-filled open-to-above great room, a bright dining nook, and a gourmet kitchen with a large island and walk-through pantry—all seamlessly connected for effortless living and entertaining. Upstairs, a versatile bonus room overlooks the great room, perfect for a lounge, media area, or playroom. Relax in the private primary suite with a spacious 4-piece ensuite and walk-in closet, while two additional front bedrooms each offer their own walk-in closets. A full bathroom and second-floor laundry complete the upper level, adding extra convenience and functionality to this beautifully crafted home. Source: Excel Homes
Prices, dimensions and features may vary and are subject to change. Floor plans are for illustrative purposes only.
- Plan
- Hampton
- Type
- Single family - Detached Two+ Story
- Status
- For sale
- Size
- 2,076 ft²
- Project
- The Orchards
- Developer
- Excel Homes
Location
Edmonton|The Orchards|2371 Chokecherry Cl SW, Edmonton, AB T6X 2M8, Canada
Interested in Hampton at The Orchards?
Hampton at
The Orchards
2371 Chokecherry Cl SW, Edmonton, AB T6X 2M8, Canada
A community in constant harmony with greenery, livability and urban spaces, The Orchards in southeast Edmonton is where families flourish. Designed across over 500-acres with a unique green space of local, fragrant trees and urban ponds. Th…
Explore this project
Other floor plans at The Orchards
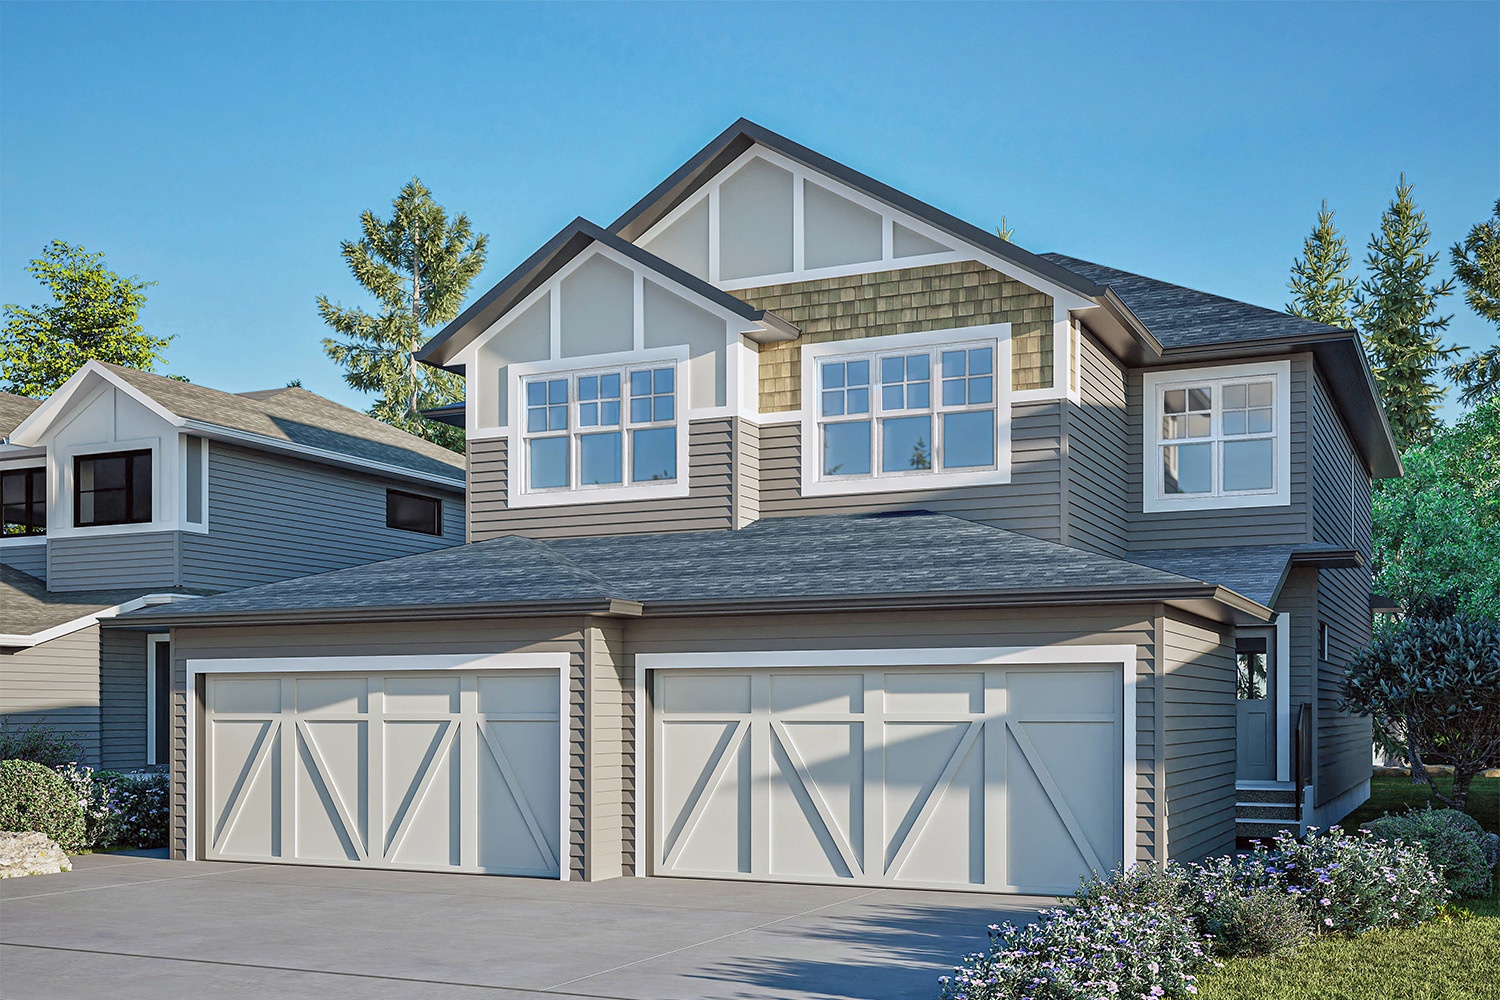
Ashford
For sale3 bd · 3 ba · 1,589 ft²
From the mid $500,000's
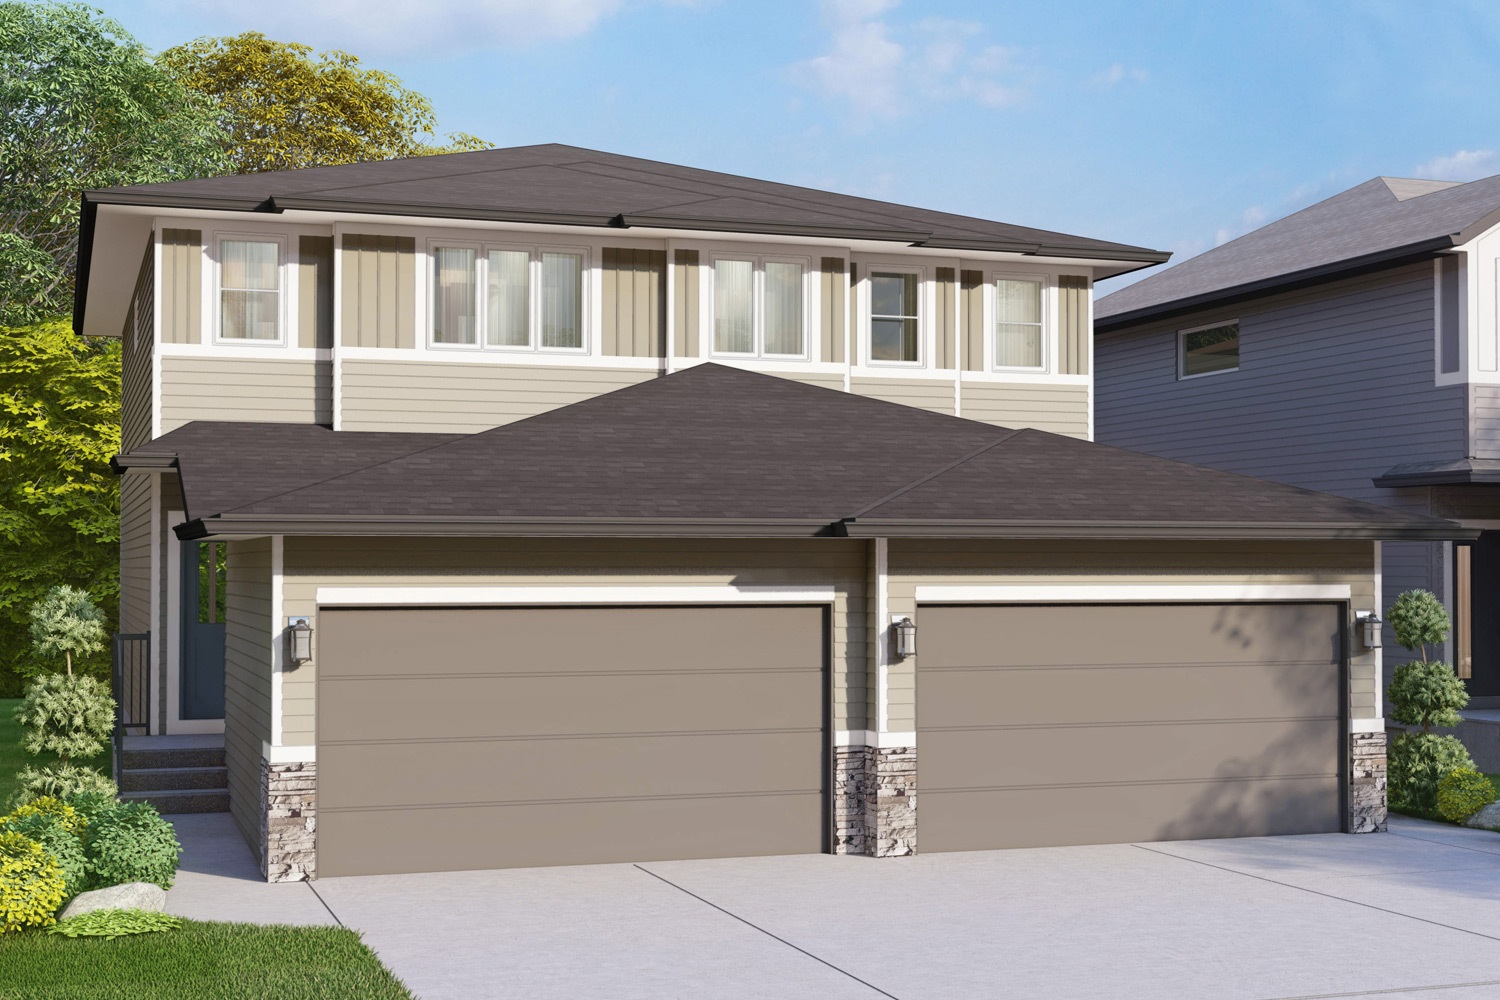
Haven
For sale3 bd · 3 ba · 1,416 ft²
From the low $500,000's
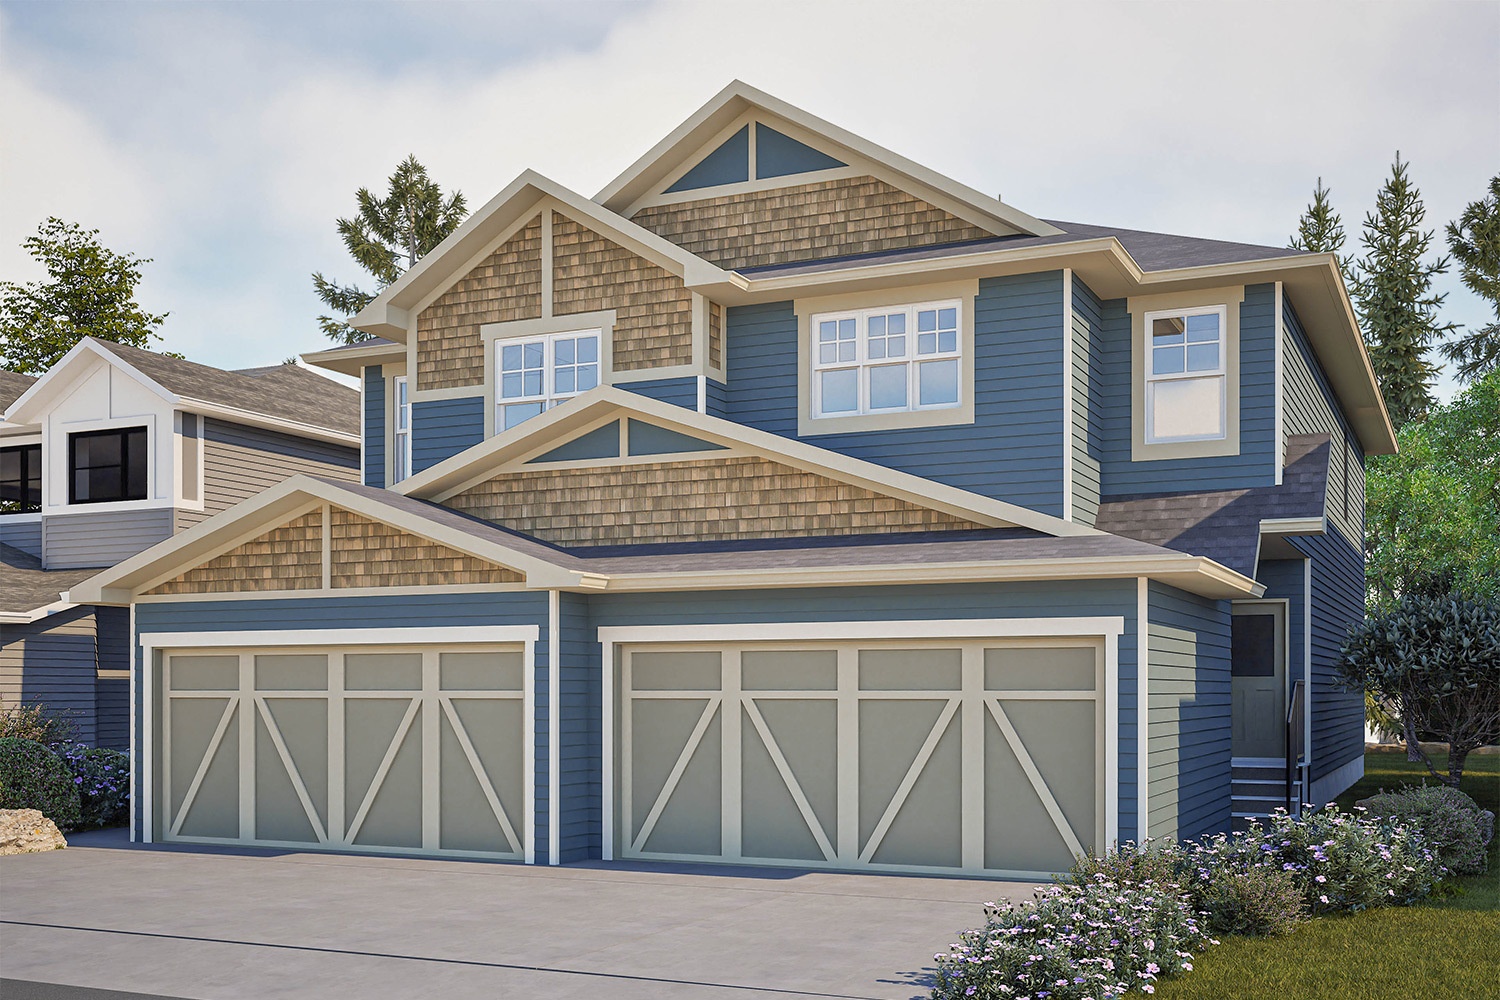
Beckett
For sale3 bd · 3 ba · 1,670 ft²
From the mid $500,000's
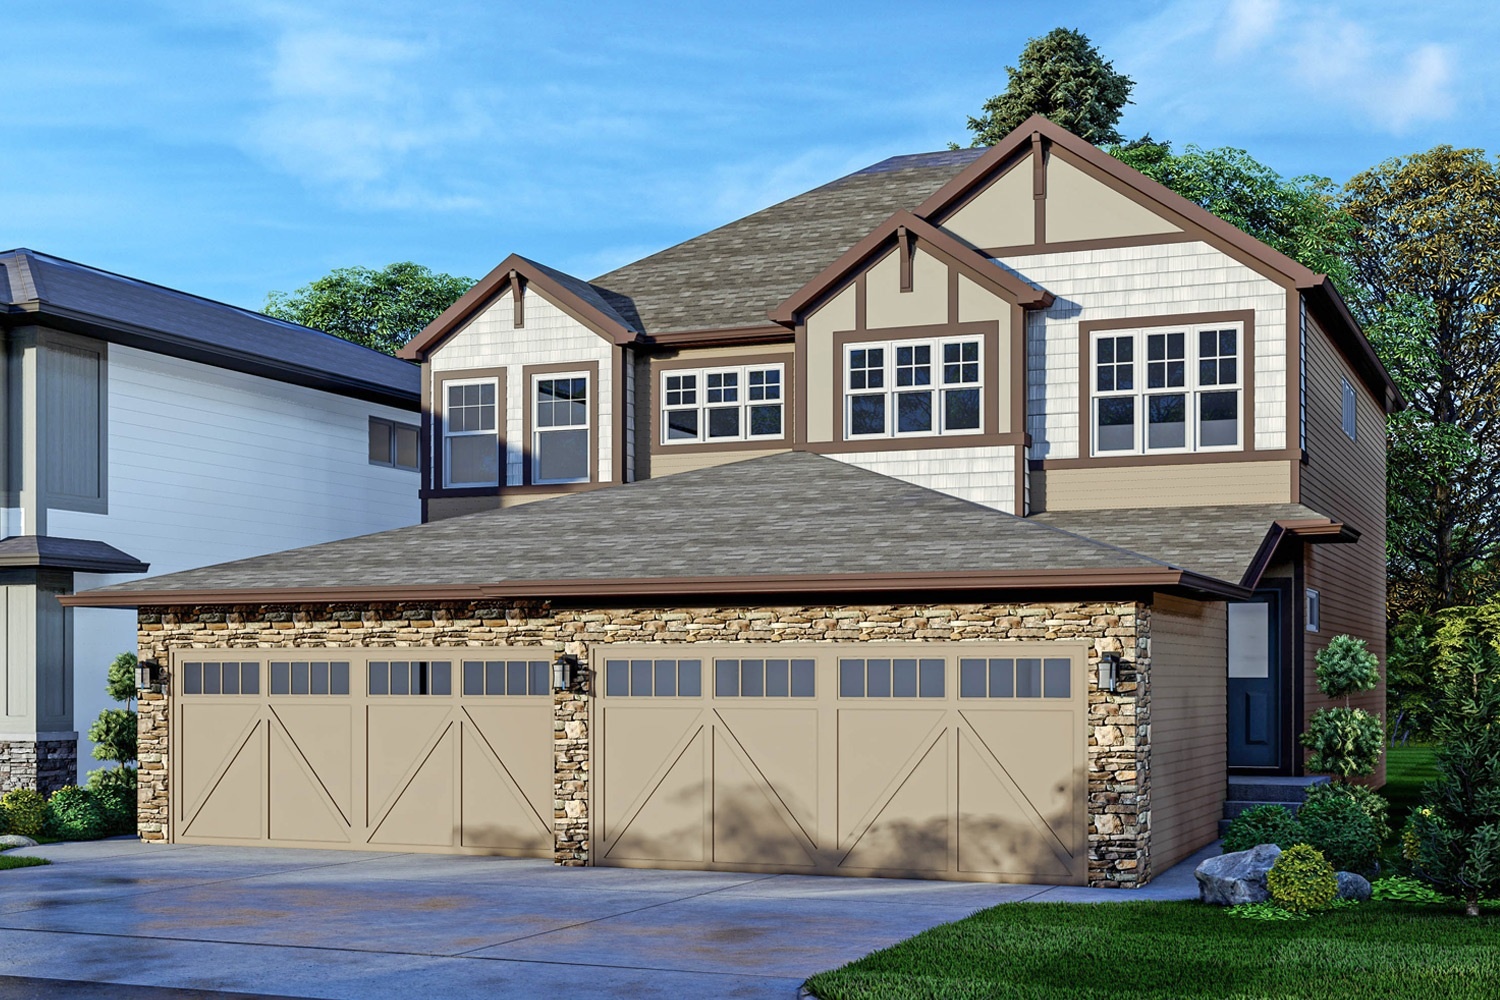
Emerson
For sale3 bd · 3 ba · 1,462 ft²
From the low $500,000's
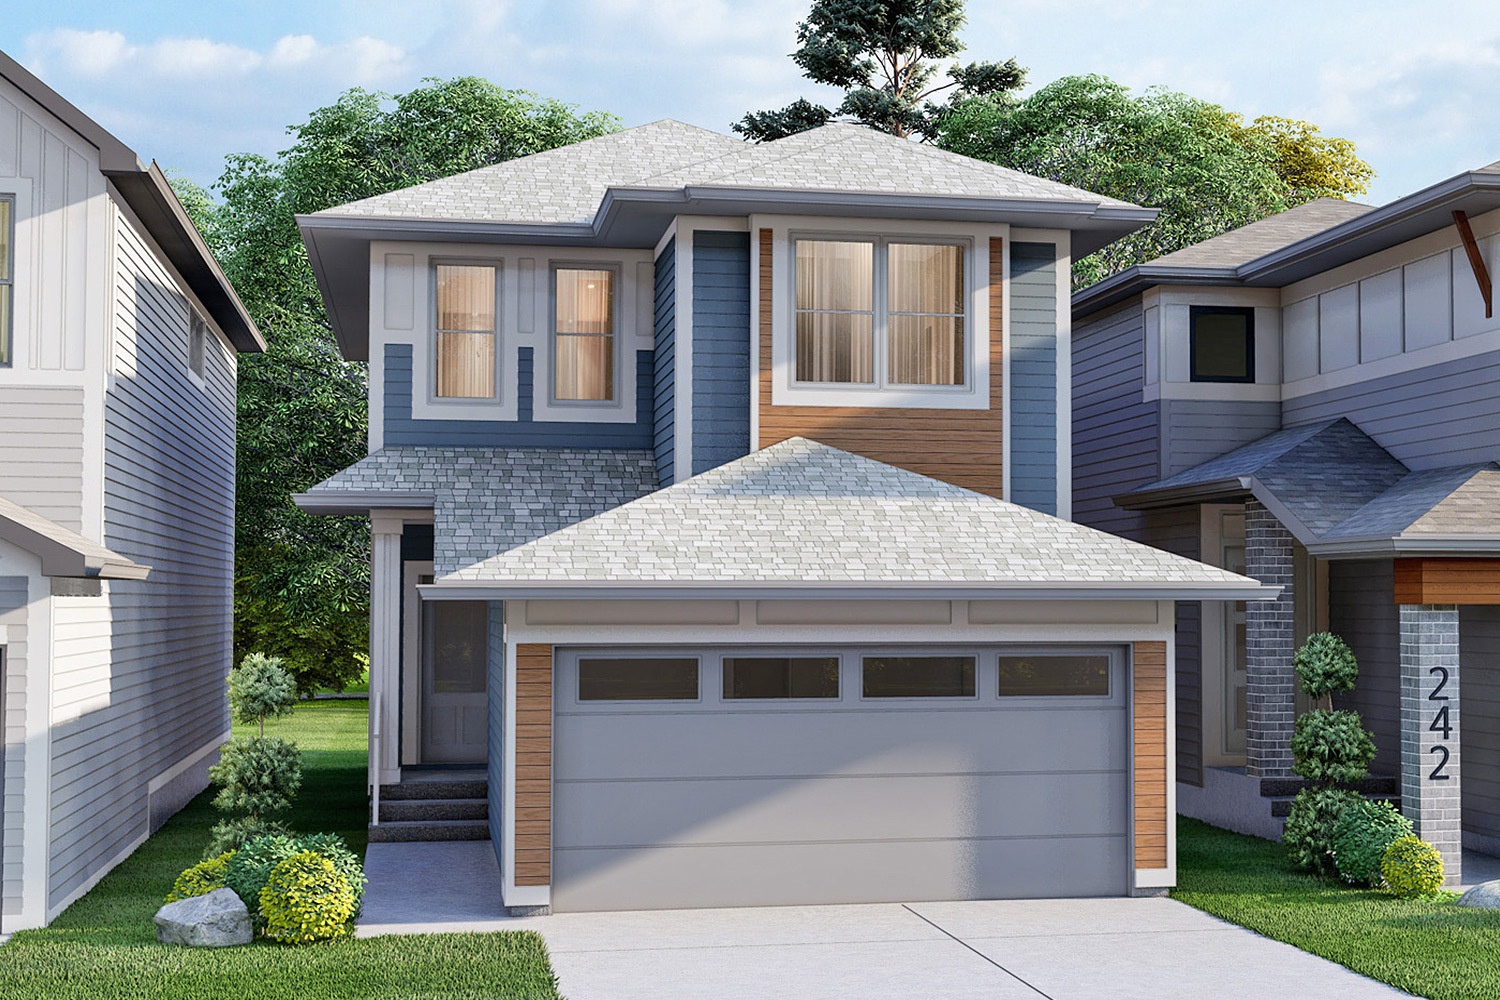
Ashby
For sale3 bd · 3 ba · 1,567 ft²
From the mid $500,000's
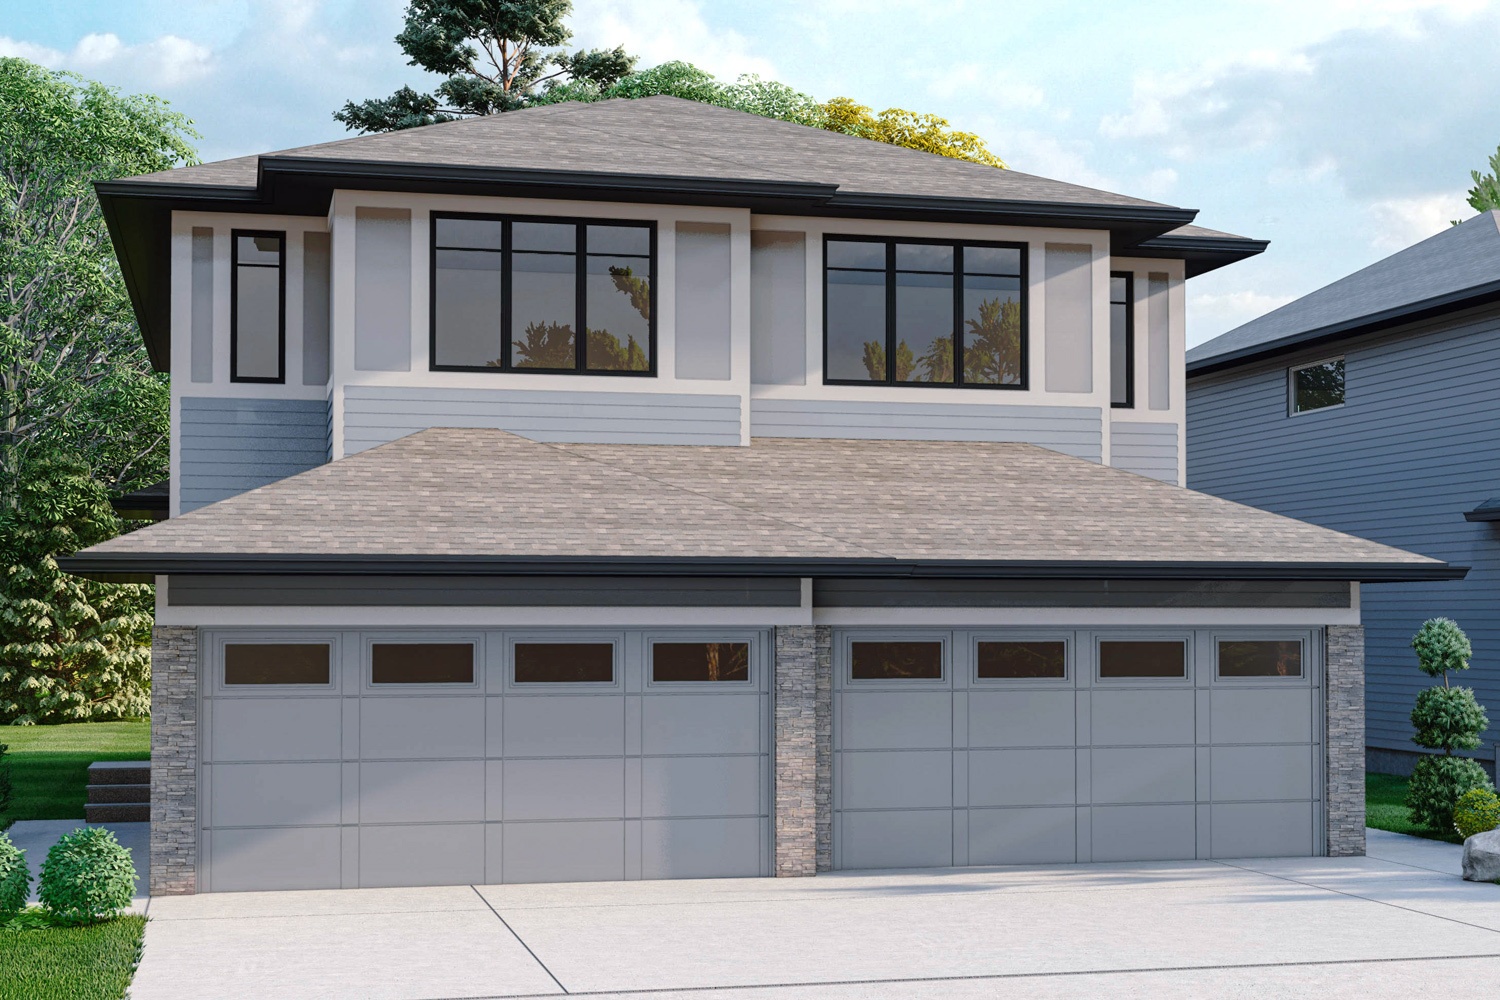
Nest
For sale3 bd · 3 ba · 1,568 ft²
From the mid $500,000's