
The Orchards · Edmonton, AB
Lakeside floor plan.
Explore the recorded layout, price and features, then confirm the configuration with the builder.
For sale
3 bd · 2 ba · 1,945 ft² · Single family - Detached Two+ Story
Lakeside at The Orchards, 2371 Chokecherry Cl SW, Edmonton, AB T6X 2M8, Canada
Call us at 416-910-8923Source floor plan. Confirm dimensions and available configurations.
If you want a home that grows with you, the Lakeside model offers the versatility that you are looking for. Greeting your entrance, a welcoming flex room can be utilized as an office space or upgraded to become an extra bedroom with closet space. To the rear of the main floor is an open-concept layout, including an L-shaped island kitchen, a sunny dining nook, and a great room that can accommodate an optional fireplace. Just above the stairwell, your family will love the getaway bonus room living space on the second floor. Directly in between the bonus room lies the three bedrooms and a handy laundry room location making the weekly chores a breeze. The primary bedroom has a spacious 4-piece ensuite and walk-in closet, offering optional upgrades. Down below the main floor, the Lakeview basement can develop into an extra bedroom, bath and an oversized rec room perfect for gaming or binge-watching your favourite movies. Source: Excel Homes
Prices, dimensions and features may vary and are subject to change. Floor plans are for illustrative purposes only.
- Plan
- Lakeside
- Type
- Single family - Detached Two+ Story
- Status
- For sale
- Size
- 1,945 ft²
- Project
- The Orchards
- Developer
- Excel Homes
Location
Edmonton|The Orchards|2371 Chokecherry Cl SW, Edmonton, AB T6X 2M8, Canada
Interested in Lakeside at The Orchards?
Lakeside at
The Orchards
2371 Chokecherry Cl SW, Edmonton, AB T6X 2M8, Canada
A community in constant harmony with greenery, livability and urban spaces, The Orchards in southeast Edmonton is where families flourish. Designed across over 500-acres with a unique green space of local, fragrant trees and urban ponds. Th…
Explore this project
Other floor plans at The Orchards
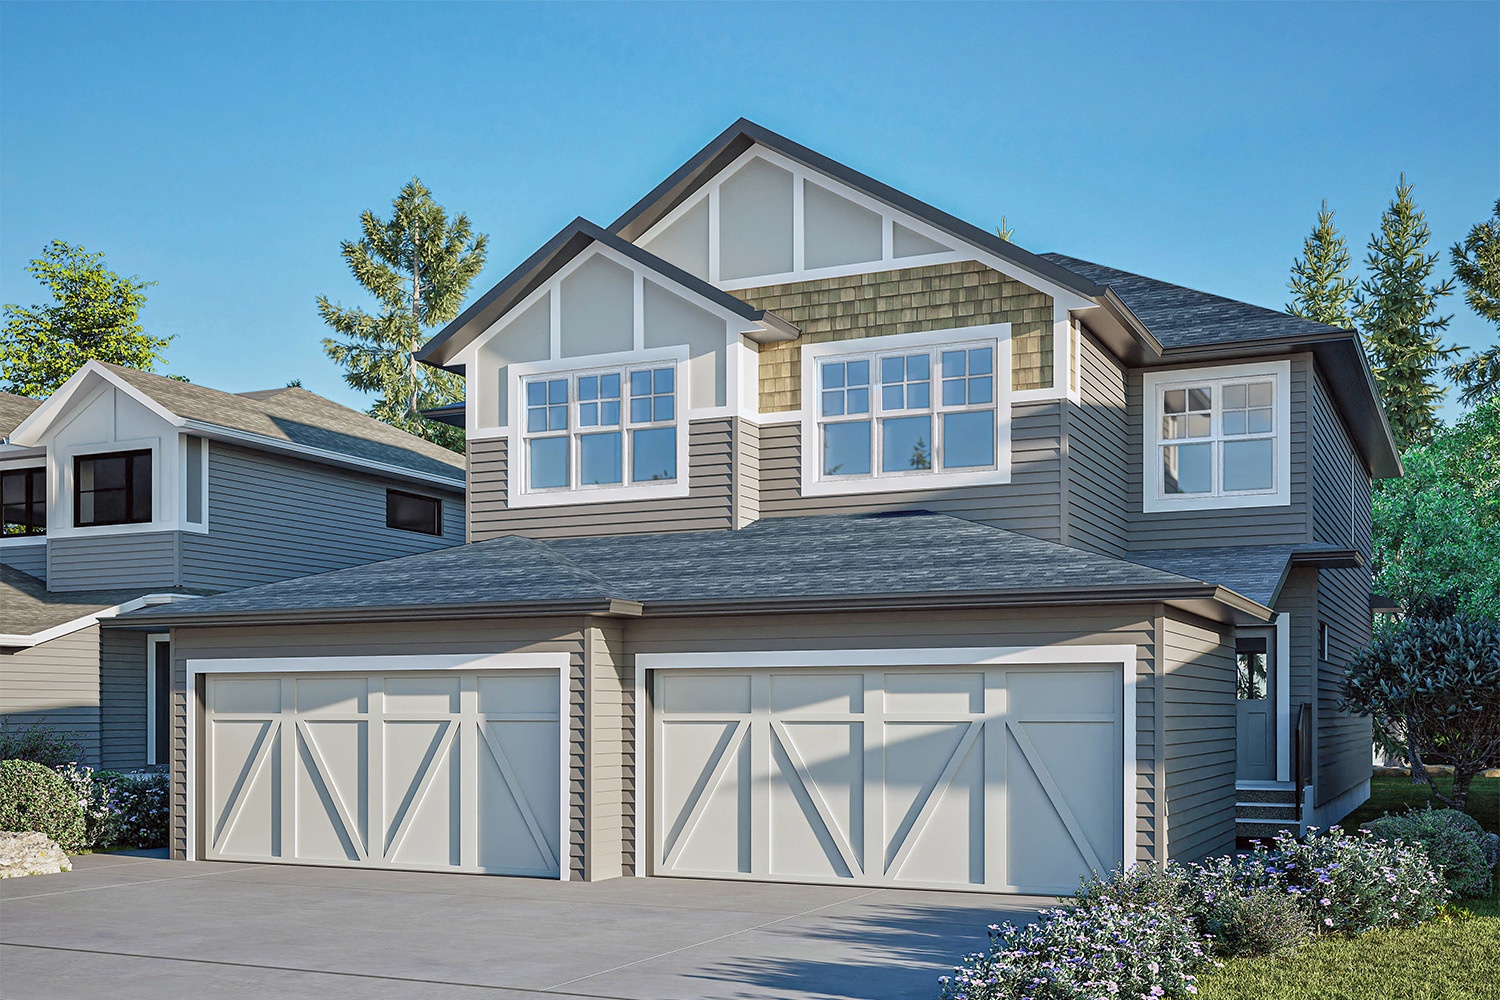
Ashford
For sale3 bd · 3 ba · 1,589 ft²
From the mid $500,000's
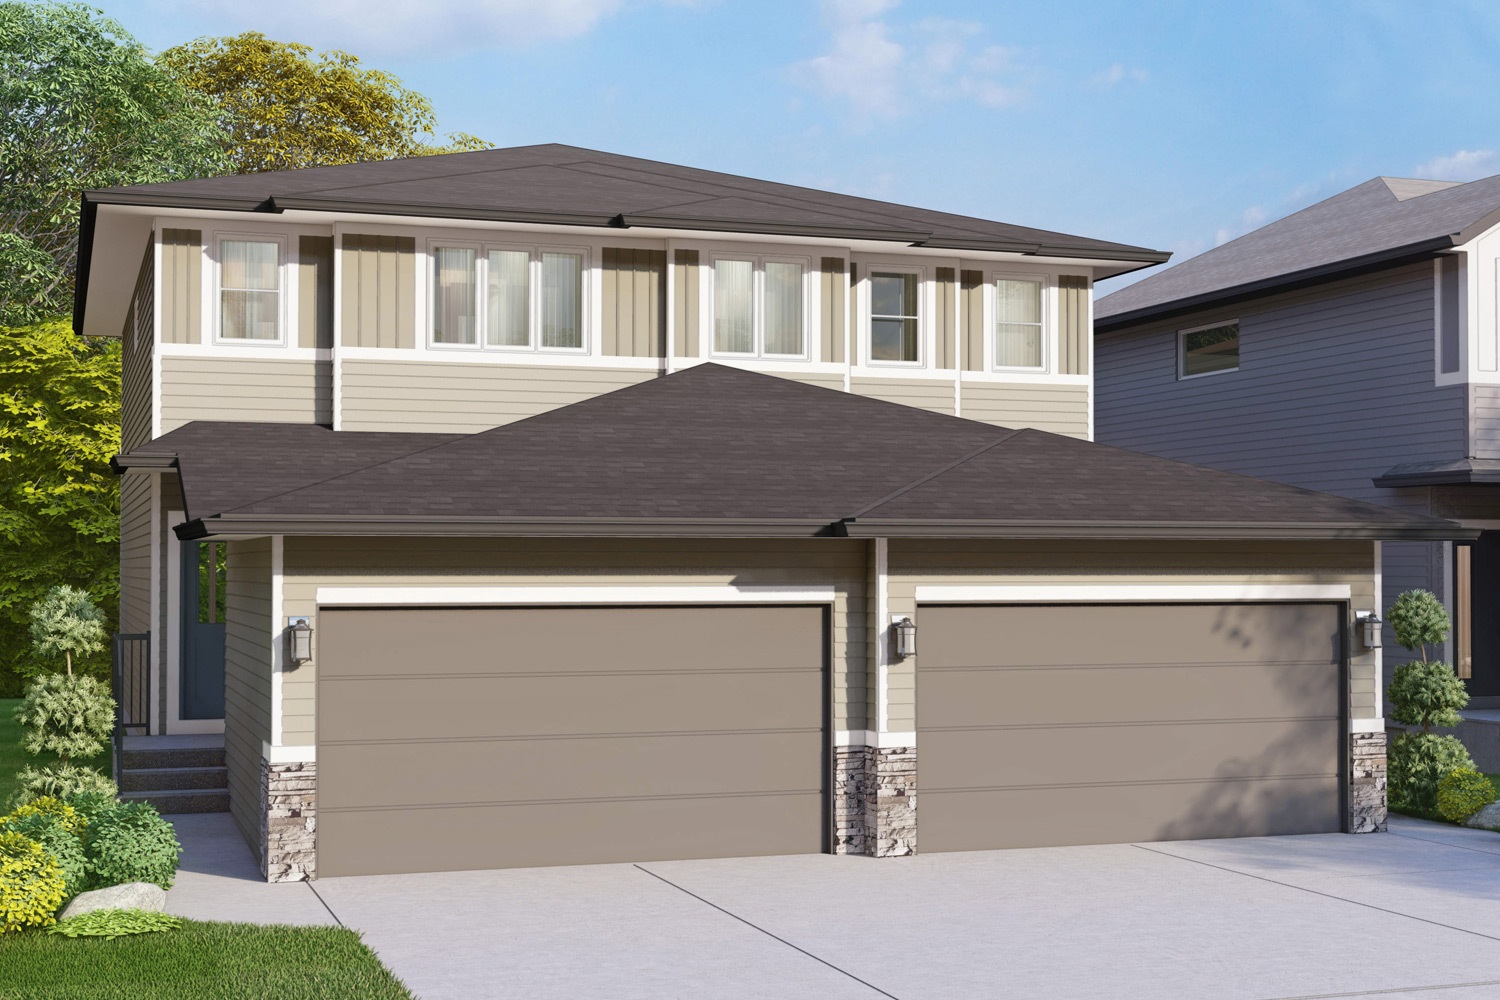
Haven
For sale3 bd · 3 ba · 1,416 ft²
From the low $500,000's
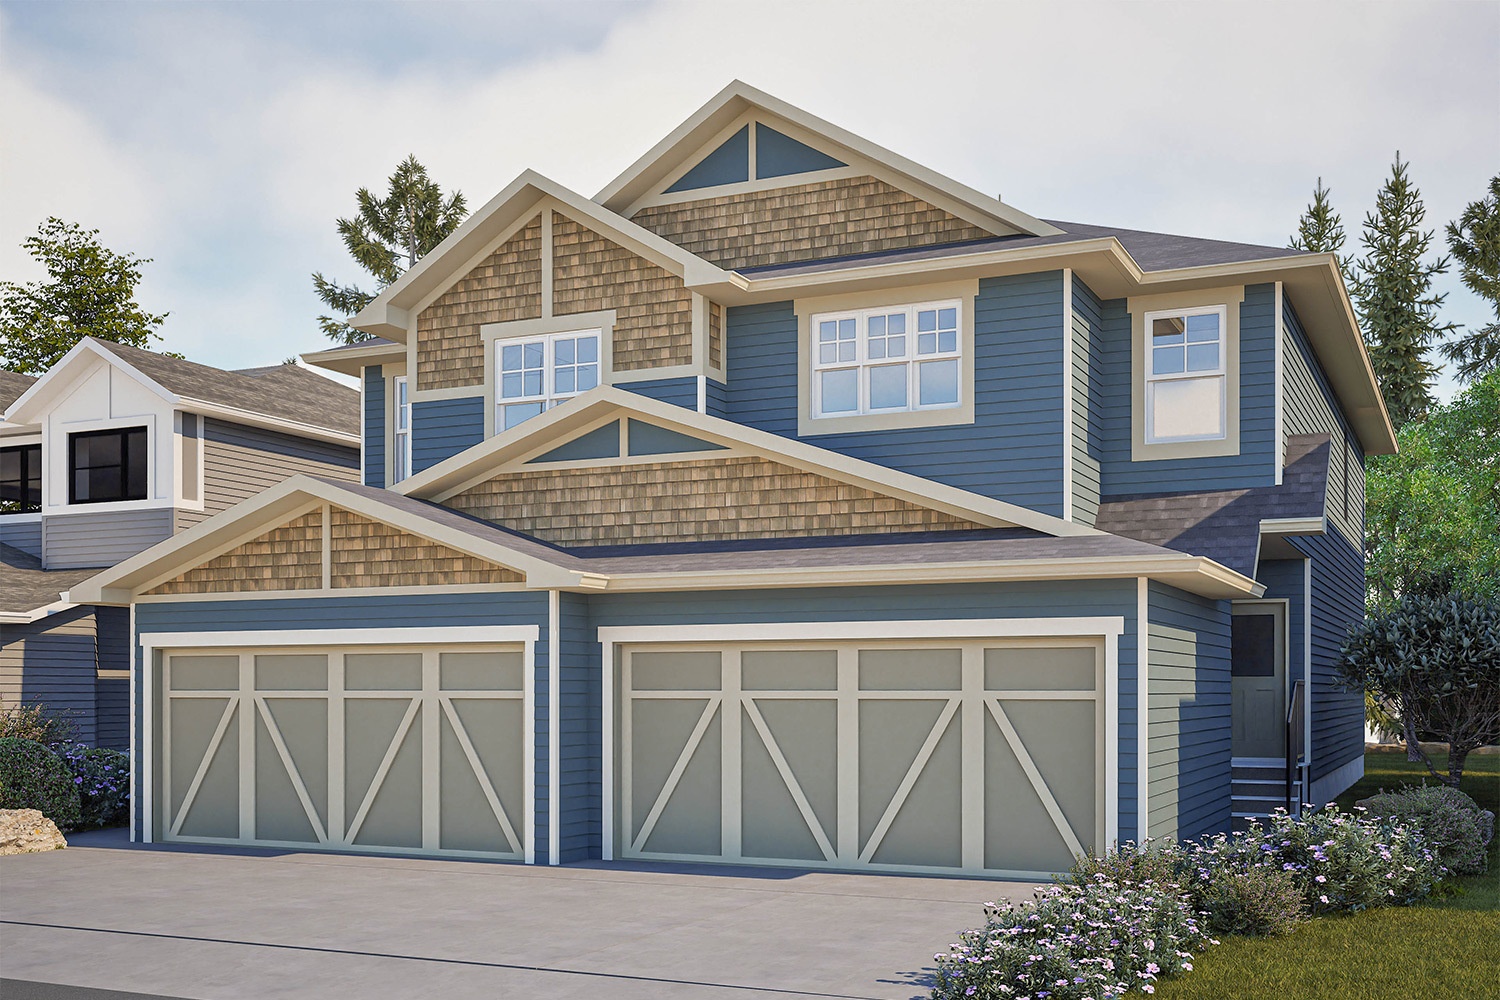
Beckett
For sale3 bd · 3 ba · 1,670 ft²
From the mid $500,000's
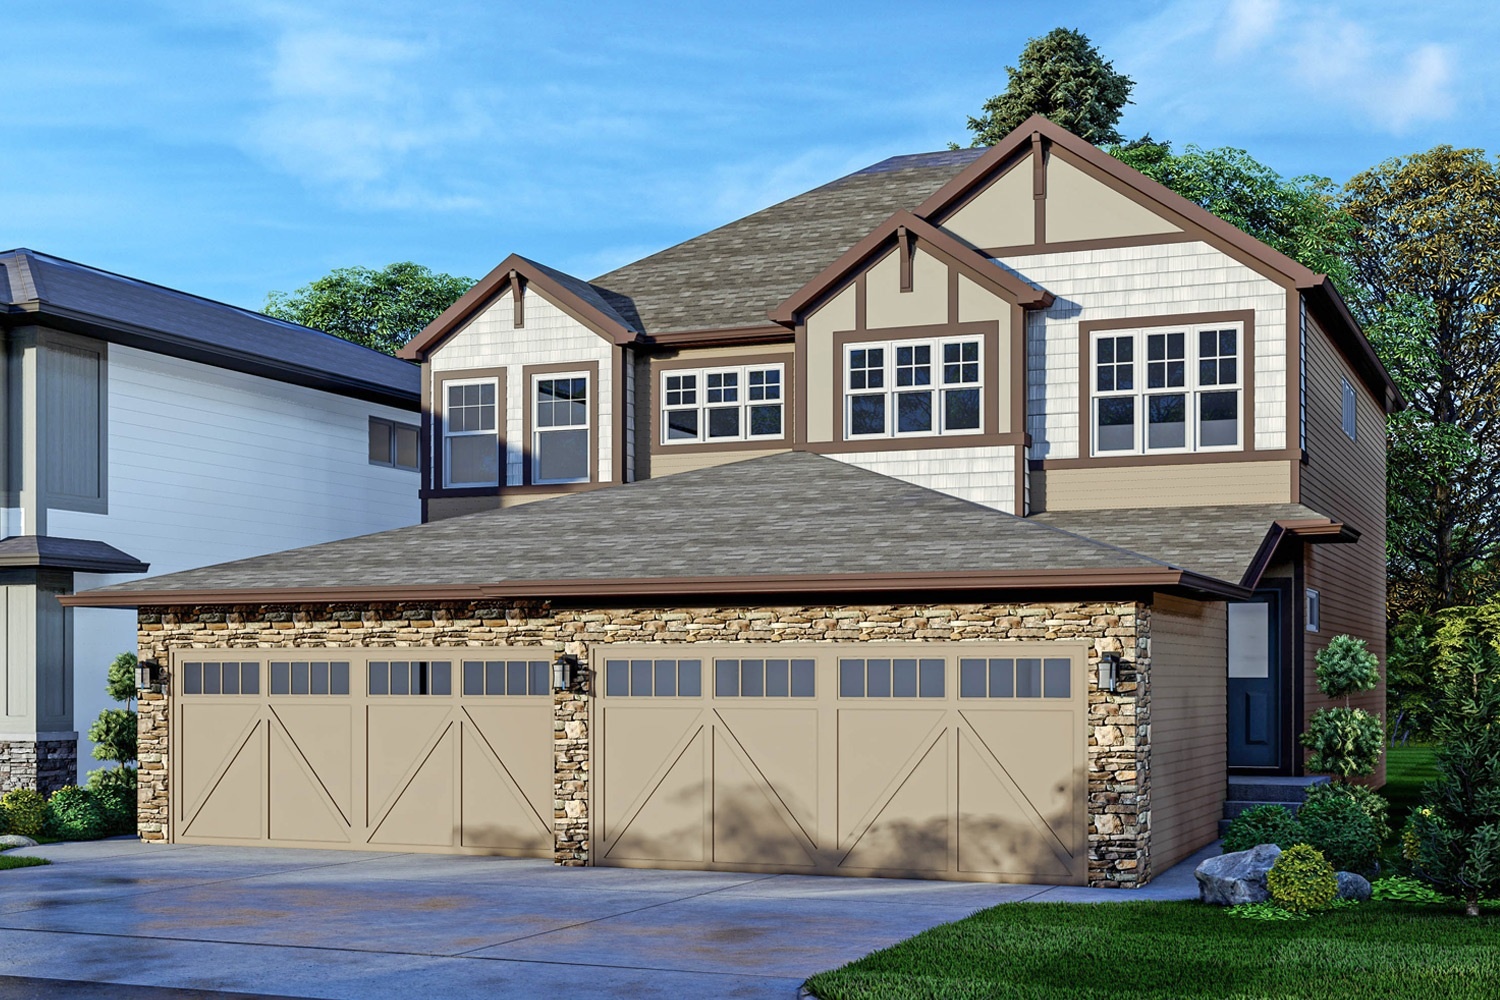
Emerson
For sale3 bd · 3 ba · 1,462 ft²
From the low $500,000's
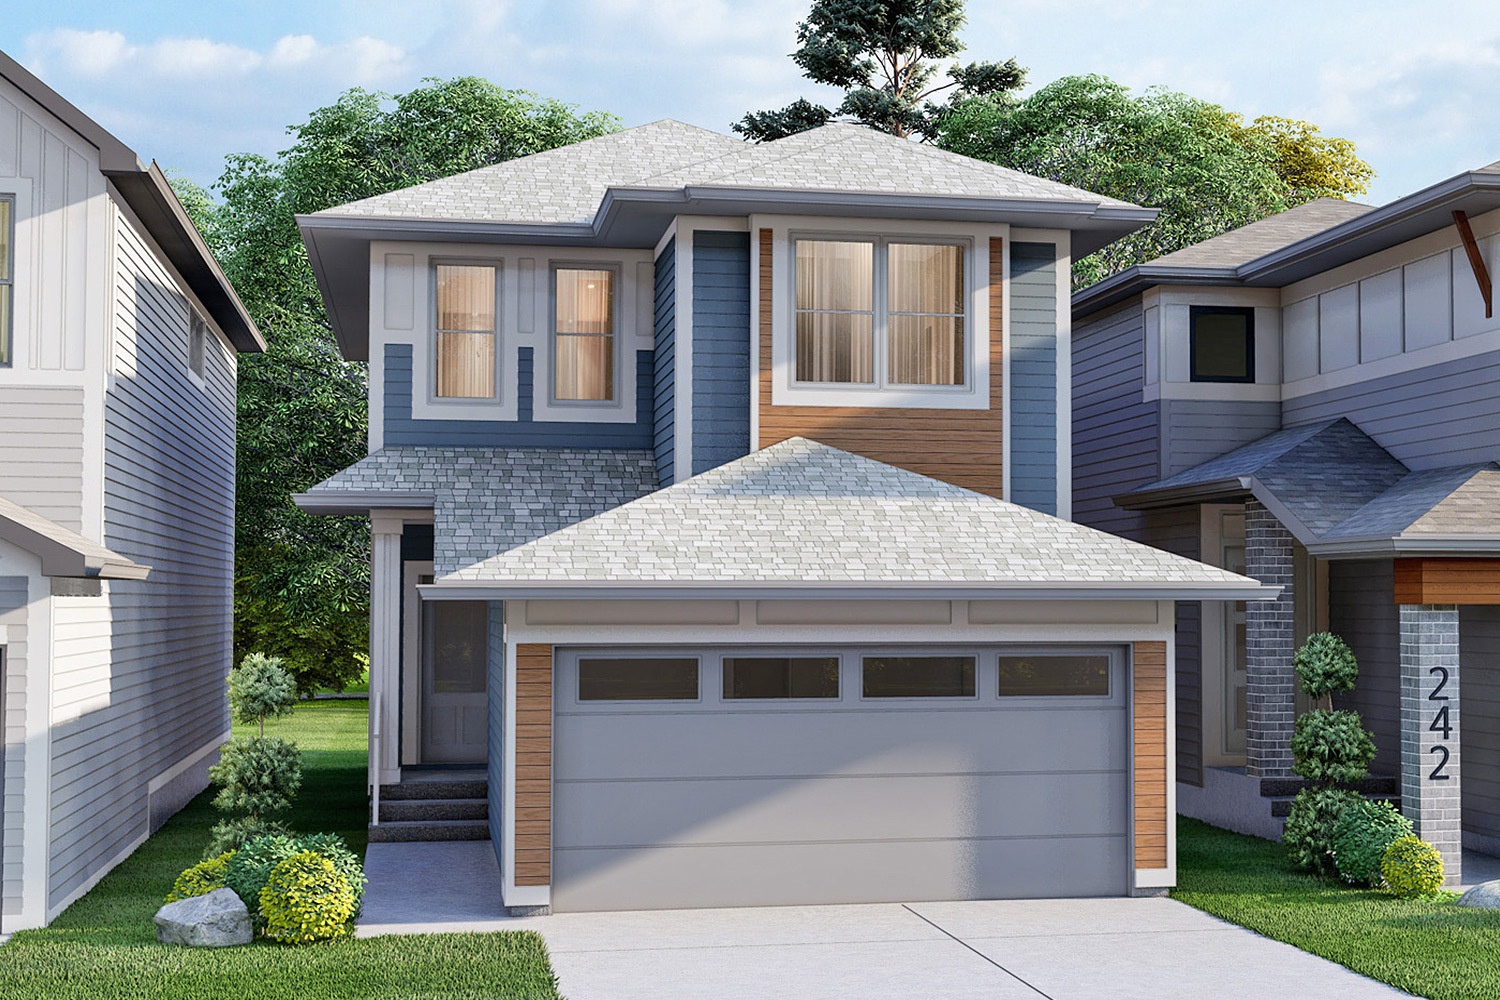
Ashby
For sale3 bd · 3 ba · 1,567 ft²
From the mid $500,000's
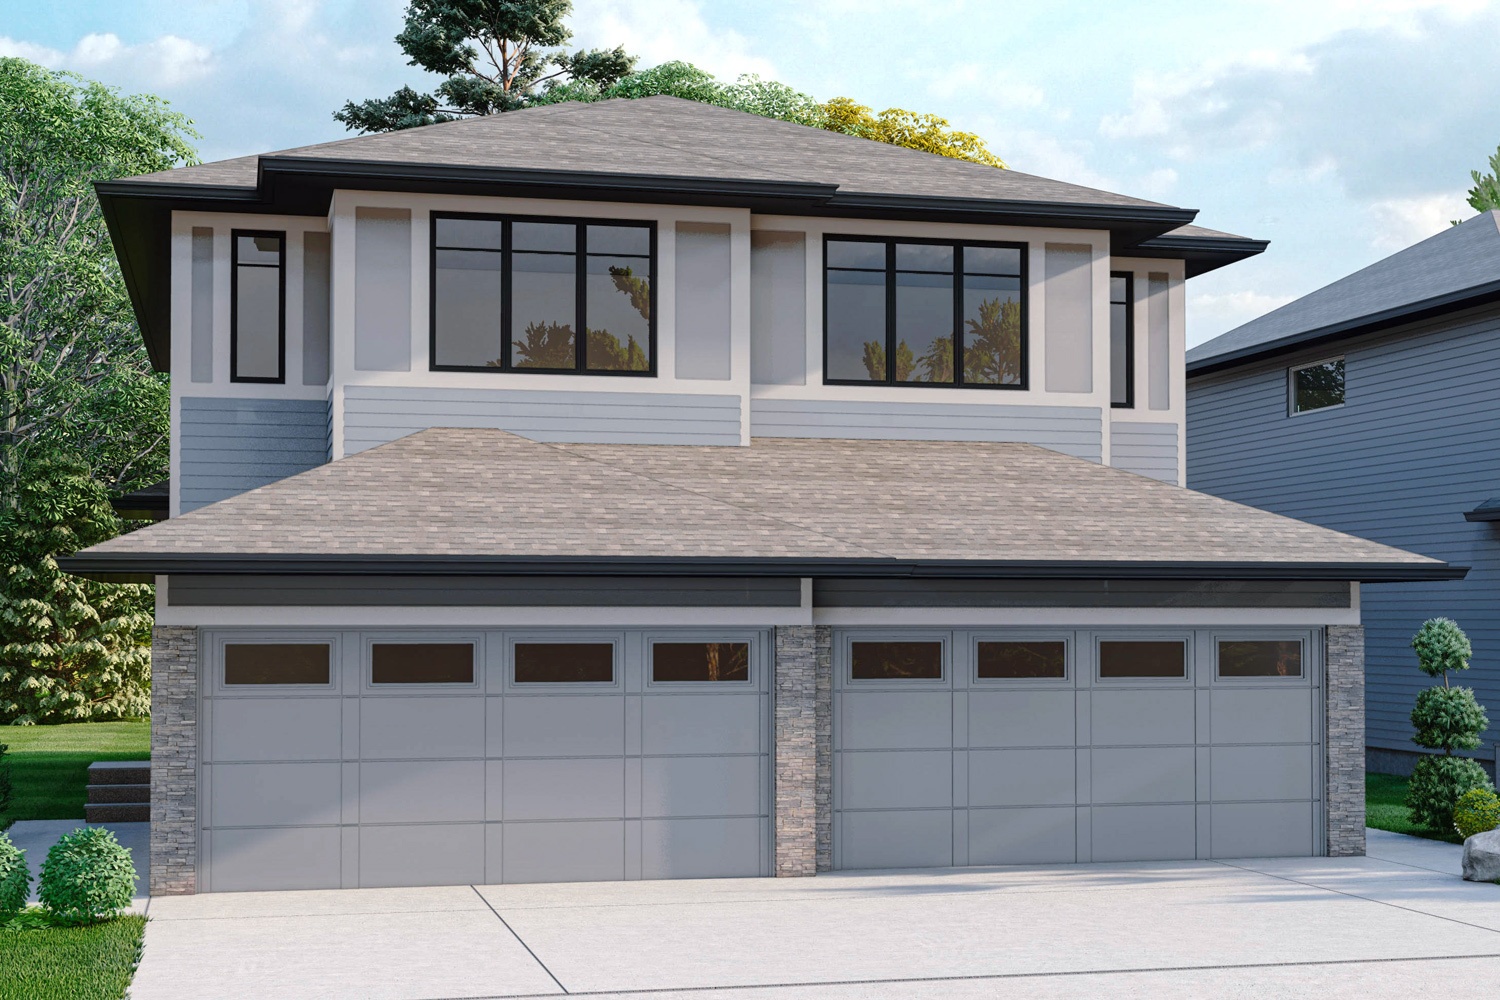
Nest
For sale3 bd · 3 ba · 1,568 ft²
From the mid $500,000's