The Orchards · Edmonton, AB
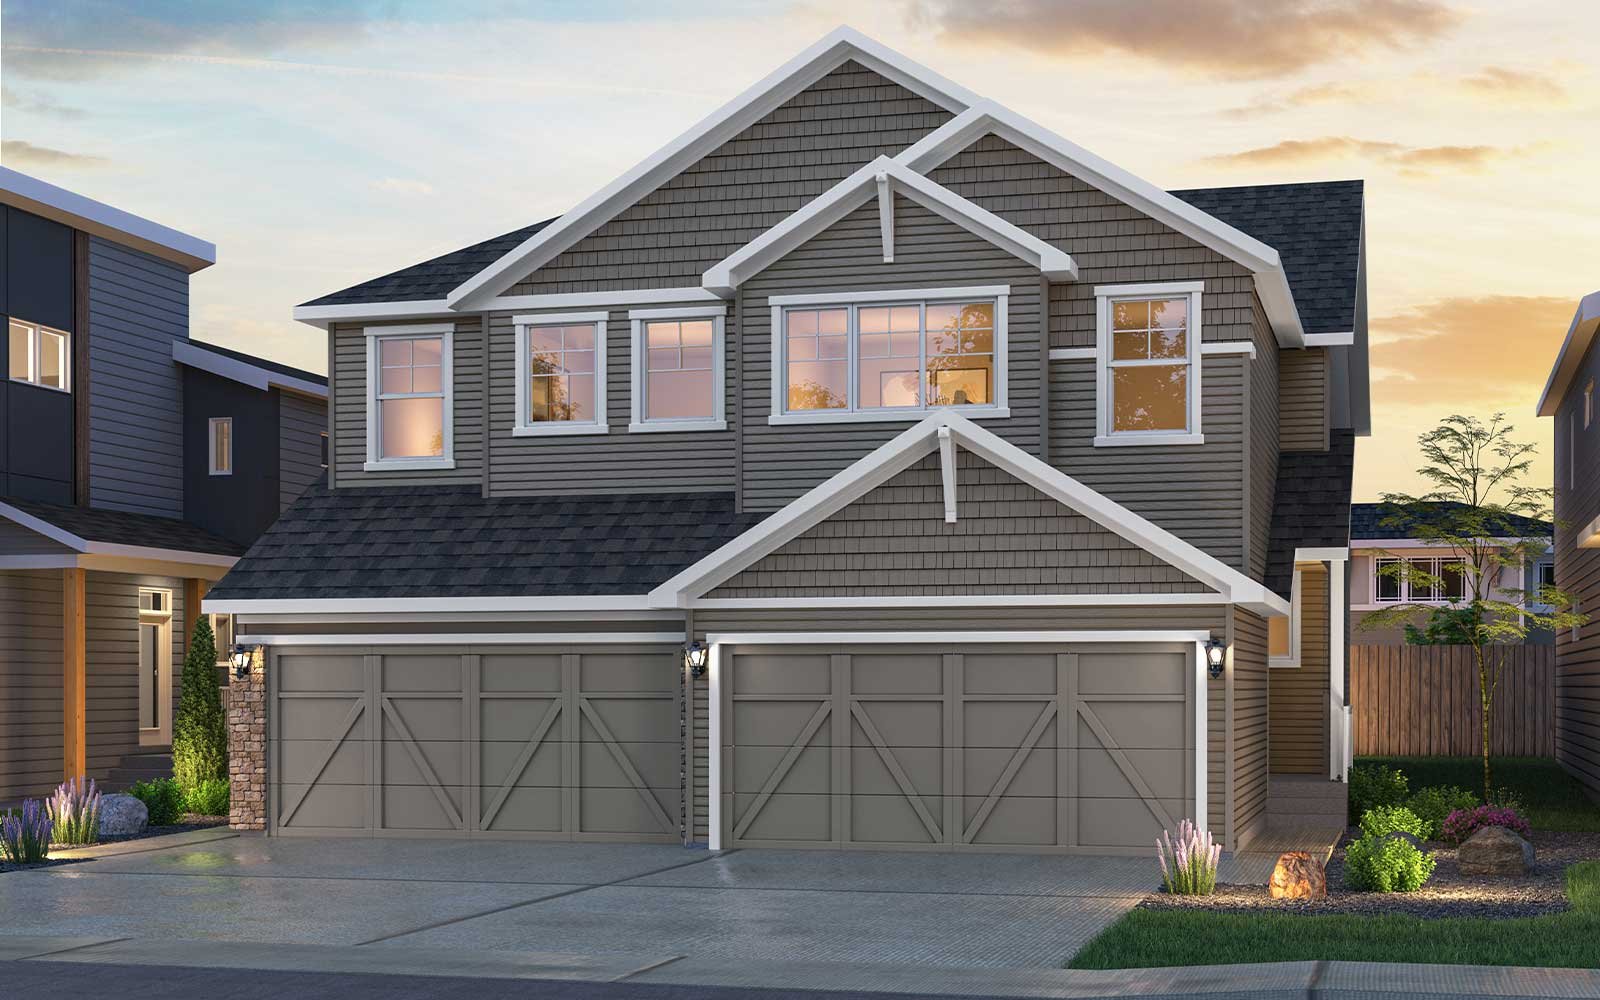
Duplex Collection - Maple (Left) floor plan.
Explore the recorded layout, price and features, then confirm the configuration with the builder.
For sale
3 bd · 3 ba · 1,846 ft² · Single family - Semi-Detached Two Story
Duplex Collection - Maple (Left) at The Orchards, 2371 Chokecherry Cl SW, Edmonton, AB T6X 2M8, Canada
Call us at 416-910-8923Source floor plan. Confirm dimensions and available configurations.
This modern semi-detached home offers a perfect balance of style and practicality, complete with a double car garage and a flexible front room ideal for a home office or optional main-floor bedroom with a full bathroom. The open concept layout connects a bright great room and dining space, thoughtfully designed to bring in natural light and overlook the backyard. Upstairs, the spacious primary suite provides a comfortable retreat with a large walk-in closet and an ensuite featuring a generous vanity. A convenient side-by-side laundry room adds everyday ease, while secondary bedrooms are smartly positioned away from the primary suite to enhance privacy. Designed with families in mind, this home delivers comfort, functionality, and modern appeal. Source: Brookfield Residential
Prices, dimensions and features may vary and are subject to change. Floor plans are for illustrative purposes only.
- Plan
- Duplex Collection - Maple (Left)
- Type
- Single family - Semi-Detached Two Story
- Status
- For sale
- Size
- 1,846 ft²
- Project
- The Orchards
- Developer
- Brookfield Residential
Location
Edmonton|The Orchards|2371 Chokecherry Cl SW, Edmonton, AB T6X 2M8, Canada
Interested in Duplex Collection - Maple (Left) at The Orchards?
Duplex Collection - Maple (Left) at
The Orchards
2371 Chokecherry Cl SW, Edmonton, AB T6X 2M8, Canada
A Place to Blossom Your Place, Your Space You’ll grow to love The Orchards for so many reasons. Each home receives a flowering tree based on its street name, making The Orchards one of south Edmonton’s most breathtaking and fragrant spring…
Explore this project
Other floor plans at The Orchards
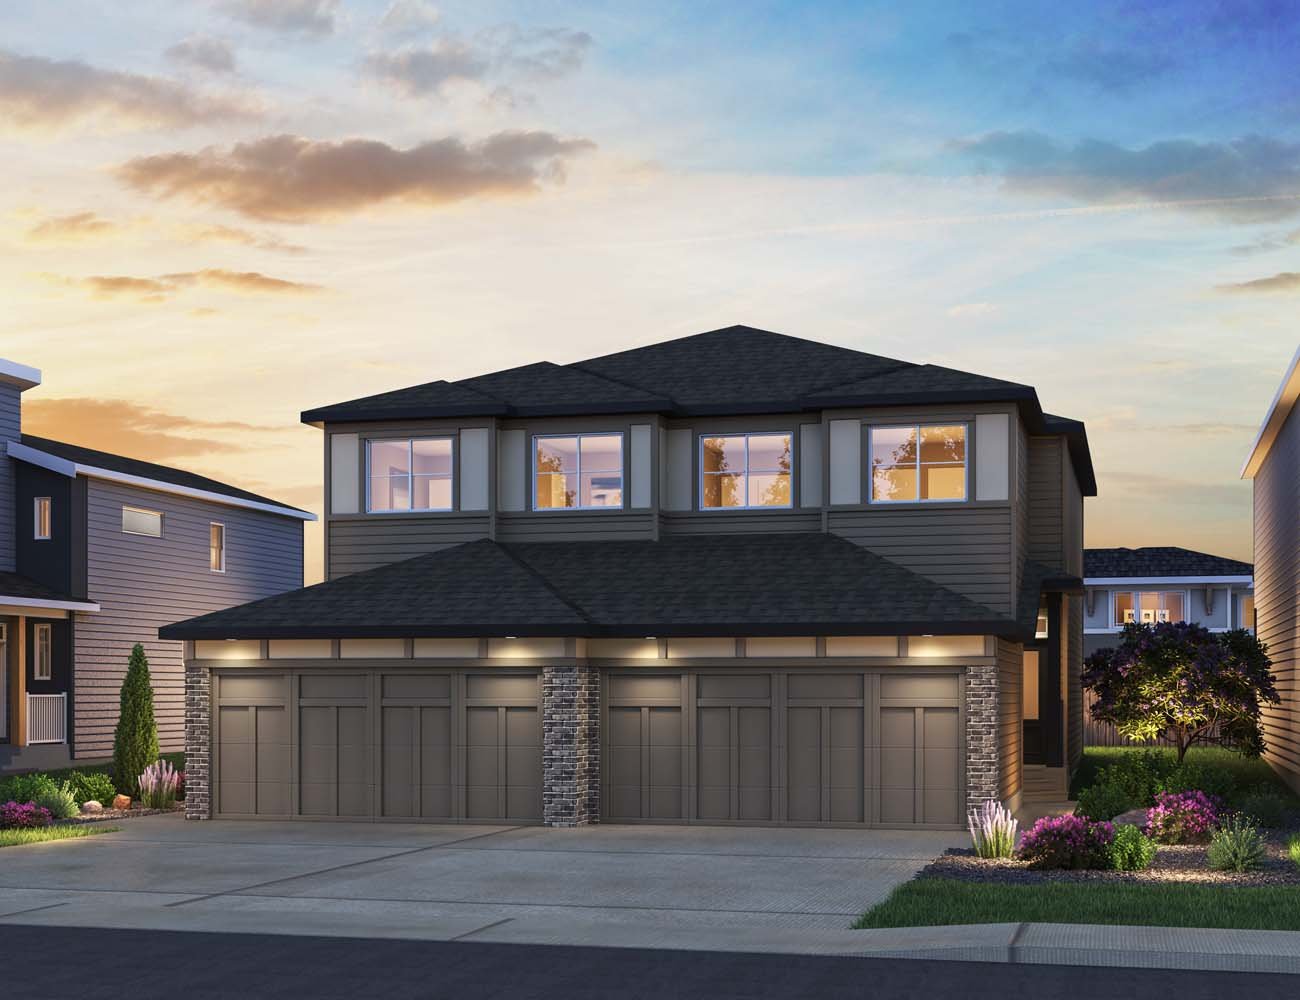
Duplex Collection - Hazel (Left)
For sale3 bd · 3 ba · 1,472 ft²
From $450,031
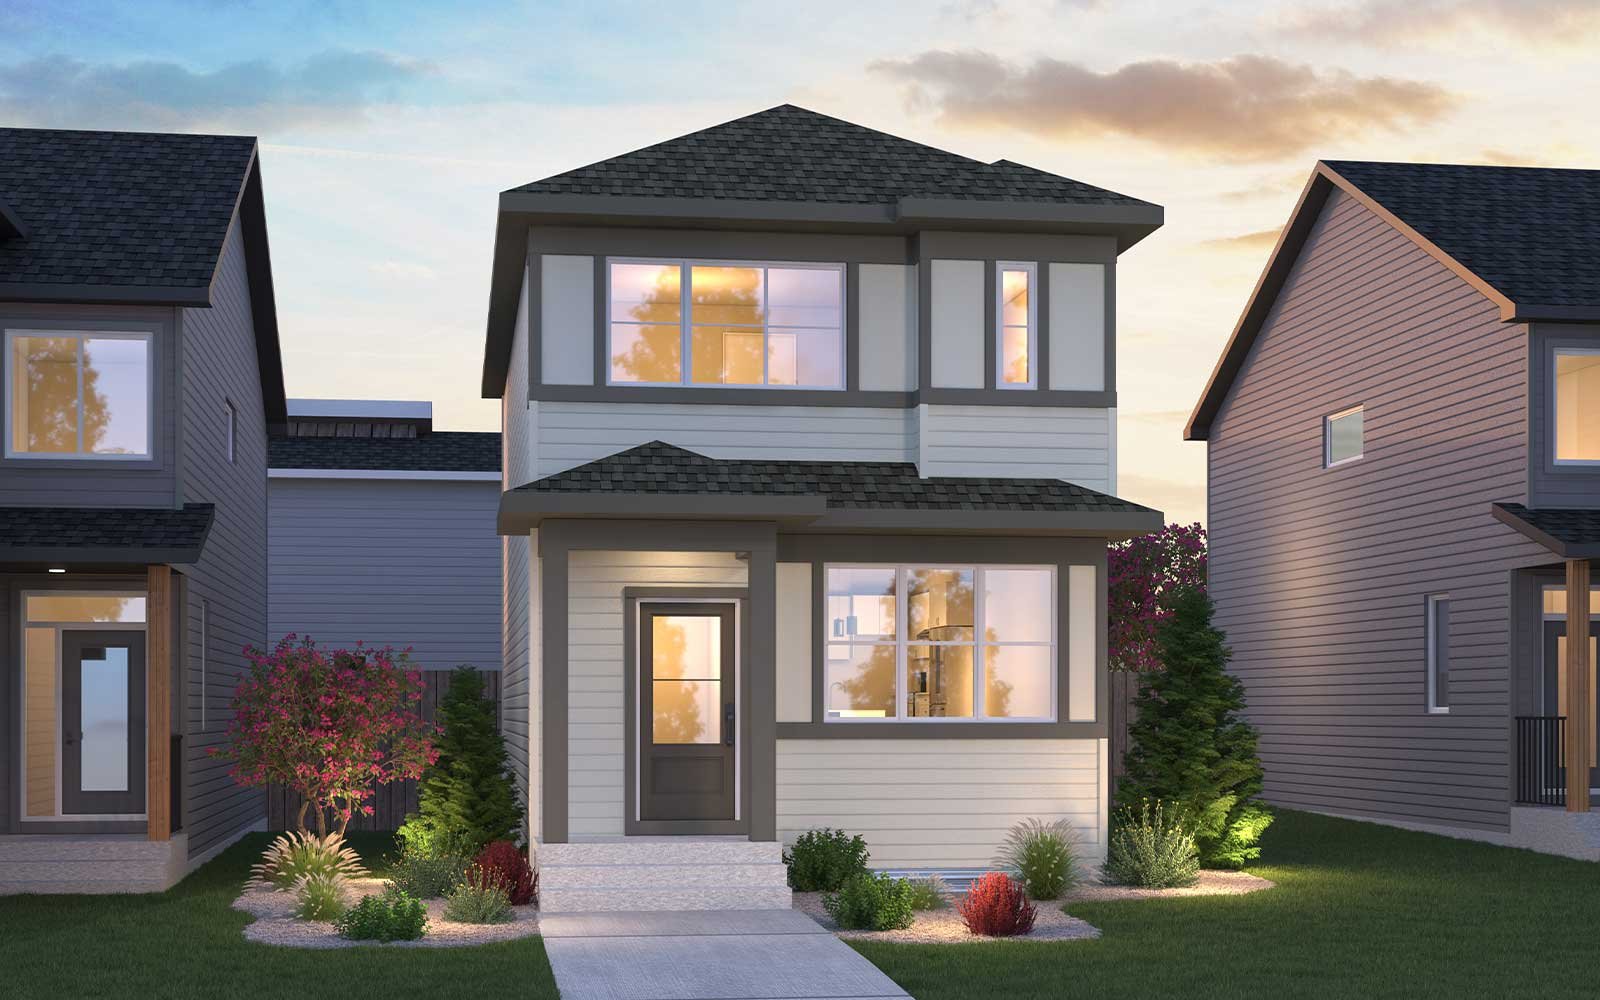
Laned Collection - Marlow
For sale3 bd · 3 ba · 1,417 ft²
From $450,100
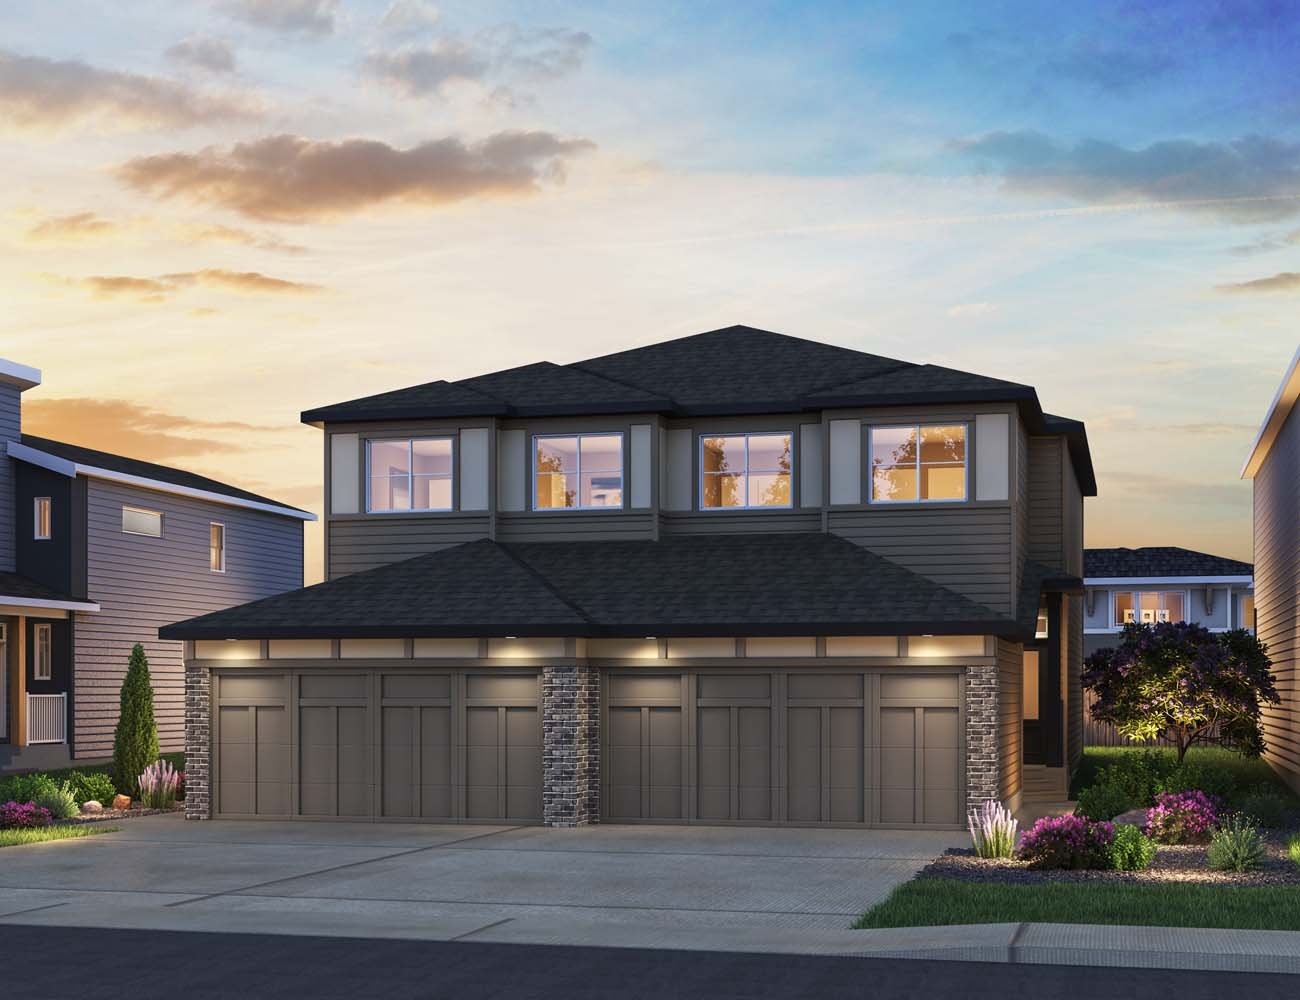
Duplex Collection - Hazel (Right)
For sale3 bd · 3 ba · 1,472 ft²
From $455,011
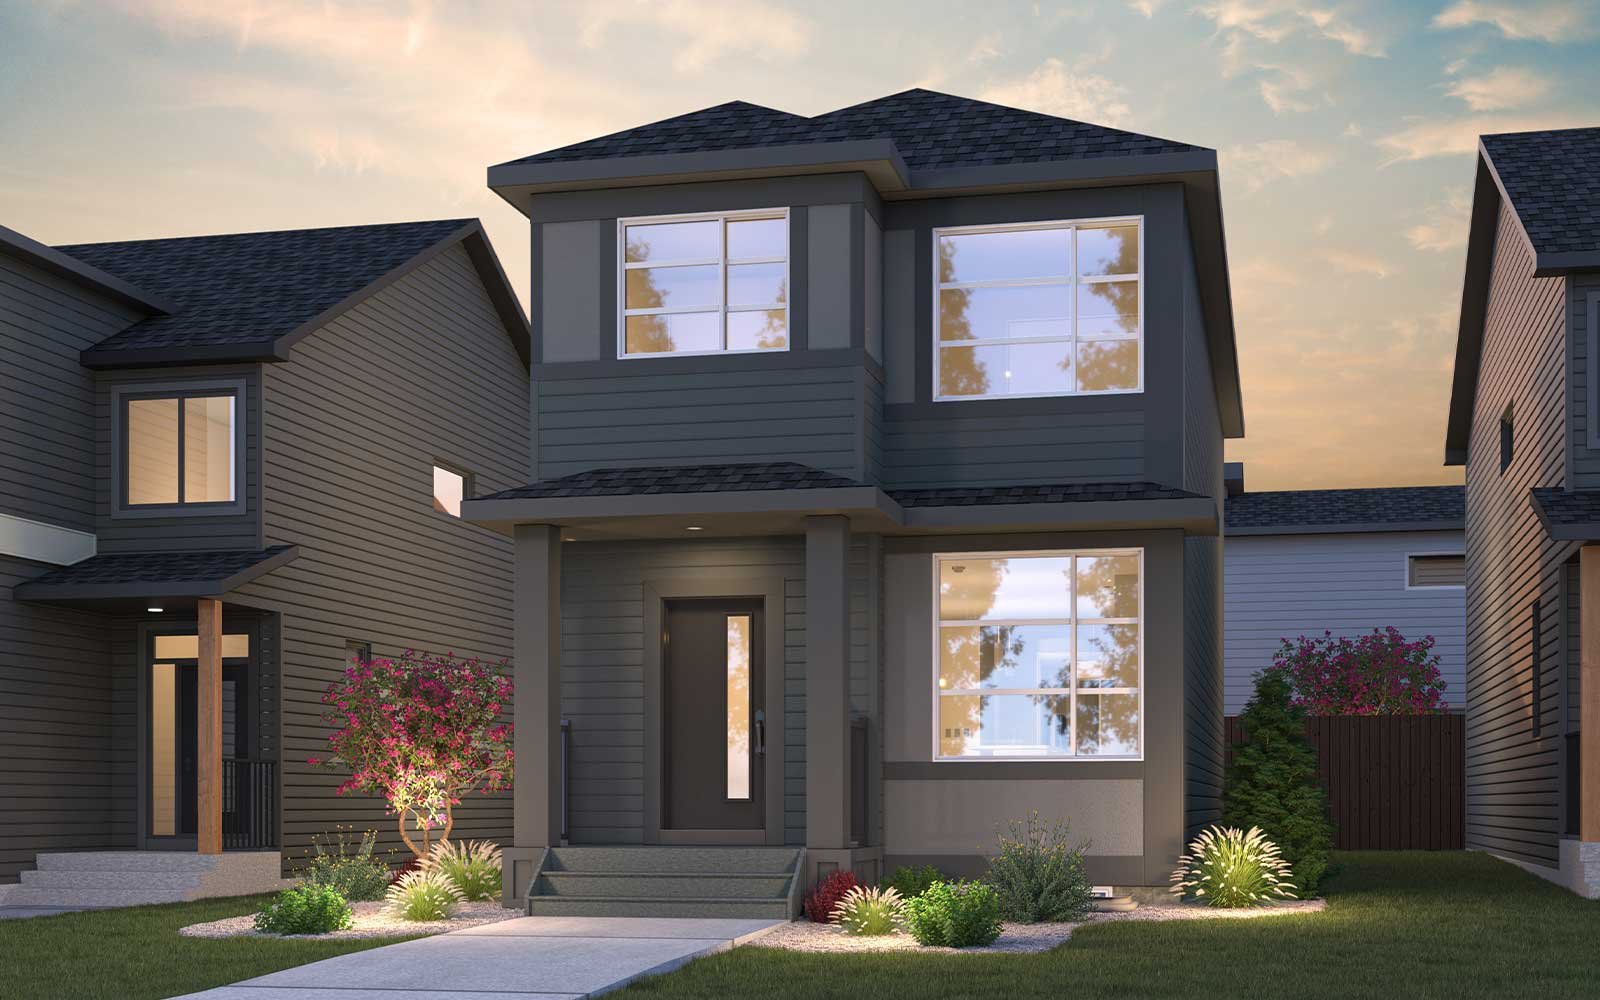
Laned Collection - Kendal
For sale3 bd · 3 ba · 1,515 ft²
From $464,000
Duplex Collection - MacKay (Left)
For sale3 bd · 3 ba · 1,708 ft²
From $476,500
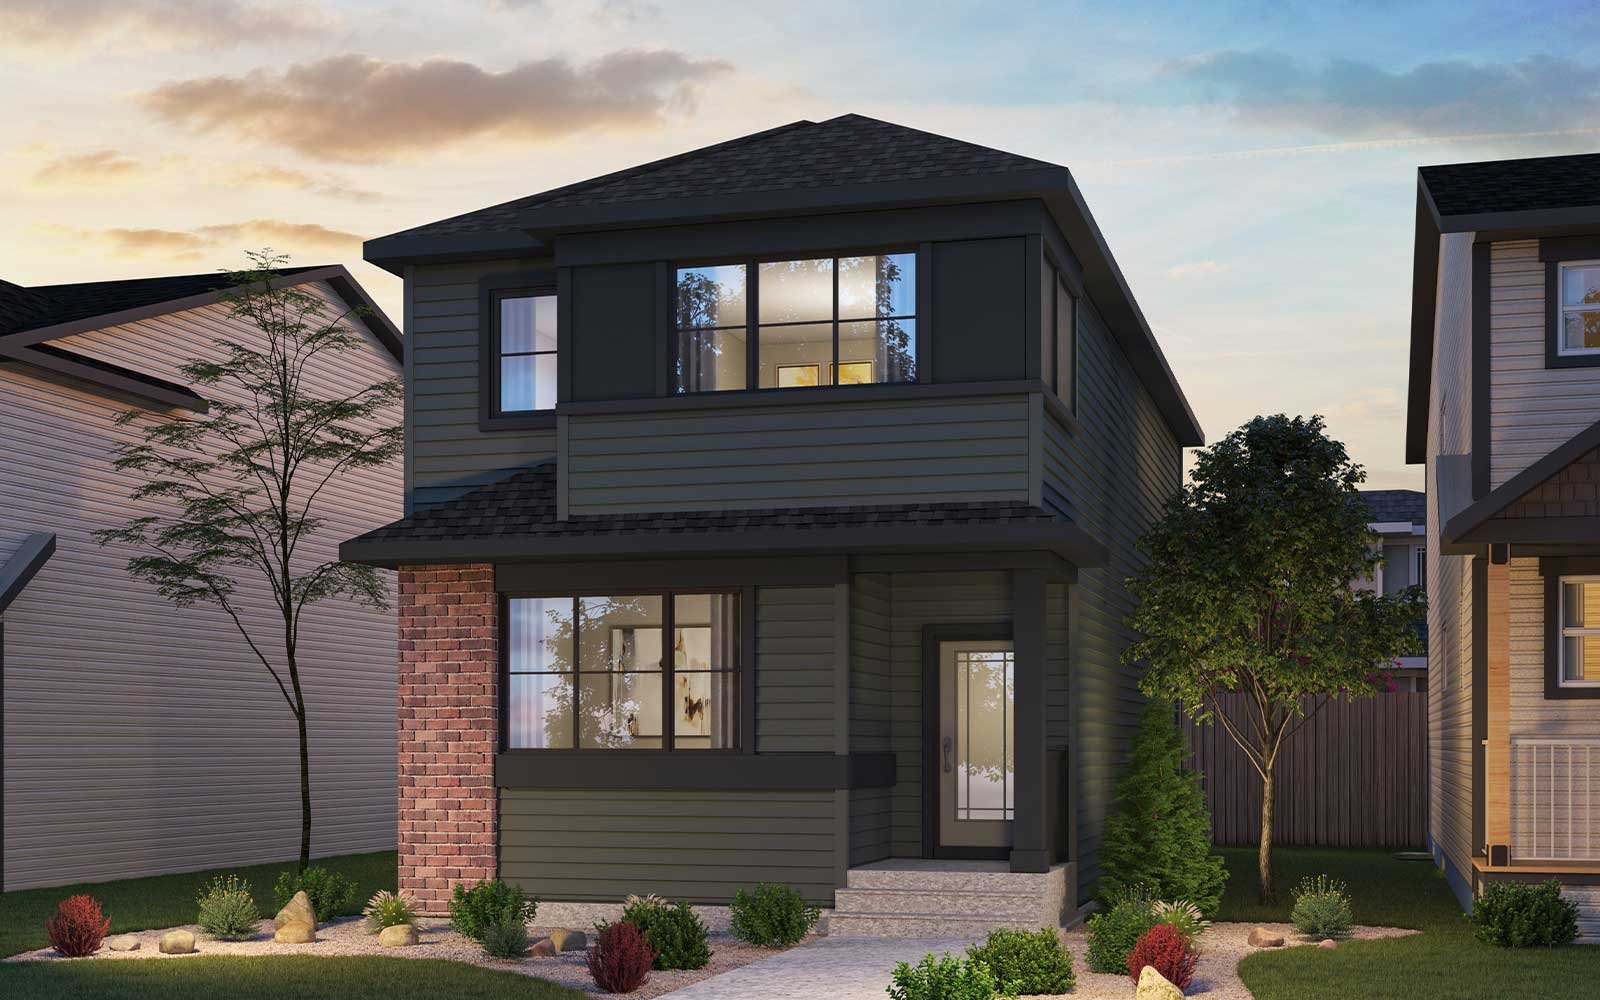
Laned Collection - Bristol
For sale3 bd · 3 ba · 1,720 ft²
From $483,316