The Orchards · Edmonton, AB
Front Garage Collection - Cypress 22 floor plan.
Explore the recorded layout, price and features, then confirm the configuration with the builder.
For sale
3 bd · 3 ba · 1,901 ft² · Single family - Detached Two+ Story
Front Garage Collection - Cypress 22 at The Orchards, 2371 Chokecherry Cl SW, Edmonton, AB T6X 2M8, Canada
Call us at 416-910-8923Source floor plan. Confirm dimensions and available configurations.
Cypress 22 offers incredible value for growing families, combining storage and function with style. The main floor includes a mudroom off the garage and a double door pantry next to the kitchen for extra storage. Large windows fill the home with natural light, enhancing the open-concept feel. The upper floor features a convenient full laundry room and a central bonus room that separates the primary bedroom from the secondary bedrooms for added privacy. The primary bedroom has an elegant French door entry and an ensuite with a dual sink vanity, perfect for busy mornings. Source: Brookfield Residential
Prices, dimensions and features may vary and are subject to change. Floor plans are for illustrative purposes only.
- Plan
- Front Garage Collection - Cypress 22
- Type
- Single family - Detached Two+ Story
- Status
- For sale
- Size
- 1,901 ft²
- Project
- The Orchards
- Developer
- Brookfield Residential
Location
Edmonton|The Orchards|2371 Chokecherry Cl SW, Edmonton, AB T6X 2M8, Canada
Interested in Front Garage Collection - Cypress 22 at The Orchards?
Front Garage Collection - Cypress 22 at
The Orchards
2371 Chokecherry Cl SW, Edmonton, AB T6X 2M8, Canada
A Place to Blossom Your Place, Your Space You’ll grow to love The Orchards for so many reasons. Each home receives a flowering tree based on its street name, making The Orchards one of south Edmonton’s most breathtaking and fragrant spring…
Explore this project
Other floor plans at The Orchards
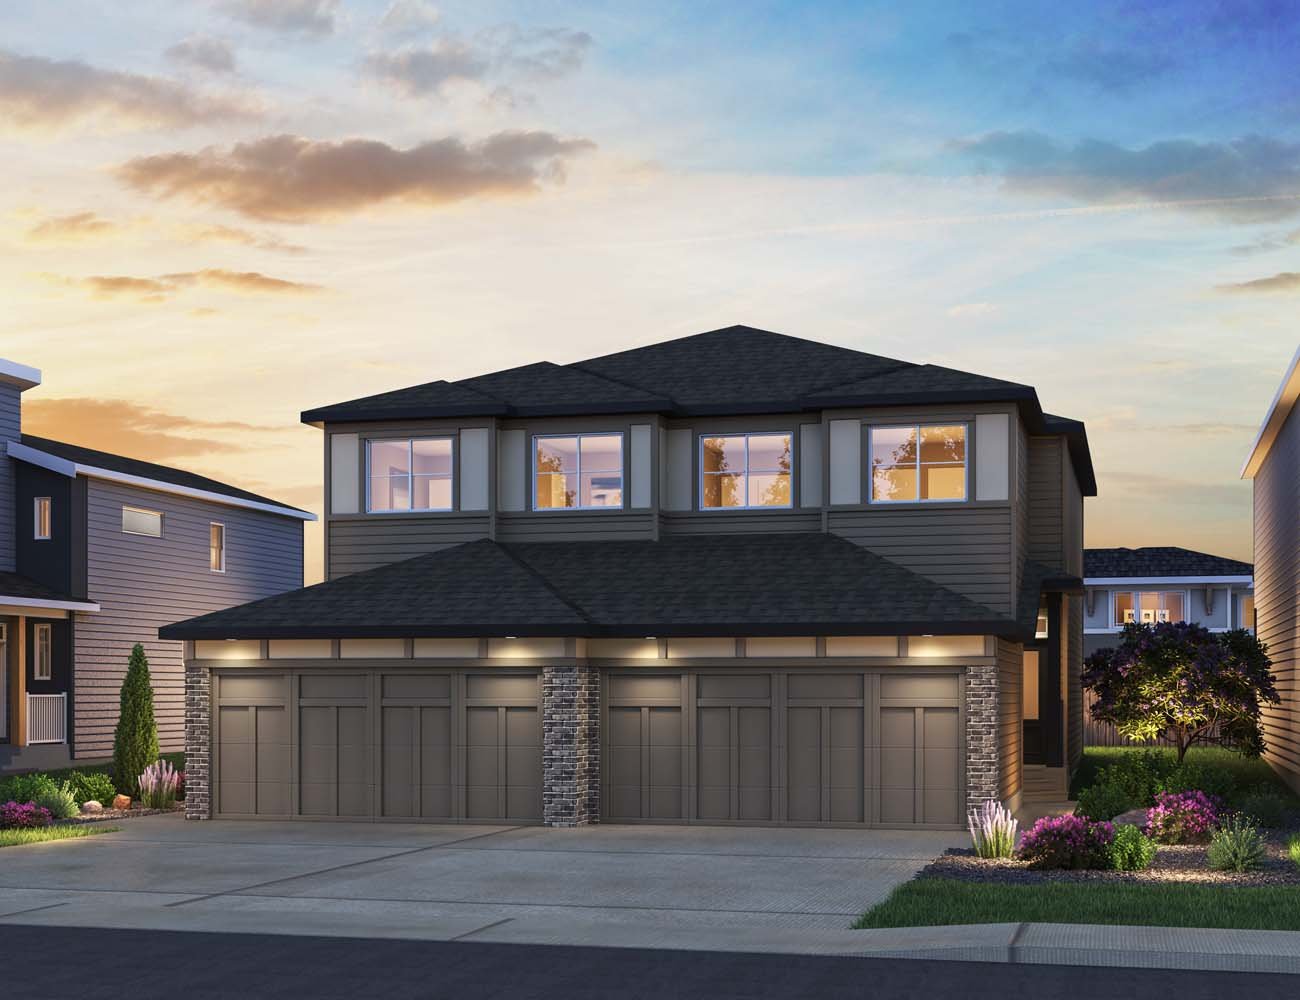
Duplex Collection - Hazel (Left)
For sale3 bd · 3 ba · 1,472 ft²
From $450,031
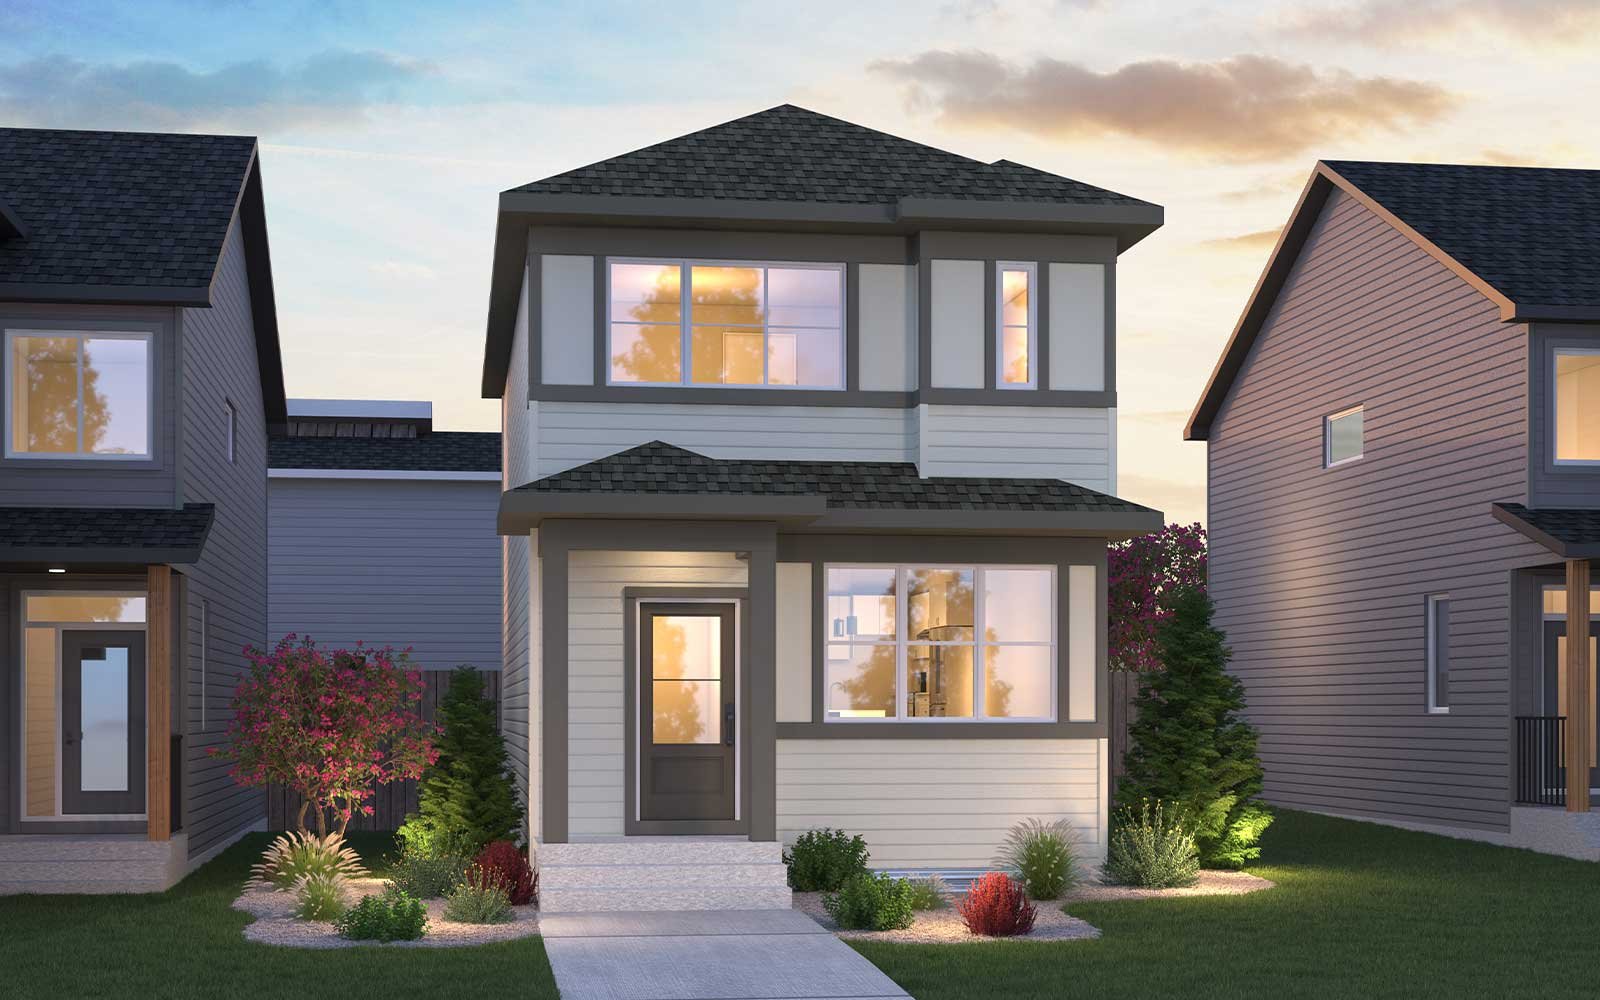
Laned Collection - Marlow
For sale3 bd · 3 ba · 1,417 ft²
From $450,100
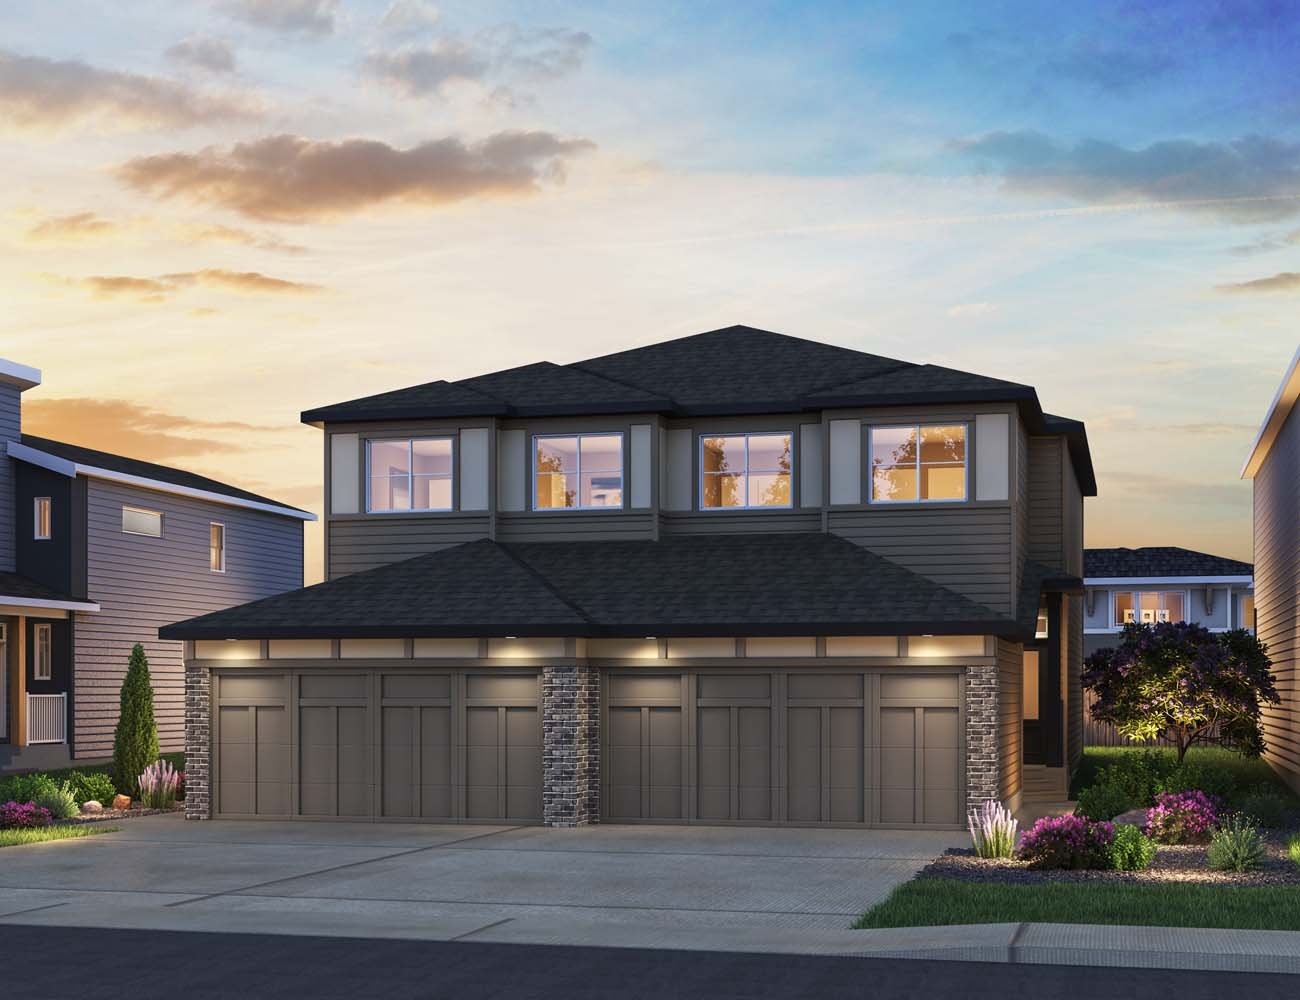
Duplex Collection - Hazel (Right)
For sale3 bd · 3 ba · 1,472 ft²
From $455,011
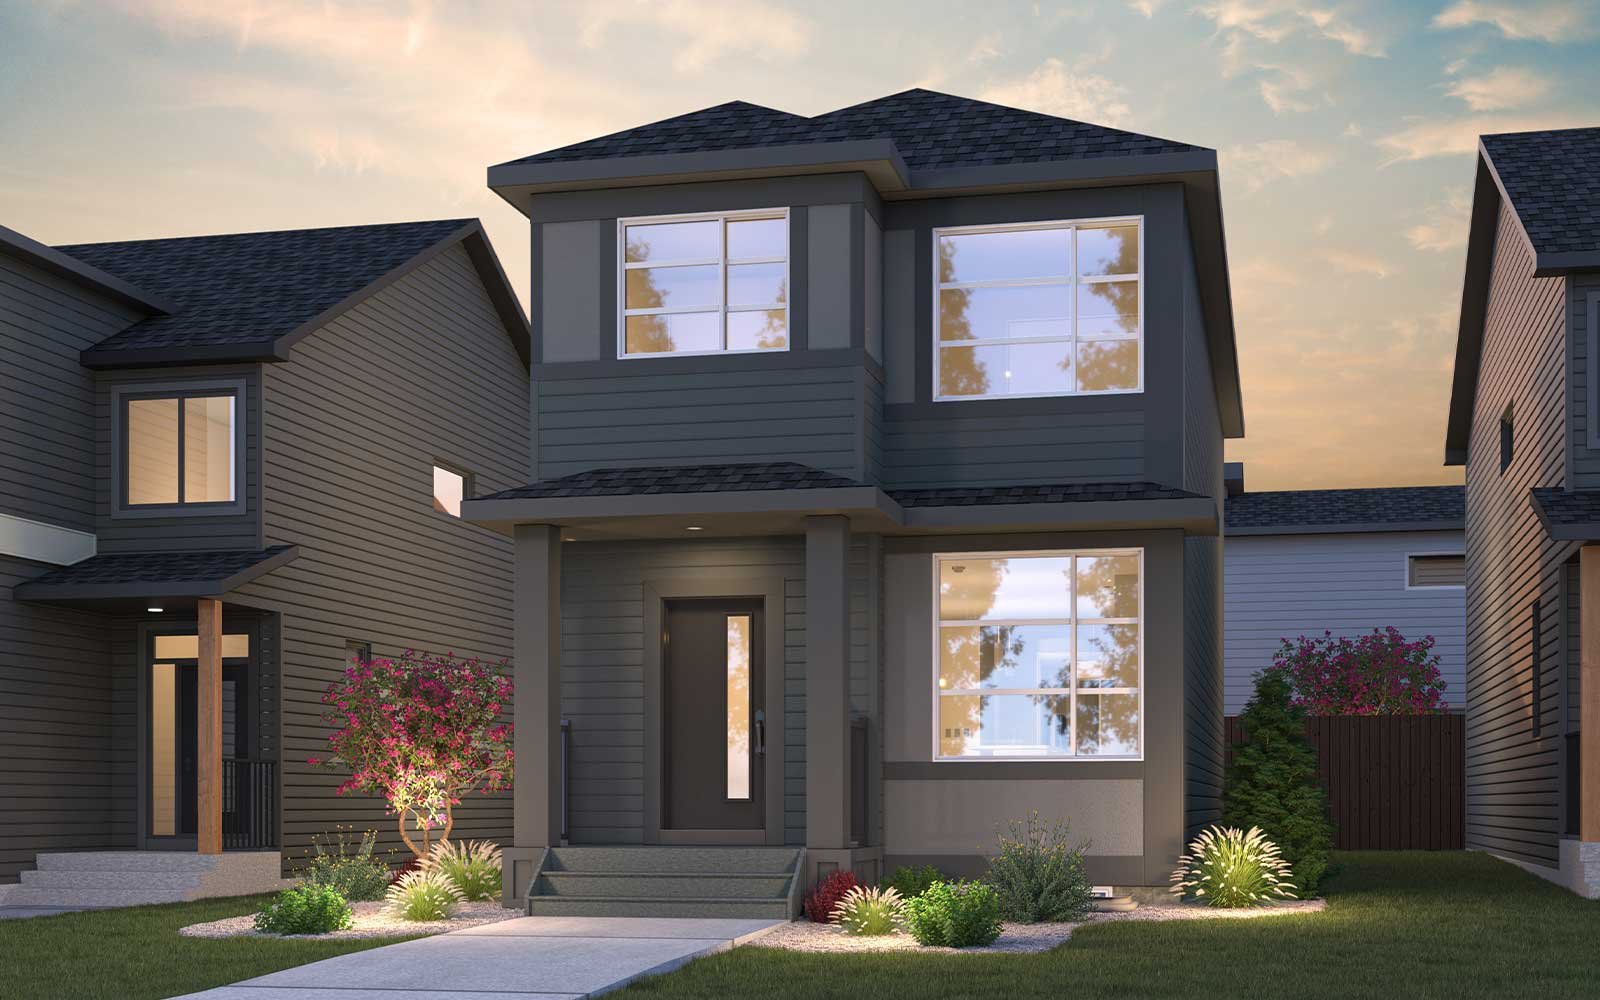
Laned Collection - Kendal
For sale3 bd · 3 ba · 1,515 ft²
From $464,000
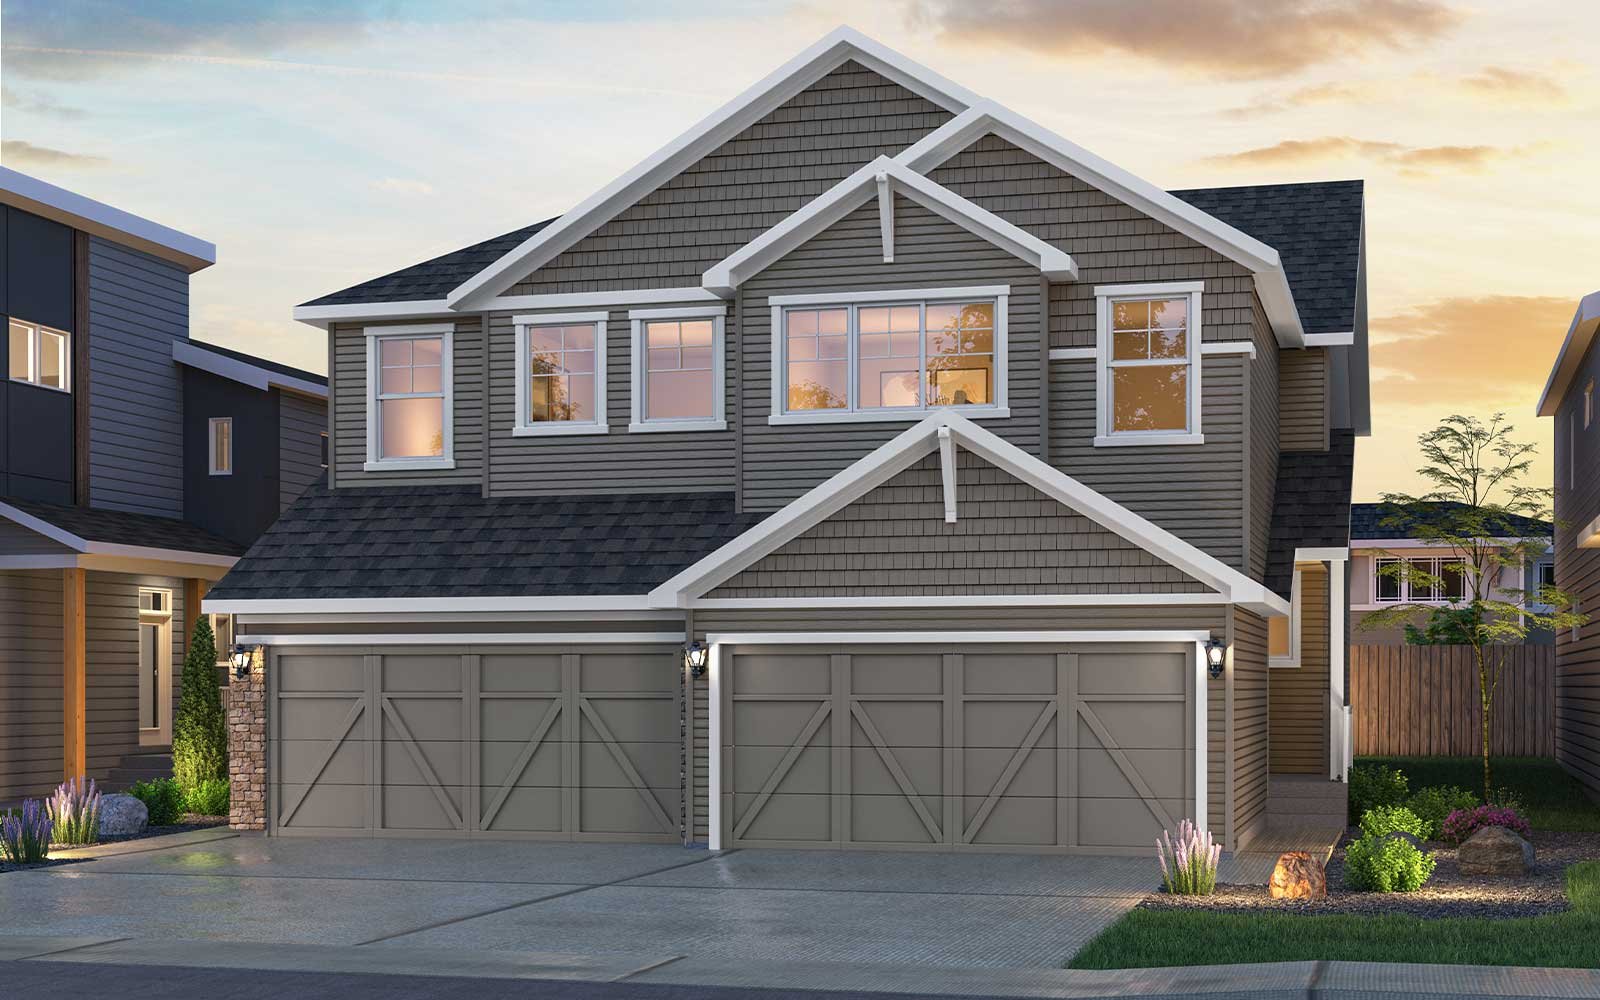
Duplex Collection - MacKay (Left)
For sale3 bd · 3 ba · 1,708 ft²
From $476,500
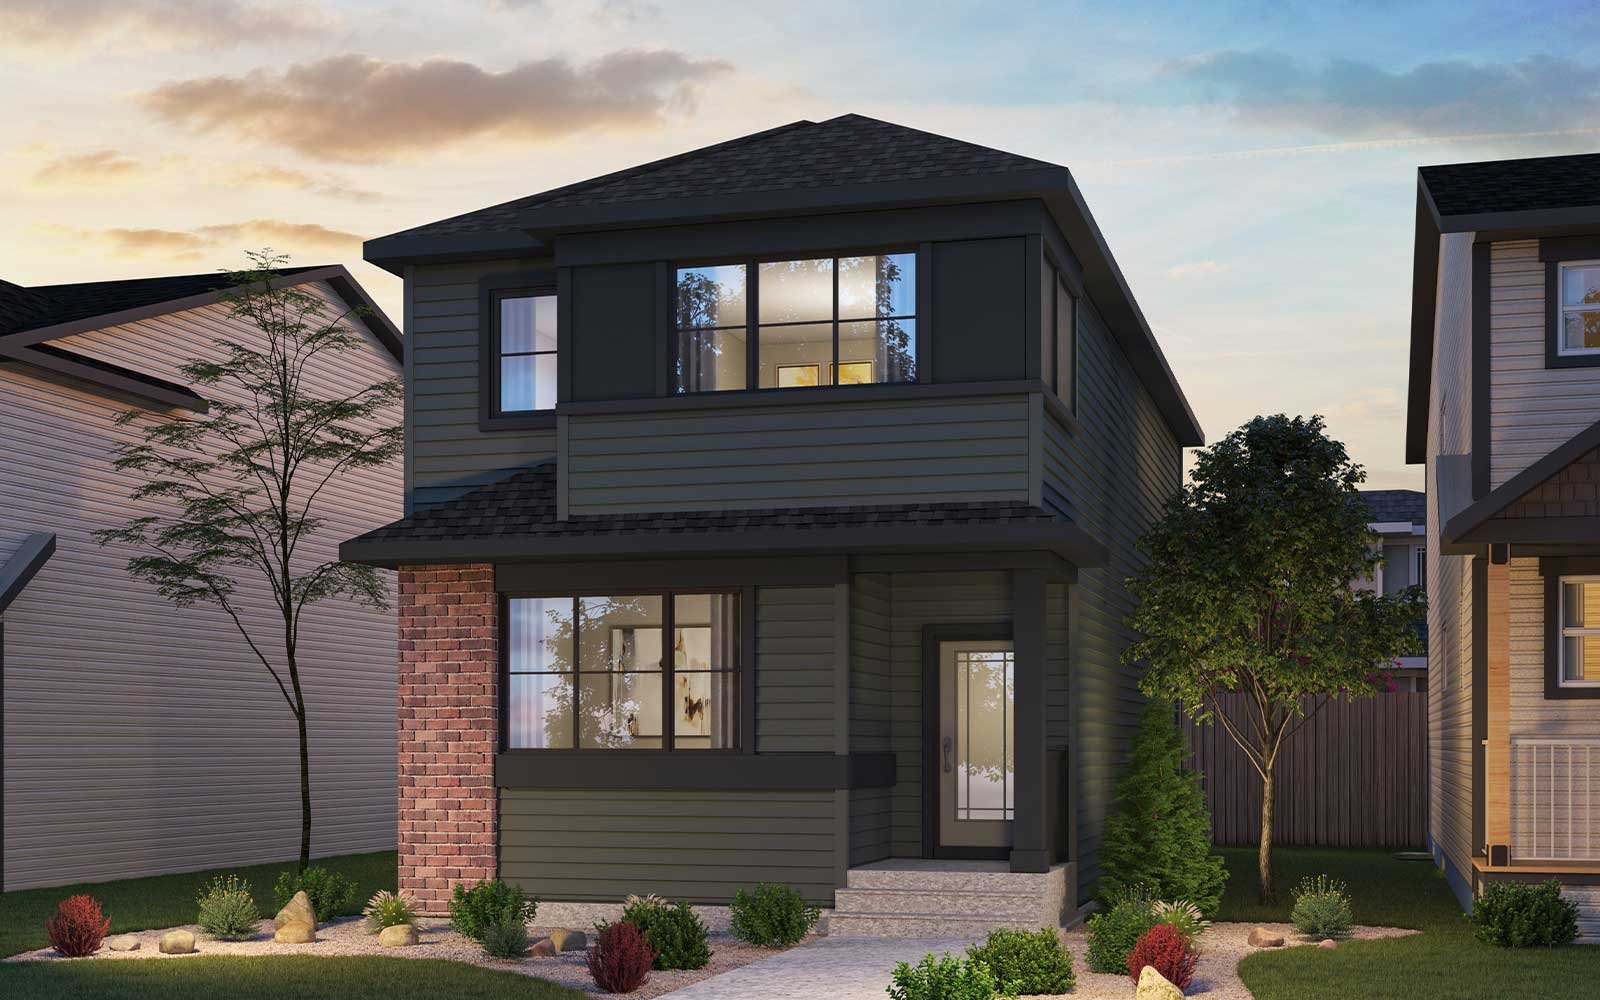
Laned Collection - Bristol
For sale3 bd · 3 ba · 1,720 ft²
From $483,316