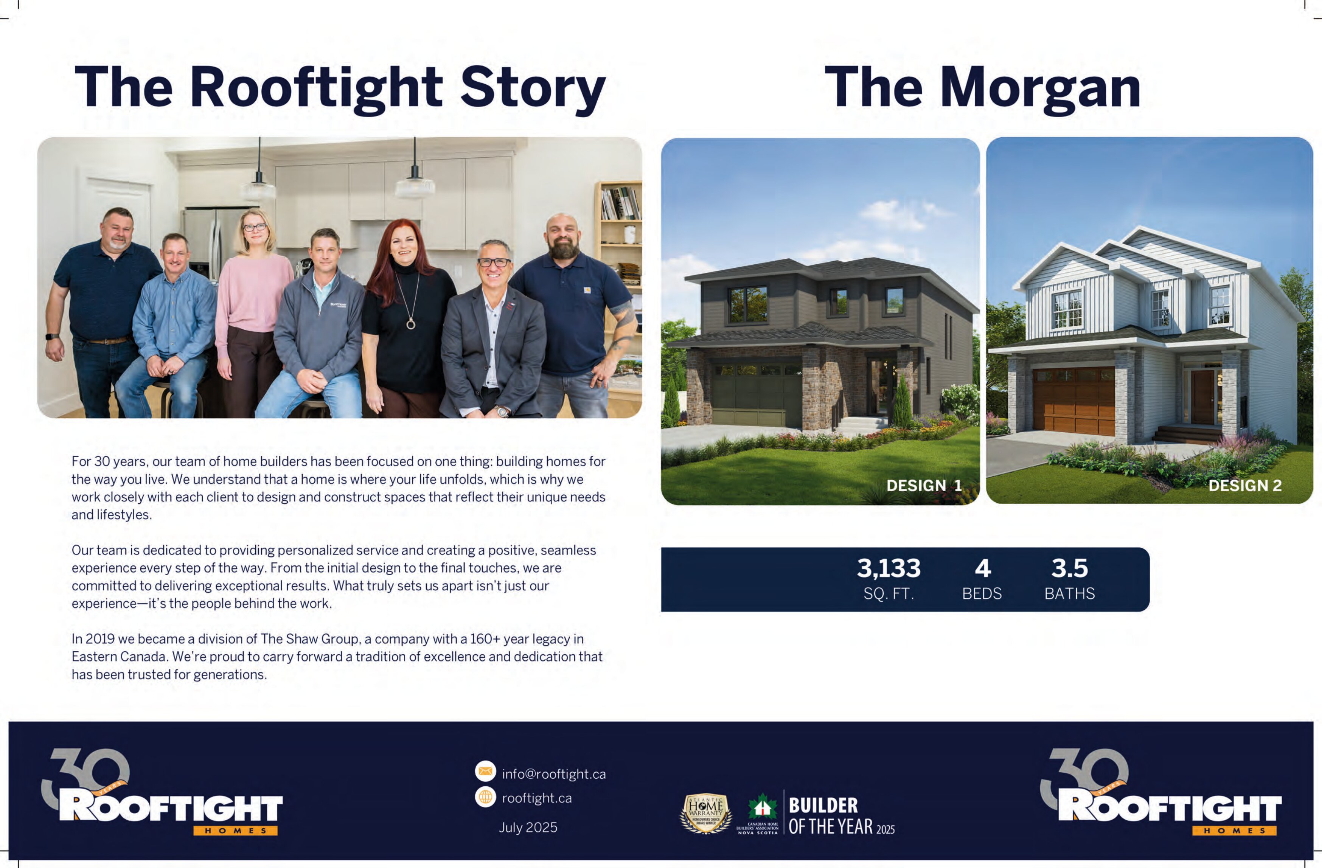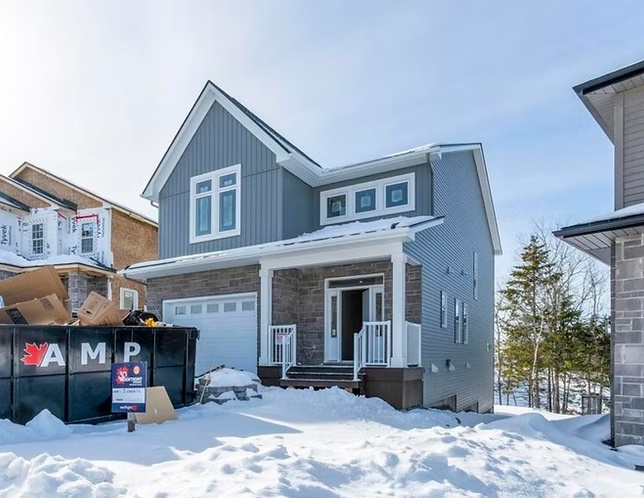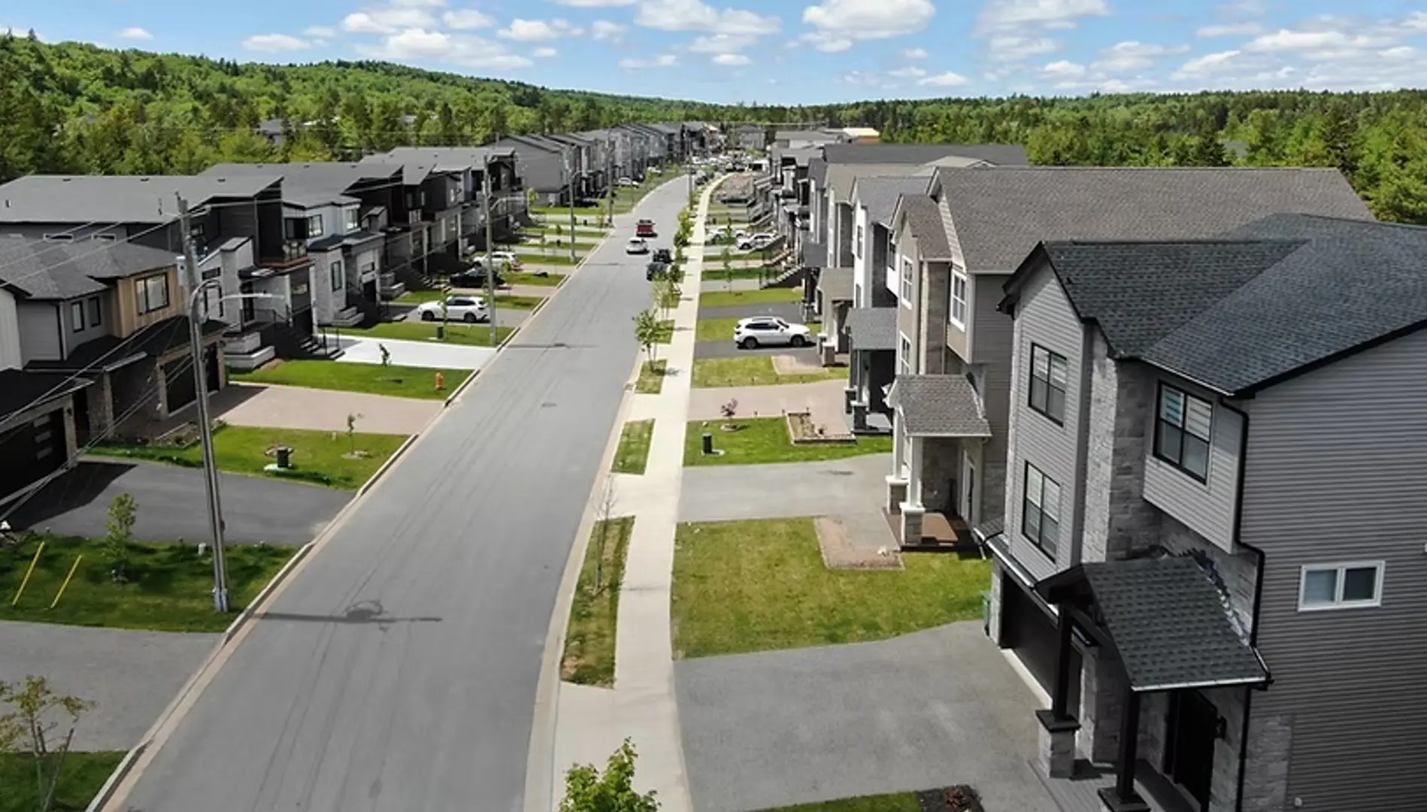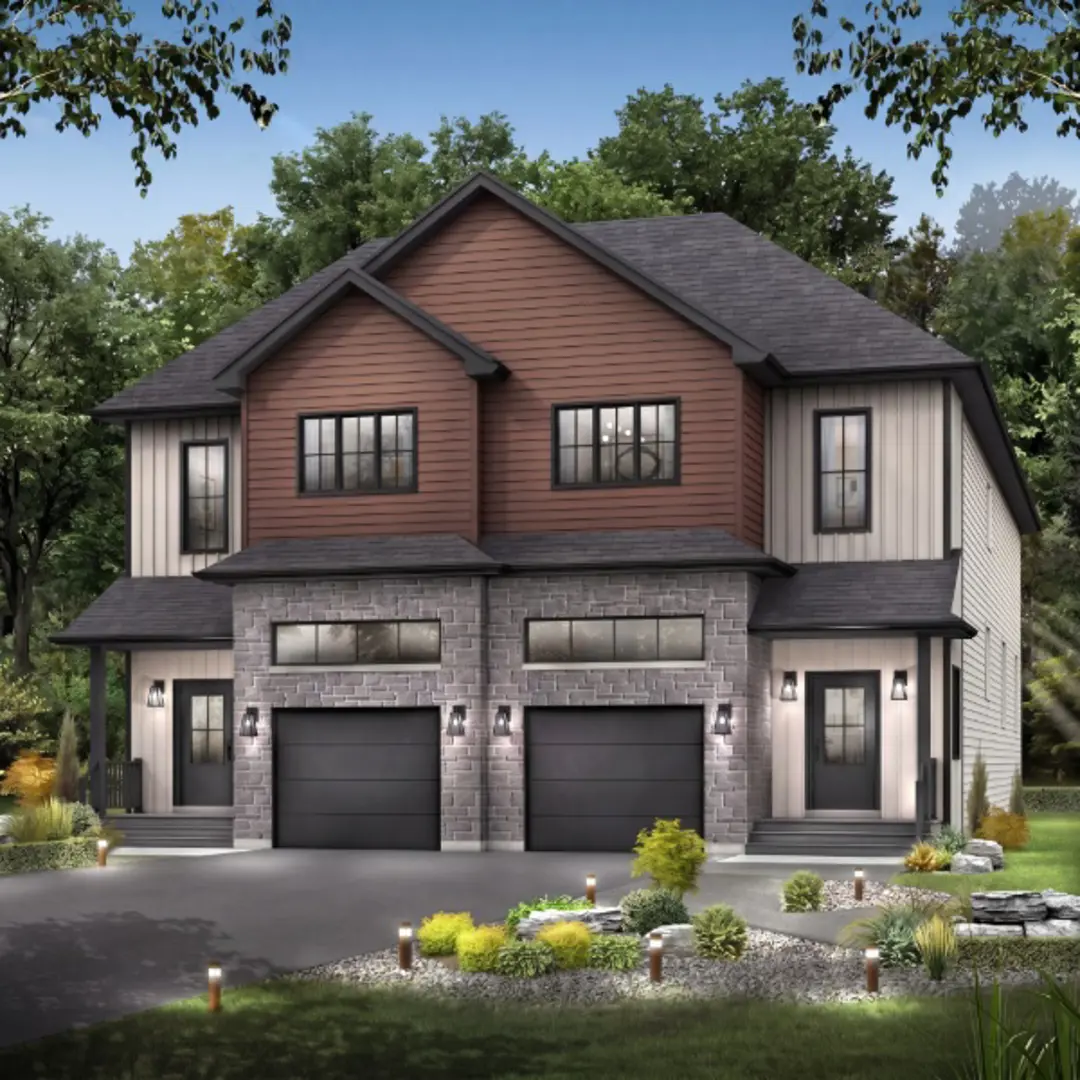
Dartmouth, NS · Single Family Home

The Parks of Lake Charles

SellingFrom $674,900 to $982,500

Project information updated: Confirm current pricing and availability with the builder.

REQUEST PRICING & AVAILABILITY

Renderings and features may vary and are subject to change. Renderings are for illustrative purposes only.

A closer look at The Parks of Lake Charles.

Home type
Single Family Home
Price range
From $674,900 to $982,500
Bedrooms
3 – 5
Bathrooms
3 – 4
Interior size
2,113 – 3,284 ft²

Join the First Wave of Homeowners in The Parks of Lake Charles

The Parks of Lake Charles is a vibrant new mixed-use community in Dartmouth, NS, redefining modern community planning. This innovative development will effortlessly combine residential and commercial spaces with schools, parks, and natural preserves, fostering a seamless connection with the area's rivers and streams.

Project information

Pearlgarden Close, Dartmouth, NS B2X 0C2, Canada

By Rooftight Homes

Find the home that's right for you

10 homes available at The Parks of Lake Charles
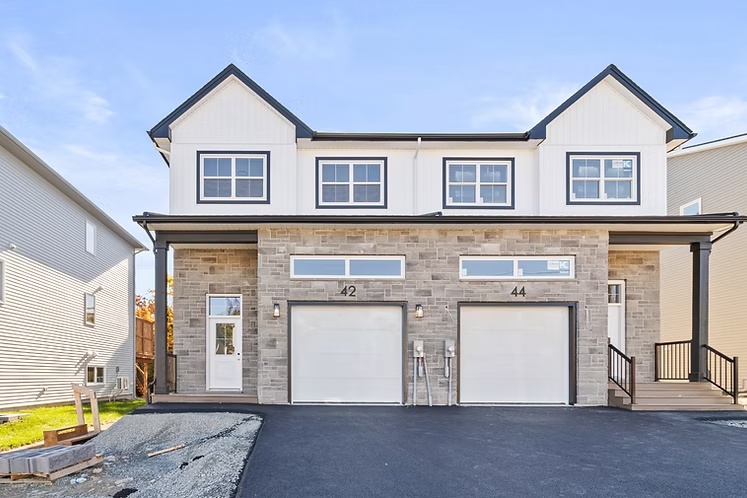
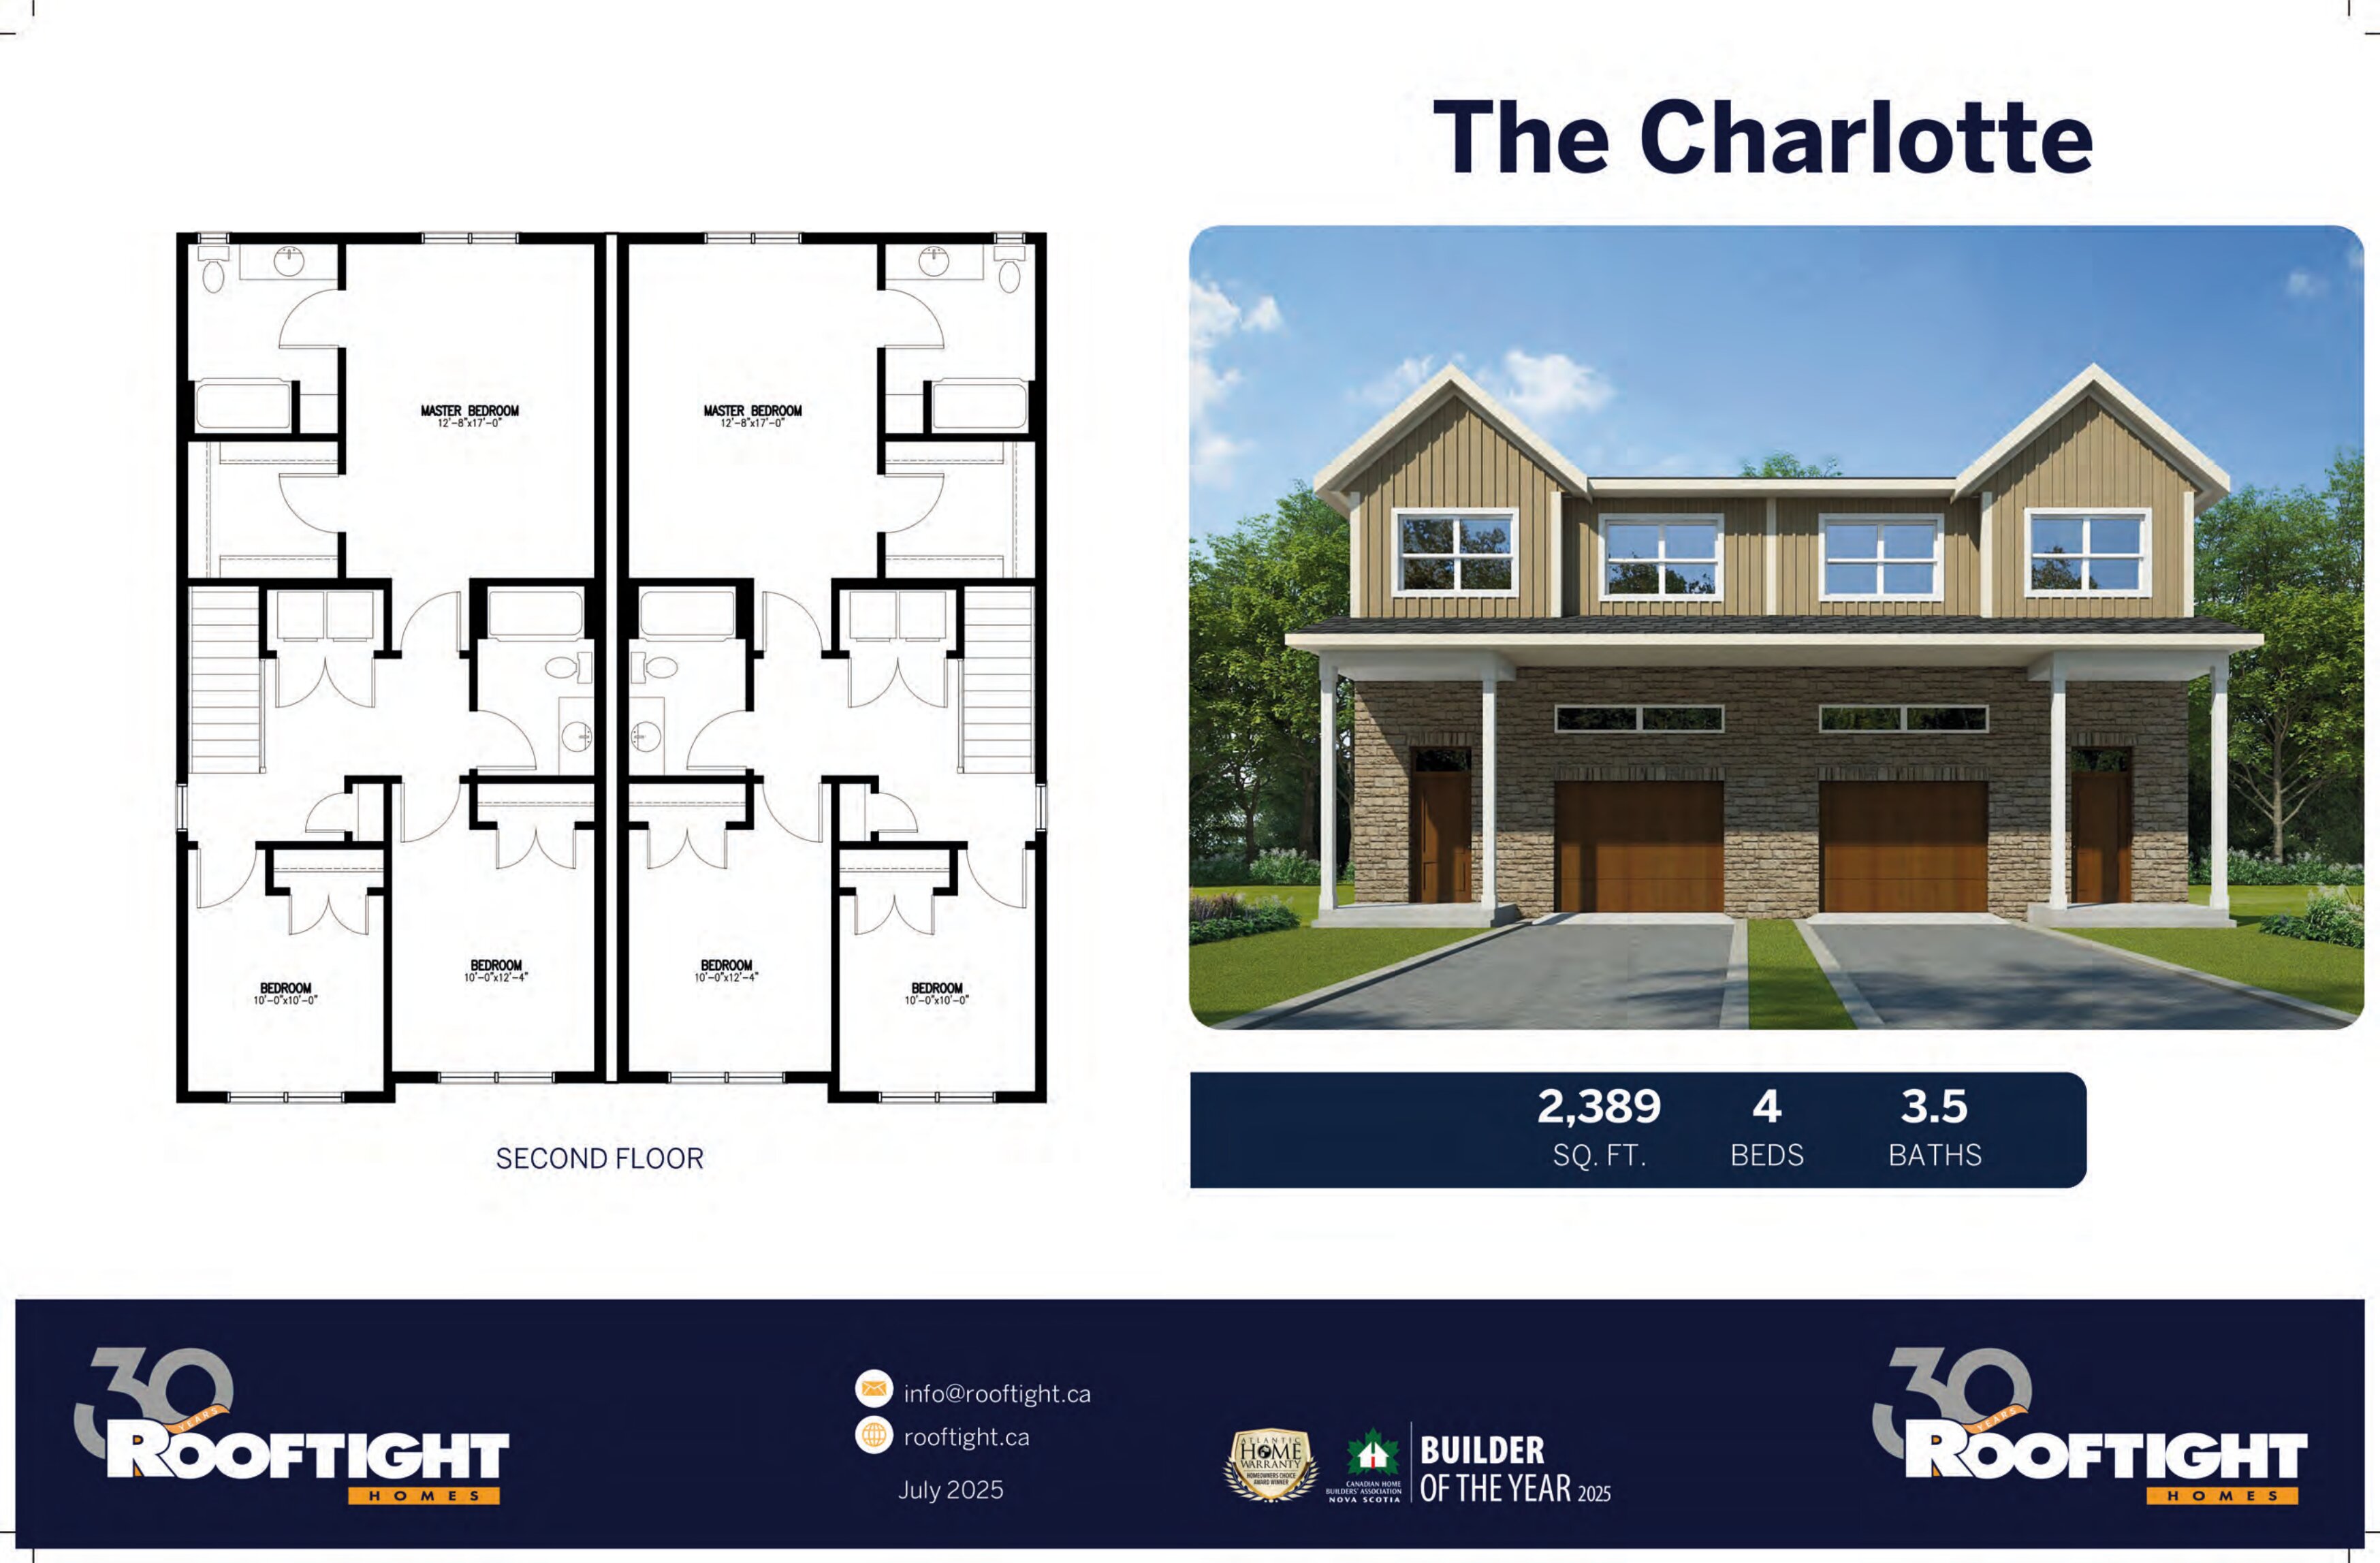
Quick move-in42 Simona Dr plan preview

42 Simona Dr

For sale
  • 4 beds
  • 4 baths
  • 2,389 ft²

$674,900

Quick move-in60 Simona Dr plan preview

60 Simona Dr

For sale
  • 4 beds
  • 4 baths
  • 2,389 ft²

$689,900

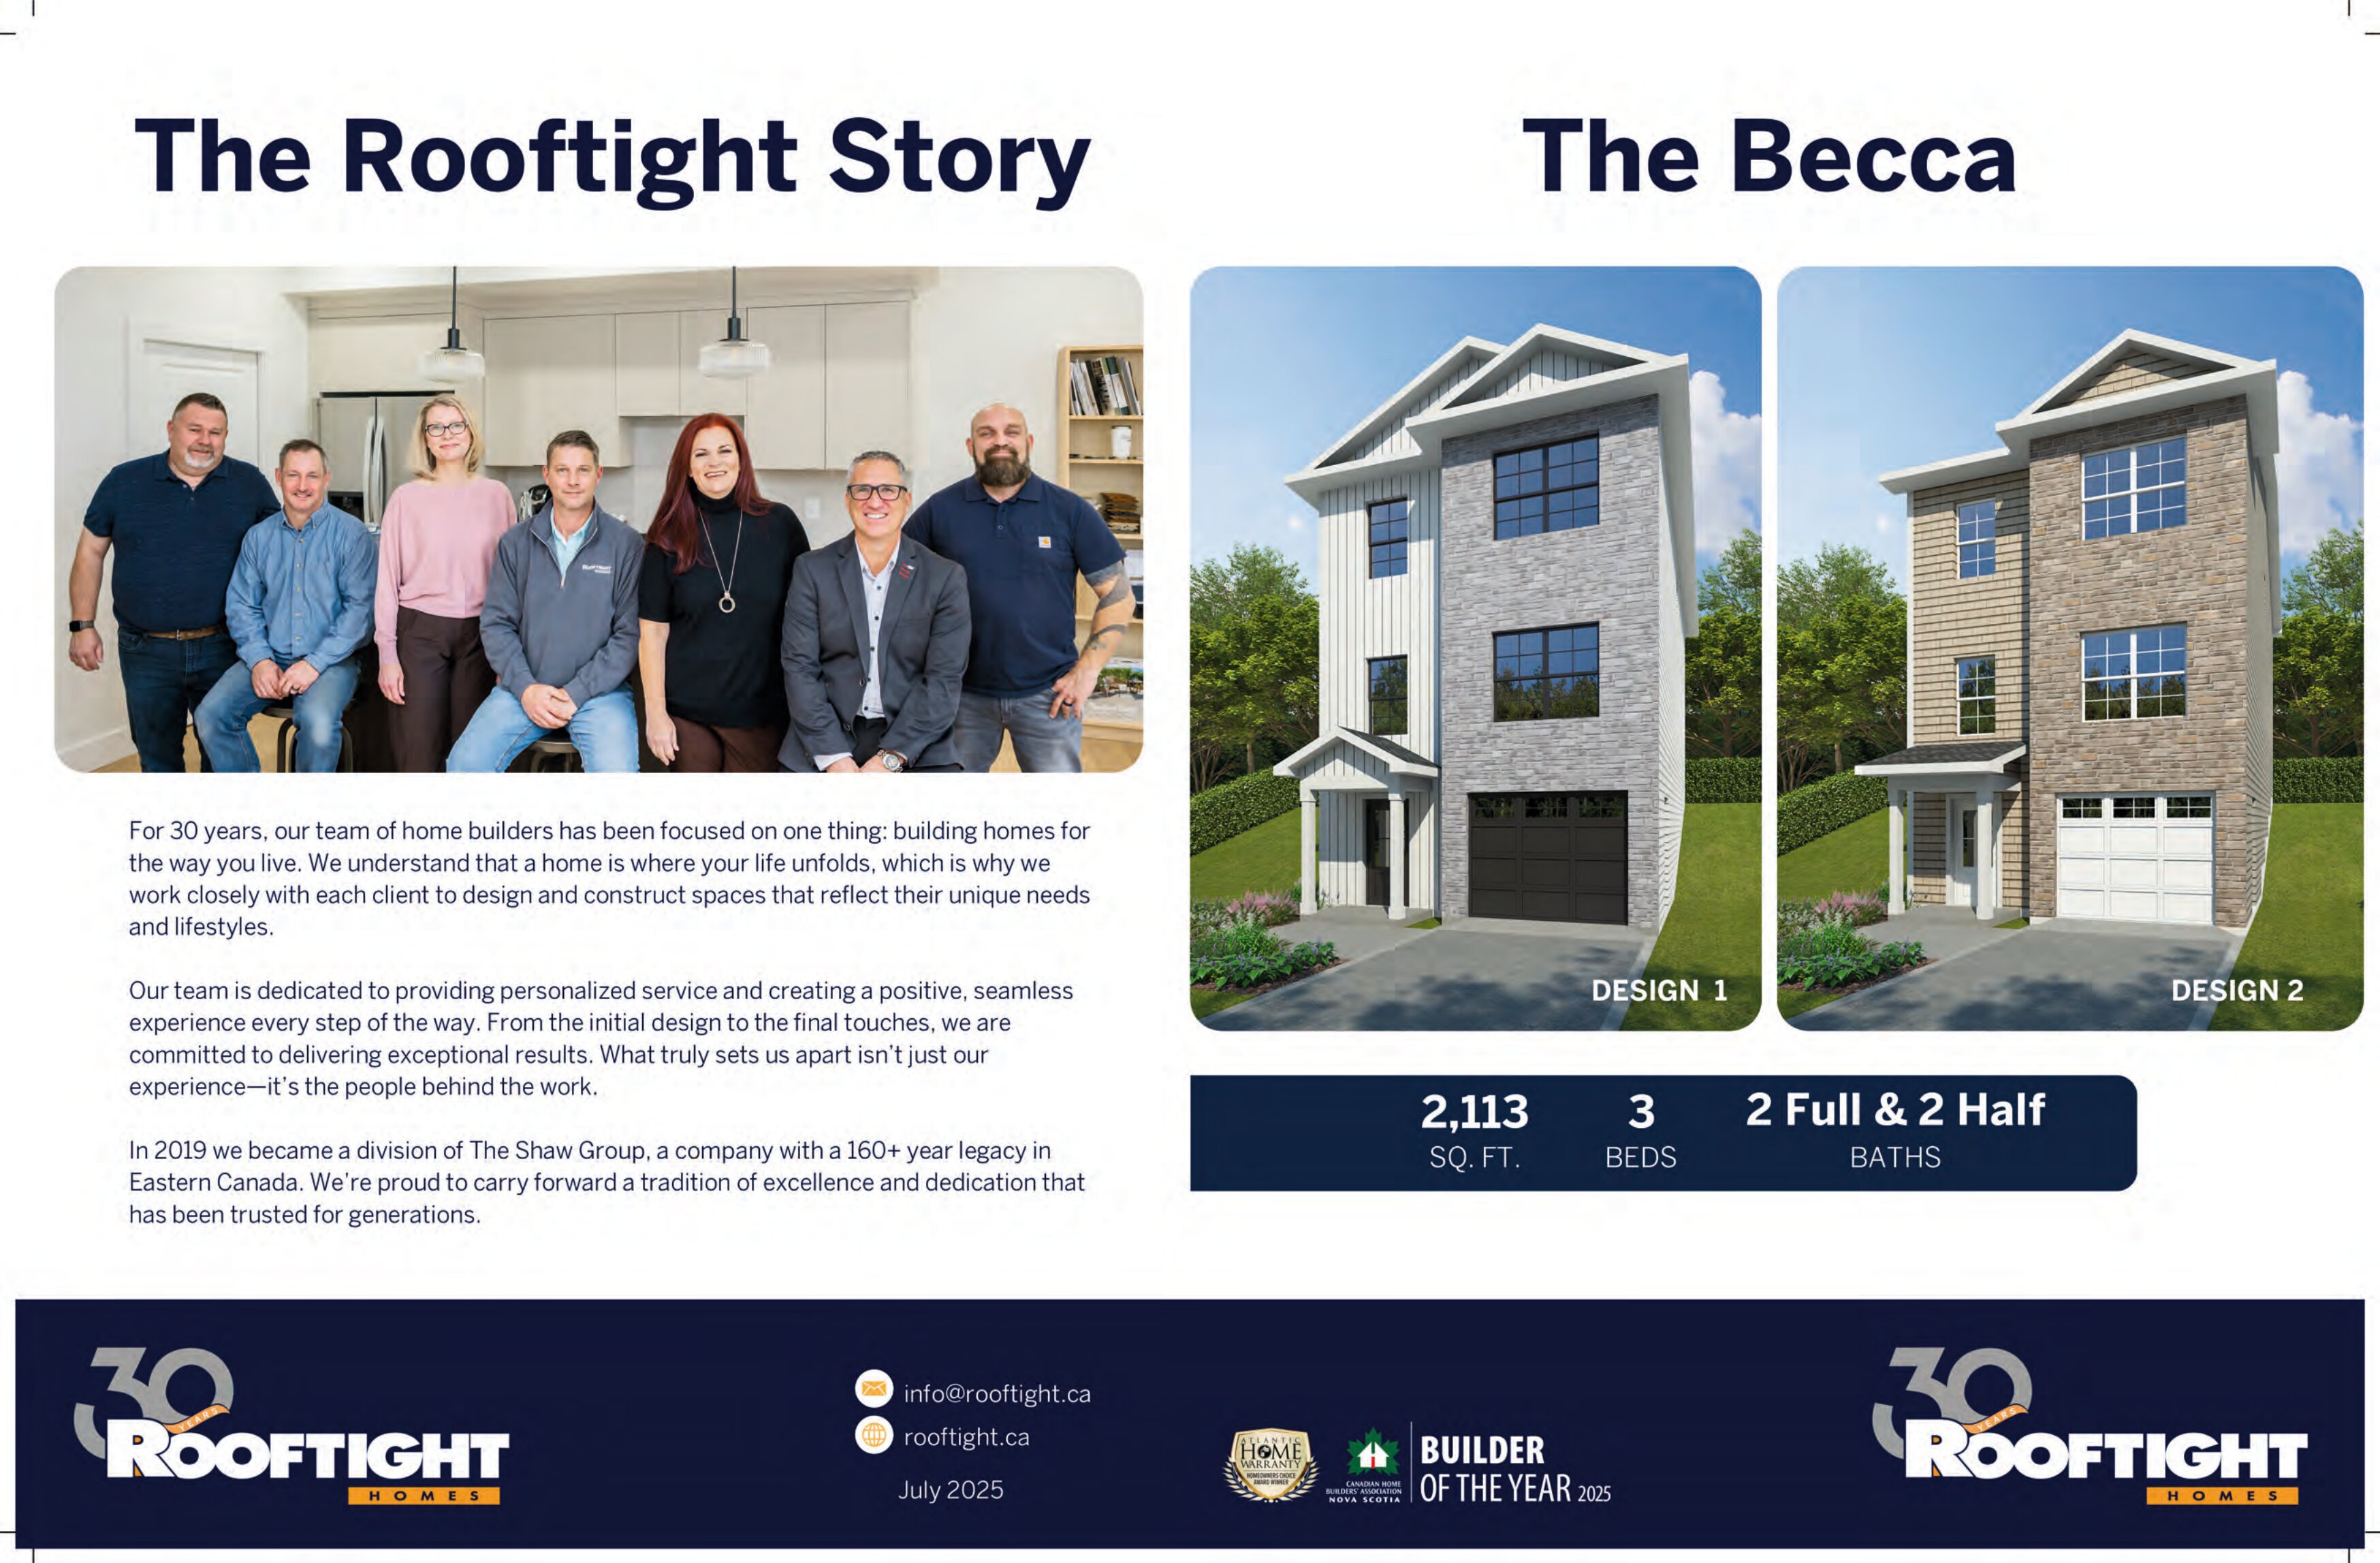
Quick move-in18 Pearlgarden Close plan preview

18 Pearlgarden Close

For sale
  • 3 beds
  • 4 baths
  • 2,113 ft²

$714,900

Quick move-in6 Pearlgarden Close plan preview

6 Pearlgarden Close

For sale
  • 3 beds
  • 4 baths
  • 2,113 ft²

$714,900

Quick move-in10 Pearlgarden Close plan preview

10 Pearlgarden Close

For sale
  • 3 beds
  • 4 baths
  • 2,113 ft²

$714,900

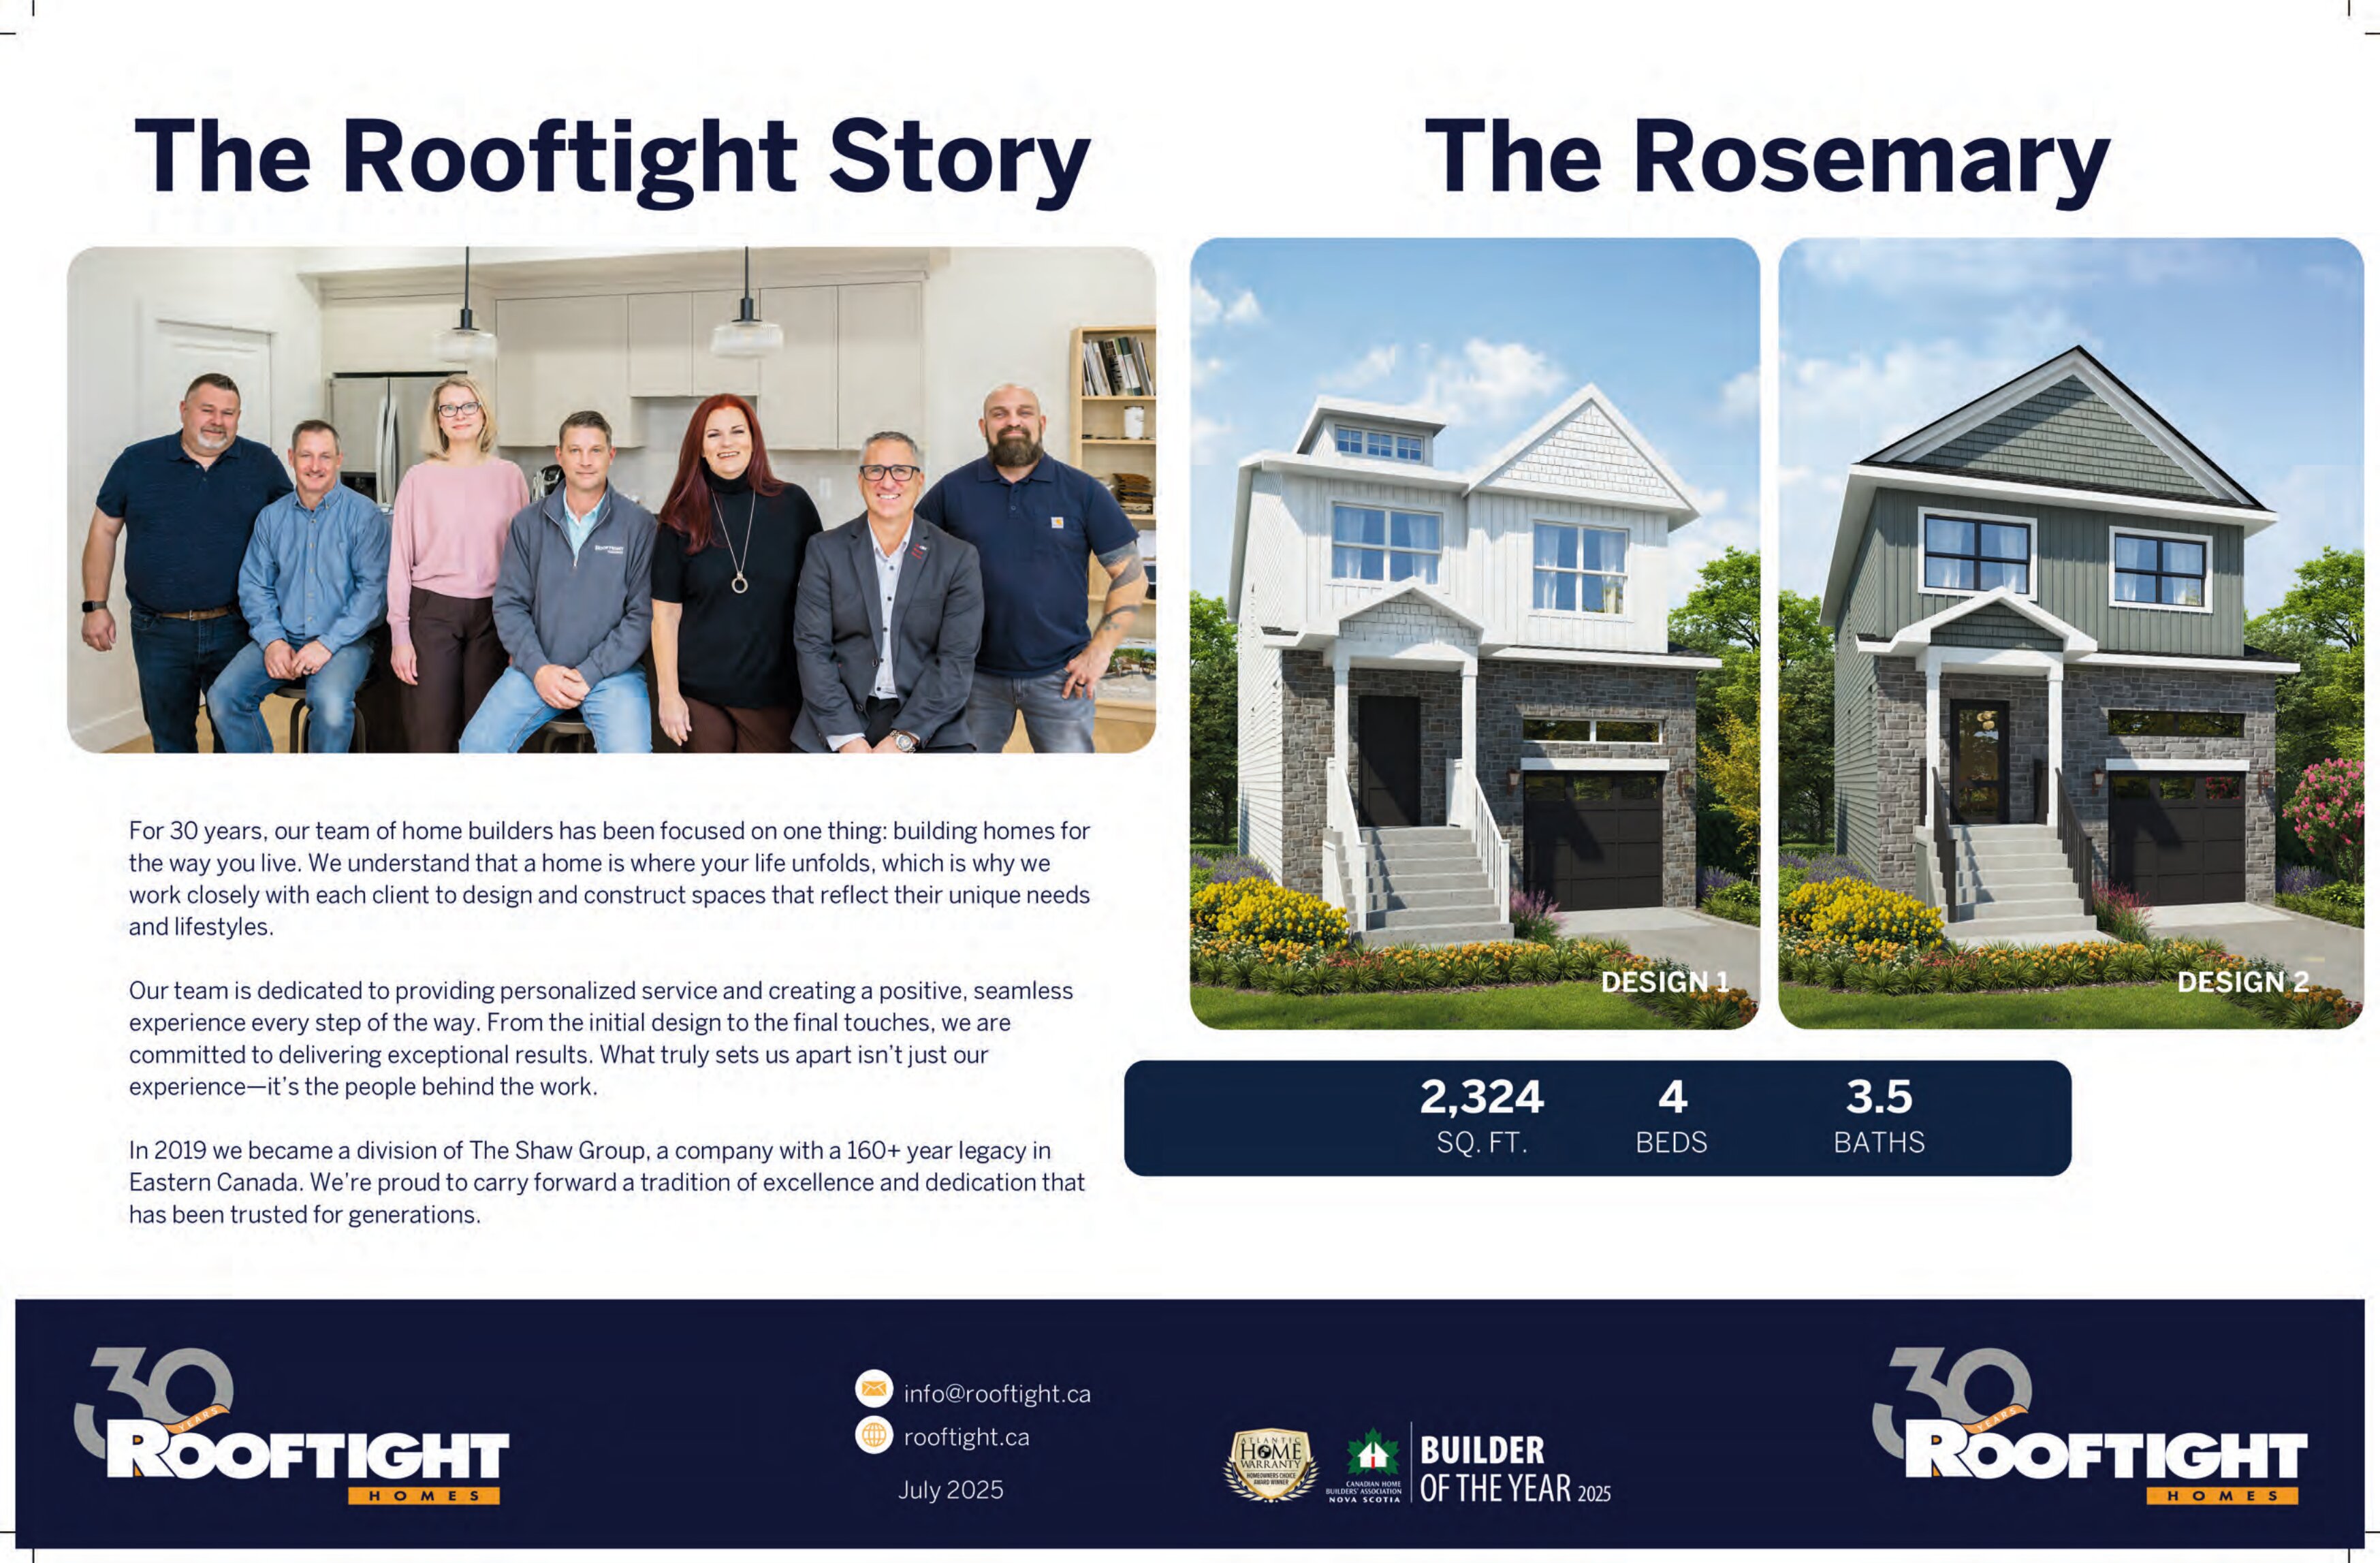
Quick move-in33 Pearlgarden Close plan preview

33 Pearlgarden Close

For sale
  • 4 beds
  • 4 baths
  • 2,324 ft²

$759,900

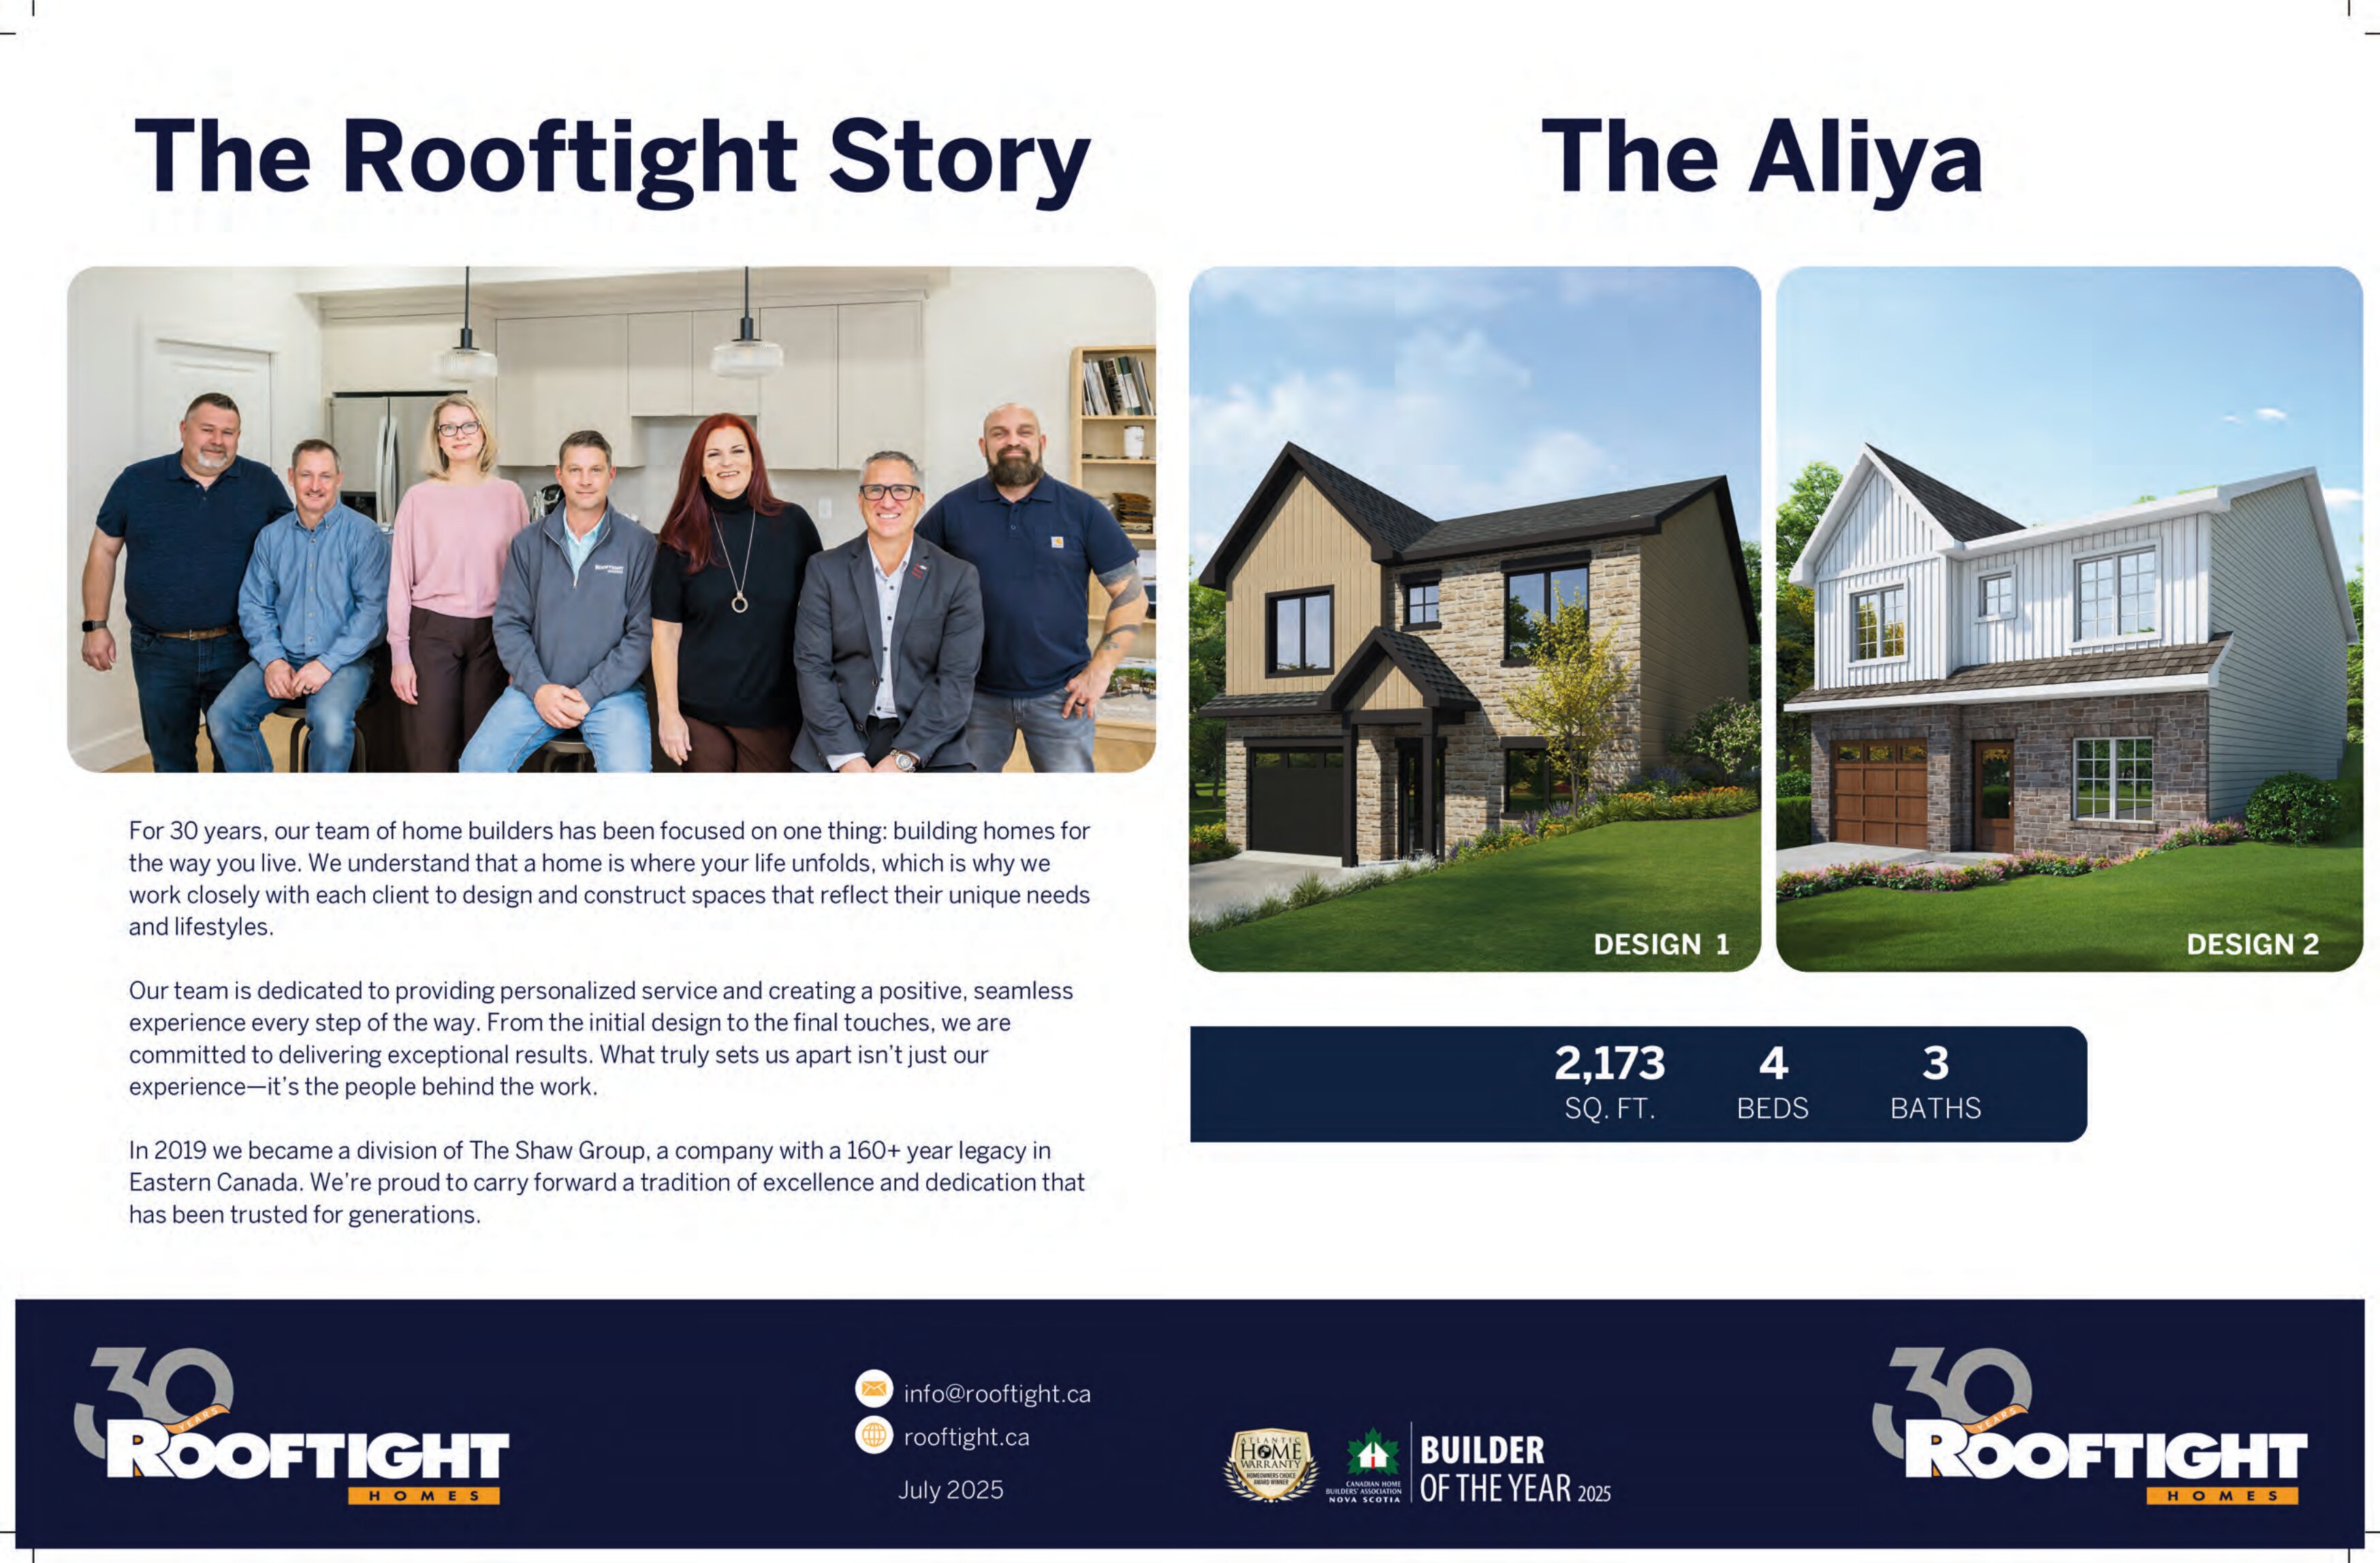
Quick move-in73 Gardenia Wy plan preview

73 Gardenia Wy

For sale
  • 4 beds
  • 3 baths
  • 2,173 ft²

$824,900

Quick move-in39 Gardenia Wy plan preview

39 Gardenia Wy

For sale
  • 4 beds
  • 3 baths
  • 2,173 ft²

$849,900

Quick move-in26 Gardenia Wy plan preview

26 Gardenia Wy

For sale
  • 4 beds
  • 4 baths
  • 3,116 ft²

$920,400

Quick move-in32 Gardenia Wy plan preview

32 Gardenia Wy

For sale
  • 5 beds
  • 4 baths
  • 3,284 ft²

$982,500

Pricing, deposit & incentives

Pricing and fees

Available unit price
From $674,900 to $982,500
Average price / ft²
$333

Floor plans (6)

Compare home designs at The Parks of Lake Charles. Open a plan to explore its layout, dimensions and recorded pricing.
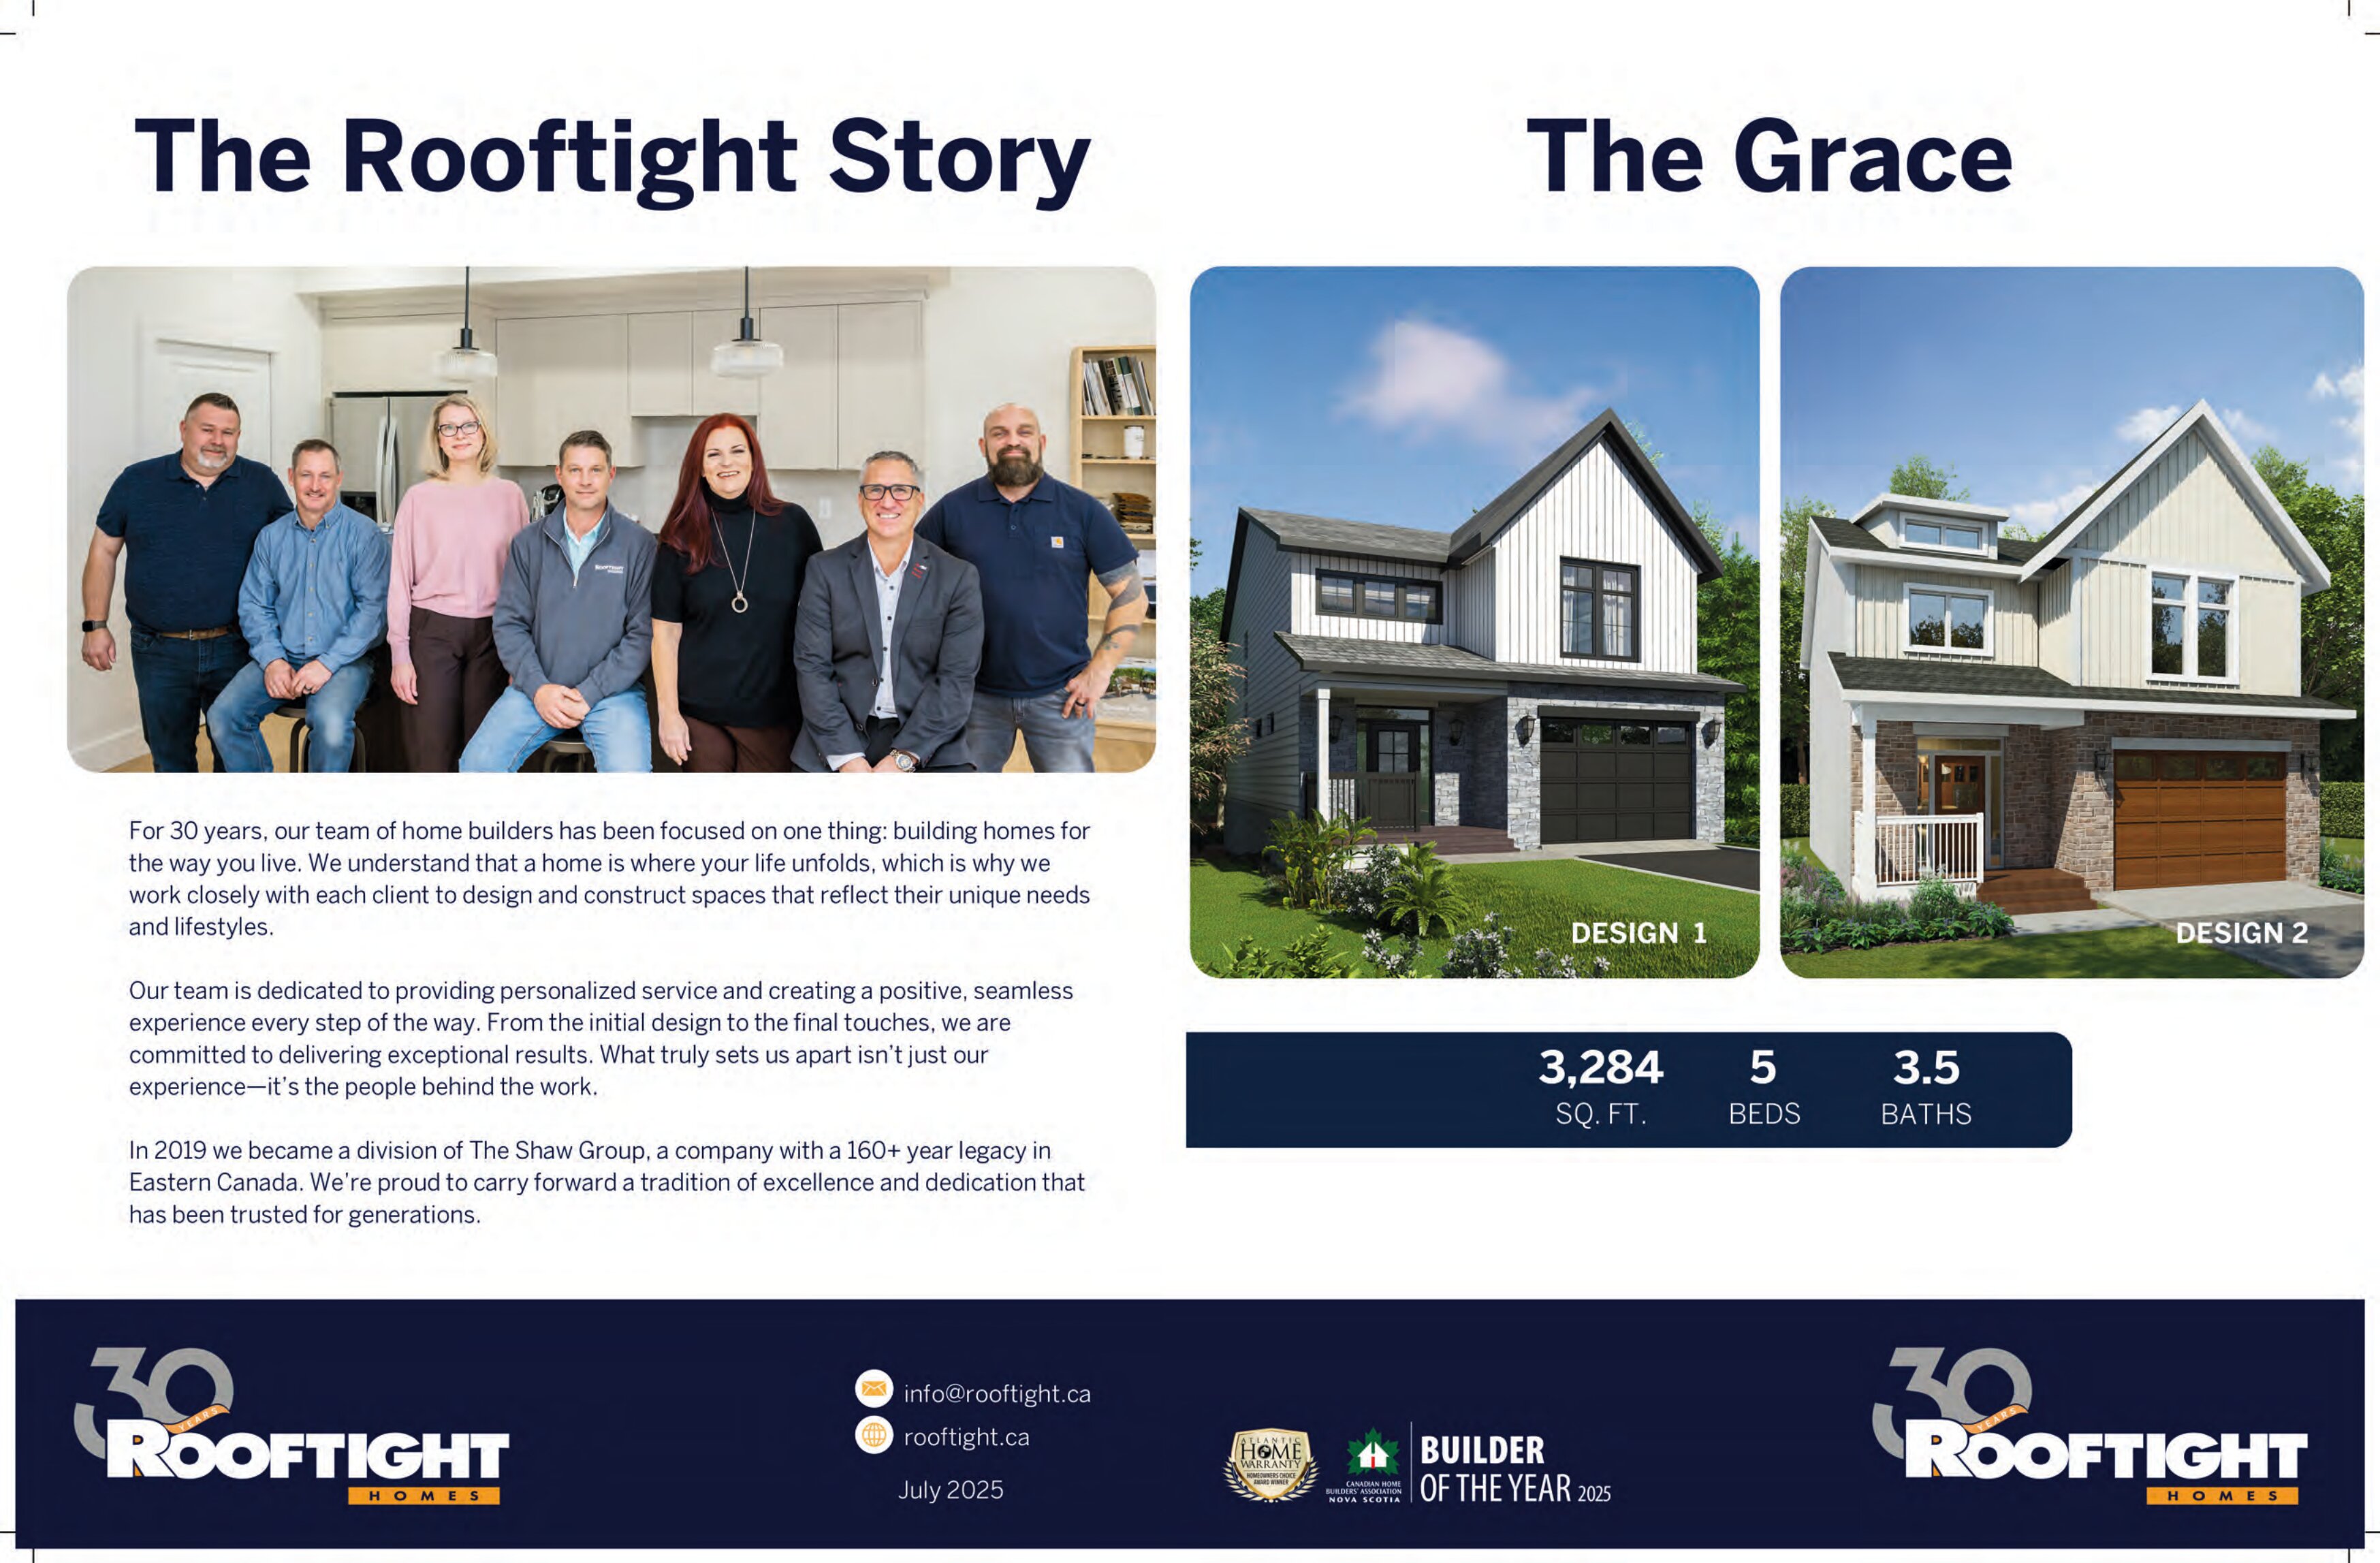
Floor plans and pricing are set by the developer and subject to change without notice.

Features & finishes

Explore the details by category. Features and inclusions vary by model; confirm the specifications for your selected home with the builder.

Foundation & concrete floors

6 items
  • Steel-forced 8" concrete foundation walls
  • Drainage layer system to exterior foundation walls
  • Perimeter 4" draining tile system
  • 3" concrete basement floor with trowled finish
  • 4" concrete garage floor
  • Soil gas control at foundation

Framing

9 items
  • 9' framed ceiling heights at ground floor level
  • 8' framed ceiling heights at the second floor level
  • 8' framed ceiling heights at the lower level
  • Pre-engineered floor joist and roof truss system
  • Steel beams and teleposts as per plan
  • 3/4" tongue and groove sheathing subfloor; glued
  • Exterior wall 2"x 6" studs at 16" centres
  • Interior walls 2"x 4" and 2"x 6"/ 8" mechanical walls. Studs as per plan.
  • Basement exterior walls with 2"x 4" studs at 24" centres as per plan

Exterior features

13 items
  • Low-E argon, double pane, Select Series, white windows – size and operation as per plan
  • Front entrance white steel door: size, operation and design as per plan
  • Metal insulated garage entry door with weather stripping
  • Full glass garden swing door as per plan
  • Residential vinyl siding, vinyl shake, vinyl board & batten and masonry stone as per plan and elevation
  • Masonry stone sourced from The Shaw Group as per plan and elevation
  • Prefinished aluminum soffits and fascia as per plan
  • Architectural fiberglass roof shingles with manufacturer’s limited lifetime warranty
  • One choice of pre-selected exterior designer elevation colour packages
  • Exterior house wrap
  • Civic address numbers
  • Front deck composite with aluminum rails, dimensions as per plan
  • Rear deck pressure treated with black spindles, dimensions as per plan

Insulation, drywall & paint

10 items
  • R-10 basement slab
  • R-24 insulation in all exterior walls
  • R-50 insulation in attic
  • R-32 in garage ceiling with floors above
  • Expandable foam injection around windows and exterior doors
  • 6 mm polyethylene vapour barrier
  • Fully drywalled garage, taped two coats of mud
  • Smooth finish on ceilings throughout
  • Interior wood trim and doors to be white semi-gloss finish
  • Wall paint is to be white latex flat finish. Latex semigloss for all bathroom and kitchen walls

Electrical system

17 items
  • 200 amp electrical breaker panel
  • Two exterior weather-protected outlets
  • Smoke and CO2, detectors as required by code
  • Front door chime system
  • Decora style light switches and outlets
  • Electrical outlet in basement beside panel
  • Draft protected outlets on exterior ceiling and walls
  • Contemporary fixture package throughout includes additional fixture upgrades:
  • Overhead lights in all bedrooms
  • Interior LED pot lights in kitchen: number of pot lights plan dependent
  • LED pot light over all shower enclosures
  • Vanity lighting over all bathroom vanities
  • Exterior pot lights in soffit over garage and front entrance when applicable
  • Exterior light fixture at side and rear door when applicable
  • Use of LED light bulbs in compatible fixtures
  • Keyless and/or marine lights in garage and storage areas as per plan
  • Up to six Cat5e communication drops roughed in to power panel locations

Cabinetry and countertop

9 items
  • Melamine cabinetry, white interior, slow close and full extension doors and drawers throughout
  • Choice of door profile, colour and hardware from builder’s standard samples
  • Full vanities installed at standard height with standard doors
  • Kitchen lower cabinets installed at comfort height
  • Kitchen includes 1 x 3 drawer bank
  • Kitchen upper cabinets installed at 84" upper alignment to drywalled bulkhead
  • Over range hood wall cabinet included
  • 2cm solid surface countertop in kitchen and all bathrooms choice from builder’s standard samples.
  • No backsplash included

Plumbing fixtures & accessories

8 items
  • PEX type interior water piping
  • Shut-off valves under all sinks and toilets
  • One frost-free tap outside at rear and one in garage
  • Undermount white basins and chrome single-lever fixtures in all bathrooms
  • Freestanding tub in primary bedroom ensuite as per plan*
  • One-piece all acrylic shower or tub/shower enclosures in all bathrooms as per plan
  • Standard height, round front efficient flush toilet bowls
  • Undermount stainless steel single or double bowl kitchen sink with single lever pullout chrome faucet

Heating & ventilation

5 items
  • One ductless heat pump located on main floor living/dining area as per plan
  • Electric baseboard heat throughout
  • Heat Recovery Ventilator (HRV) interconnected to furnace
  • Programmable digital thermostat
  • All bathroom fans, dryer and range hood direct vent to exterior

Flooring, tile & staircase

5 items
  • 13" x 13" ceramic tile in all bathrooms and laundry
  • 25 oz polyester carpeting with 7 ½ lb density, 3/8" thick underpad in all bedrooms and basement staircase
  • 12 mm waterproof laminate in all other areas except utility and storage areas
  • All flooring choices of one colour from builder’s standard samples
  • Birch hardwood main staircase with stained to match laminate, solid birch handrail, round black spindles, and 4" newel post of choice in contemporary or craftsman design

Interior finishing

8 items
  • 2 Panel smooth interior doors throughout
  • Daylon lever handles through in choice of colour
  • 2 ½" MDF flat stock window and door casing except garage
  • 3 ¾" MDF flat stock baseboard not including garage
  • All closets to include single rod with one MDF shelf above
  • Linen, primary walk-in closet, walk-in pantry as per plan, designed with MDF shelves – baseline layout provided
  • Choice of one wall colour from builder’s designer white series
  • Choice of one trim colour from builder’s designer white series

Landscaping

2 items
  • Disturbed areas to be landscaped including topsoil as per development covenant requirements with sod and/or mulch
  • Asphalt driveway

Appliances

1 item
  • No appliances included

Warranty

2 items
  • Two-year limited warranty with Builder
  • Ten-year limited warranty with Atlantic Home Warranty Program

Location & neighbourhood

Explore the full location guide ↗

Dartmouth|Pearlgarden Close, Dartmouth, NS B2X 0C2, Canada

Loading the neighbourhood guide…

Project details

Building & property details

Selling status
Selling
Construction status
Construction
Homes
19
Floor plans
6
Ceiling height
From 8'0" to 9'0"

Launch & timeline information

Avg. price / ft²
$333/sq ft

Additional information & categories

Ownership types
Freehold
Google Maps
View on Map ↗

Developed by

Rooftight Homes

Explore the developers behind The Parks of Lake Charles. Team Arora provides independent guidance to help you compare home designs and confirm current pricing, availability and purchase details.

Request pricing & availability

Our team is here to help

Ask Team Arora about pricing, availability and incentives at The Parks of Lake Charles. We’ll help you compare the options and confirm the details with the builder.

  • Personalized help

    Dedicated pre-construction experts to guide you, answer questions and help you choose the right plan.

  • Pricing & incentives

    Understand recorded pricing, deposit schedules and the incentives to confirm with the builder.

  • Floor plans & brochures

    Request available layouts and project materials to help you choose your next home.

Let’s talk about The Parks of Lake Charles.

Tell Team Arora what you’re looking for. We’ll help you understand the options and what to confirm with the builder.

Other projects in Dartmouth