
Bancroft, ON · Single Family Home
The Preserve at Bancroft Ridge
Renderings and features may vary and are subject to change. Renderings are for illustrative purposes only.
A closer look at The Preserve at Bancroft Ridge.
Selling|From $597,900 to $870,900|Incentives available
- Home type
- Single Family Home
- Price
- From $597,900 to $870,900
- Bedrooms
- 2 – 4
- Bathrooms
- 2 – 4
- Size
- 1,205 – 2,749 ft²
- Homes
- 36
- Storeys
- 0
- Avg. price / ft²
- $372
2 & 3 bedroom golf course homes in the heart of cottage country. BEAUTIFUL BANCROFT: Located just 2.5 hours northeast of Toronto, the Town of Bancroft is rich in history and culture. Named by Expedia as one of the “Top 10 Friendliest Towns in Canada”, Bancroft is surrounded by pristine lakes, rivers and a rugged landscape just waiting for you to discover. Enjoy the beauty and tranquility of a charming small town enriched with many lifestyle amenities usually found in larger communities. The vast Algonquin Park, made world-famous by Canada’s renowned Group of 7 painters, is just half an hour by car and offers incredible hiking, biking, camping, canoeing and more. The region offers residents and visitors access not just to Canada’s wilderness, but also to Bancroft’s rich array of amenities like theatres, museum and sporting events, well-established municipal services, post-secondary education, hospital and health care facilities and a thriving downtown core with great shopping, many restaurants and cultural experiences. With a regional population of more than 40,000 people, Bancroft welcomes about 150,000 visitors from all over Canada and the rest of the world and is a favourite destination for four-season vacationers. Offering a unique combination of a relaxed pace of living with all the amenities for an active, enriched, outdoor lifestyle, Bancroft has something for everyone – from young and growing families to nature lovers to active retirees to empty nesters seeking solitude, peace and quiet. Source: Alliance Homes
Project information
Bancroft Ridge Dr & Nicklaus Dr, Bancroft, ON K0L 1C0, Canada
By Alliance Homes
Request informationFind the home that's right for you
1 home available at The Preserve at Bancroft Ridge
3 PRESERVE ROAD
For sale2 bd · 3 ba · 2,000 ft²
$680,442
Pricing, deposit & incentives
Pricing and fees
- Available unit price
- From $597,900 to $870,900
- Average price / ft²
- $372
Deposit structure
Deposits: $30,000 with offer, $30,000 in 30 days, $30,000 in 90 days.
Current incentives
INCENTIVE EXTRAS
$$40,000 Décor credit, appliance package, and one-year unlimited golf for 2 at The Bancroft Ridge Golf Club! *Current incentive as of July 31, 2026.
Amenities
- Golf Course
- Clubhouse
- Trails
- Dog Run
- Playing Field
- Golf Club
- Boat Docks
- Private Park
Features & finishes
QUALITY FEATURES EXTERIOR HOME FEATURES • Colour co-ordinated, architecturally controlled exterior treatments from builder samples as per elevation • Granular stone driveways to garages • Virtually maintenance-free aluminum soffits, fascia, eave troughs, and downspouts • Exterior areas, front and back, to be graded and seeded • Treed areas may be left in natural state (where applicable) • Walkways to be concrete slab and laid as per grading plan • Self-sealing 25-year asphalt roof shingles with metal valley flashing installed on plywood constructed to withstand seasonal weather as per OBC requirements. • Sliding glass patio doors or garden door as per plan • Sectional roll up garage door with window inserts, as per house plan • Screens on all opening windows • Windows double-glazed vinyl casements. • Structural sliding vinyl basement/crawl space windows if applicable. • Steel clad insulated exterior person doors with weather stripping (excludes patio door) • Two exterior weatherproof ground fault protected electrical outlets, located at front door and rear patio • Windows & doors sealed with quality caulking • Quality exterior light fixtures & door chime • Pressure treated rear grilling decks (5'x 8'), or patio as per grade • Front entrance steps as per approved grading plan INTERIOR APPOINTMENTS • Luxury vinyl plank flooring throughout main floor and hallway (one selection), • second floor bedrooms and hallway to be 40 oz broadloom from Builders samples. • Oak hardwood stairs with carpet runner to match second floor, handrail, square posts and pickets stained to compliment luxury plank vinyl flooring. • 13"x13" ceramic tile flooring in all washrooms, as per plan • Textured stucco ceilings with smooth boarder throughout. Bathrooms, kitchen and laundry to be finished with smooth ceilings. • All interior walls will be finished with 2 coats including primer coat, designer colours from Bancroft Ridge palate, one color to be selected throughout • Trim and door casing to be 2 1/2" with 4" baseboards • All interior room doors to be 2 panel style with lever handles • Closet doors to be 2 panel style or plain sliding doors, as per plan • Standard home to be 9-foot ceilings on main floor, second floor lofts to be 8-foot ceilings, vaulted or sloped as per plan. • Standard propane fireplaces installed as per plan TECHNOLOGY • Pre-wired with technology cabling, wide band width video and high-speed data • 2 cable television prewired locations • 2 telephone prewired locations • Seasonal exterior soffit receptacle with interior switching • 3 USB/outlet combination plugs LAUNDRY ROOM/MUD ROOM • Hight quality washer/dryer. Stackable or side by side as per plan. • Heavy duty electrical outlets for washer and dryer with exterior venting for dryer where plan permits • Drain and water connections for washer, laundry tub as per plan KITCHEN FEATURES • Kitchen cabinetry offered in a variety of finishes, styles, and colours • Islands, breakfast bars, pantries and tall uppers cabinets as per plan • Tiled kitchen backsplash from designer samples • Bulk heads as required for mechanical and venting purposes • Quartz countertops from builder samples. • Under mount stainless steel sinks with single lever faucet • Standard stainless steel appliance package consisting of fridge, stove, • dishwasher and microwave • Two speed stainless steel hood fan with venting to outside over stove area BATHROOM FEATURES • Bathroom fixtures to be white ceramic with quartz counter tops and under-mount sinks • Soaker tub as per plan • Ceramic wall tile in tub and shower enclosures to ceiling height • Ensuite bathroom features framed glass enclosure, with tile base as per plan • Pressure balance valves in all showers • Mirrors included in all bathroom and powder rooms • Builder standard chrome single lever faucets in all bathrooms. • Bathroom accessories to include towel bar or towel ring, shower curtain rod and toilet tissue holder • Privacy locks on all bathrooms • HRV simplified method – Heat Recovery Ventilation unit LIGHTING & WIRING • Smoke and carbon monoxide detector installed as per Ontario Building Code • White Decora switches and receptacles in finished areas • 100-amp electrical service, circuit breaker panel and copper wiring throughout • Heavy-duty wiring and receptacle for stove • Light fixtures in all rooms with capped ceiling outlet over dining area • Thermostat wired for furnace and future air conditioner ENERGY RELATED • All attic ceiling and exterior wall insulation to current OBC requirements • Forced-air, propane high-efficiency heating system • High-efficiency propane hot water heater on rental basis • Energy-efficient water saving showerheads and toilet tanks • Programmable thermostat for energy savings ROUGH INS FOR FUTURE • Ducting sized for future air conditioning • Central vacuum vented to garage • Rough-in for 3-piece bathroom in lower level available upon request as per plan at an extra charge ADDITIONAL SUPERIOR CONSTRUCTION • Poured concrete foundation wall, protected with damp proofing and wrapped with drainage membrane • Engineered floor system for more silent floors • All sub floors screwed down and joints sanded for a very silent floor GENERAL CONSTRUCTION • Crawl space due to high water table in areas. Height varies as per individual lot • Full basements may be constructed with additional steps to the finished floor level for additional cost. To be determined by model type and lot. • Sump pump as required • Poured concrete garage floors. • Pre-primed steel beam support as per OBC. • Plywood 5/8" tongue & groove sub-flooring. • Quality water supply pipes and ABS drains throughout. • 2"x 6" wall construction. • All Construction to meet or exceed OBC regulations. WARRANTY Registered builder with Tarion. 1-year, 2-year and 7-year warranties as per Tarion. Purchasers agree to pay Tarion enrollment fee on closing as an adjustment.
Our team is here to help
Register to receive the latest updates on pricing, availability and incentives at The Preserve at Bancroft Ridge — before they reach the public.
Personalized help
Dedicated pre-construction experts to guide you, answer questions and help you choose the right plan.
VIP pricing & incentives
First access to launch pricing, deposit structures and developer incentives.
Floor plans & brochures
Get the full plan set, pricing sheets and project brochure delivered to your inbox.
Floor plans (22)
Plans available at The Preserve at Bancroft Ridge. Register for the full plan set with current pricing.
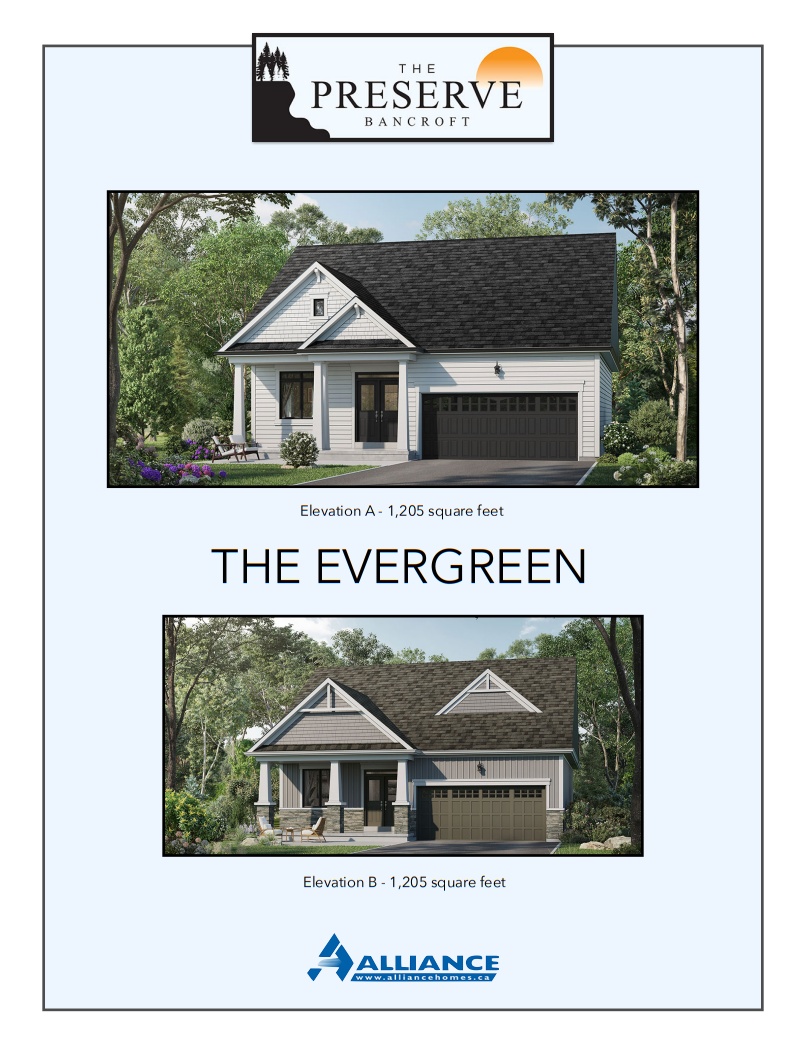
The Evergreen - Elev. B
For sale2 bd · 2 ba · 1,205 ft²
From $597,900
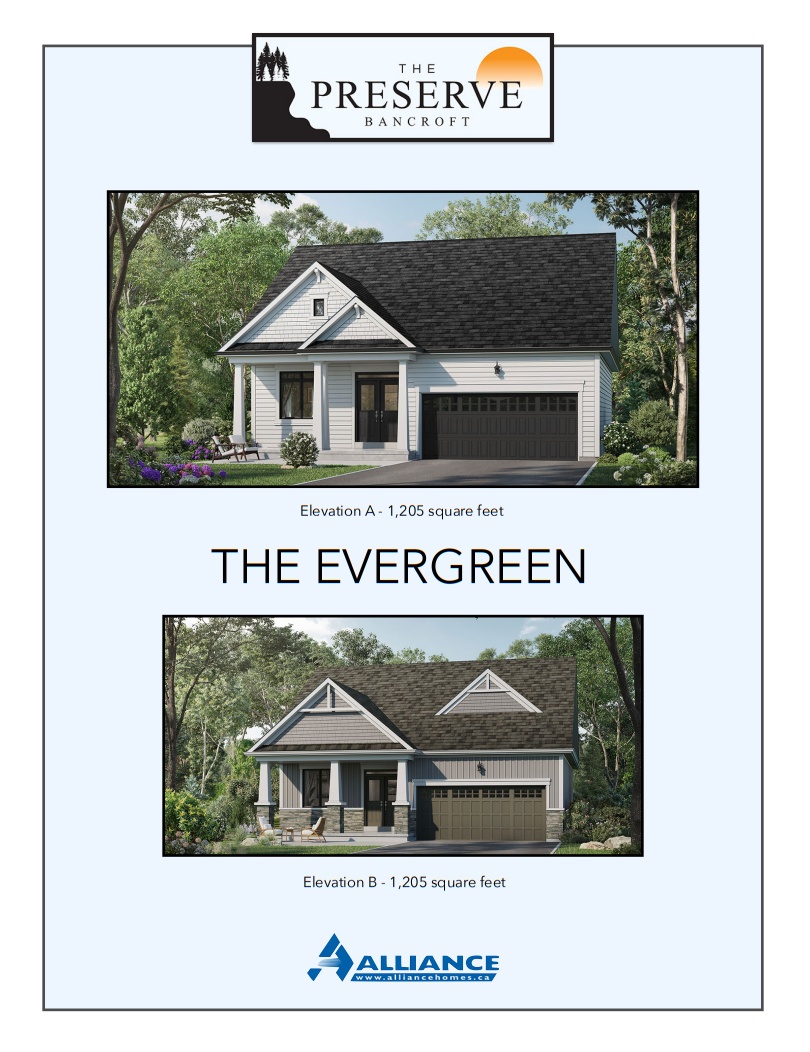
The Evergreen - Elev. A
For sale2 bd · 2 ba · 1,205 ft²
From $599,900
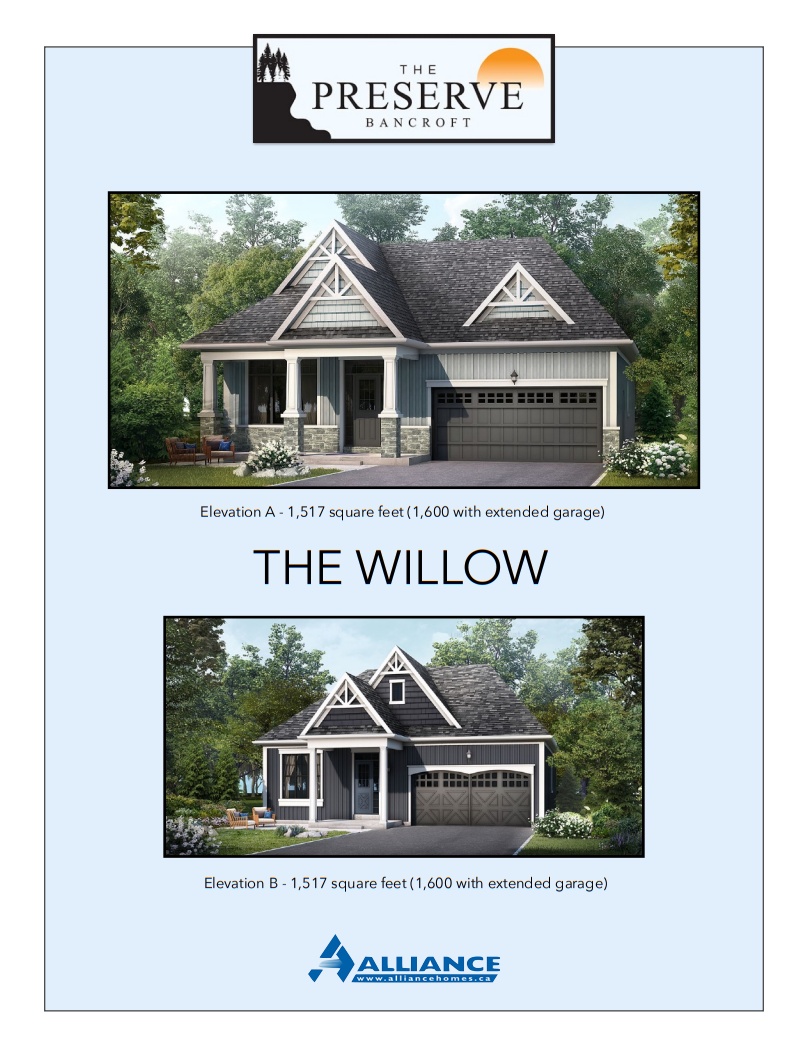
The Willow - Elev. B
For sale2 bd · 2 ba · 1,517 ft²
From $657,900
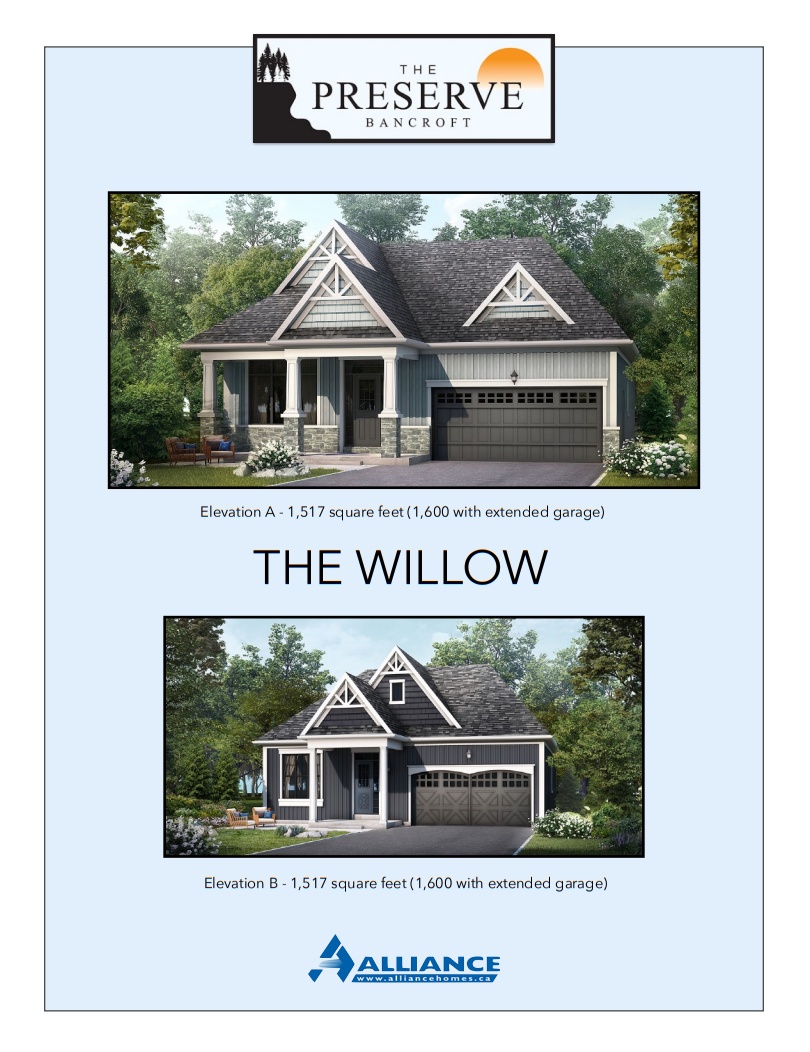
The Willow - Elev. A
For sale2 bd · 2 ba · 1,517 ft²
From $659,900
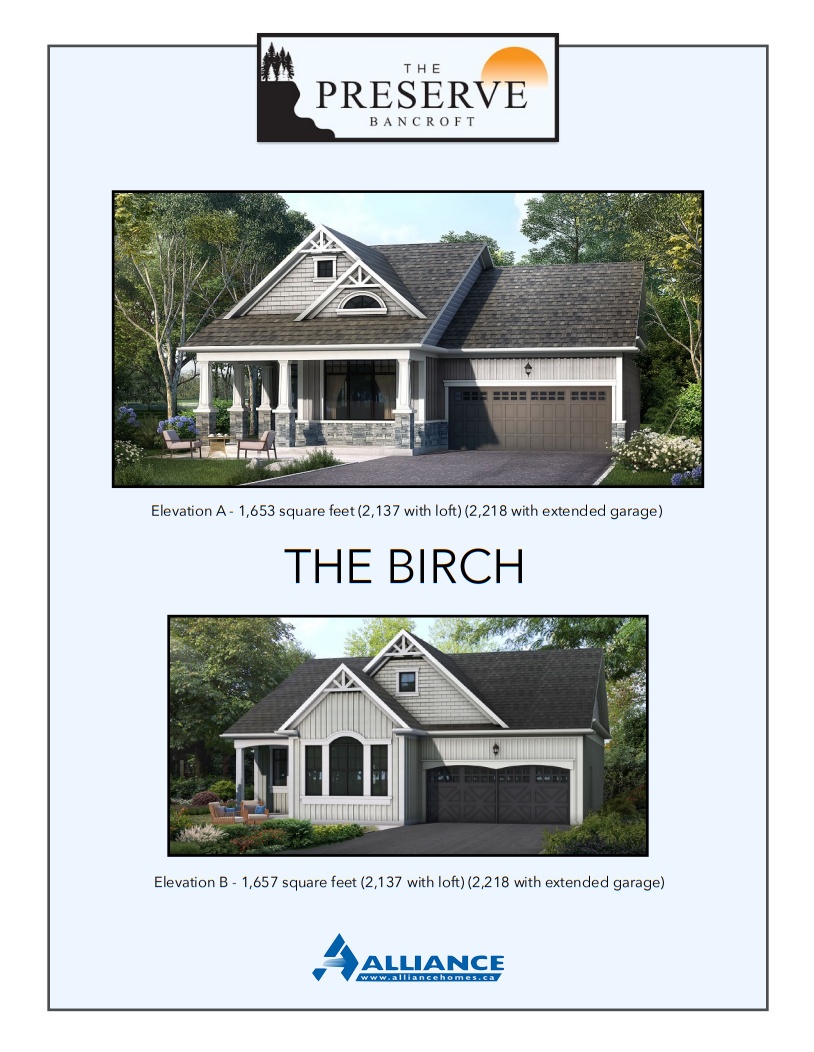
The Birch - Elev. B
For sale2 bd · 2 ba · 1,653 ft²
From $677,900
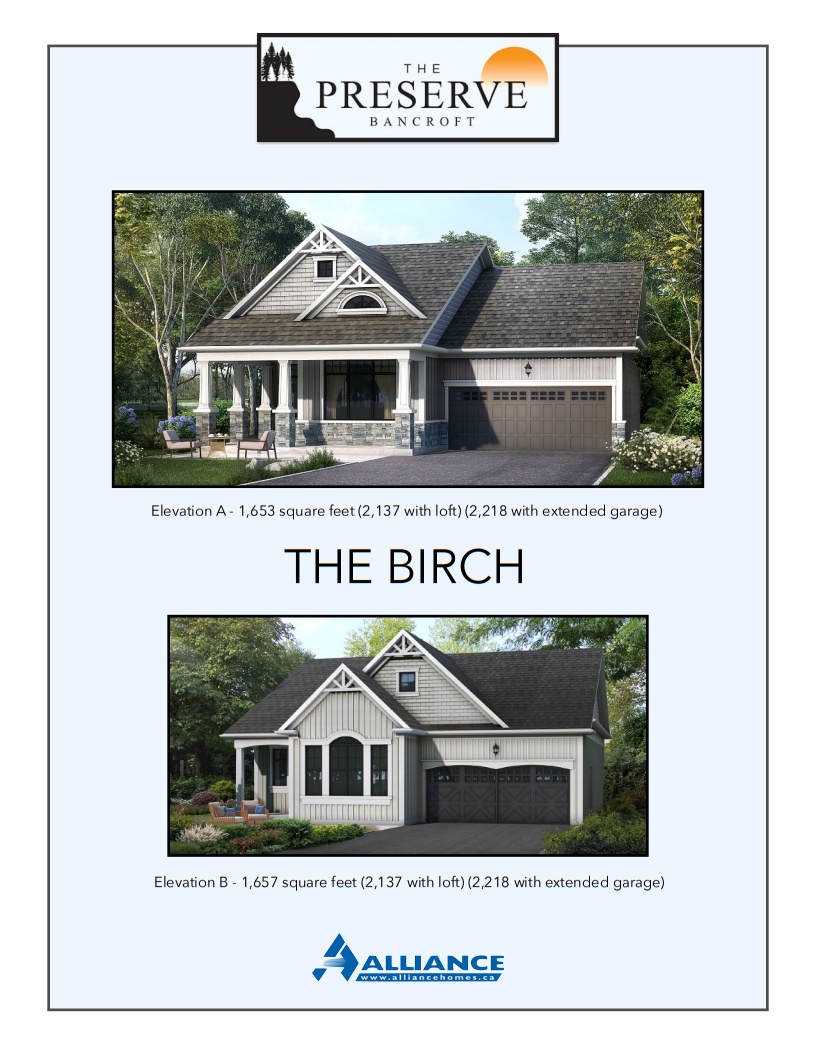
The Birch - Elev. A
For sale2 bd · 2 ba · 1,653 ft²
From $679,900
Floor plans and pricing are set by the developer and subject to change without notice.
Location & neighbourhood
Explore the full location guide ↗Bancroft|Bancroft Ridge Dr & Nicklaus Dr, Bancroft, ON K0L 1C0, Canada
Loading the neighbourhood guide…
Project details
- Selling status
- Selling
- Construction status
- Construction
- Ownership
- Freehold
- Homes
- 36
- Storeys
- 0
- Floor plans
- 22
- Ceiling height
- From 8'0" to 9'0"
- Avg. price / ft²
- $372
Developed by
Alliance Homes
Based in Schomberg, Ontario
Our pre-construction team works directly with the developer to give registered buyers first access to floor plans, pricing and incentives at The Preserve at Bancroft Ridge.
Get VIP access
