The Preserve at Bancroft Ridge · Bancroft, ON
The Hawthorne - Elev. A floor plan.
Explore the recorded layout, price and features, then confirm the configuration with the builder.
For sale
2 bd · 2 ba · 1,795 ft² · Single family - Bungalow
The Hawthorne - Elev. A at The Preserve at Bancroft Ridge, Bancroft Ridge Dr & Nicklaus Dr, Bancroft, ON K0L 1C0, Canada
Call us at 416-910-8923Source floor plan. Confirm dimensions and available configurations.
The Hawthorne - Elev. A is a single family - bungalow home at The Preserve at Bancroft Ridge in Bancroft, ON. Register for details to receive the full floor plan, pricing and availability.
Prices, dimensions and features may vary and are subject to change. Floor plans are for illustrative purposes only.
- Plan
- The Hawthorne - Elev. A
- Type
- Single family - Bungalow
- Status
- For sale
- Size
- 1,795 ft²
- Project
- The Preserve at Bancroft Ridge
- Developer
- Alliance Homes
Location
Bancroft|The Preserve at Bancroft Ridge|Bancroft Ridge Dr & Nicklaus Dr, Bancroft, ON K0L 1C0, Canada
Interested in The Hawthorne - Elev. A at The Preserve at Bancroft Ridge?
The Hawthorne - Elev. A at
The Preserve at Bancroft Ridge
Bancroft Ridge Dr & Nicklaus Dr, Bancroft, ON K0L 1C0, Canada
2 & 3 bedroom golf course homes in the heart of cottage country. BEAUTIFUL BANCROFT: Located just 2.5 hours northeast of Toronto, the Town of Bancroft is rich in history and culture. Named by Expedia as one of the “Top 10 Friendliest T…
Explore this project
Other floor plans at The Preserve at Bancroft Ridge
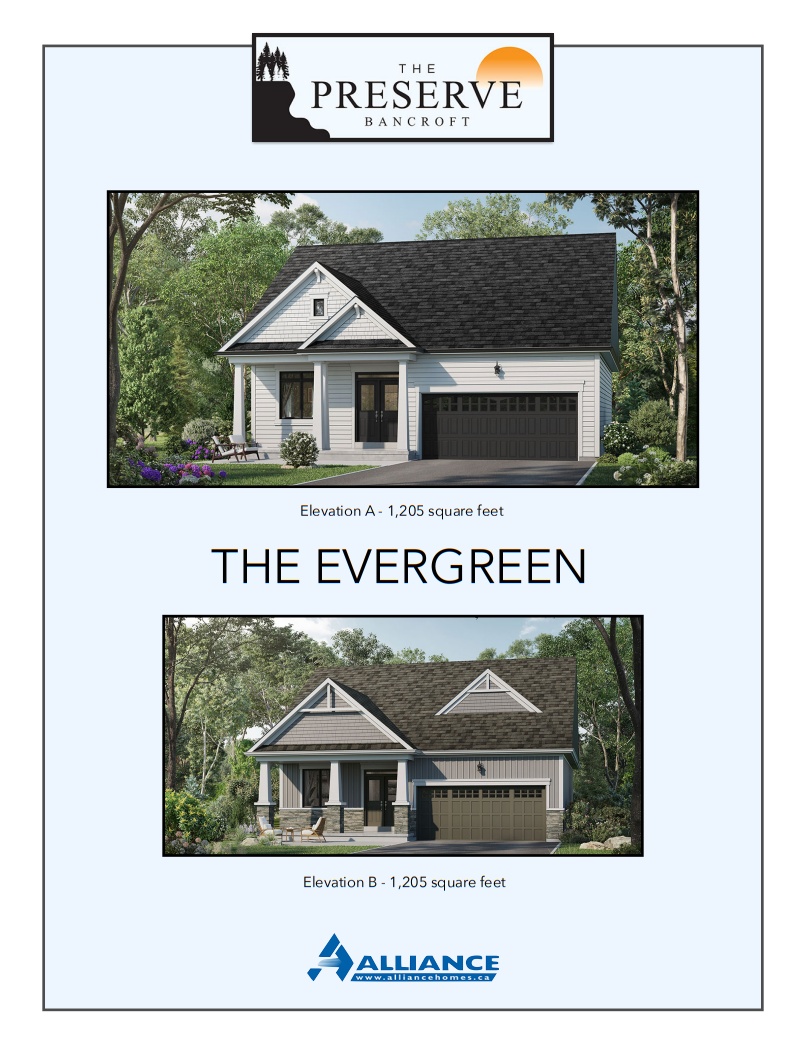
The Evergreen - Elev. B
For sale2 bd · 2 ba · 1,205 ft²
From $597,900
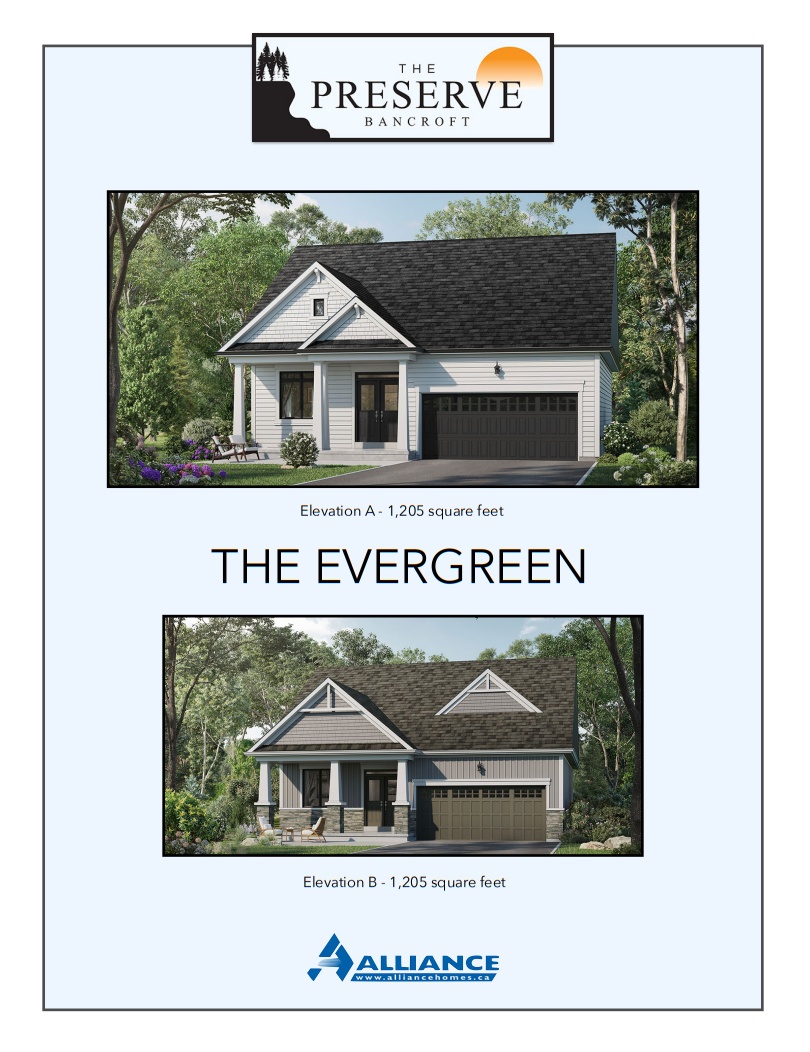
The Evergreen - Elev. A
For sale2 bd · 2 ba · 1,205 ft²
From $599,900
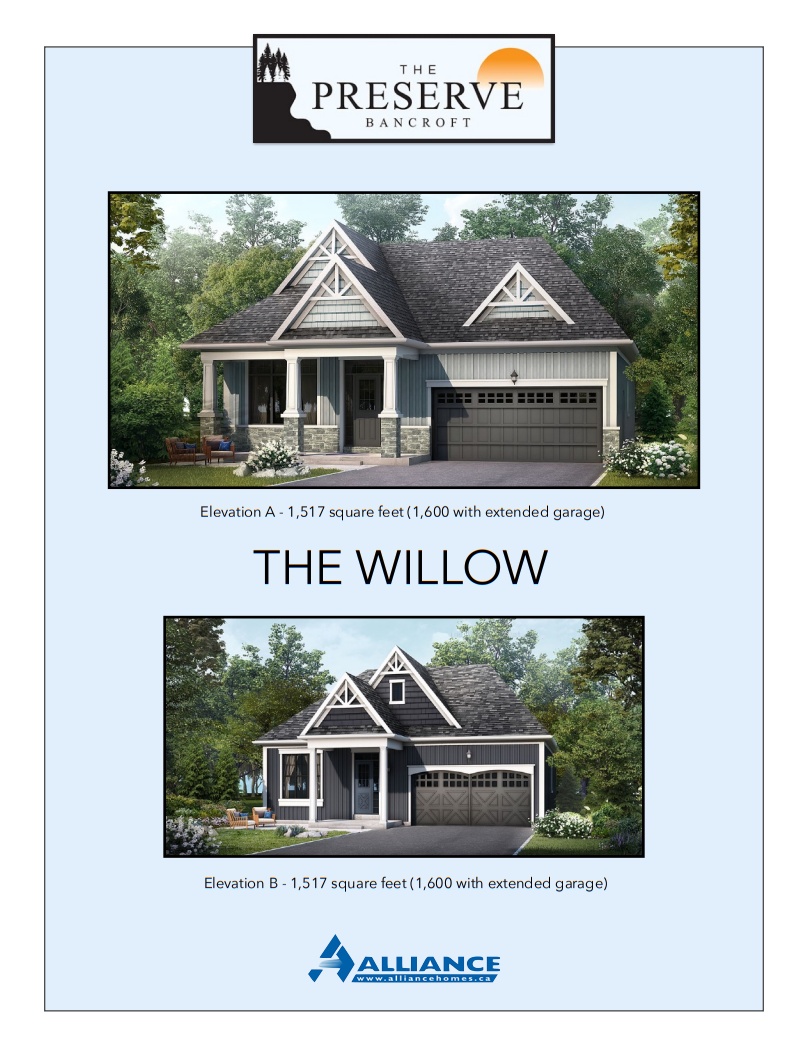
The Willow - Elev. B
For sale2 bd · 2 ba · 1,517 ft²
From $657,900
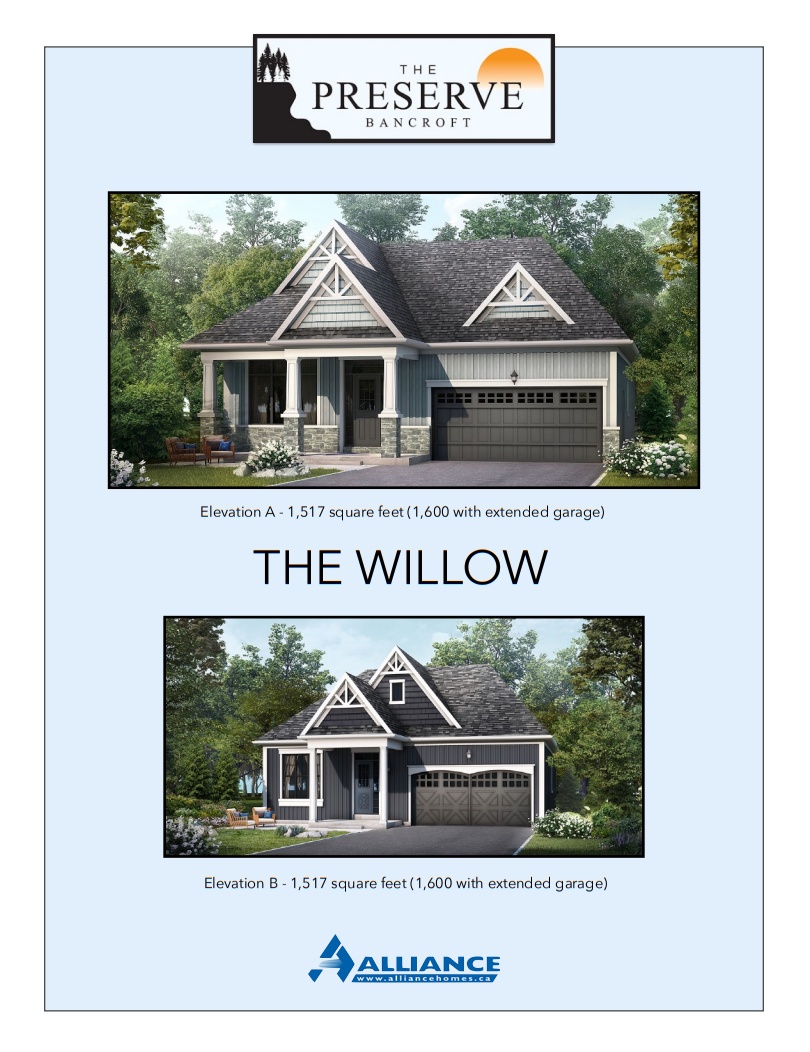
The Willow - Elev. A
For sale2 bd · 2 ba · 1,517 ft²
From $659,900
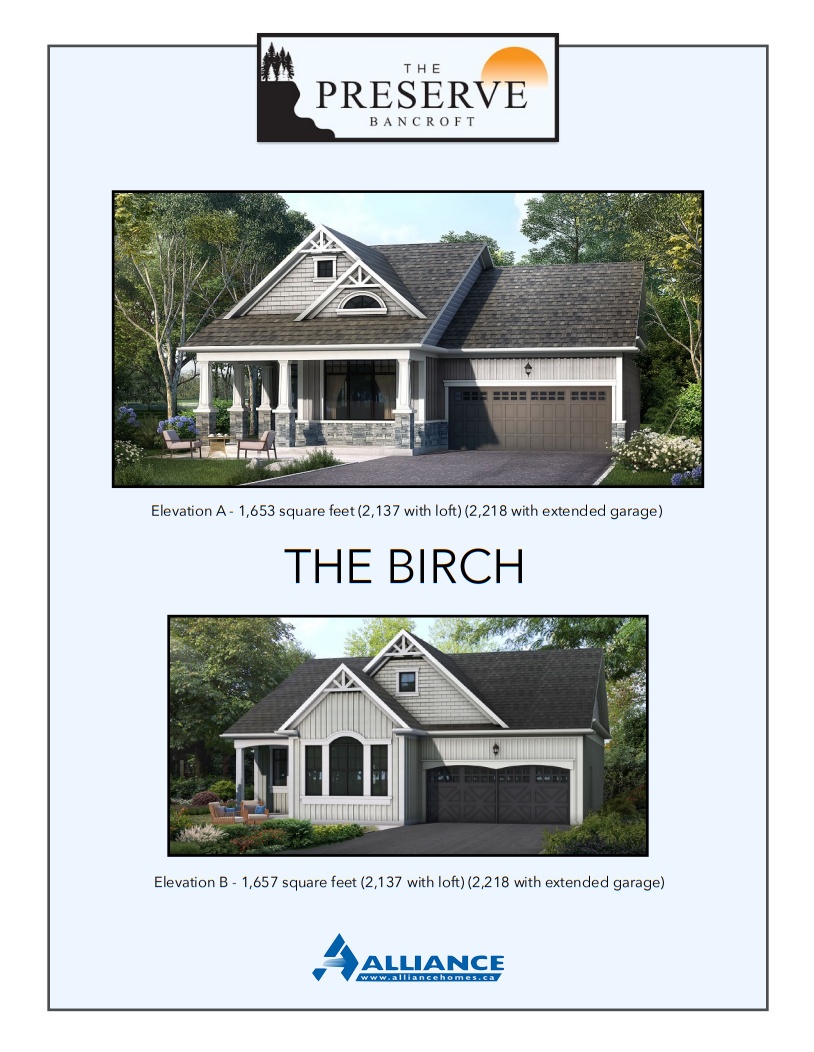
The Birch - Elev. B
For sale2 bd · 2 ba · 1,653 ft²
From $677,900
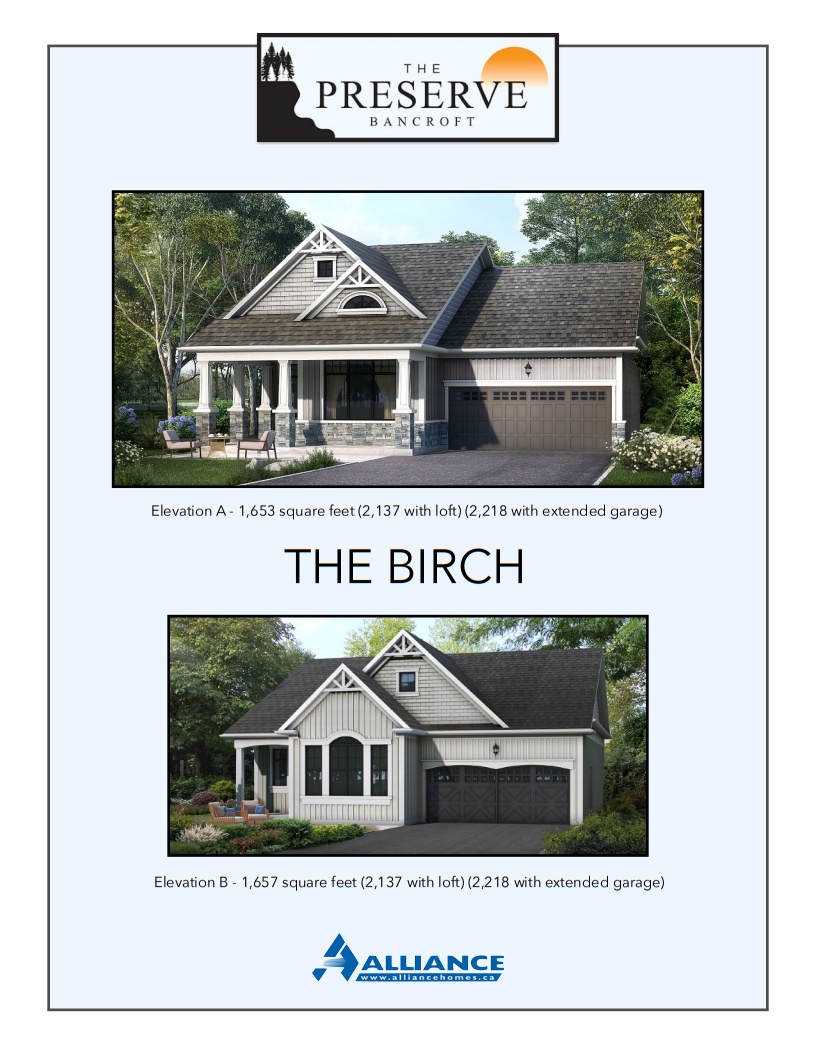
The Birch - Elev. A
For sale2 bd · 2 ba · 1,653 ft²
From $679,900