Brampton, ON
Mount Pleasant West
Pricing to be announced
Townhouse / Single Family Home
By Mattamy Homes Canada
Brampton, ON · Single Family Home
Renderings and features may vary and are subject to change. Renderings are for illustrative purposes only.
Selling|From $1,283,999 to $1,359,990
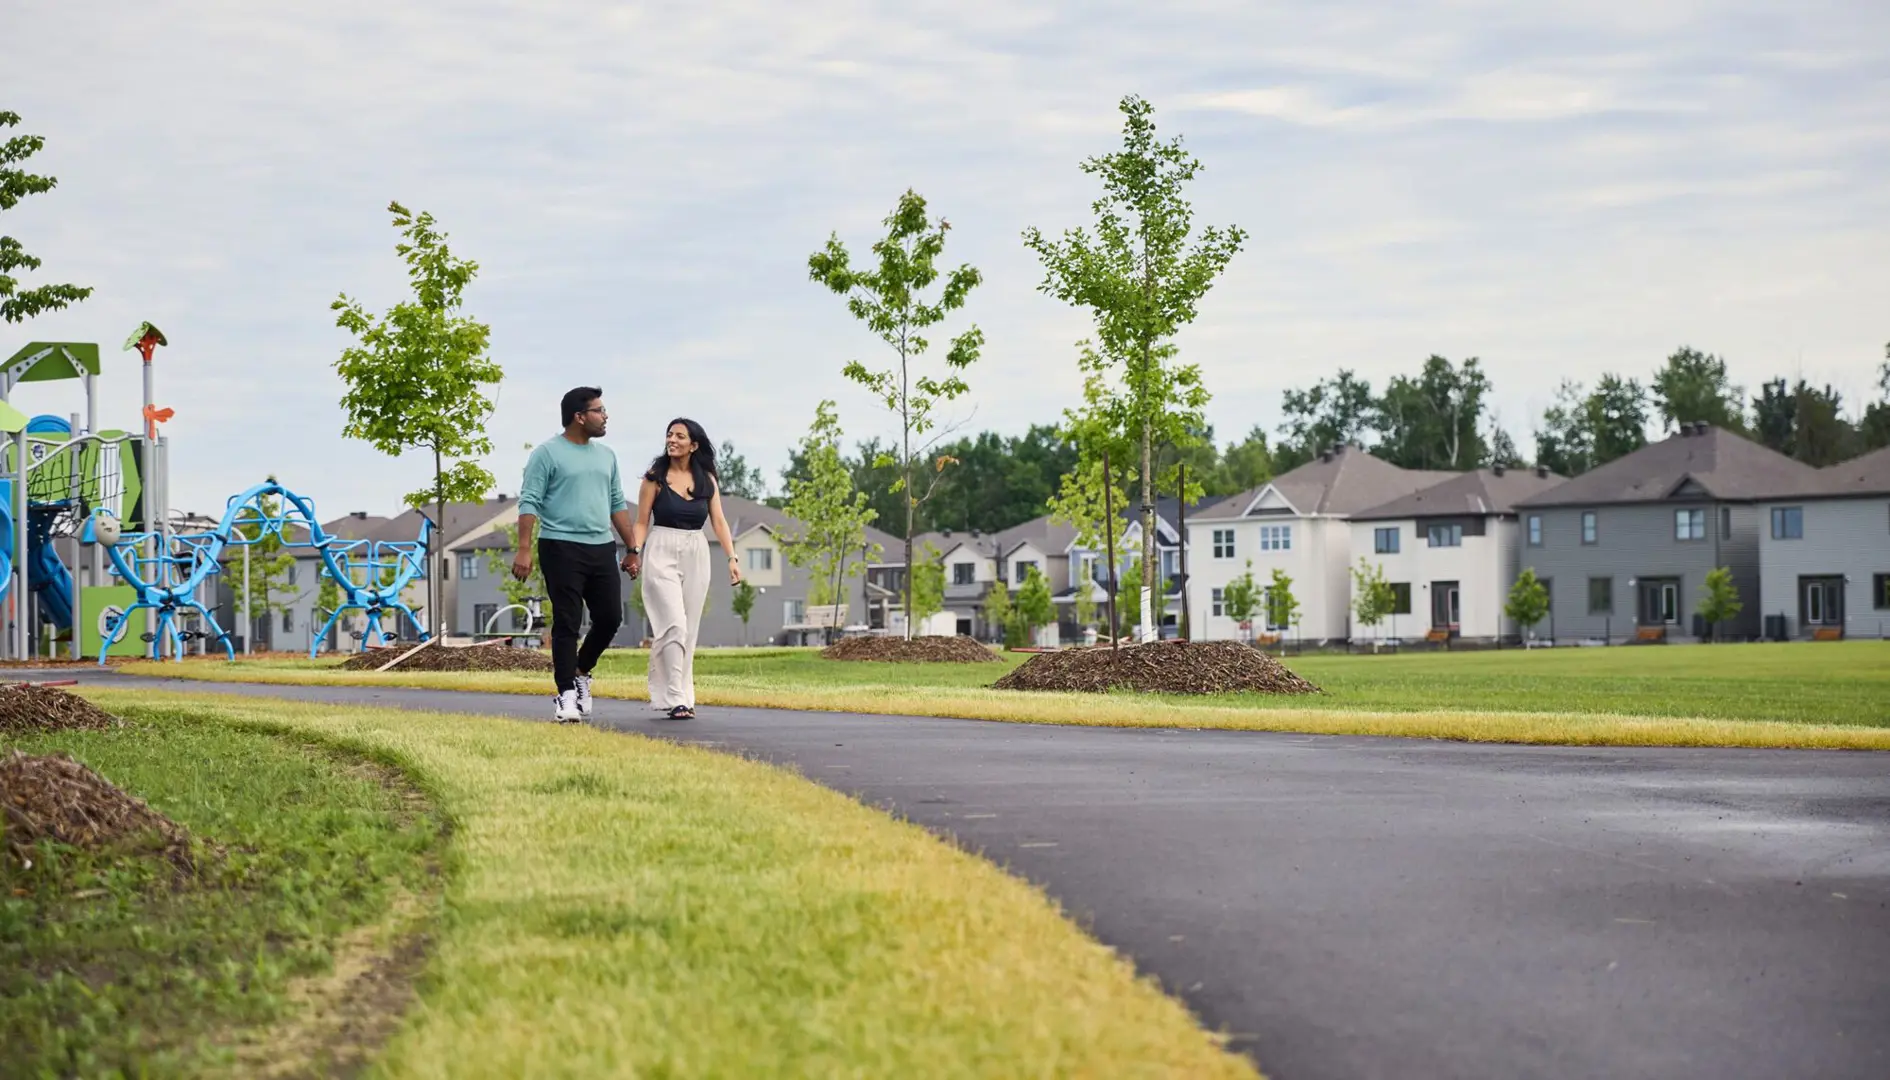
40’ & 45’ Singles Including 5-Bedroom Plans Brampton’s Most Breathtaking Setting Marvel at an exquisite new release of 40’ & 45’ singles in west Brampton’s most breathtaking natural setting. Experience new, innovative forms and functions of pure luxury. Located just off Mississauga Road at Williams Parkway, a pristine wooded ravine runs right through the heart of this remarkable verdant community. With a calming creek and stunning mature trees at your doorstep, experience luxurious living infused with nature at The Ravines of Credit Woods. Source: Stanford Homes
Mississauga Rd & Williams Pkwy, Brampton, ON L6X 0B3, Canada
By Stanford Homes
Request information3 homes available at The Ravines of Credit Woods
5 bd · 4 ba · 2,578 ft²
$1,283,999
5 bd · 4 ba · 2,505 ft²
$1,289,990
4 bd · 4 ba · 2,635 ft²
$1,359,990
Register to receive the latest updates on pricing, availability and incentives at The Ravines of Credit Woods — before they reach the public.
Personalized help
Dedicated pre-construction experts to guide you, answer questions and help you choose the right plan.
VIP pricing & incentives
First access to launch pricing, deposit structures and developer incentives.
Floor plans & brochures
Get the full plan set, pricing sheets and project brochure delivered to your inbox.
Plans available at The Ravines of Credit Woods. Register for the full plan set with current pricing.
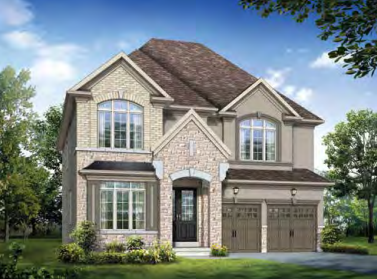
4 bd · 4 ba · 2,607 ft²
Pricing coming soon
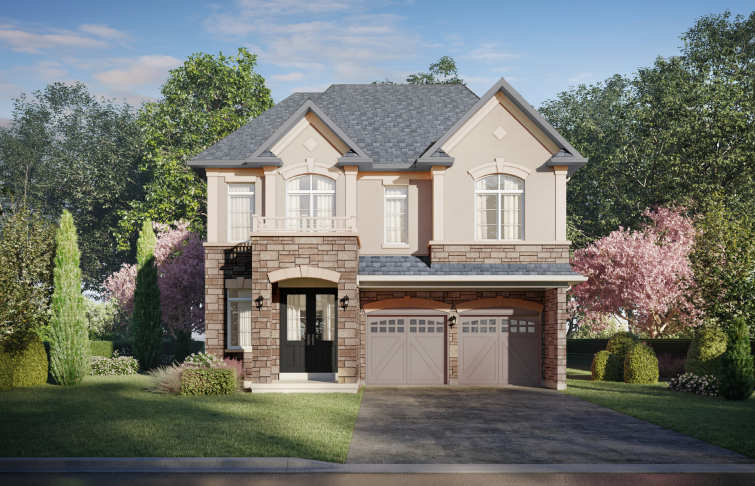
4 bd · 4 ba · 2,801 ft²
Pricing coming soon
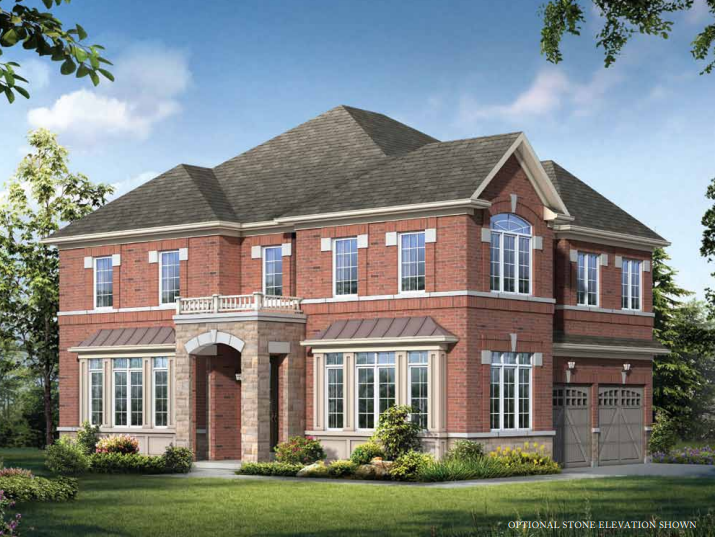
4 bd · 3 ba · 2,167 ft²
Pricing coming soon
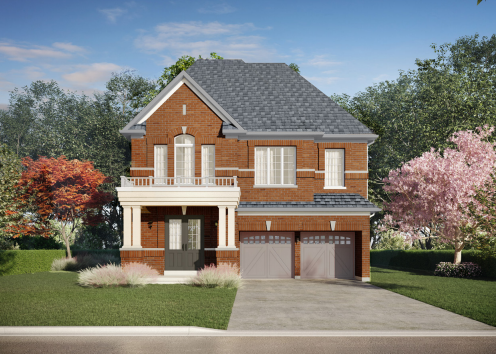
4 bd · 4 ba · 2,505 ft²
Pricing coming soon
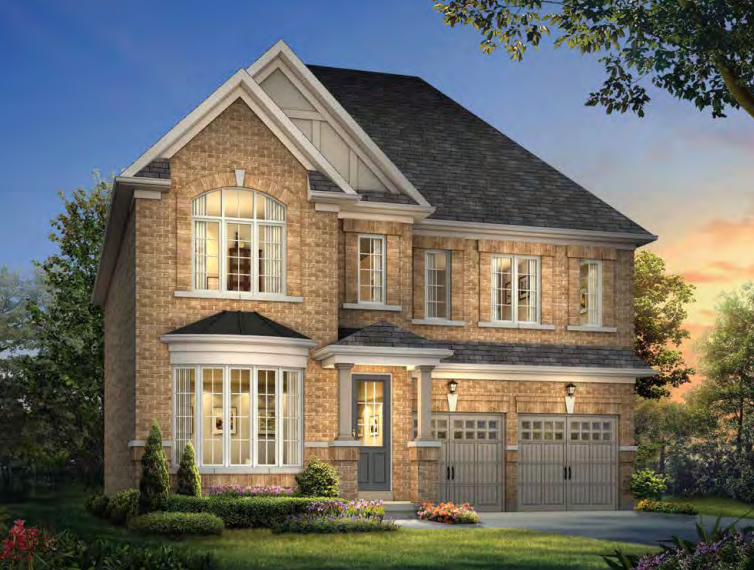
4 bd · 4 ba · 2,698 ft²
Pricing coming soon
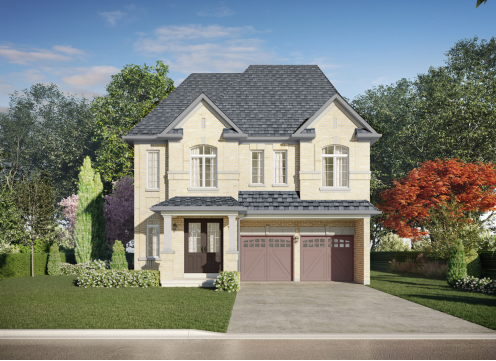
4 bd · 4 ba · 2,583 ft²
Pricing coming soon
Floor plans and pricing are set by the developer and subject to change without notice.
Brampton|Mississauga Rd & Williams Pkwy, Brampton, ON L6X 0B3, Canada
Developed by
Based in Richmond Hill, Ontario
Our pre-construction team works directly with the developer to give registered buyers first access to floor plans, pricing and incentives at The Ravines of Credit Woods.
Get VIP access
Brampton, ON
Pricing to be announced
By Mattamy Homes Canada


Neighbourhood
Livability index
Average overall
5 min
to groceries
4.9
Driving score
1 min
to dining
30
parks nearby
Score profile
Best for driving
What it's like
There are a lot of green spaces to enjoy in Huttonville North. It is very easy to get to public green spaces from a large number of locations in the neighbourhood, since there a…
Transportation
Huttonville North is an extraordinarily good part of Brampton for moving around by car. Parking is generally easy. In contrast, travelling by transit can be sometimes difficult in this neighbourhood by reason of the low service level. Thankfully, homeowners have access to about 10 bus lines, and bus stops are not very far away from most properties. Huttonville North is not very well-suited for people who travel as pedestrians because few daily needs can be met without a car. However, this neighbourhood is fairly bicycling-friendly.
Services
It is a reasonably short distance to get to secondary schools and daycares from anywhere in Huttonville North. In contrast, this area does not have any primary schools. In terms of food, some, but not all, property owners in this neighbourhood will reside within a short distance of the nearest supermarket. There are also a few choices for those who appreciate nearby restaurants and cafes.
Character
There are a lot of green spaces to enjoy in Huttonville North. It is very easy to get to public green spaces from a large number of locations in the neighbourhood, since there are about 10 of them close by for residents to visit and most houses have a park around the corner. Due to the presence of very few people out and about on the streets, this part of the city remains relatively calm.
Housing
About 85% of the properties in the neighbourhood are occupied by homeowners and 15% are rented. In this area, about two thirds of dwellings are single detached homes, while townhouses make up most of the remaining housing stock. A majority of the housing growth in this neighbourhood has happened after the year 2000. This neighbourhood offers mainly three bedroom and four or more bedroom homes.
On foot
Driving
4.9
Excellent
Daycares
4.1
Excellent
Schools nearby
Best for groceries
Best for daycares
Best for quiet
Walking estimates based on straight-line distance to each place.