
The Ravines of Credit Woods · Brampton, ON
Champlain 4507 - Elev. C floor plan.
Explore the recorded layout, price and features, then confirm the configuration with the builder.
For sale
4 bd · 4 ba · 2,607 ft² · Single family - Detached Two+ Story
Champlain 4507 - Elev. C at The Ravines of Credit Woods, Mississauga Rd & Williams Pkwy, Brampton, ON L6X 0B3, Canada
Call us at 416-910-8923Source floor plan. Confirm dimensions and available configurations.
Champlain 4507 - Elev. C is a 4-bedroom, 4-bathroom, single family - detached two+ story floor plan (2,607 sq ft) at The Ravines of Credit Woods in Brampton, ON. Register for details to receive the full floor plan package, current pricing and availability.
Prices, dimensions and features may vary and are subject to change. Floor plans are for illustrative purposes only.
- Plan
- Champlain 4507 - Elev. C
- Type
- Single family - Detached Two+ Story
- Status
- For sale
- Bedrooms
- 4
- Bathrooms
- 4
- Size
- 2,607 ft²
- Project
- The Ravines of Credit Woods
- Developer
- Stanford Homes
Location
Brampton|The Ravines of Credit Woods|Mississauga Rd & Williams Pkwy, Brampton, ON L6X 0B3, Canada
Interested in Champlain 4507 - Elev. C at The Ravines of Credit Woods?
Champlain 4507 - Elev. C at
The Ravines of Credit Woods
Mississauga Rd & Williams Pkwy, Brampton, ON L6X 0B3, Canada
40’ & 45’ Singles Including 5-Bedroom Plans Marvel at an exquisite new release of 40’ & 45’ singles in west Brampton’s most breathtaking natural setting. Experience new, innovative forms and functions of pure luxury. Located just off Missis…
Explore this project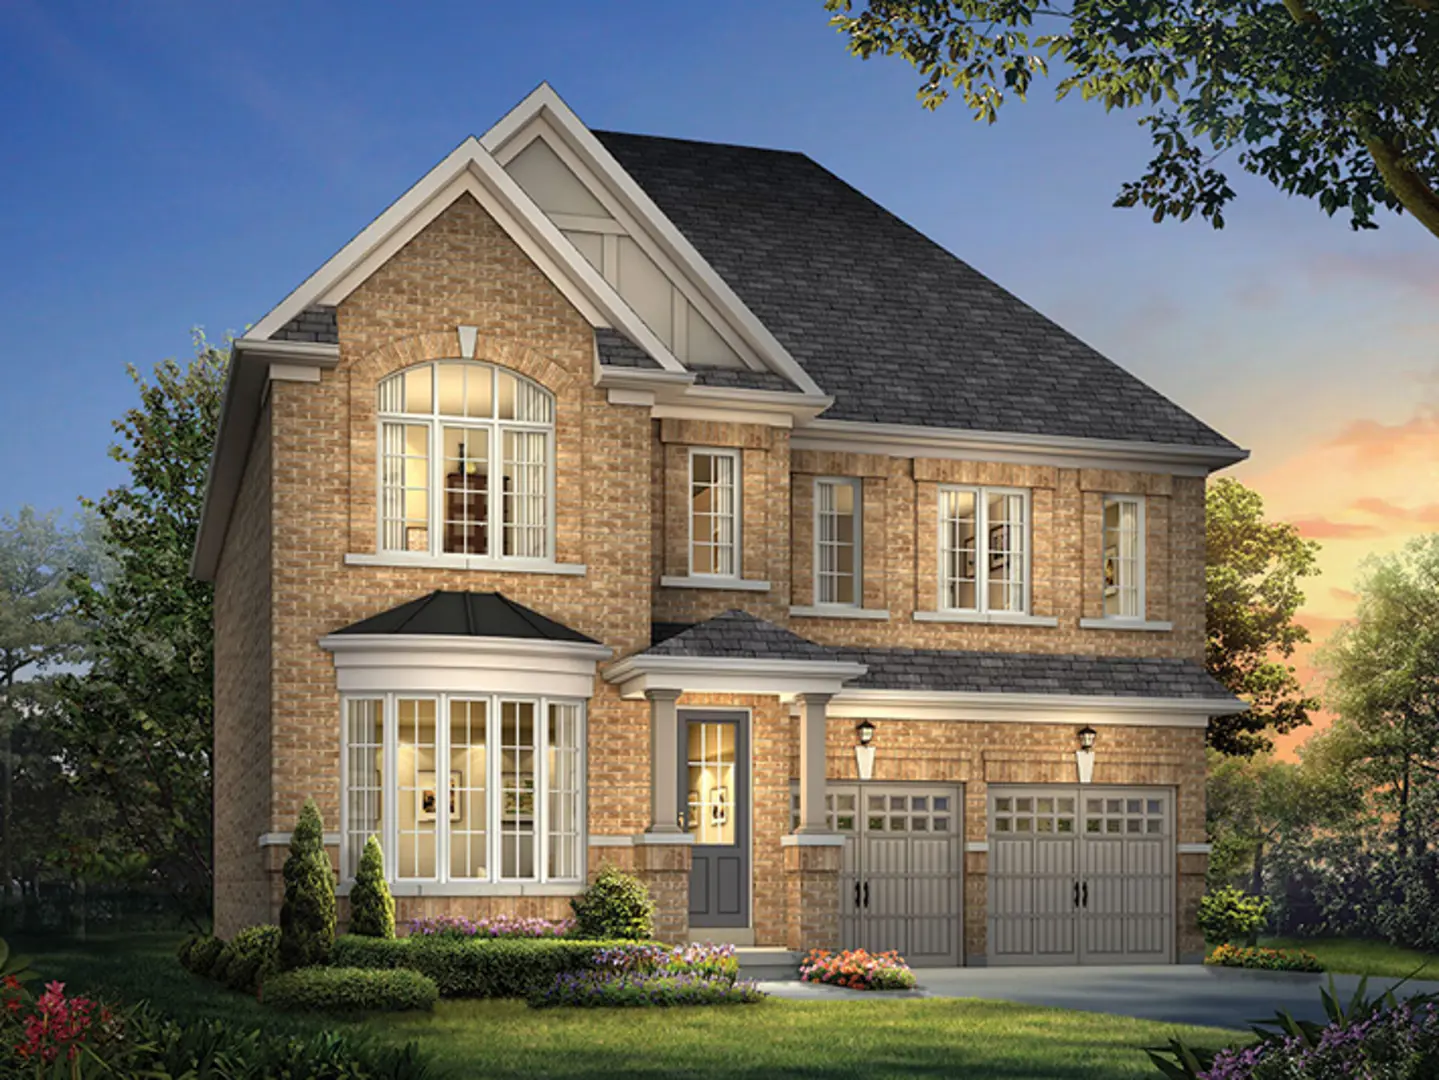
Other floor plans at The Ravines of Credit Woods
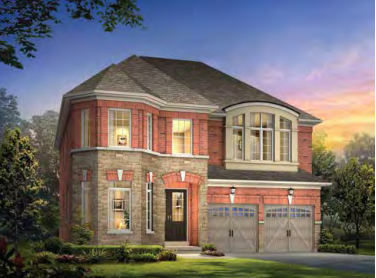
Champlain 4507 - Elev. B
For sale- 4 beds
- 4 baths
- 2,607 ft²
Pricing coming soon
View floor plan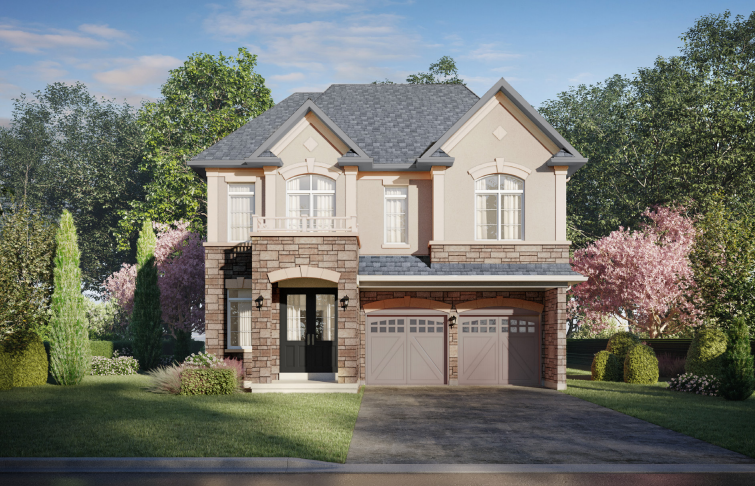
4010 - Elev. C
For sale- 4 beds
- 4 baths
- 2,801 ft²
Pricing coming soon
View floor plan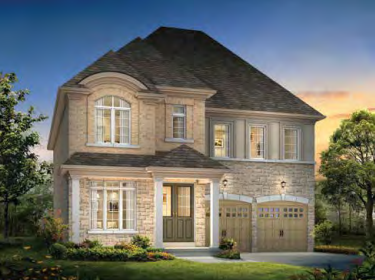
Newport 4508 - Elev. C
For sale- 4 beds
- 4 baths
- 2,688 ft²
Pricing coming soon
View floor plan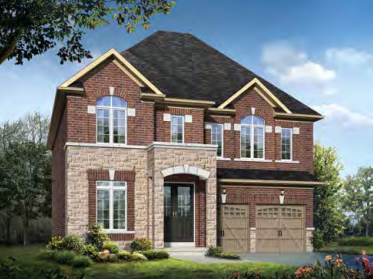
Newport 4508 - Elev. B
For sale- 4 beds
- 4 baths
- 2,688 ft²
Pricing coming soon
View floor plan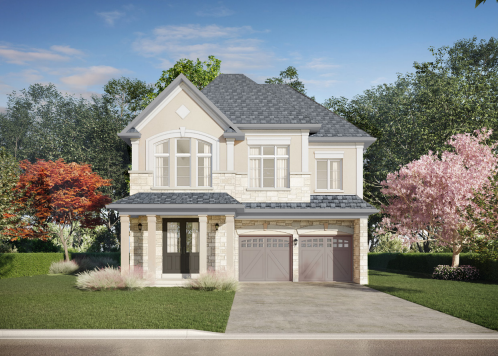
4008 - Elev. C
For sale- 4 beds
- 4 baths
- 2,503 ft²
Pricing coming soon
View floor plan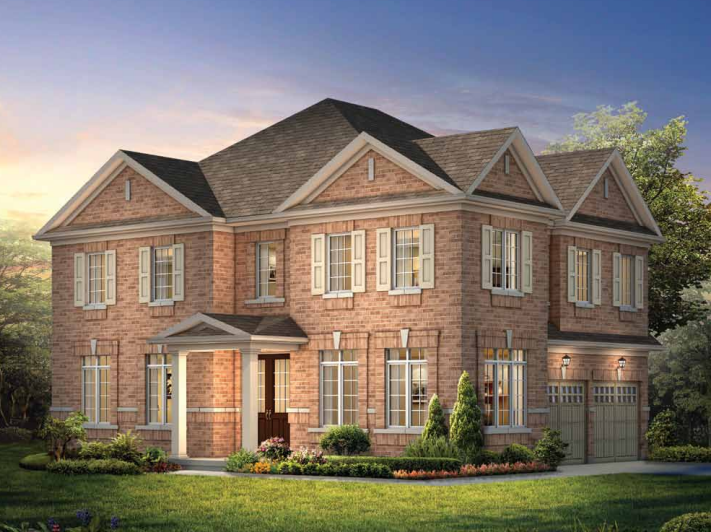
York 3809 - Elev. A
For sale- 4 beds
- 3 baths
- 2,143 ft²
Pricing coming soon
View floor plan