
The Rebecca · Hamilton, ON
Oakwood floor plan.
Explore the recorded layout, price and features, then confirm the configuration with the builder.
For sale
2 bd · 2 ba · 708 ft² · Condo - Suite
Oakwood at The Rebecca, 71 Rebecca St, Hamilton, ON L8R 1B6, Canada
Call us at 416-910-8923Source floor plan. Confirm dimensions and available configurations.
Oakwood is a 2-bedroom, 2-bathroom, condo - suite floor plan (708 sq ft) at The Rebecca in Hamilton, ON. Register for details to receive the full floor plan package, current pricing and availability.
Prices, dimensions and features may vary and are subject to change. Floor plans are for illustrative purposes only.
- Plan
- Oakwood
- Type
- Condo - Suite
- Status
- For sale
- Bedrooms
- 2
- Bathrooms
- 2
- Size
- 708 ft²
- Project
- The Rebecca
- Developer
- Rosehaven Homes
Location
Hamilton|The Rebecca|71 Rebecca St, Hamilton, ON L8R 1B6, Canada
Interested in Oakwood at The Rebecca?
Oakwood at
The Rebecca
71 Rebecca St, Hamilton, ON L8R 1B6, Canada
The Rebecca is a new condominium overlooking the next food and culture capital of the province. Steps from a growing selection of world-class dining in the entertainment district on King William, and within walking distance of the city’s la…
Explore this project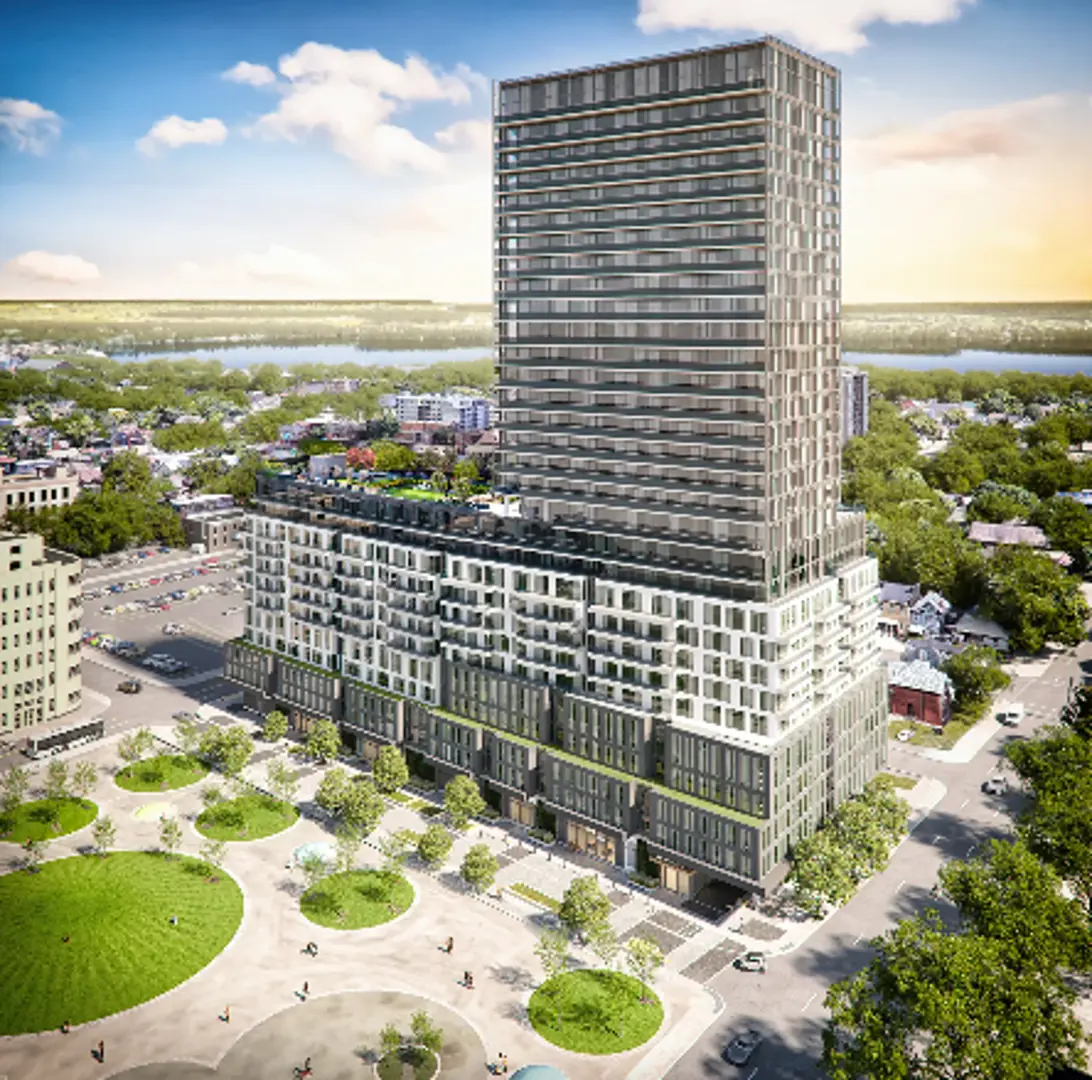
Other floor plans at The Rebecca
Harbour
For sale- 1 beds
- 1 baths
- 558 ft²
Pricing coming soon
View floor planVictoria
For sale- 2 beds
- 2 baths
- 727 ft²
Pricing coming soon
View floor planAberdeen
For sale- 1 beds
- 1 baths
- 420 ft²
Pricing coming soon
View floor planSpringbrook
For sale- 1 beds
- 1 baths
- 626 ft²
Pricing coming soon
View floor planAubrey
For sale- 1 beds
- 1 baths
- 436 ft²
Pricing coming soon
View floor planWilliam
For sale- 2 beds
- 2 baths
- 761 ft²
Pricing coming soon
View floor plan