The Residences at Central Park - Phase 2 · Toronto, ON
The Laurel floor plan.
Explore the recorded layout, price and features, then confirm the configuration with the builder.
For sale
3 bd · 3 ba · 1,281 ft² · Condo - Suite
The Laurel at The Residences at Central Park - Phase 2, 1200 Sheppard Ave E, North York, ON M2K 2S5, Canada
Call us at 416-910-8923Source floor plan. Confirm dimensions and available configurations.
The Laurel is a condo - suite home at The Residences at Central Park - Phase 2 in Toronto, ON. Register for details to receive the full floor plan, pricing and availability.
Prices, dimensions and features may vary and are subject to change. Floor plans are for illustrative purposes only.
- Plan
- The Laurel
- Type
- Condo - Suite
- Status
- For sale
- Size
- 1,281 ft²
- Project
- The Residences at Central Park - Phase 2
- Developer
- Amexon Development
Location
Toronto|The Residences at Central Park - Phase 2|1200 Sheppard Ave E, North York, ON M2K 2S5, Canada
Interested in The Laurel at The Residences at Central Park - Phase 2?
The Laurel at
The Residences at Central Park - Phase 2
1200 Sheppard Ave E, North York, ON M2K 2S5, Canada
Phase Two Pre-Launch / Phase One Sold Out / Under Construction Welcome to The Residences at Central Park, Where the Urban and Natural Worlds Connect The 31-storey tower is a soaring work of art located within The Residences at Central…
Explore this project
Other floor plans at The Residences at Central Park - Phase 2
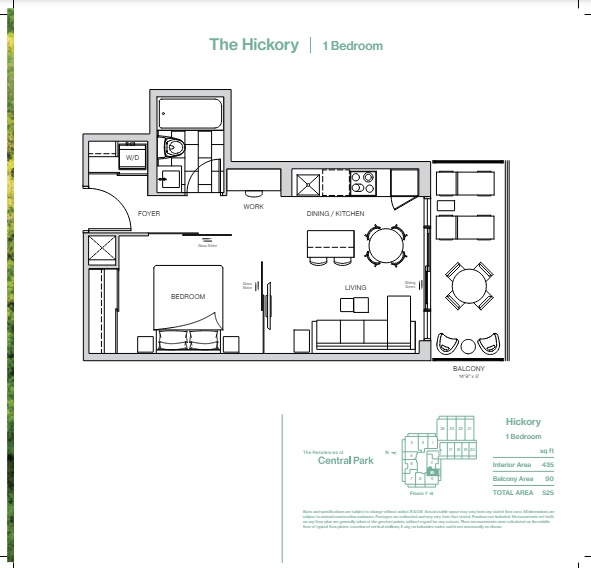
The Hickory
For sale1 bd · 1 ba · 435 ft²
From $608,800
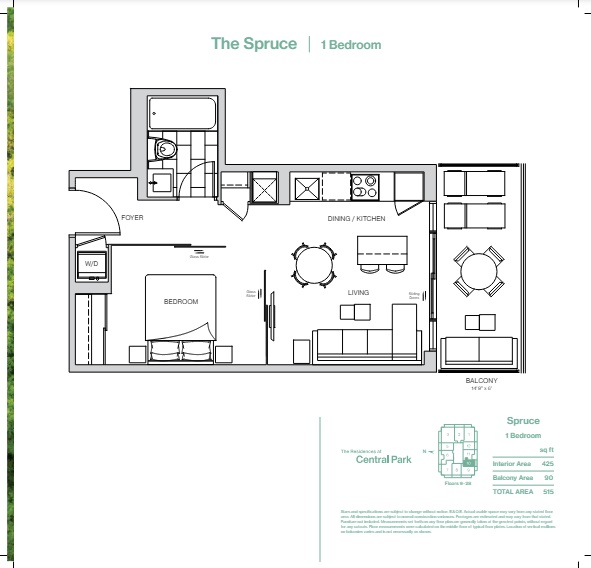
The Spruce
For sale1 bd · 1 ba · 425 ft²
From $618,800
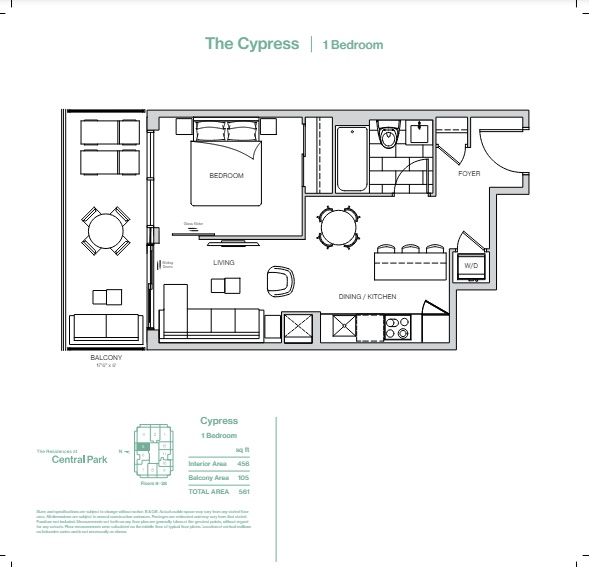
The Cypress
For sale1 bd · 1 ba · 456 ft²
From $648,800
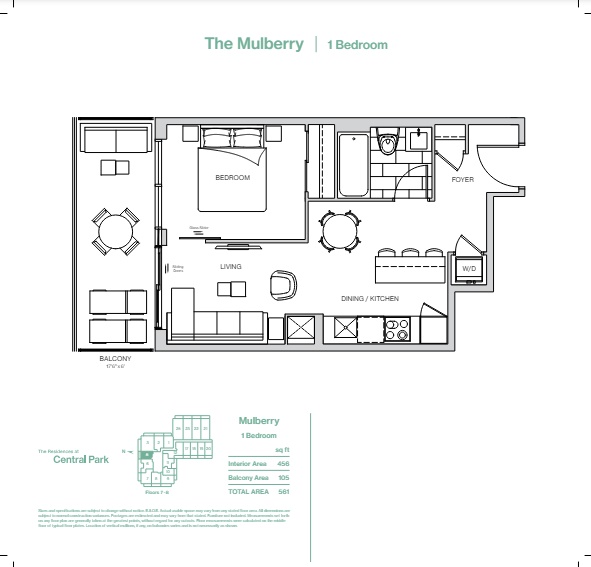
The Mulberry
For sale1 bd · 1 ba · 456 ft²
From $648,800
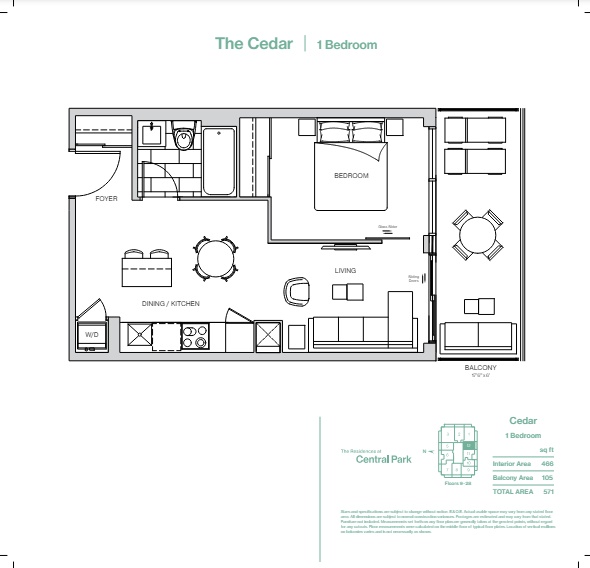
The Cedar
For sale1 bd · 1 ba · 466 ft²
From $658,800
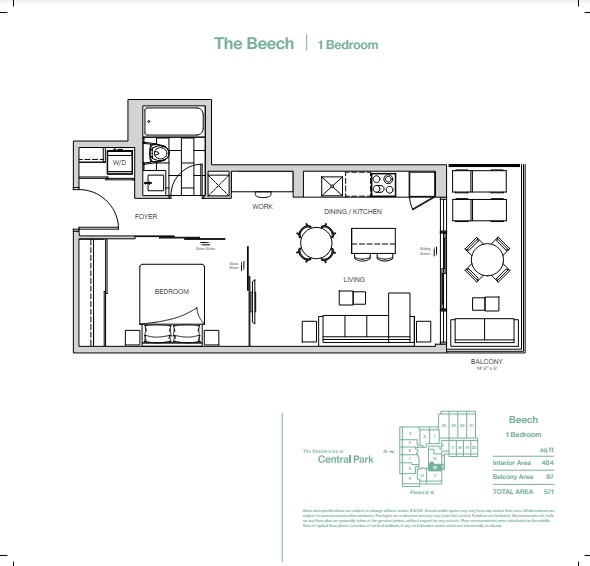
The Beech
For sale1 bd · 1 ba · 484 ft²
From $668,800