

Toronto, ON · Condo
The Residences at Central Park - Phase 2
Renderings and features may vary and are subject to change. Renderings are for illustrative purposes only.
A closer look at The Residences at Central Park - Phase 2.
Selling|From $608,800 to $1,718,800|Incentives available
- Home type
- Condo
- Price
- From $608,800 to $1,718,800
- Bedrooms
- 1 – 3
- Bathrooms
- 1 – 4
- Size
- 425 – 1,281 ft²
- Units
- 393
- Storeys
- 31
- Avg. price / ft²
- $1,409
Phase Two Pre-Launch / Phase One Sold Out / Under Construction Welcome to The Residences at Central Park, Where the Urban and Natural Worlds Connect The 31-storey tower is a soaring work of art located within The Residences at Central Park – a 12-acre, master-planned community overlooking the East Don Parkland ravine. Breaking away from the conventional, the tower’s facades have been designed with organic, leaflike architectural details to inspire the imagination, expressing a harmonious coexistence between sparkling glass and nature, paving the way for a sensory experience like no other. Central Park is a vibrant, environmentally sustainable community and a nexus between the urban and natural worlds. Located in the Bayview Village neighbourhood, the Leslie subway station, GO train and a range of conveniences are right at your doorstep. You are also nestled in the East Don Parkland, with direct access to its sprawling natural ravine that will make you forget you’re living in the heart of the city. Source: Central Park Toronto
Project information
1200 Sheppard Ave E, North York, ON M2K 2S5, Canada
Move in 2027
By Amexon Development
Request informationPricing, deposit & incentives
Pricing and fees
- Available unit price
- From $608,800 to $1,718,800
- Average price / ft²
- $1,409
- Maintenance / ft²
- $0.67
- Parking
- $118,000
- Co-op agent commission
- 4%
Deposit structure
The following is the deposit structure of 20% 1st Deposit With Agreement - $5,000.00 2nd Deposit 15 Days from 1st deposit - Balance to 2.5% 3rd Deposit 30 Days from 1st deposit - 2.5% 4th Deposit 180 Days from 1st deposit - 5% 5th Deposit 450 Days from 1st deposit - 5% 6th Deposit 600 Days from 1st deposit - 5%
Current incentives
Incentive 1
Extended deposit structure
Incentive 2
Kitchen island included
Incentive 3
Discount of $50,000 to $70,000 off purchase price (noted in pricing)
Incentive 4
(Q2-2026)
Features & finishes
SOPHISTICATED RESIDENCES • Tall, 9-foot smooth-finish ceilings in principal rooms (exclusive of bulkheads required for mechanical purposes) • Tall, 9-foot-6-inch painted ceilings in principal rooms in the Loft Collection suites (exclusive of bulkheads required for mechanical purposes) • Large windows with dramatic views • Oversized balconies with weatherproof electrical outlets • Sliding glass doors to balcony as per plans • High-efficiency individually controlled air conditioning and heating system • Next-generation mechanical system with improved airflow and air filtration • Fashionable range of designer laminate flooring throughout (except bathrooms and laundry) • Individual metering of electricity and water • Custom-designed, solid-core suite entry doors • Architecturally designed baseboards, door frames and casings • Frosted or clear glass sliding doors where applicable, as per plans • Designer contemporary door hardware • Premium latex paints on walls and drop ceilings • Fully built-out laminate cabinets in principal bedroom walk-in closet, as per plans • Wire shelving in all other closets • Stacked washer and dryer in laundry area with porcelain tile flooring DESIGNER KITCHEN • European-inspired custom laminate cabinetry designed by II BY IV DESIGN with a selection of contemporary finishes* • Soft-closing precision kitchen cabinet drawers and doors • Kitchens incorporate a kitchen island where applicable, as per plans • Fully-integrated Liebherr refrigerator-freezer with cabinetry matching front panels, as per plans • Built-in electric Ceran cook top • Integrated dishwasher with cabinetry matching front panels • Concealed range hood • Stainless steel under-mount sink with single-lever Kohler faucet and vegetable spray • Built-in stainless steel oven • Built-in stainless steel microwave oven • Granite or quartz-surface slab countertops • Granite, marble or quartz tile backsplash • Contemporary built-in under-cabinet integrated lighting • Energy Star-rated appliances throughout LIGHTING DESIGNS • Recessed LED lights within bulkheads • Surface-mounted track lights in the Loft Collection suites • Ceiling-mounted fixture outlets where applicable, as per plans • Dimmer controls installed in select areas, as per plans • Contemporary energy-saving lights SPA-INSPIRED BATHROOMS • Custom-designed laminate vanities by II BY IV DESIGN • Soft-closing precision vanity cabinet drawers and doors • Granite, quartz-surface or marble slab countertop • Stylish designer-selected vanity mirrors • Marble or natural stone flooring including base and walls in shower areas in principal bathrooms, as per plans (porcelain or ceramic in second bathrooms) • Kohler designer undermount sink and faucet • Designer accessory package • Kohler bathroom toilets in contemporary styling • Freestanding tub or deck-mounted soaking built-in tub, as per plans, and wall-mounted bath filler with hand-held spray • Frameless glass-enclosed shower with marble or stone tile interior where applicable, as per plans, in principal bathrooms (porcelain or ceramic in second bathrooms) • Contemporary rainfall showerhead and handheld body spray in principal bathrooms, handheld body spray in second bathrooms • Safety pressure-balancing valve in tub or shower IN-SUITE TECHNOLOGY • Provisions for cutting-edge automation systems enabling residents to control temperature, lighting, multimedia or other items in their home, from any mobile device, where applicable • Automated temperature control system • Smart dimmer controls installed in select areas, as per plans • State-of-the-art mechanical system for improved airflow and air filtration • Exposed, spiral duct work in the Loft Collection suites in select areas, as per plans • Extreme-speed internet connection • State-of-the-art design allowing easy and reliable connection to the latest entertainment and information services • Individual service panel with circuit breaker PEACE OF MIND • 24-hour concierge monitoring system includes strategically placed surveillance cameras and two-way voice communication stations with call buttons in common areas and garage • Life safety system includes sprinklers, smoke detectors, carbon monoxide detectors and fire alarm speakers • Security fob for common areas, doors and elevators TARION HOME WARRANTY The Residences at Central Park is enrolled in the Tarion Warranty Program and is registered under the Home Construction Regulatory Authority. The comprehensive Tarion Warranty Program guarantees the builder warranties.
Our team is here to help
Register to receive the latest updates on pricing, availability and incentives at The Residences at Central Park - Phase 2 — before they reach the public.
Personalized help
Dedicated pre-construction experts to guide you, answer questions and help you choose the right plan.
VIP pricing & incentives
First access to launch pricing, deposit structures and developer incentives.
Floor plans & brochures
Get the full plan set, pricing sheets and project brochure delivered to your inbox.
Floor plans (39)
Plans available at The Residences at Central Park - Phase 2. Register for the full plan set with current pricing.
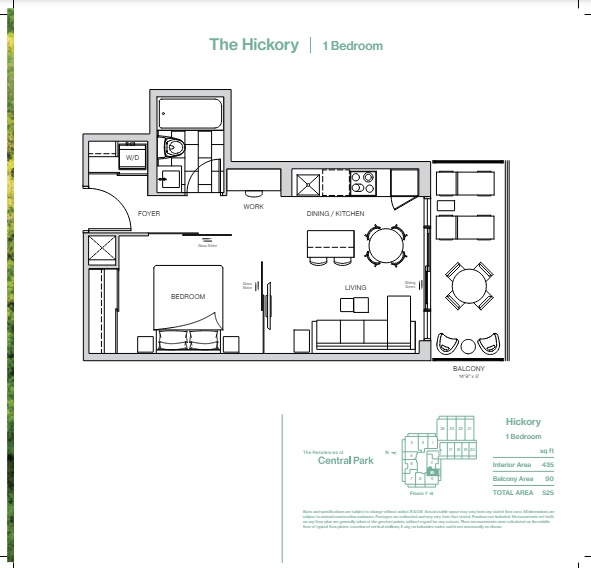
The Hickory
For sale1 bd · 1 ba · 435 ft²
From $608,800
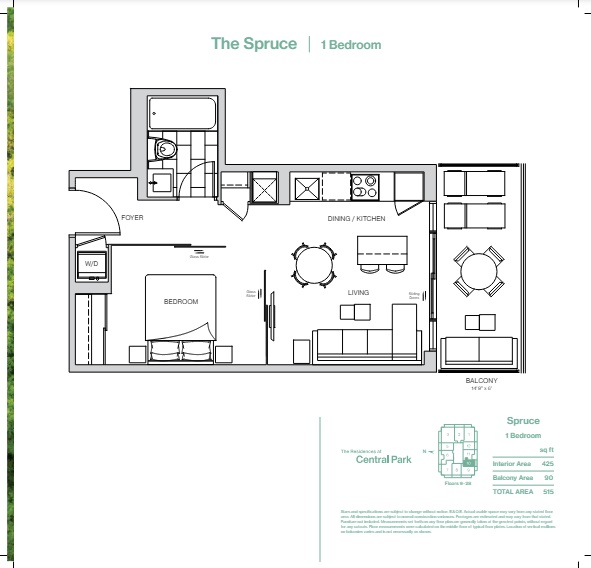
The Spruce
For sale1 bd · 1 ba · 425 ft²
From $618,800
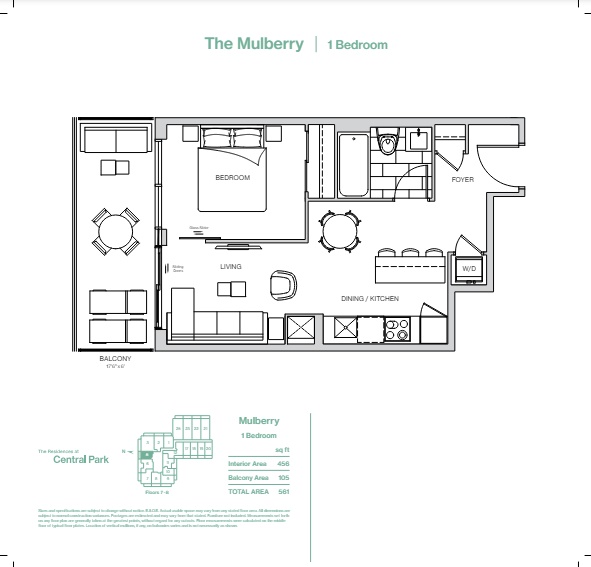
The Mulberry
For sale1 bd · 1 ba · 456 ft²
From $648,800
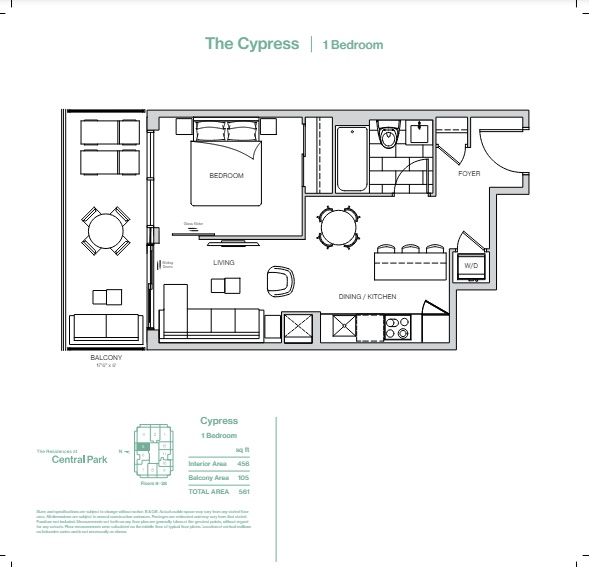
The Cypress
For sale1 bd · 1 ba · 456 ft²
From $648,800
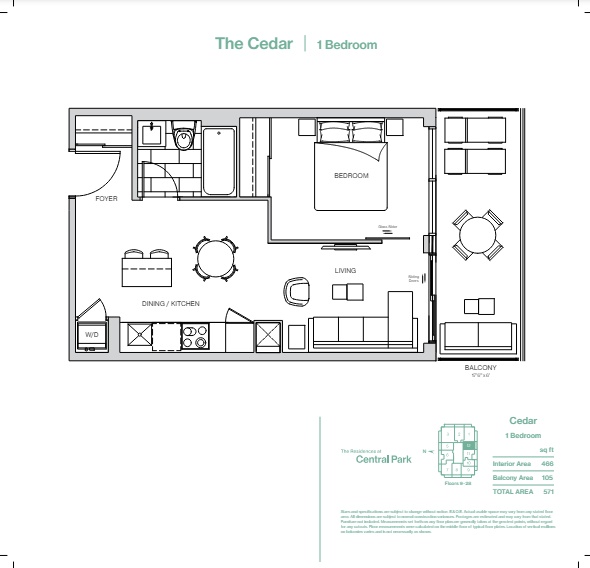
The Cedar
For sale1 bd · 1 ba · 466 ft²
From $658,800
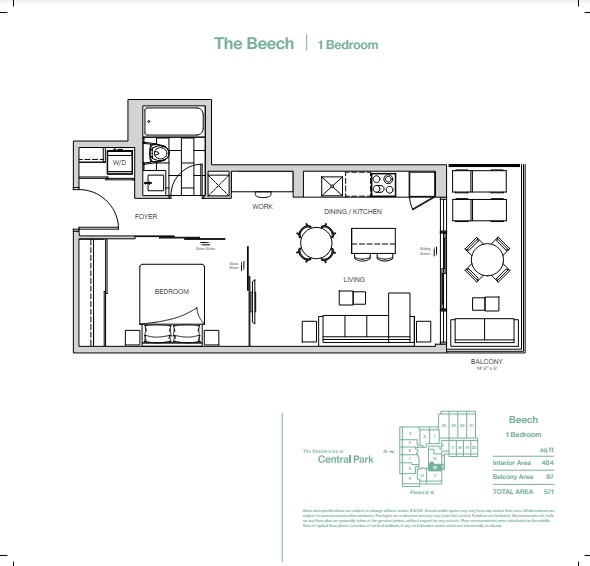
The Beech
For sale1 bd · 1 ba · 484 ft²
From $668,800
Floor plans and pricing are set by the developer and subject to change without notice.
Location & neighbourhood
Explore the full location guide ↗Toronto|1200 Sheppard Ave E, North York, ON M2K 2S5, Canada
Loading the neighbourhood guide…
Project details
- Selling status
- Selling
- Construction status
- Construction
- Sales started
- Nov 2 2023
- Construction started
- Jan 2024
- Estimated completion
- Mar 2027
- Ownership
- Condominium
- Units
- 393
- Storeys
- 31
- Floor plans
- 39
- Ceiling height
- From 9'0"
- Avg. price / ft²
- $1,409
Developed by
Amexon Development
Based in Toronto, Ontario
Our pre-construction team works directly with the developer to give registered buyers first access to floor plans, pricing and incentives at The Residences at Central Park - Phase 2.
Get VIP access
Other projects in Toronto


Toronto, ON
The Winston
From $1,543,900
3 bedsTownhouse / Single Family HomeMove in 2028
By Insoho Developments

