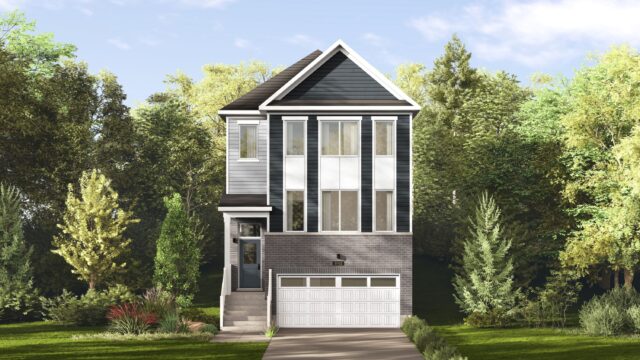
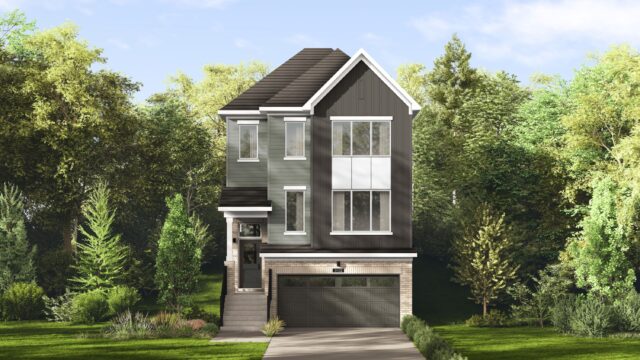
The Ridge - Single-Family Homes · Ottawa, ON
Plan 2 - Elev. C floor plan.
Explore the recorded layout, price and features, then confirm the configuration with the builder.
For sale
4 bd · 3 ba · 2,055 ft² · Single family - Detached Two+ Story
Plan 2 - Elev. C at The Ridge - Single-Family Homes, Appalachian Cir, Ottawa, ON K2G, Canada
Call us at 416-910-8923Source floor plan. Confirm dimensions and available configurations.
This versatile home is an ideal residence for multi-generational families. It offers three-levels of living, with multiple design options, including a bedroom and bathroom in the basement for guests or teens. Bright, principle living areas, including a main floor Great Room, lend itself to entertaining family and friends. Source: Caivan
Prices, dimensions and features may vary and are subject to change. Floor plans are for illustrative purposes only.
- Plan
- Plan 2 - Elev. C
- Type
- Single family - Detached Two+ Story
- Status
- For sale
- Size
- 2,055 ft²
- Project
- The Ridge - Single-Family Homes
- Developer
- Caivan
Location
Ottawa|The Ridge - Single-Family Homes|Appalachian Cir, Ottawa, ON K2G, Canada
Interested in Plan 2 - Elev. C at The Ridge - Single-Family Homes?
Plan 2 - Elev. C at
The Ridge - Single-Family Homes
Appalachian Cir, Ottawa, ON K2G, Canada
The Ridge is connected to a full range of existing amenities. Live. Work and Play in a thriving and growing neighbourhood. Source: Caivan…
Explore this project