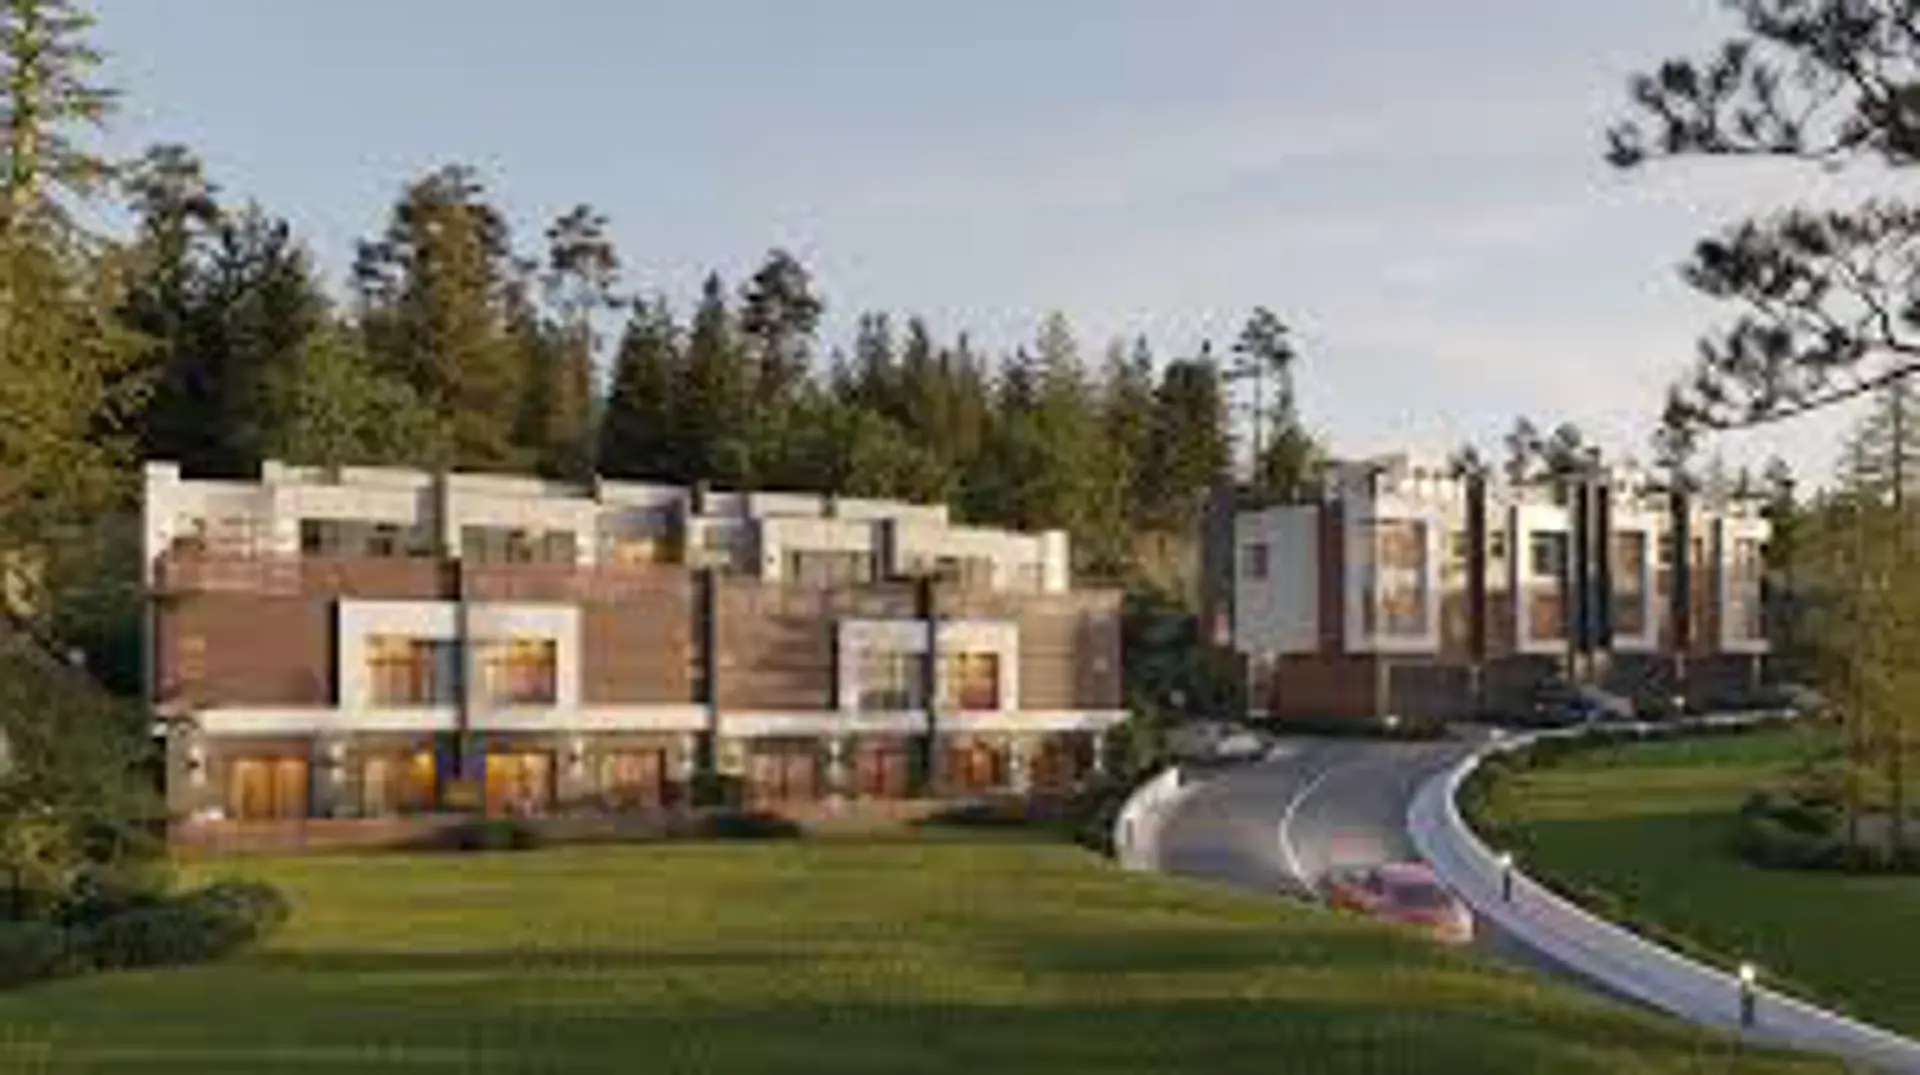
Langford, BC · Condo
The Scene
Renderings and features may vary and are subject to change. Renderings are for illustrative purposes only.
A closer look at The Scene.
Selling|From $500,100 to $1,389,000
- Home type
- Condo
- Price
- From $500,100 to $1,389,000
- Bedrooms
- 1 – 3
- Bathrooms
- 1 – 2
- Size
- 561 – 1,226 ft²
- Units
- 270
- Storeys
- 24
- Avg. price / ft²
- $883
DOWNTOWN LANGFORD’S NEXT BIG SCENE STRIKING LANDMARK The Scene will be the tallest mixed-use towers in downtown Langford and the first concrete high-rise towers in the area. The contemporary exterior and heights will redefine the landscape of the downtown core. LUXURY BY DESIGN The Scene delivers a seamless blend of quality, functionality and elegance. Durable concrete and steel construction offers unparalleled mountain and ocean views. Stunning architectural details reflect a West Coast contemporary aesthetic. Generous patios give residents additional privacy for indoor-outdoor living and take advantage of the surrounding views. The oversized windows flood the spacious interiors with natural light. Source: The Scene
Project information
2746 Peatt Rd, Victoria, BC V9B 3V3, Canada
Move in 2027
By Jagpal Development Ltd., Evantra Developments
Request informationPricing, deposit & incentives
Pricing and fees
- Available unit price
- From $500,100 to $1,389,000
- Average price / ft²
- $883
- Maintenance / ft²
- $0.54
Deposit structure
Initial Deposit: $1,000 with contract Second Deposit: 15% of the Purchase Price minus the Initial Deposit $1,000.00 by bank draft or certified cheque (the Initial Deposit and Second Deposit together shall equal 15% of the Purchase Price) Deposits shall be made payable to the Vendor’s solicitors, “Gowling WLG (Canada) LLP In Trust”
Amenities
- Party Room
- Lobby
- Bike Storage
- Concierge Service
- Garden Plots
- Children's Playground
- BBQ Stations
- Dog Washing Stations
- Parcel Delivery Lockers
- Outdoor Patios
- Outdoor Seating Areas
- EV Chargers Available
- Parking Stalls
- Indoor Fitness Centre
Features & finishes
MINDFULLY CRAFTED INTERIORS • Two designer colour palettes (Dawn and Dusk) • Luxury plank flooring • Full height windows • Solid quartzite stone counter tops in kitchens and bathrooms • Energy efficient LED lighting throughout • Built-in USB charging ports in kitchen and master bedroom • High efficiency Samsung washer and dryer INSPIRED CULINARY EXPERIENCE • Italian imported cabinetry with hidden channel pulls • Modern stainless-steel undermount kitchen sink • Stainless steel Fisher & Paykel refrigerator with ActiveSmart™ technology, in-door water dispenser, and internal ice maker • Stainless steel Samsung quiet dishwasher with digital controls • Slide-in easy clean electric range with smart dial & air fry function • Slide out hood fan with three speed slide control and LED lights (two bedroom) or Samsung OTR microwave/fan combo in one bedroom (one bedroom) SPA INSPIRED BATHROOMS • Spa inspired porcelain tile floors and shower/tub wall surrounds • Undermount Kohler sinks • Dual flush elongated Kohler toilet • Polished chrome Kohler plumbing fixtures • Modern frameless glass shower OPTIONAL UPGRADES • Heated floors in bathrooms • Kitchen Island in two-bedroom suites • Ductless mini-split air-cooling system • Trash & recycling organizer system VIBRANT COMMUNITY AMENITIES • Fully equipped fitness room • Spacious party room for celebrating with your friends and family • Pet washing station • Large open-air common garden terraces • Children's playground • Community BBQ's and outdoor dining areas • Community planter boxes SAFE AND CONVENIENT LIVING • First residential building in downtown Langford with concierge service • Parcel storage lockers for deliveries • Available bicycle storage • Available private storage lockers • All parking is pre-wired for EV charging EASY ACCESS TO COMMERCIAL SERVICES • Fully operational on-site daycare • Ground floor retail shops • Three levels of onsite professional offices NEW HOME WARRANTY • The Scene is covered by the 2-5-10 New Home Warranty for your peace of mind
Our team is here to help
Register to receive the latest updates on pricing, availability and incentives at The Scene — before they reach the public.
Personalized help
Dedicated pre-construction experts to guide you, answer questions and help you choose the right plan.
VIP pricing & incentives
First access to launch pricing, deposit structures and developer incentives.
Floor plans & brochures
Get the full plan set, pricing sheets and project brochure delivered to your inbox.
Floor plans (6)
Plans available at The Scene. Register for the full plan set with current pricing.
C
For sale1 bd · 1 ba · 561 ft²
From $500,100
D
For sale1 bd · 1 ba · 580 ft²
From $507,000
B
For sale2 bd · 2 ba · 753 ft²
From $614,300
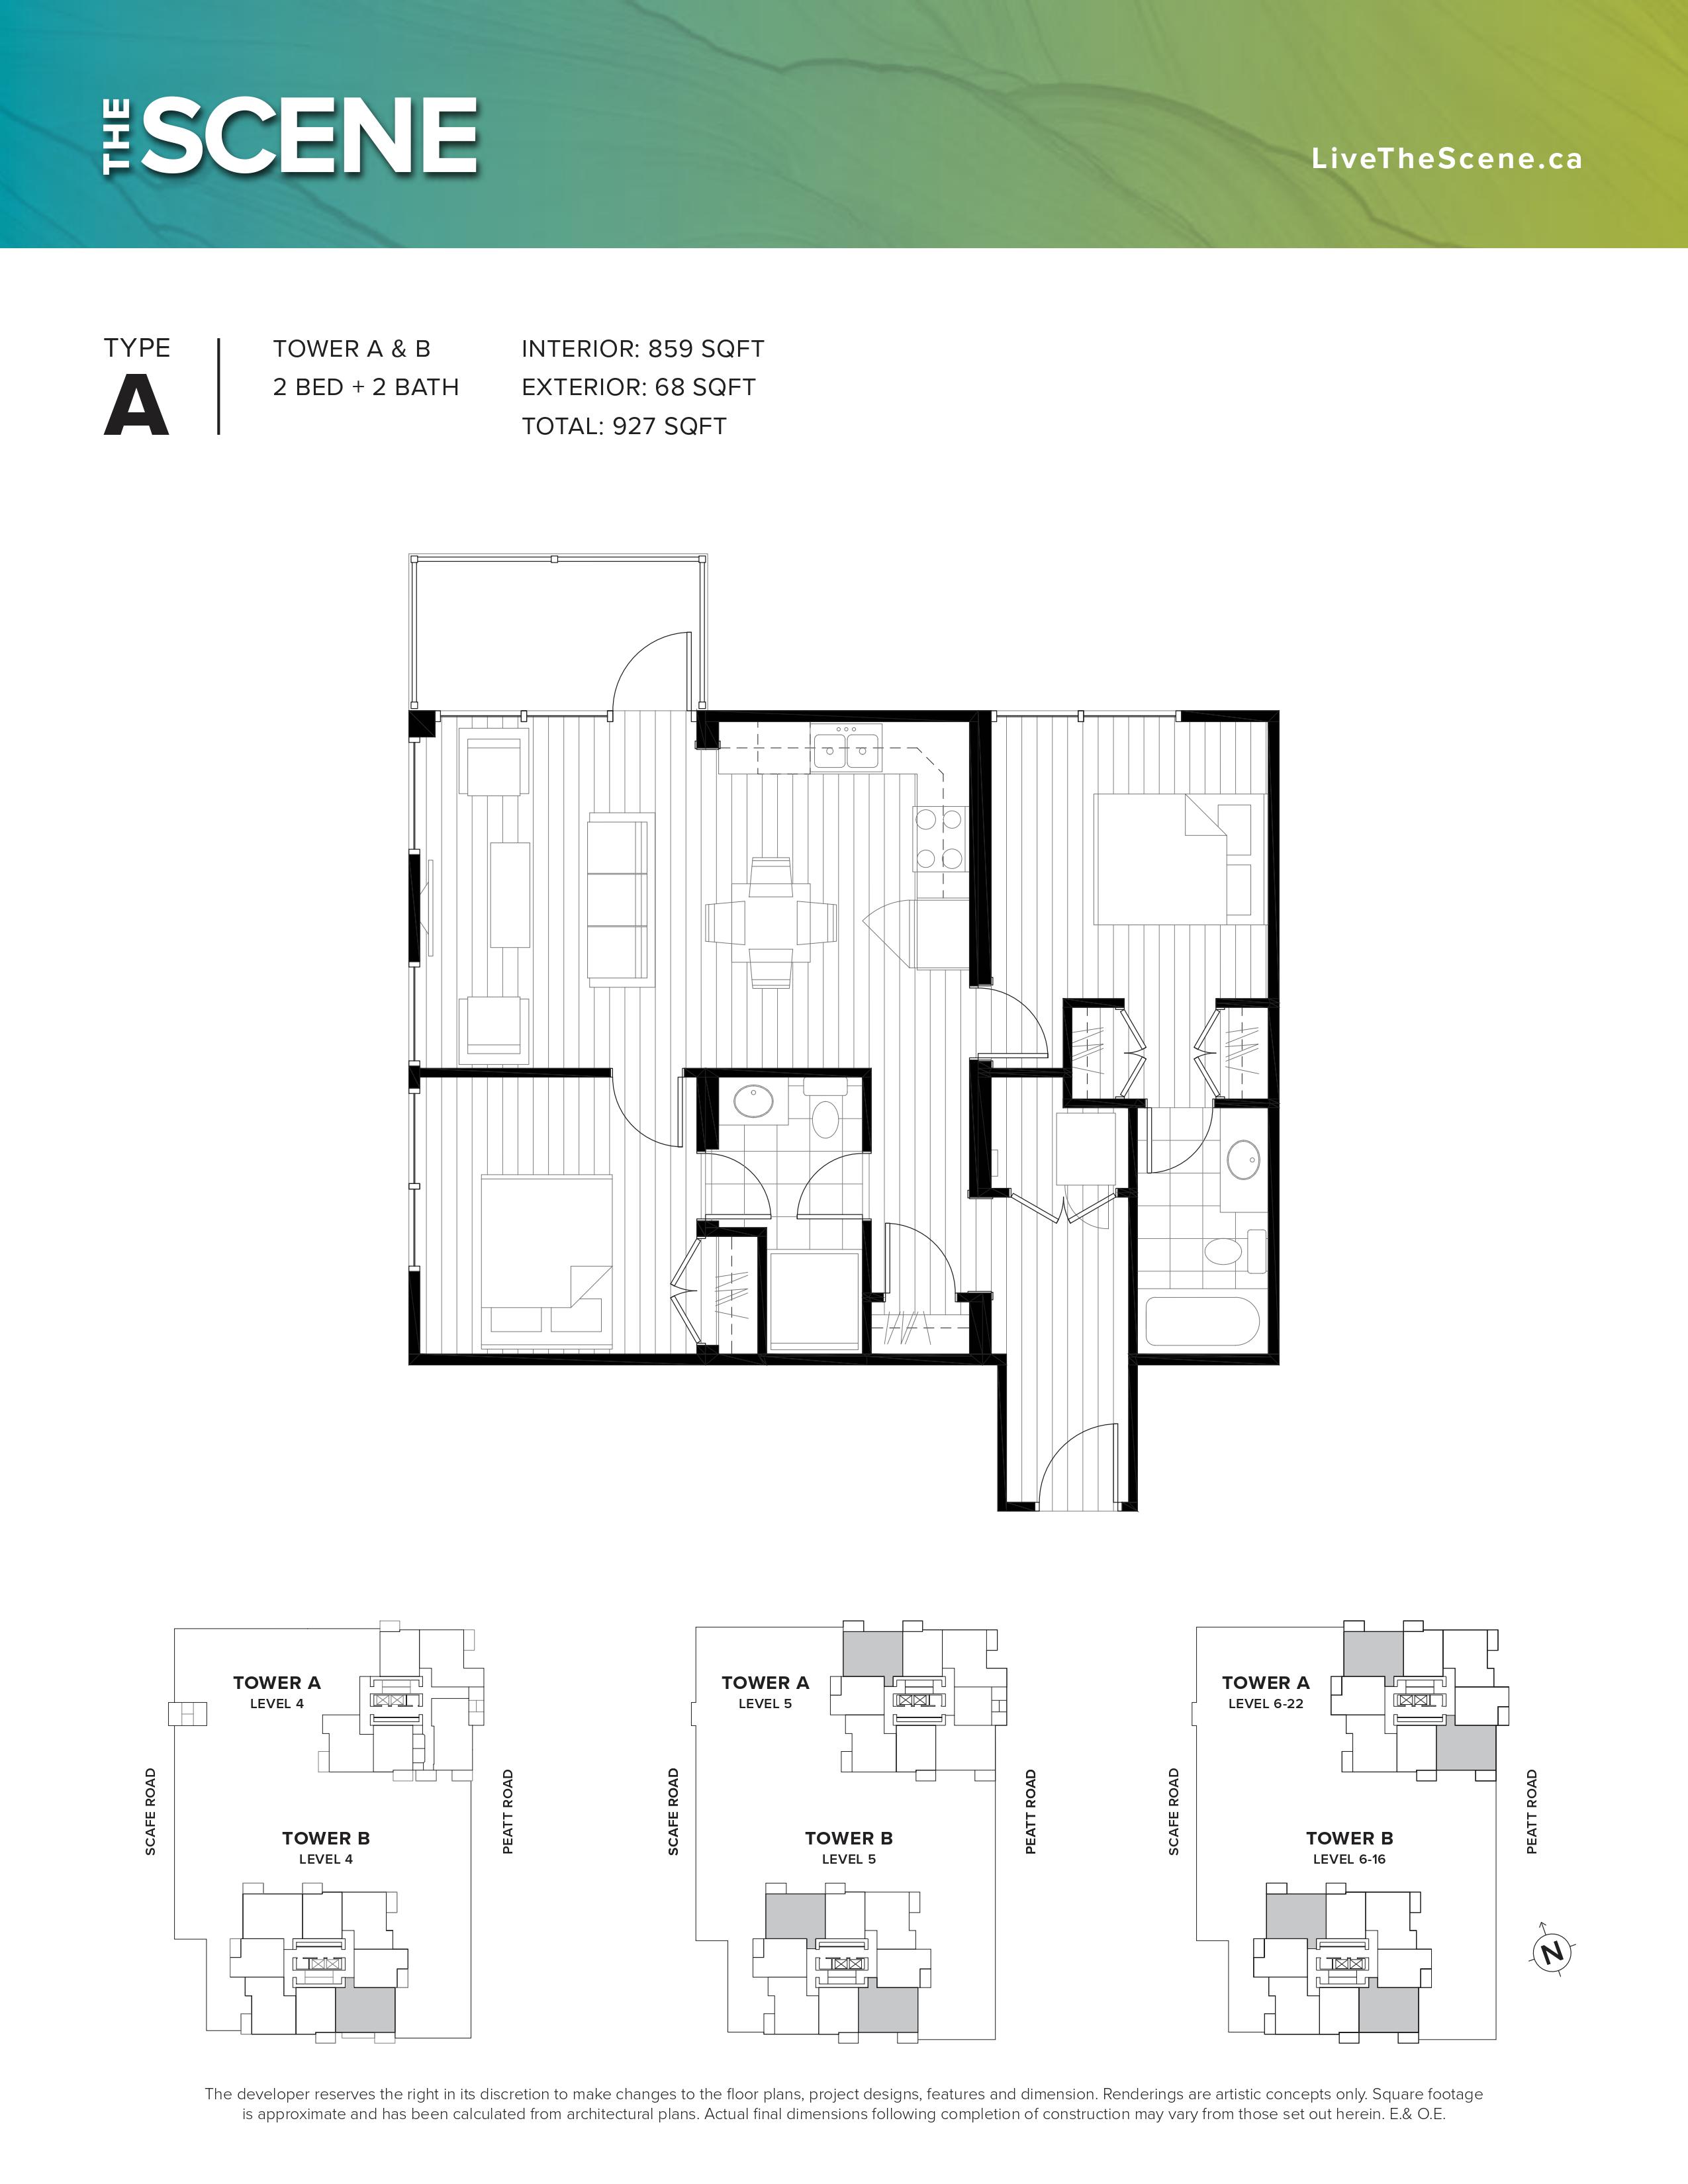
A
For sale2 bd · 2 ba · 859 ft²
From $704,900
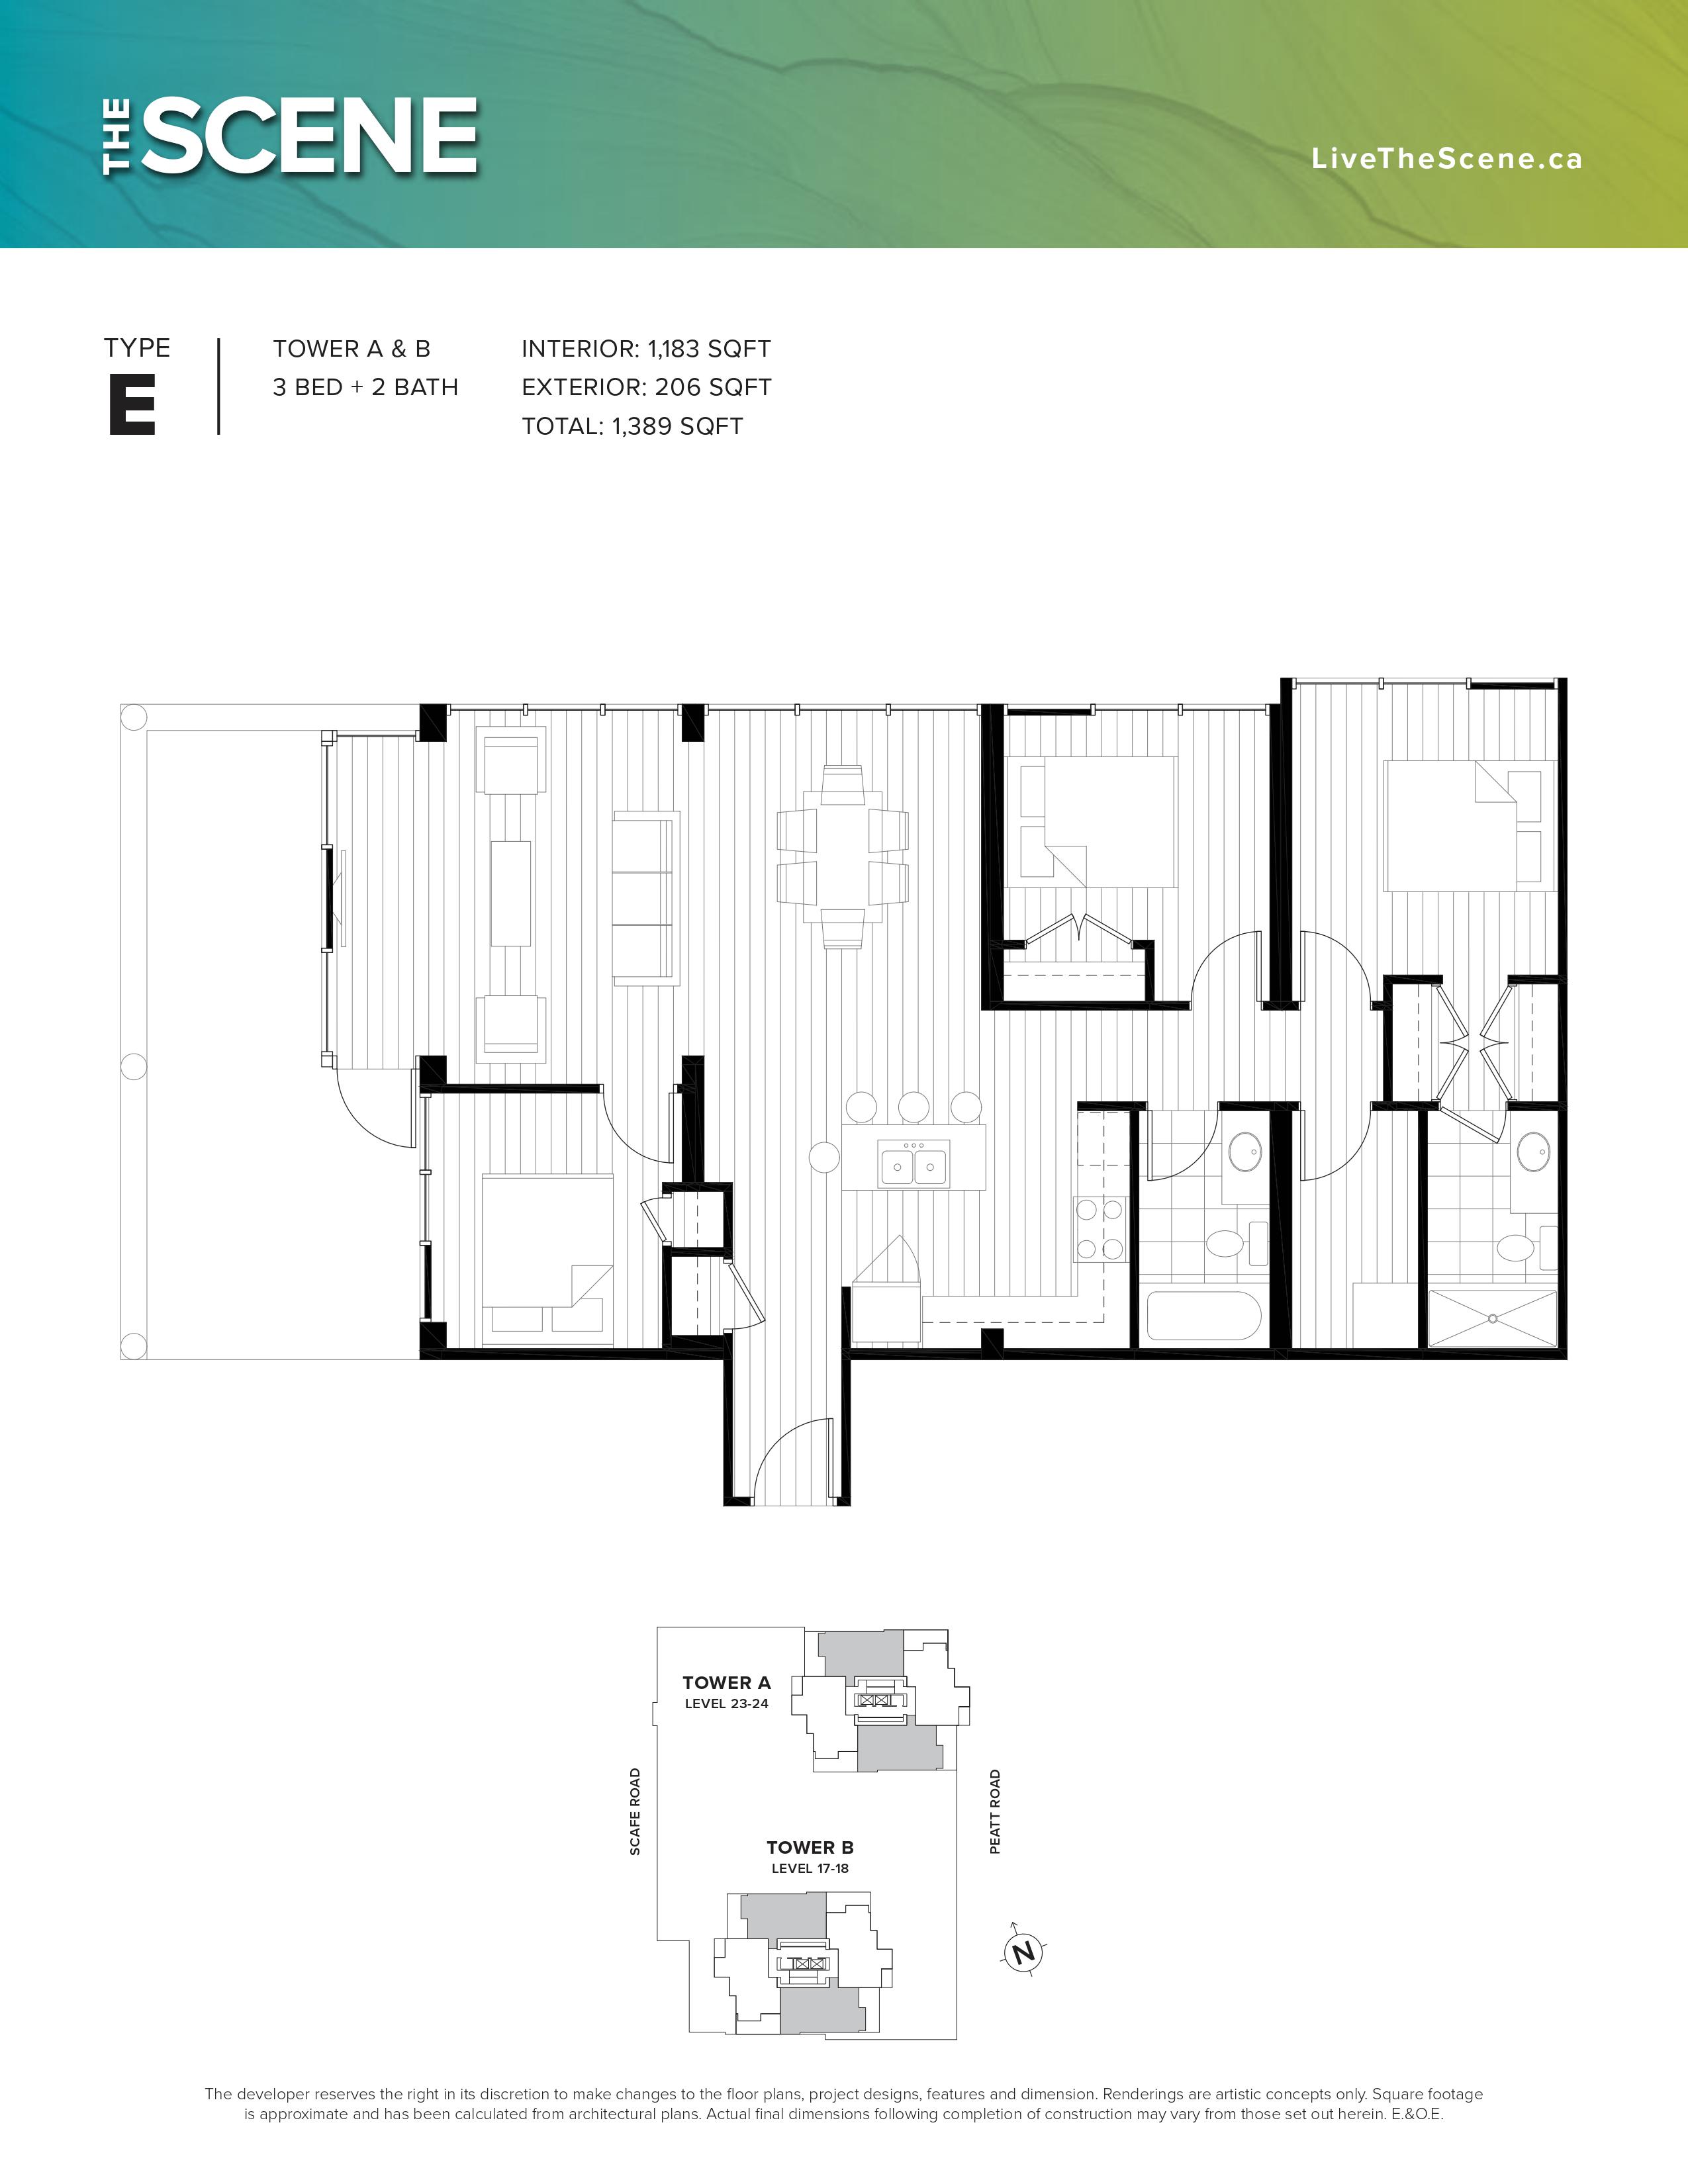
E
For sale3 bd · 2 ba · 1,183 ft²
From $1,379,000
F
For sale3 bd · 2 ba · 1,226 ft²
From $1,389,000
Floor plans and pricing are set by the developer and subject to change without notice.
Location
Langford|2746 Peatt Rd, Victoria, BC V9B 3V3, Canada
Project details
- Selling status
- Selling
- Construction status
- Construction
- Sales started
- Jun 24 2022
- Construction started
- 2022
- Estimated completion
- 2027
- Ownership
- Condominium
- Units
- 270
- Storeys
- 24
- Floor plans
- 6
- Avg. price / ft²
- $883
Developed by
Jagpal Development Ltd. · Evantra Developments
Based in Surrey, British Columbia
Our pre-construction team works directly with the developer to give registered buyers first access to floor plans, pricing and incentives at The Scene.
Get VIP access