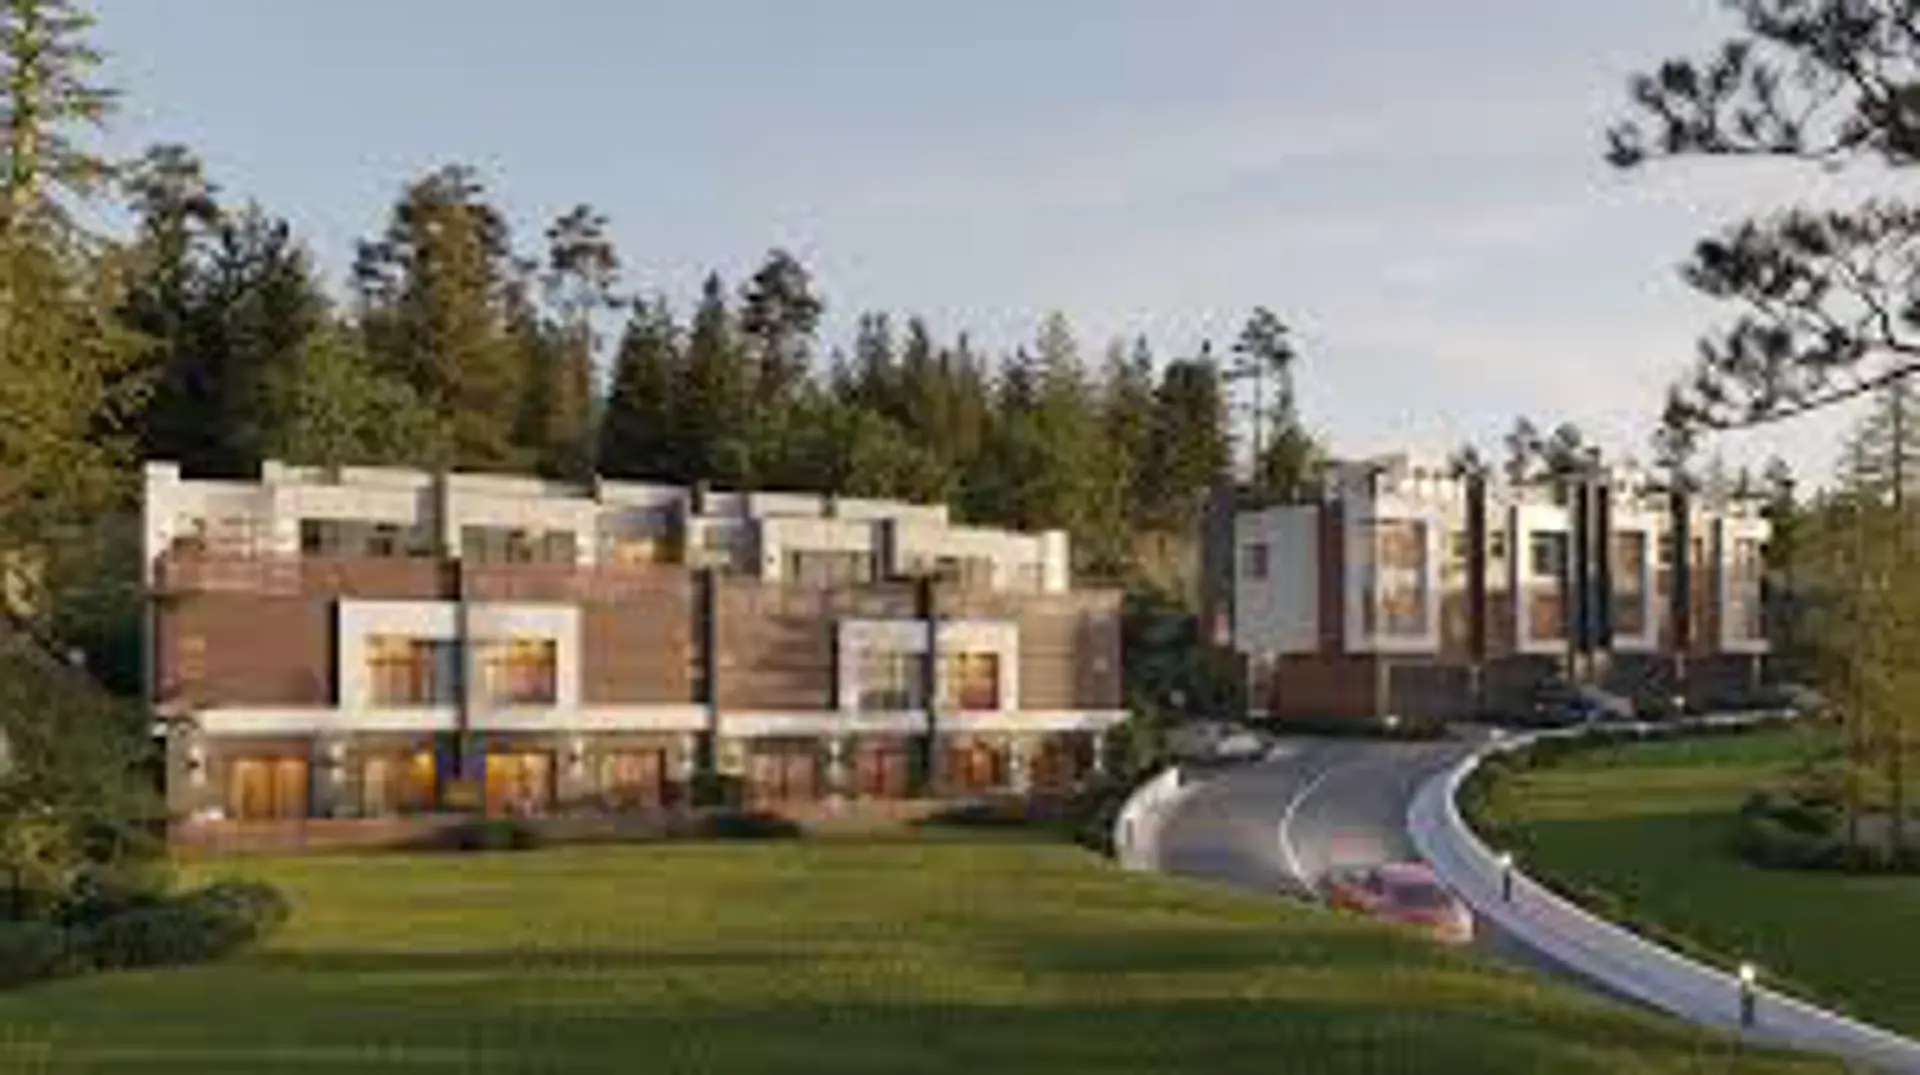
Langford, BC · Townhouse
Bedford Townhomes
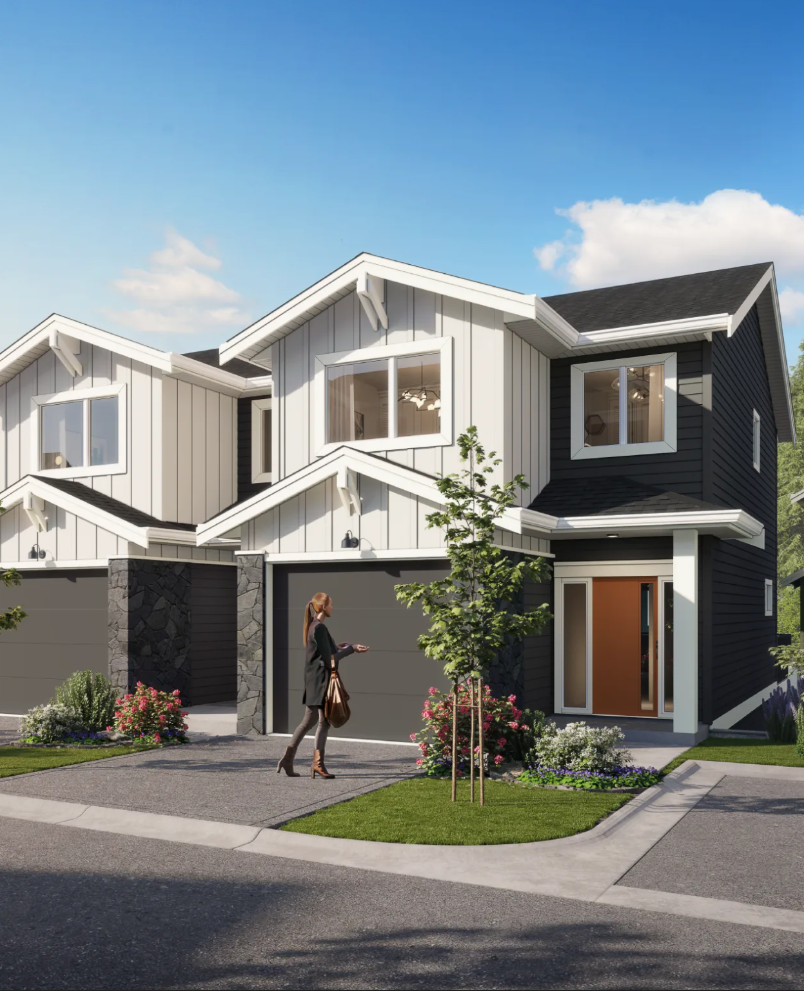
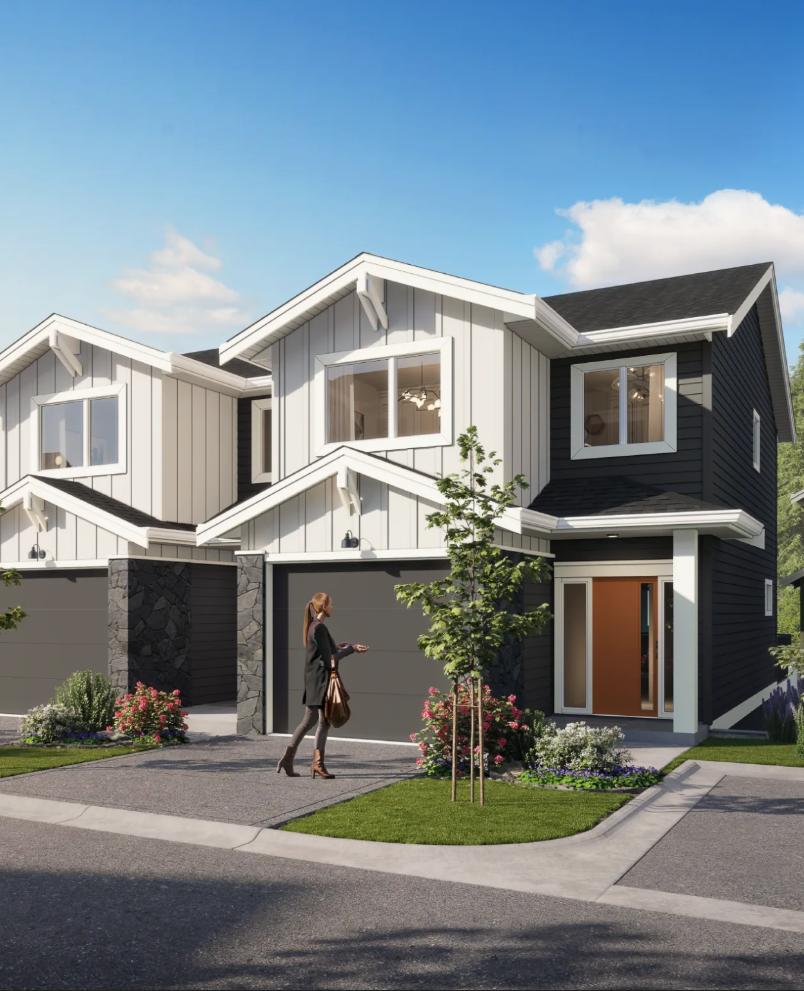
Renderings and features may vary and are subject to change. Renderings are for illustrative purposes only.
A closer look at Bedford Townhomes.
Selling|From $739,900 to $813,460
- Home type
- Townhouse
- Price
- From $739,900 to $813,460
- Bedrooms
- 3 – 4
- Bathrooms
- 3 – 4
- Size
- 1,526 – 1,803 ft²
- Units
- 47
- Storeys
- 2
- Avg. price / ft²
- $486
Modern Living. Timeless Design. Bedford Townhomes have been designed for first-time homebuyers seeking style, space and comfort. Blending traditional architectural details with smart, modern layouts, each home offers exceptional functionality. Inspired by the classic family home, Bedford provides the room and flexibility growing families need to thrive. Source: Westhills Land Corp.
Find the home that's right for you
9 homes available at Bedford Townhomes
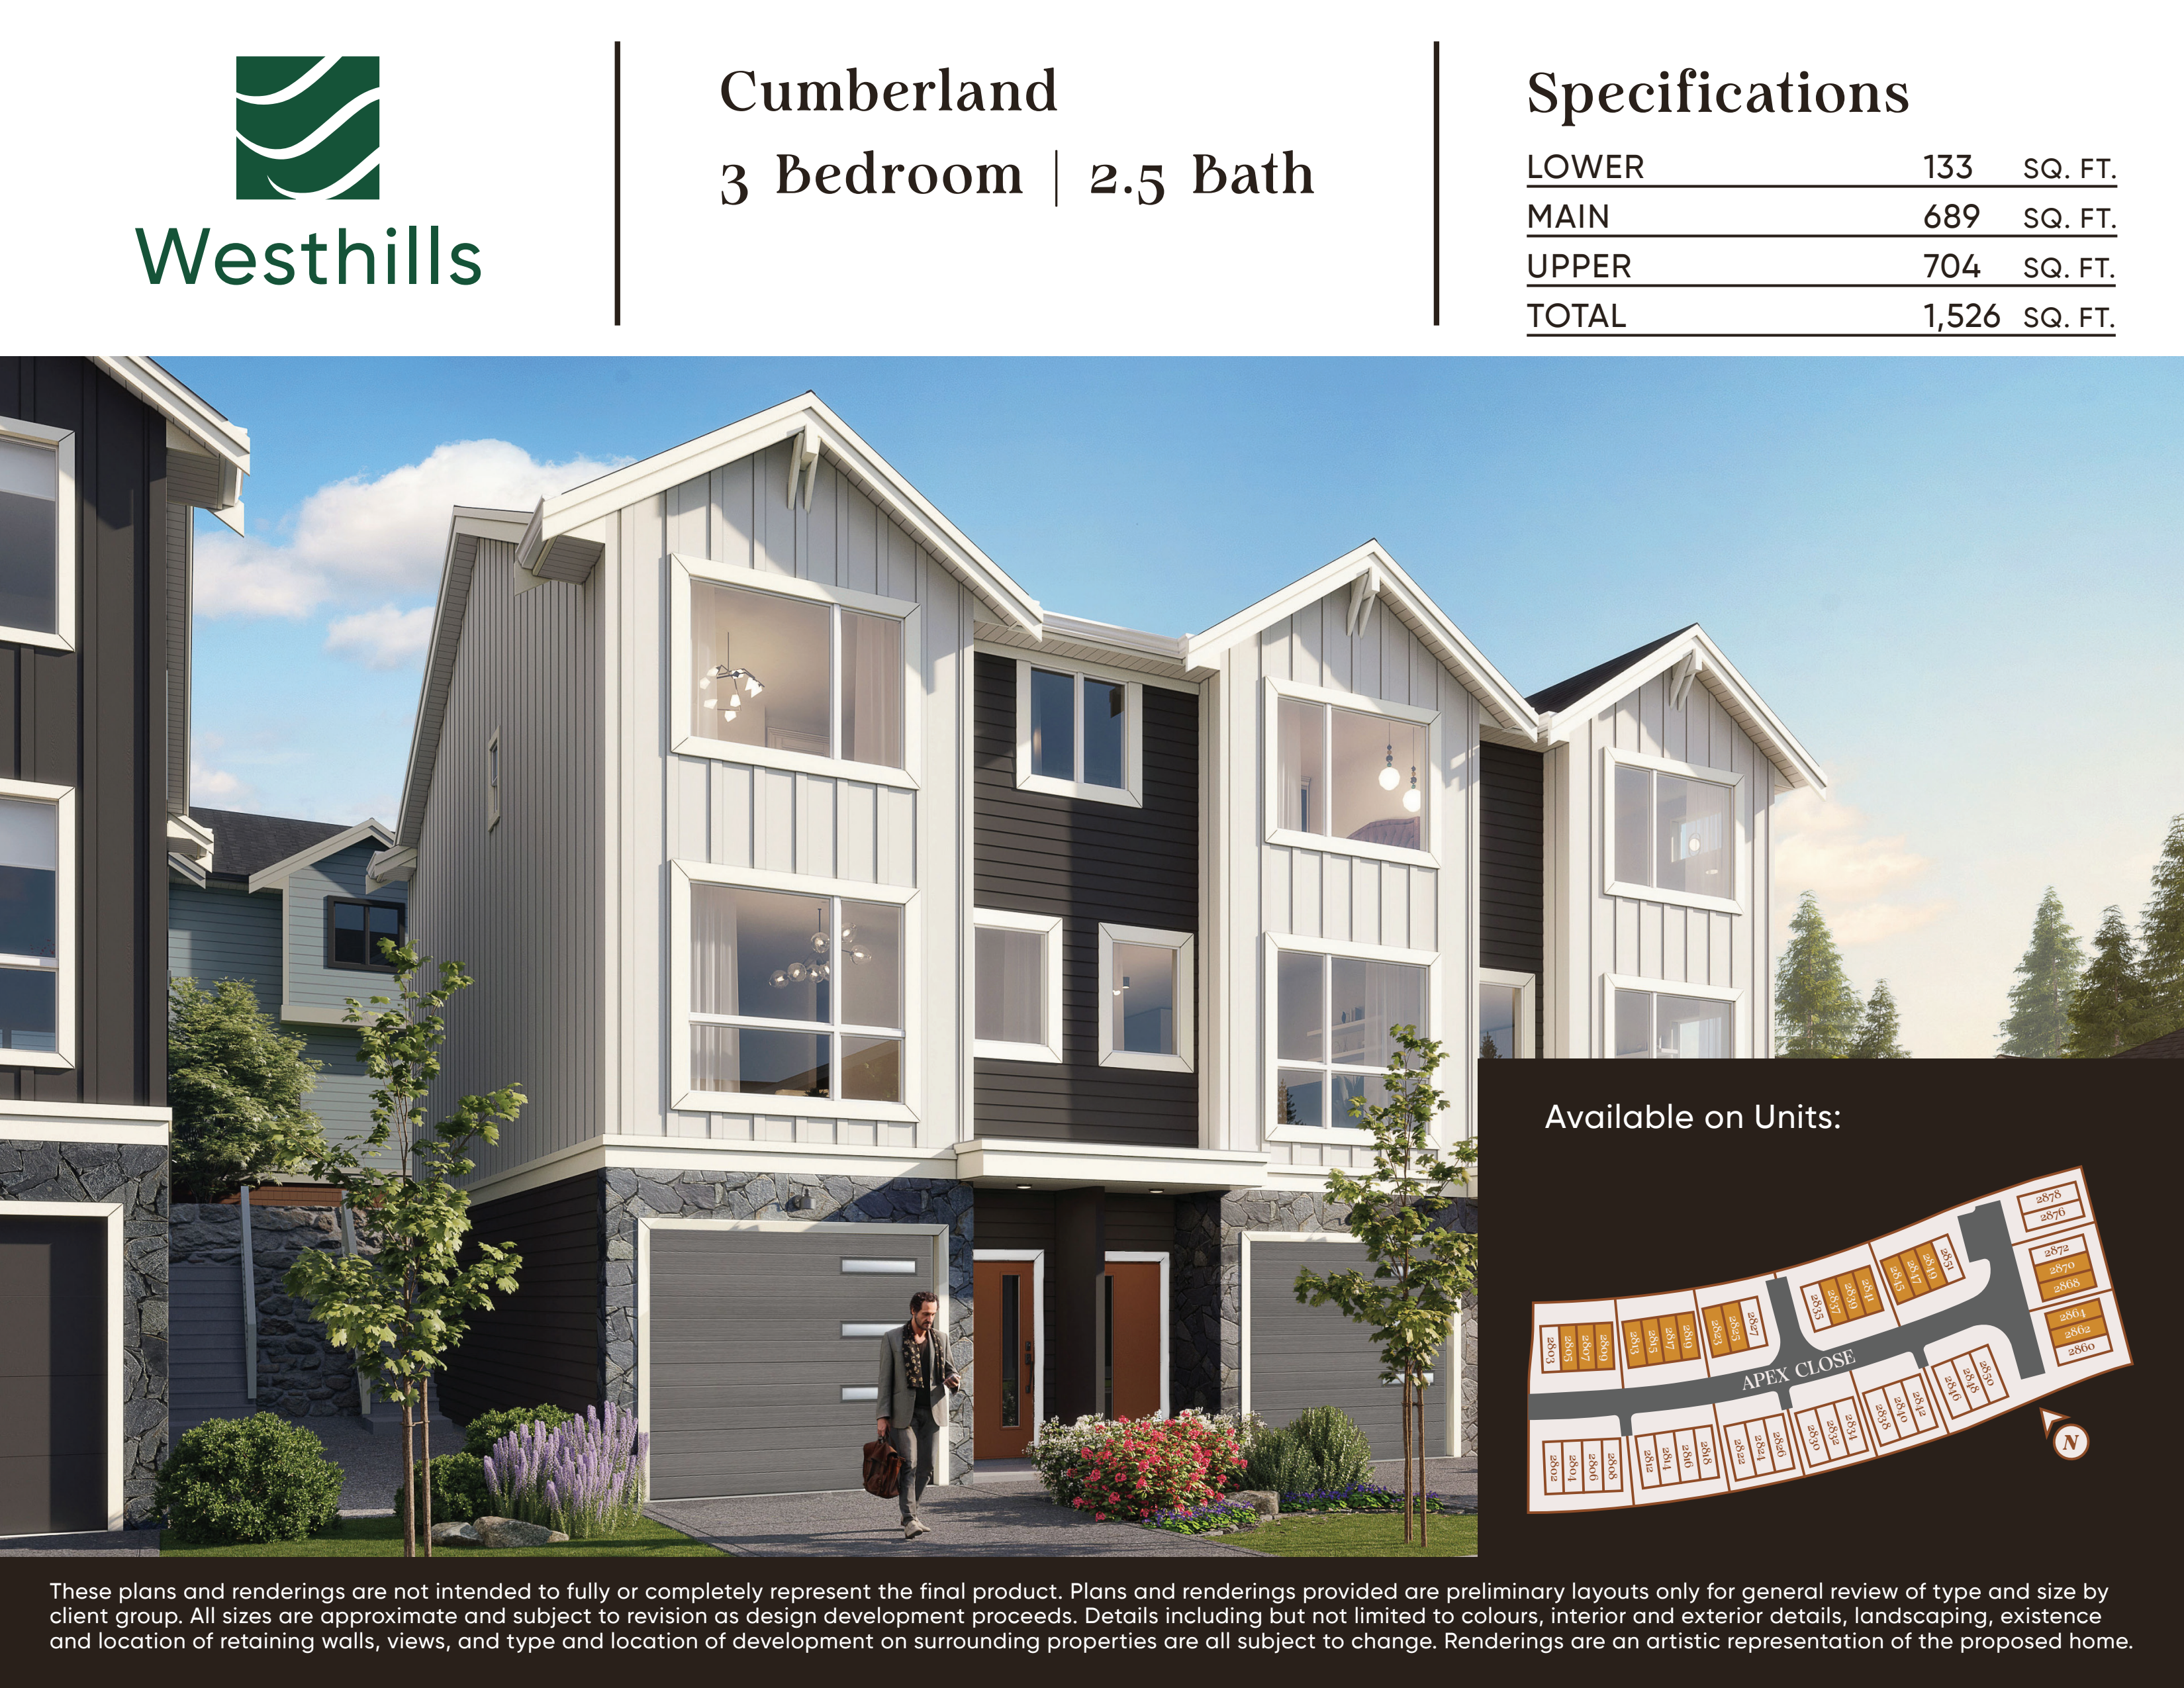
2847 Apex Close
For sale3 bd · 3 ba · 1,526 ft²
$739,900
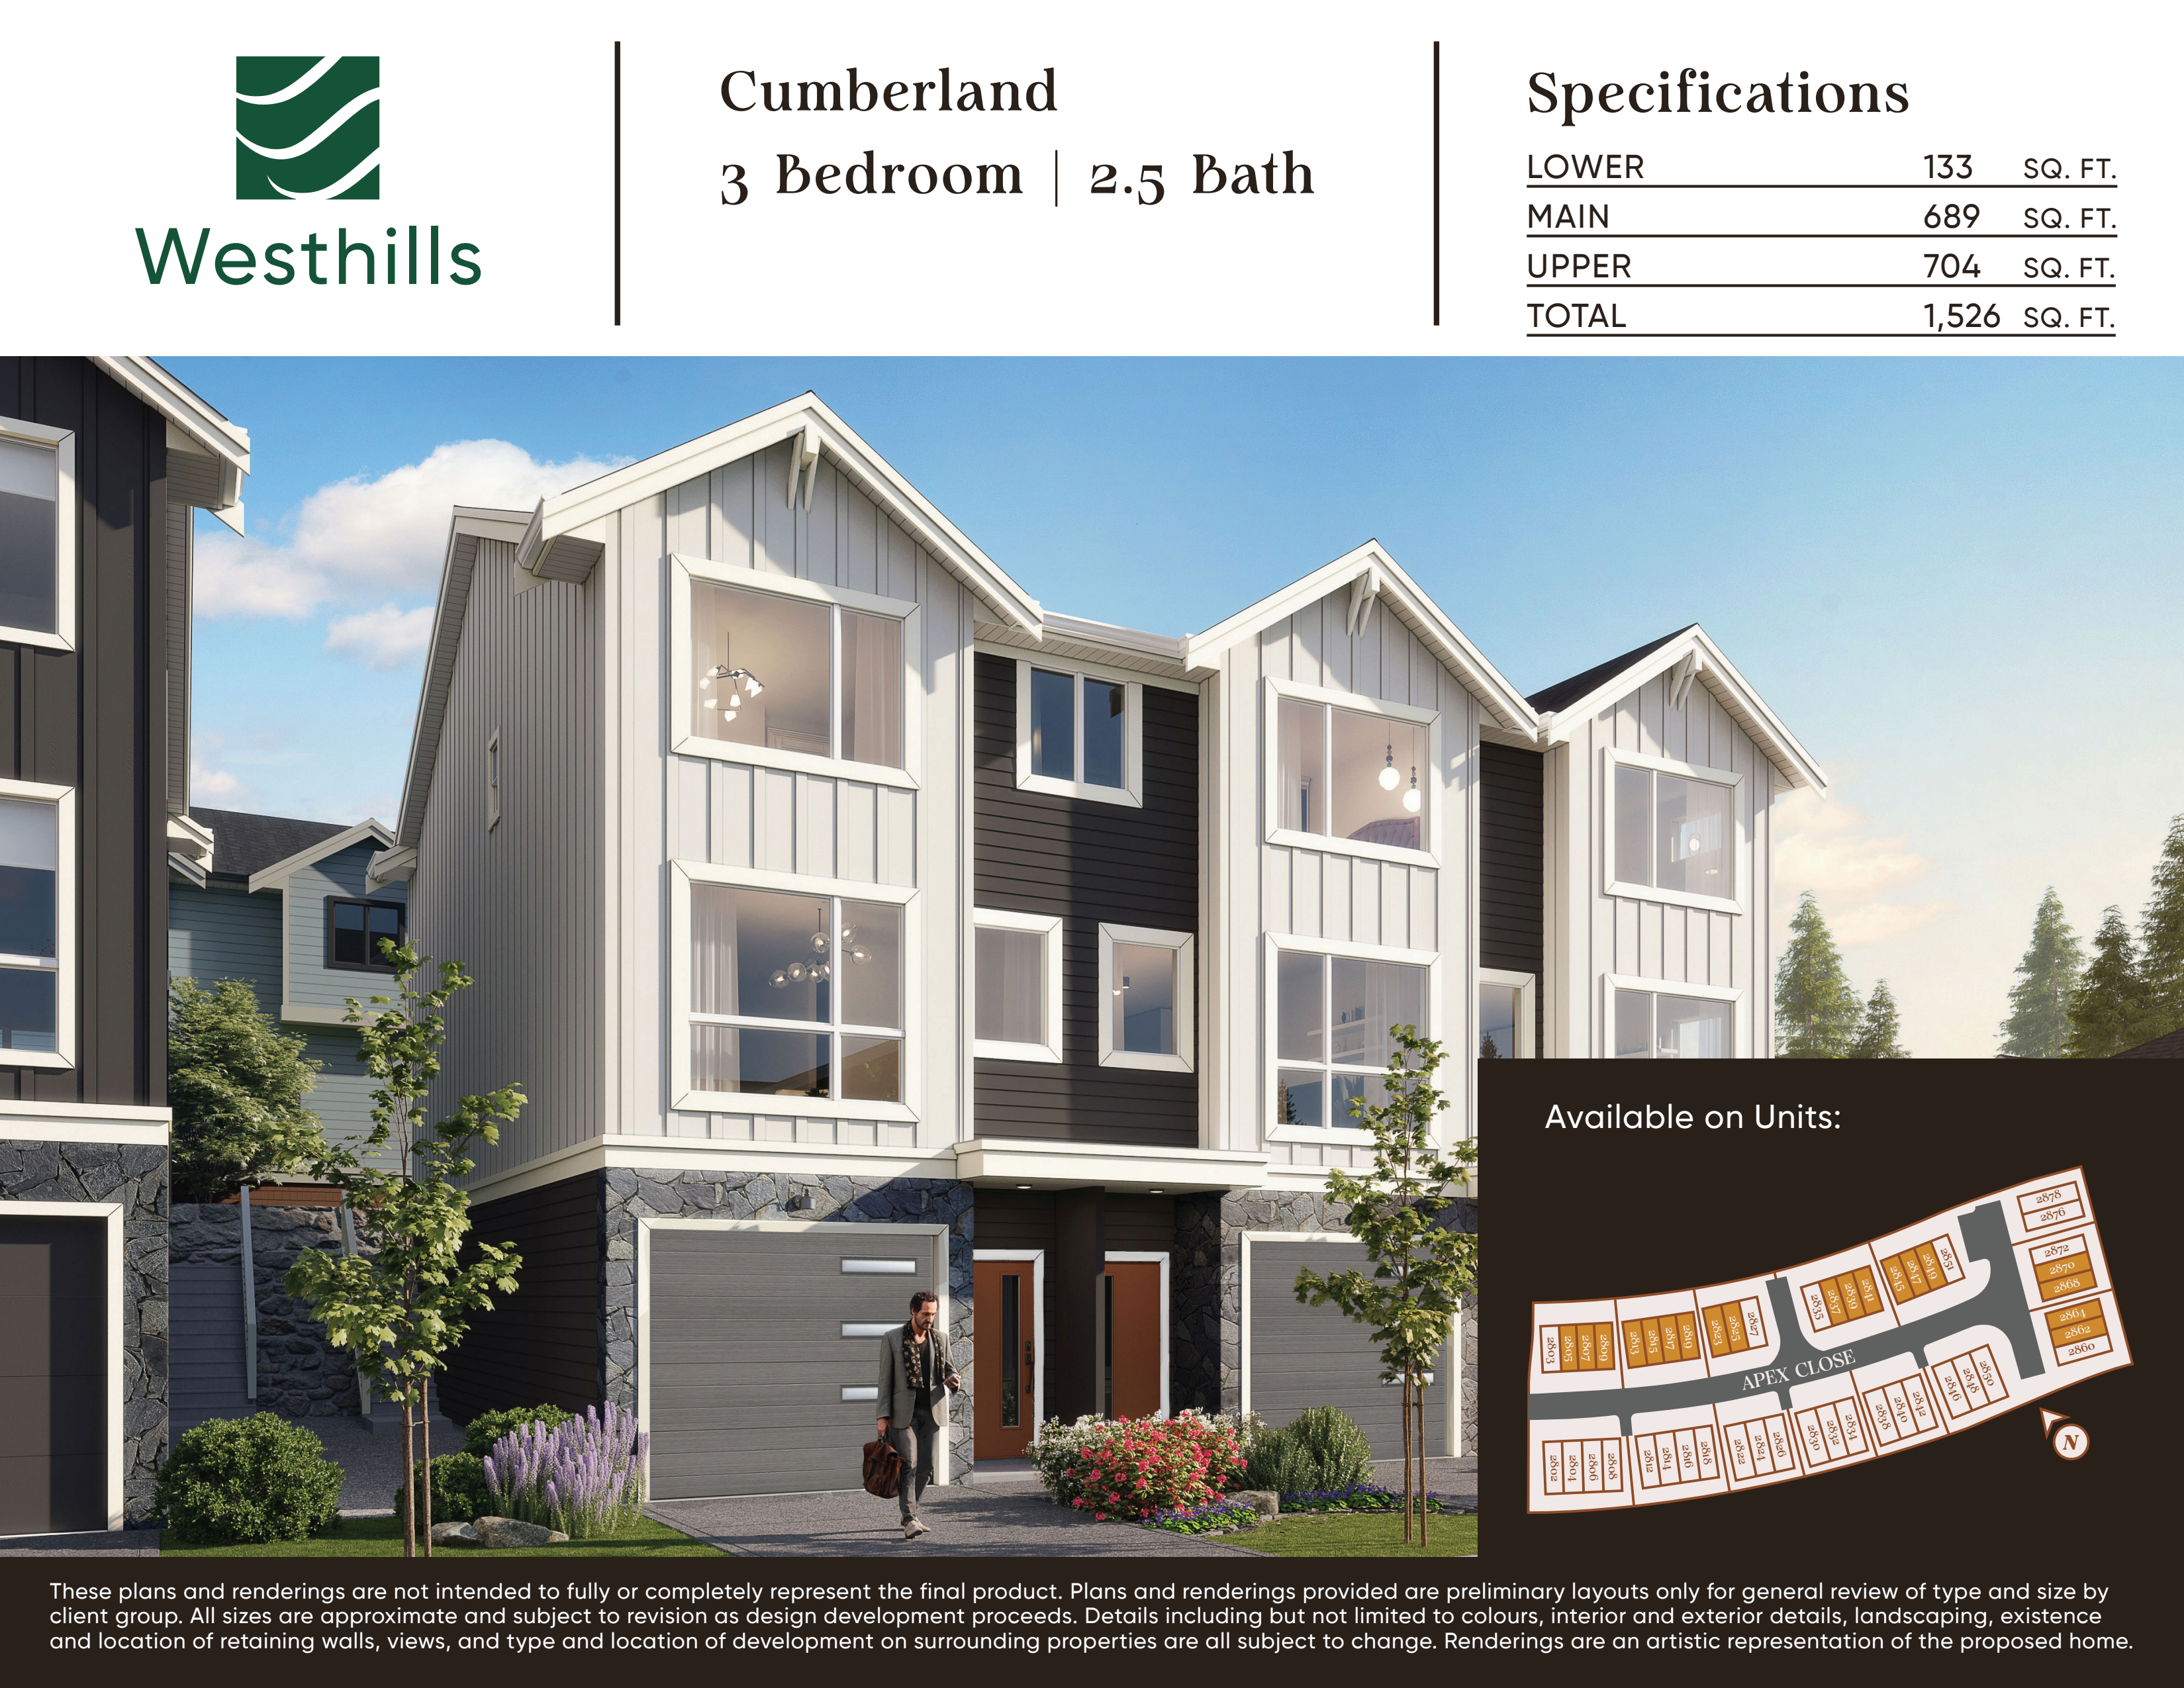
2870 Apex Close
For sale3 bd · 3 ba · 1,526 ft²
$742,795
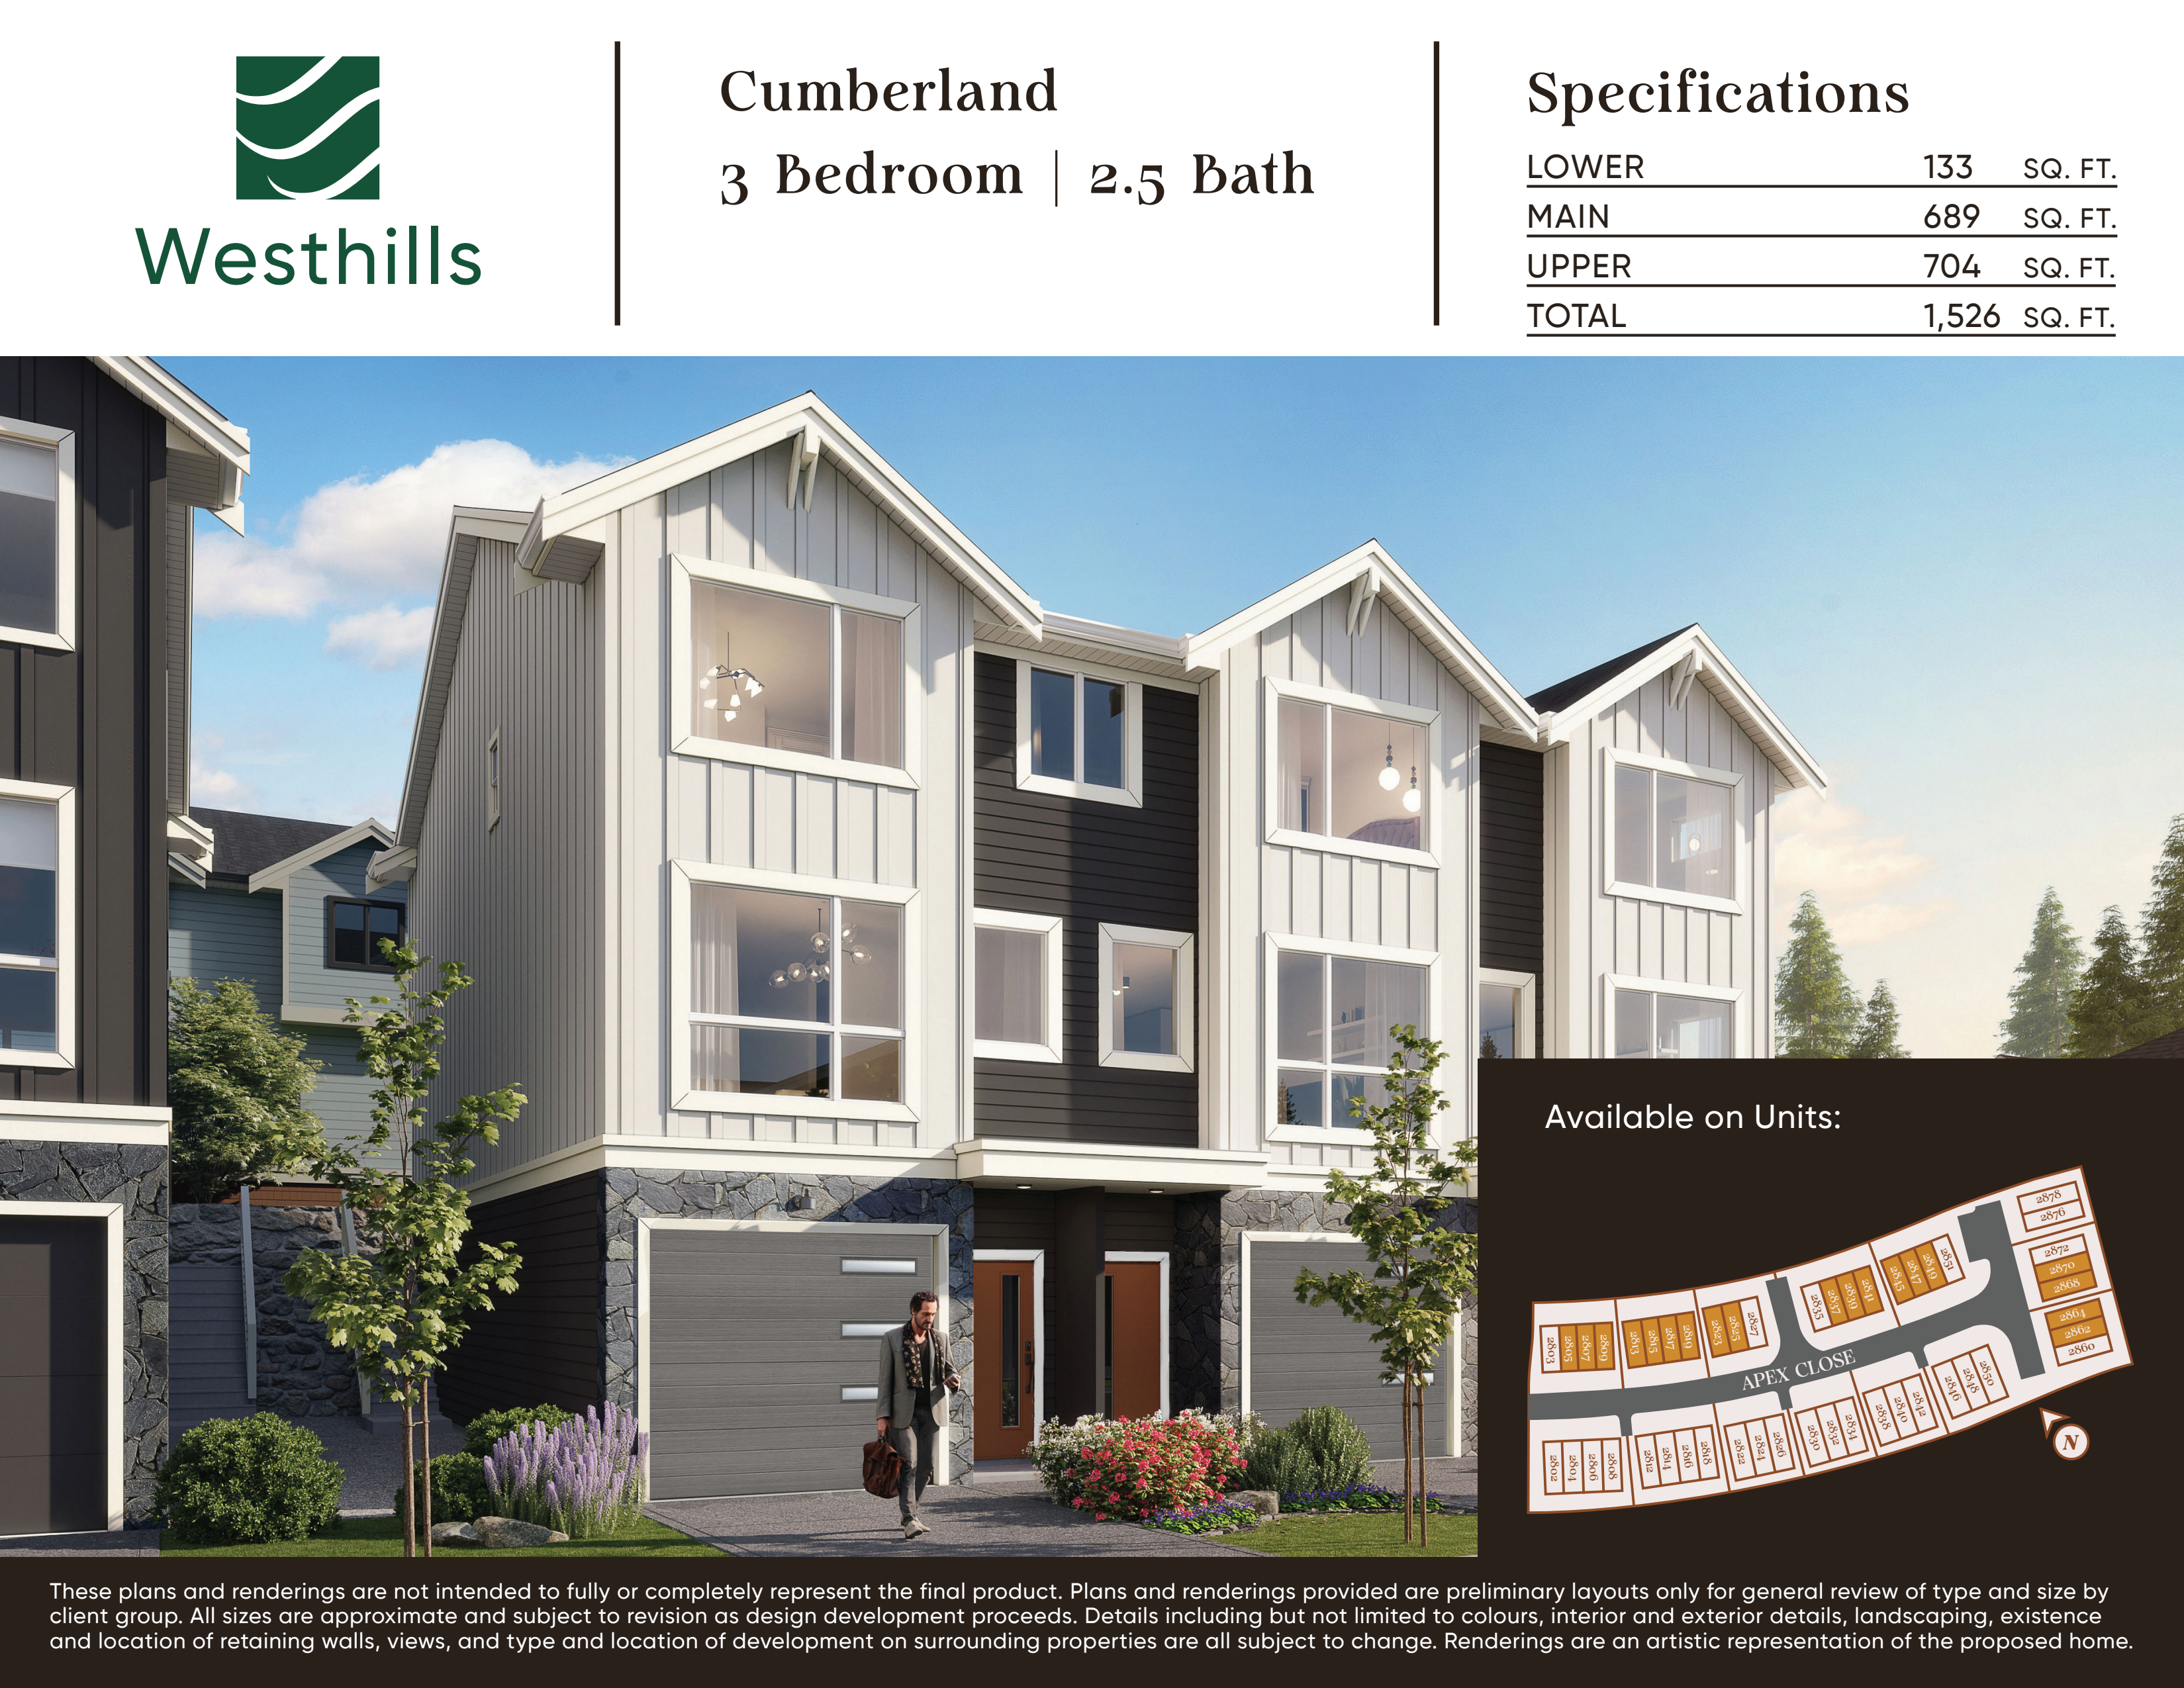
2864 Apex Close
For sale3 bd · 3 ba · 1,529 ft²
$759,900
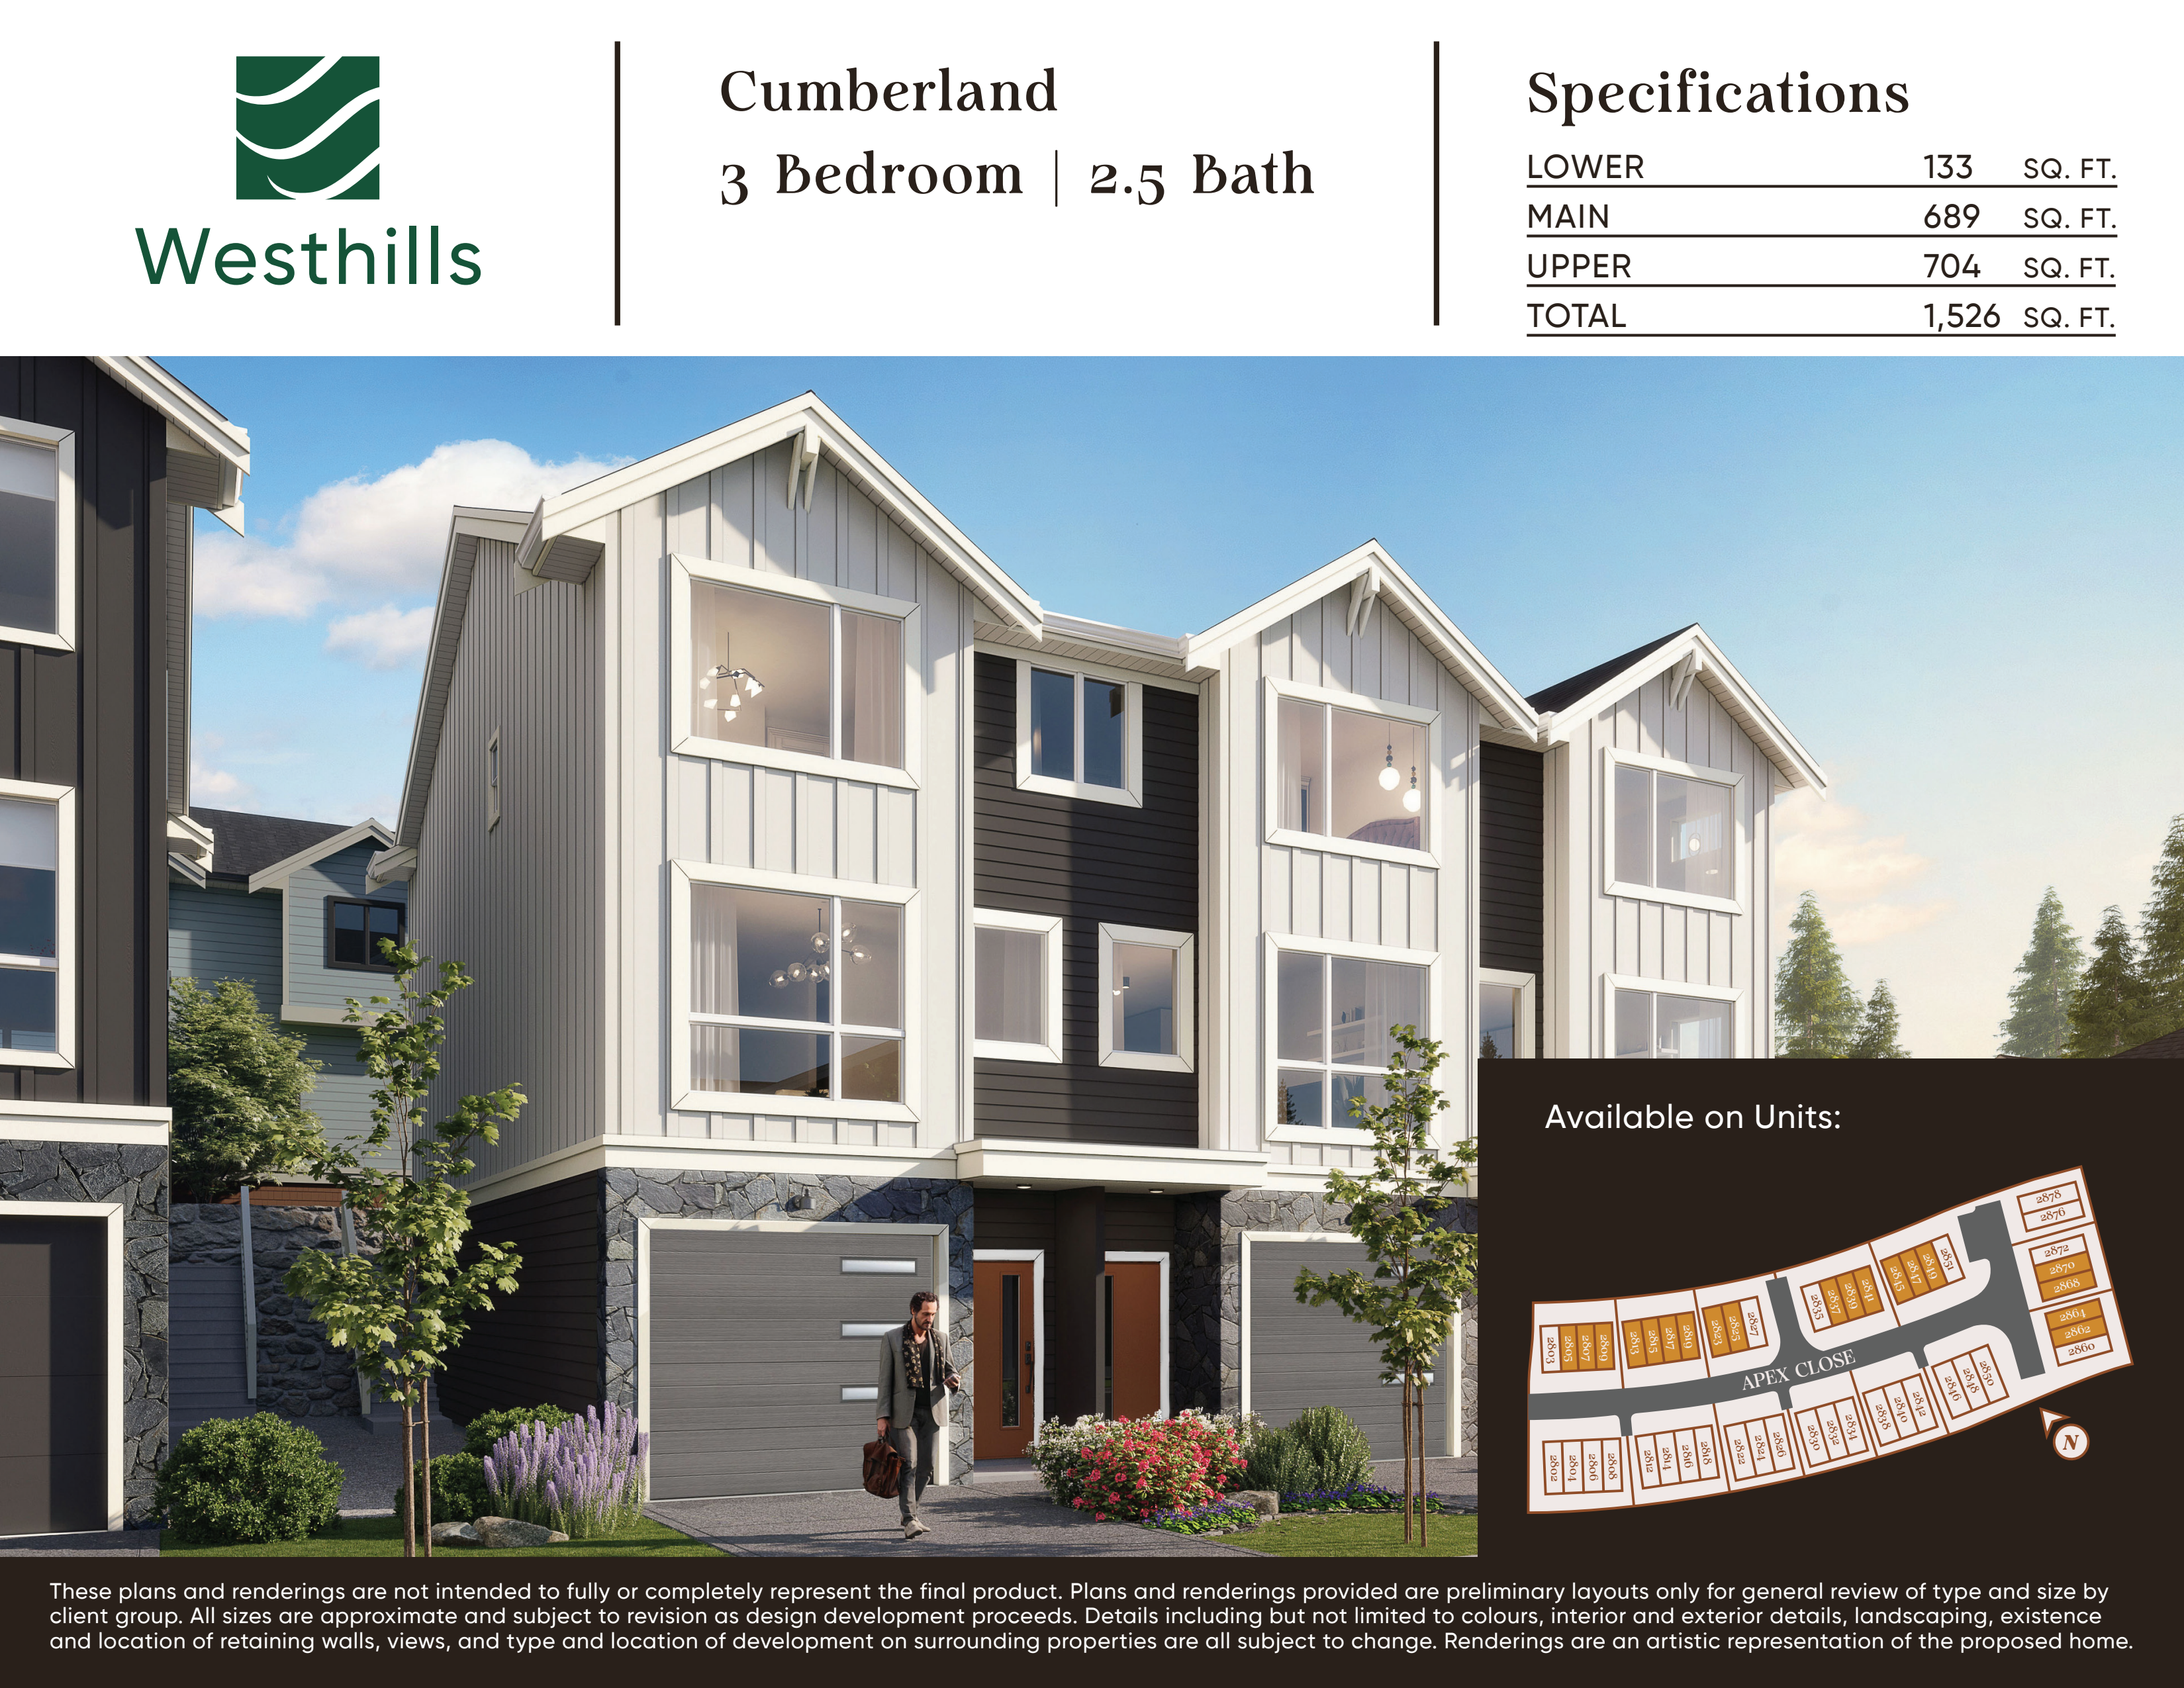
2845 Apex Close
For sale3 bd · 3 ba · 1,526 ft²
$762,415
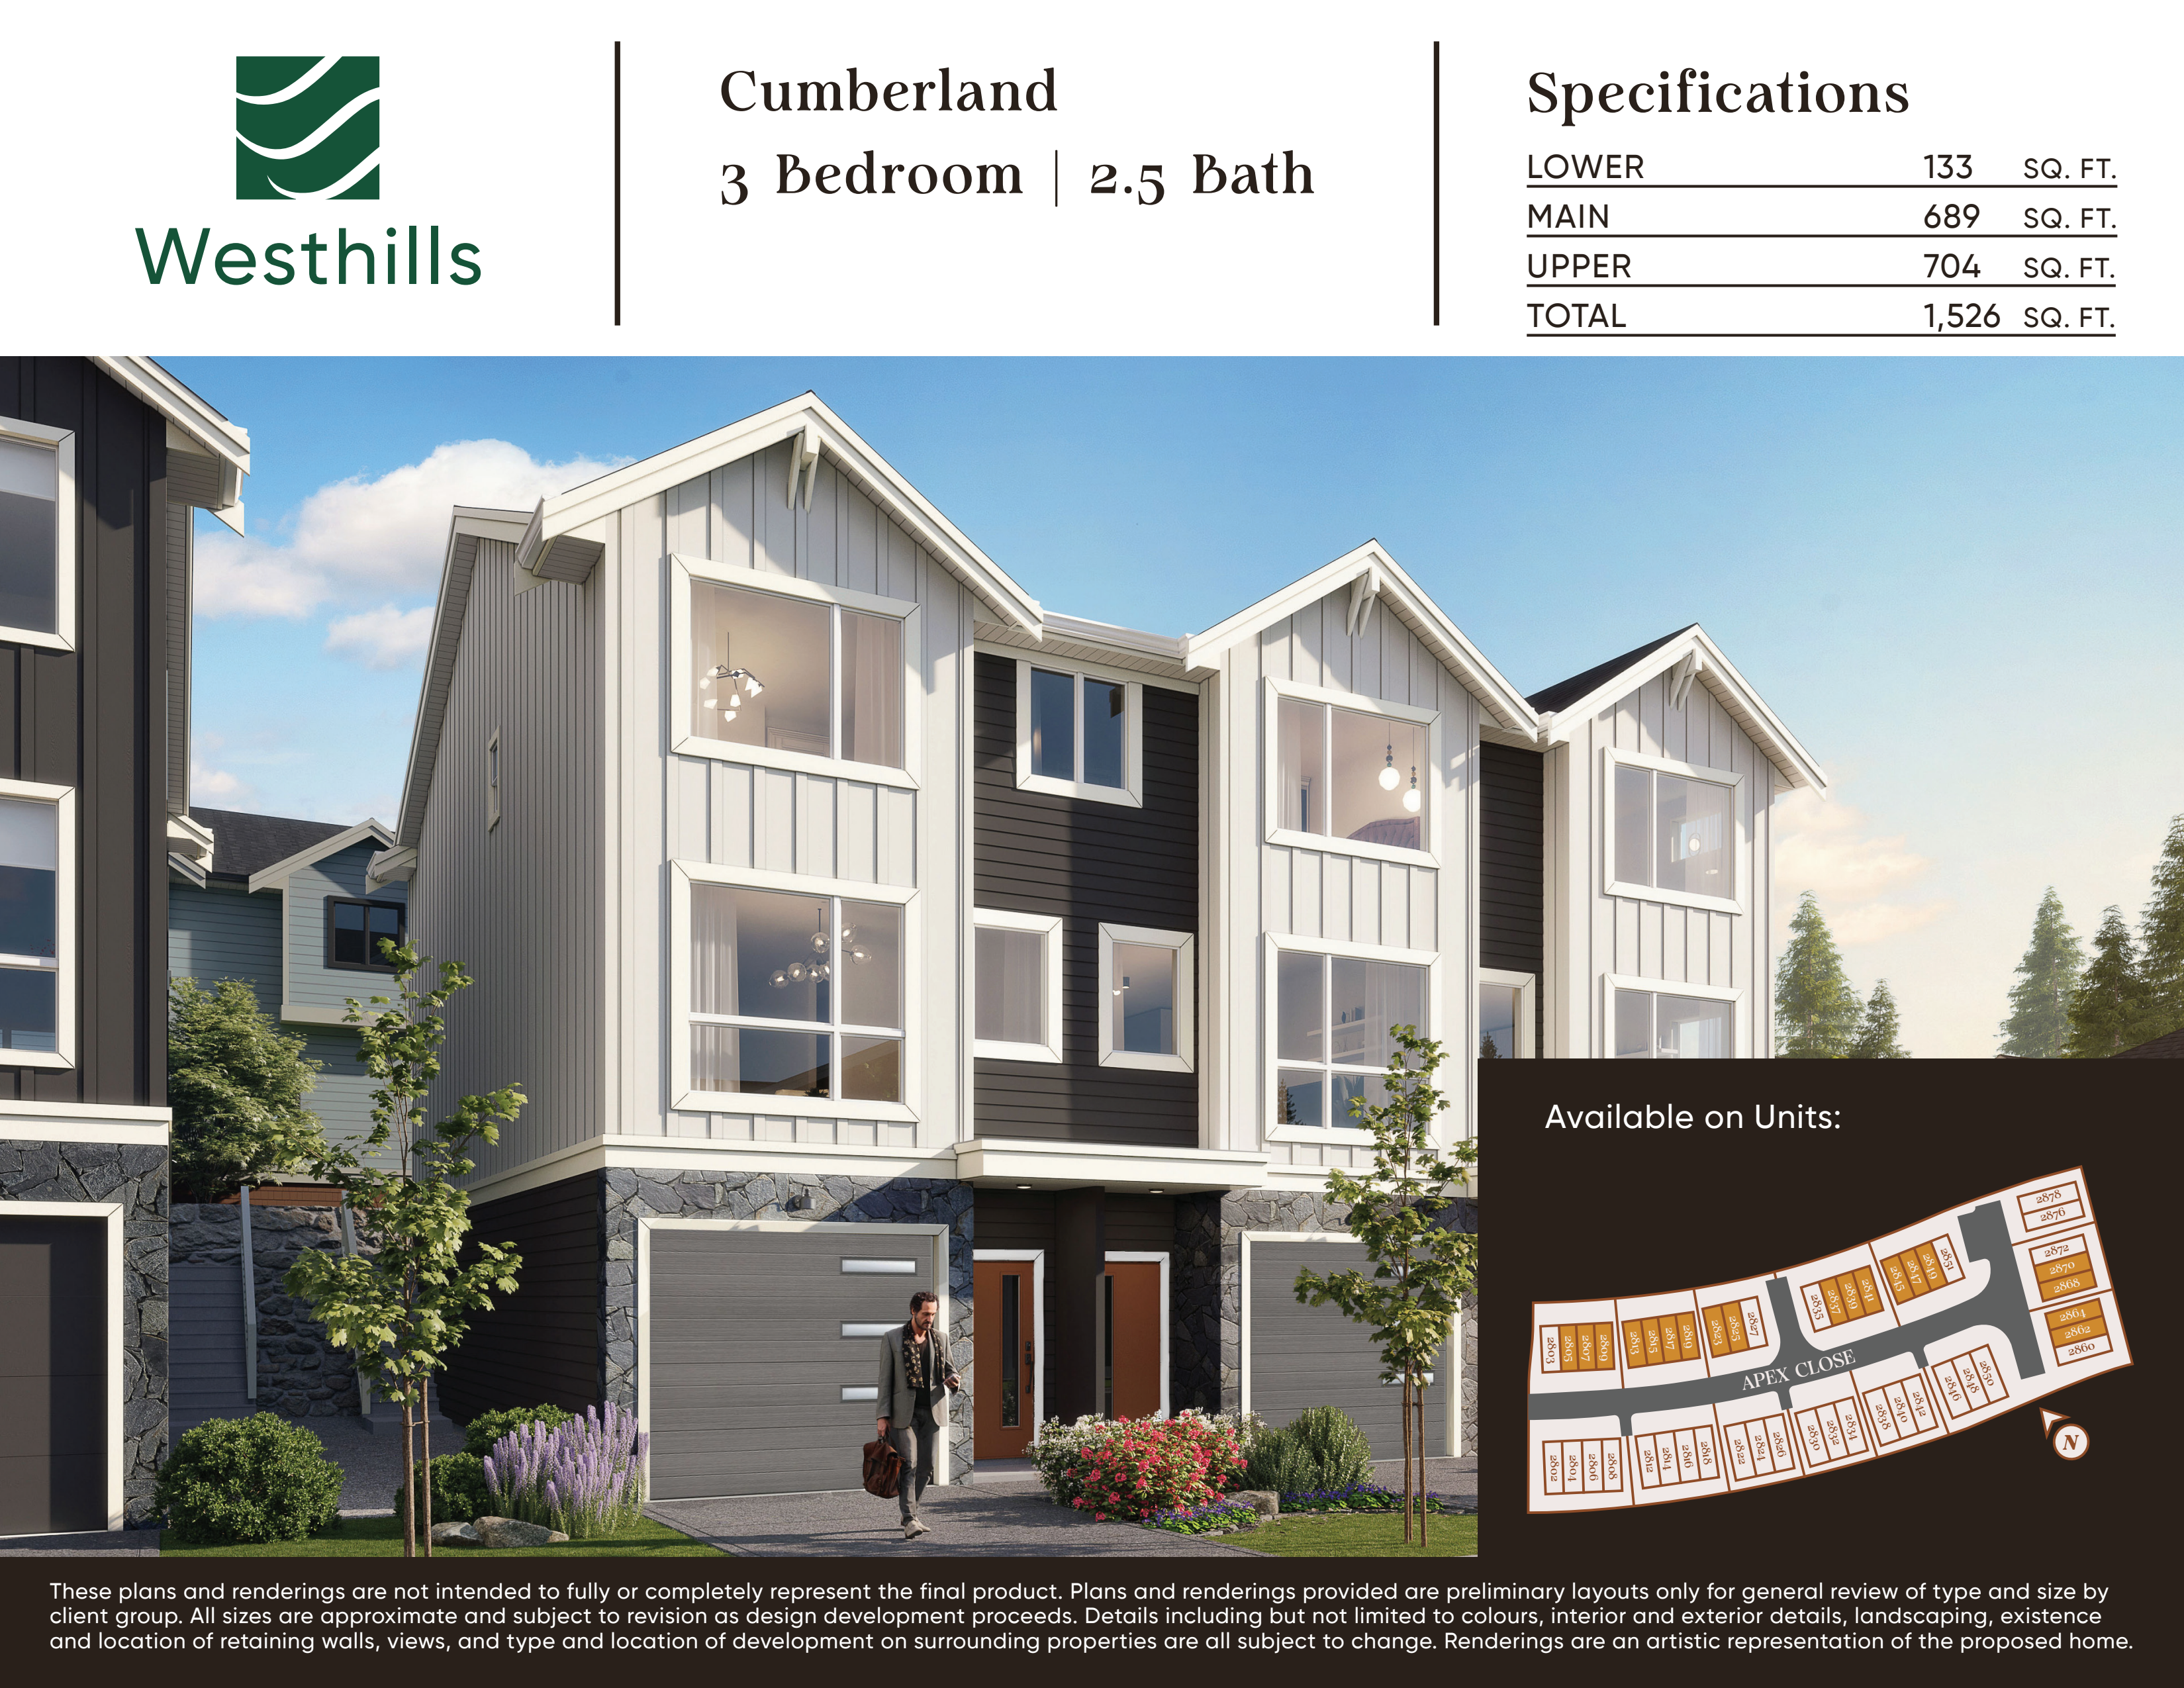
2868 Apex Close
For sale3 bd · 3 ba · 1,526 ft²
$762,560
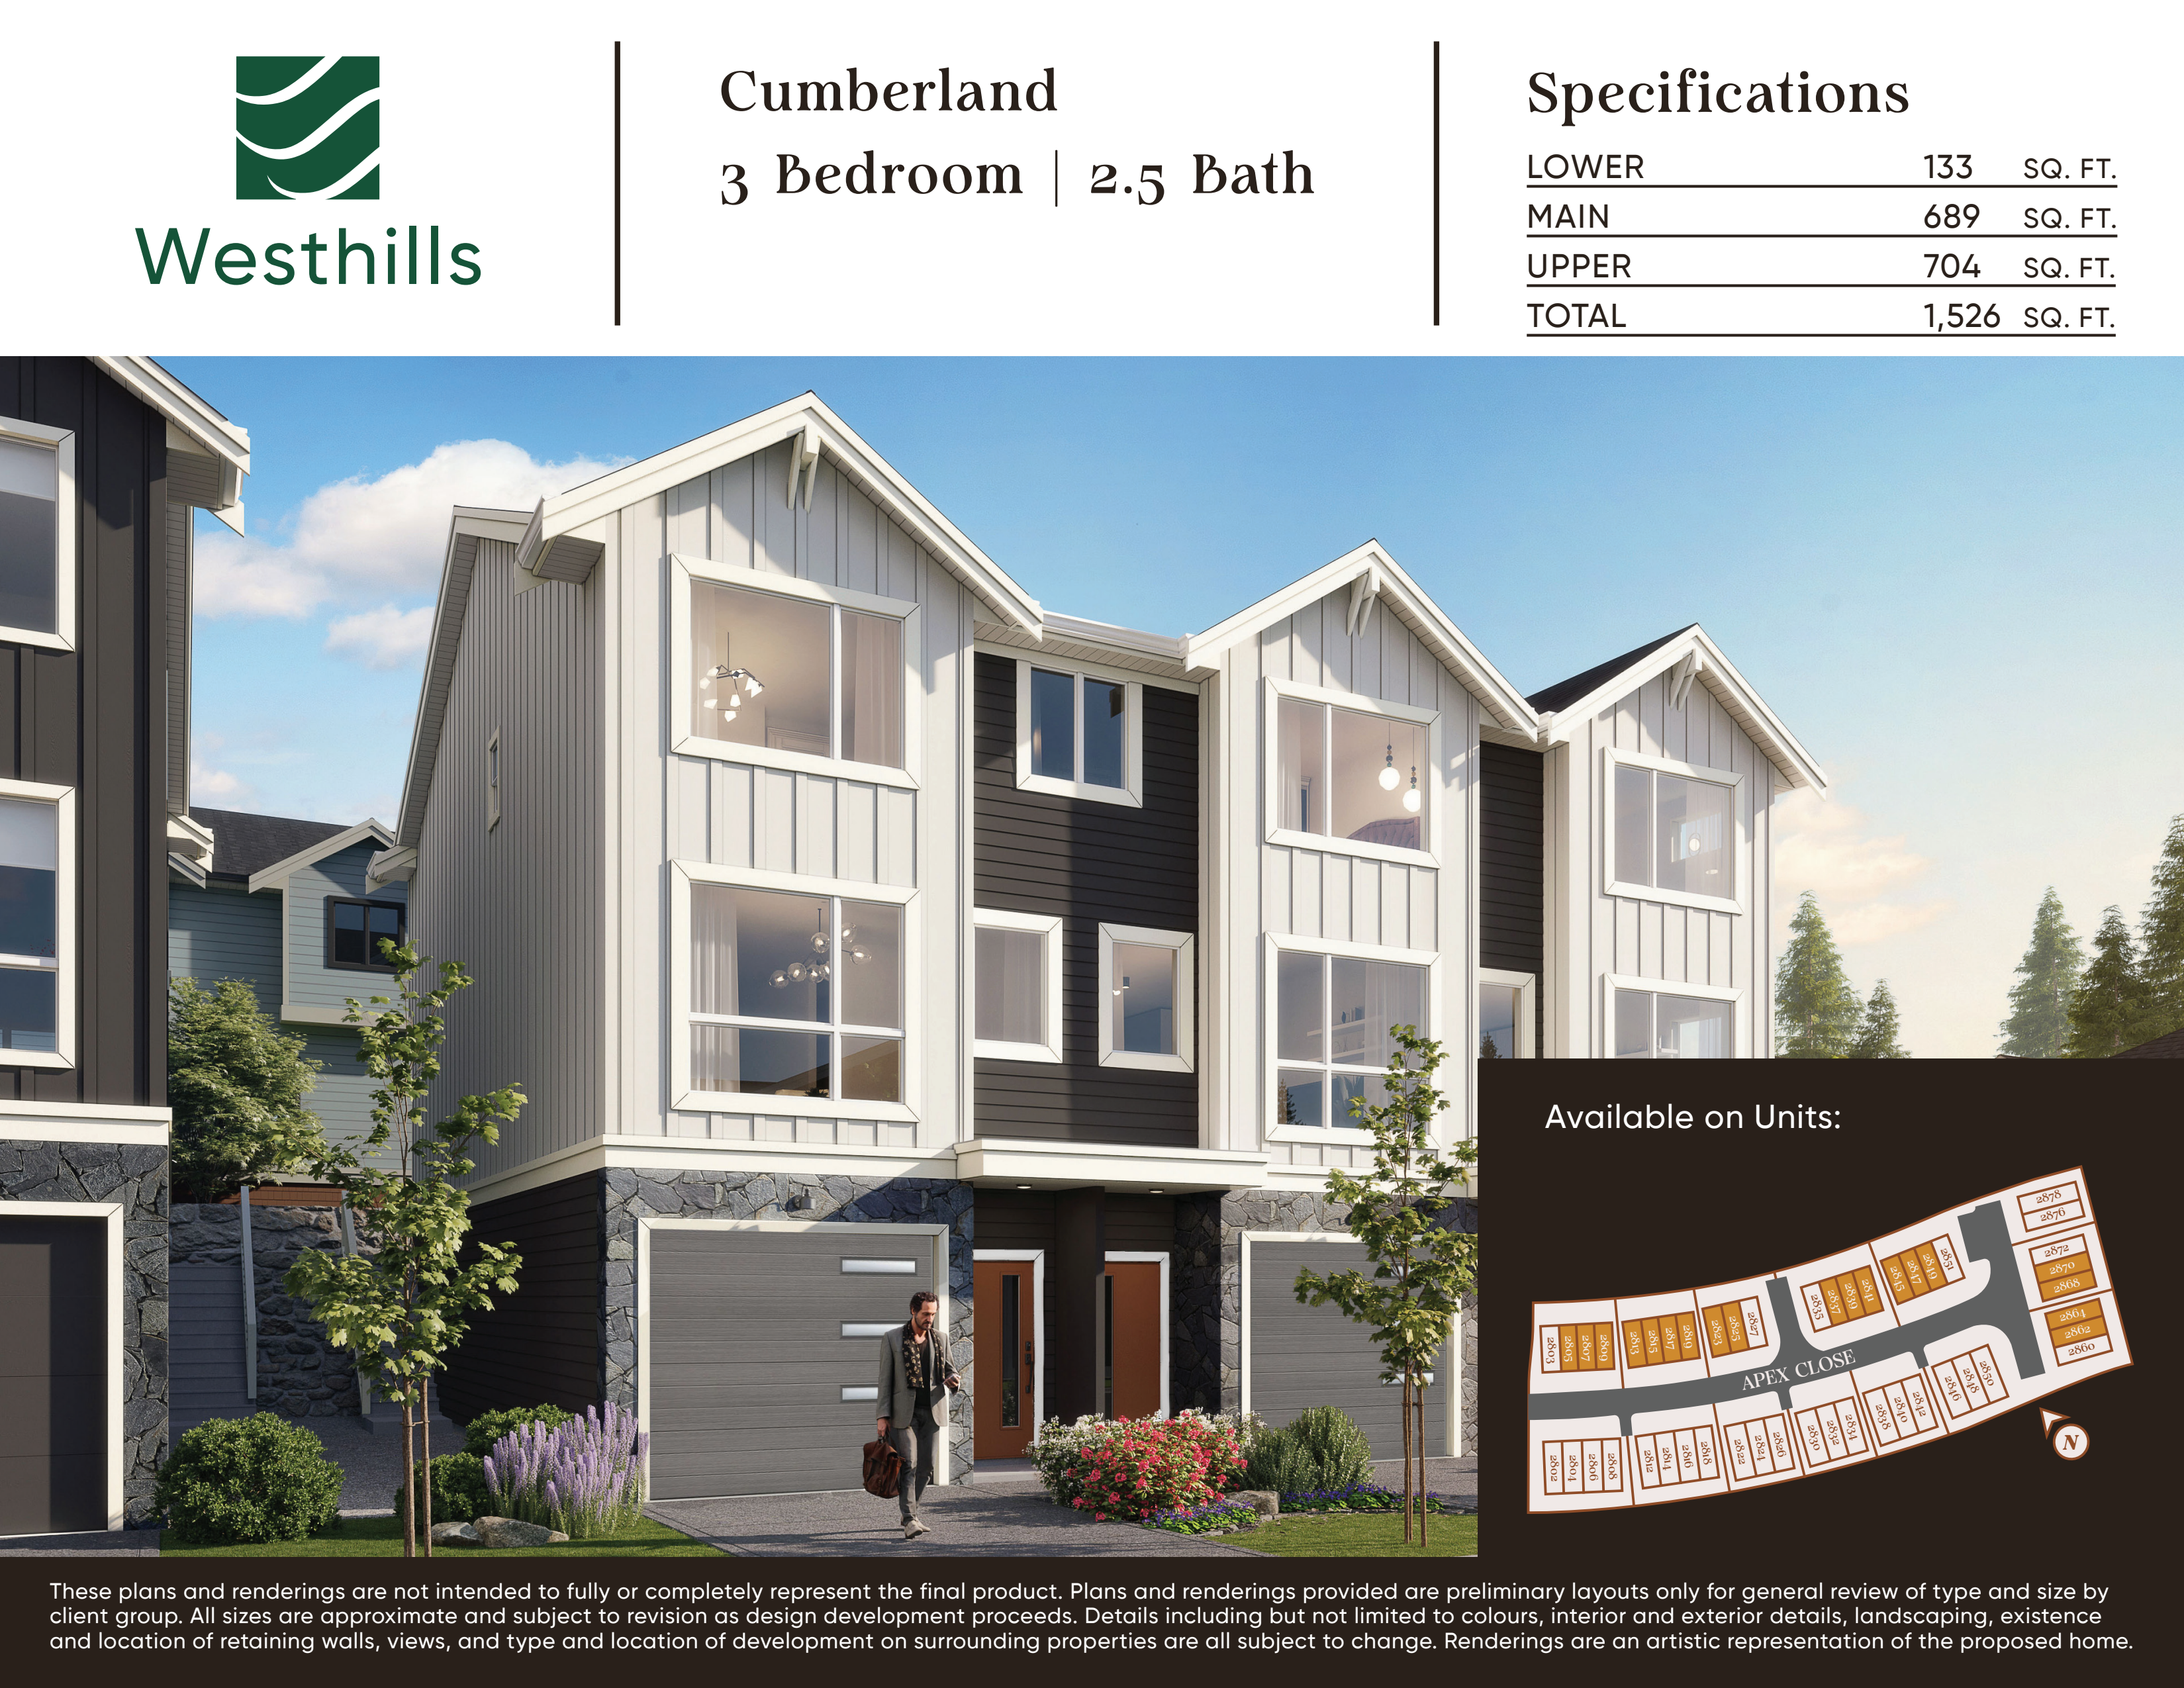
2872 Apex Close
For sale3 bd · 3 ba · 1,657 ft²
$779,900
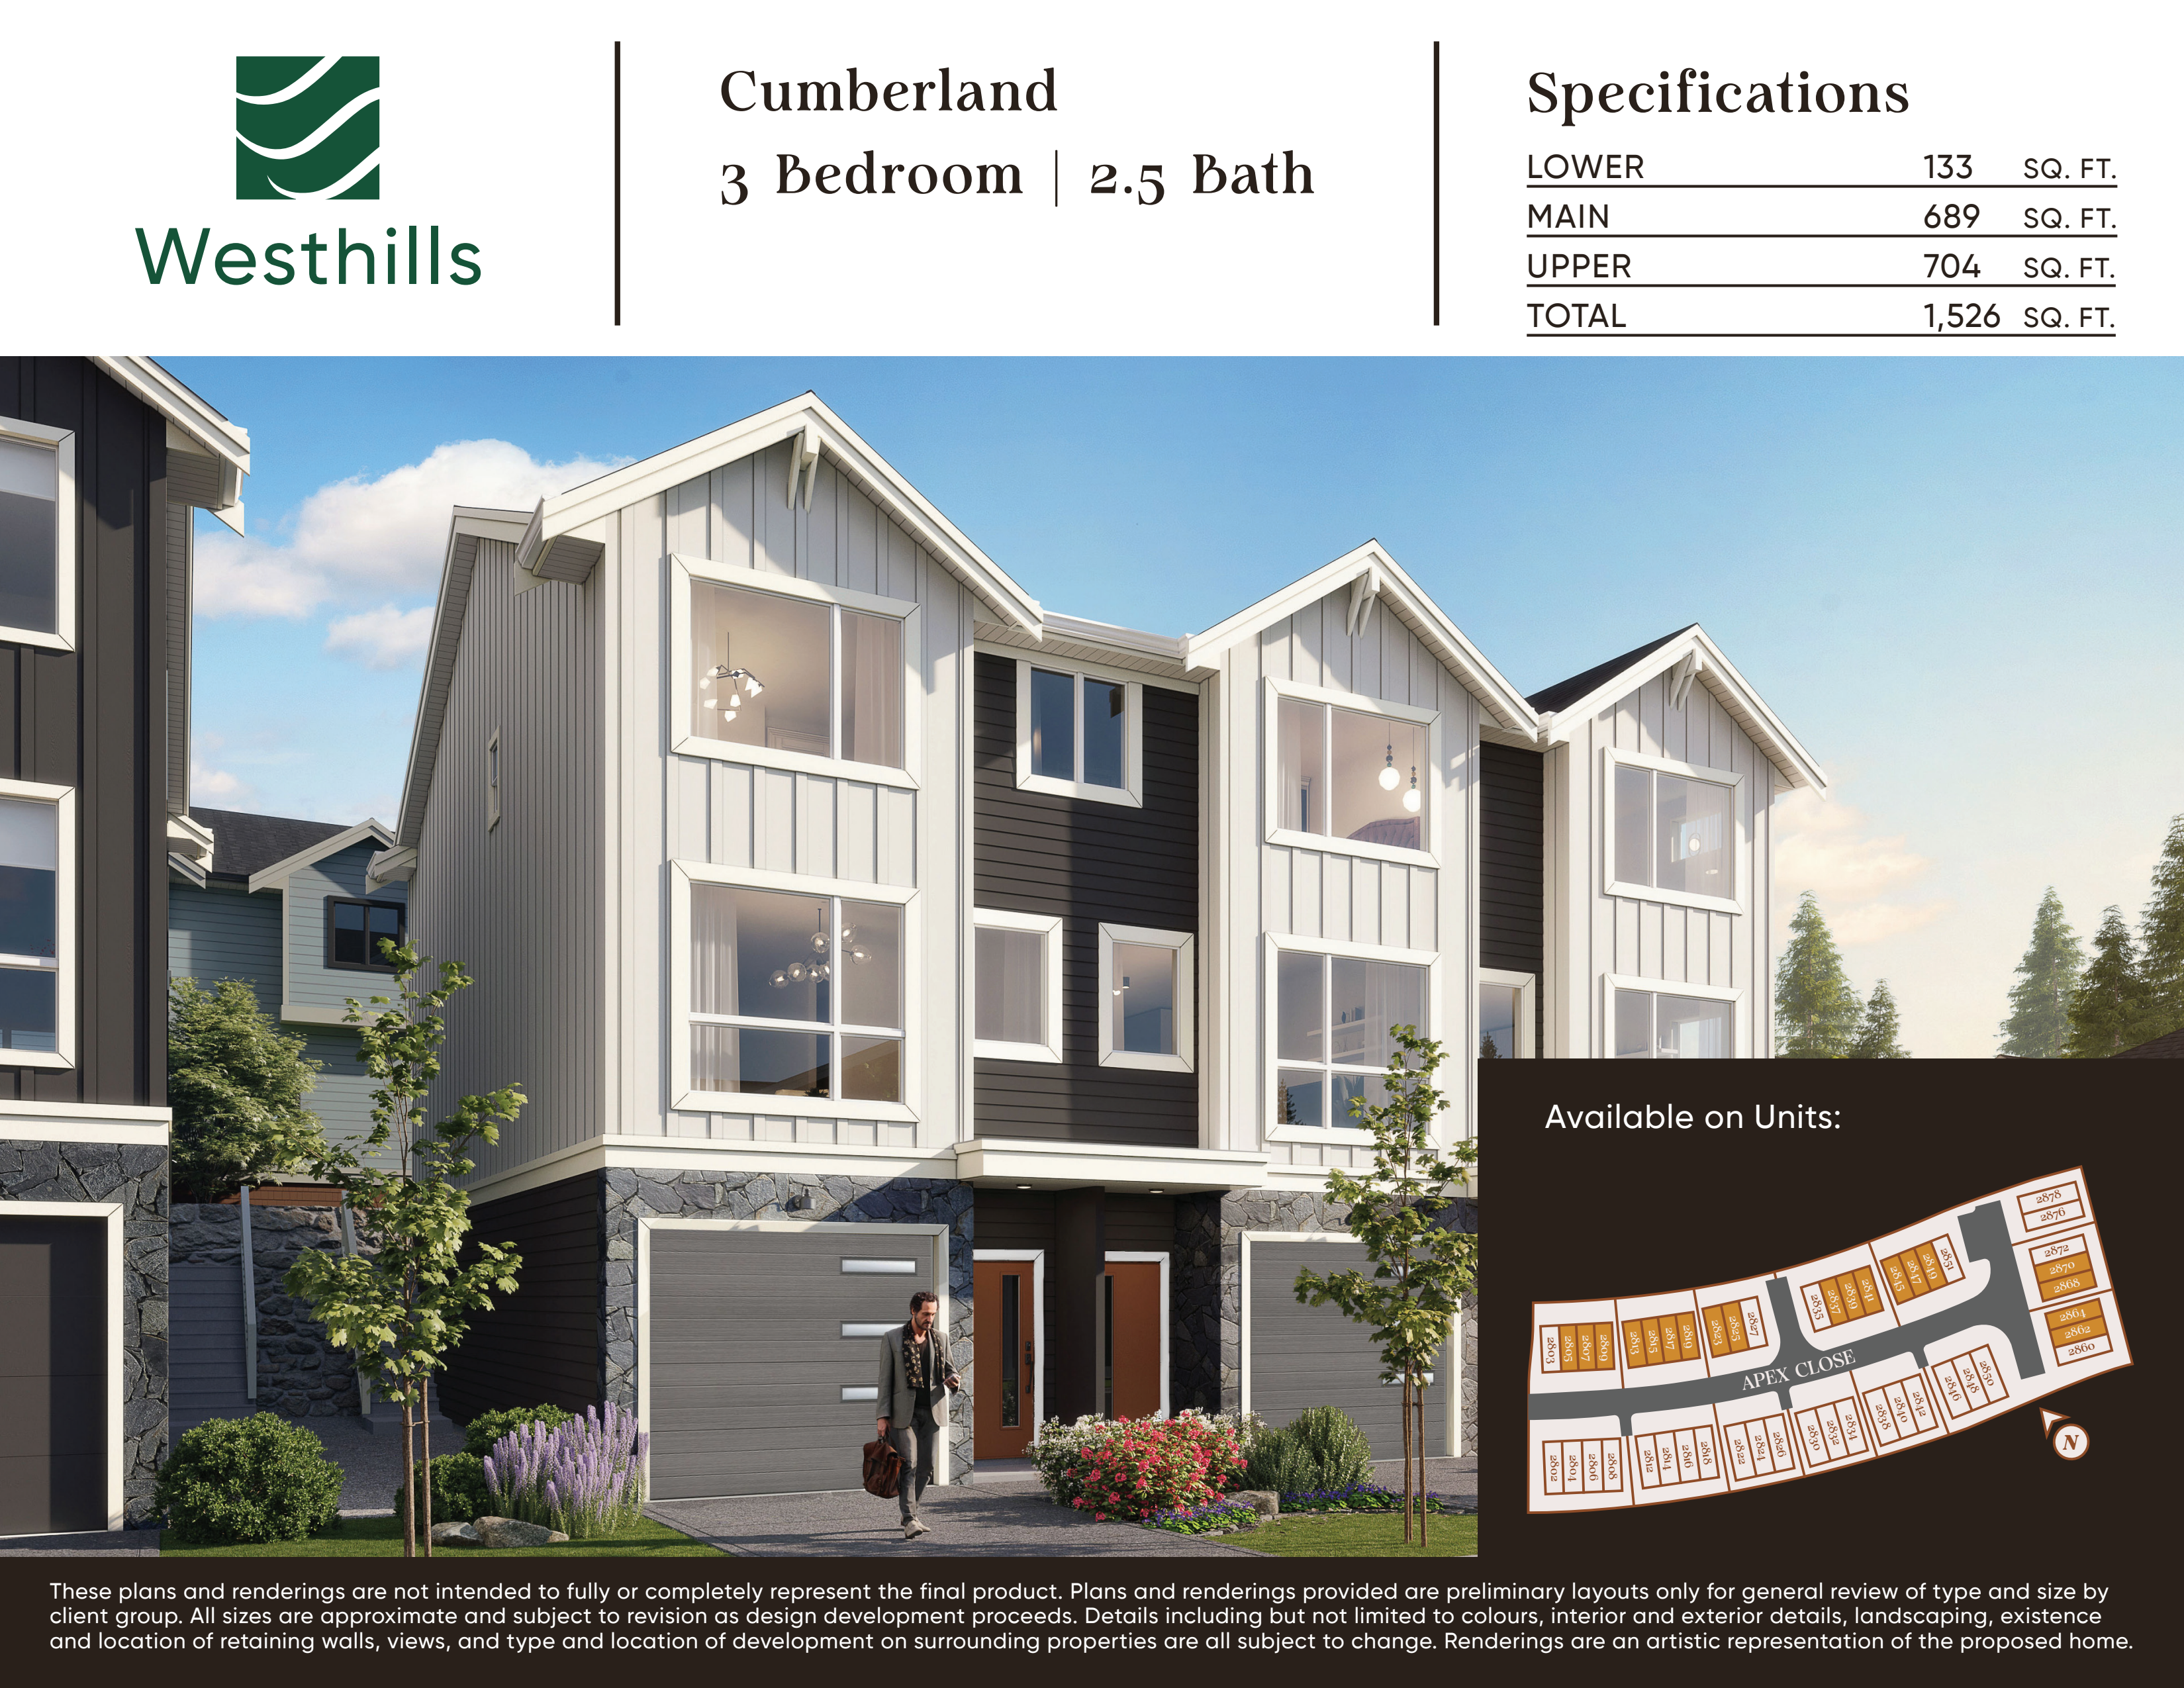
2851 Apex Close
For sale3 bd · 3 ba · 1,601 ft²
$780,080
2848 Apex Close
For sale4 bd · 4 ba · 1,787 ft²
$792,415
2846 Apex Close
For sale4 bd · 4 ba · 1,803 ft²
$813,460
For sale
Pricing, deposit & incentives
Pricing and fees
- Available unit price
- From $739,900 to $813,460
- Average price / ft²
- $486
Deposit structure
First deposit: 6%
Features & finishes
Bedford Townhomes bring together timeless architectural character and clever, contemporary layouts, giving growing families the style, space and comfort they’ve been looking for. Every home is designed to make the most of its room, offering the flexibility of a classic family home with the ease of modern living. Step outside and Langford is right at your doorstep: wander the trails of Mill Hill Regional Park, paddle or picnic at Langford Lake, explore the shops and restaurants of Westshore Town Centre, or tee off at Bear Mountain Golf Resort. With parks, playgrounds, and family-friendly activities close by, there’s always something to enjoy together., Kitchen Floor: Vinyl, Kitchen Counter: Quartz, Entry Floor: Vinyl, Living Area Floor: Vinyl, Bedroom Floor: Vinyl, Main Bathroom Floor: Tile, Main Bathroom Counter: Quartz, Ensuite Bathroom Floor: Tile, Ensuite Bathroom Counter: Quartz, Cabinets: Laminate, Appliance Finish: Stainless, Fridge: Bottom Freezer, Stove: Elec Ceran Top, Brands: Energy Star, Heating Source: Heat Pump
Our team is here to help
Register to receive the latest updates on pricing, availability and incentives at Bedford Townhomes — before they reach the public.
Personalized help
Dedicated pre-construction experts to guide you, answer questions and help you choose the right plan.
VIP pricing & incentives
First access to launch pricing, deposit structures and developer incentives.
Floor plans & brochures
Get the full plan set, pricing sheets and project brochure delivered to your inbox.
Floor plans (1)
Plans available at Bedford Townhomes. Register for the full plan set with current pricing.
Floor plans and pricing are set by the developer and subject to change without notice.
Location & neighbourhood
Explore the full location guide ↗Langford|Apex Cl, Langford, BC, Canada
Loading the neighbourhood guide…
Project details
- Selling status
- Selling
- Construction status
- Construction
- Sales started
- Jun 9 2026
- Construction started
- Winter/Spring 2026
- Estimated completion
- Nov 2026
- Ownership
- Condominium; Freehold
- Homes
- 47
- Storeys
- 2
- Floor plans
- 1
- Ceiling height
- From 9'0"
- Avg. price / ft²
- $486
Developed by
Westhills
Based in Victoria, British Columbia
Our pre-construction team works directly with the developer to give registered buyers first access to floor plans, pricing and incentives at Bedford Townhomes.
Get VIP access