Ottawa, ON · Condo
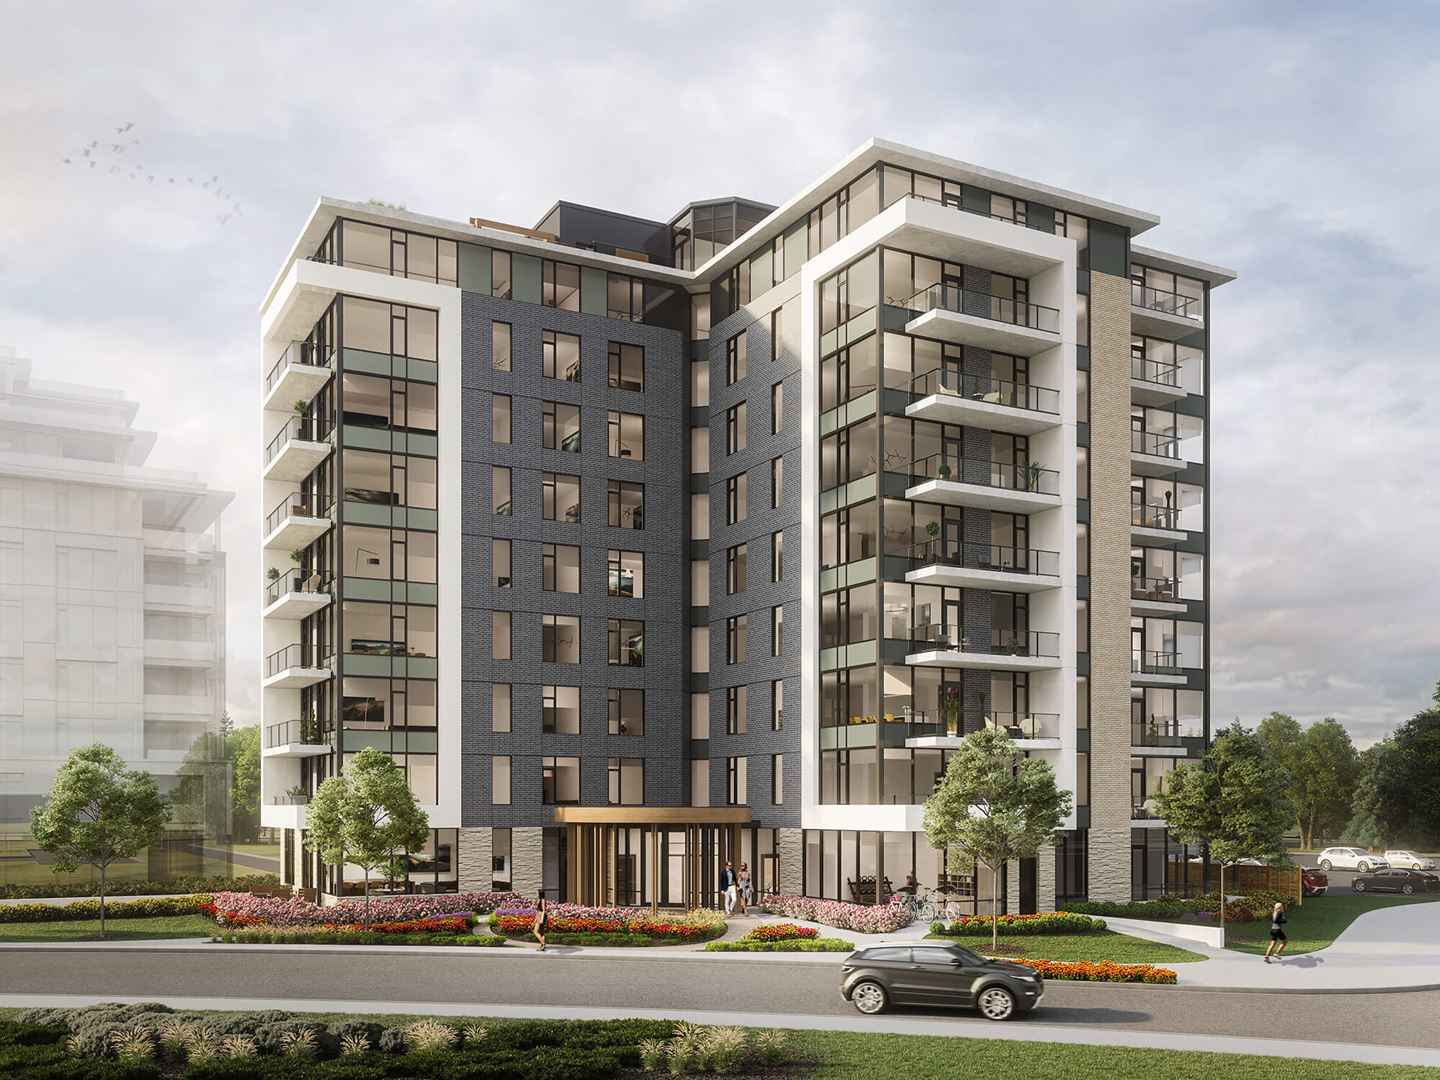
The Spencer at Greystone Condos
Renderings and features may vary and are subject to change. Renderings are for illustrative purposes only.
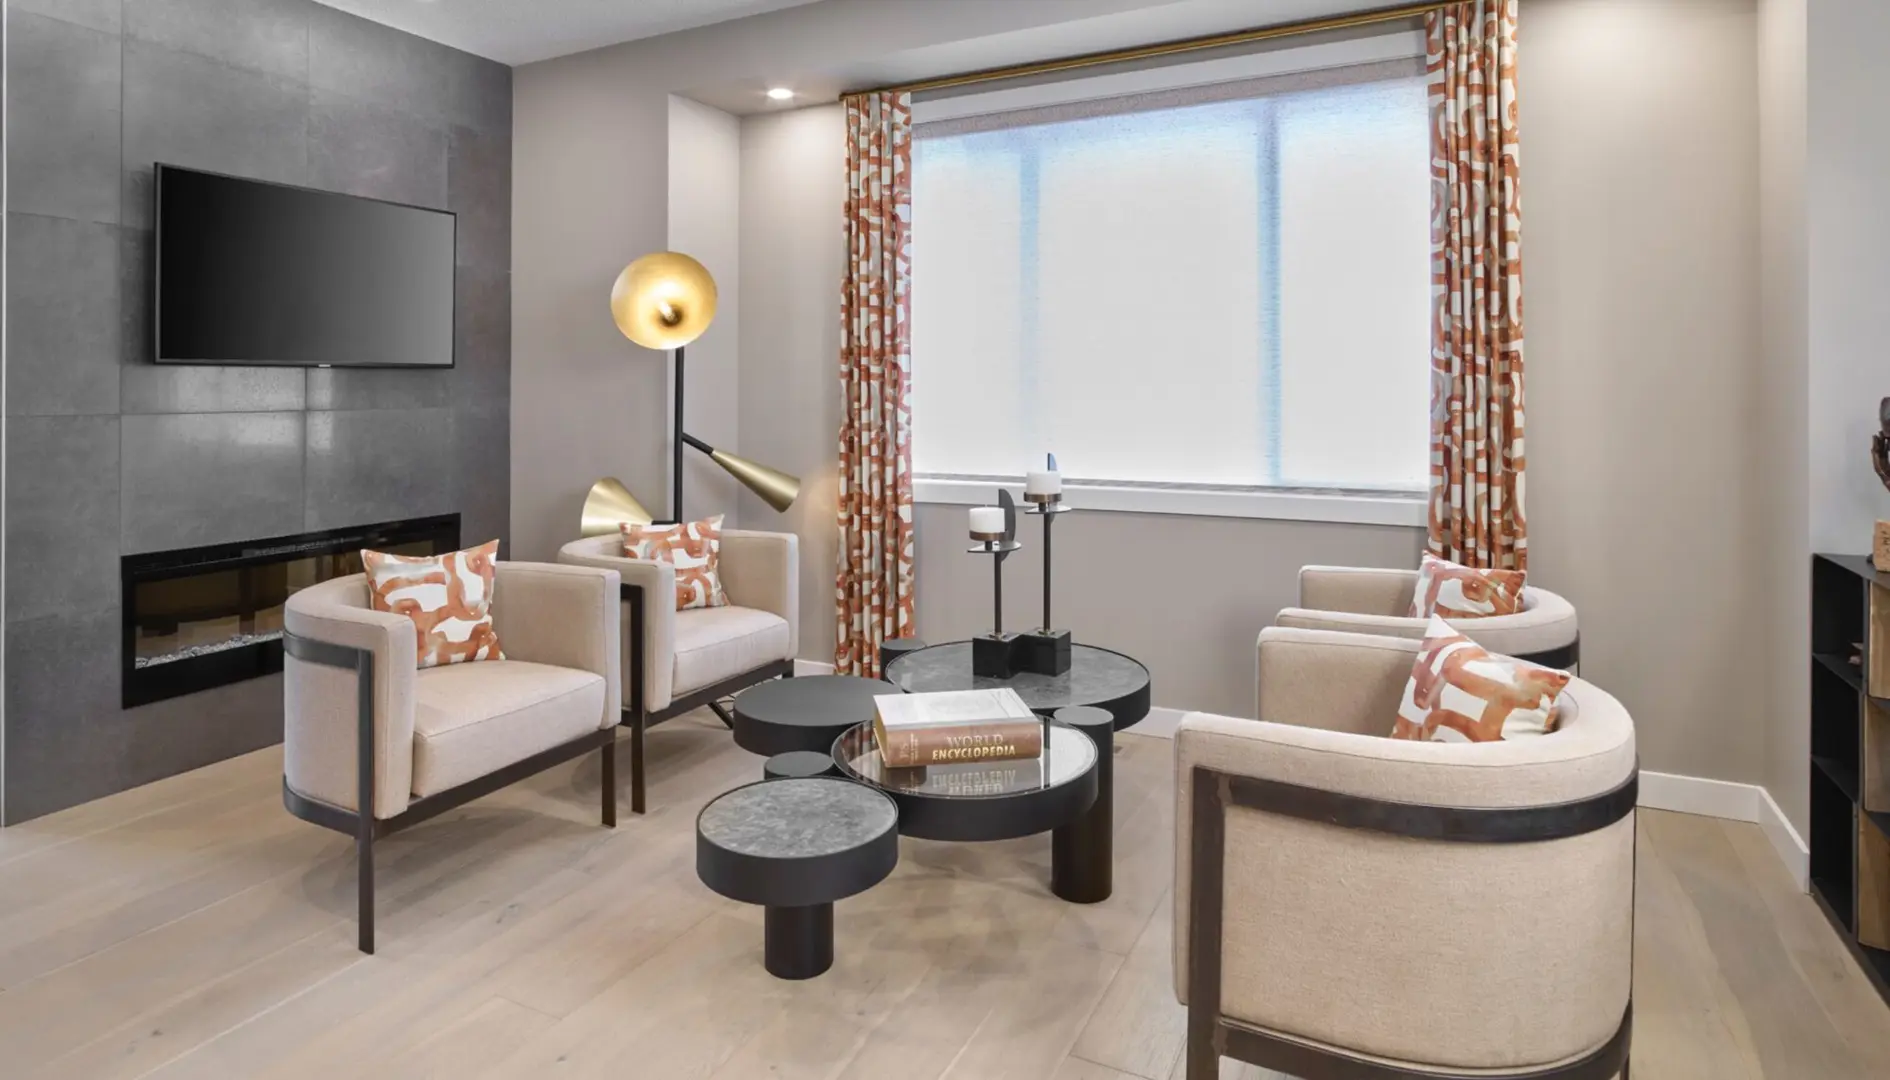
A closer look at The Spencer at Greystone Condos.
- Home type
- Condo
- Estimated occupancy
- 2024
The Spencer at Greystone Condos is a condominium development under construction by eQ Homes at Hazel Street & Main Street in Ottawa. The project is 9 storeys tall and contains 85 suites. Architecture is by Hobin Architecture, with interiors by Creative Friction. The location has a Walk Score of 75 and a Transit Score of 75.
Project information
Hazel Street & Main StreetOttawa
2024
By eQ Homes, Hobin Architecture, Creative Friction
Pricing, deposit & incentives
Pricing and fees
- Maintenance / ft²
- $0.67 / sq.ft.
- Parking
- $49,000
- Locker
- $8,000
Amenities
15 recorded amenities
Fitness & wellness
- Fitness Studio
Social & entertaining
- Kitchen
- Lounge Areas
- Dining Area
Outdoor spaces & recreation
- Spencer Terrace
- Rooftop Entertaining Area
- Garden Plots
- BBQ Area
Resident services
- Parking Available
- Lobby
- Storage Available
- EV Parking
- Bike Storage
- Guest Suite
More amenities
- Fireplaces
Features & finishes
Explore the details by category. Features and inclusions vary by model; confirm the specifications for your selected home with the builder.
Enviable function and style
5 items
- Madison style shaker interior suite doors
- Madison style shaker Sliding and Pocket doors (as per plan)
- Choice of 2 Designer (Low VOC) selected paint colours for your walls
- A well-appointed designer lighting package
- Oversized windows to bring nature inside
Elegant kitchens
9 items
- Designer selected cabinets featuring an array of choices including flat panel, shaker and Thermofoil cabinets
- Soft close drawer feature on cabinet and drawers
- Conveniently located bank of drawers in each kitchen
- Oversized uppers
- Choice of either 1 1/4” Granite countertop (two finish selections) or 1 1/4” Quartz countertops (four finish selections)
- 3x6 Ceramic kitchen backsplash tiles from builder’s standard samples
- Full sized kitchen pantries (as per plan)
- Undermount stainless steel sink in kitchen (see plans for size of sink)
- MOEN® Align Contemporary single handle high arc pulldown faucet with Power Clean™ spray technology provides 50 percent more spray power versus most of MOEN®s’ pulldown and pullout faucets without the Power Clean™ technology
Quality flooring
2 items
- Pre-finished engineered hardwood flooring with acoustic underlay, in a choice of three colours, through all living, dining, kitchen, bedrooms, den, hallway and entry areas
- Choice of floor tiling for all bathrooms from builder’s standard selections includes 12” x 24” tiles
Spa inspired bathrooms
14 items
- Designer selected cabinets featuring your choice of Flat Panel Melamine cabinetry in four color choices
- Choice of either 1 1/4” Granite countertop (two finish selections) or 1 1/4” Quartz countertops (four finish selections)
- MOEN® Method Single Handle faucet
- Soft close drawer feature on cabinet and drawers
- Undermount contemporary square white sinks in Ensuite and Main Bathroom
- Ensuites include a framed tiled shower bench (as per plan)
- Ensuites include a shower with acrylic base and ceramic wall to ceiling 8” x 24” white glazed tiles
- Ensuites include a framed tiled shower bench (as per plan)
- All Ensuites include a MOEN® Engage hand shower with magnetic bracket and hose
- Main bathrooms include a clean-line white acrylic contemporary tub with an 8” x 24” white glazed tile surround
- Choice of floor tiling for all bathrooms from builder’s standard selections includes 12” x 24” tiles
- Main bathrooms include the MOEN® Method Single-Handle Tub/Shower package
- Right height, dual flush elongated soft close toilet
- Linen cabinets or five white shelves, as per plan
Ceilings and trim
4 items
- Ceilings from the ground floor up to the 8th floor are approximately 9’ high slab to underside of slab
- Ceilings for Penthouse floors are approximately 10’ high slab to underside of slab
- 4" flat wood baseboard and 2 ¼” door casing in all models
- Smooth finished ceilings painted with white Zero VOC paint
Everyday convenience
11 items
- Each suite has its own circuit-breaker panel
- White track LED mini flat back lighting in kitchen
- Kitchen USB Wall Plug
- White spun metal pendant lighting over kitchen island (as per plan)
- Capped dining room outlet
- White décora style switches and outlets
- Bedrooms include a single LED surface mounted ceiling fixture
- Vanity lighting includes single LED wall sconce
- Each tub and shower has a waterproof ceiling light
- Each balcony or terrace includes one weatherproof outlet
- Each suite comes equipped with sprinkler system that is attached to the central alarm
Temperature control
7 items
- A forced air system heats and cools on demand by way of an individual heat unit and blower located in your suite. Use will be separately metered and billed to you directly
- Your suite’s climate is controlled by a smart thermostat
- An economical central boiler supplies heated water on demand to the heat pump operation
- Hot water is provided by a central boiler system within roof mechanical room
- The amount of water consumed in your suite for personal use will be separately metered and billed to you directly (as per plan)
- Hood fan, dryer vent and bathroom vents all exhausted directly outdoors through independent ducts
- Each suite has its own ERV ventilation system exhausting stale air from suite and providing fresh outdoor air in exchange
Wired for tv / Phone
6 items
- Two cable outlets per suite
- Two telephone outlets per suite
- Each suite is pre-wired for Bell or Rogers eQ SMART HOME
- Nest Thermostat Control
- Caséta by Lutrone
- Lighting Outlets by Lutron
At eQ Homes, we’re enriching the lives of our homeowners by incorporating high-quality SmartHome technology in every home we build. We’ve partnered with leading new home technology suppliers to offer a standard smart home package that allows you to control your home’s climate and selected lights through simple apps on your smart phone.
Enviable conveniences
4 items
- Sometimes it’s the little conveniences that make everyday living so much easier:
- Two elevators servicing all floors, parking garage, and rooftop terrace
- Each parking stall purchaser is supplied with one garage door opener
- Every floor has a garbage chute
Elevated structural integrity
8 items
- Our construction team works hard to ensure not only the integrity of the beautiful finishes in the building, but of the impressive structures behind the walls, as well:
- All floor and wall assemblies are designed in coordination with input from an acoustical engineer to provide superior sound attenuation: this includes design, inspection and testing of the assembly to ensure noise reduction meets standards
- Party walls consist of two metal stud walls separated by 1” of air space, batt insulation between each stud on both walls, and two layers of 5/8” fire-rated gypsum board on each side of the assembly with staggered joints and perimeter acoustic sealant
- Corridor walls are composed of metal studs, batt insulation and two layers of 1/2 fire-rated gypsum board on both sides, along with perimeter acoustic sealant
- Partition walls in suites consist of metal studs and 1/2” gypsum on each side
- Roof membrane system as designed by our building engineering consultant
- Balconies consist of a concrete slab with aluminum and glass railings
- Ground level Terraces consist of precast concrete pavers
Exceptional safety & security
5 items
- Your safety and security are important to us, that’s why we employ state-of-the-art safety and security devices throughout the building:
- Call system linked to homeowner’s phone -FOB system for secure access to the building
- Full Fire Protection System throughout the entire building as per current codes and standards
- Residential entrance vestibule with visitor access control system
- Security cameras located in rooftop terrace, garage and entrances
Kitchens 2 Bedroom and larger
38 items
- The inspiring Distinctive Package with the award-winning German Engineered Blomberg fridge, range, panel ready dishwasher, and washer & dryer.
- 30” Blomberg Fridge
- Streamlined counter-depth design for the clean sight lines you covet
- Luxurious stainless-steel finish that resists fingerprints and makes cleaning effortless
- Energy Star® Certified
- Duo-Cycle Cooling equipped with advanced multi-cycle, no-frost, silent cooling technology
- Exclusive Blomberg Blue Light Technology represents a breakthrough in keeping fruits and vegetables fresh and juicy long after they are picked
- 30” Blomberg Slide-In Electric Range
- Winner of the prestigious iF Design award, Blomberg ranges bring sophistication, thoughtfulness
- Features sophisticated yet simple to use LCD smart control systems
- Industry-leading oven capacity with 5.7 cu. ft. of cooking space to accommodate everything from holiday roasts to full-size commercial baking sheets
- Extra-large cooking zone; allowing you to create an extra-large, 12” cooking zone for fast, efficient cooking in oversize pots and pans of any shape, as well as with stovetop griddles
- Full extension XL storage drawer
- 24” Blomberg Tall Tub Panel Ready Dishwasher
- Neatly hidden behind matching kitchen cabinetry and matching handles
- 6 programs
- Silent Operation: 48 dBA
- Sliding cutlery basket: Everything fits more easily when you have options
- 1/2 load function if desired
- 24” Blomberg Washing Machine
- Front load 55L capacity
- Optimal Inverter Technology provides quiet, efficient, and durable performance
- Sanitize cycle, powered by steam, maintains a fresh interior for cleaner clothes
- Allergen cycle, powered by steam, reduces allergy triggers such as pet dander
- Organic Wash cycle improves the performance of organic detergent
- Down Wear cycle easily cleans down jackets, vests, and comforters
- 24” Blomberg Dryer
- 104L capacity, energy saving
- OptiSenseTM sensor drying technology ensures no damp clothing
- Auto AntiCrease+ prevents wrinkles by tumbling clean clothes after cycle has finished
- Large door opening
- Panasonic Built-in Microwave *
- Streamlined look with S.S. trim kit
- Cyclonic inverter with Genius Sensor
- Programmable features including Sensor, Reheat, Auto cook/Reheat, Inverter Turbo Defrost and more
- Faber Hood Fan
- Sleek and streamlined stainless steel pull-out hood fan
- Tucks away when not in use
300 Cfm
Quiet with only 2-5 sones
3 speeds
Kitchens 1 Bedroom & 1 Bedroom and den
11 items
- The same inspiring Distinctive Package as the 2-bedroom homes but with a space saving 24” Blomberg counter-depth fridge (instead of the 30”), and new OTR space saving Panasonic Microwave.
- 24” Blomberg Fridge:
- Streamlined counter-depth design for the clean sight lines you covet
- Energy Star® Certified
- Duo-Cycle Cooling equipped with advanced multicycle, no-frost, silent cooling technology
- Blomberg brilliantly illuminates every corner with white LED lights for better aesthetics and less energy consumption
- Separate freezer storage bins with glass shelving under bins. When a freezer storage bin is removed, a fully functional glass shelf is under the bin, providing more flexible storage options.
- Over the Range Panasonic Microwave
- Full size 2.0 cu.ft. capacity
- Panasonic Inverter technology
- Programmable features including Sensor Cook, Sensor Reheat, Inverter Turbo Defrost, Popcorn and Quick 30sec button
Kitchens smart bachelors
26 items
- Distinctive Package consisting of 24” Blomberg counter-depth fridge, AEG Perfekt hood fan, 18” Blomberg panel dishwasher, along with the award winning Blomberg washer and dryer. Space saving 24” slide in Electric Range by Fridgidaire. 24” AEG Perfekt Glide Hood Fan
- 24” AEG Perfekt Glide Hood Fan
- Discreet design without sacrificing performance
- Stainless Steel built-in glide out range hood
- Energy efficient LED lighting
- 2 speed
- Dishwasher safe 5 layer steer perforated honey comb filters
- Quiet 7 sones 300 CFM motor 18” Blomberg Panel Ready Dishwasher
- Neatly hidden behind matching kitchen cabinetry and matching handles
- Top controls are hidden
- 5 programs
- Silent Operation: 49 dBA
- FlexiRack
- Turbo fan drying
- 24” Slide in Electric Range by Fridgidaire
- Sleek and space saving
- Smoothtop cooking surface
- Fan Convection oven
- Storage drawer allows for extra storage in your smart kitchen
- Danby Designer Microwave
- 0.7 cu. ft. (20 litres) capacity microwave
- 700 watts of cooking power
- Stylish stainless steel exterior
- 10 power levels
- Simple one-touch cooking for 6 popular uses
- Easy to read LED timer/clock
Location & neighbourhood
Explore the full location guide ↗Ottawa|Hazel Street & Main Street
Loading the neighbourhood guide…
LOCAL MARKET INSIGHTS · SEP 2026
The market around Ottawa.
Understand the existing-home market alongside your new-home search. These completed-month observations cover the provider’s Ottawa geography across all property types. Builder prices and availability need a separate, current quote.
- Median sold price
- $642,345 +2.0% year over year
- Recorded sales
- 283 -6.0% year over year
- Active listings
- 1,613 958 new sale listings that month
- Listing days
- 37 days Provider’s listing-days measure
Compare the home and ownership type
Use the matching resale category as context for size, location and ownership costs.
| Property type | Median sold | Annual change | Sales | Active listings | Monthly rent |
|---|---|---|---|---|---|
| Condo apartments | $397,500 | +0.6% | 80 | 657 | $2,250119 recorded rentals |
What this means for your search. Compare a similar home type first, then account for floor area, age, parking, maintenance fees and the future closing date. Changes in a monthly median also reflect which homes sold; they do not measure same-home appreciation. Recorded rents are historical resale observations, not projected rent for this development.
Explore price and rental history, sales activity, property-type filters and community comparisons in the full market report.
HouseSigma supplied aggregate export, captured 2026-10-24. Latest completed month: Sep 2026. Sale medians and annual price comparisons require at least 5 sales in each relevant month; rents require 5 rentals. Missing observations stay unavailable. These are resale figures, not project sales, appraisals or forecasts. Sources & methodology
Project details
Building & property details
- Selling status
- Selling
- Construction status
- Construction
- Units
- 85
- Storeys
- 9
Launch & timeline information
- Estimated completion
- 2024
Additional information & categories
- Ownership types
- Condominium
- Master-planned community
- Ottawa
- Region / district
- Ottawa
- Mobility scores
- Walk Score 75 · Transit Score 75
- Google Maps
- View on Map ↗
Developed by
eQ Homes · Hobin Architecture · Creative Friction
Based in Ottawa, Ontario
Explore the developers behind The Spencer at Greystone Condos. Team Arora provides independent guidance to help you compare home designs and confirm current pricing, availability and purchase details.
Request pricing & availability
Our team is here to help
Ask Team Arora about pricing, availability and incentives at The Spencer at Greystone Condos. We’ll help you compare the options and confirm the details with the builder.
Personalized help
Dedicated pre-construction experts to guide you, answer questions and help you choose the right plan.
Pricing & incentives
Understand recorded pricing, deposit schedules and the incentives to confirm with the builder.
Floor plans & brochures
Request available layouts and project materials to help you choose your next home.
Other projects in Ottawa
Ottawa, ON
Half Moon Bay
From $369,232
2–5 bedsCondo / Townhouse / Single Family Home
By Mattamy Homes Canada
Ottawa, ON
Wateridge Village at Rockcliffe
From $503,531
2–4 bedsTownhouse / Single Family Home
By Mattamy Homes Canada