The Summit · The Blue Mountains, ON
Breckenridge D floor plan.
Explore the recorded layout, price and features, then confirm the configuration with the builder.
For sale
4 bd · 4 ba · 3,970 ft² · Single family - Detached Two+ Story
Breckenridge D at The Summit, 106 Dorothy Dr, Clarksburg, ON N0H 1J0, Canada
Call us at 416-910-8923Source floor plan. Confirm dimensions and available configurations.
Breckenridge D is a single family - detached two+ story home at The Summit in The Blue Mountains, ON. Register for details to receive the full floor plan, pricing and availability.
Prices, dimensions and features may vary and are subject to change. Floor plans are for illustrative purposes only.
- Plan
- Breckenridge D
- Type
- Single family - Detached Two+ Story
- Status
- For sale
- Size
- 3,970 ft²
- Project
- The Summit
- Developer
- Primont Homes
Location
The Blue Mountains|The Summit|106 Dorothy Dr, Clarksburg, ON N0H 1J0, Canada
Interested in Breckenridge D at The Summit?
Breckenridge D at
The Summit
106 Dorothy Dr, Clarksburg, ON N0H 1J0, Canada
An Elevated Address for a Life Well Lived Chalet Style Homes Where the mountain meets the sky, The Summit offers a life of unparalleled prestige and natural beauty. Tucked away in Blue Mountain’s exclusive Camperdown neighbourhood, this ra…
Explore this project
Other floor plans at The Summit
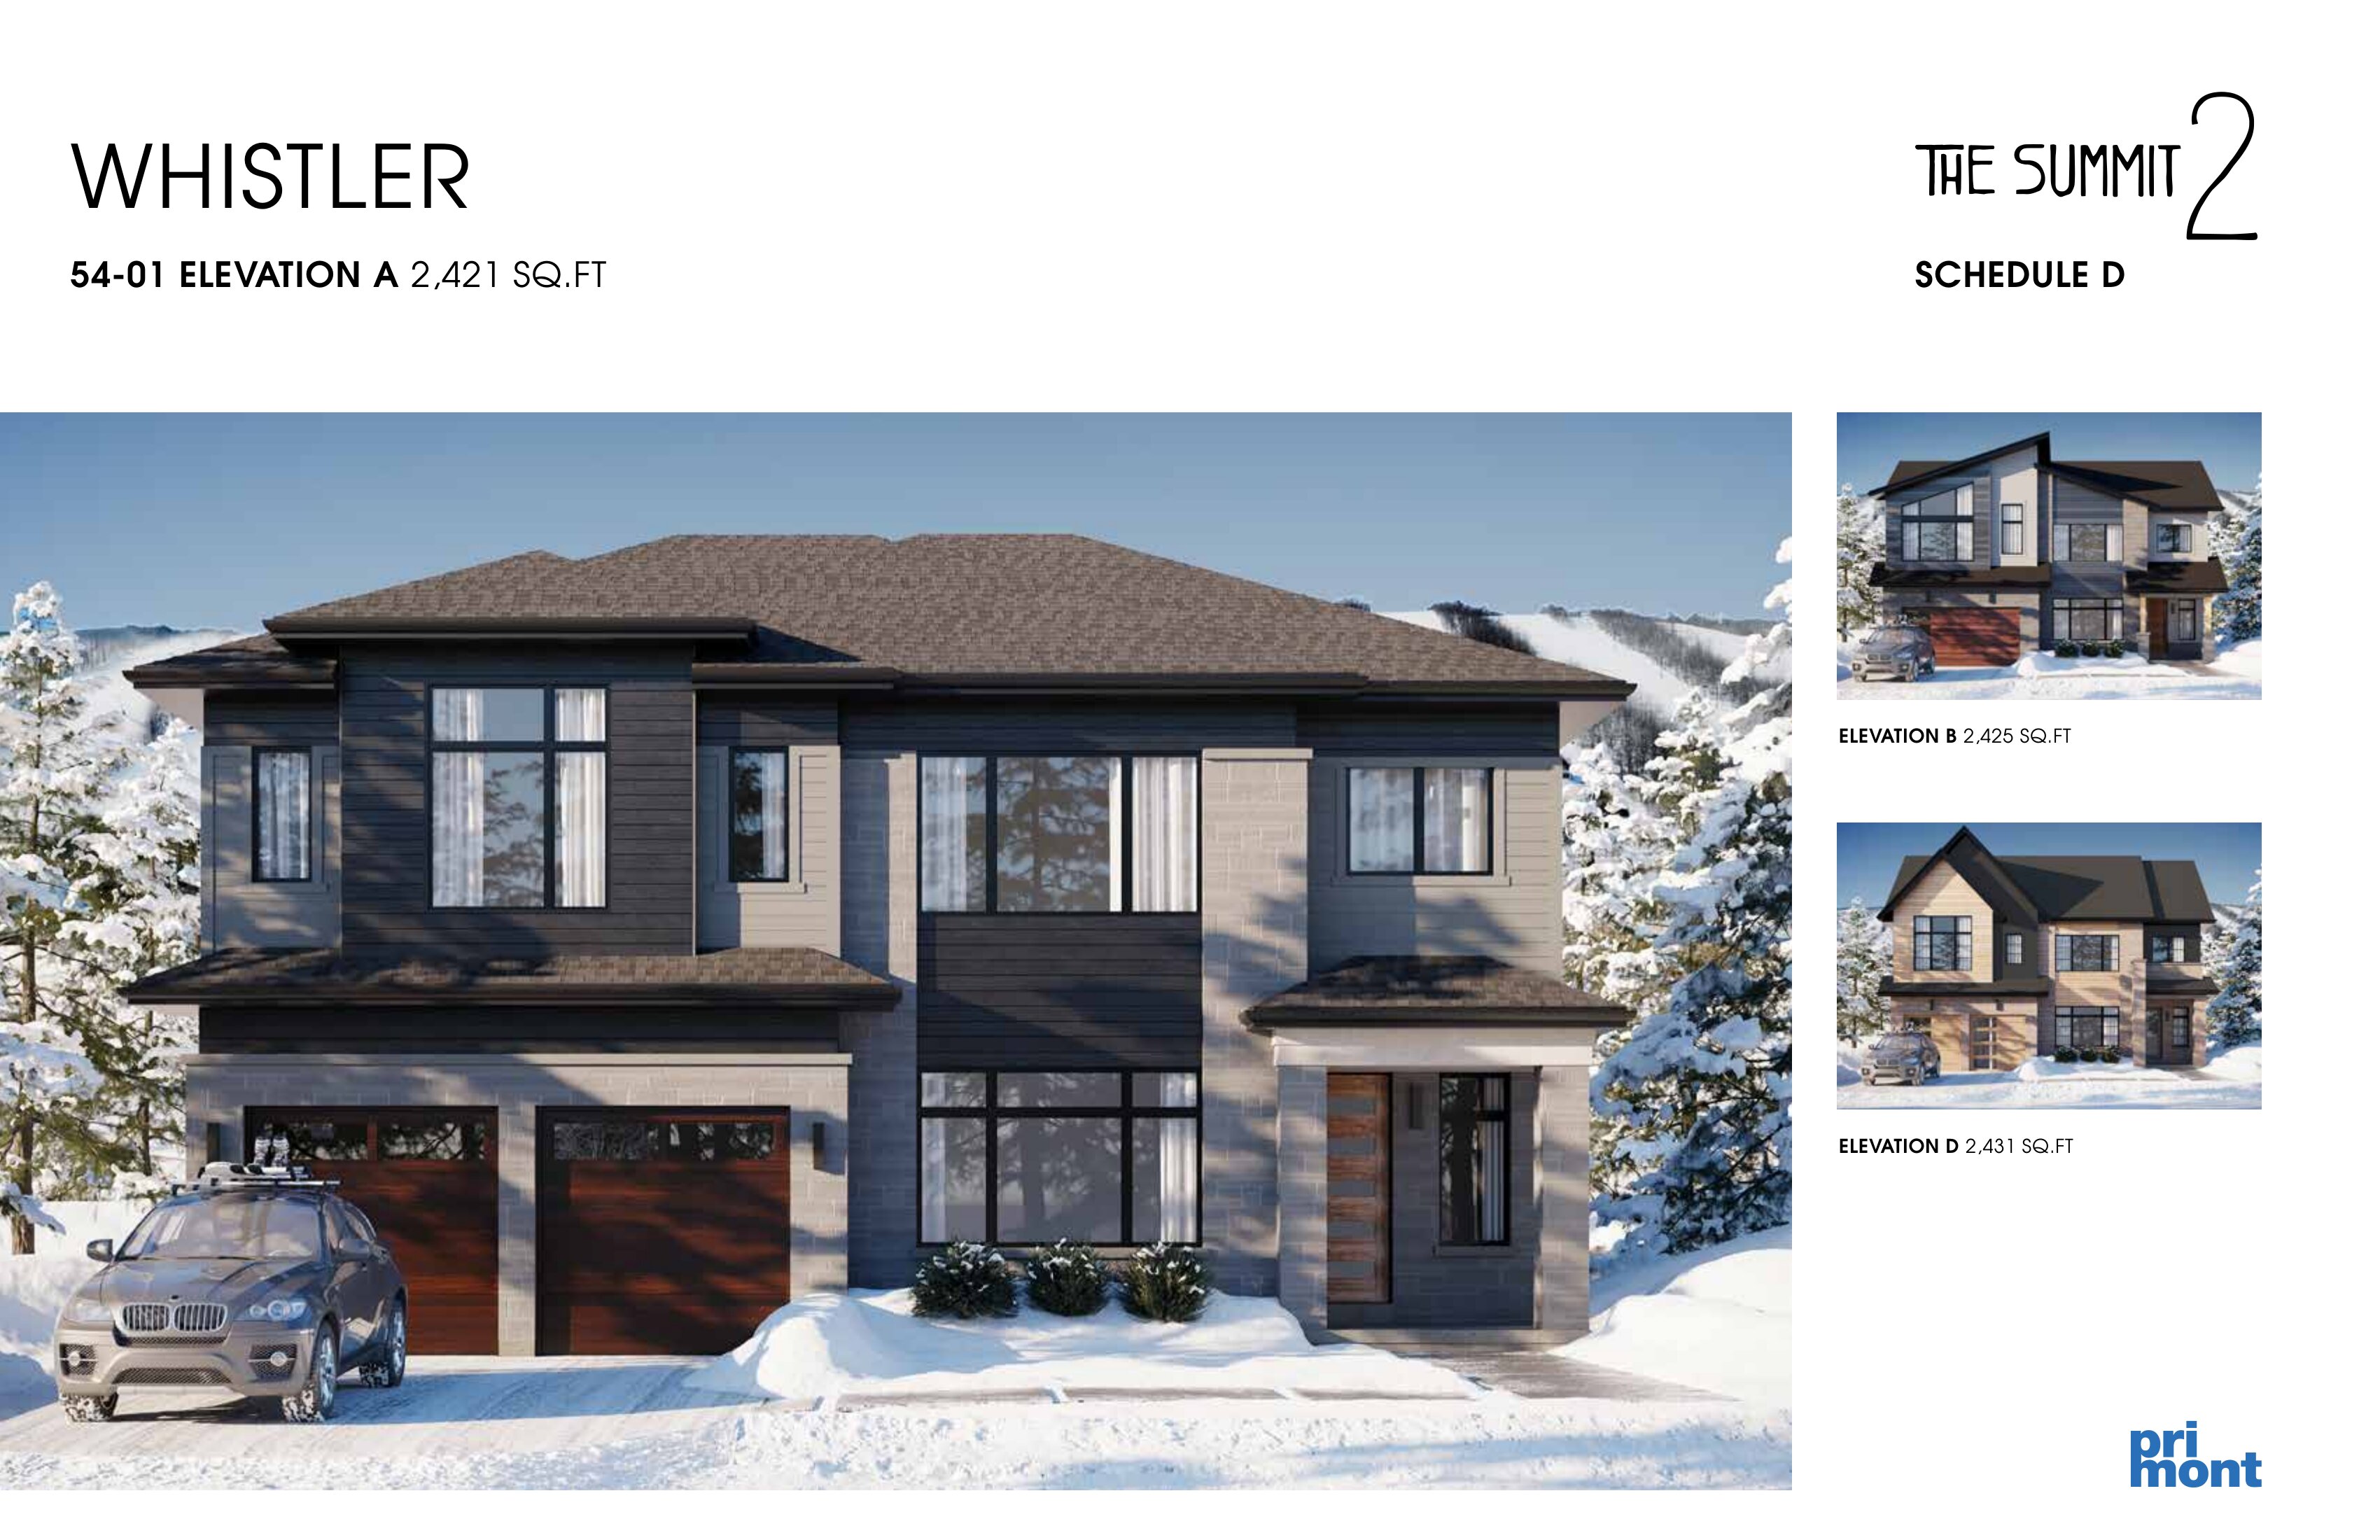
Whistler A
For sale4 bd · 4 ba · 2,421 ft²
Last listed from $1,795,990
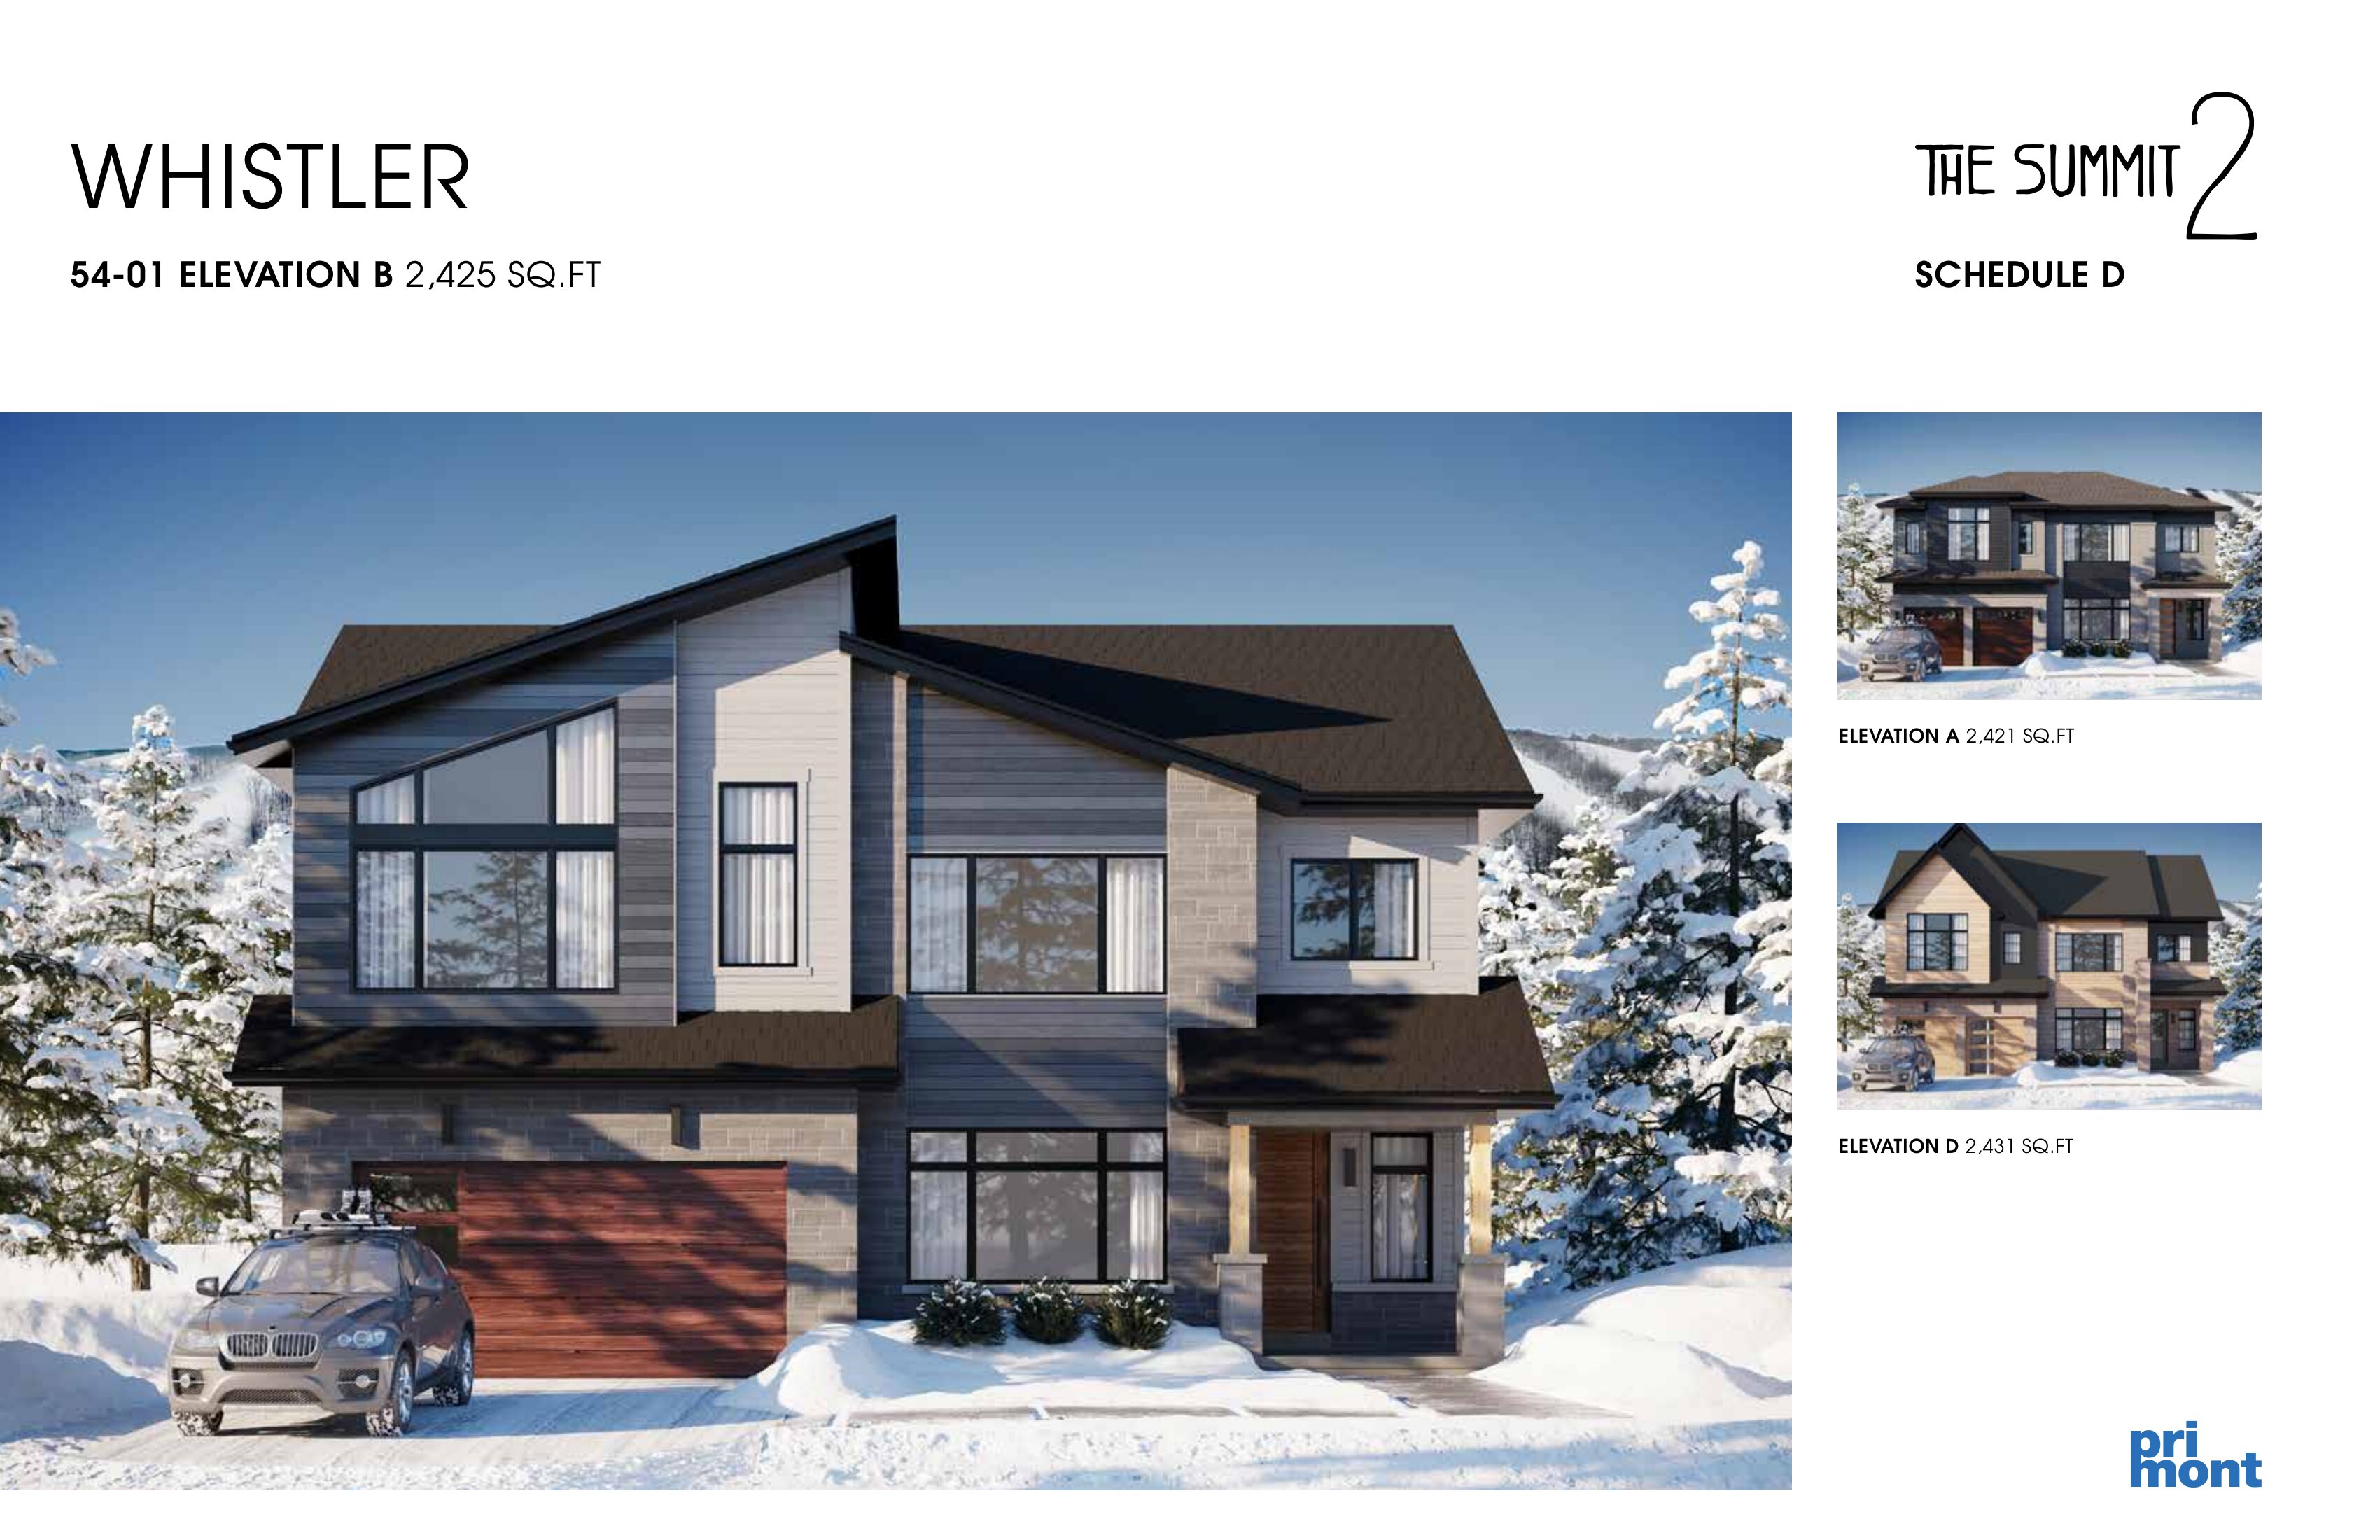
Whistler B
For sale4 bd · 4 ba · 2,425 ft²
Last listed from $1,825,990
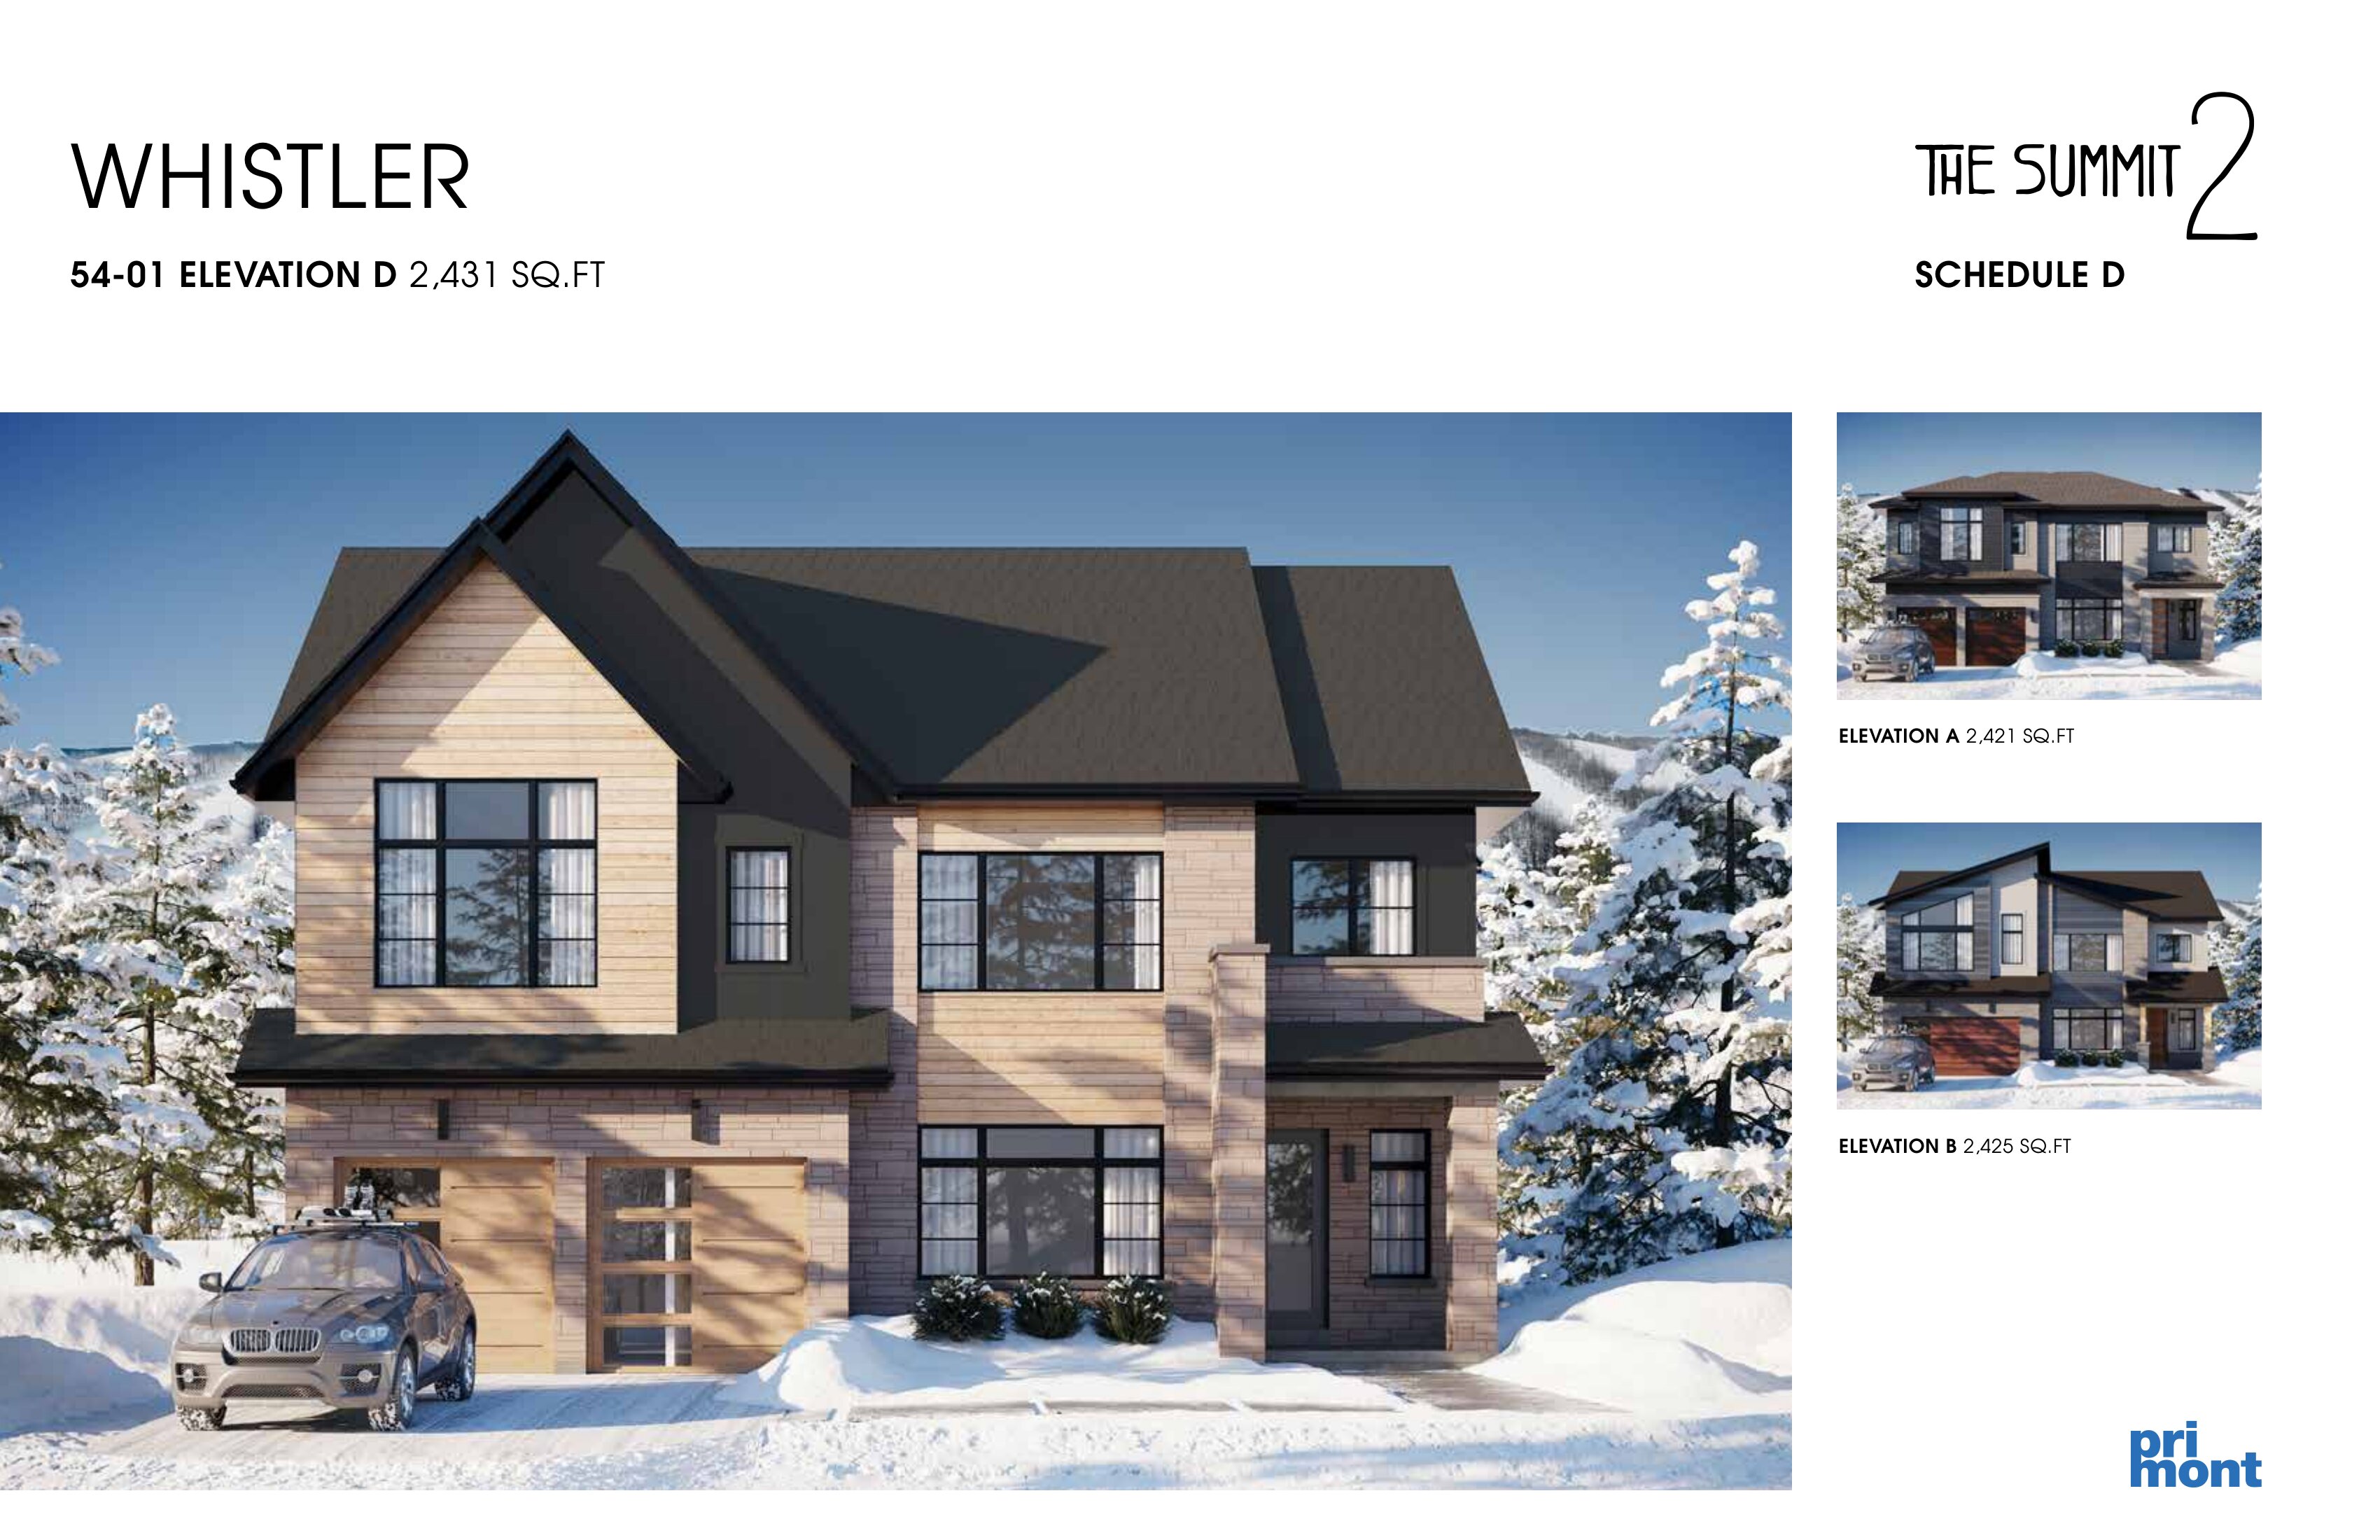
Whistler D
For sale4 bd · 4 ba · 2,431 ft²
Last listed from $1,845,990
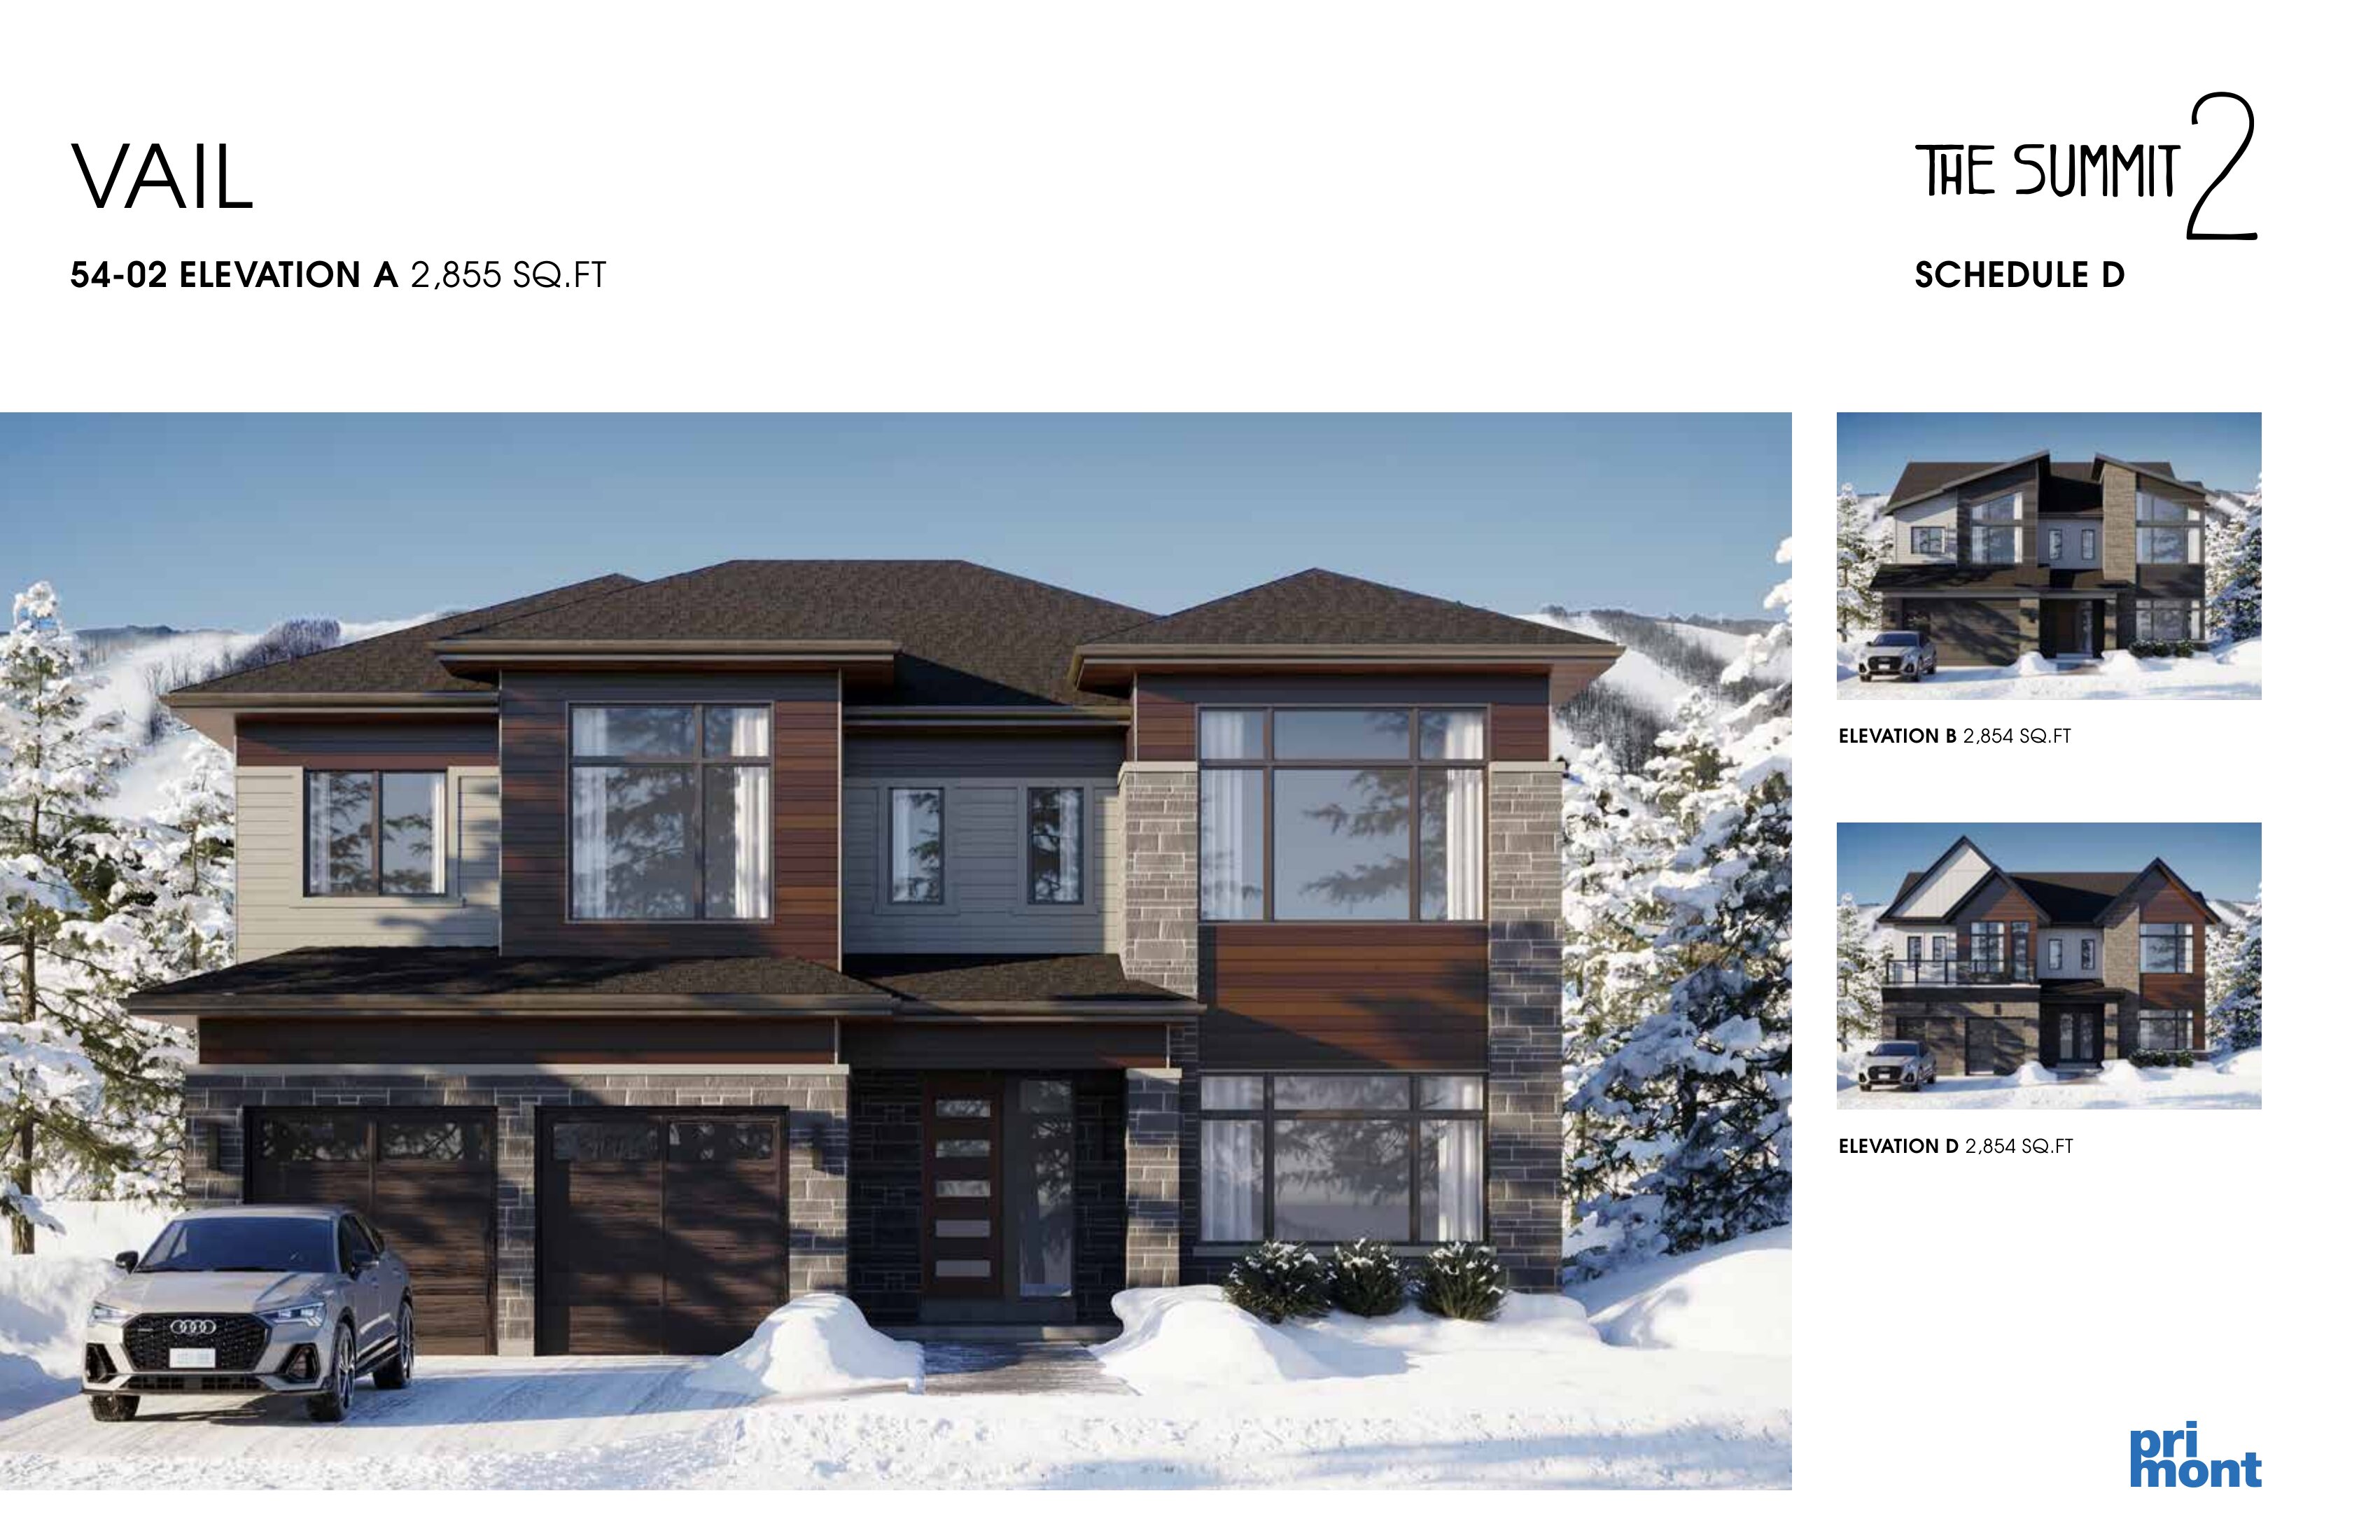
Vail A
For sale5 bd · 5 ba · 2,855 ft²
Last listed from $1,903,990
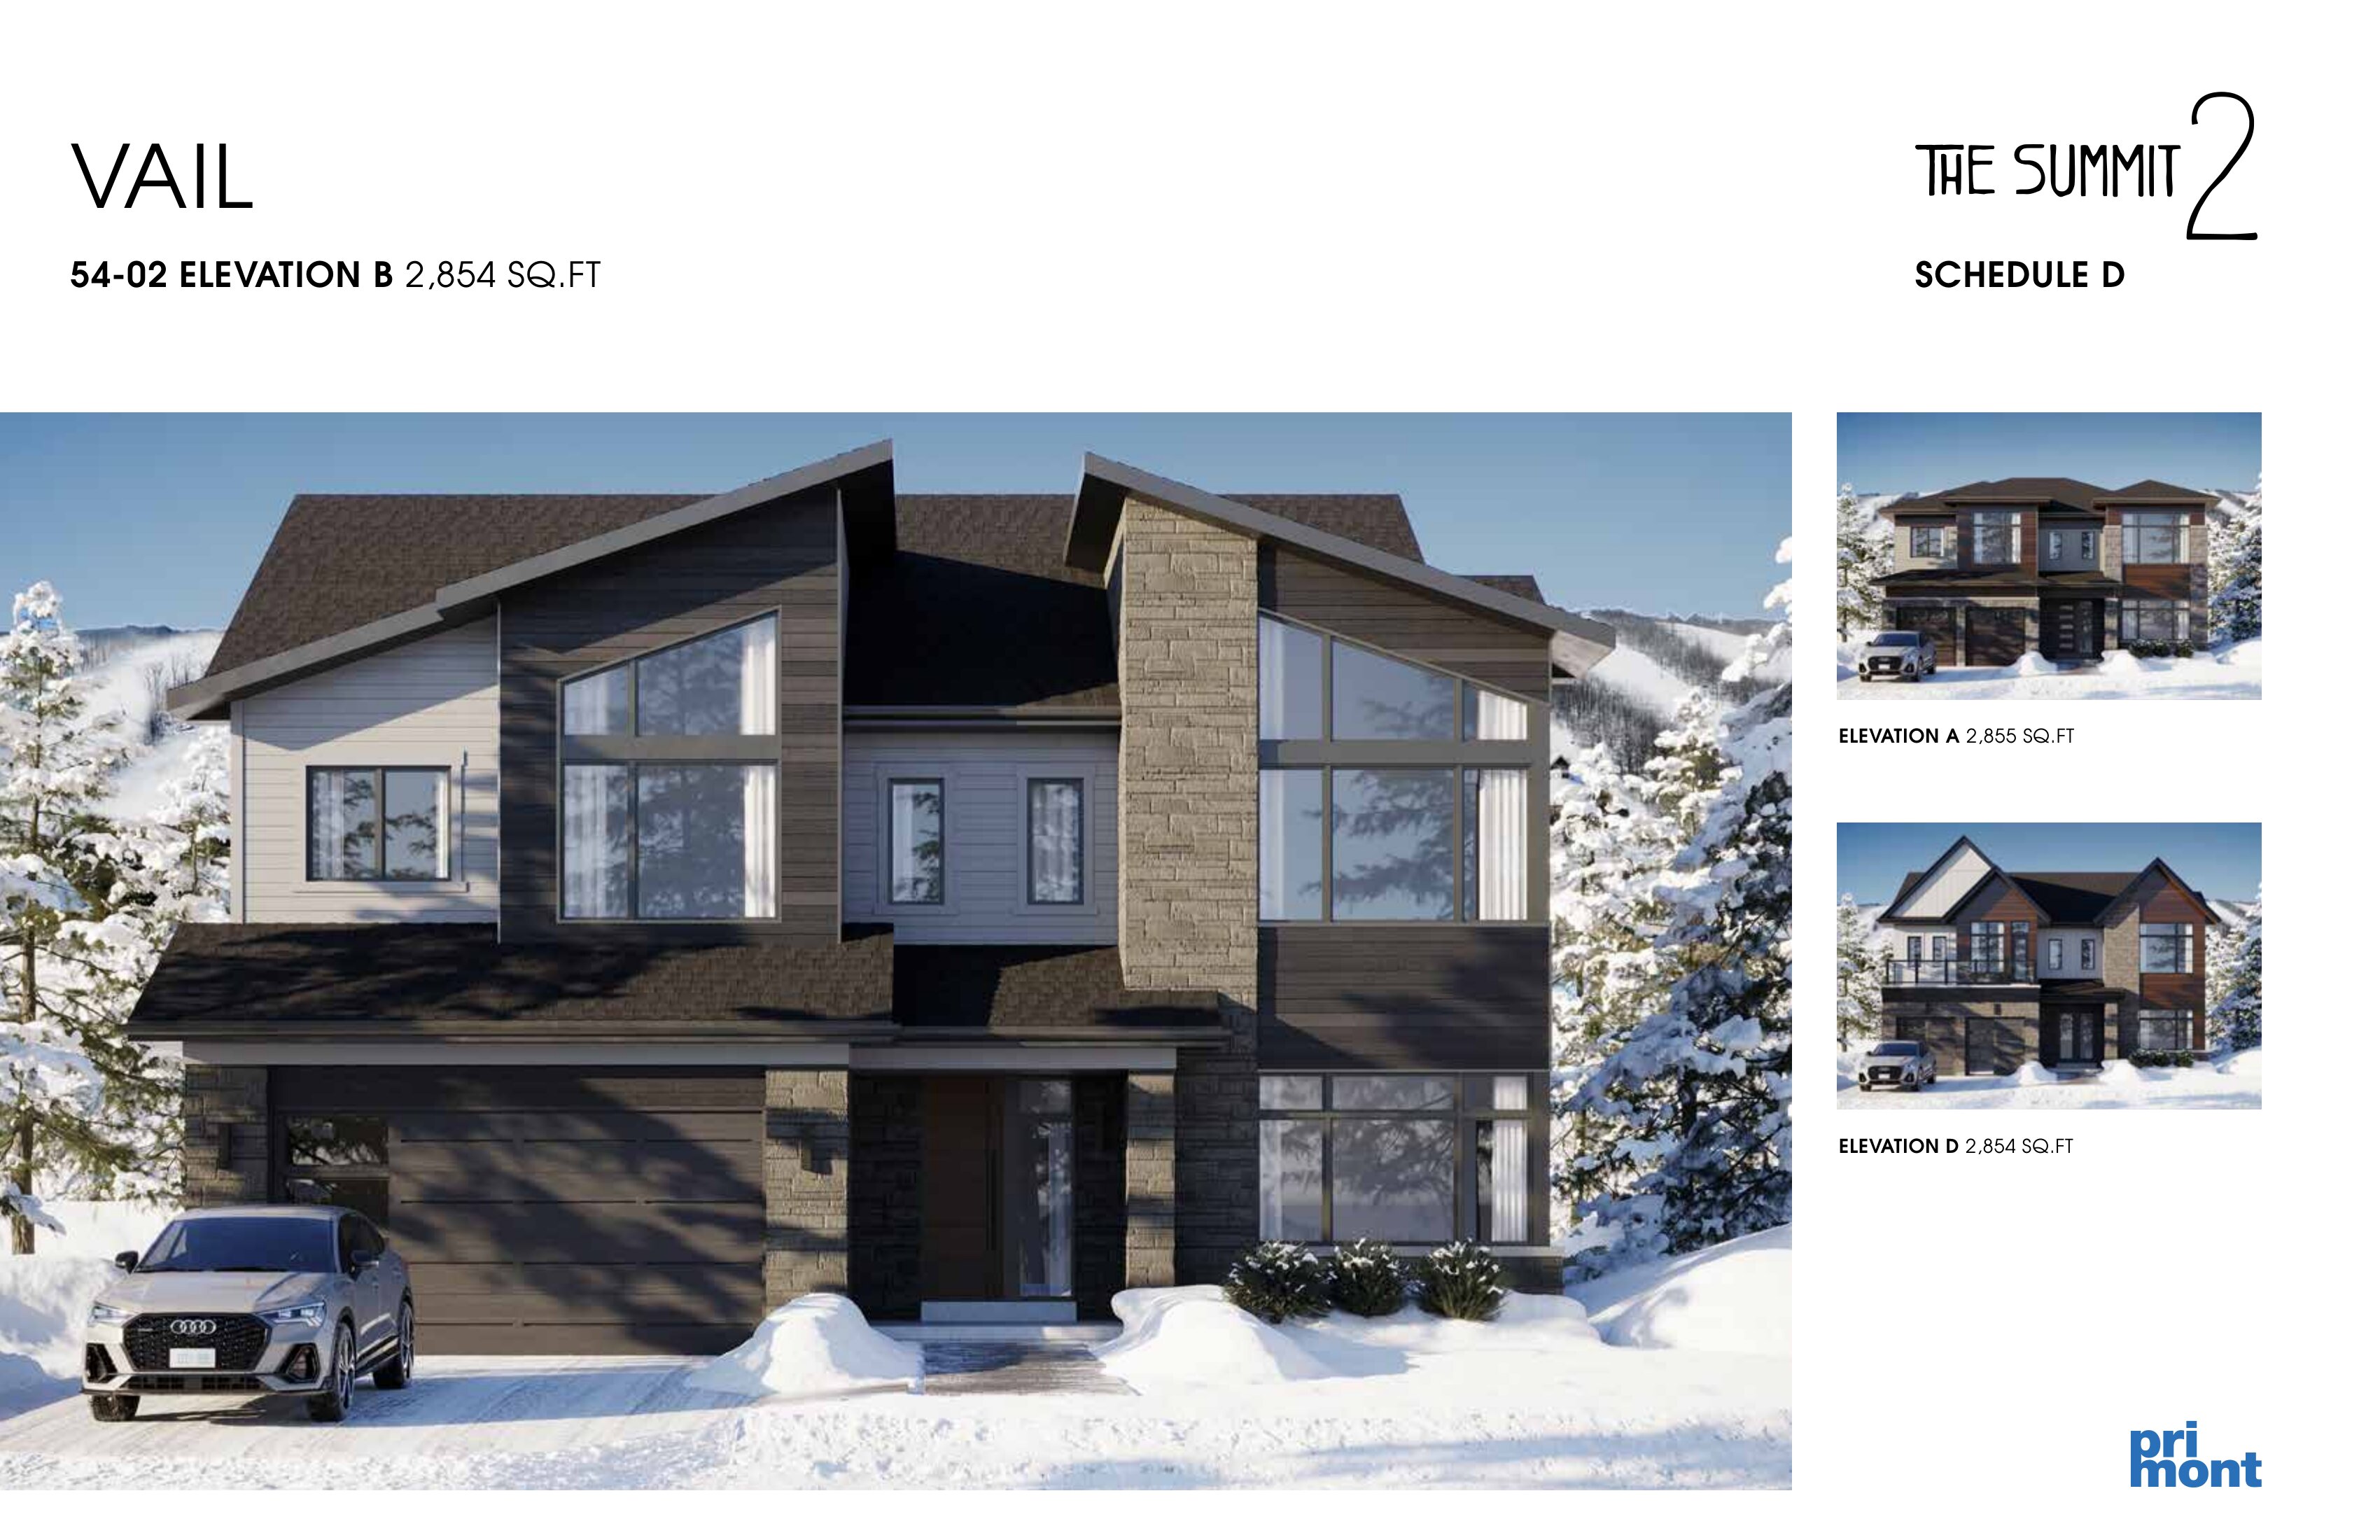
Vail B
For sale5 bd · 5 ba · 2,854 ft²
Last listed from $1,933,990
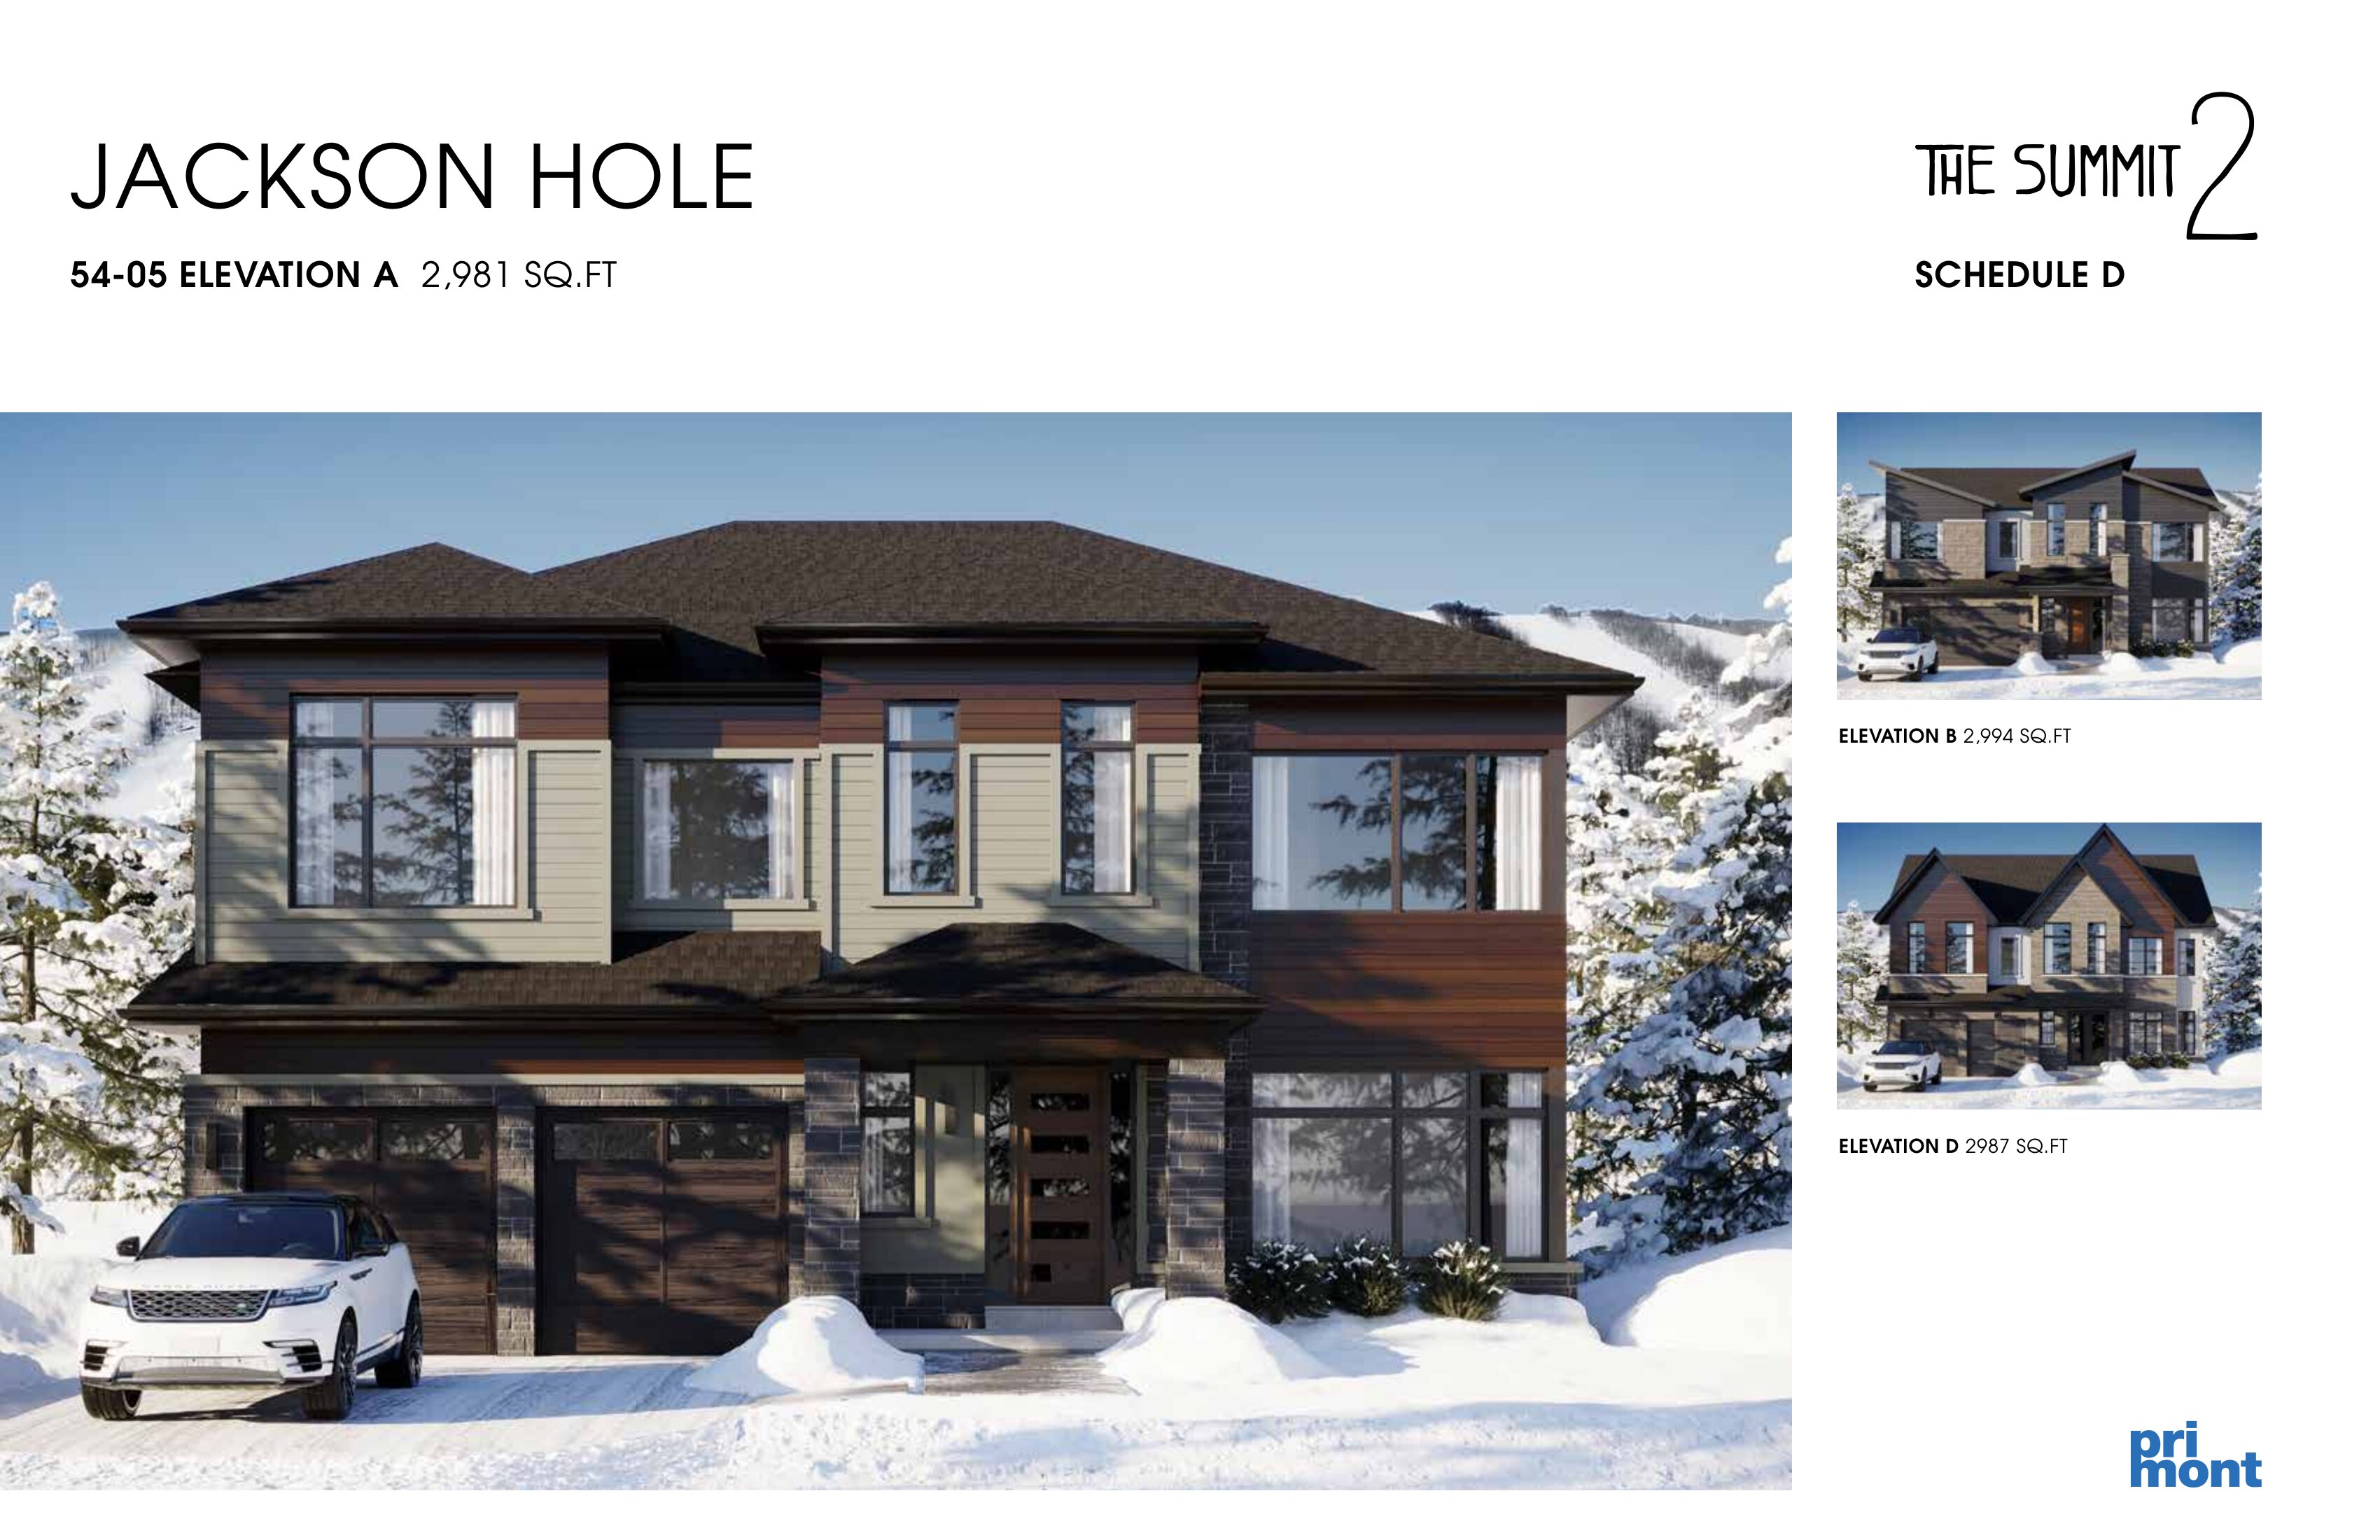
Jackson Hole A
For sale4 bd · 4 ba · 2,981 ft²
Last listed from $1,945,990