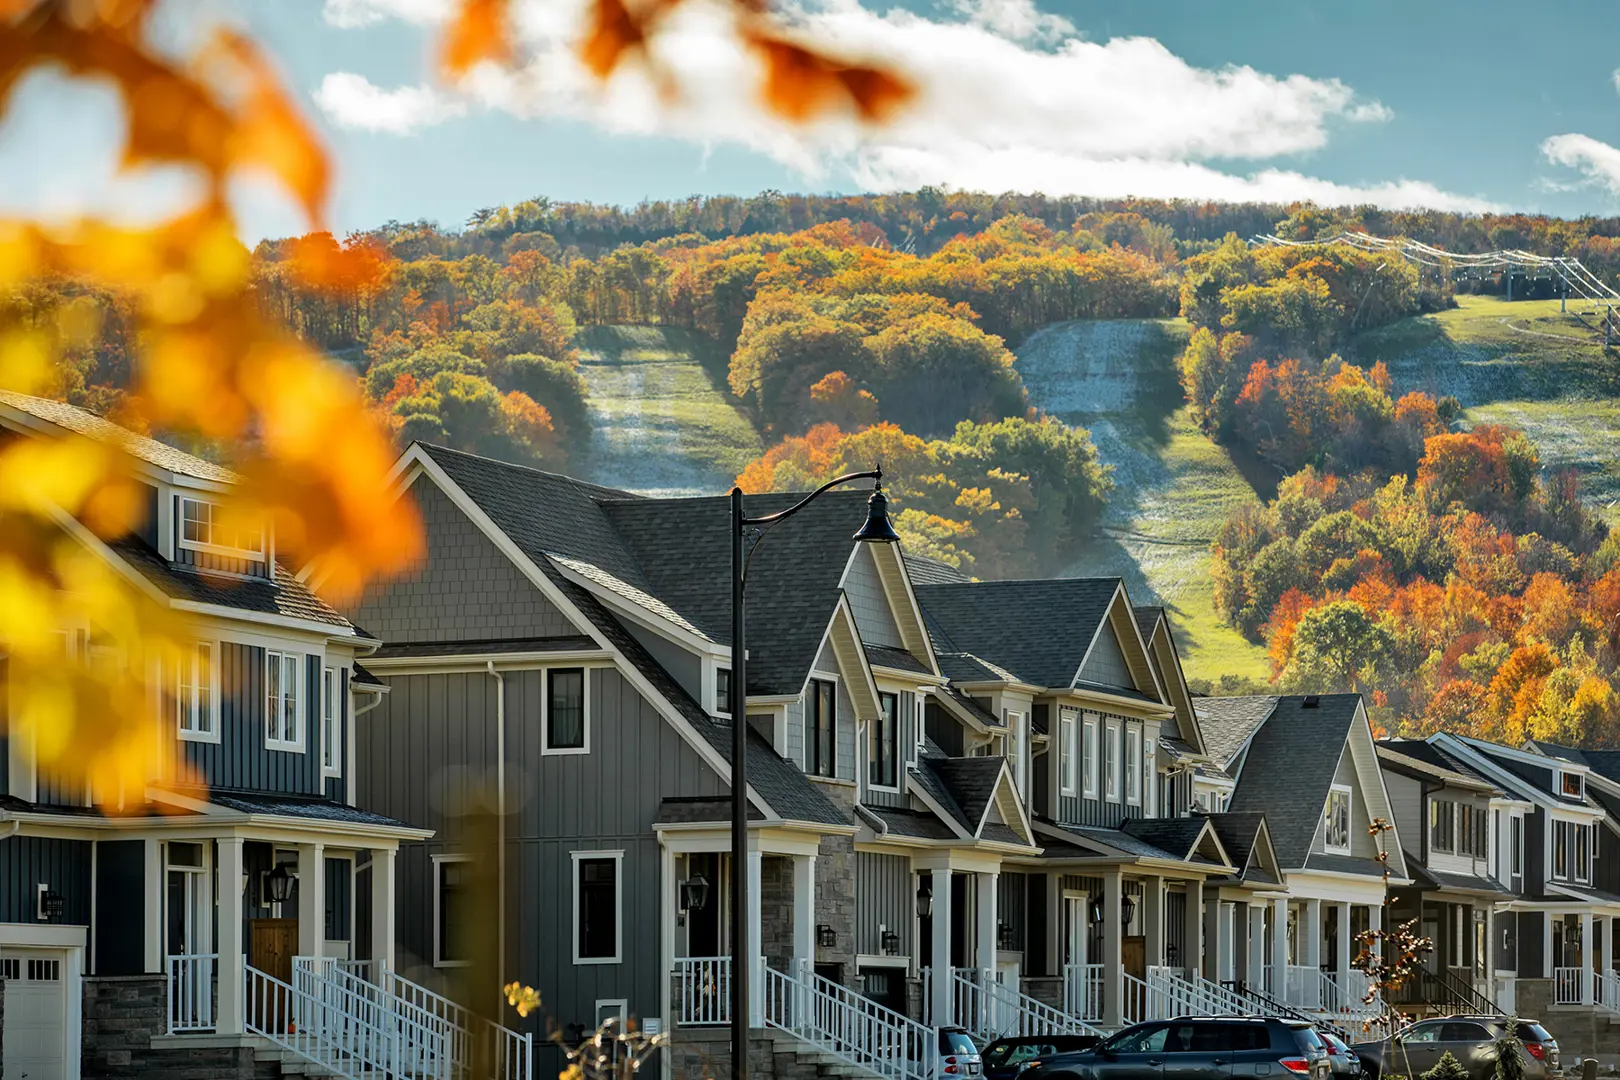
The Blue Mountains, ON
Windfall at Blue
From $799,000
2–5 bedsSingle Family Home
By Georgian Communities
The Blue Mountains, ON · Single Family Home
Renderings and features may vary and are subject to change. Renderings are for illustrative purposes only.
Selling|From $1,499,990 to $2,099,990|Incentives available
An Elevated Address for a Life Well Lived Chalet Style Homes Where the mountain meets the sky, The Summit offers a life of unparalleled prestige and natural beauty. Tucked away in Blue Mountain’s exclusive Camperdown neighbourhood, this rare collection of luxury apres-ski homes is designed for those who seek refinement, space, and breathtaking views. Set on ultra-deep estate lots, these 54’, 60’, and 64’ detached chalet-style residences blend elegant design with seamless indoor-outdoor living, inviting you to savour the best of four-season adventure. From private ski slopes and championship golf courses to tranquil lakeside escapes, The Summit is where every season is extraordinary. A limited collection of bungalow is now available. With move-in-ready and pre-construction homes available, this is your chance to claim a rare piece of Blue Mountain’s most coveted real estate. Source: Primont
106 Dorothy Dr, Clarksburg, ON N0H 1J0, Canada
By Primont Homes
Request information7 homes available at The Summit
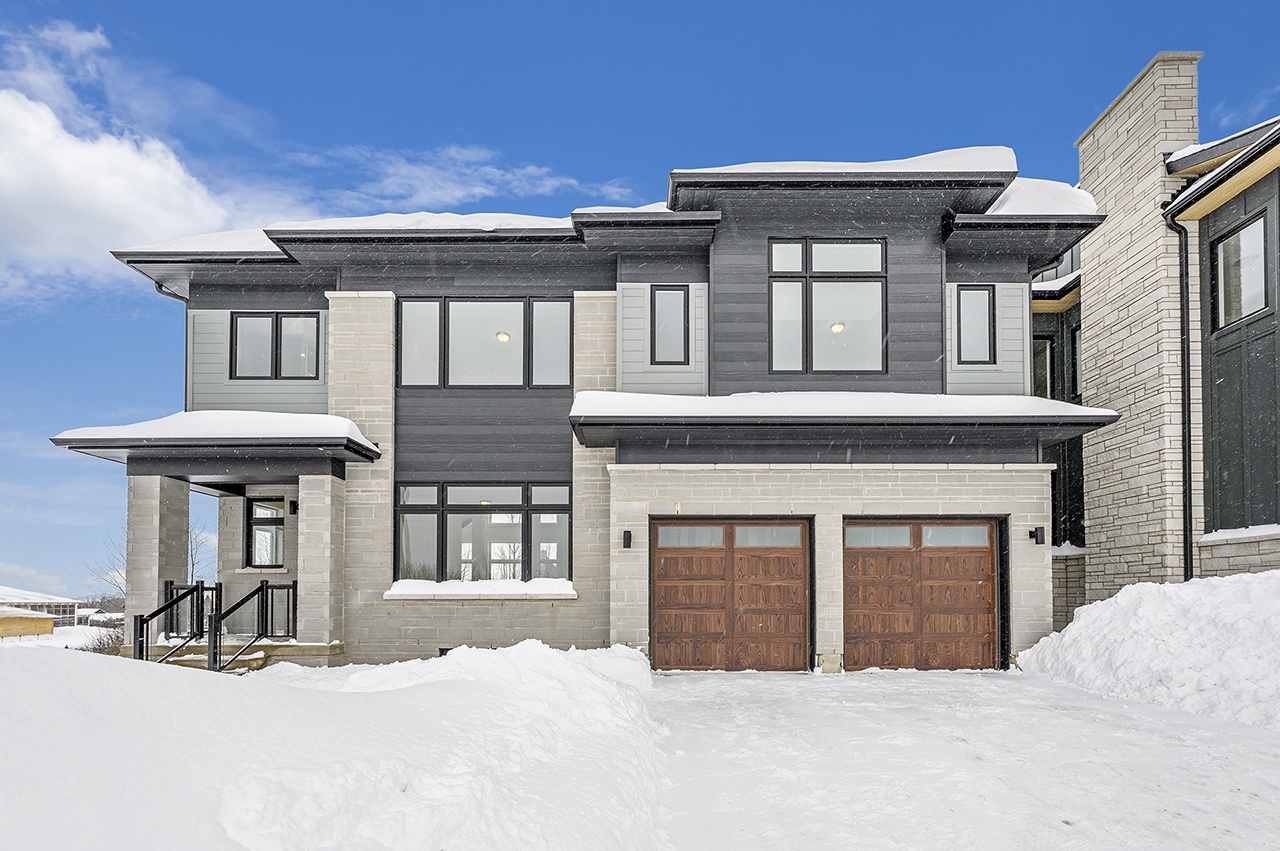
5 bd · 5 ba · 3,116 ft²
$1,499,990
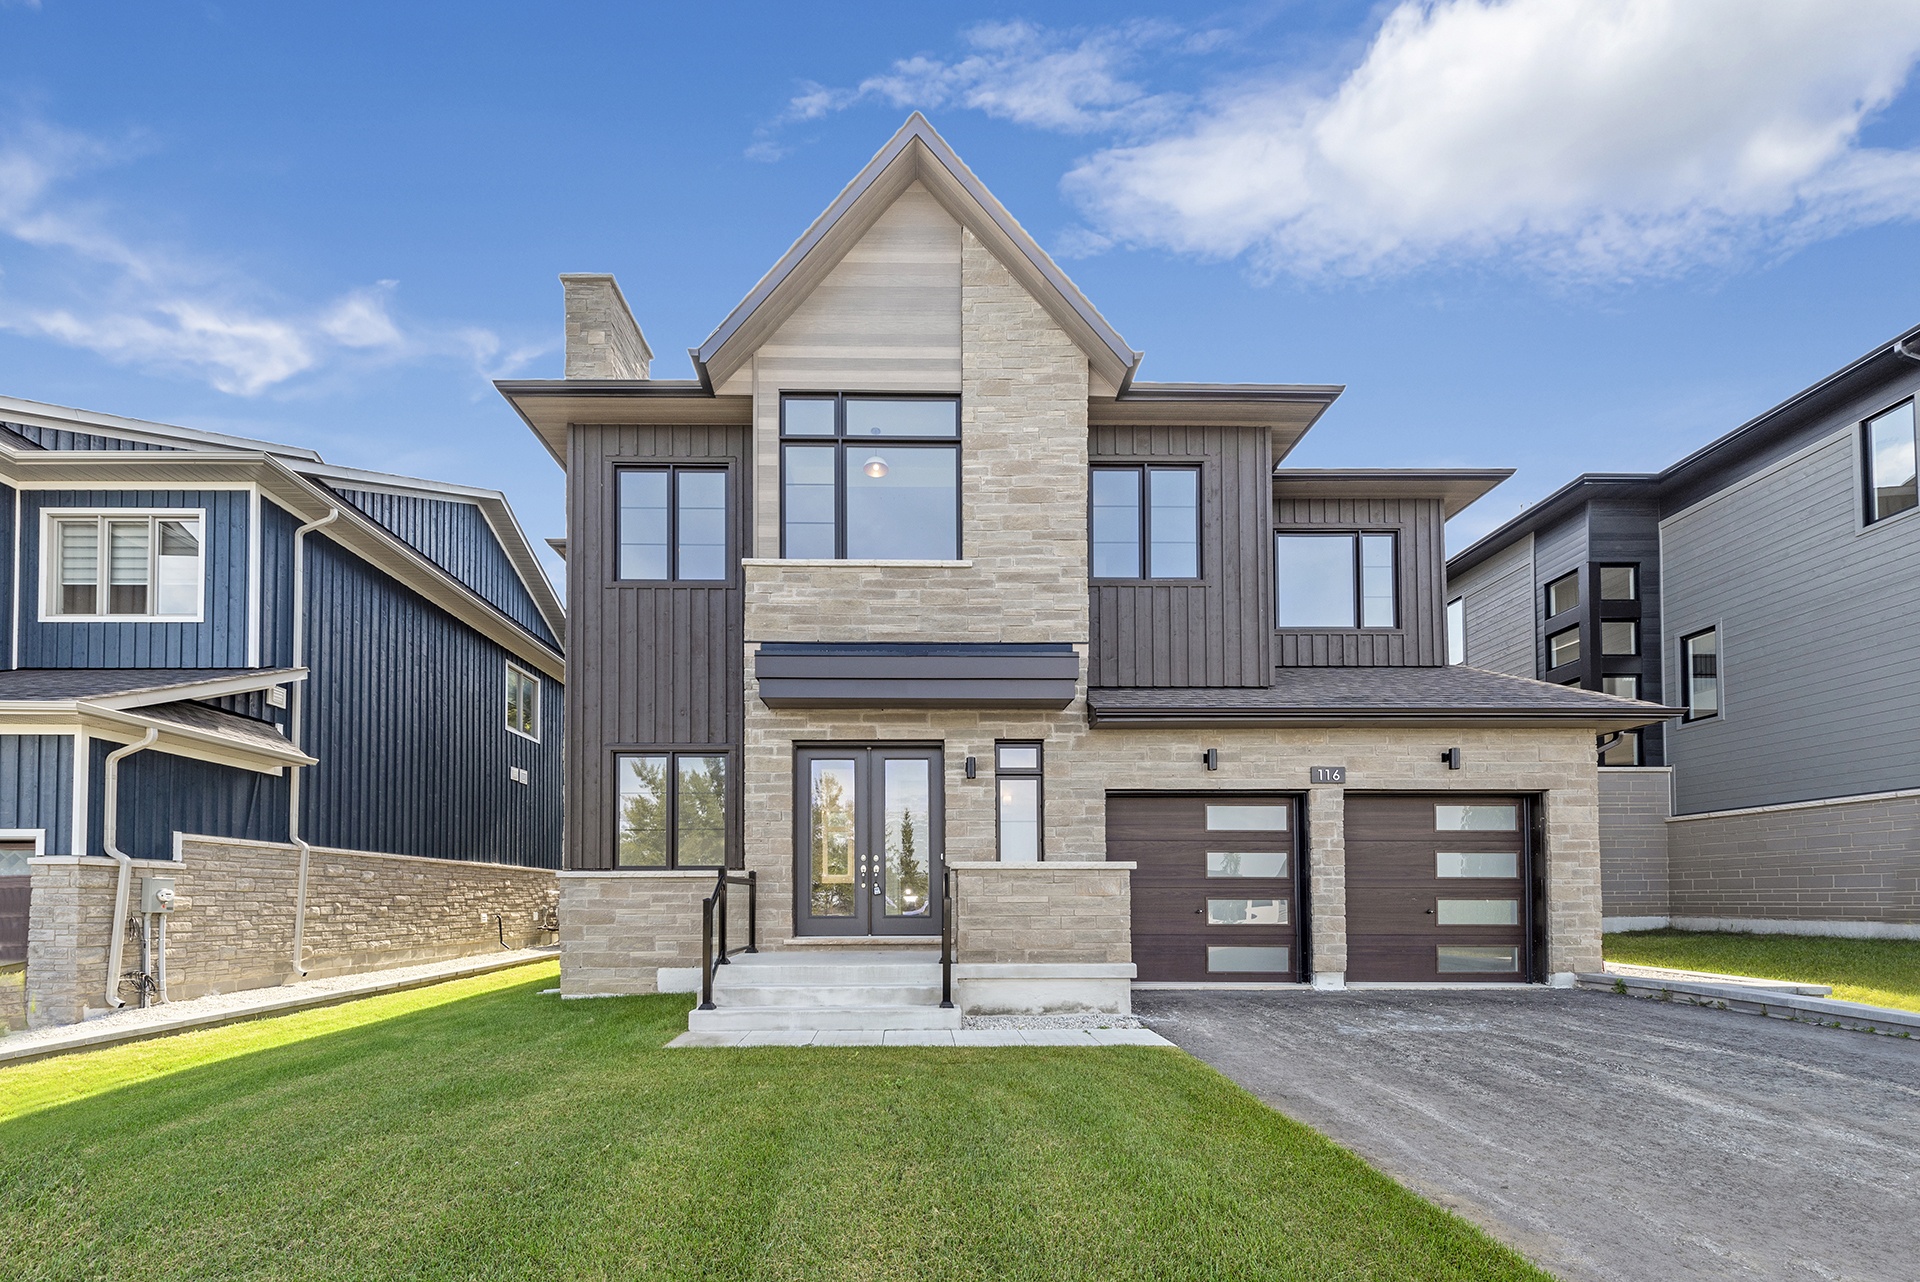
6 bd · 5 ba · 4,740 ft²
$1,677,840
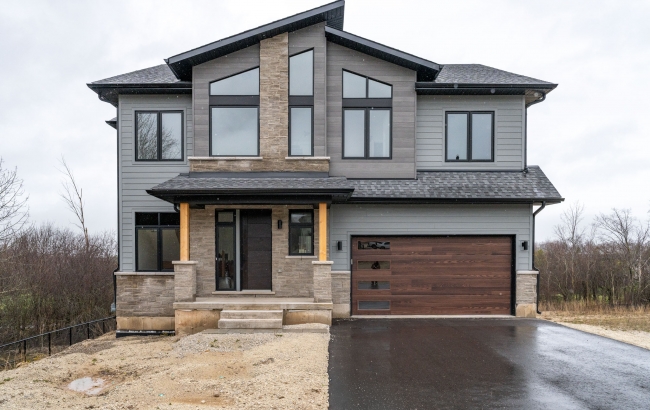
6 bd · 6 ba · 4,423 ft²
$1,699,990
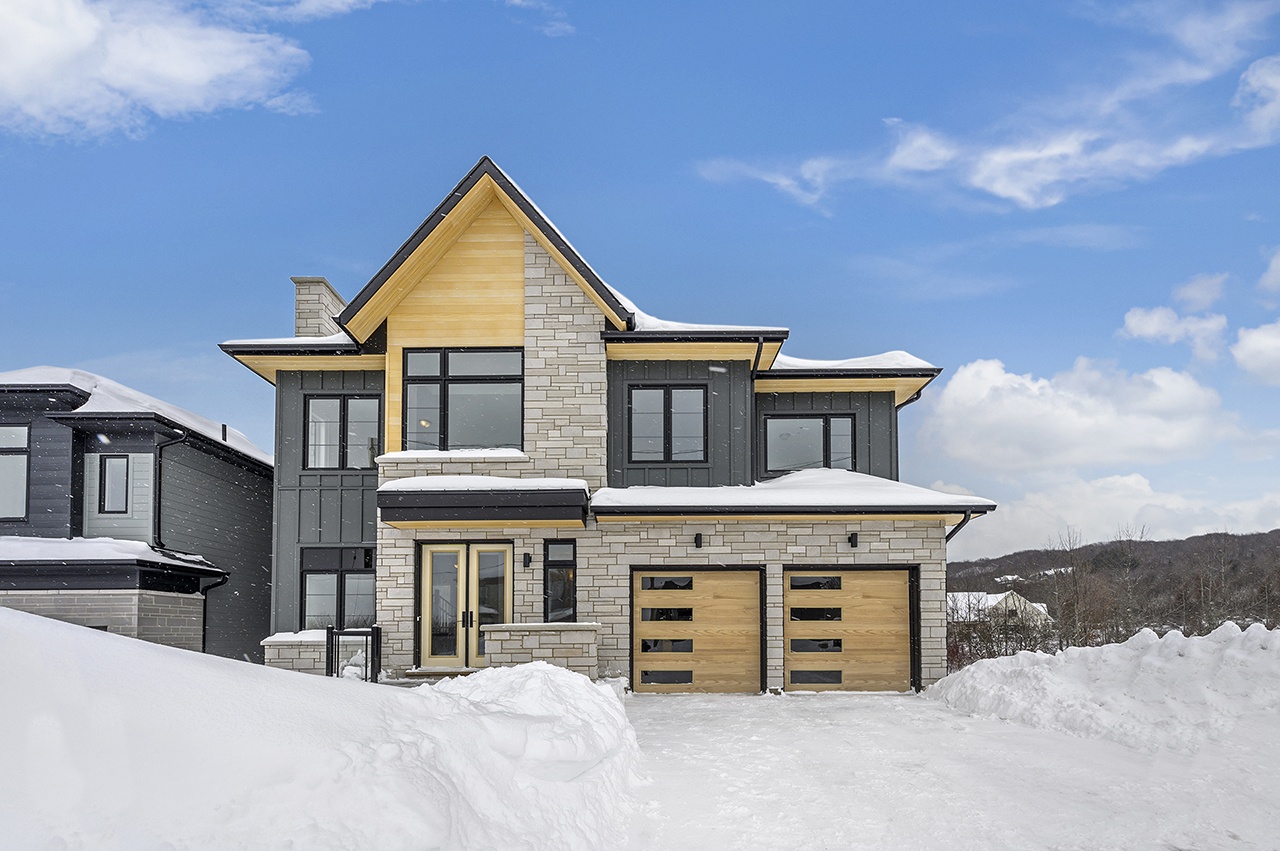
6 bd · 6 ba · 3,314 ft²
$1,699,990
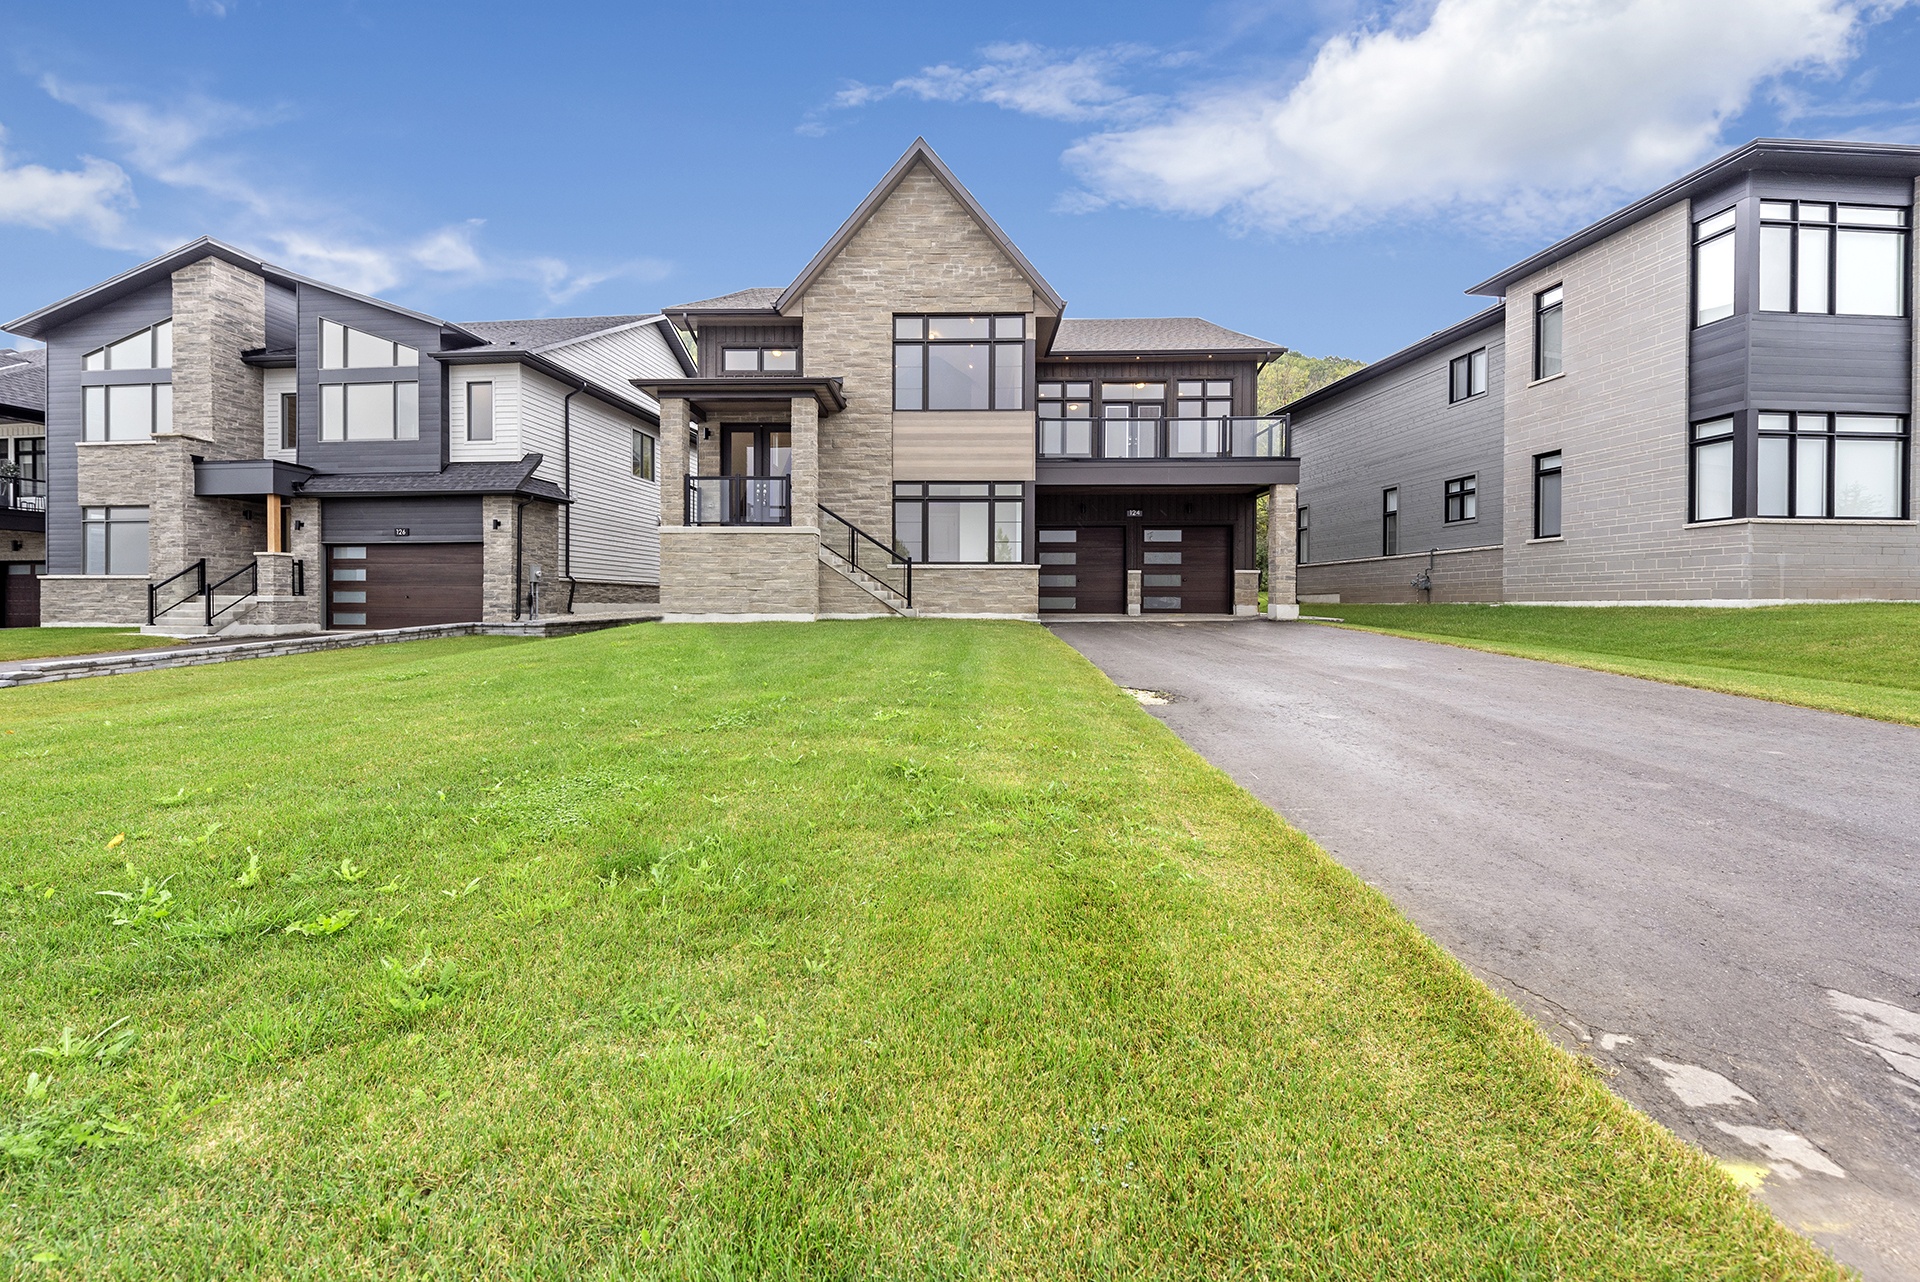
4 bd · 4 ba · 3,429 ft²
$1,982,164
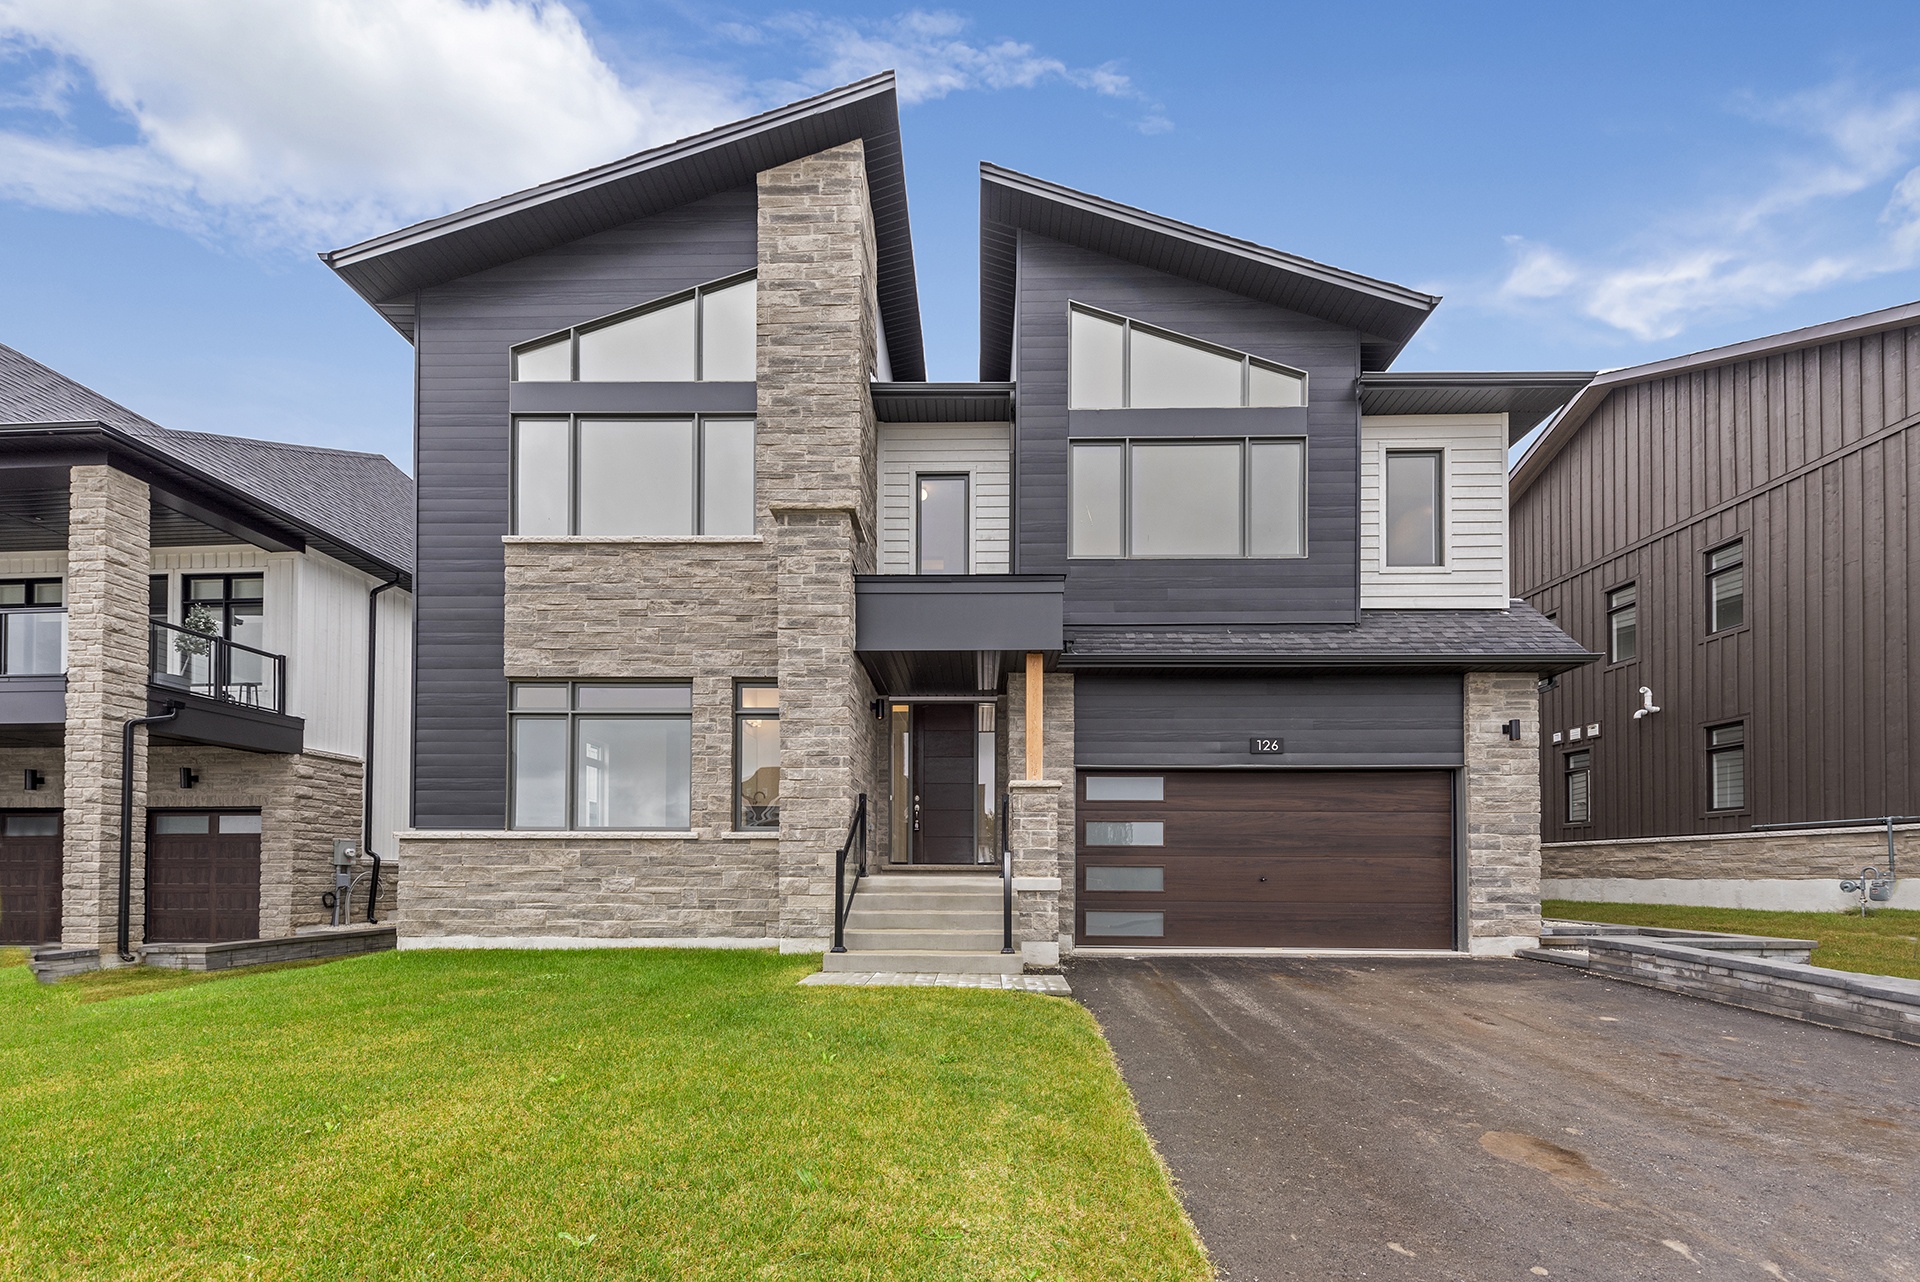
4 bd · 4 ba · 3,743 ft²
$2,099,990
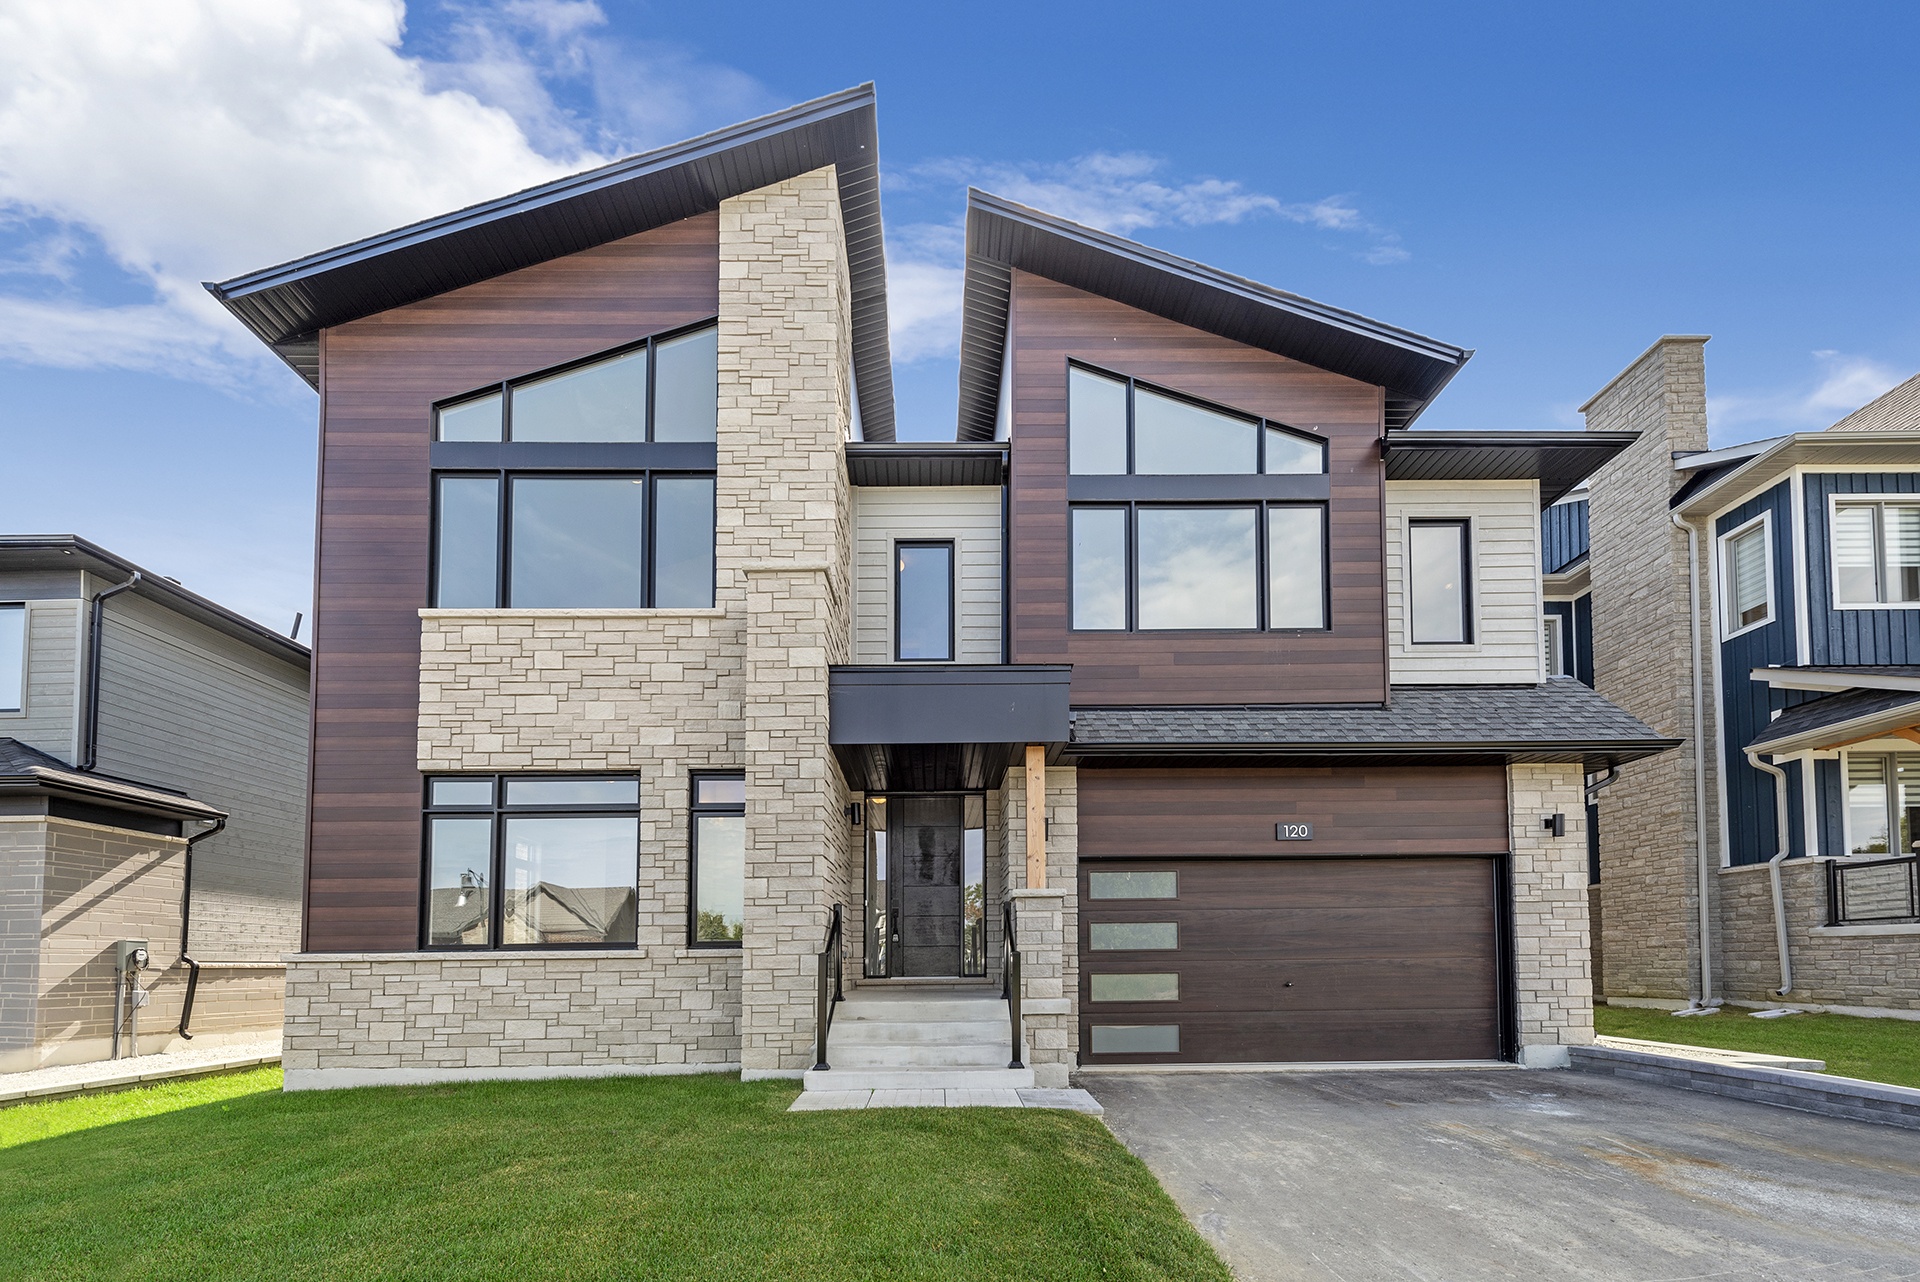
4 bd · 4 ba · 3,743 ft²
$2,099,990
A New Opportunity for New Homebuyers
For a limited time, eligible buyers purchasing new homes may qualify for an HST rebate. Buyers can receive up to 13% of the HST back, with potential savings of up to $130,000. The full rebate applies to homes priced up to $1.5 million, with reduced rebates available on homes between $1.5 million and $1.8 million. This applies to newly built homes, including pre-construction and move-in-ready options, and is available to all new homebuyers, subject to eligibility requirements. *Incentive current as of Oct. 07, 2026
DISTINCTIVE EXTERIOR/CONSTRUCTION FEATURES 1. Elegant architectural upgraded exteriors surpassing community architectural guidelines. 2. Unique combinations of man-made Stone, prefinished fibre cement and wood grain look metal siding together with ornamental details in other materials, to accentuate the theme of each elevation. 3. Approximately 8’ high metal faced and insulated sectional roll-up garage door(s) with decorative lite inserts where applicable, as per plans. Garage door(s) installed with heavy-duty springs and long life rust resistant hardware. 4. 8’ high painted metal insulated (for elevation D) or stained woodgrain fiberglass (for elevations A and B) front entry door(s), as per plan, with weather stripping. 5. 8’ high metal insulated garage access door into home if grade permits with associated deck, if required. 6. Vinyl casement double glazed windows with Low-E glass, argon filled space, coloured exterior frame and white interior frame with screened opening windows. 7. Self-sealed high grade architectural laminate shingle with a limited manufacturer’s warranty. 8. Prefinished low maintenance aluminum soffits, fascia, eavestrough and down spouts. Elevation A models to receive a wood grain look metal vented soffit. 9. Poured concrete steps at main entry with precast slabs for walkway at front as well as precast slabs for rear patio area where applicable. Number of steps at front and rear may vary from that shown according to grading conditions and municipal requirements. 10. One exterior hose bib at rear of house and one in garage. Locations to be determined by Builder. 11. Rough-in gas line on kitchen level at rear of house. Location to be determined by the Builder. 12. Dead bolts on all exterior swing doors, as per plan. 13. Entire lot sodded except paved areas. 14. Builder to provide two coat asphalt driveway, (as per Schedule “I”). 15. 2” x 6” exterior wall construction with structural sheathing for extra rigidity factor. 16. Decorative exterior lights and matte black finish gripset to front entry door(s) as per plan. 17. Municipal address plaque provided. 18. Oversized pressure treated wood deck with metal picket railing, pressure treated wood posts and top rail, as per plan. BASEMENT FEATURES (excluding models 54-05 and 54-06) 19. 9’ ceiling poured concrete basement walls and steel beam support as required by plan. Heavy-duty damp-proofing on all exterior foundation walls including drainage layer. 20. Vinyl thermopane sliders with coloured exterior frame with screen, as per plan. 21. Exterior door and large windows at rear elevation, as per plan. 22. Models 54-05 and 54-06 are to receive a separately controlled water fed in-floor radiant heating system at ground floor INTERIOR FEATURES 23. Kitchen level to have approximately ten-foot (10’) ceiling and nine-foot (9’) ceilings on bedroom level excluding any dropped areas due to low headroom, mechanical and structural requirements as per model type. 24. Purchaser’s selection of one paint colour throughout finished areas from Builder’s standard samples. All doors and trim to be painted white. 25. 2-panel “Cambridge Series” interior doors to be 8’-0” high on level with ten-foot ceilings and 6’-8” high on levels with nine-foot ceilings. Trimmed flat archways to match door heights. 26. Interior doors to include satin nickel finish hardware with matching finish hinges. 27. Smooth finish ceilings, painted white, throughout. 28. Contemporary flat stock trim package includes 5-½” baseboards and 3-½” casings, painted white. 29. Stained oak staircase with oak veneer risers, stringers, railings, and nosing, with 1-5/16” square oak pickets in finished areas. Stain to be selected from Builder’s standard samples. 30. Direct vent gas fireplace raised approximately 10” above the floor with boxed beam mantel(s) painted white as per plan. FLOORING FEATURES 31. All tongue and groove 5/8” sub-floors to be sanded and fastened with nails and screws on an Engineered Flooring System. 32. Purchaser’s selection of imported ceramic floor tiles (13” x 13”) in foyer, laundry room, mud room, powder room, master ensuite and bathroom(s) (as per plan) from Builder’s standard samples. 33. Purchaser’s selection of quality 40 oz Broadloom throughout all bedrooms and associated closets from Builder’s Standard samples (one colour throughout). 34. Quality 3”x3/4” stained engineered oak hardwood flooring throughout balance of finished areas of the house, including stair landings, to be selected from Builder’s standard samples. LUXURY BATHROOM FEATURES 35. White plumbing fixtures in all bathrooms. 36. Single control chrome finished faucets and shower heads including pressure balance and temperature control valves. 37. Water shut off valves for all bathroom and powder room sinks. 38. Primary ensuite to include freestanding five (5’) foot acrylic tub. 39. Premium base cabinets with standard edge granite countertop and square undermount sink from Builder’s standard samples. 40. Bathrooms to include a white 2”x 2” mosaic tile shower base as per plan. Purchaser’s choice of 8”x 10” imported ceramic tiles to walls and ceiling of shower enclosures, from Builder’s standard samples. 41. Frameless glass shower enclosure for primary ensuite and framed shower enclosure for all separate shower(s) as per plan. 42. Deep acrylic tubs, as per plan, with purchaser’s choice of 8” x 10” imported ceramic bathroom wall tiles, selected from Builders’ standard samples. 43. Exhaust fans vented to exterior. 44. Privacy locks on all bathroom doors. 45. Mirrors and light fixtures above vanities in all bathrooms and makeup counters, as per plan. LAUNDRY FEATURES 46. Single stainless steel laundry tub set in white base cabinet with laminate countertop and chrome two handle faucet including water shut off valves. Washing machine hookups and drain, as per plan. 47. Heavy-duty wiring and receptacle for future dryer. GOURMET KITCHEN FEATURES 48. Purchaser’s selection of premium kitchen cabinets with soft close cabinet doors. 49. Drawer system with soft close. 50. Heavy-duty wiring and receptacle for stove. 51. Rough-in plumbing and electrical for future dishwasher. (24” space left open in kitchen cabinetry). 52. Standard edge granite countertops from Builder’s standard samples, with single basin stainless steel undermount sink and pull-out faucet including water shut off valves. 53. Extended height upper cabinets in kitchen with matching fascia panel to underside of bulkhead. 54. Extended flush breakfast bar, as per plan. 55. Stainless steel under cabinet hood fan, with 6” duct vented to exterior. 56. Servery and apres ski bar, to include base and 40” upper cabinets with granite countertop, undermount bar sink with chrome bar faucet and opening for future bar fridge with outlet as per plan, from Builder’s standard samples. 57. Walk-in pantry, to include three (3) continuous shelves, as per plan. HEATING/INSULATION FEATURES 58. Forced air high-efficiency gas furnace, thermostat on kitchen level. 59. Rough in for future central vacuum to garage. 60. Hot water tank (gas) on a rental basis. 61. Spray foam insulation over garage ceilings, with living spaces above. 62. All perimeter walls and ceiling of the garage to be insulated, drywalled and primed. 63. Complete duct cleaning. ELECTRICAL FEATURES 64. LED lightbulbs throughout interior and exterior of home. 65. 225-amp breaker panel service. 66. White Decora switches and plugs throughout finished areas. 67. Ceiling light fixtures throughout finished areas. Locations determined by the Builder. 68. Shower stalls to include a recessed pot light, as per plan. 69. Smoke detectors on all floors with built in Carbon Monoxide detector. 70. One exterior electrical outlet at rear elevation and at front door. Location to be determined by the Builder. 71. Two rough-in RG-6 cable outlets, one in lodge room and one in primary bedroom. 72. One rough-in CAT-5e outlet located on kitchen level. 73. Overhead garage door electrical ceiling outlet for each separate door. 74. Conduit rough-in for future electrical vehicle. Location to be determined by the Builder. SMART HOME AUTOMATION AND BONUS FEATURES 75. Electrical doorbell integrated with camera. ** 76. Smart Thermostat centrally located at the Lodge level. ** 77. Sump pump with high water level alarm. ** 78. Smart Home main water valve shut off with leak sensors in each wet area where complete plumbing fixtures provided. ** 79. Smart Home security contacts for all operating doors and windows on the main and lower level. ** SOLAR READY 80. Roof structure engineered to accommodate additional weight load (approximately 3 pounds per square foot) of future solar panels to areas as designed by an approved consultant. 81. Electrical panel service size increased to 225-amps. 82. Provide a 2” metallic conduit from the roof attic area to within close proximity to the electrical panel, location to be determined by the Builder, for future connection of the purchaser installed solar panel to the electrical panel. THOUGHTFUL FUTUREPROOFING CONSIDERATIONS 83. Interior door hardware to be lever style for ease of use. 84. Plumbing controls to be lever style. 85. All interior swing doors in finished areas, excluding closet doors, located between rooms to be approximately 32’ wide. 86. All interior archways in finished areas to be approximately 32” wide. 87. Thresholds at floor level between areas with different floor finish materials to be low in height for ease of transition. 88. Primary ensuite to have a low threshold prefinished shower pan and an adjustable handheld shower head on a slidebar. 89. Primary ensuite to have wall reinforcement to accommodate the future installation of two grab bars for each shower and toilet location, as per plan. BUILDER’S WARRANTY/COVERAGE 90. Primont Homes is backed by the Tarion Warranty Corporation and has attained the Customer Service Excellence Rating. 91. Seven (7) years – major structural defects. 92. Two (2) years – plumbing, heating and electrical systems. 93. As per Tarion Warranty Corporation program requirements.
Register to receive the latest updates on pricing, availability and incentives at The Summit — before they reach the public.
Personalized help
Dedicated pre-construction experts to guide you, answer questions and help you choose the right plan.
VIP pricing & incentives
First access to launch pricing, deposit structures and developer incentives.
Floor plans & brochures
Get the full plan set, pricing sheets and project brochure delivered to your inbox.
Plans available at The Summit. Register for the full plan set with current pricing.
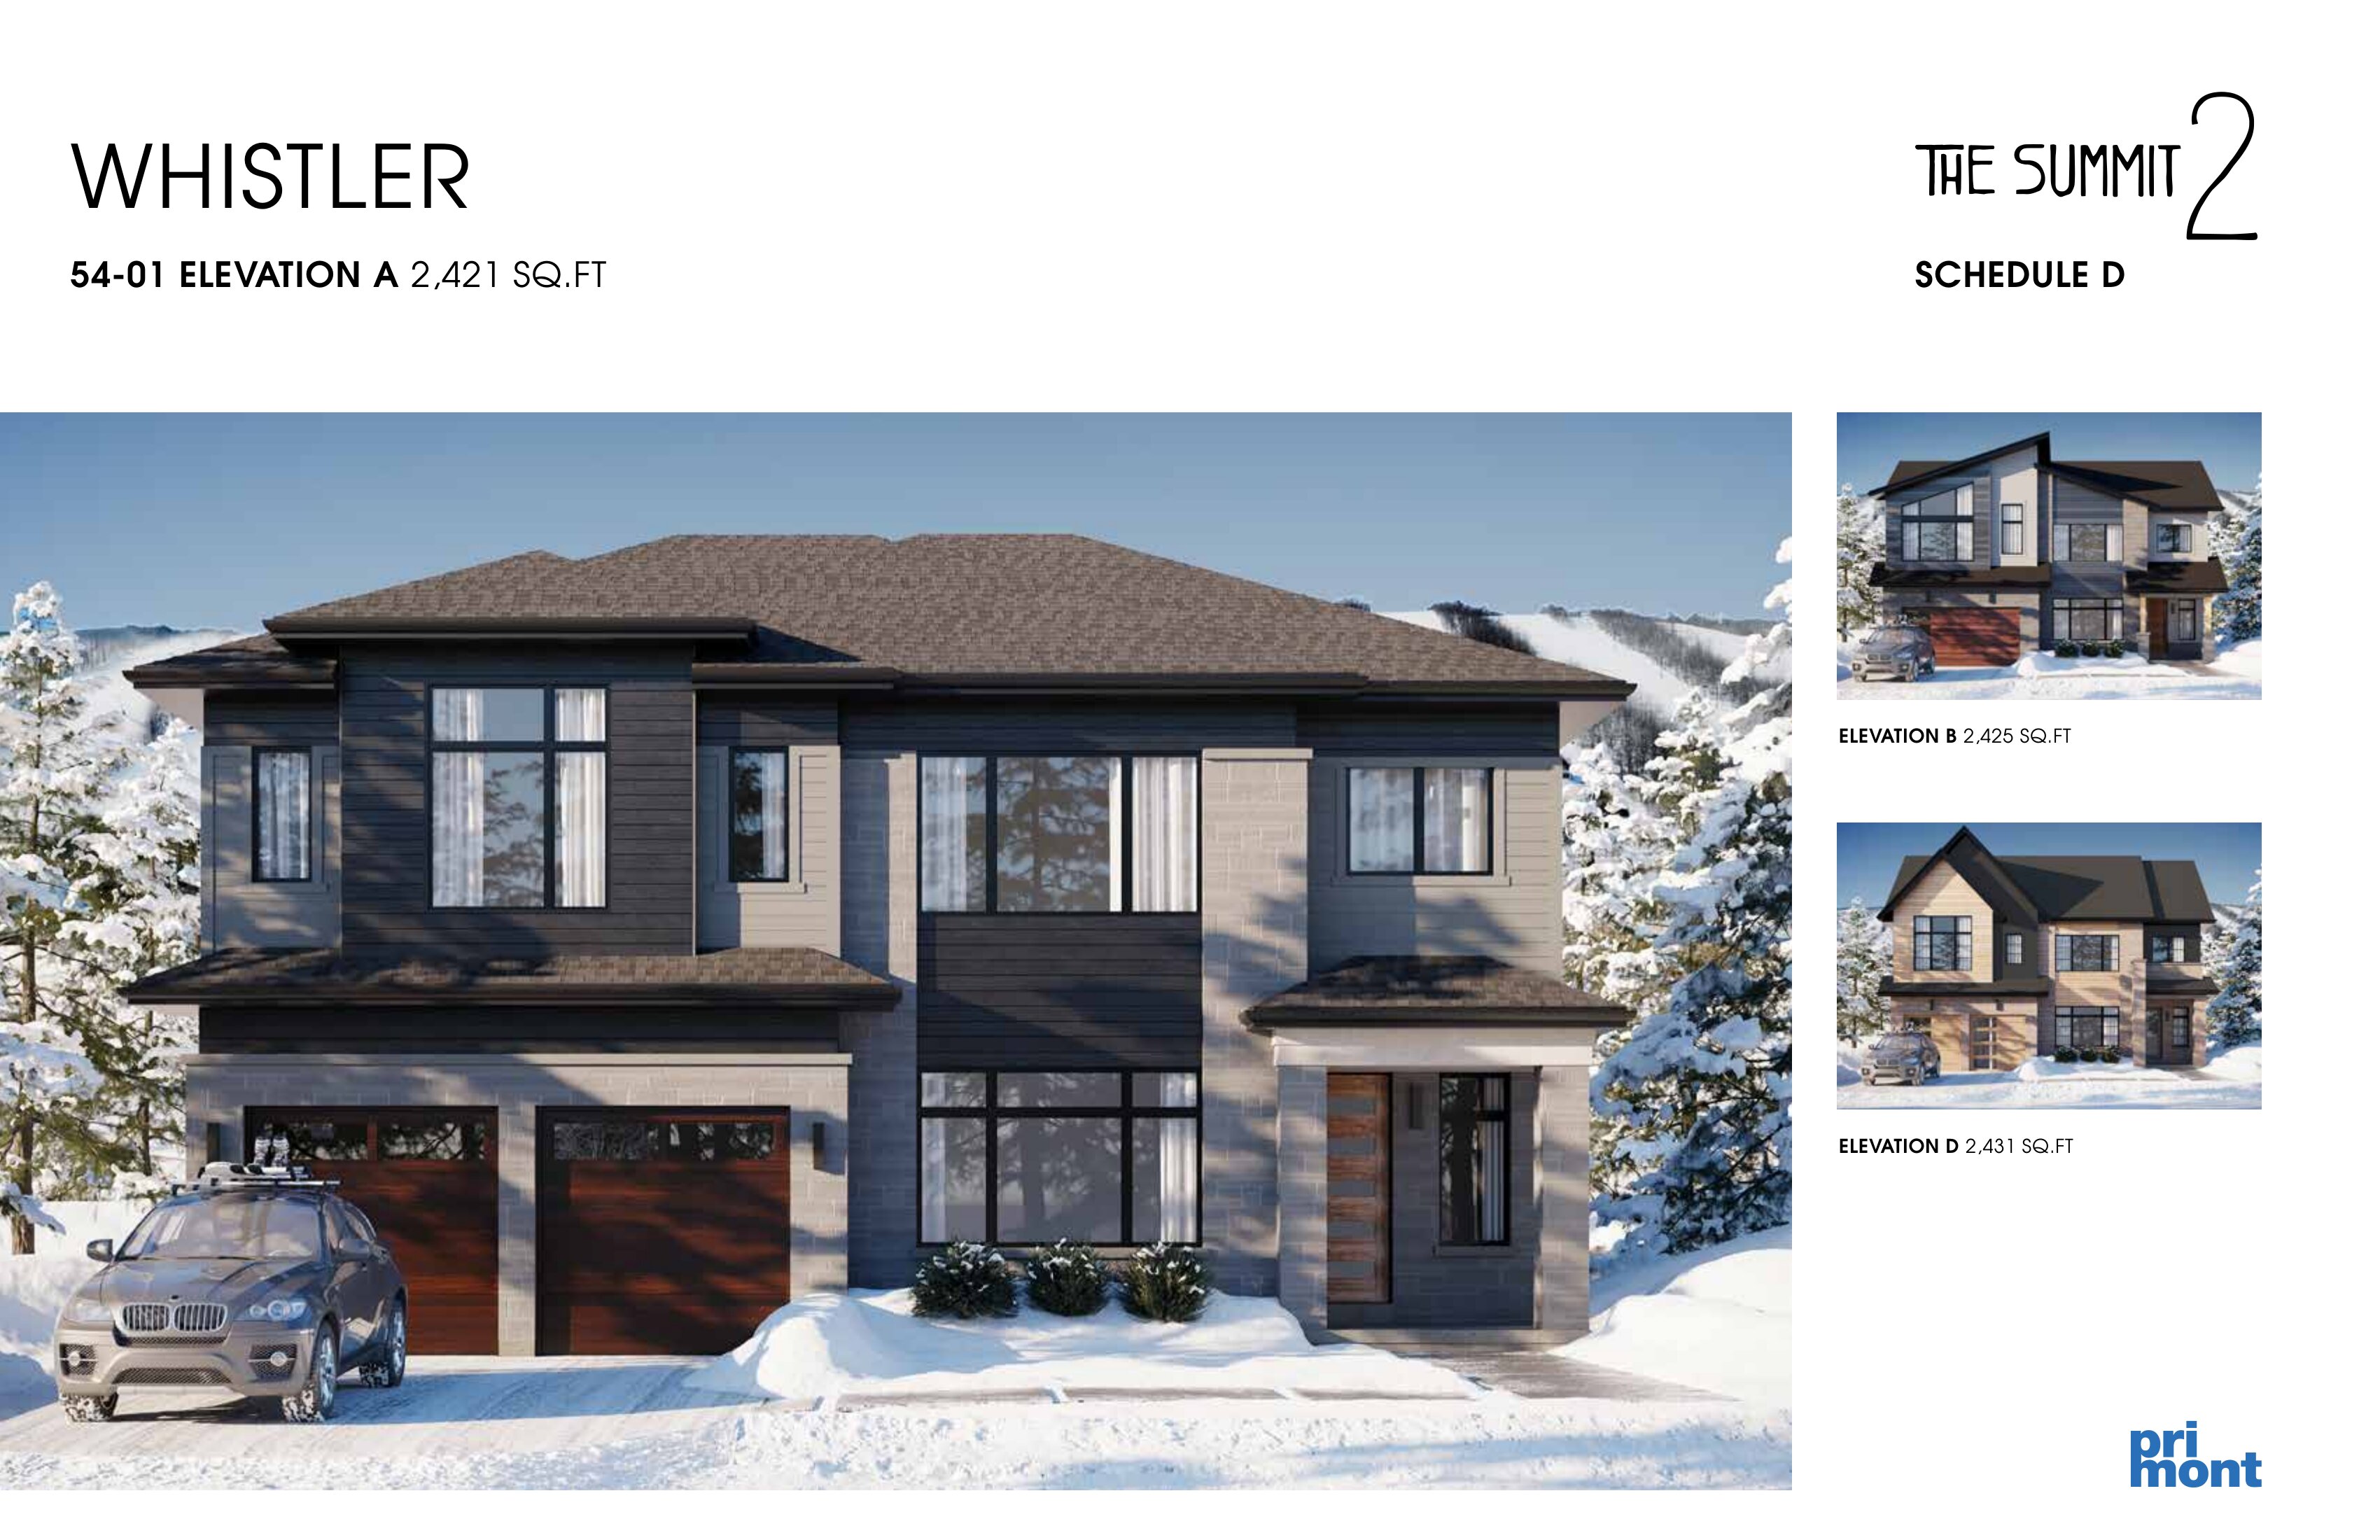
4 bd · 4 ba · 2,421 ft²
Last listed from $1,795,990
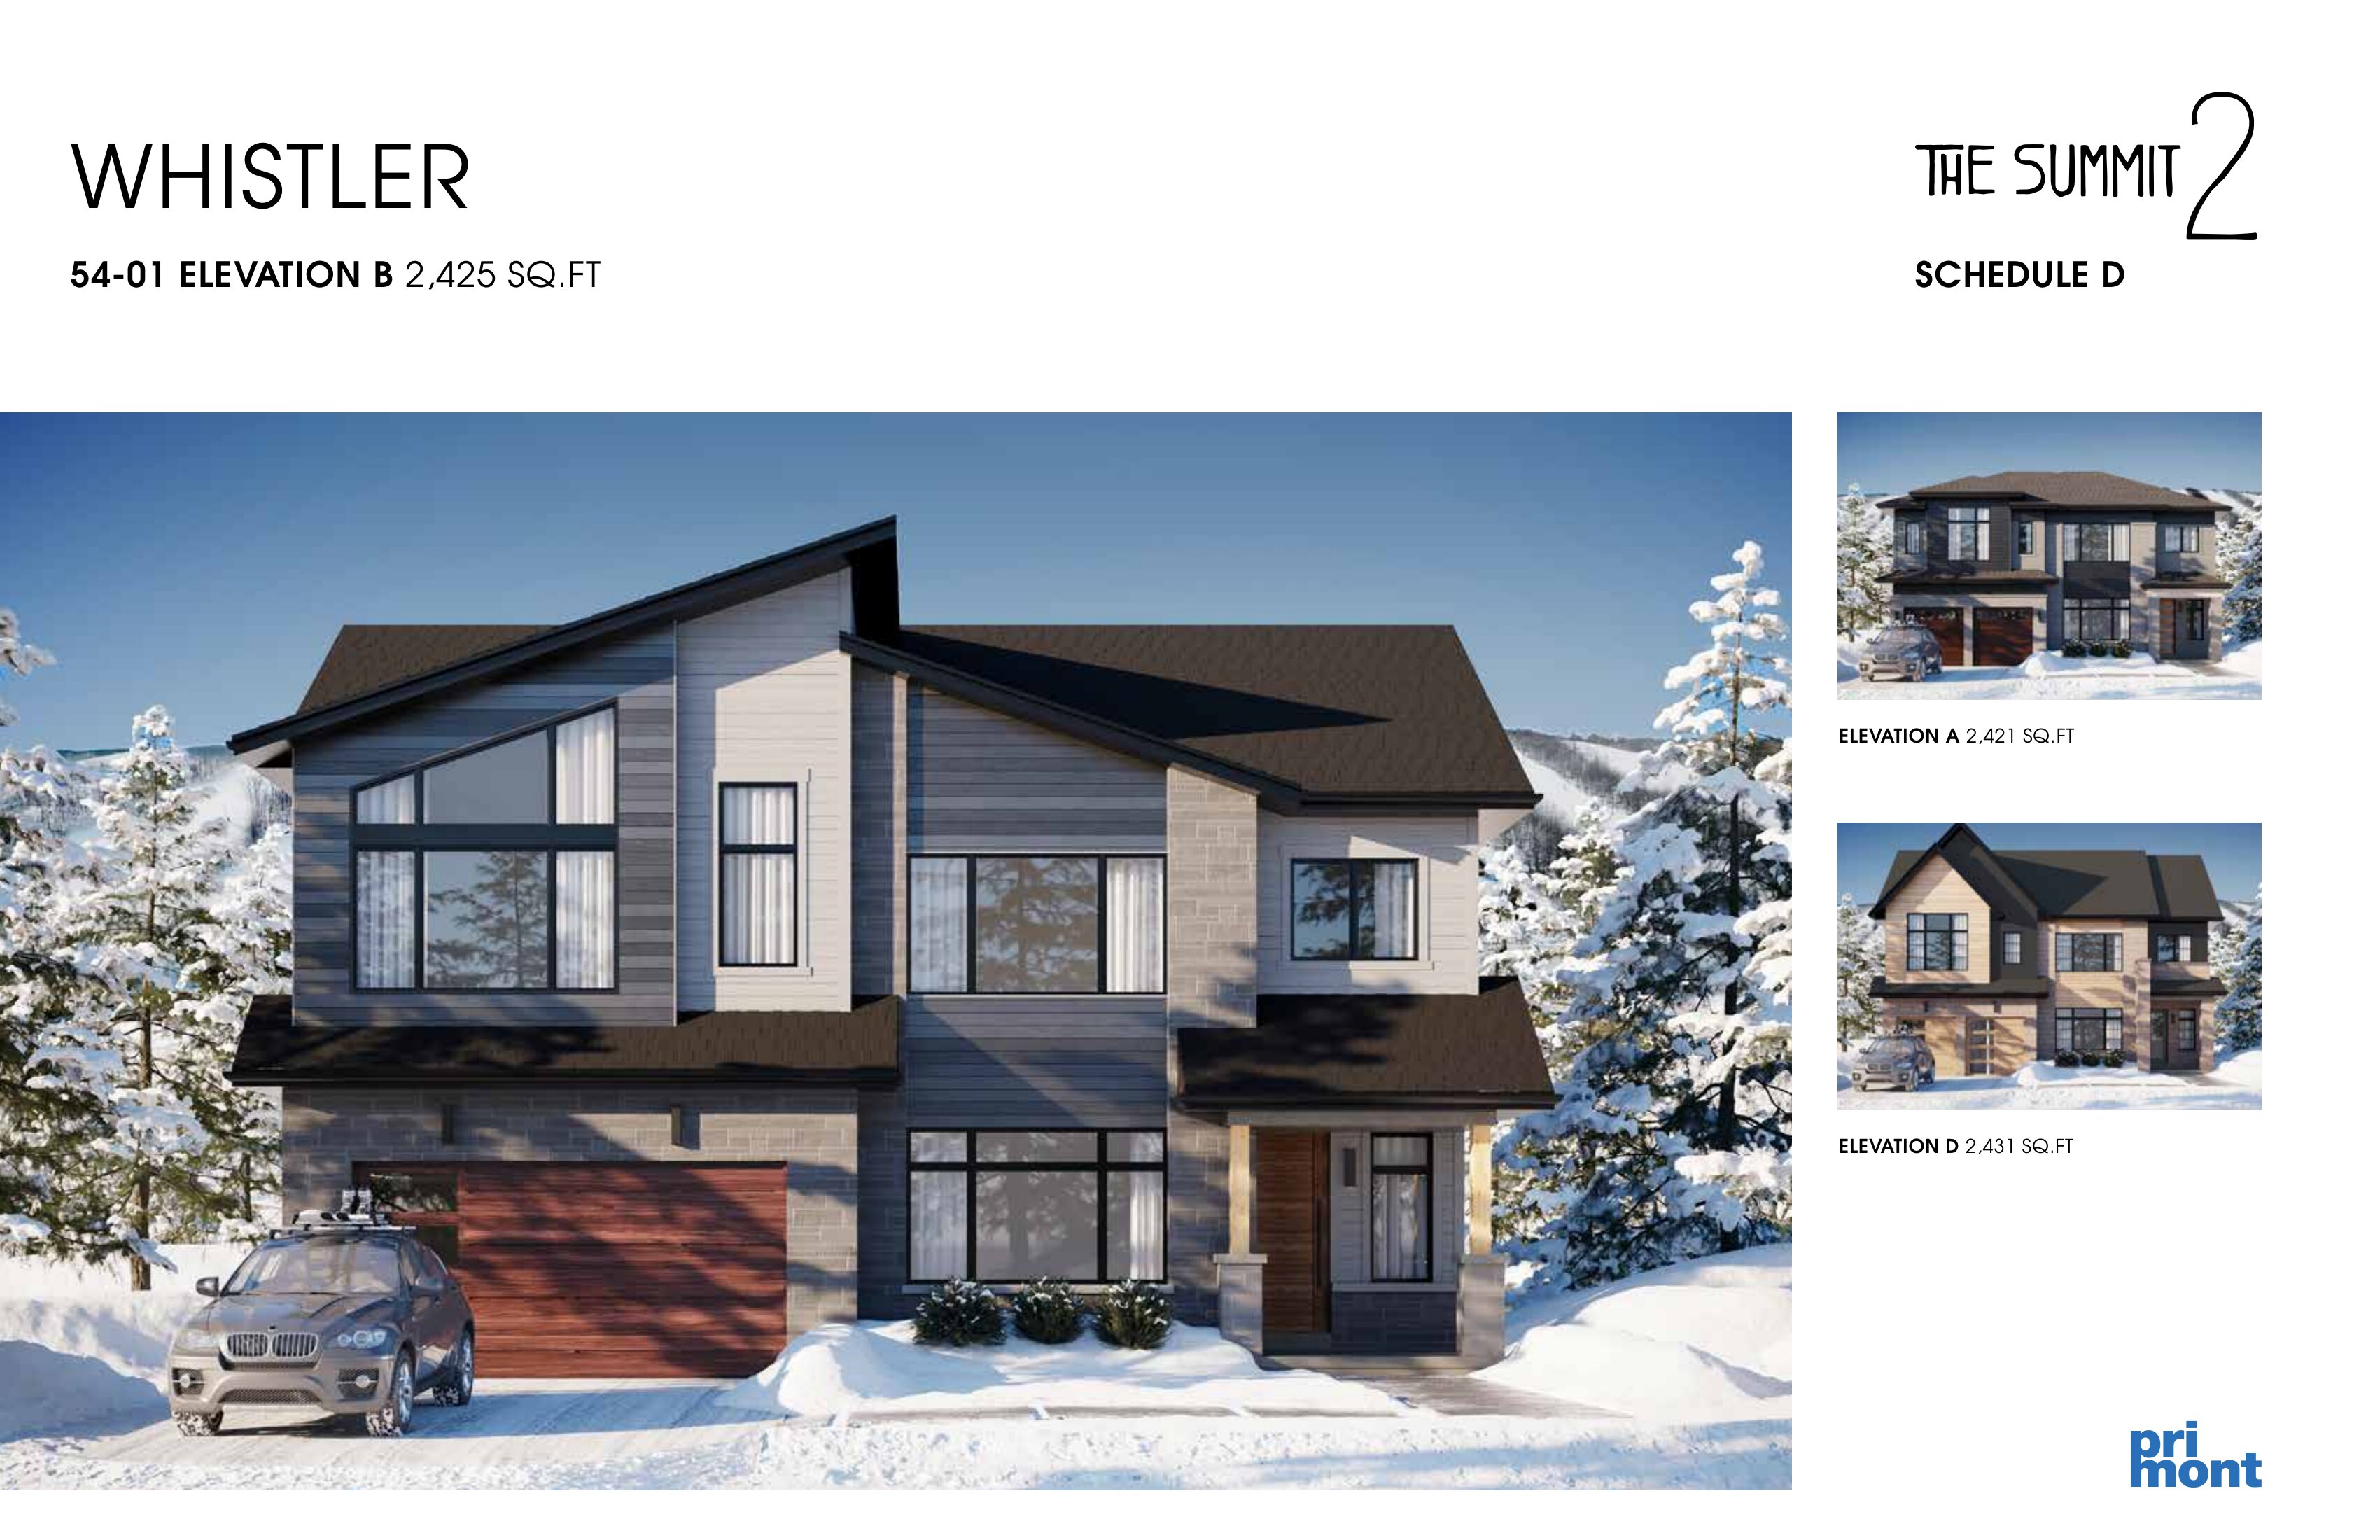
4 bd · 4 ba · 2,425 ft²
Last listed from $1,825,990
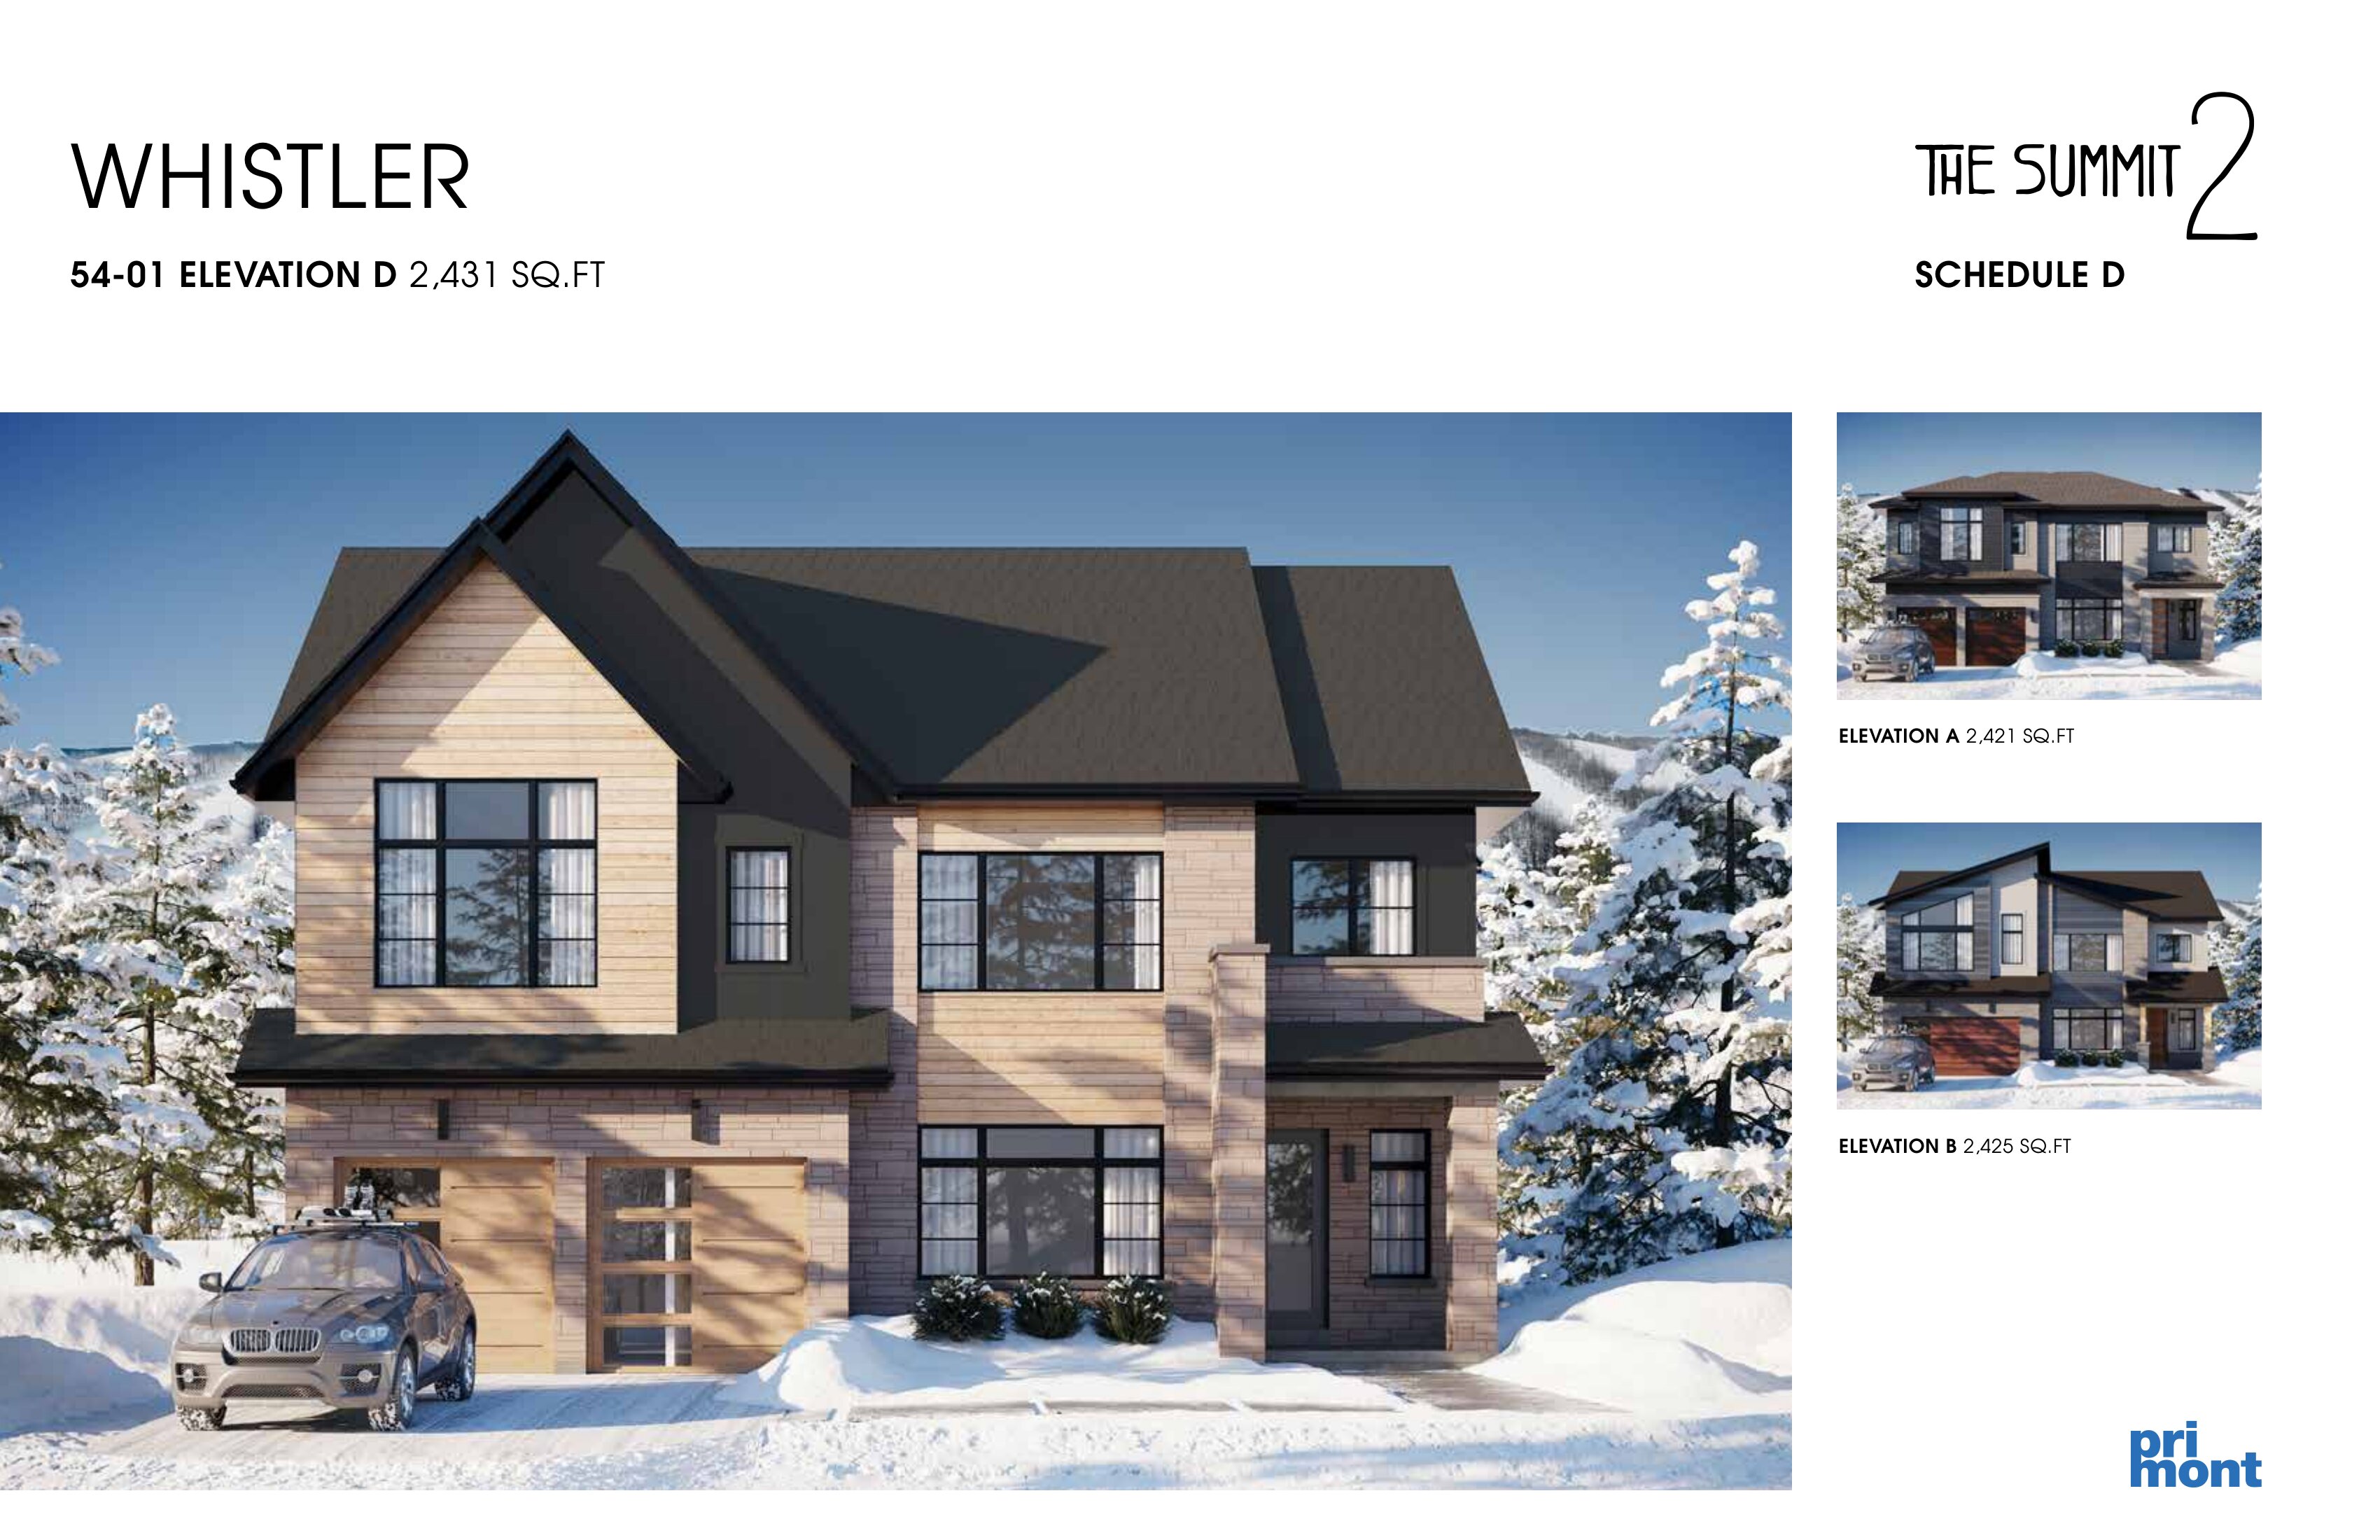
4 bd · 4 ba · 2,431 ft²
Last listed from $1,845,990
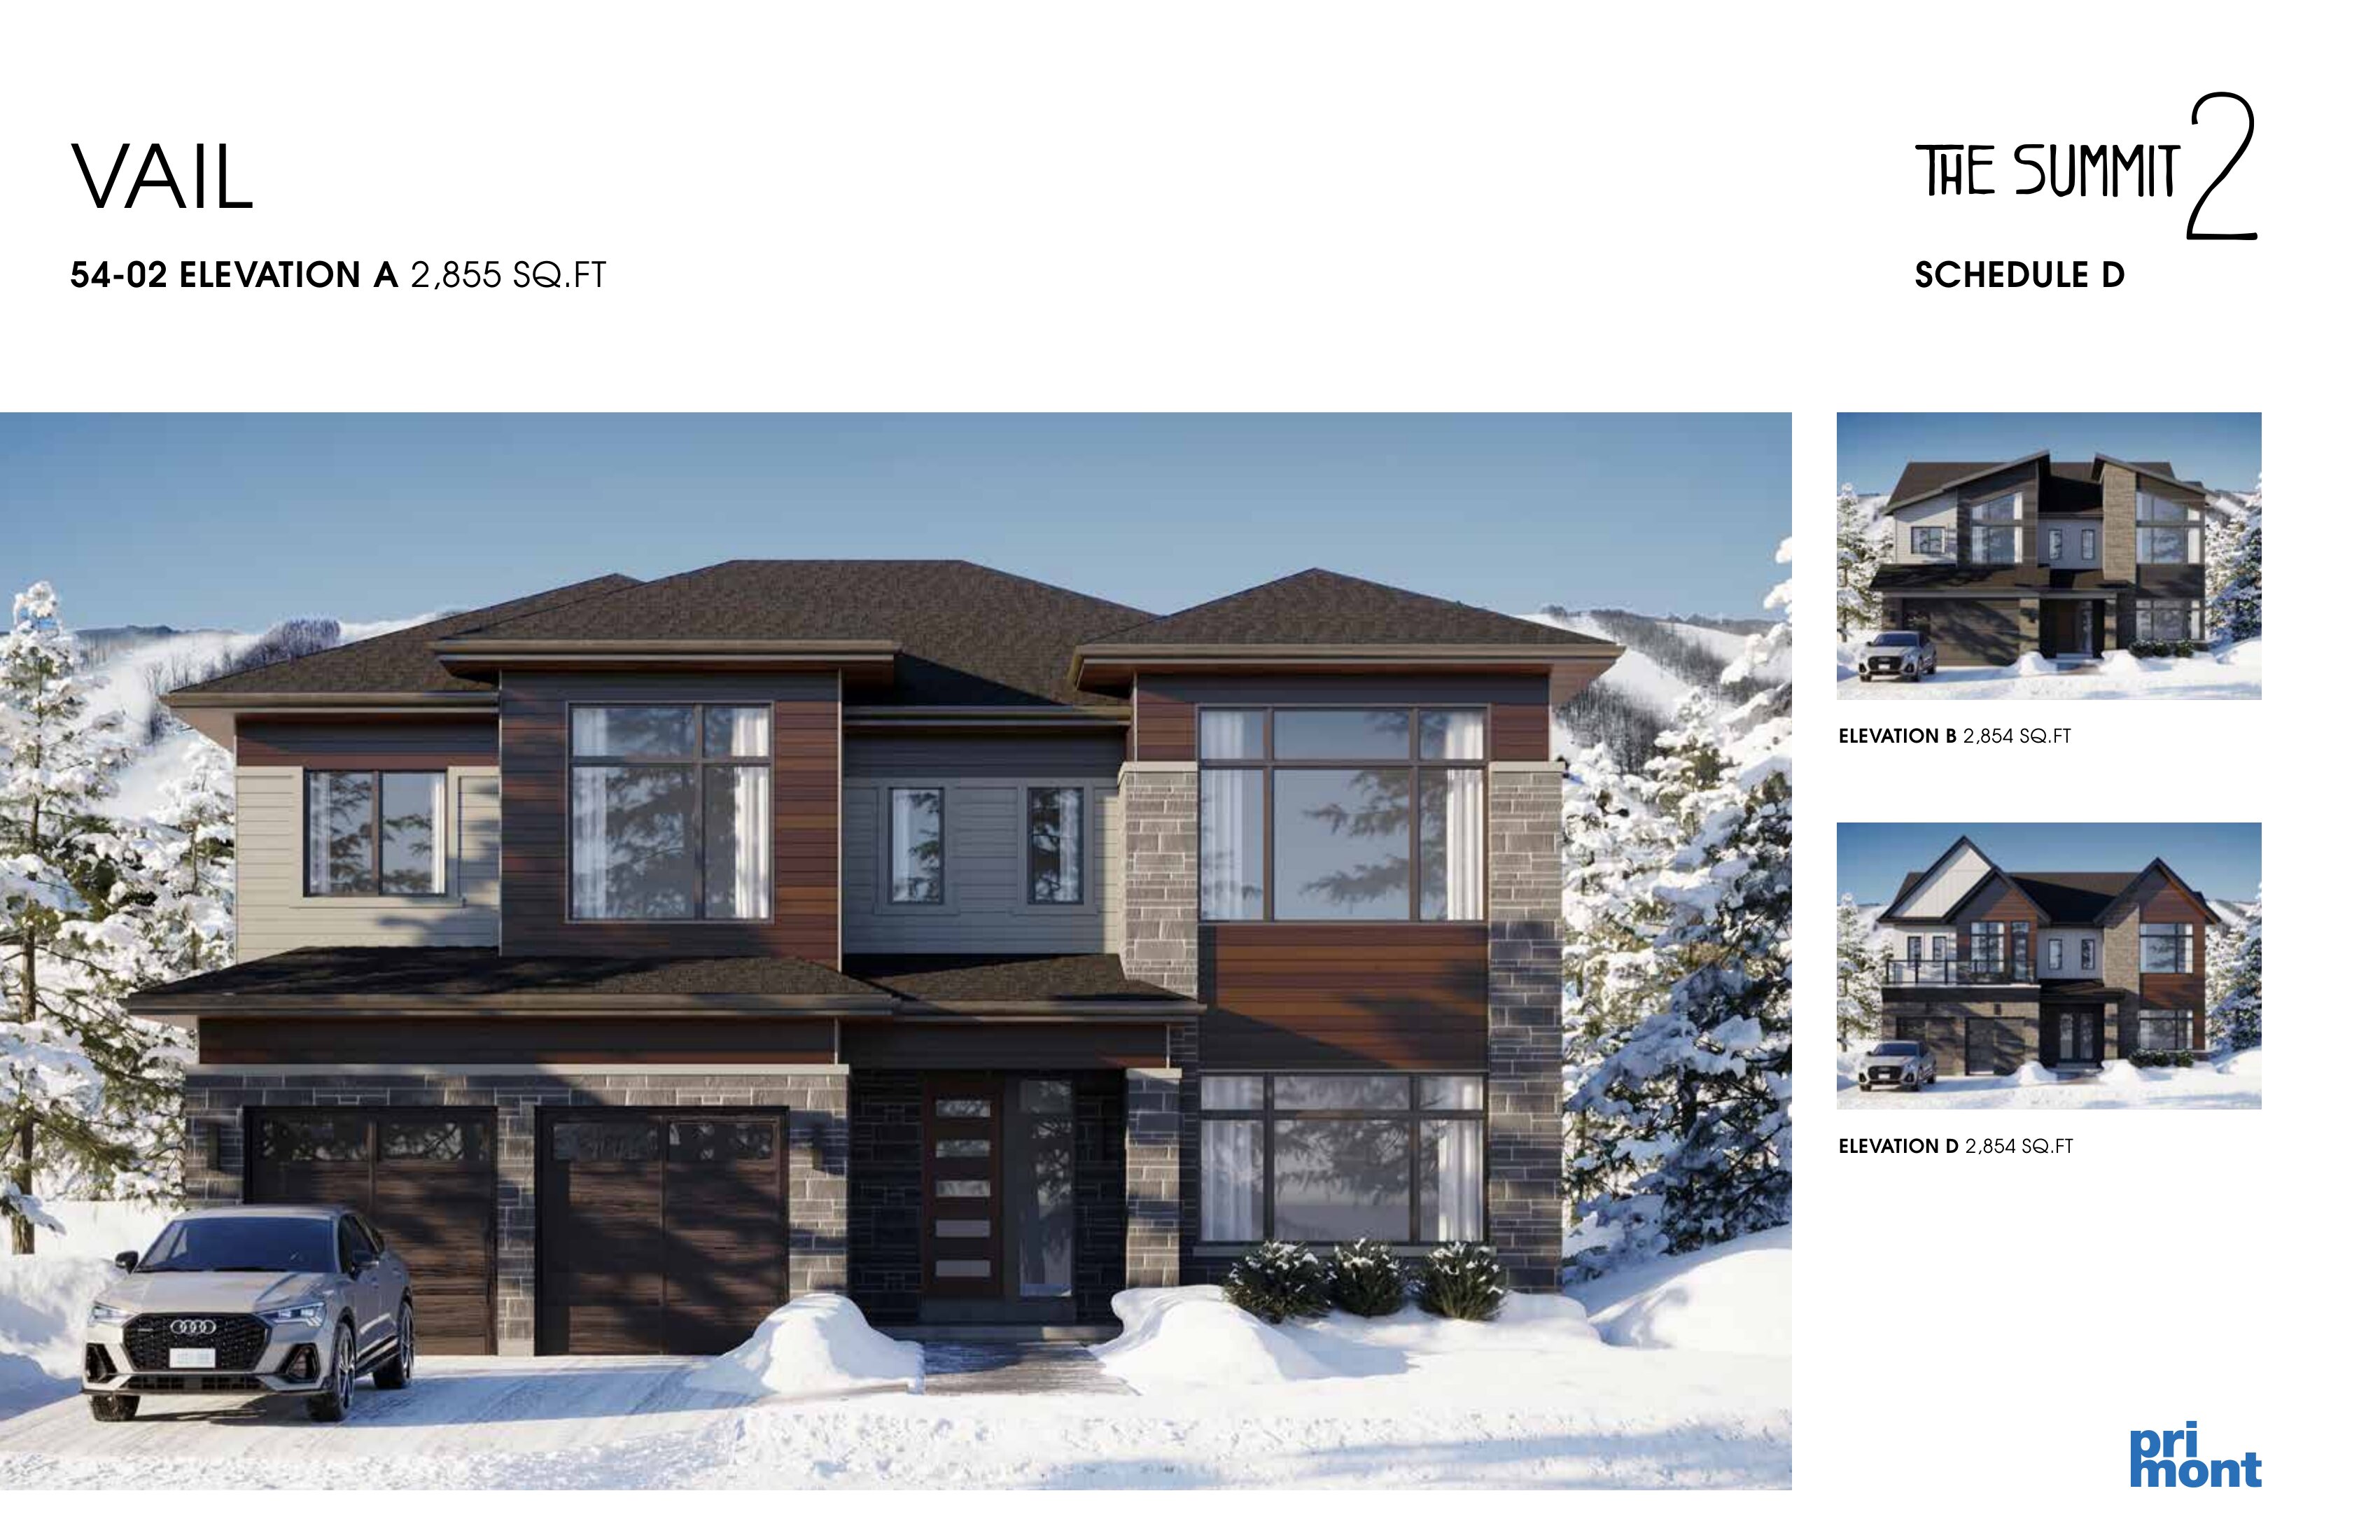
5 bd · 5 ba · 2,855 ft²
Last listed from $1,903,990
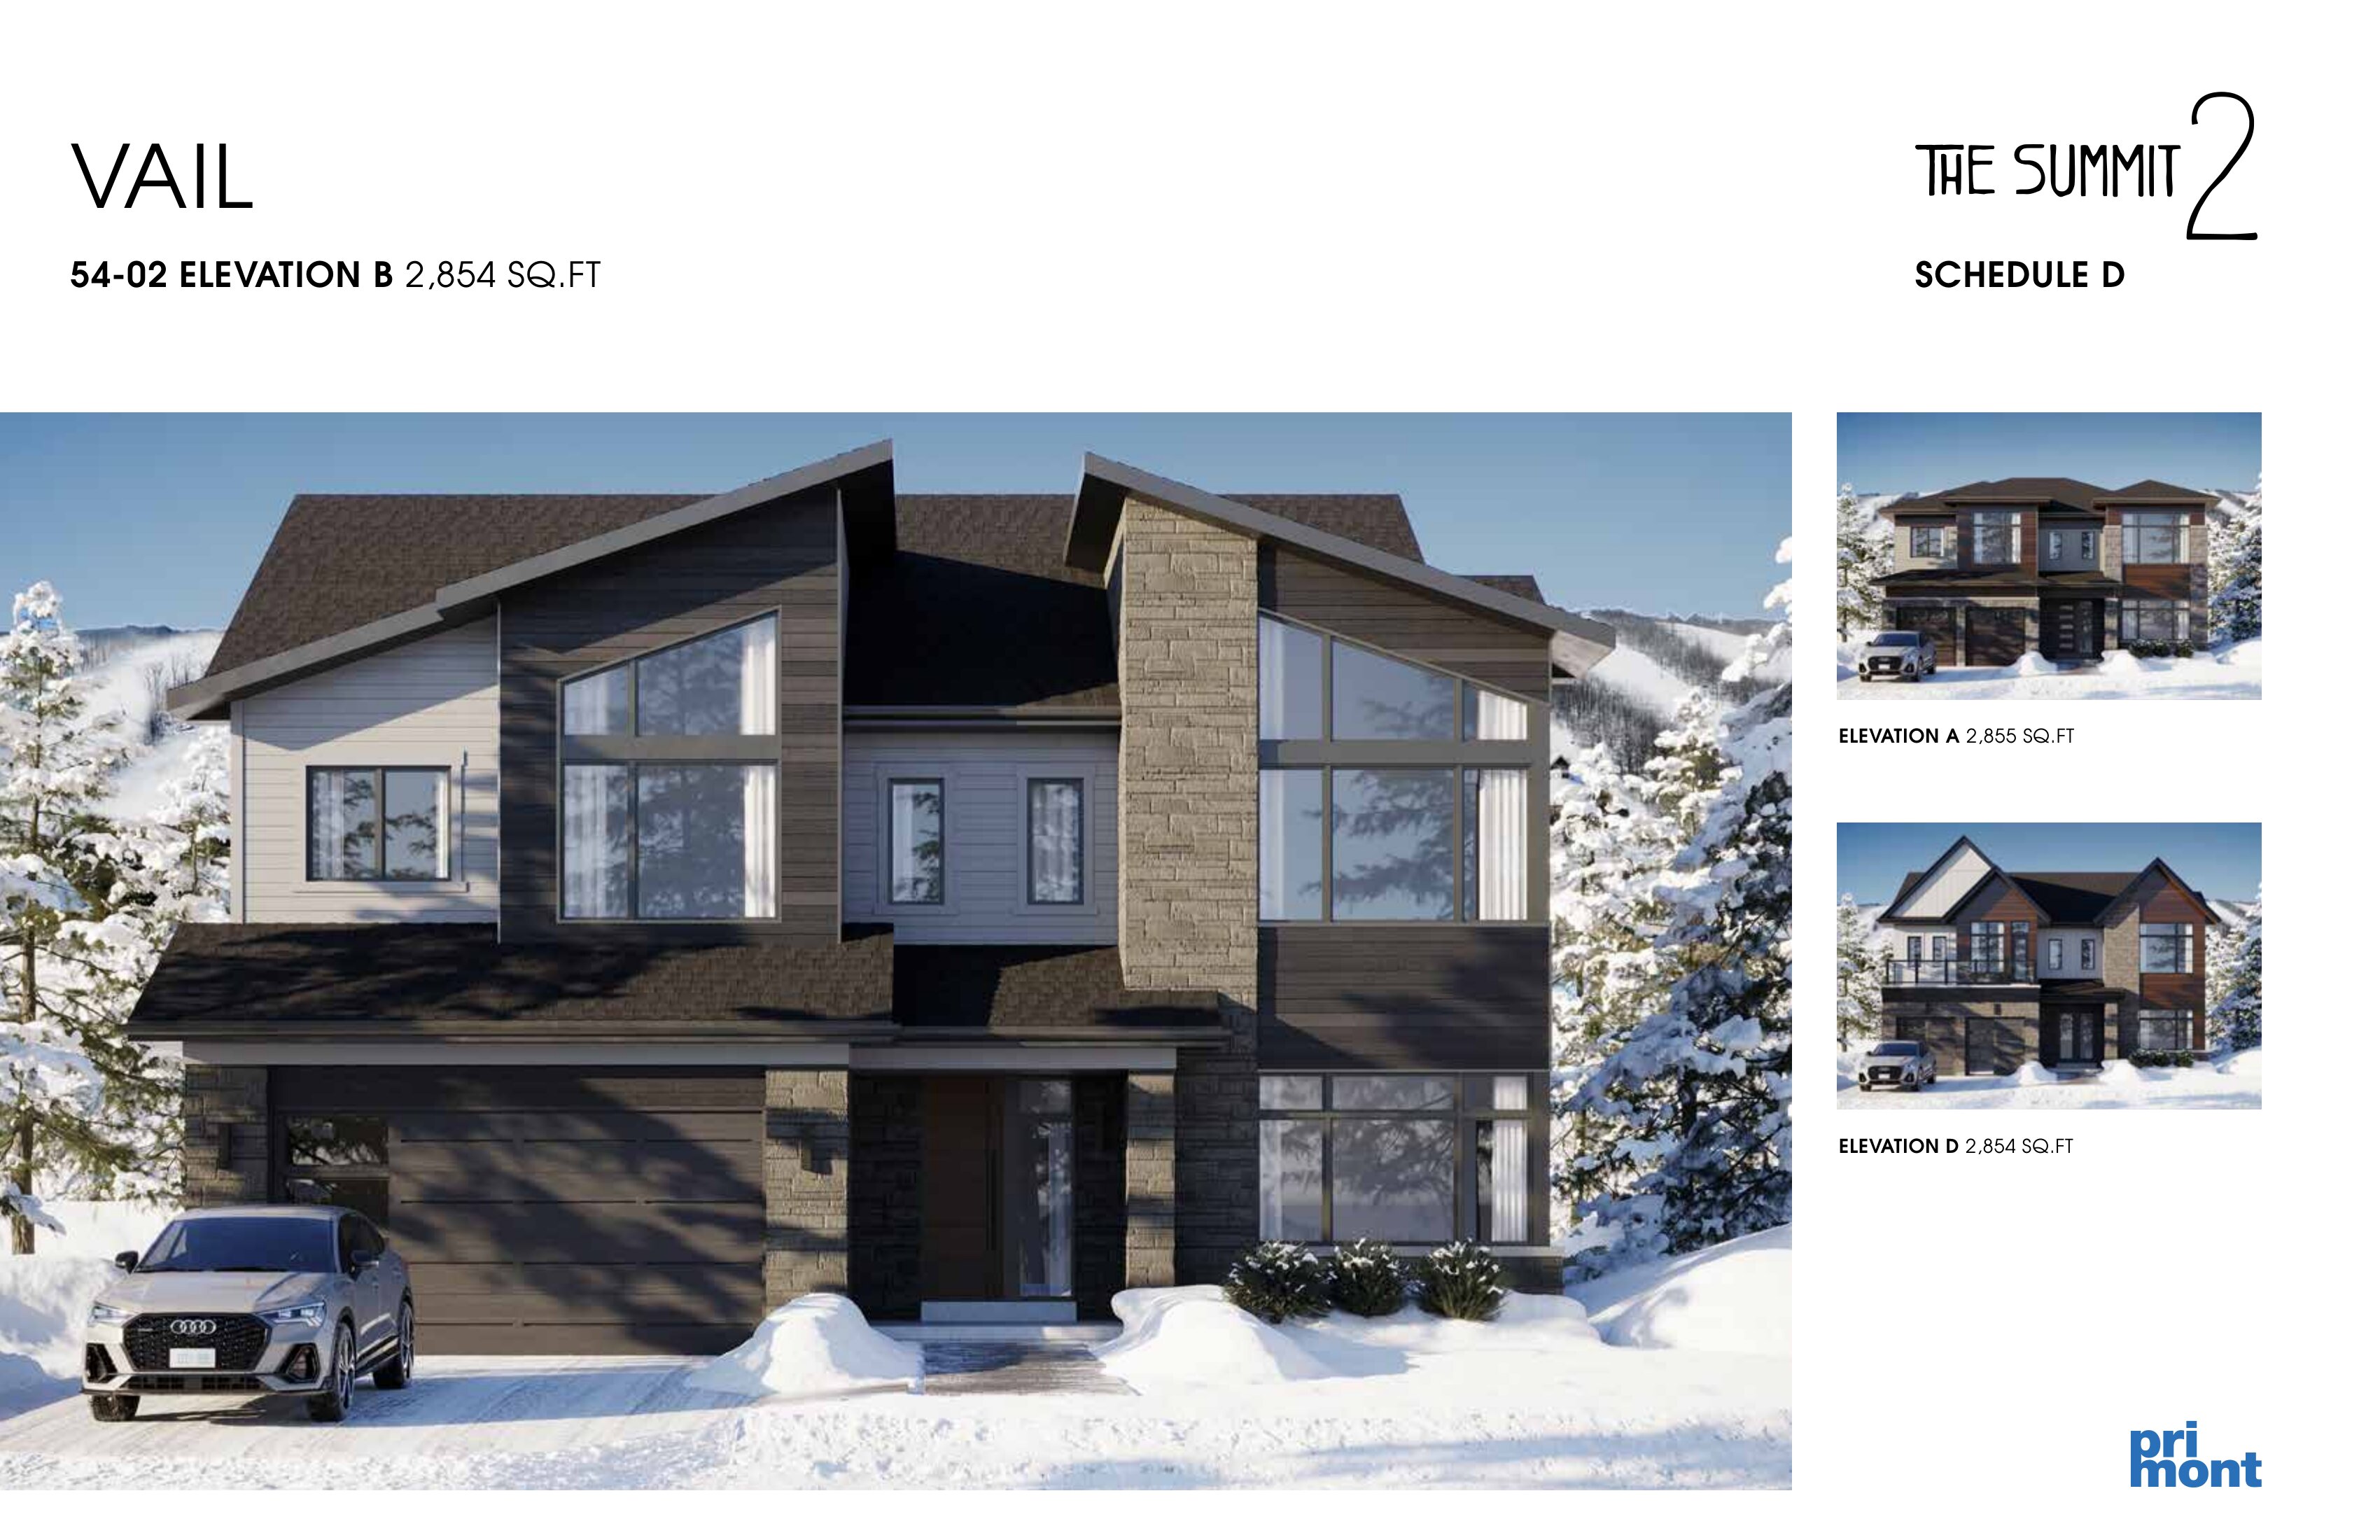
5 bd · 5 ba · 2,854 ft²
Last listed from $1,933,990
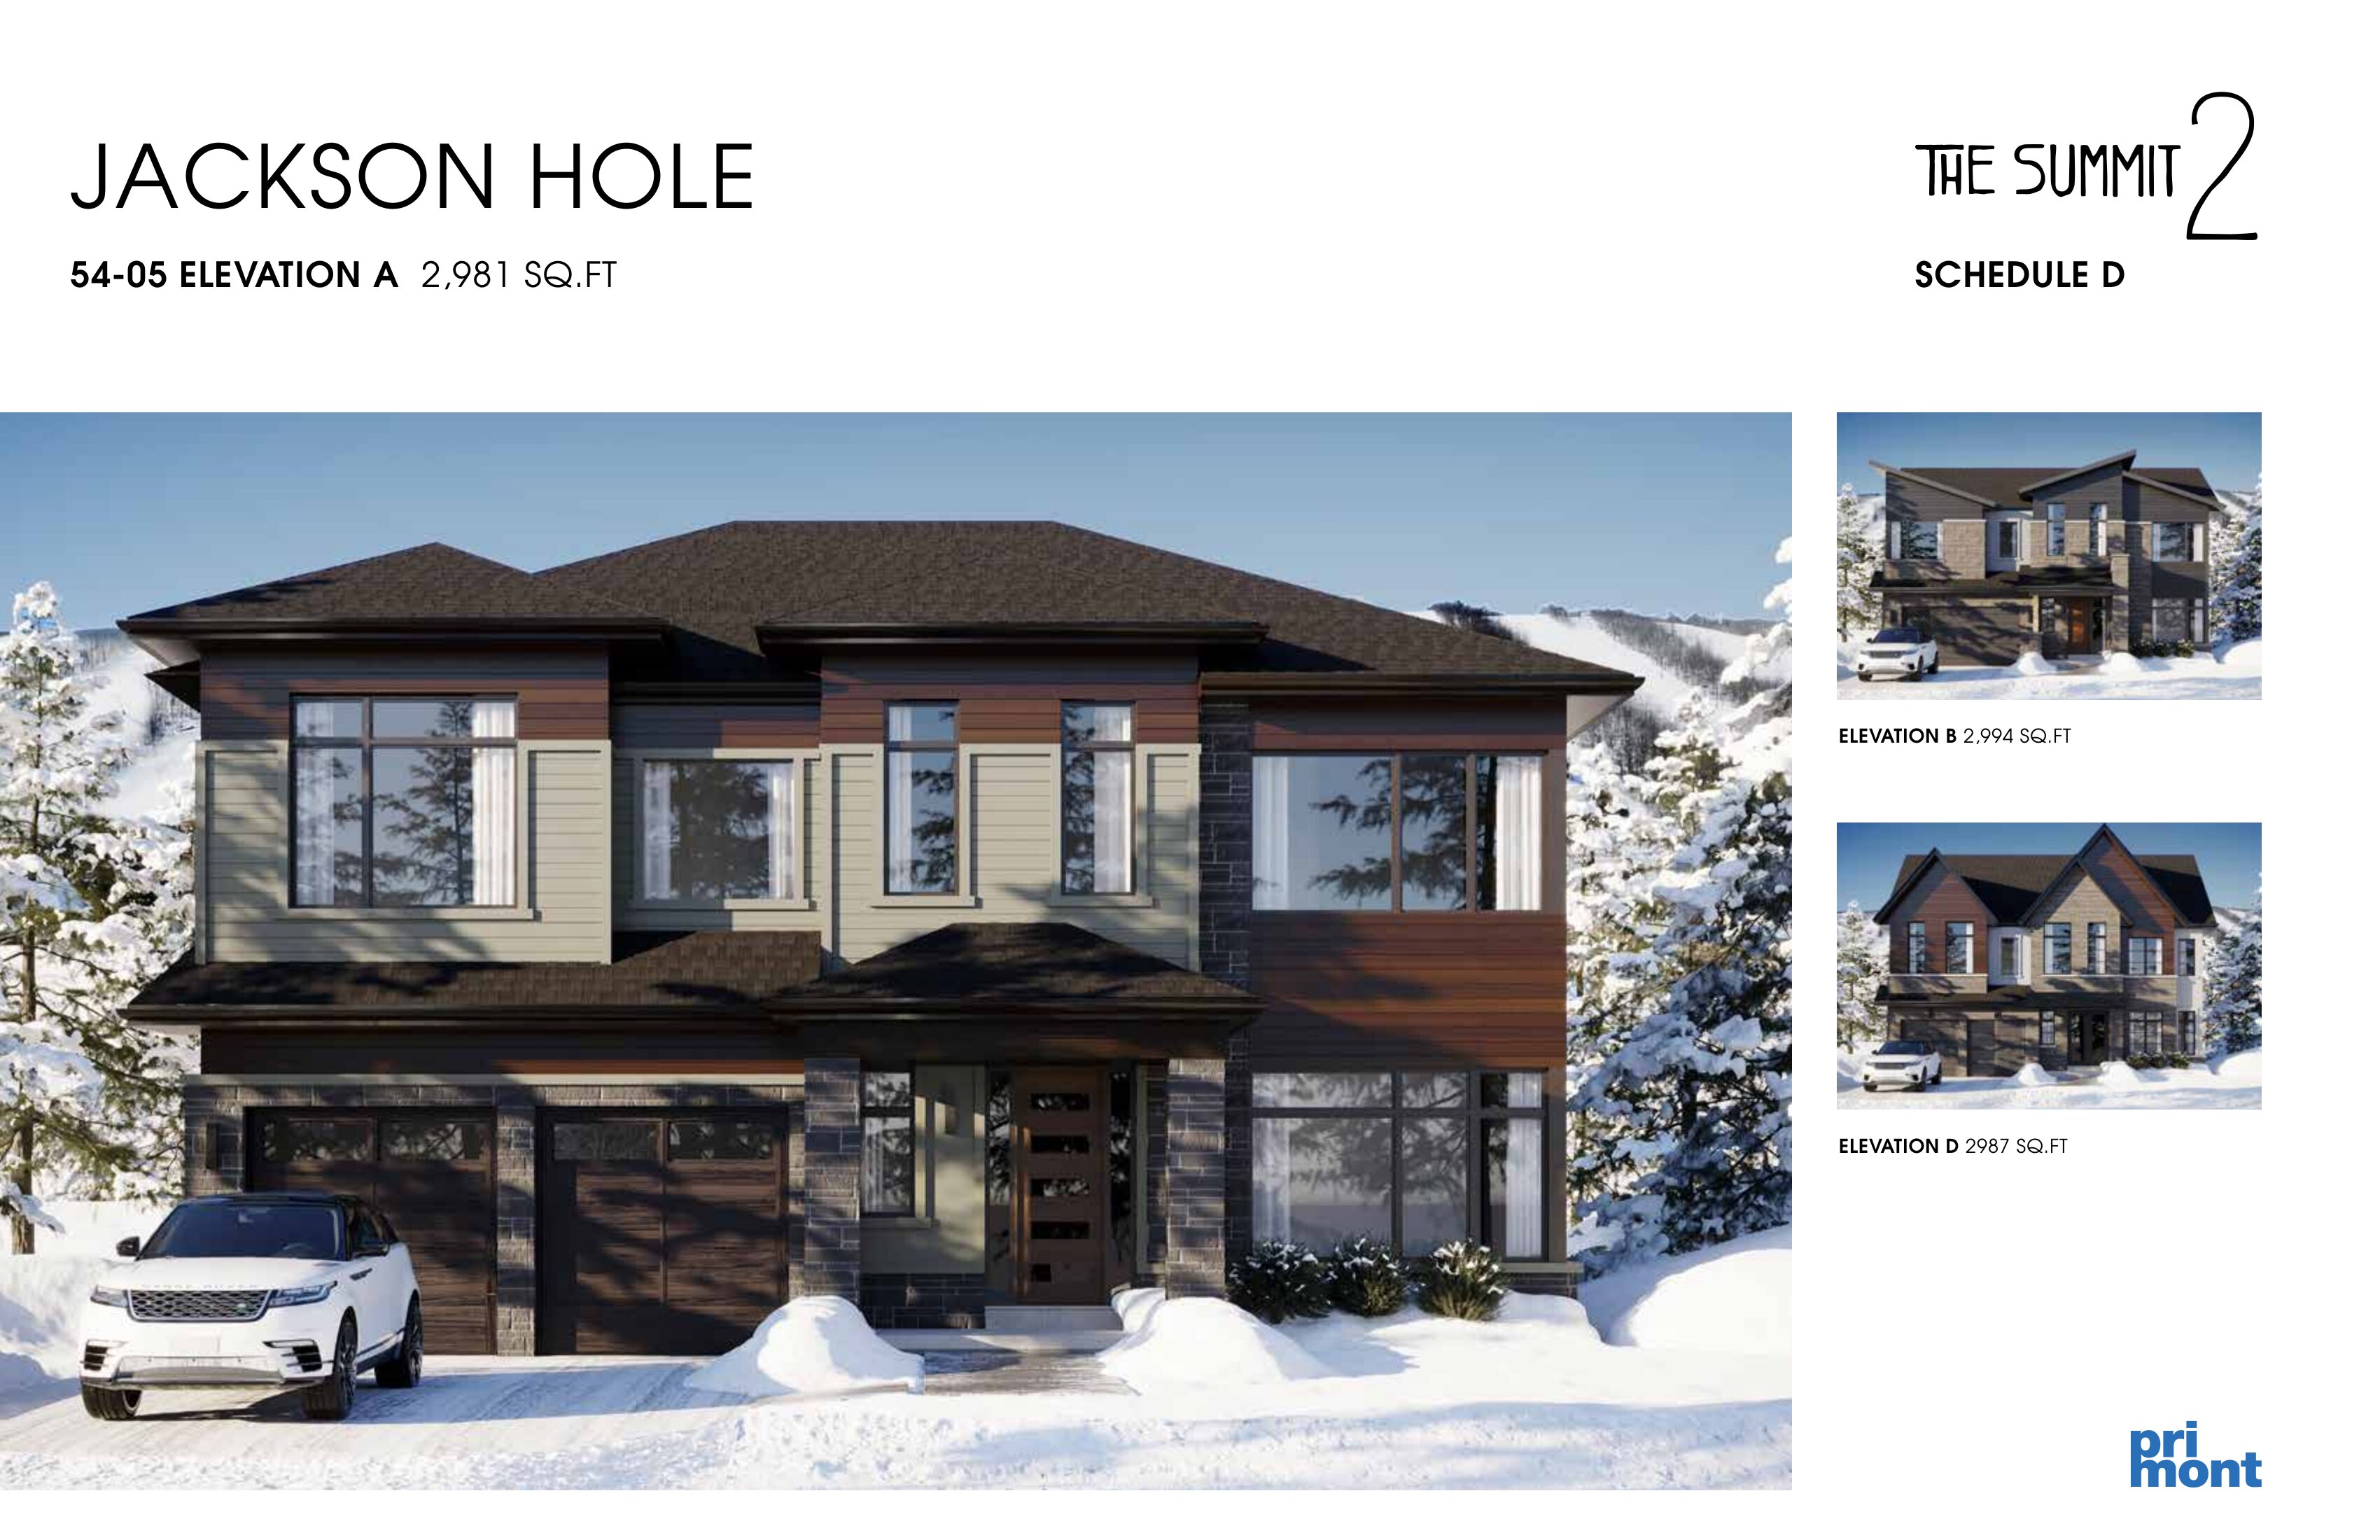
4 bd · 4 ba · 2,981 ft²
Last listed from $1,945,990
Floor plans and pricing are set by the developer and subject to change without notice.
The Blue Mountains|106 Dorothy Dr, Clarksburg, ON N0H 1J0, Canada
Developed by
Based in Richmond Hill, Ontario
Our pre-construction team works directly with the developer to give registered buyers first access to floor plans, pricing and incentives at The Summit.
Get VIP access
The Blue Mountains, ON
From $799,000
By Georgian Communities

The Blue Mountains, ON
From $789,000
By CVD Group of Companies


The Blue Mountains, ON
From $849,900
By Royalton Homes Inc.
Neighbourhood
Livability index
Limited overall
5.0
Quiet score
1
parks nearby
Score profile
Best for driving
Quiet
5.0
Excellent
Driving
4.8
Excellent
Best for restaurants
Best for daycares
Best for quiet