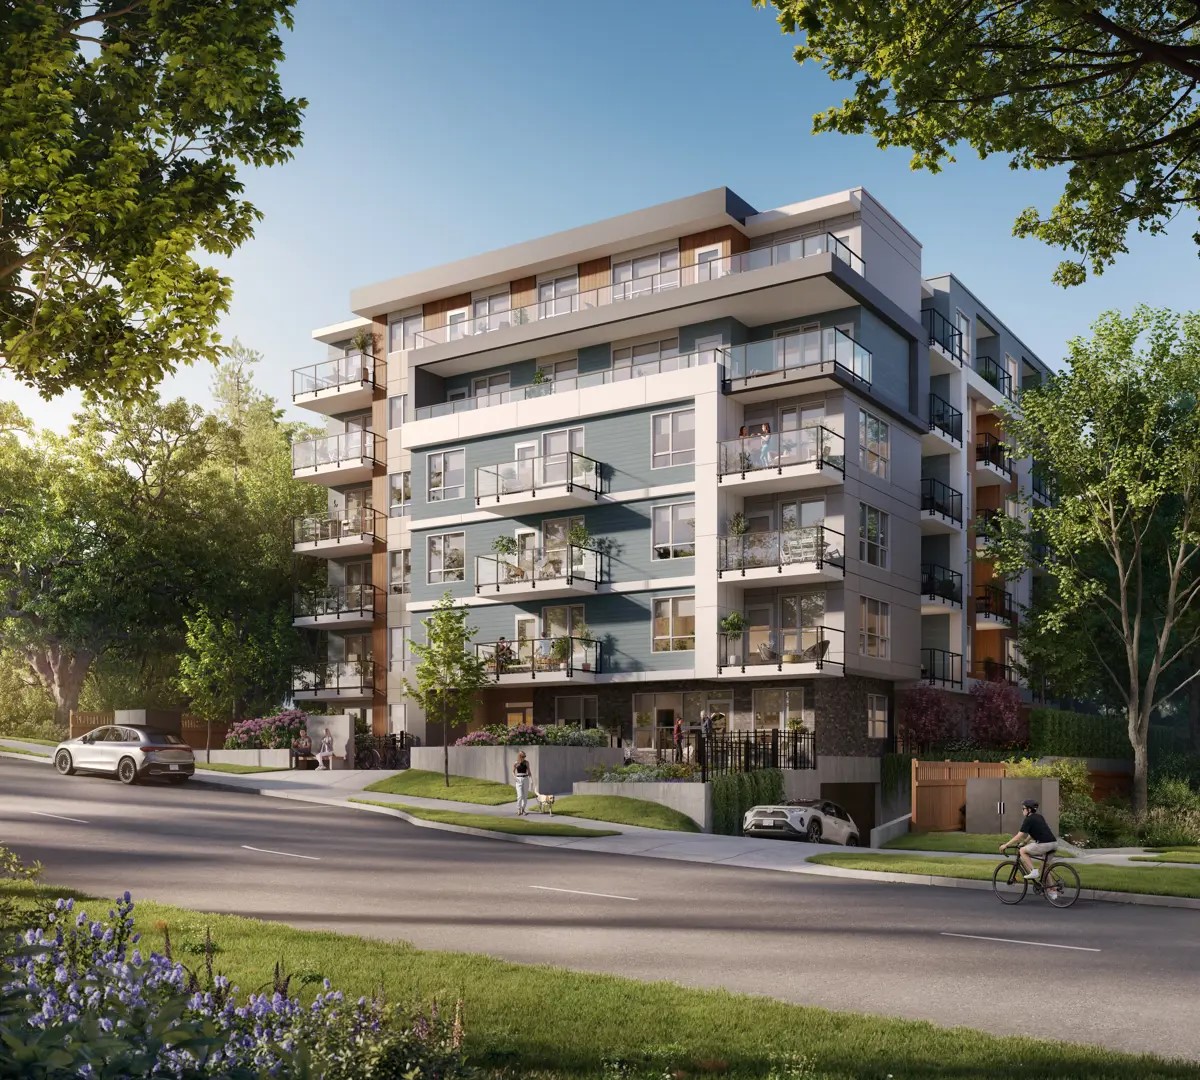
Victoria, BC · Condo

The Tides at Cordova Bay Condos

SellingPricing to be announced

Project information updated: Confirm current pricing and availability with the builder.

REQUEST PRICING & AVAILABILITY

A closer look at The Tides at Cordova Bay Condos.

Home type
Condo
Estimated occupancy
2024

The Tides at Cordova Bay Condos is a pre-construction condominium development by Citta Construction Ltd at 990 Doumac Avenue in Victoria. The project is 4 storeys tall and contains 17 suites. Architecture is by Continuum Architecture. The location has a Walk Score of 34 and a Transit Score of 22.

Project information

990 Doumac Avenue

2024

By Citta Construction Ltd

Amenities

2 recorded amenities

  • Electric Vehicle Charging Stations
  • Bike Storage

Features & finishes

Explore the details by category. Features and inclusions vary by model; confirm the specifications for your selected home with the builder.

Elevated Interiors

12 items
  • Custom-designed kitchen and natural gas fireplace surround
  • Dramatic architrave in the master bedroom and 9-foot ceilings throughout with ten-foot raised ceilings in the living rooms in 1st, 2nd and 3rd-floor units
  • Engineered hardwood floors, tile and carpet, with two selections of designer tile and wood flooring to customize the space
  • Chrome or black colour options for designer lighting package on 1st, 2nd and 3rd-floor units
  • Electric heat pump for heating and cooling
  • Window coverings throughout the unit
  • Modern V-groove interior painted doors and distinctive rift white oak entry door
  • Dimmer switches and motion sensor lights in select areas
  • Two telephone and cable outlets per unit
  • Choice of two designer finishing palettes: “Beach” or “Mountain”
  • Optional upgrade packages available for 1st, 2nd and 3rd-floor units
  • Penthouses offer unique custom design packages included

Inspired Kitchens

8 items
  • Custom-designed modern cabinet doors and drawers, painted white with faux wood
  • Island inlay that matches the wood floor in 1st, 2nd and 3rd-floor units
  • Stainless steel KitchenAid appliance package including gas range, hood fan, microwave with trim kit and full-size laundry
  • Spring-down chrome kitchen faucet
  • Under-cabinet lighting
  • Built-in pantry
  • Choice of two designer countertops and backsplashes to customize the space
  • Selection of two finishes on island and dining room lights

Luxurious Bathrooms

9 items
  • Elegant floating vanities available in two finishes with under-vanity motion-activated lighting
  • Large framed mirrors with matching light fixtures
  • Under-vanity lighting with motion sensors
  • Chrome fixtures throughout
  • Comfort height toilets
  • Heated tile floors
  • Tiled showers and tubs with a selection of two decorative inlay tile options
  • Choice of two designer tile floors and countertops
  • Elevated finishing package available for 1st, 2nd and 3rd floor units

*Ask about additional features and elevated finishes included in our penthouse units

Diligent About the Details

24 items
  • Built Green Gold construction with higher R-Value windows and walls, lower VOC materials and efficient faucets and fixtures
  • Modern West Coast-style design with sleek features, wood siding, stained stucco and partial stone façade for a natural upscale look
  • Spacious covered balconies with natural gas connections
  • Secure key fob building access
  • Fire protection sprinkler system
  • Mini split heating and cooling for main living area
  • Efficient gas-fired central hot water
  • Secure bike and scooter storage
  • Garbage and recycling facilities
  • Secure above-ground covered parking with EV charging roughed-in
  • Storage space allotted for each unit Penthouses Additional luxury features included in units 401 & 402
  • Expansive outdoor patio area off the living room and large primary bedroom patio in concrete pavers, encompassed by the living green roof
  • 10’ high ceilings through main living areas, nine foot in secondary rooms
  • Unique custom-designed kitchen with wood gable surrounds. White flat slab doors and drawers mixed with edge grain oak for a truly unique look
  • Full walk-in pantry in unit 401 using white melamine open shelving for ultimate functionality
  • Fisher Paykal appliances in a choice of stainless or New Black finish. Includes slide-in modern range, panelled fridge, chimney style hood fan, panelled dishwasher, microwave with trim kit,and wine fridge.
  • Large laundry rooms including sink, cabinets with quartz countertop and full-size laundry appliances.
  • Dramatic double-sided linear fireplace for functional indoor and outdoor usage with unique stain grade slat board surround on the interior, and stone faced on the exterior.
  • Exceptional light fixture packages to choose from with many options for dining and living room in three finishes: brushed nickel, gold and black
  • Choice of black or chrome finishes on plumbing fixtures. Additional rain shower head in primary en-suite
  • Floating main bathroom and powder room vanities with under-vanity lighting
  • Primary, main and powder rooms with additional wall tile added
  • Four mini split heads in each penthouse, located in the main living area, primary bedroom, second bedroom and den
  • Three parking spots included with each penthouse

Location & neighbourhood

Explore the full location guide ↗

Victoria|990 Doumac Avenue

Loading the neighbourhood guide…

LOCAL MARKET INSIGHTS · SEP 2026

The market around Victoria.

City-wide resale snapshot · CAD

Understand the existing-home market alongside your new-home search. These completed-month observations cover the provider’s Victoria geography across all property types. Builder prices and availability need a separate, current quote.

Median sold price
$730,000
+9.2% year over year
Recorded sales
83
-33.1% year over year
Active listings
614
318 new sale listings that month
Listing days
51 days
Provider’s listing-days measure

Compare the home and ownership type

Use the matching resale category as context for size, location and ownership costs.

Sep 2026 · Victoria · resale references for this project’s recorded categories
Property typeMedian soldAnnual changeSalesActive listingsMonthly rent
Condo apartments$535,000-2.4%53355Unavailable0 recorded rentals

What this means for your search. Compare a similar home type first, then account for floor area, age, parking, maintenance fees and the future closing date. Changes in a monthly median also reflect which homes sold; they do not measure same-home appreciation. Recorded rents are historical resale observations, not projected rent for this development.

Explore price and rental history, sales activity, property-type filters and community comparisons in the full market report.

HouseSigma supplied aggregate export, captured 2026-10-24. Latest completed month: Sep 2026. Sale medians and annual price comparisons require at least 5 sales in each relevant month; rents require 5 rentals. Missing observations stay unavailable. These are resale figures, not project sales, appraisals or forecasts. Sources & methodology

Project details

Building & property details

Selling status
Selling
Construction status
Preconstruction
Units
17
Storeys
4
Floor plans
0
Ceiling height
9 ft.

Launch & timeline information

Estimated completion
2024

Additional information & categories

Ownership types
Condominium
Google Maps
View on Map ↗

Developed by

Citta Construction Ltd

Explore the developers behind The Tides at Cordova Bay Condos. Team Arora provides independent guidance to help you compare home designs and confirm current pricing, availability and purchase details.

Request pricing & availability
Citta Construction Ltd logo

Our team is here to help

Ask Team Arora about pricing, availability and incentives at The Tides at Cordova Bay Condos. We’ll help you compare the options and confirm the details with the builder.

  • Personalized help

    Dedicated pre-construction experts to guide you, answer questions and help you choose the right plan.

  • Pricing & incentives

    Understand recorded pricing, deposit schedules and the incentives to confirm with the builder.

  • Floor plans & brochures

    Request available layouts and project materials to help you choose your next home.

Let’s talk about The Tides at Cordova Bay Condos.

Tell Team Arora what you’re looking for. We’ll help you understand the options and what to confirm with the builder.

Other projects in Victoria

Selling nowJayBay, Victoria. Artist’s rendering.

Victoria, BC

JayBay

From $550,000

1–3 bedsCondoMove in 2027

By Casman Properties