The Towns of Rutherford Heights · Vaughan, ON
The Varley (Corner) - Elev. A floor plan.
Explore the recorded layout, price and features, then confirm the configuration with the builder.
For sale
3 bd · 3 ba · 2,401 ft² · Townhouse - Two+ Story
The Varley (Corner) - Elev. A at The Towns of Rutherford Heights, Hwy 27 & Rutherford Rd, Vaughan, ON L4H 4X6, Canada
Call us at 416-910-8923Source floor plan. Confirm dimensions and available configurations.
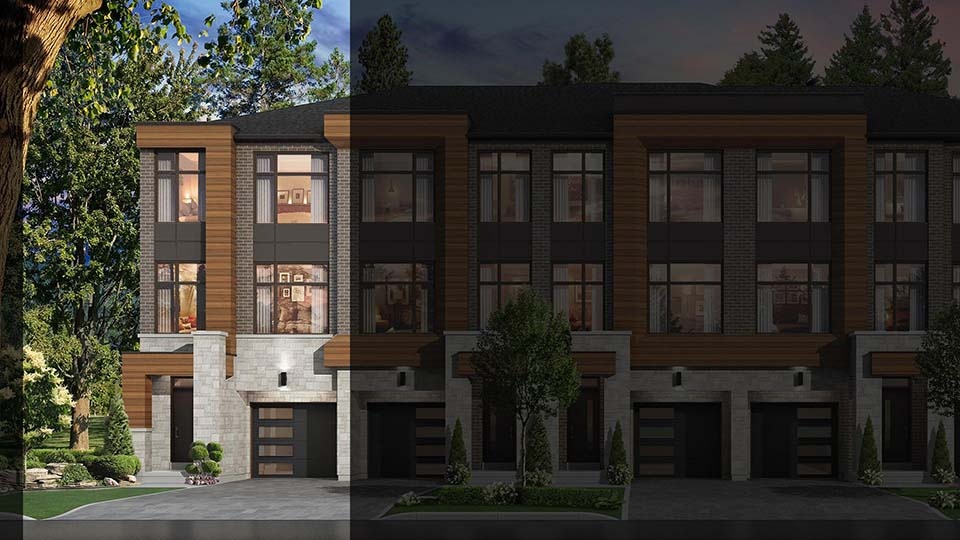
The Varley (Corner) - Elev. A is a townhouse - two+ story home at The Towns of Rutherford Heights in Vaughan, ON. Register for details to receive the full floor plan, pricing and availability.
Prices, dimensions and features may vary and are subject to change. Floor plans are for illustrative purposes only.
- Plan
- The Varley (Corner) - Elev. A
- Type
- Townhouse - Two+ Story
- Status
- For sale
- Size
- 2,401 ft²
- Project
- The Towns of Rutherford Heights
- Developer
- Caliber Homes
Location
Vaughan|The Towns of Rutherford Heights|Hwy 27 & Rutherford Rd, Vaughan, ON L4H 4X6, Canada
Interested in The Varley (Corner) - Elev. A at The Towns of Rutherford Heights?
The Varley (Corner) - Elev. A at
The Towns of Rutherford Heights
Hwy 27 & Rutherford Rd, Vaughan, ON L4H 4X6, Canada
NEW MODERN TOWNS NESTLED BETWEEN KLEINBURG & WOODBRIDGE Nestled on top of the hill at Highway 27 & Rutherford Rd., this collection of luxury modern townhomes is central to the quaint town of Kleinburg and the city of Woodbridge. Wit…
Explore this project
Other floor plans at The Towns of Rutherford Heights
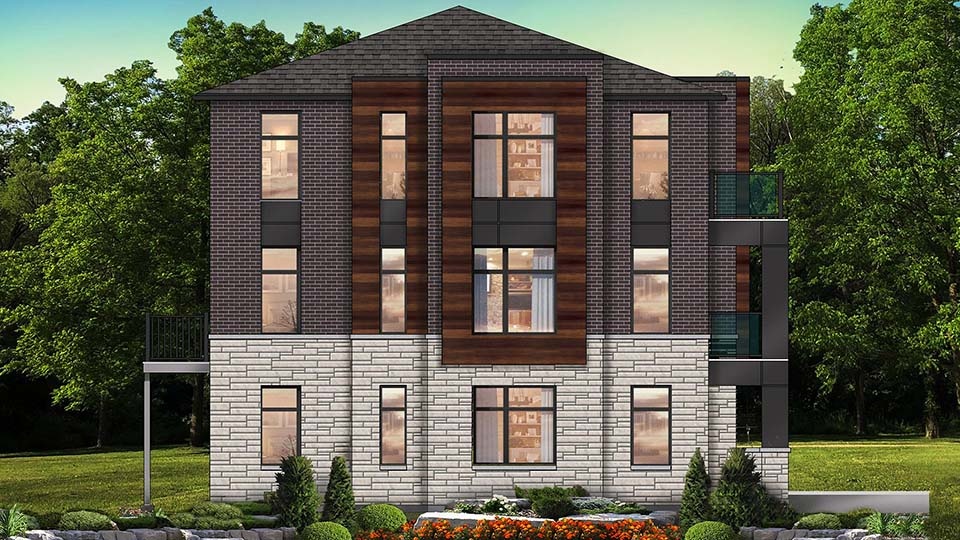
The MacDonald 1 - Elev. A
For sale3 bd · 3 ba · 2,001 ft²
Pricing coming soon
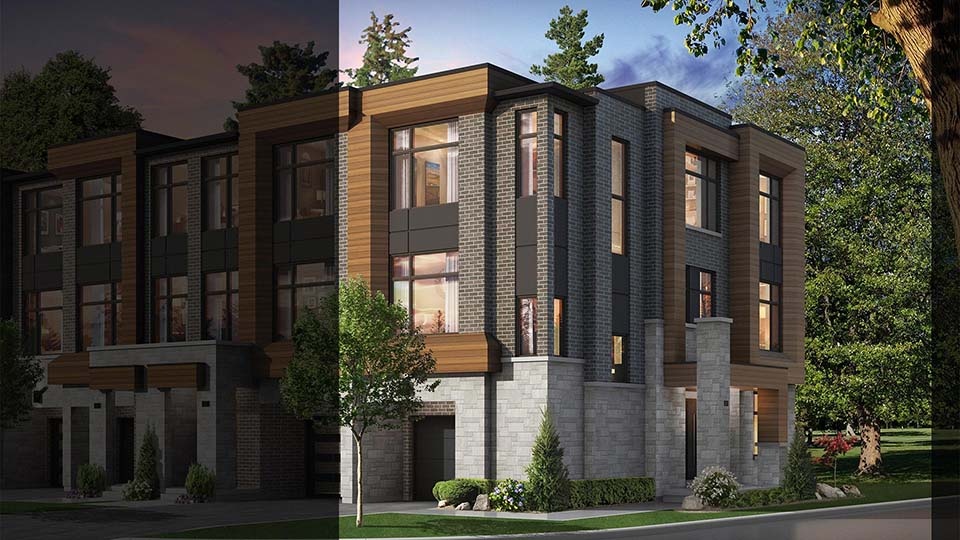
The MacDonald 2 - Elev. B
For sale3 bd · 3 ba · 2,230 ft²
Pricing coming soon

The Varley (Corner) - Elev. B
For sale3 bd · 3 ba · 2,401 ft²
Pricing coming soon
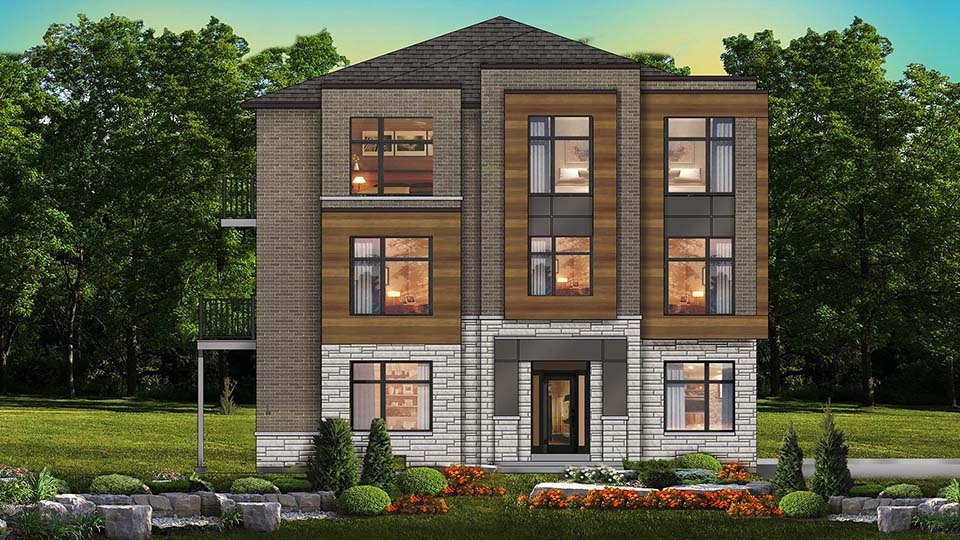
The Varley (Corner Mod)
For sale3 bd · 3 ba · 2,320 ft²
Pricing coming soon
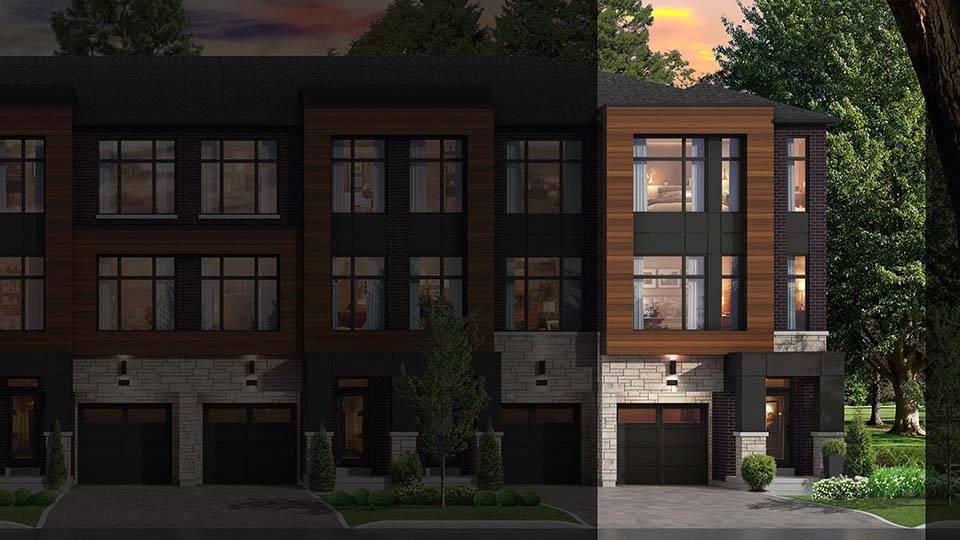
The Jackson (End) - Elev. A
For sale3 bd · 3 ba · 2,140 ft²
Pricing coming soon
The Jackson (End) - Elev. B
For sale3 bd · 3 ba · 2,115 ft²
Pricing coming soon