
Vaughan, ON · Townhouse
The Towns of Rutherford Heights
Renderings and features may vary and are subject to change. Renderings are for illustrative purposes only.
A closer look at The Towns of Rutherford Heights.
Selling|From $889,990 to $974,990|Incentives available
- Home type
- Townhouse
- Price
- From $889,990 to $974,990
- Bedrooms
- 3 – 4
- Bathrooms
- 3 – 4
- Size
- 2,001 – 2,401 ft²
- Homes
- 37
- Storeys
- 3
- Avg. price / ft²
- $446
NEW MODERN TOWNS NESTLED BETWEEN KLEINBURG & WOODBRIDGE Nestled on top of the hill at Highway 27 & Rutherford Rd., this collection of luxury modern townhomes is central to the quaint town of Kleinburg and the city of Woodbridge. With everything you need just minutes from you, you can live on top while being in the middle of it all. Source: Caliber Homes
Project information
Hwy 27 & Rutherford Rd, Vaughan, ON L4H 4X6, Canada
By Caliber Homes
Request informationFind the home that's right for you
4 homes available at The Towns of Rutherford Heights
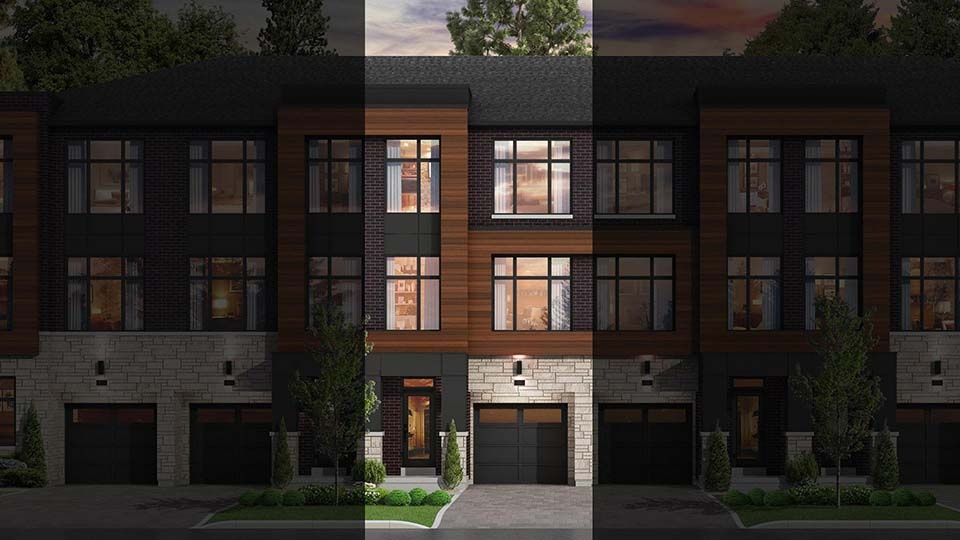
7 Drainie Street
For sale3 bd · 3 ba · 2,080 ft²
$889,990
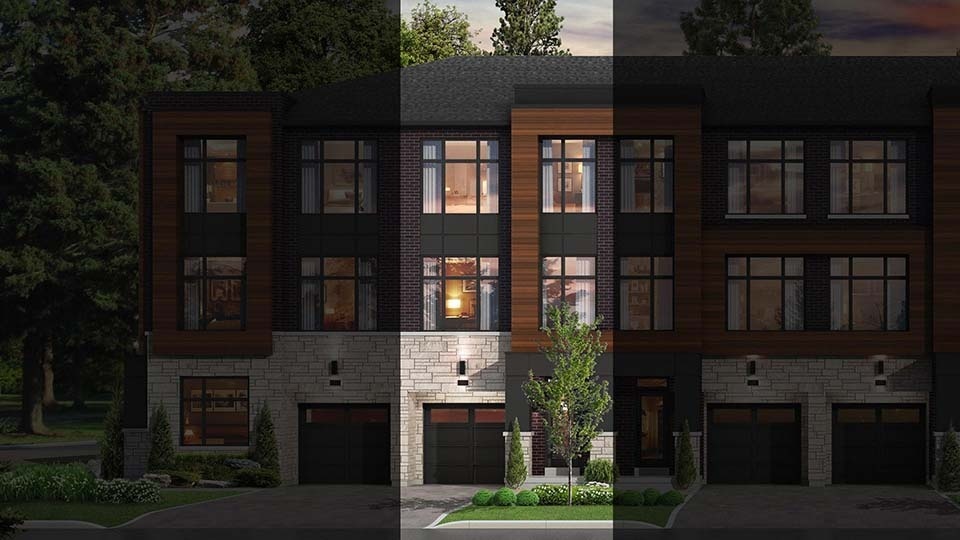
12 Radisson Street
For sale3 bd · 3 ba · 2,080 ft²
$924,990
91 Divadale Road
For sale3 bd · 3 ba · 2,080 ft²
$929,990
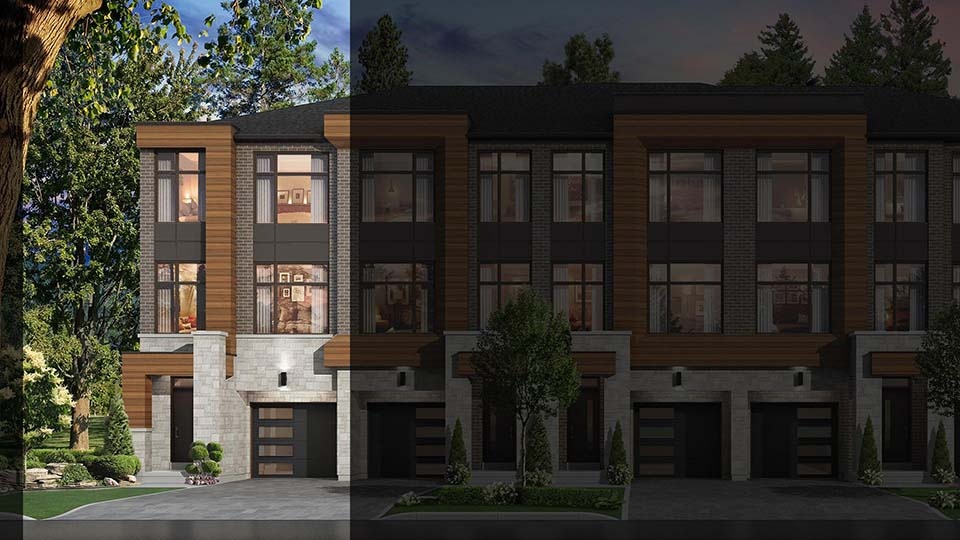
20 Radisson Street
For sale3 bd · 3 ba · 2,115 ft²
$974,990
For sale
Pricing, deposit & incentives
Pricing and fees
- Available unit price
- From $889,990 to $974,990
- Average price / ft²
- $446
Current incentives
LIMITED TIME
Personalize Your Home Select Homes Currently Under Construction up to 2,140 sq.ft. $15,000 Décor Dollars 5-Piece Appliance Package* 90-180 Day Closings* Choose Your Finishes *Current incentive as of September 18, 2026.
Our team is here to help
Register to receive the latest updates on pricing, availability and incentives at The Towns of Rutherford Heights — before they reach the public.
Personalized help
Dedicated pre-construction experts to guide you, answer questions and help you choose the right plan.
VIP pricing & incentives
First access to launch pricing, deposit structures and developer incentives.
Floor plans & brochures
Get the full plan set, pricing sheets and project brochure delivered to your inbox.
Floor plans (14)
Plans available at The Towns of Rutherford Heights. Register for the full plan set with current pricing.
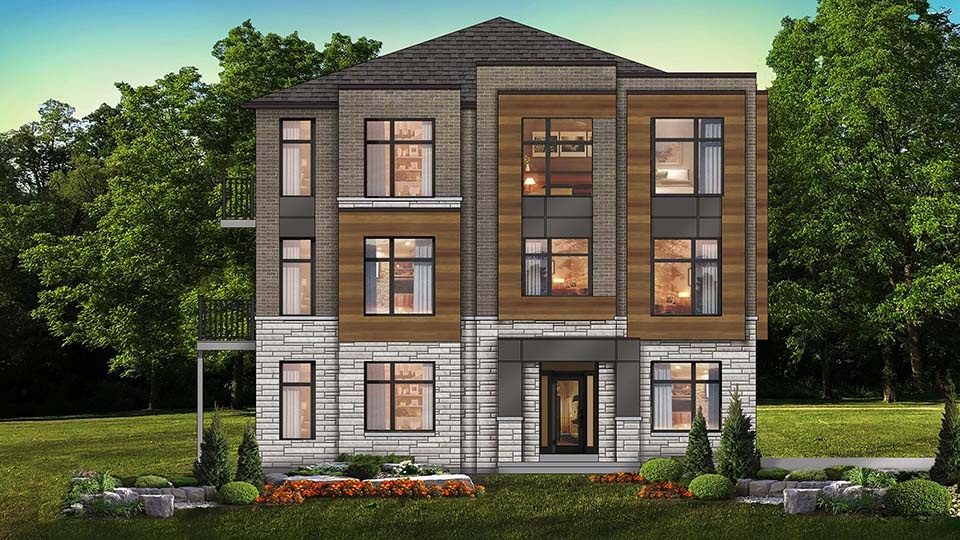
The Varley (Corner) - Elev. A
For sale3 bd · 3 ba · 2,401 ft²
Pricing coming soon
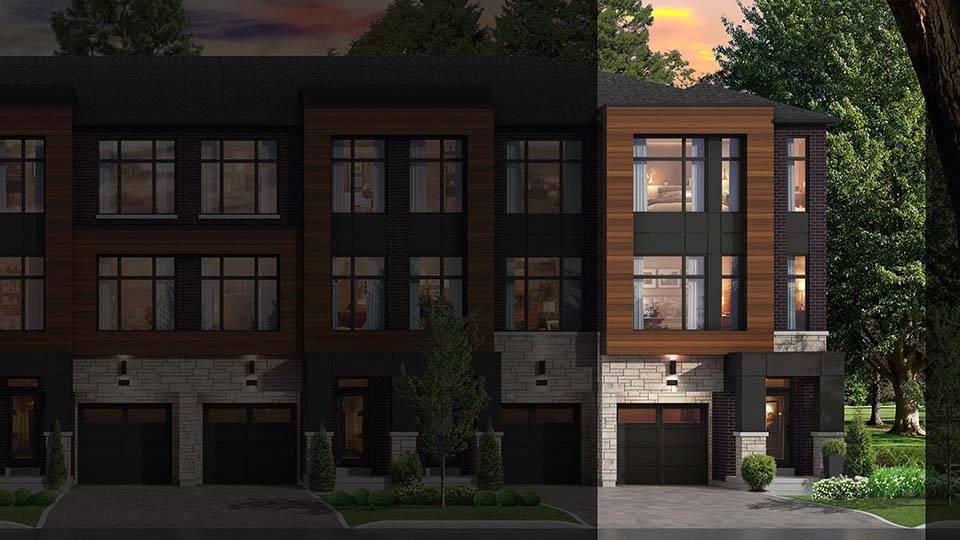
The Jackson (End) - Elev. A
For sale3 bd · 3 ba · 2,140 ft²
Pricing coming soon
The Jackson (End) - Elev. B
For sale3 bd · 3 ba · 2,115 ft²
Pricing coming soon
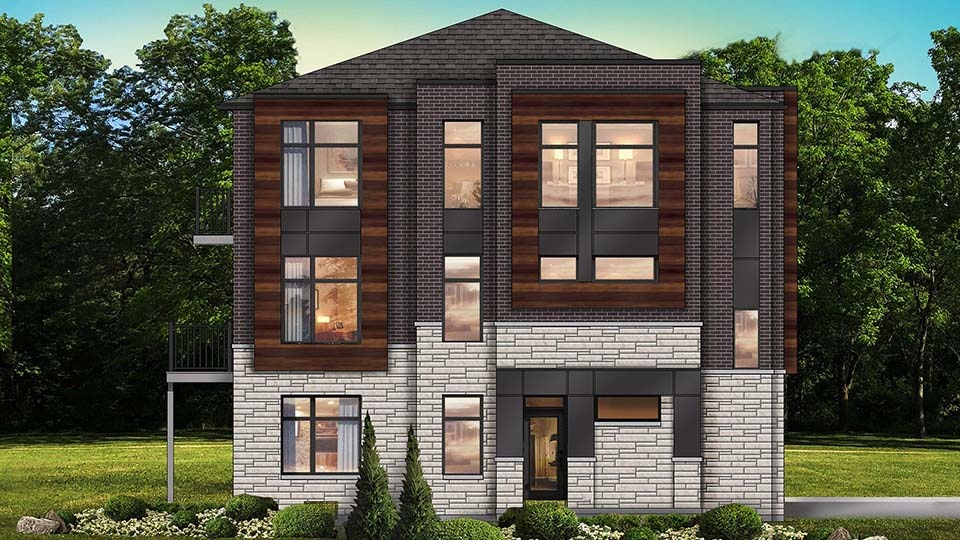
The MacDonald 2 - Elev. A
For sale3 bd · 3 ba · 2,065 ft²
Pricing coming soon
The Harris 2
For sale3 bd · 3 ba · 2,080 ft²
Pricing coming soon
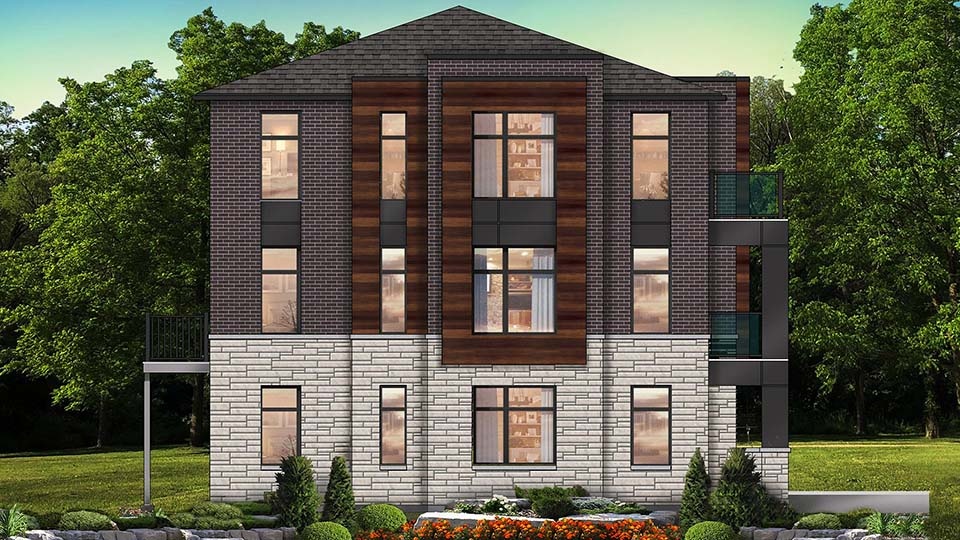
The MacDonald 1 - Elev. A
For sale3 bd · 3 ba · 2,001 ft²
Pricing coming soon
Floor plans and pricing are set by the developer and subject to change without notice.
Location
Vaughan|Hwy 27 & Rutherford Rd, Vaughan, ON L4H 4X6, Canada
Project details
- Selling status
- Selling
- Construction status
- Construction
- Sales started
- Spring 2025
- Ownership
- Freehold
- Homes
- 37
- Storeys
- 3
- Floor plans
- 14
- Avg. price / ft²
- $446
Developed by
Caliber Homes
Based in Vaughan, Ontario
Our pre-construction team works directly with the developer to give registered buyers first access to floor plans, pricing and incentives at The Towns of Rutherford Heights.
Get VIP access


