
Renderings and features may vary and are subject to change. Renderings are for illustrative purposes only.
The Towns - Single-Family Homes
Selling|From $479,900 to $596,900
- Home type
- Single Family Home
- Price
- From $479,900 to $596,900
- Bedrooms
- 3 – 4
- Bathrooms
- 2 – 4
- Size
- 1,340 – 1,510 ft²
- Homes
- 149
- Avg. price / ft²
- $326
Duplexes and Single Family The Towns Located in Regina’s east end, The Towns is excellent for people of all ages with parks, pathways and lots of space for fresh air activities. It offers convenient access to Woodland Grove Drive, Arcola Ave and Victoria Ave and is nestled in amongst well-established neighbourhoods boasting quick access to many schools, amenities and services. Source: Rohit Homes
Find the home that's right for you
80 homes available at The Towns - Single-Family Homes
4245 E. Keller Ave
Sold3 bd · 3 ba · 1,454 ft²
Last listed at $299,900
4225 E. Keller Ave
Sold3 bd · 3 ba · 1,454 ft²
Last listed at $299,900
4221 E. Keller Ave
Sold3 bd · 3 ba · 1,454 ft²
Last listed at $309,900
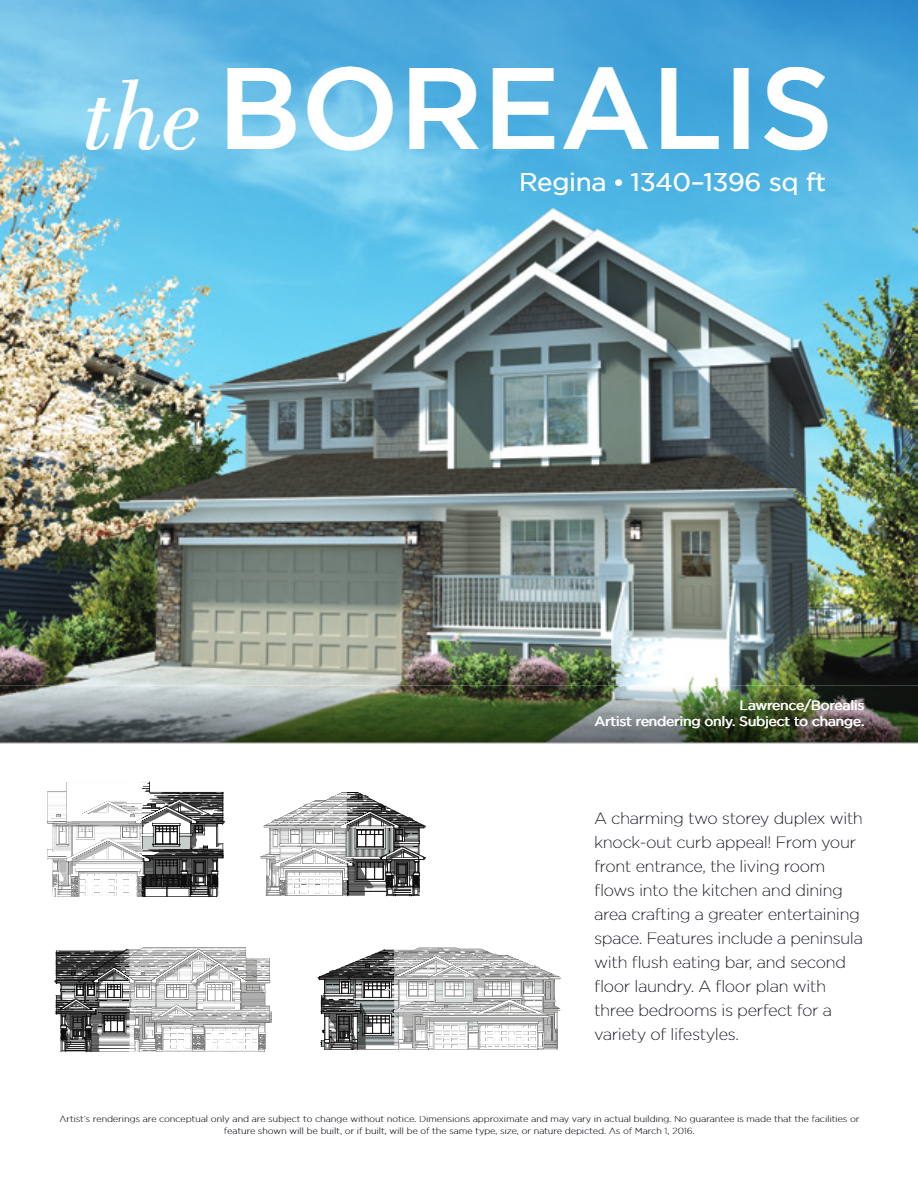
3209 Green Stone Road
Sold3 bd · 3 ba · 1,340 ft²
Last listed at $314,900
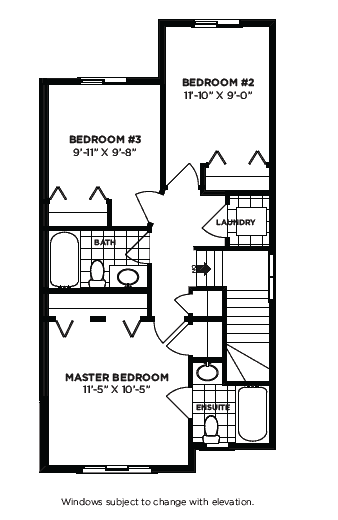
4741 E. Keller Ave
Sold3 bd · 3 ba · 1,400 ft²
Last listed at $319,900
4709 E. Keller Ave
Sold3 bd · 3 ba · 1,340 ft²
Last listed at $322,077
4729 E. Keller Ave
Sold3 bd · 3 ba · 1,340 ft²
Last listed at $324,645
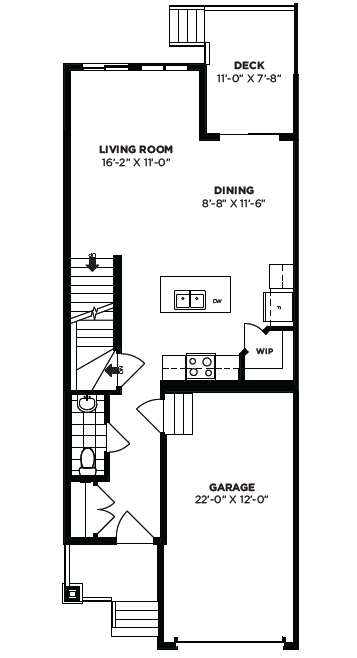
4725 E. Keller Ave
Sold3 bd · 3 ba · 1,397 ft²
Last listed at $324,822

3230 Daphne Street
Sold3 bd · 3 ba · 1,342 ft²
Last listed at $324,900
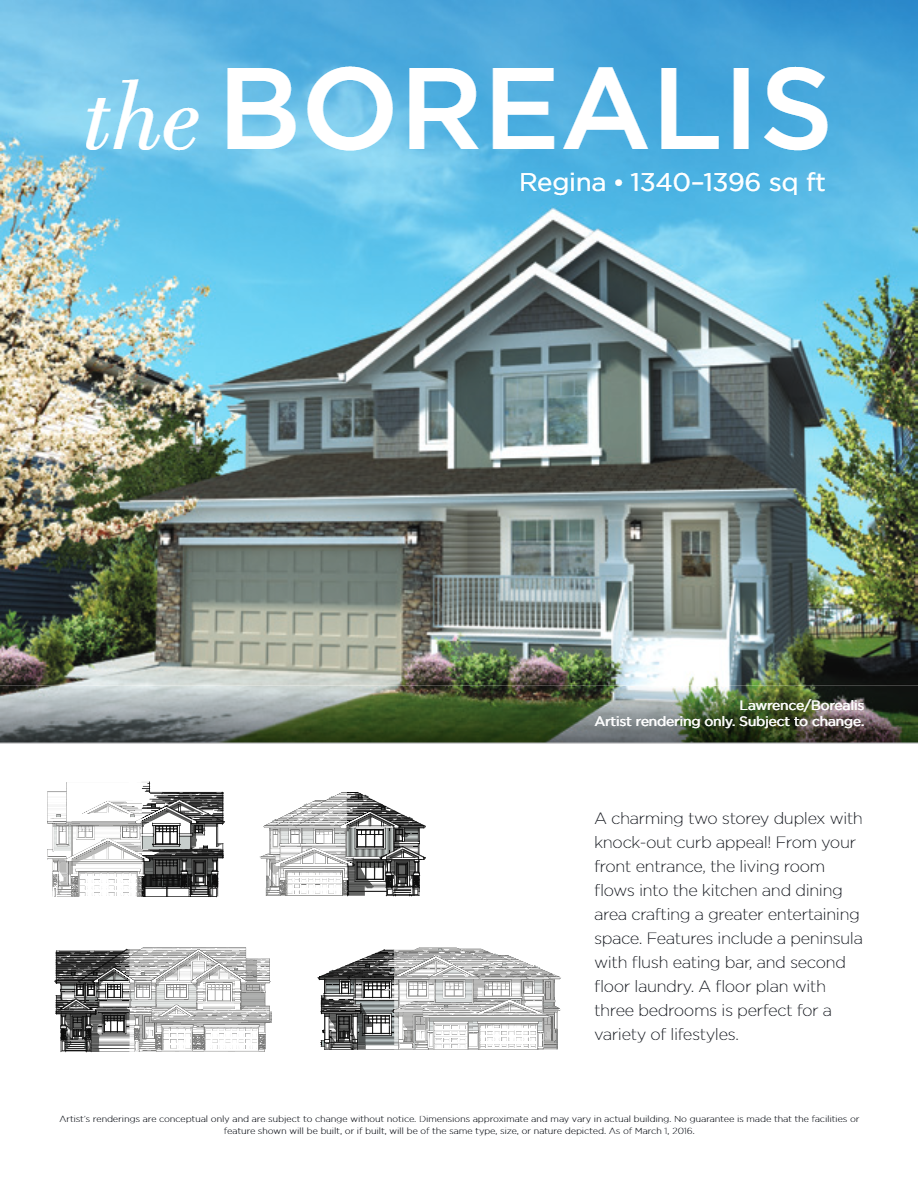
4633 E. Keller Ave
Sold3 bd · 3 ba · 1,340 ft²
Last listed at $328,743
4701 E. Keller Ave
Sold3 bd · 3 ba · 1,340 ft²
Last listed at $336,673
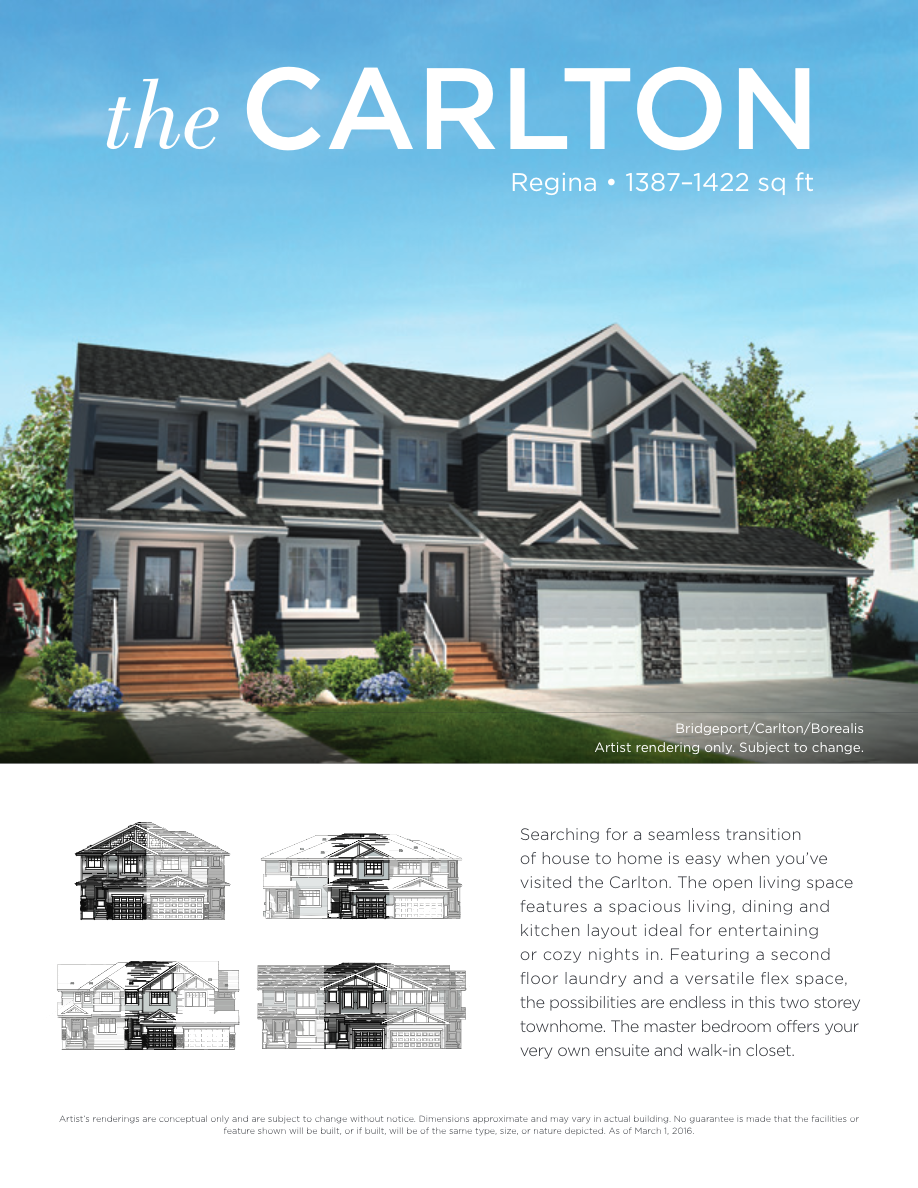
3218 Daphne Street
Sold3 bd · 3 ba · 1,396 ft²
Last listed at $339,900
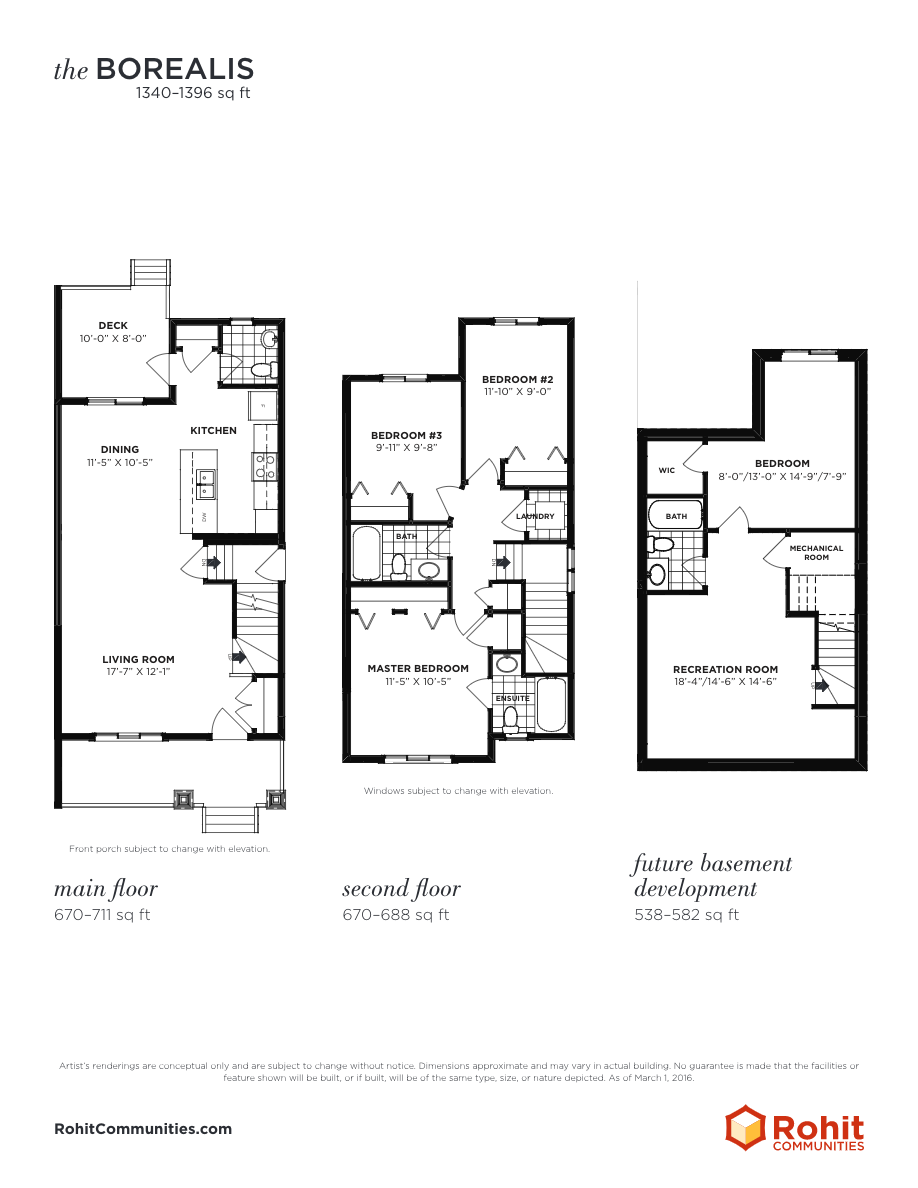
3247 Daphne Street
Sold3 bd · 3 ba · 1,396 ft²
Last listed at $341,100

3246 Daphne Street
Sold3 bd · 3 ba · 1,396 ft²
Last listed at $341,100
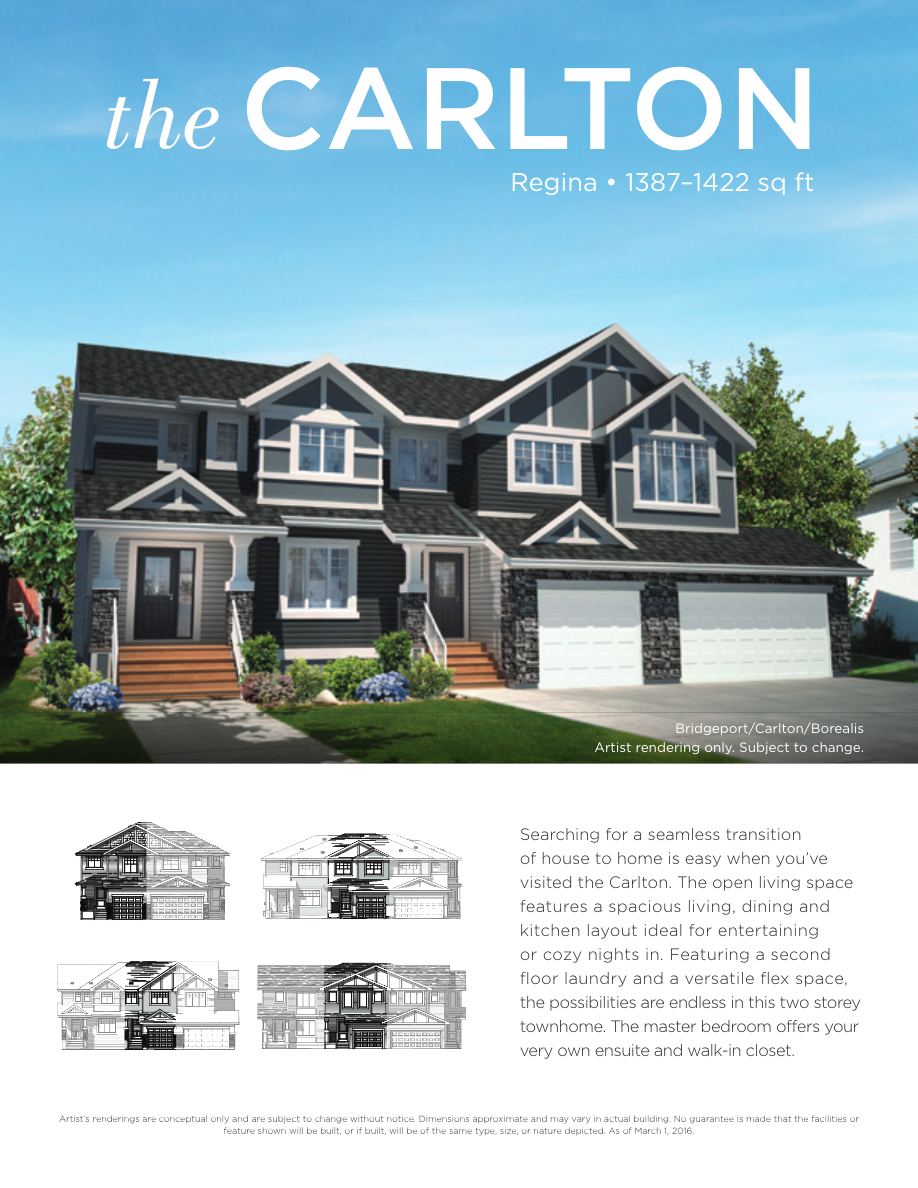
3251 Daphne Street
Sold3 bd · 3 ba · 1,387 ft²
Last listed at $344,900
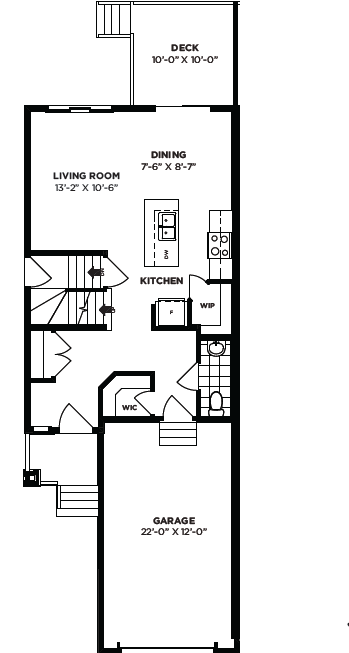
4413 E. Keller Ave
Sold3 bd · 3 ba · 1,347 ft²
Last listed at $344,900
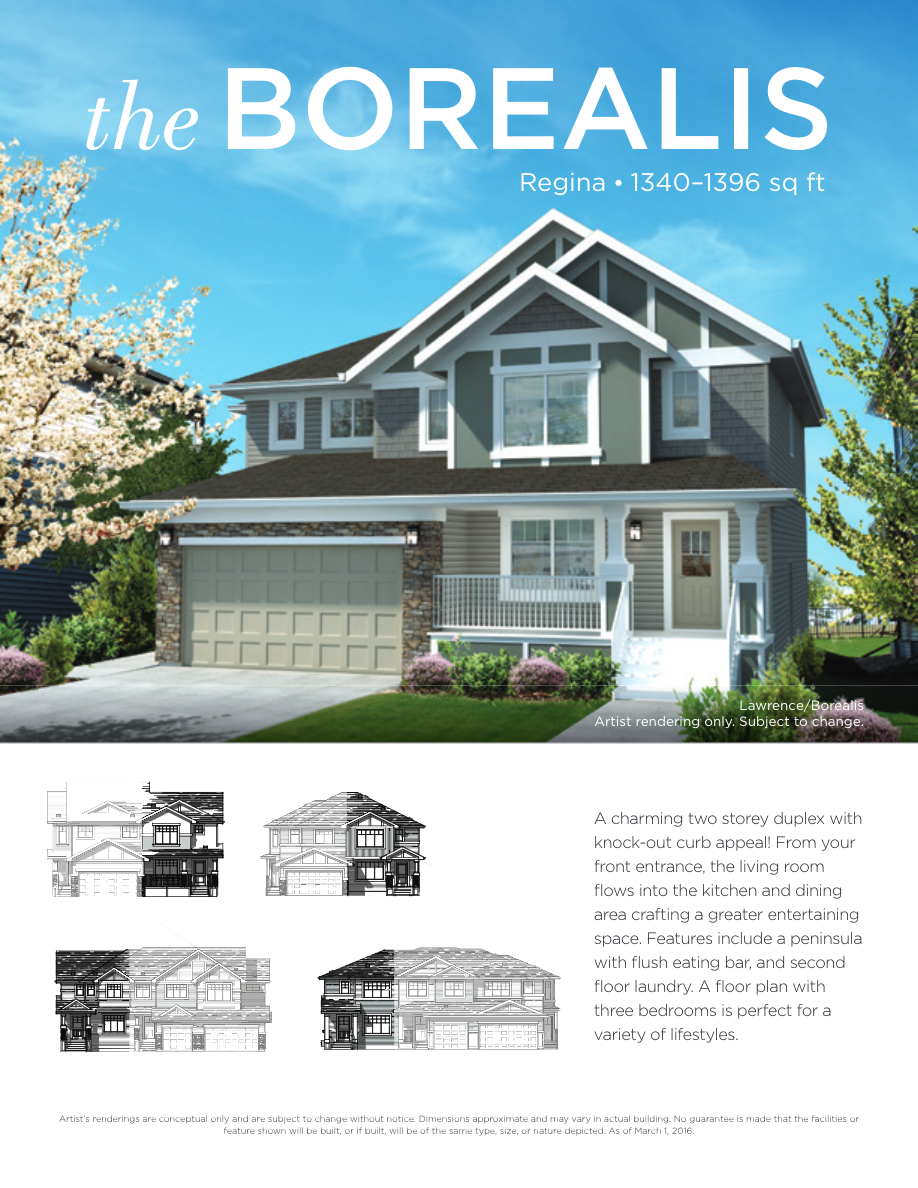
3283 Daphne Street
Sold3 bd · 3 ba · 1,396 ft²
Last listed at $346,600
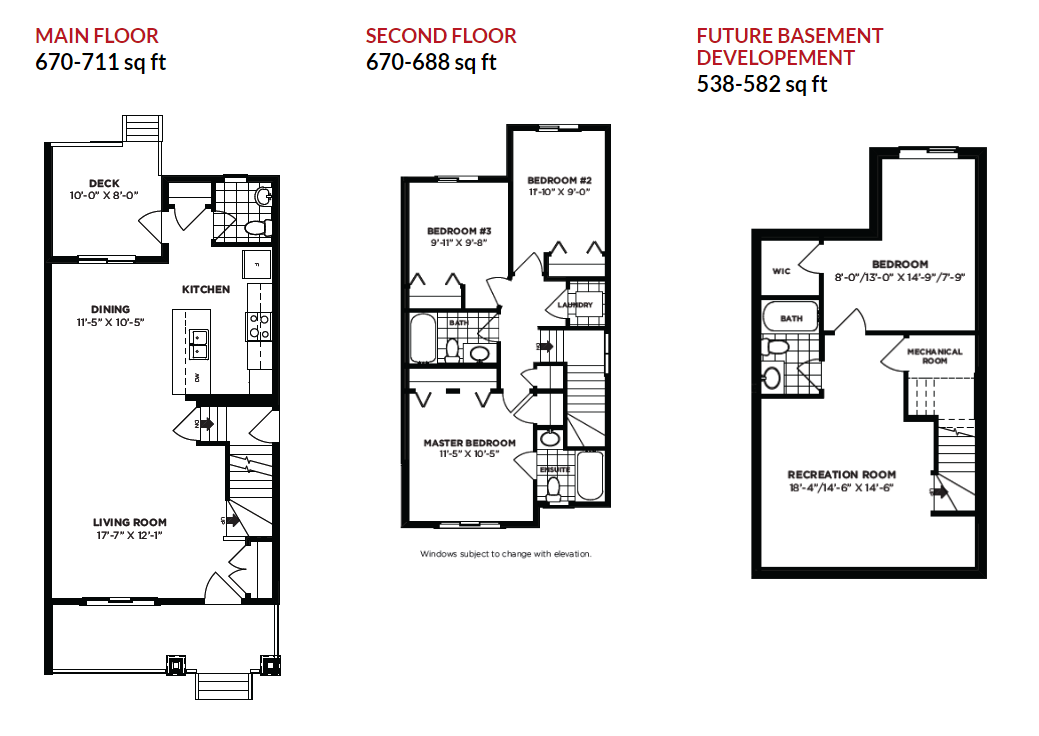
4601 E. Kellar Ave
Sold3 bd · 3 ba · 1,396 ft²
Last listed at $349,800
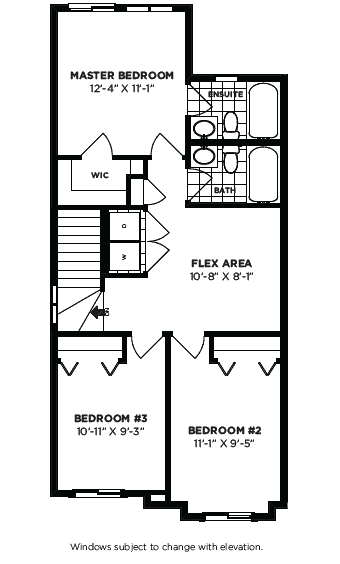
4517 E. Keller Ave
Sold3 bd · 3 ba · 1,397 ft²
Last listed at $349,900
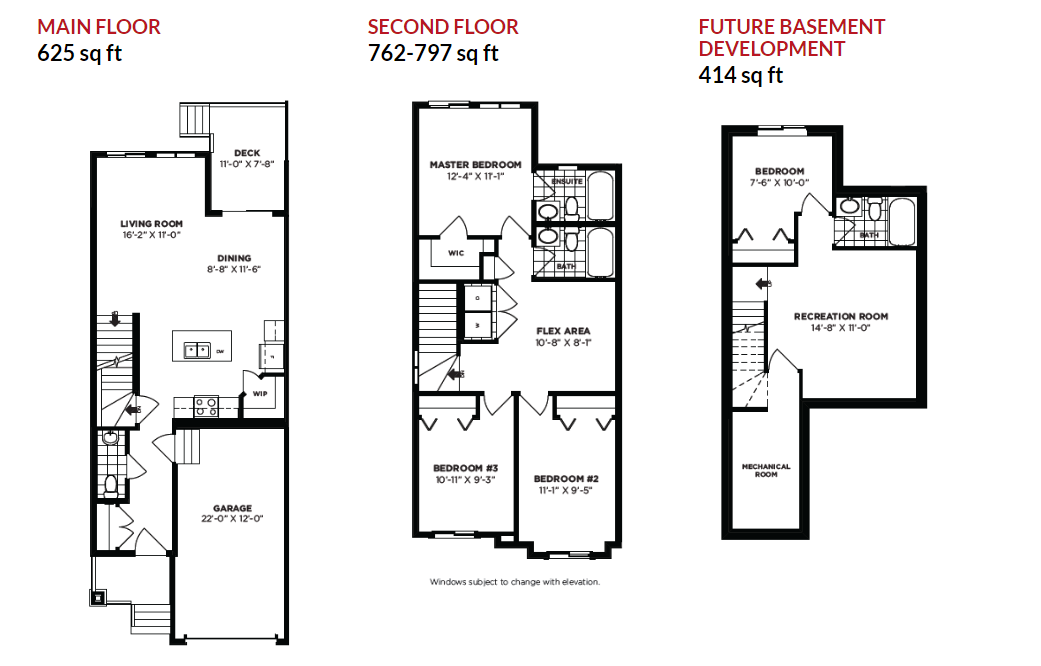
4605 E. Kellar Ave
Sold3 bd · 3 ba · 1,387 ft²
Last listed at $353,700
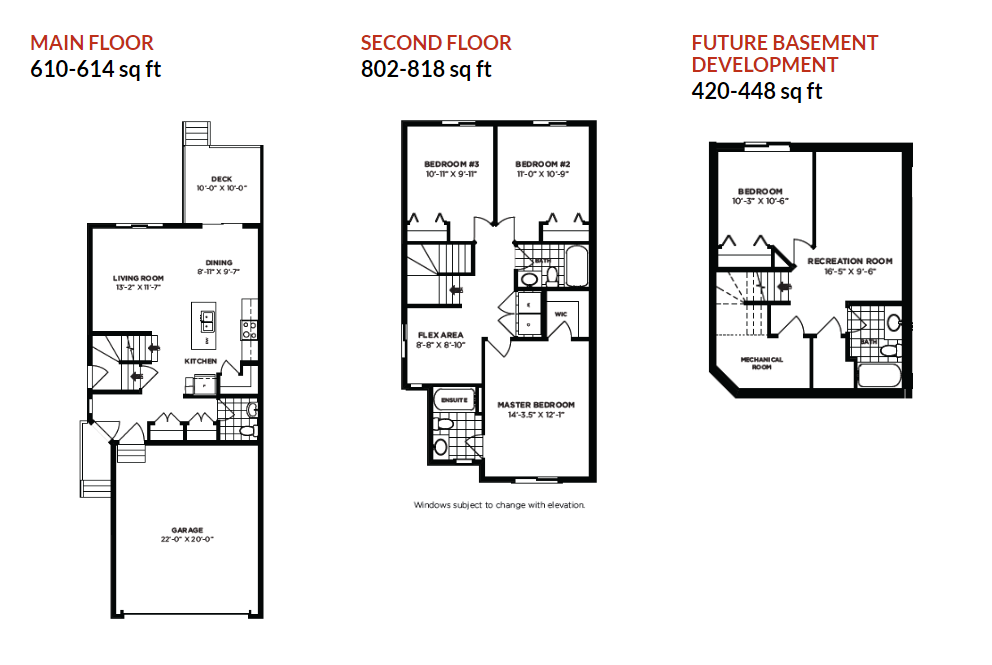
3257 Green Stone Road
Sold3 bd · 3 ba · 1,432 ft²
Last listed at $358,174
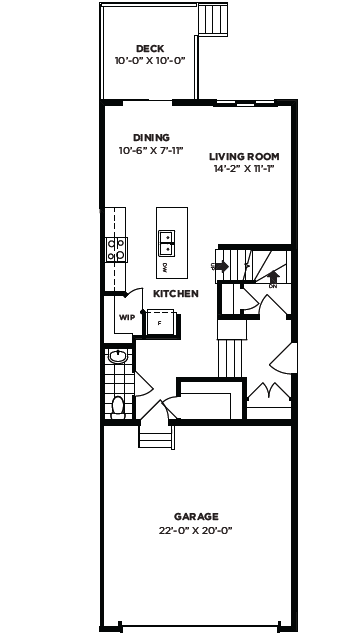
4421 E. Keller Ave
Sold3 bd · 3 ba · 1,495 ft²
Last listed at $358,909
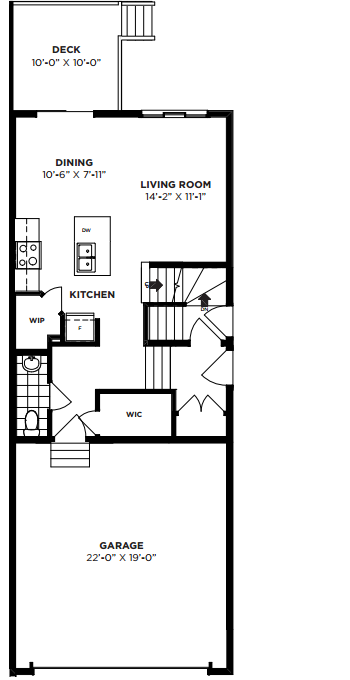
4409 E. Keller Ave
Sold3 bd · 3 ba · 1,366 ft²
Last listed at $359,900
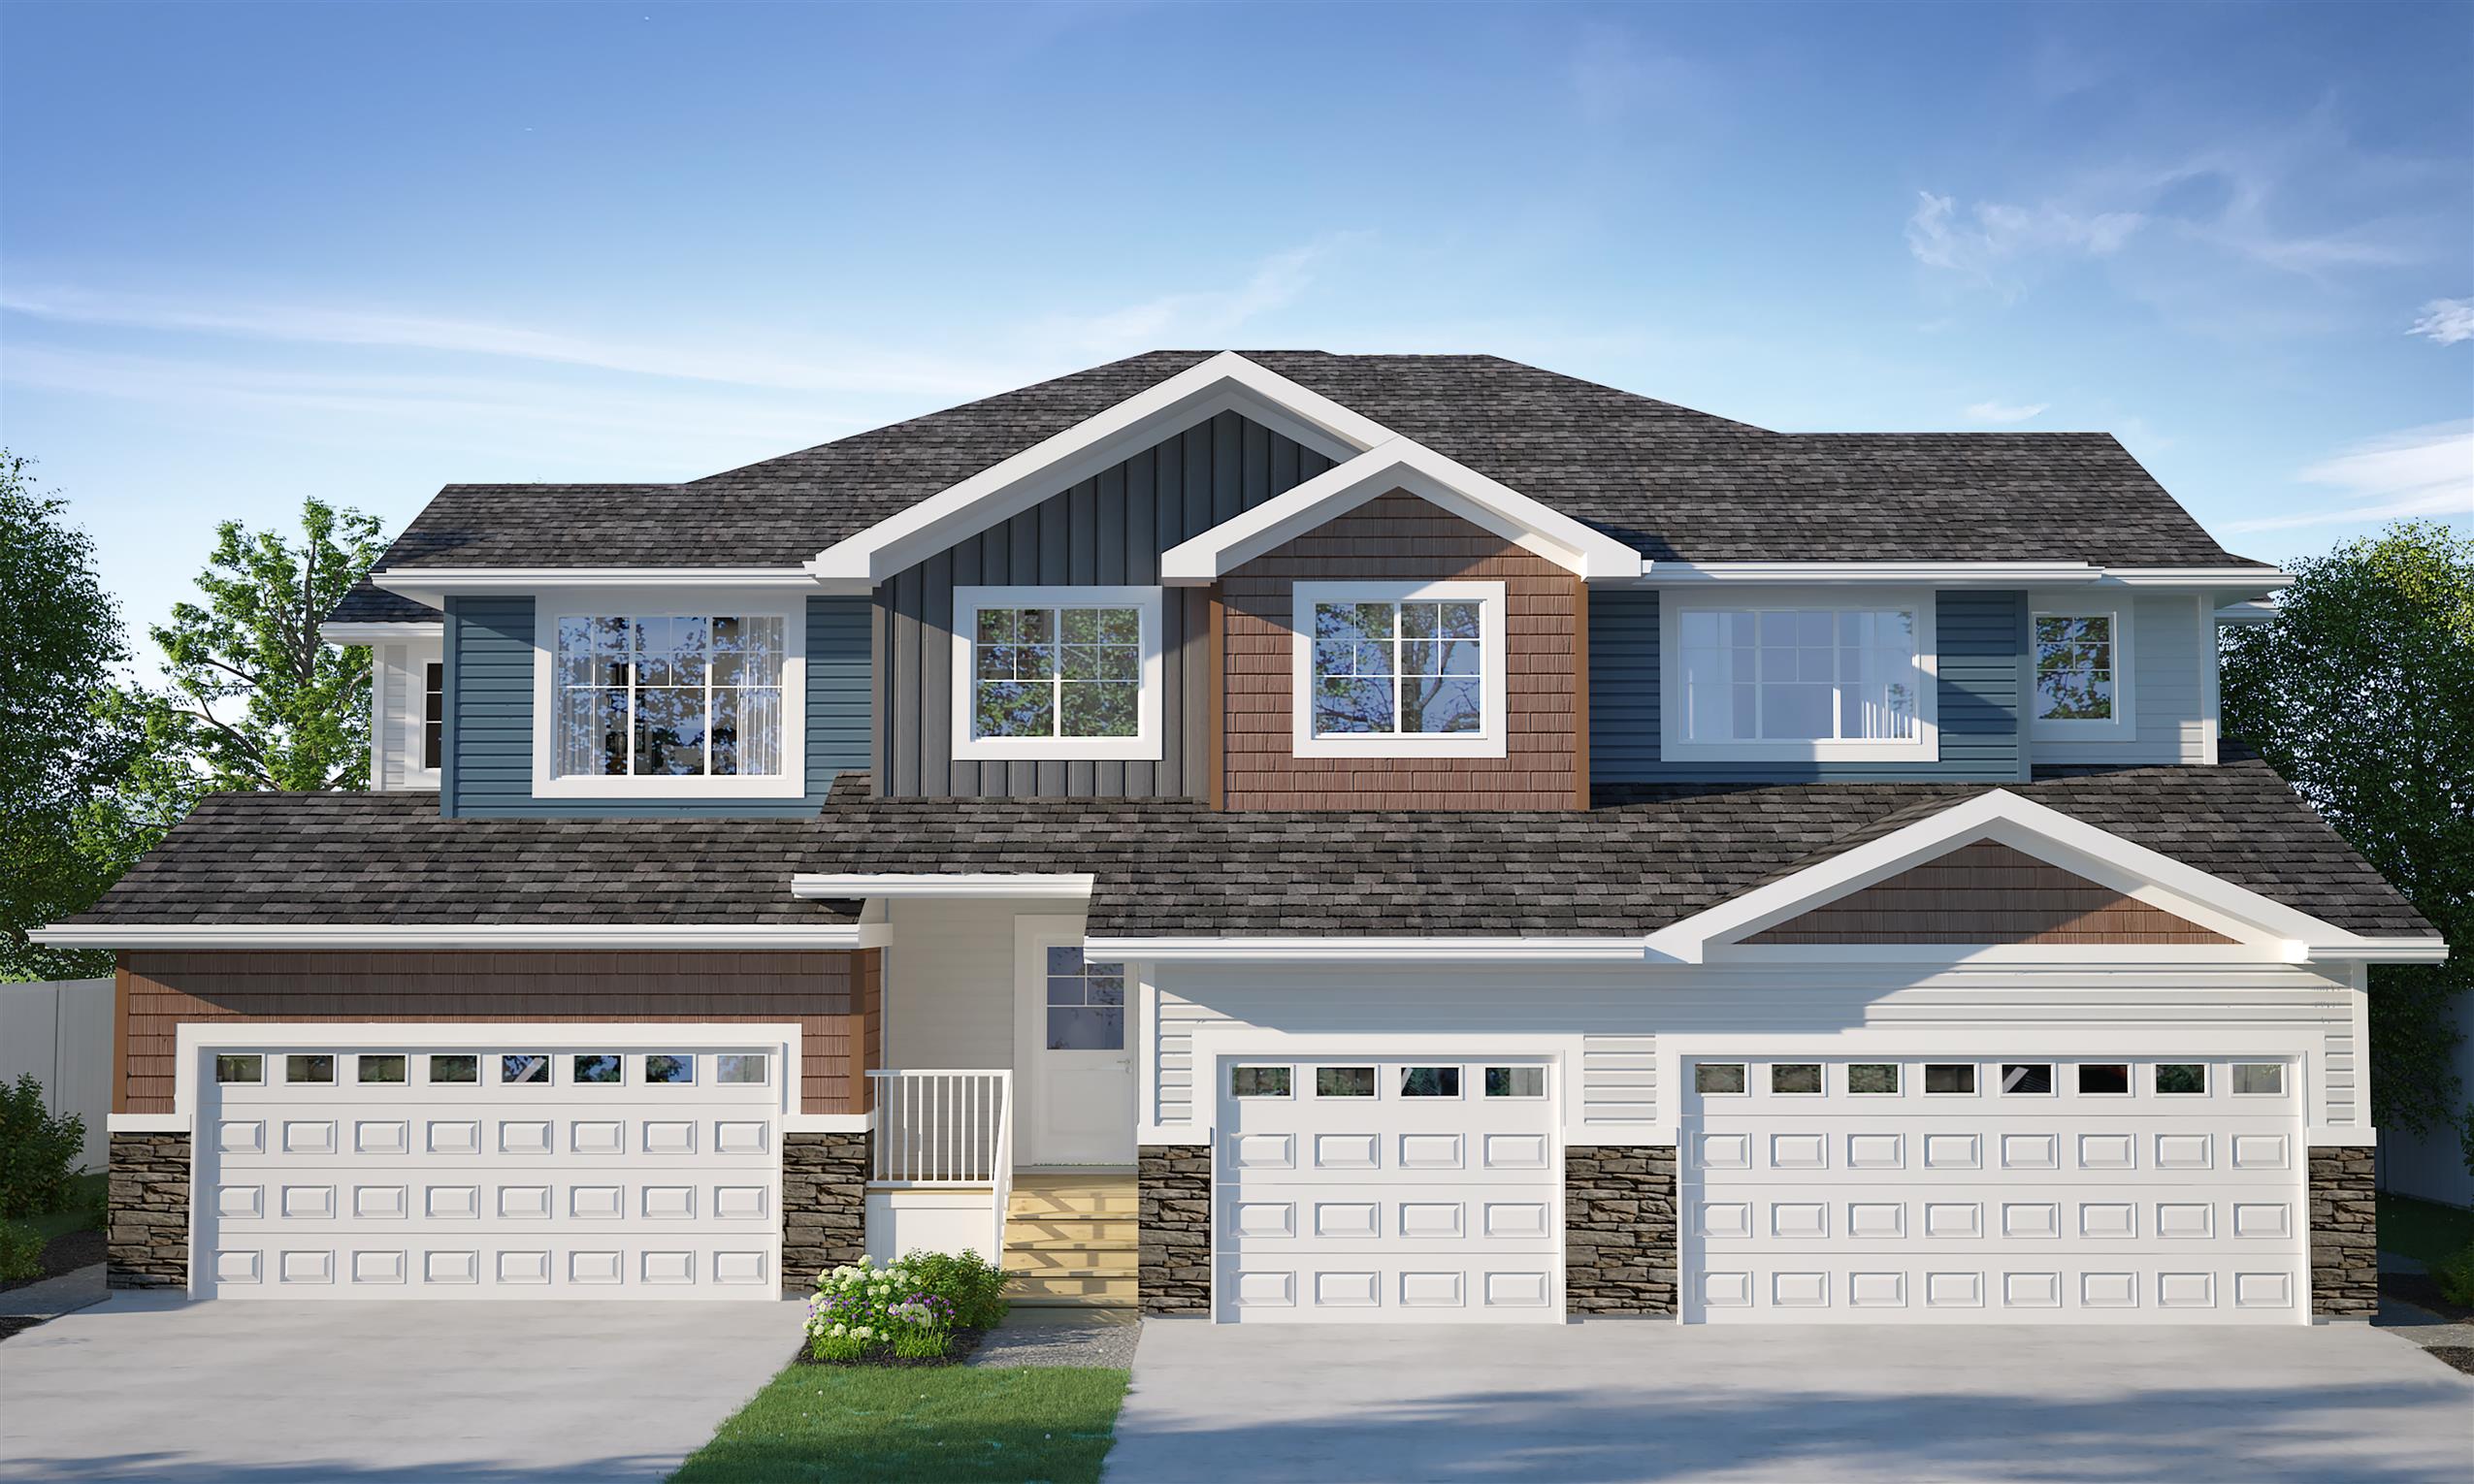
4784 E. Mutrie Crescent
Sold3 bd · 3 ba · 1,376 ft²
Last listed at $359,900

3263 Daphne Street
Sold3 bd · 3 ba · 1,413 ft²
Last listed at $368,200

3254 Daphne Street
Sold3 bd · 3 ba · 1,424 ft²
Last listed at $368,200
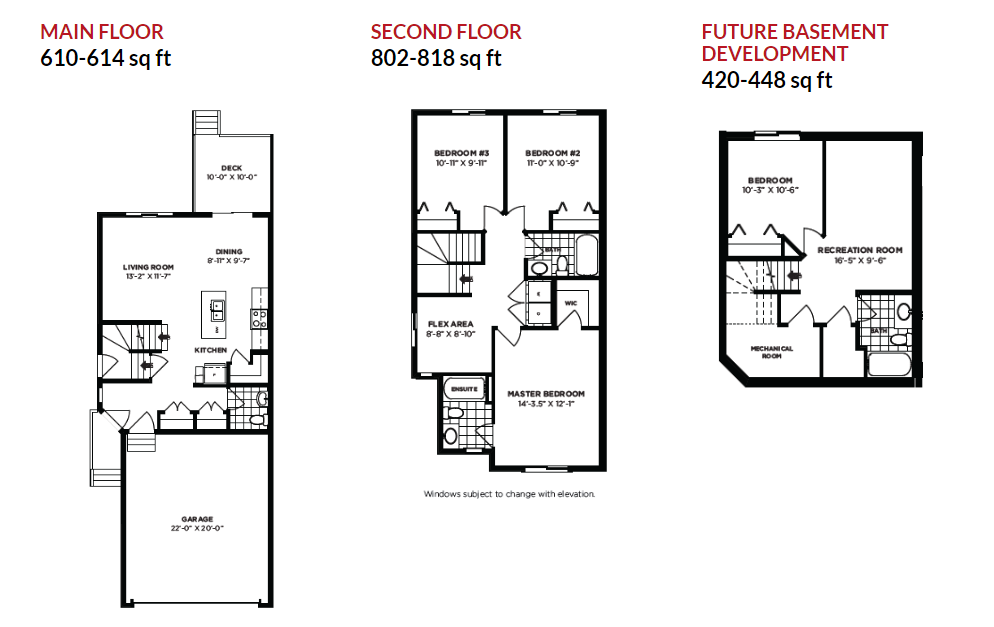
3243 Daphne Street
Sold3 bd · 3 ba · 1,432 ft²
Last listed at $370,900

3238 Daphne Street
Sold3 bd · 3 ba · 1,413 ft²
Last listed at $373,094
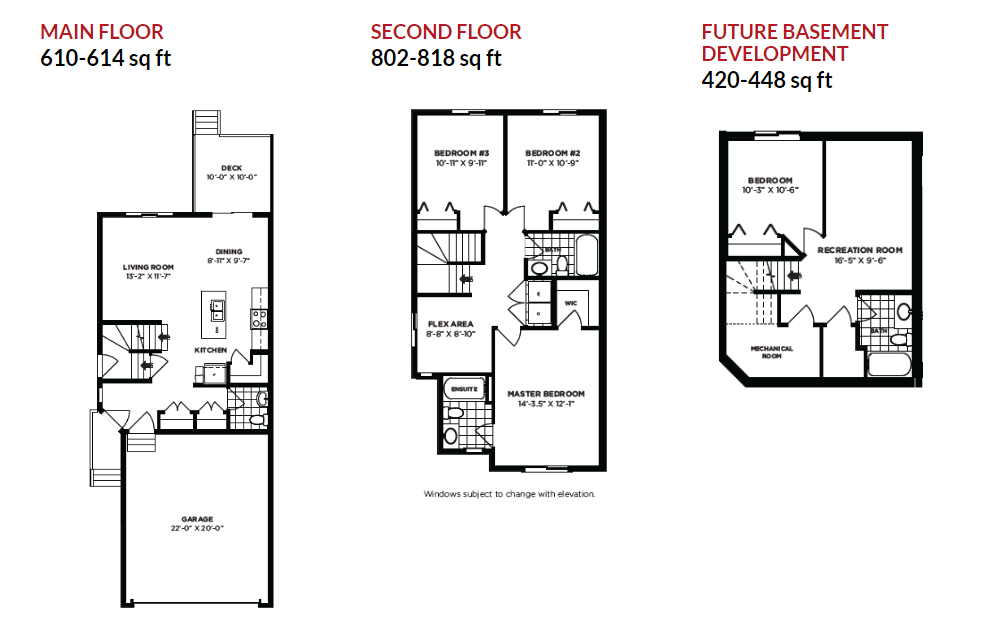
3239 Daphne Street
Sold3 bd · 3 ba · 1,432 ft²
Last listed at $373,100
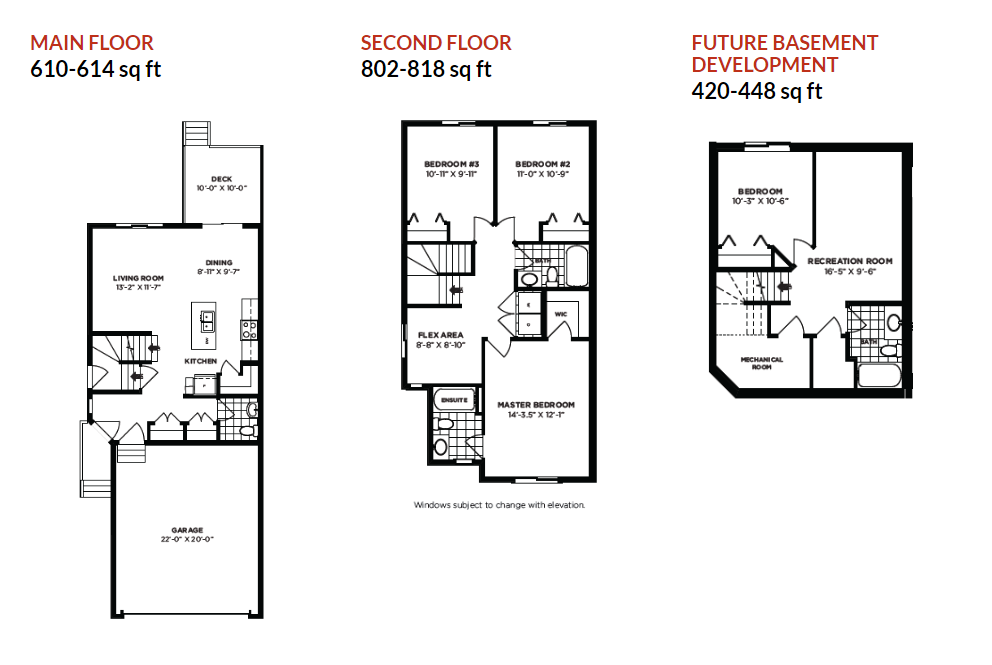
4637 E. Keller Ave
Sold3 bd · 3 ba · 1,432 ft²
Last listed at $375,813
4625 E. Keller Ave
Sold3 bd · 3 ba · 1,432 ft²
Last listed at $379,888
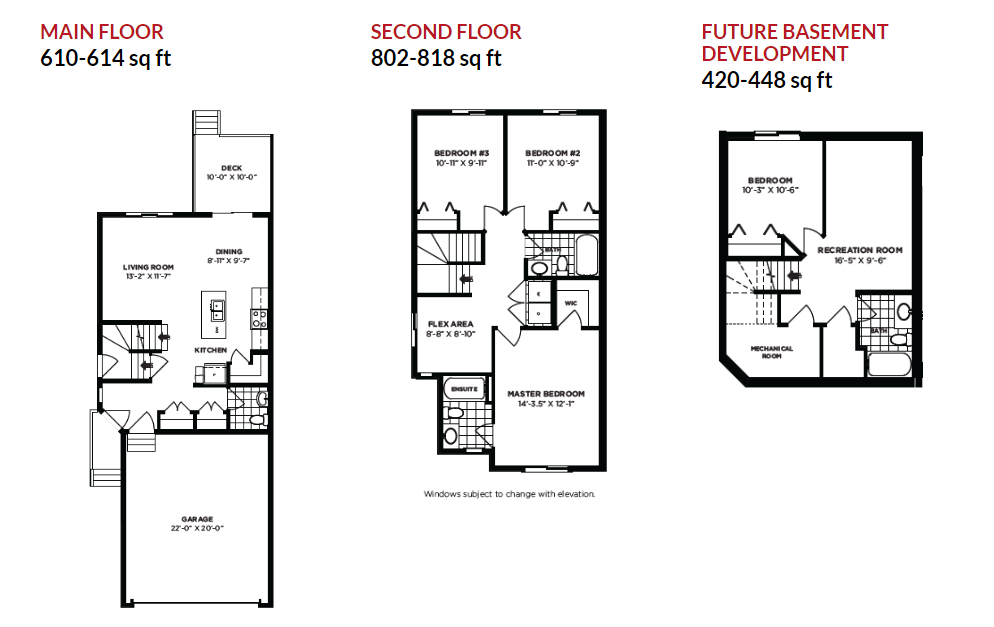
4609 E. Kellar Ave
Sold3 bd · 3 ba · 1,424 ft²
Last listed at $382,400
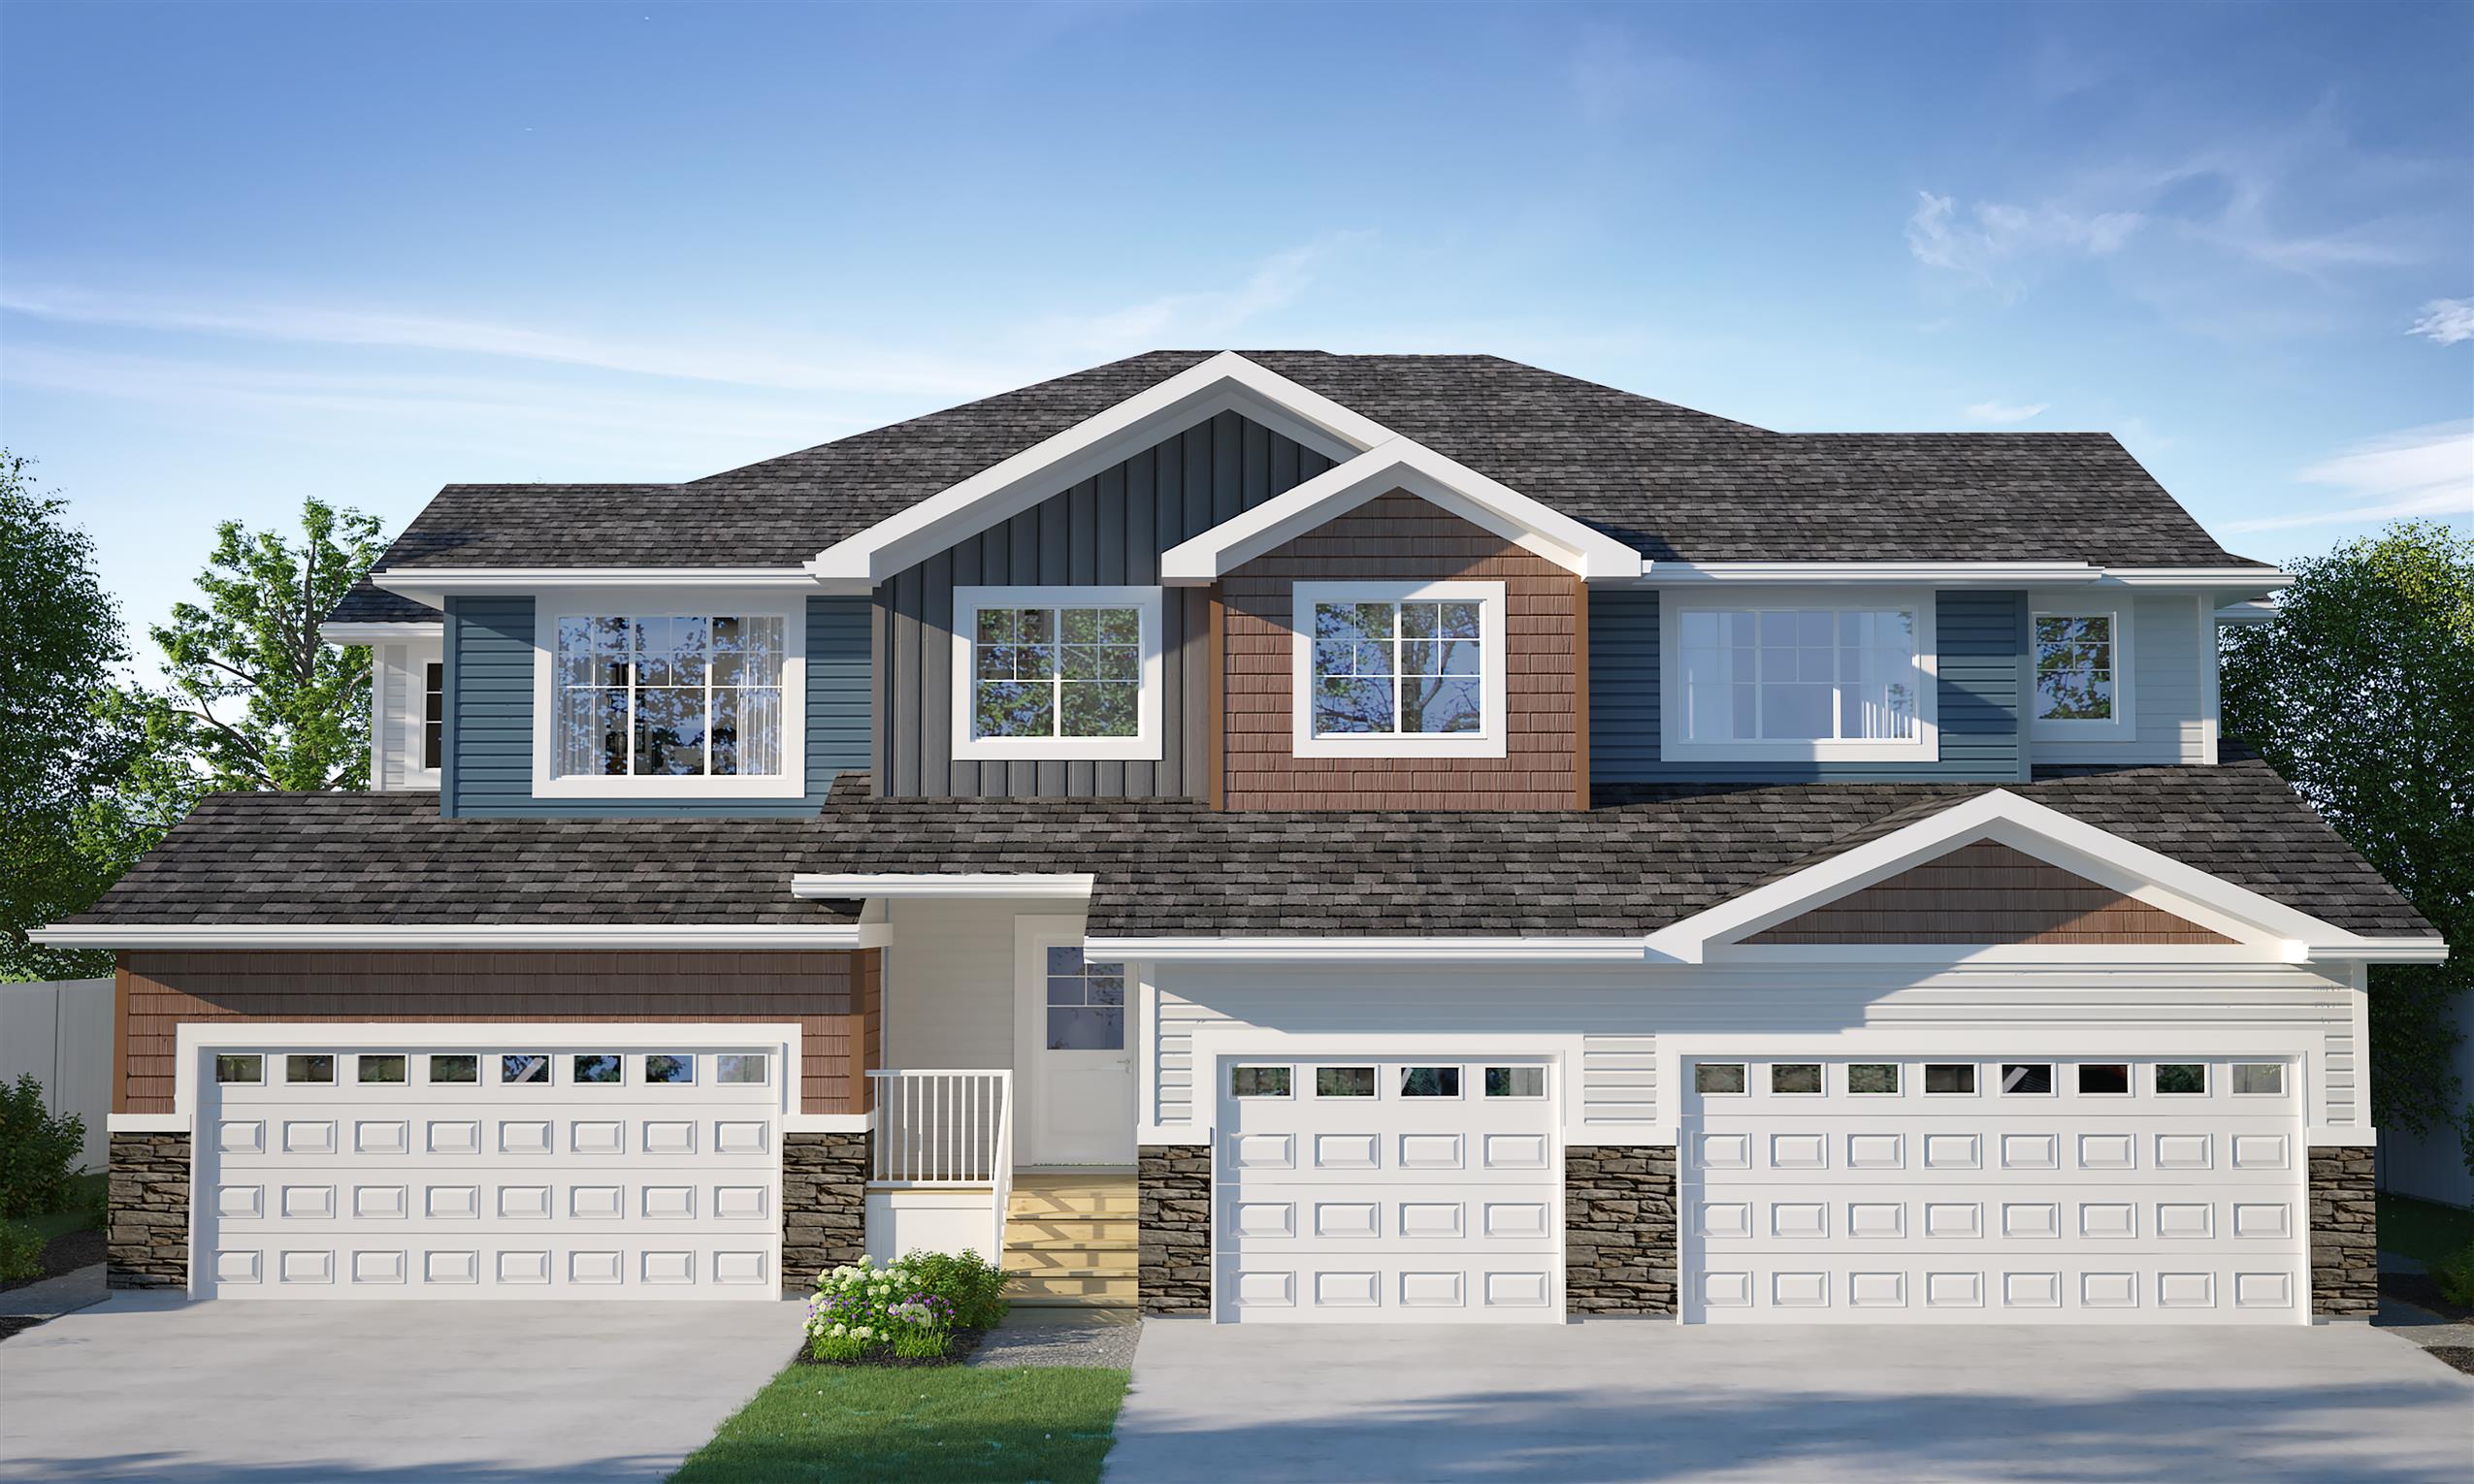
4768 E. Mutrie Crescent
Sold3 bd · 3 ba · 1,446 ft²
Last listed at $386,900
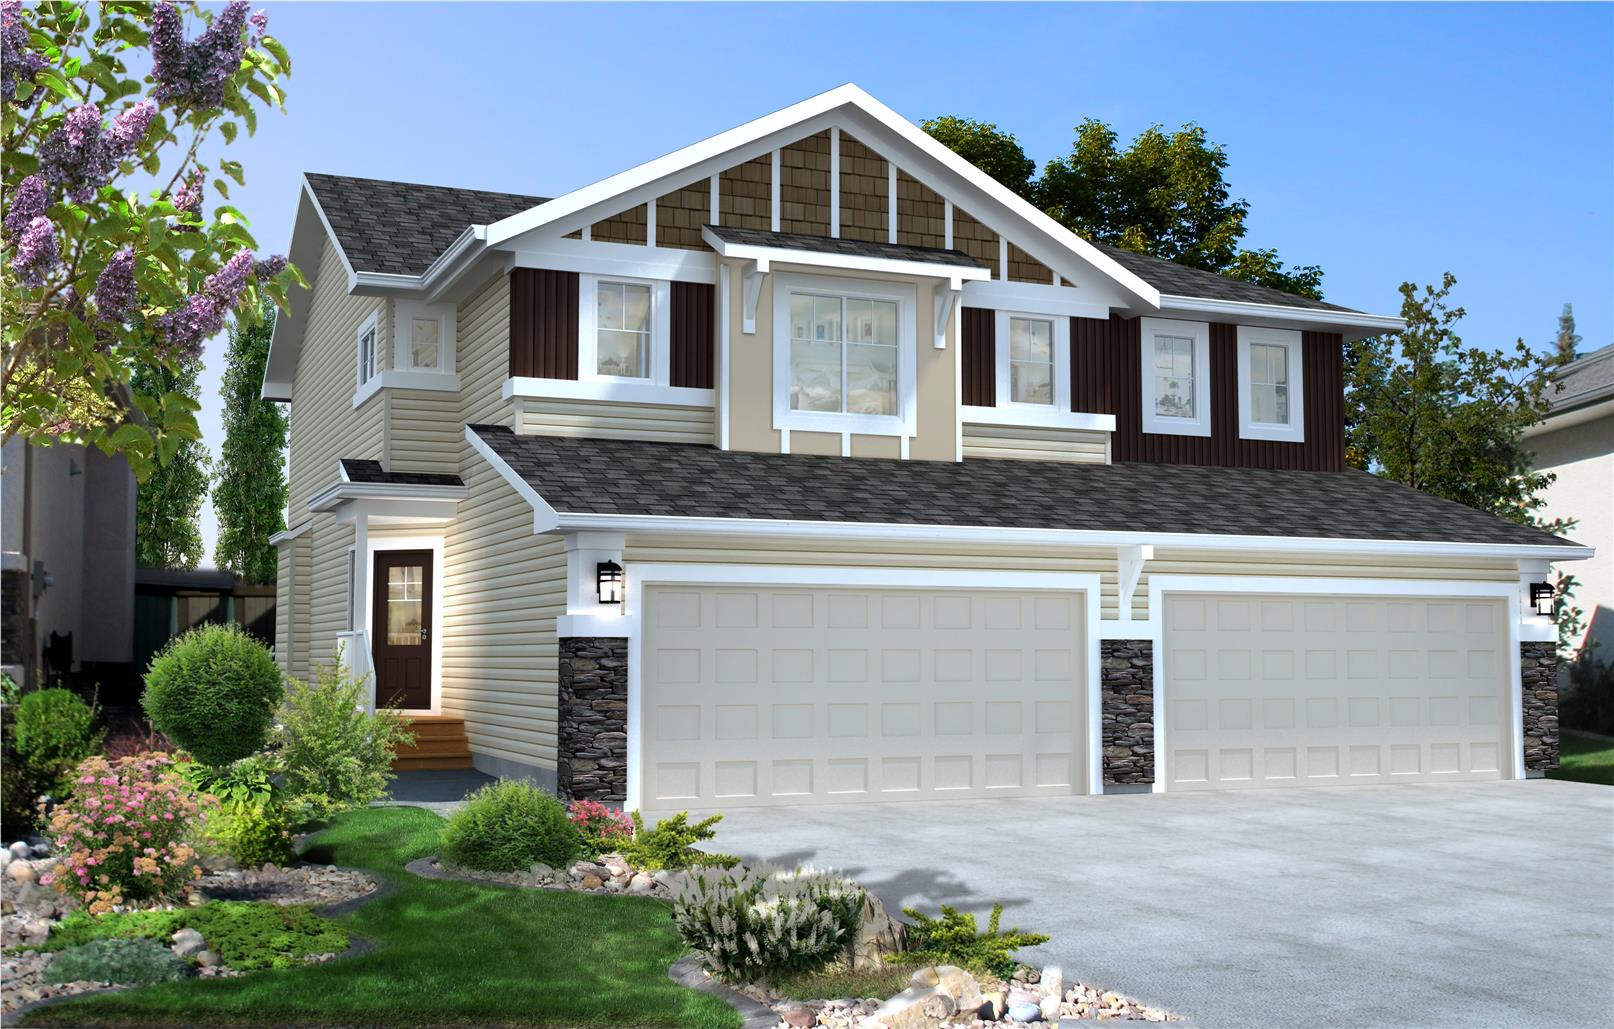
4796 E. Mutrie Crescent
Sold3 bd · 2 ba · 1,492 ft²
Last listed at $389,900
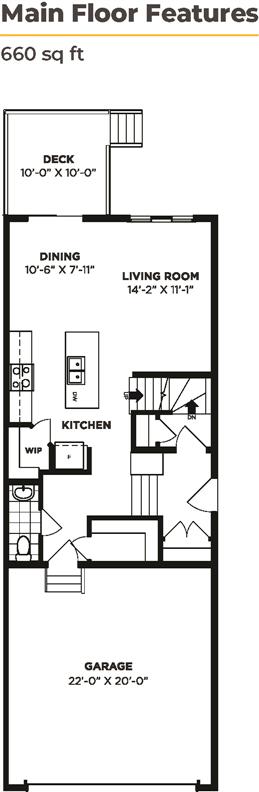
4628 E. Mutrie Crescent
Sold3 bd · 2 ba · 1,492 ft²
Last listed at $389,900
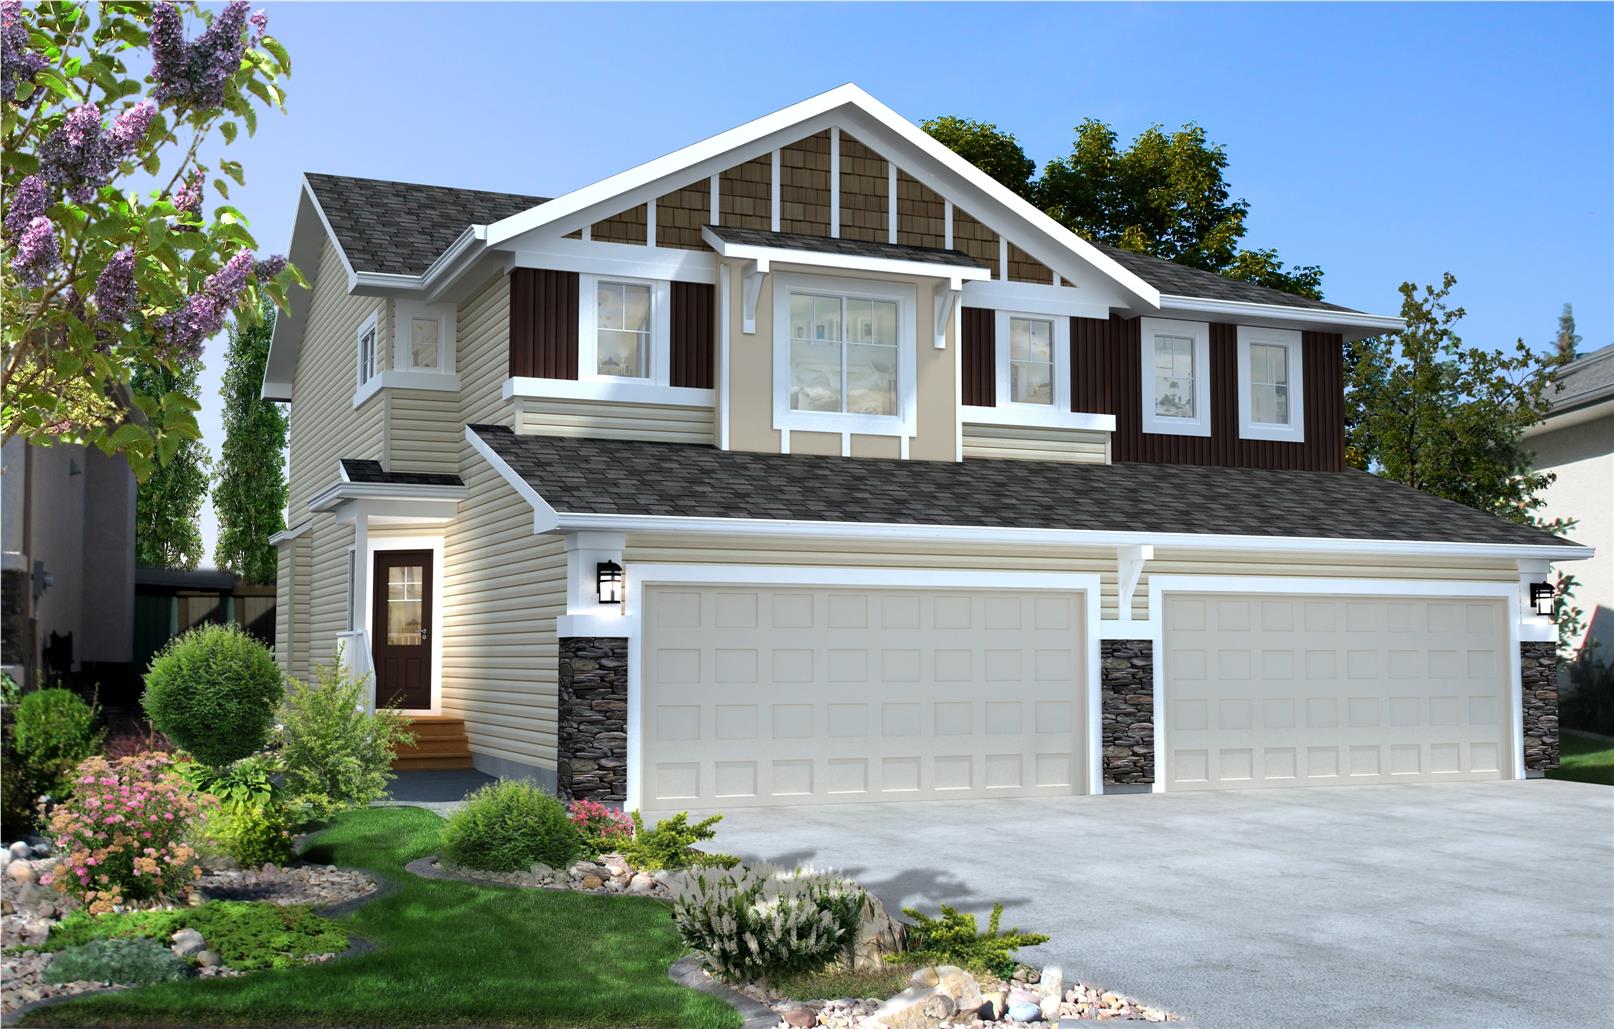
4776 E. Mutrie Crescent
Sold3 bd · 2 ba · 1,492 ft²
Last listed at $398,900
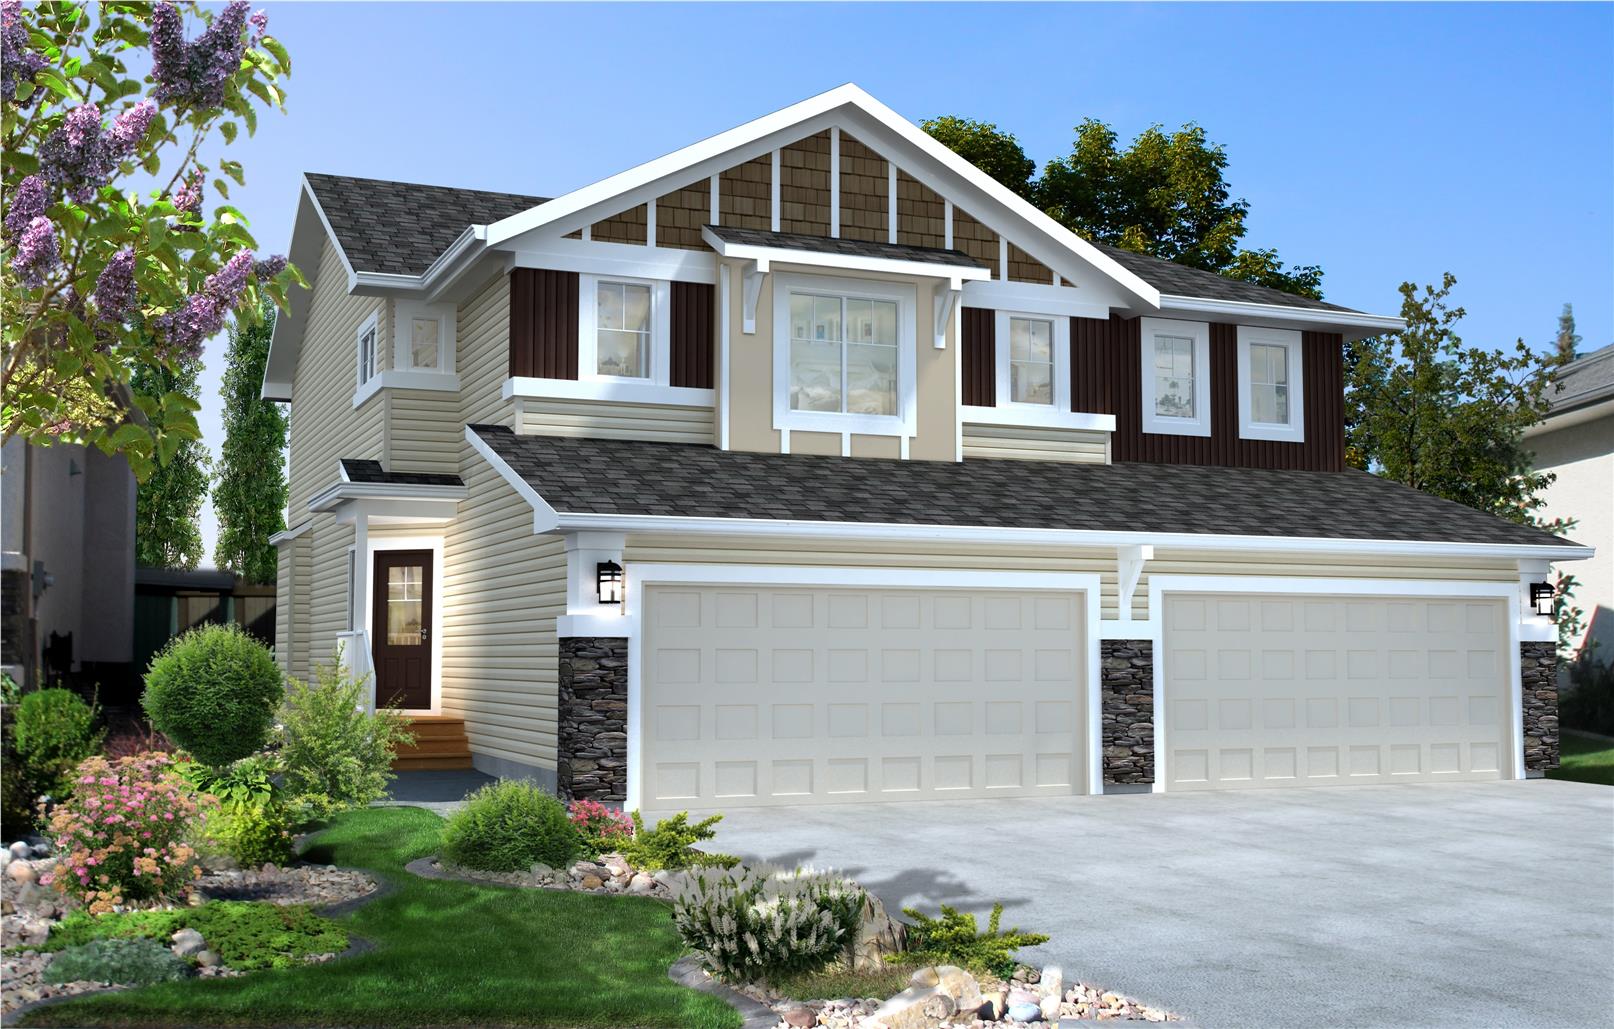
4780 E. Mutrie Crescent
Sold3 bd · 2 ba · 1,492 ft²
Last listed at $398,900
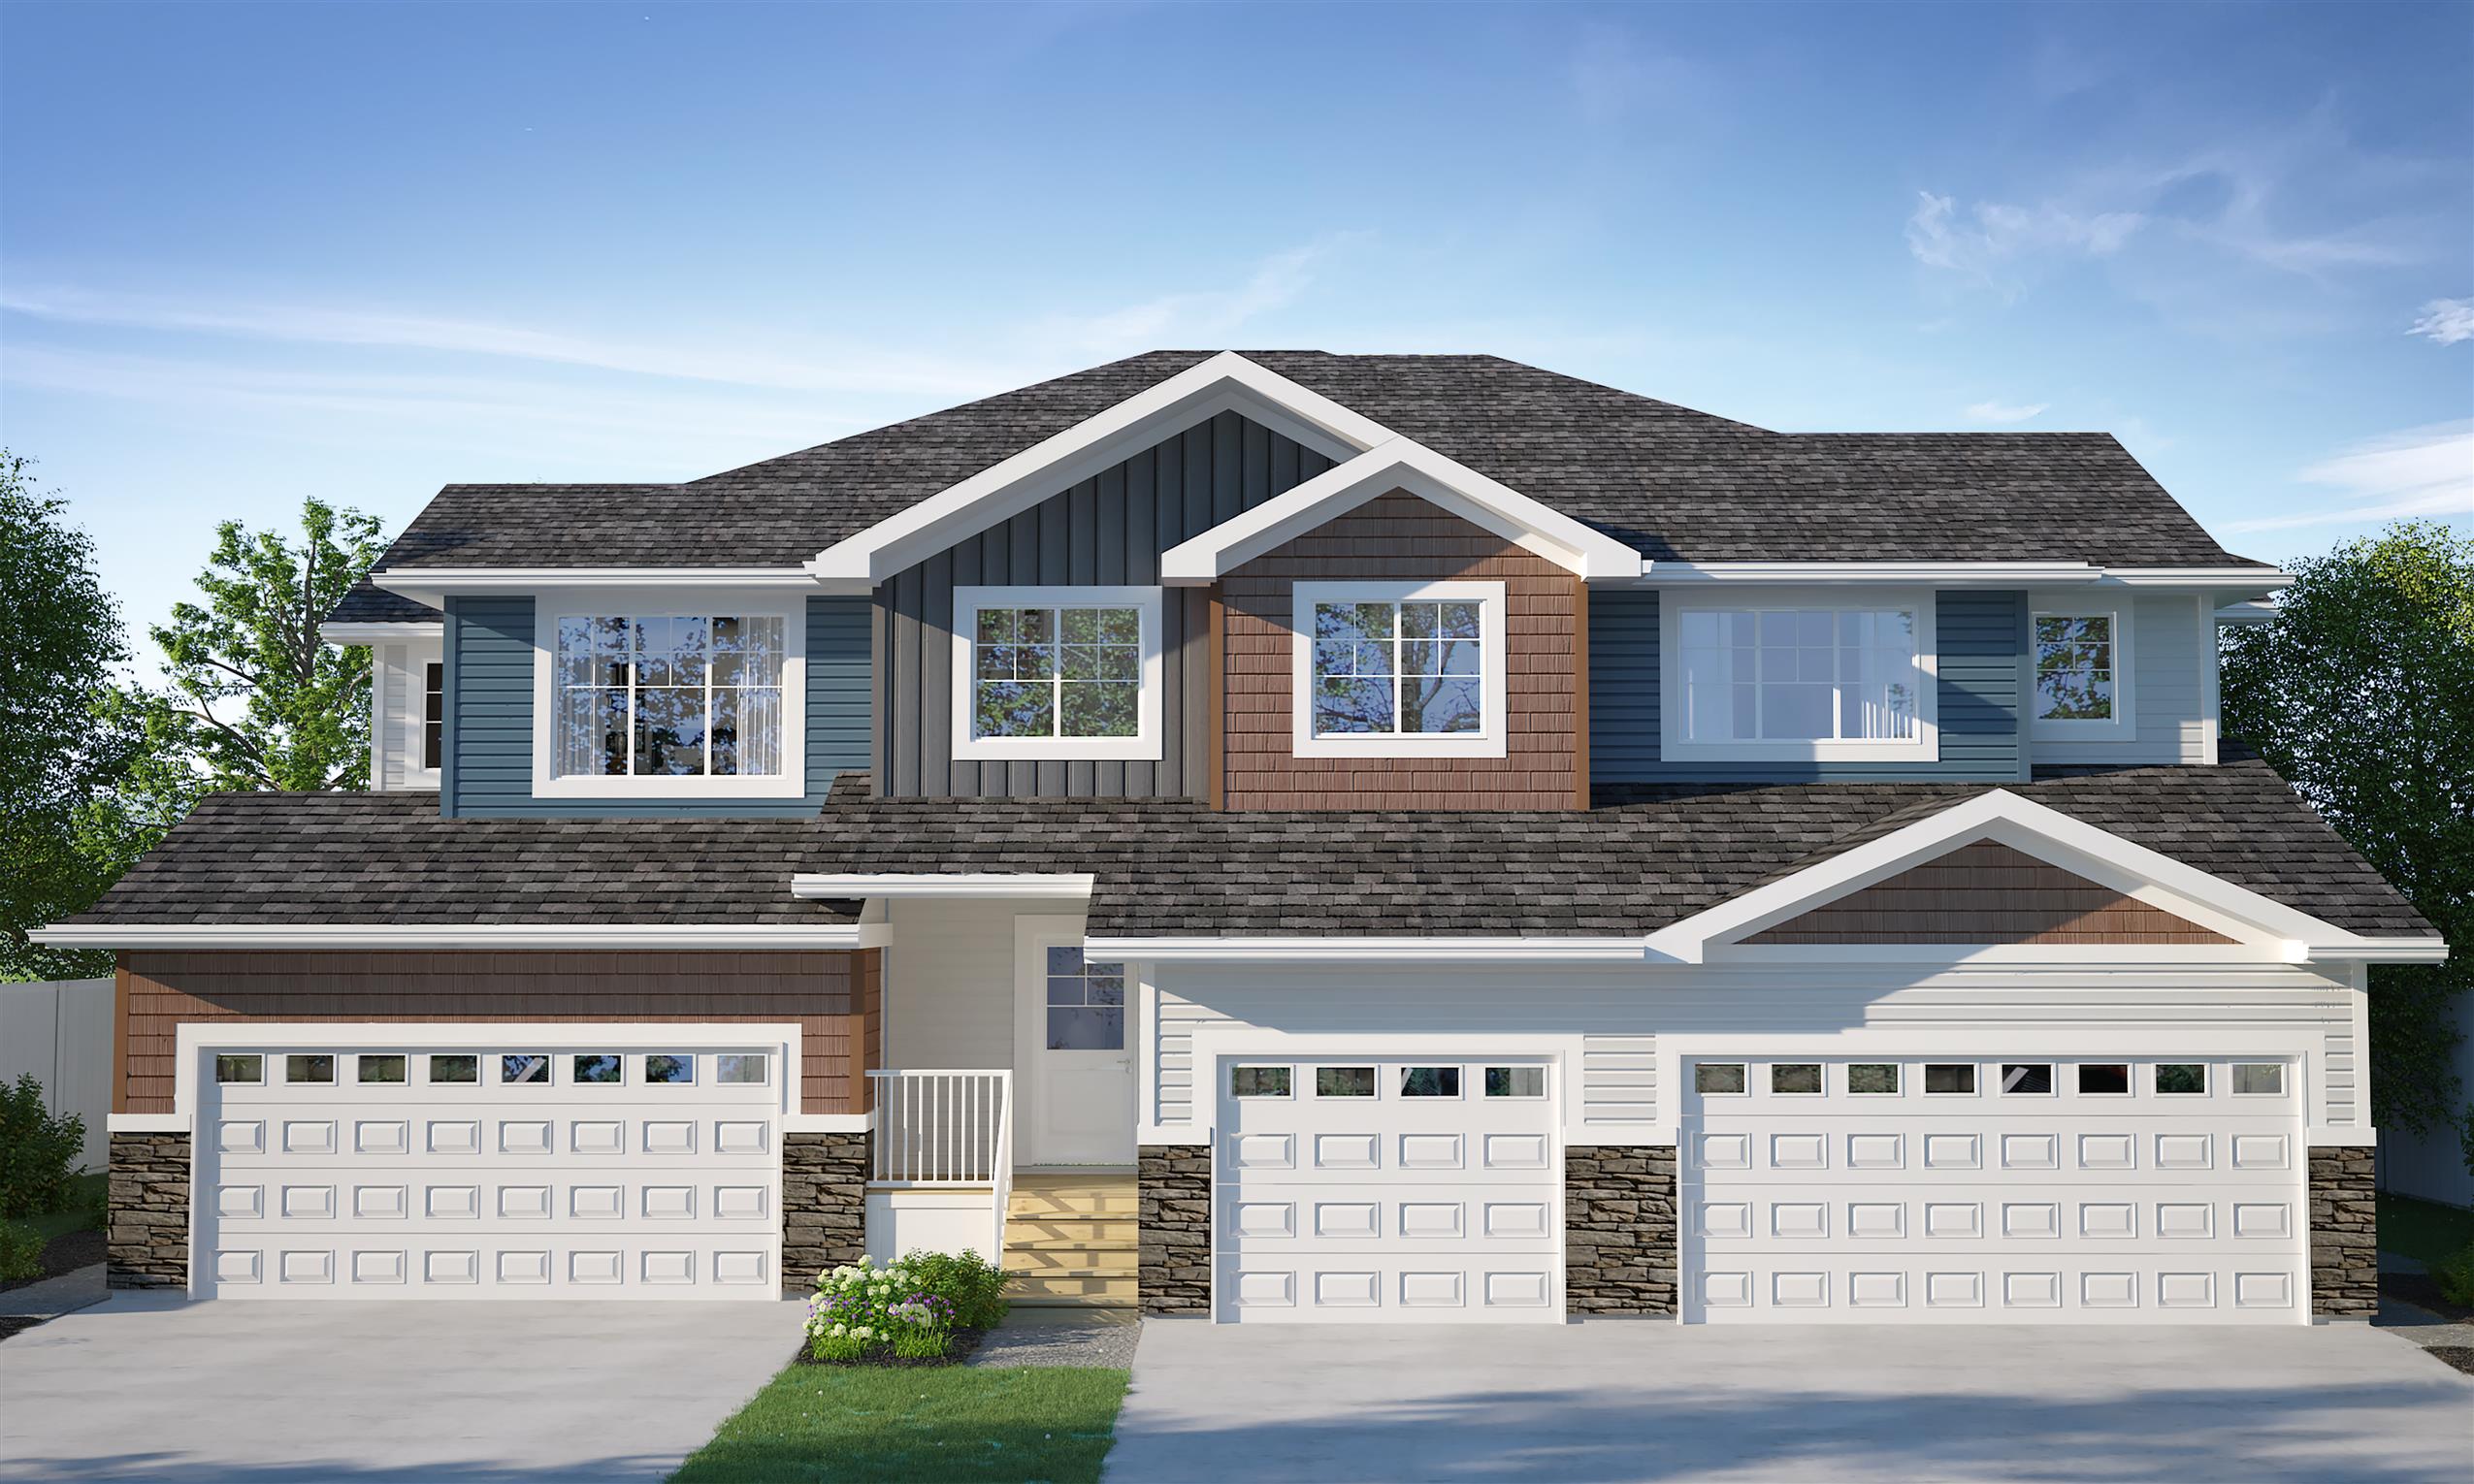
4788 E. Mutrie Crescent
Sold3 bd · 3 ba · 1,446 ft²
Last listed at $399,900
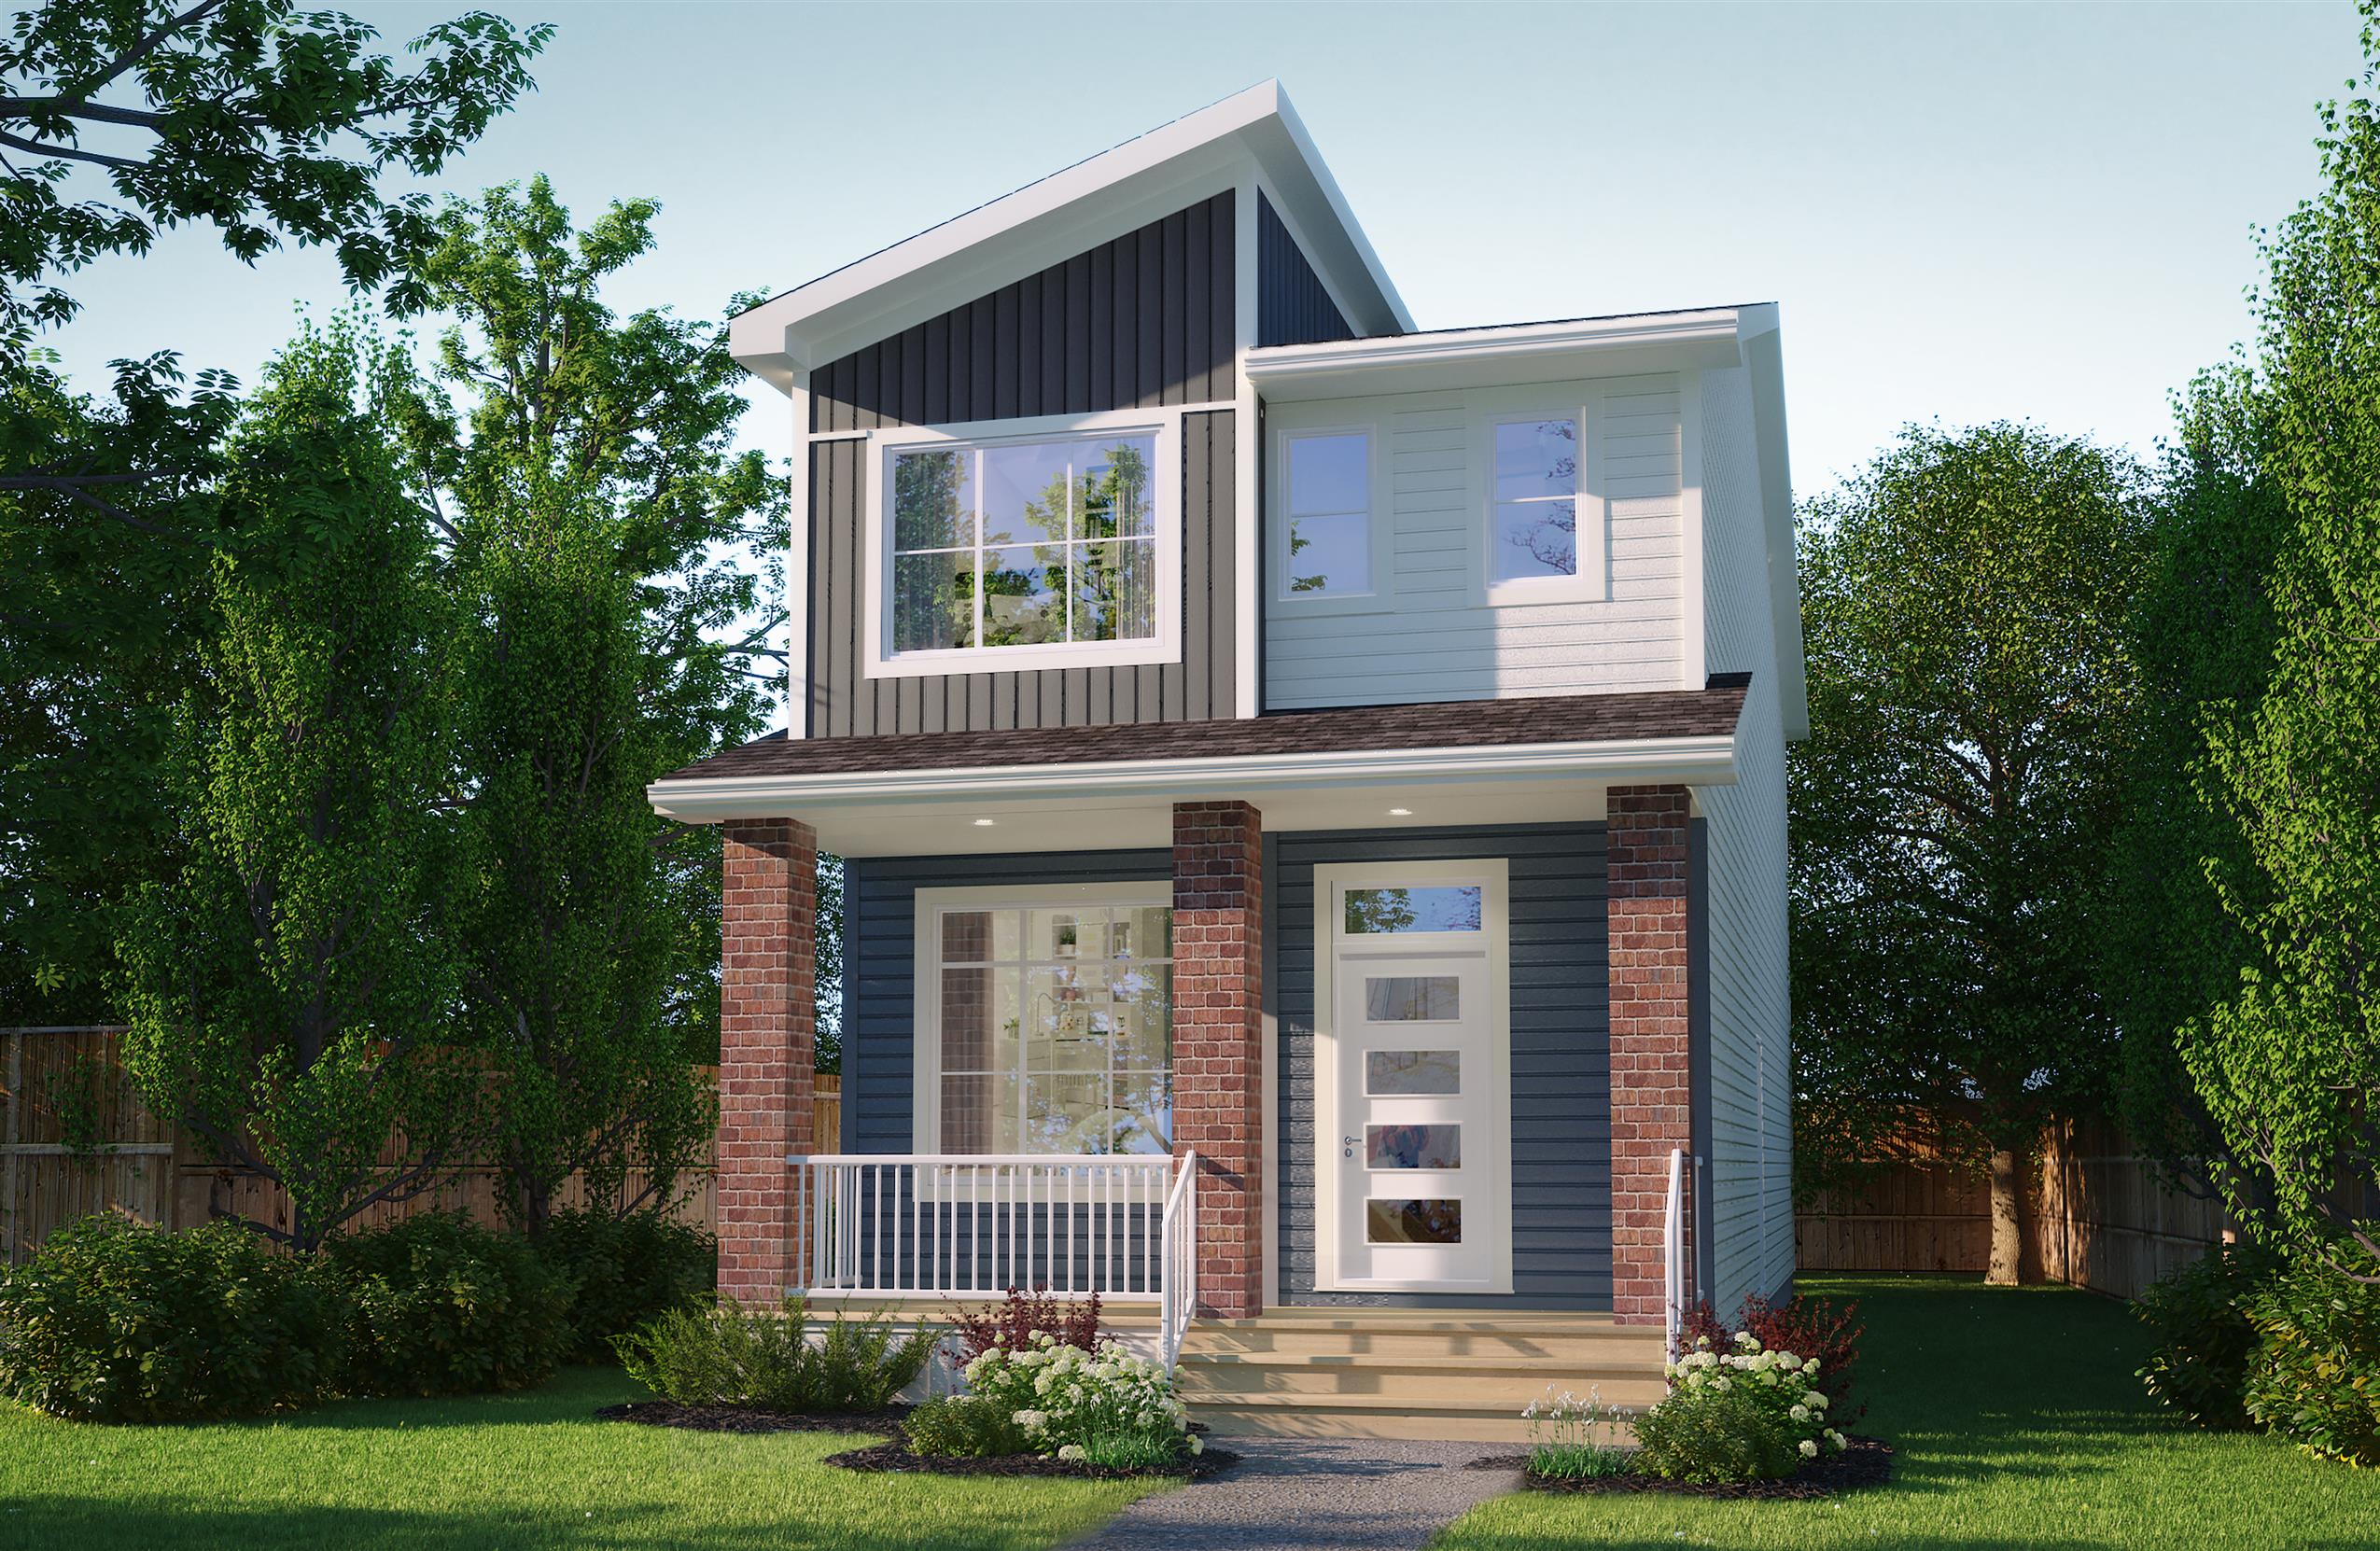
4604 E. Buckingham Drive
Sold3 bd · 3 ba · 1,484 ft²
Last listed at $399,900
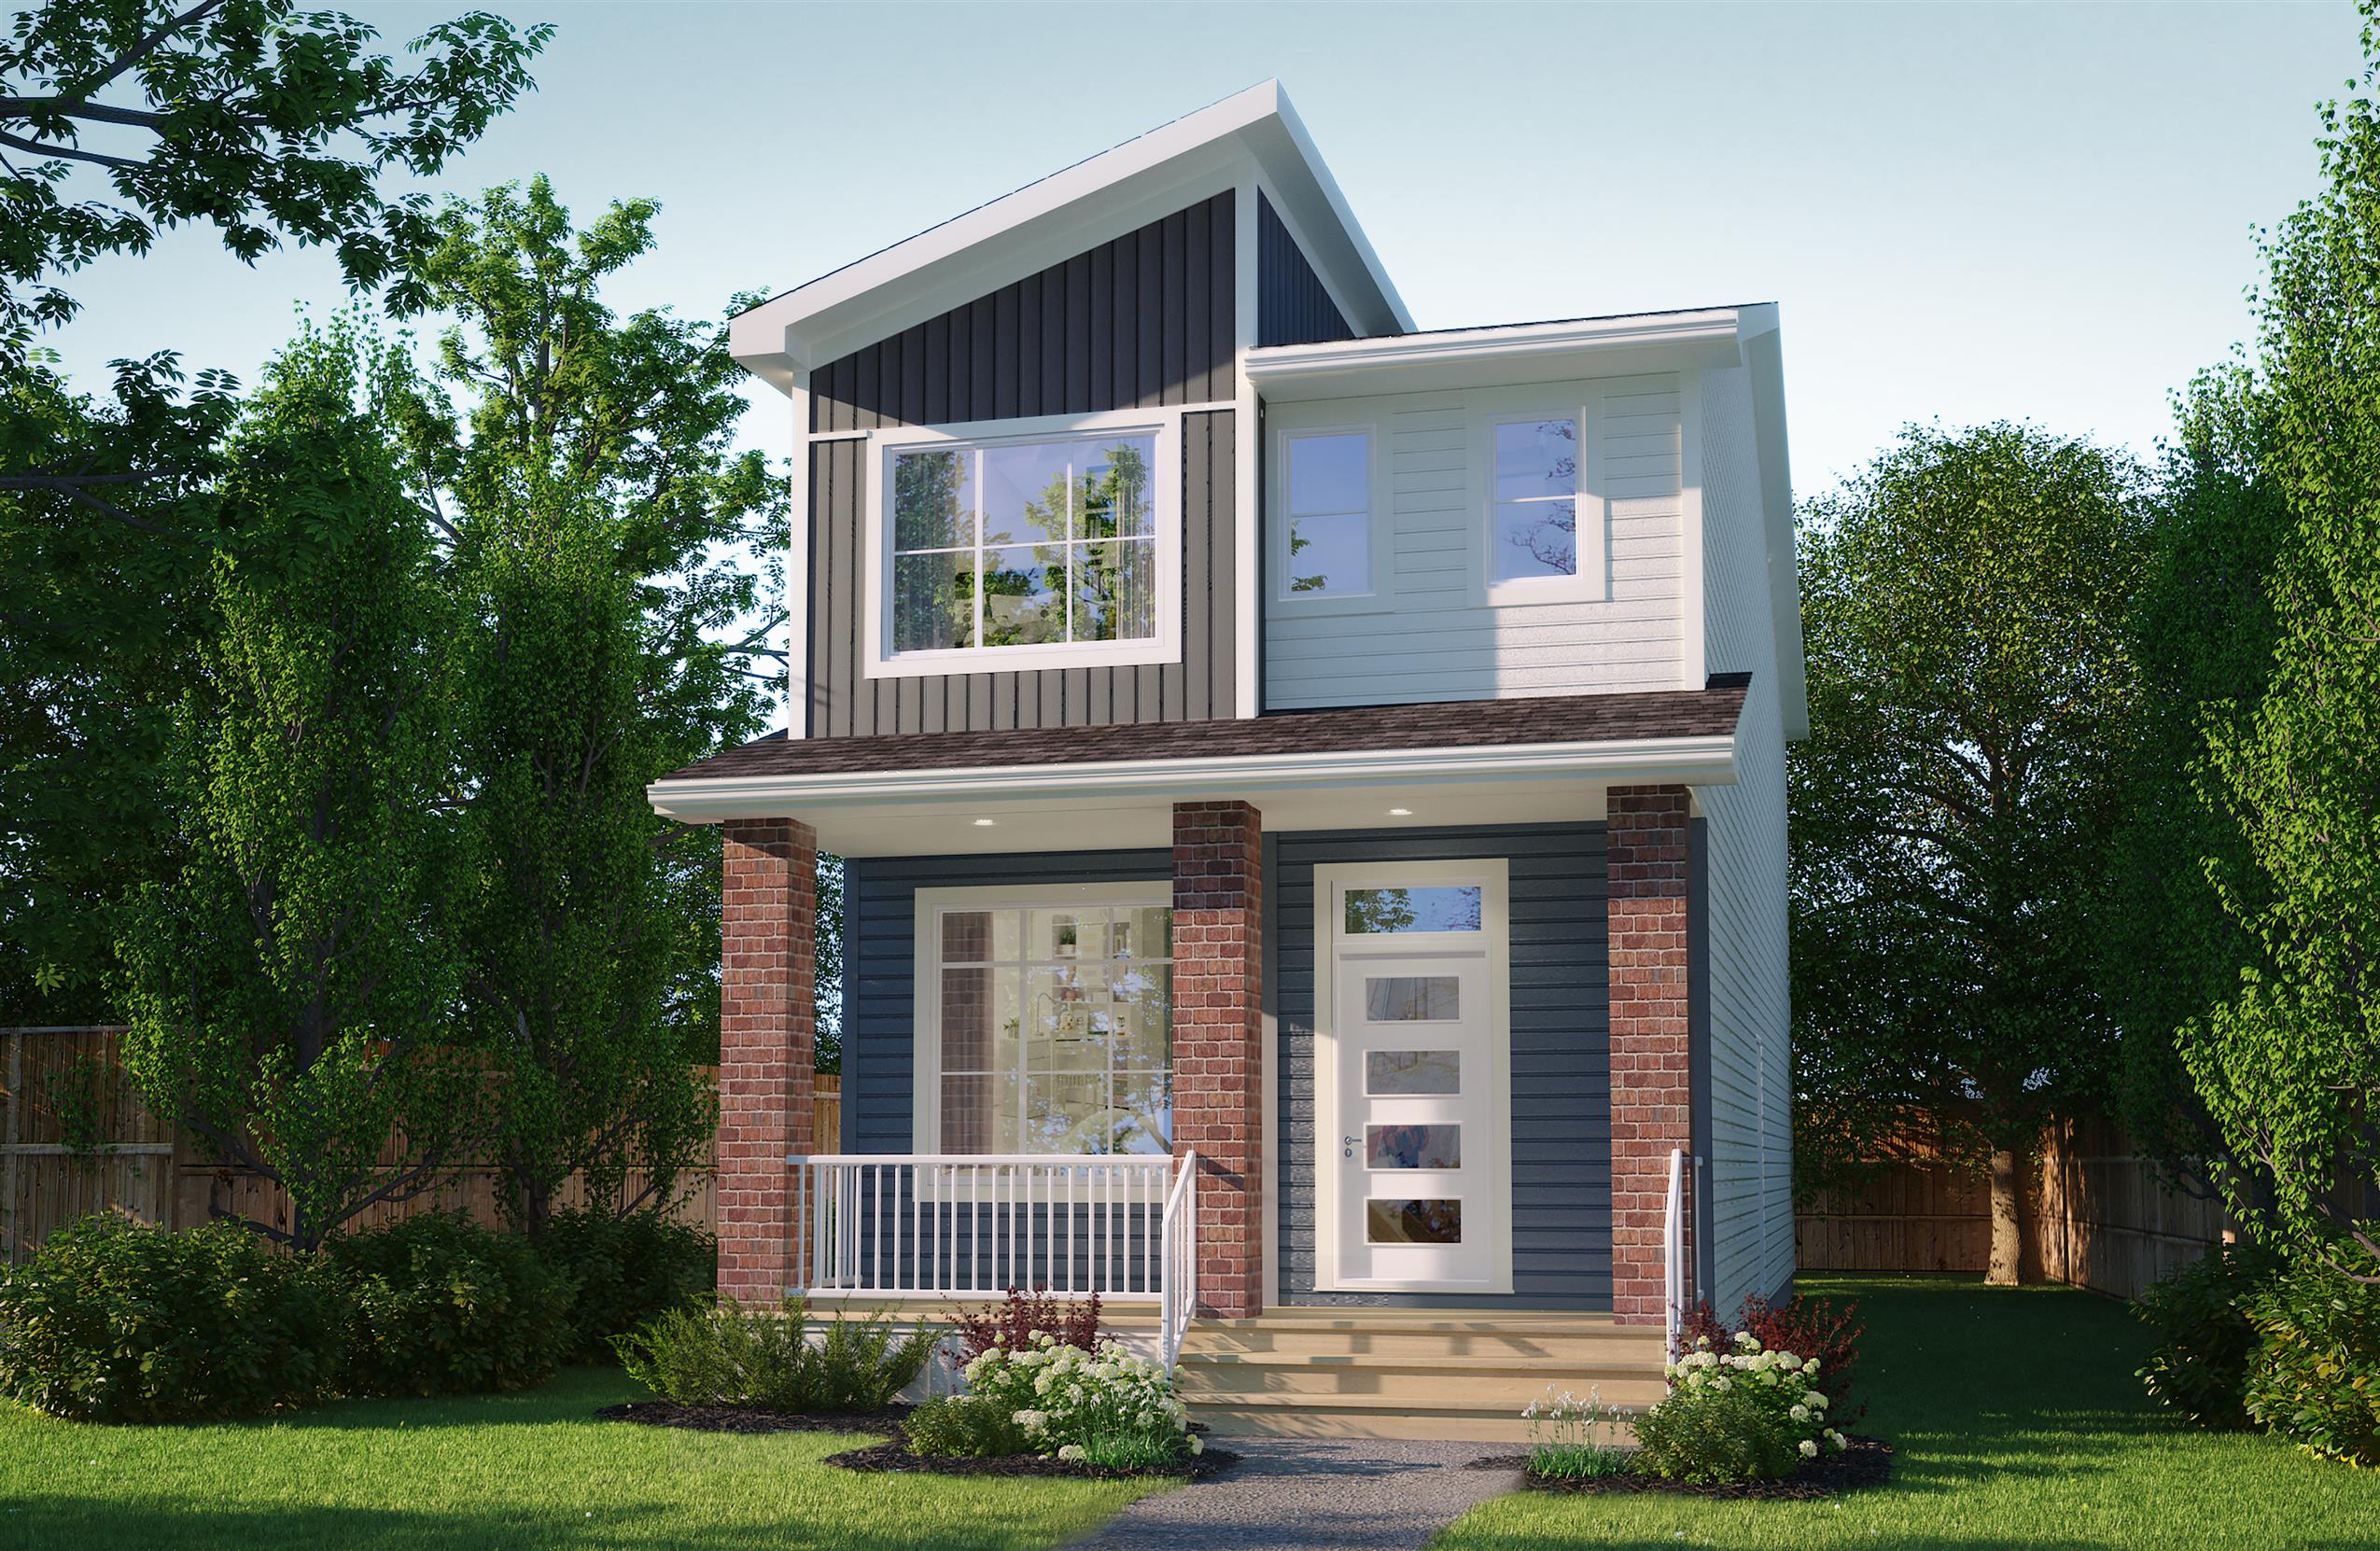
4620 E. Buckingham Drive
Sold3 bd · 3 ba · 1,484 ft²
Last listed at $399,900
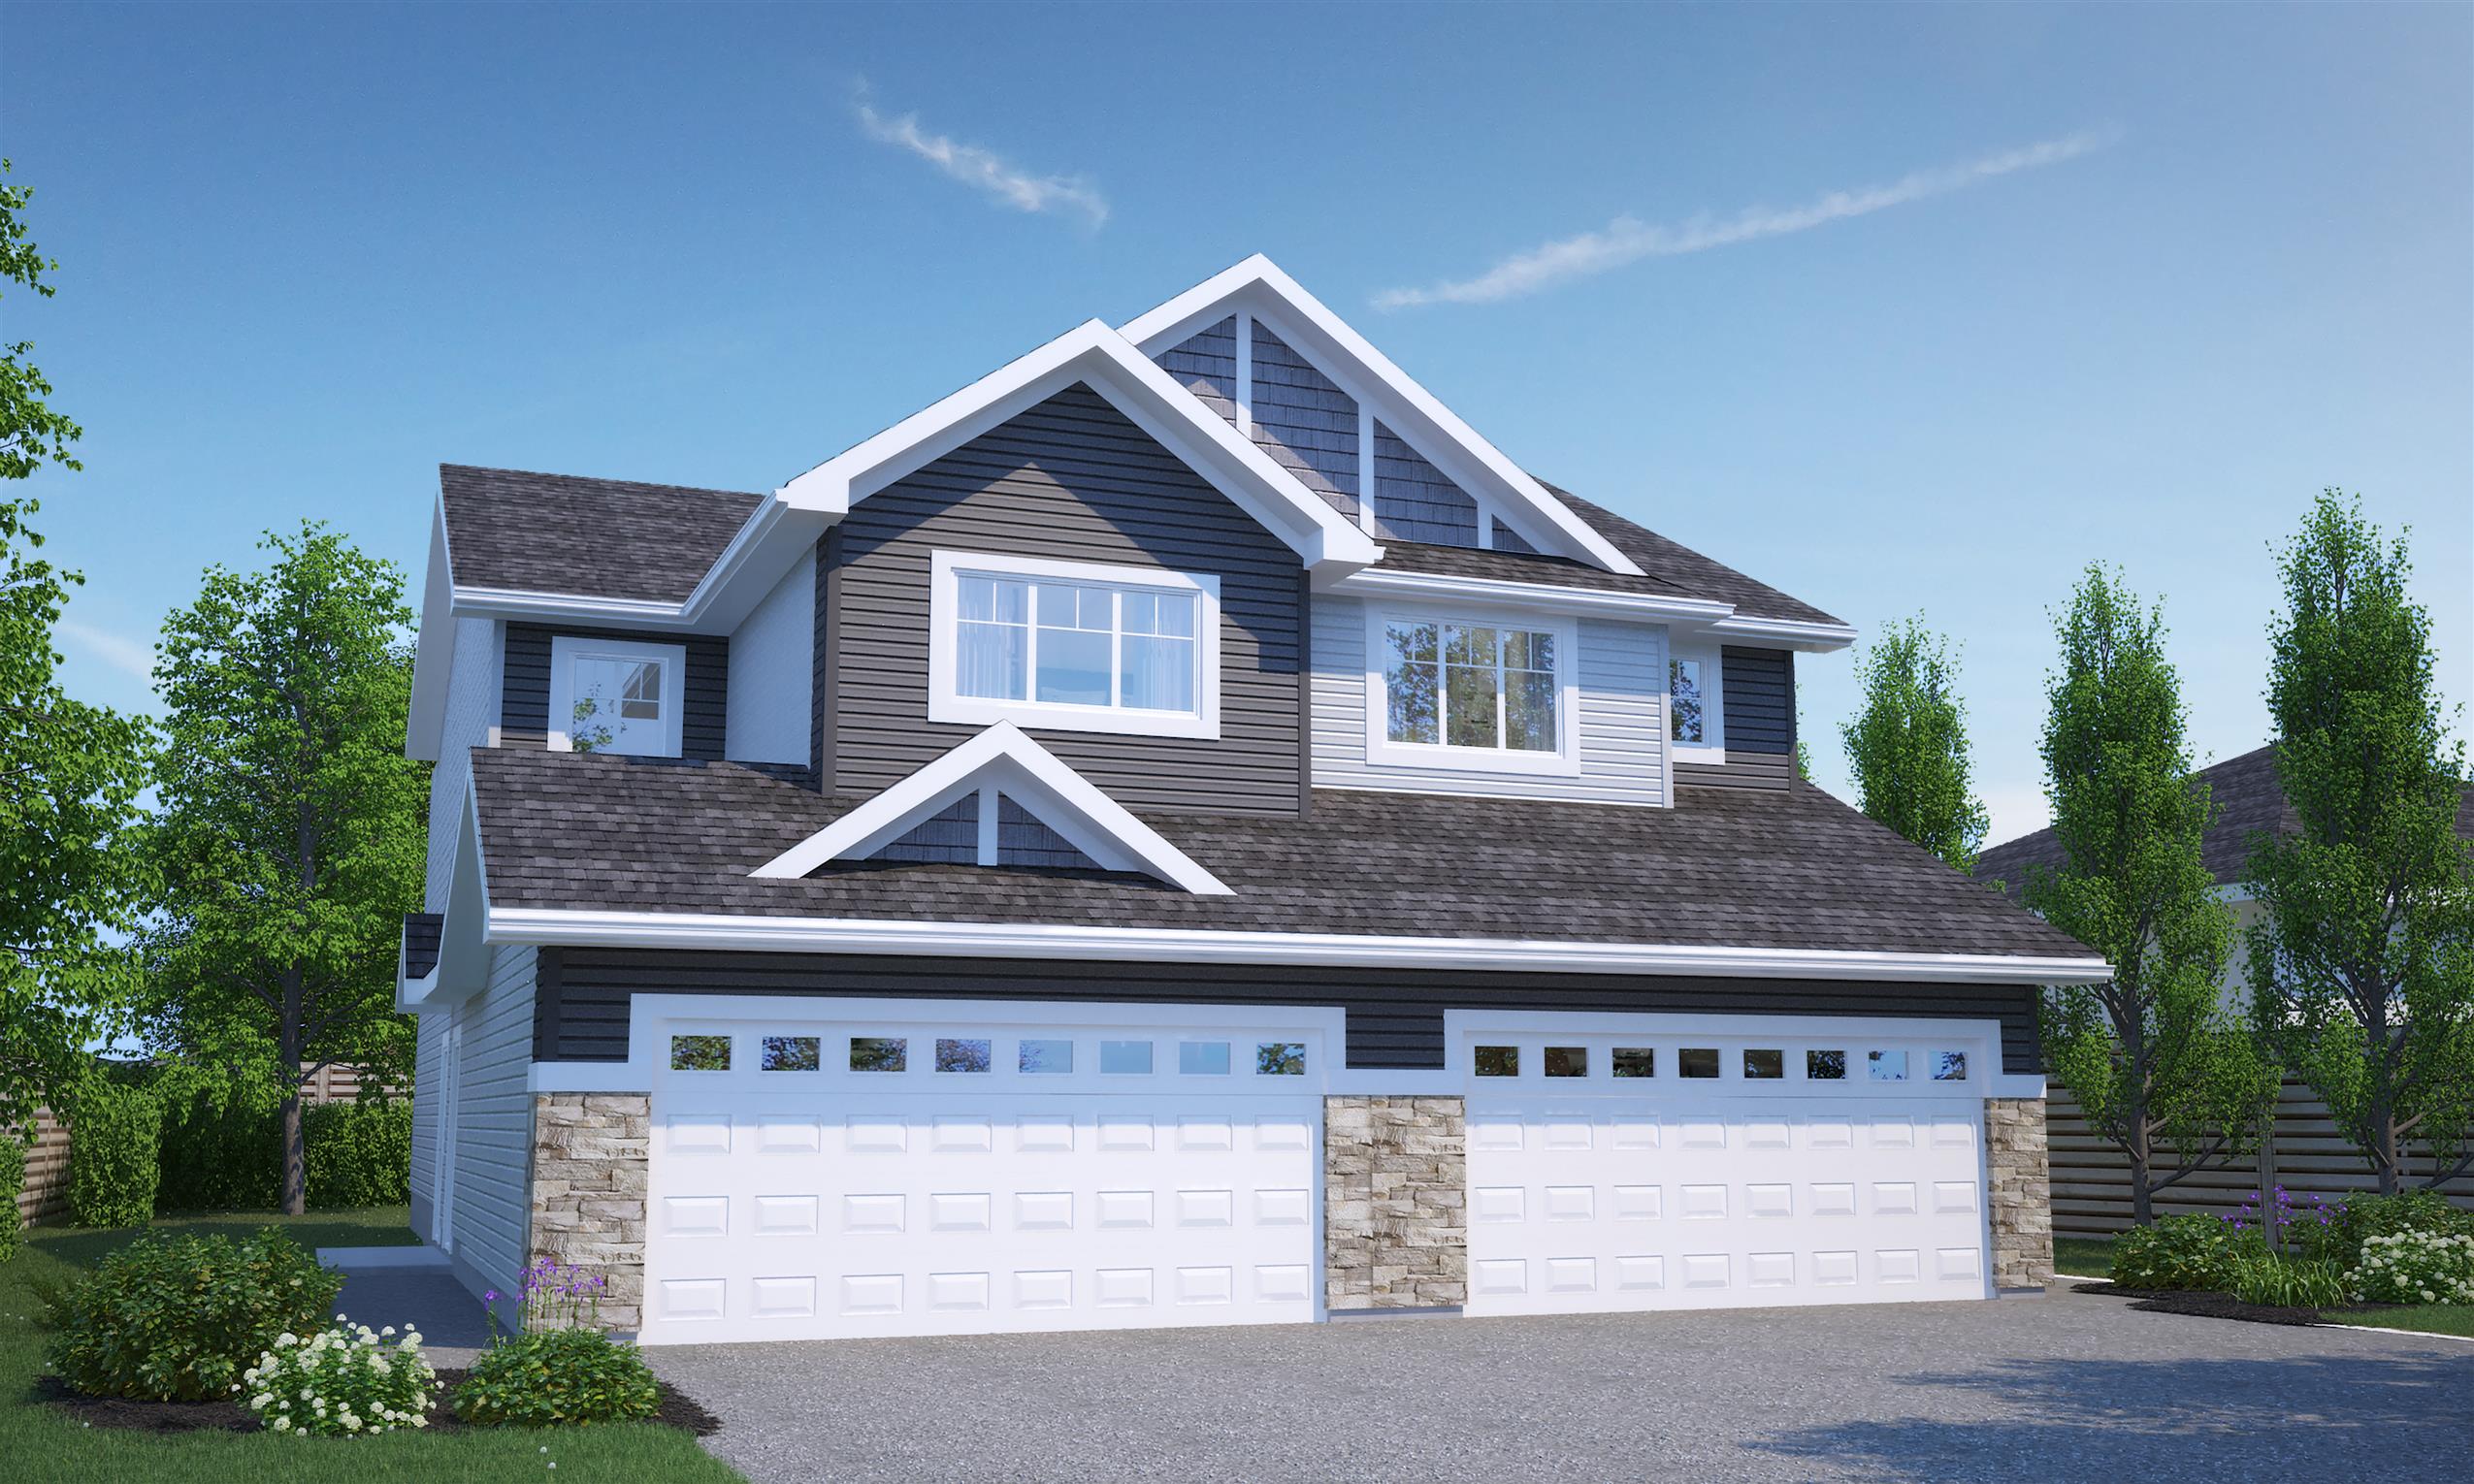
4686 E. Mutrie Crescent
Sold3 bd · 3 ba · 1,446 ft²
Last listed at $399,900
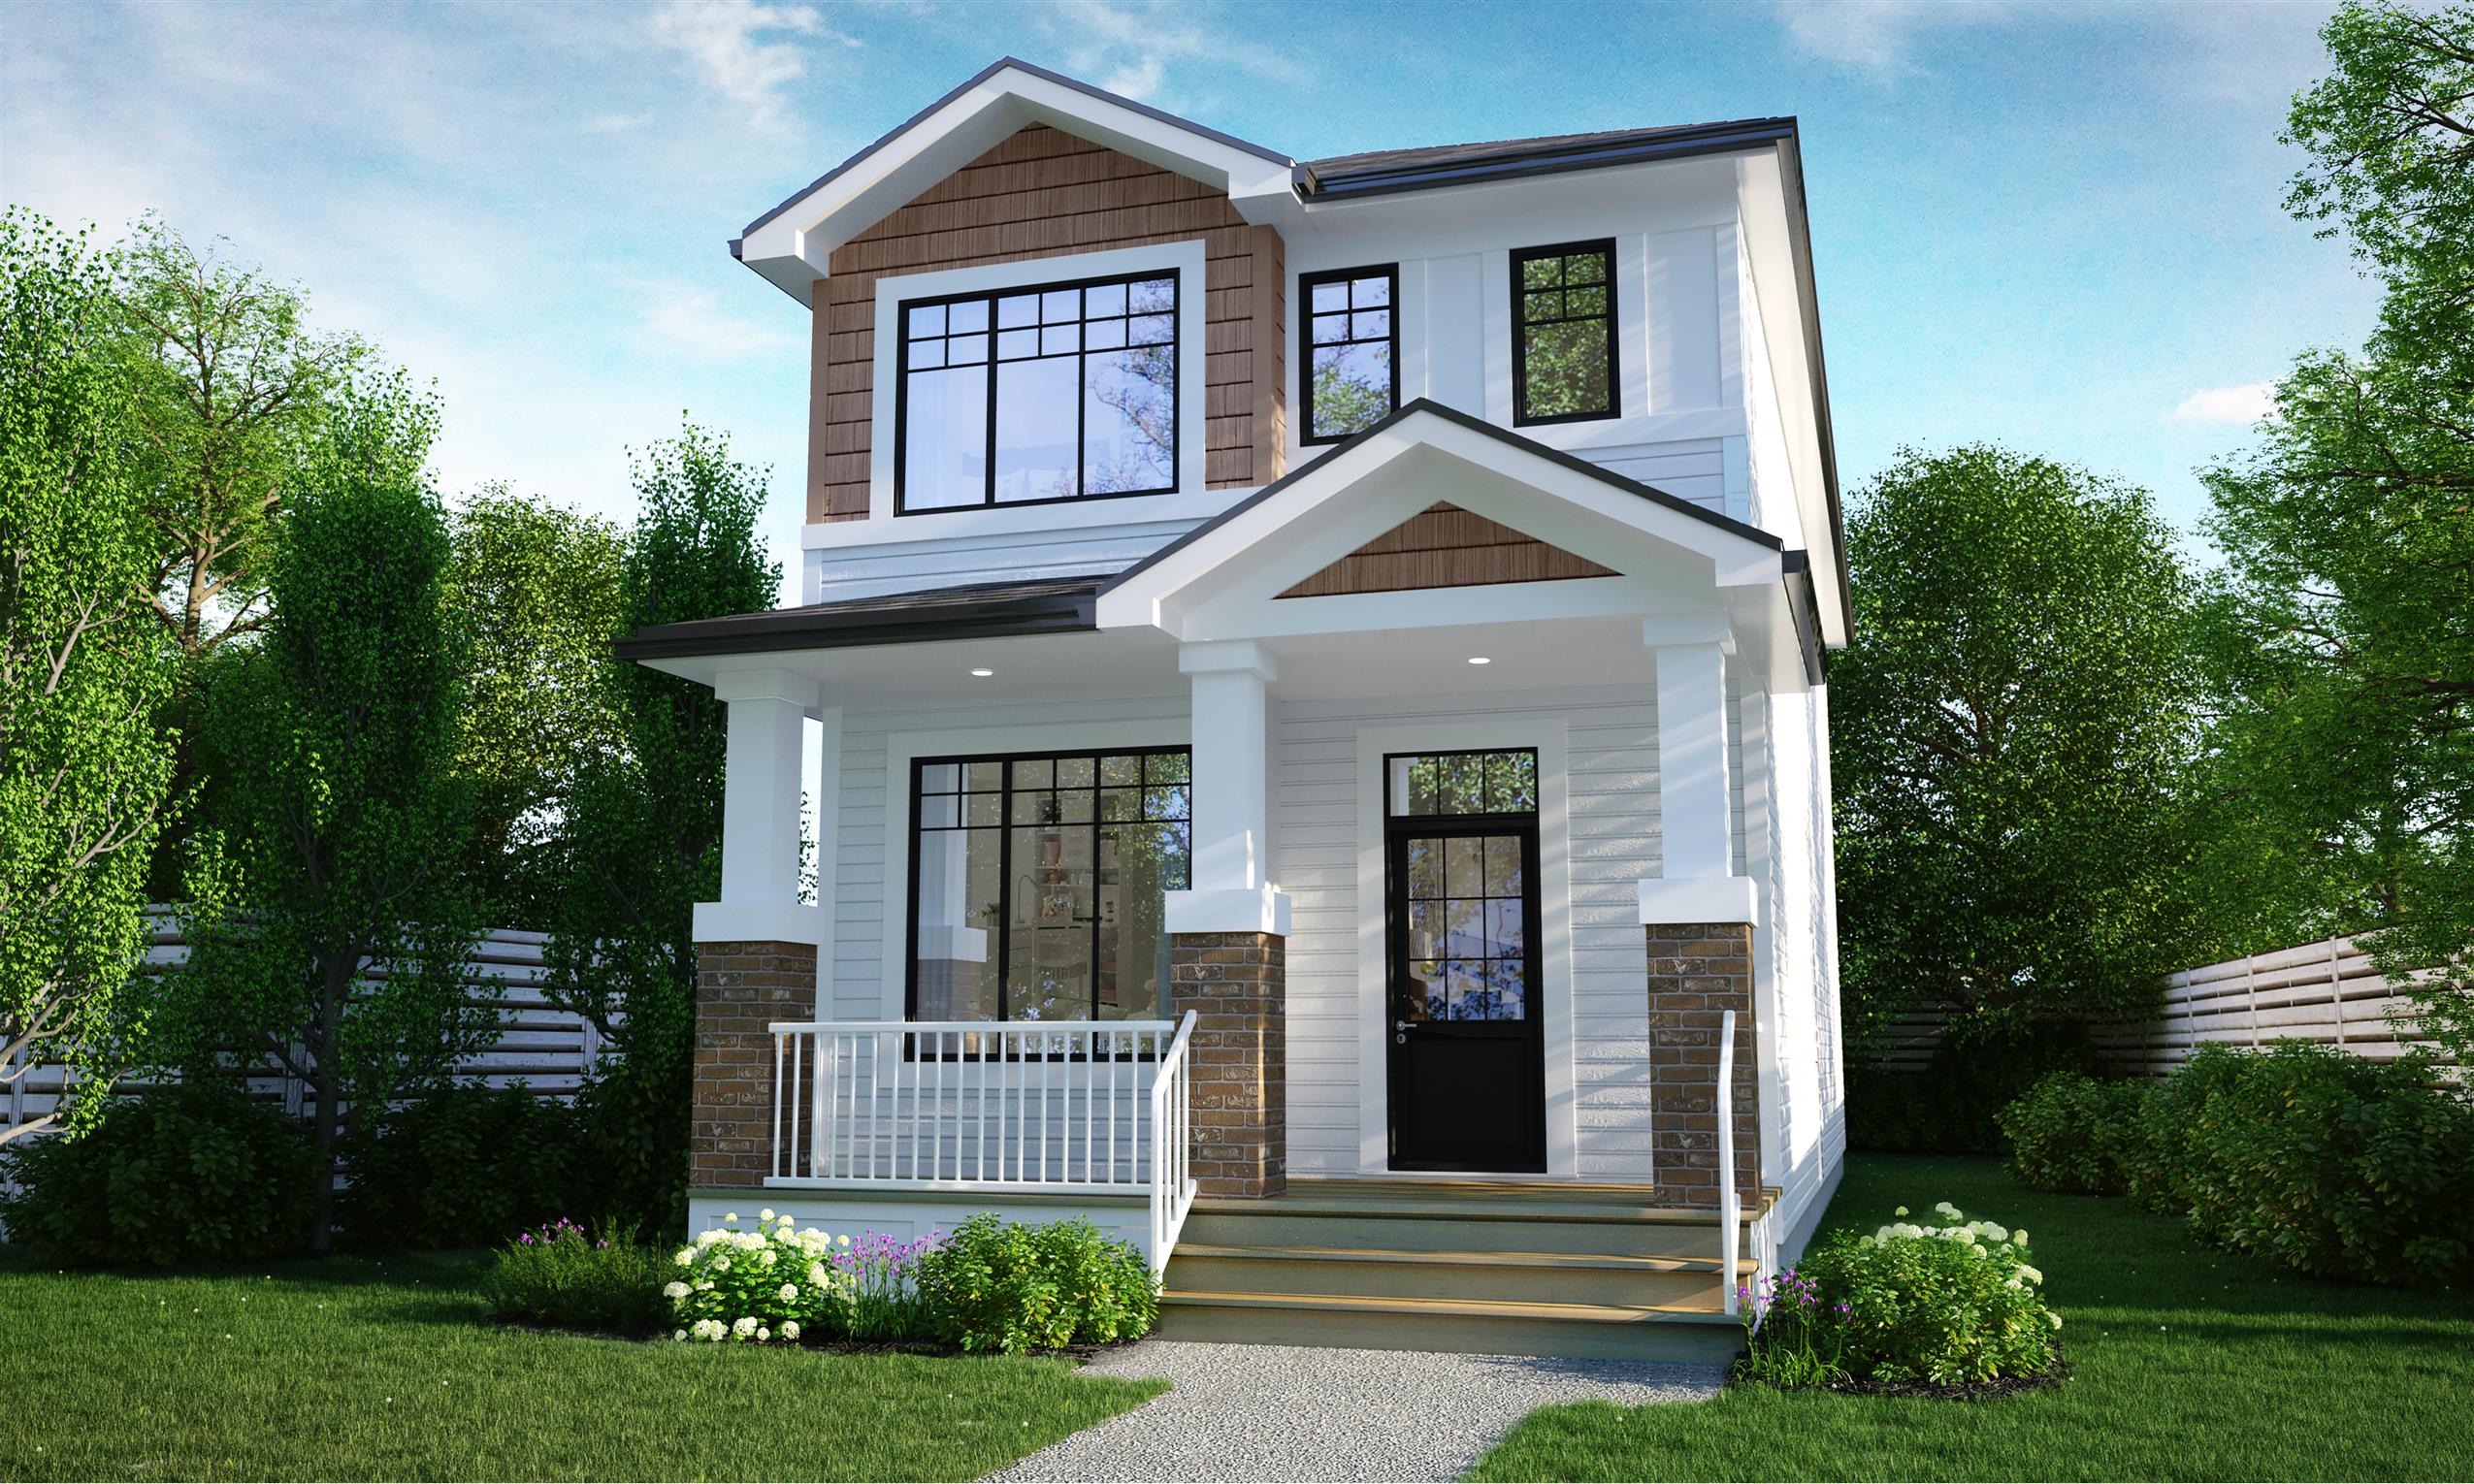
4628 E. Buckingham Drive
Sold3 bd · 3 ba · 1,458 ft²
Last listed at $399,900
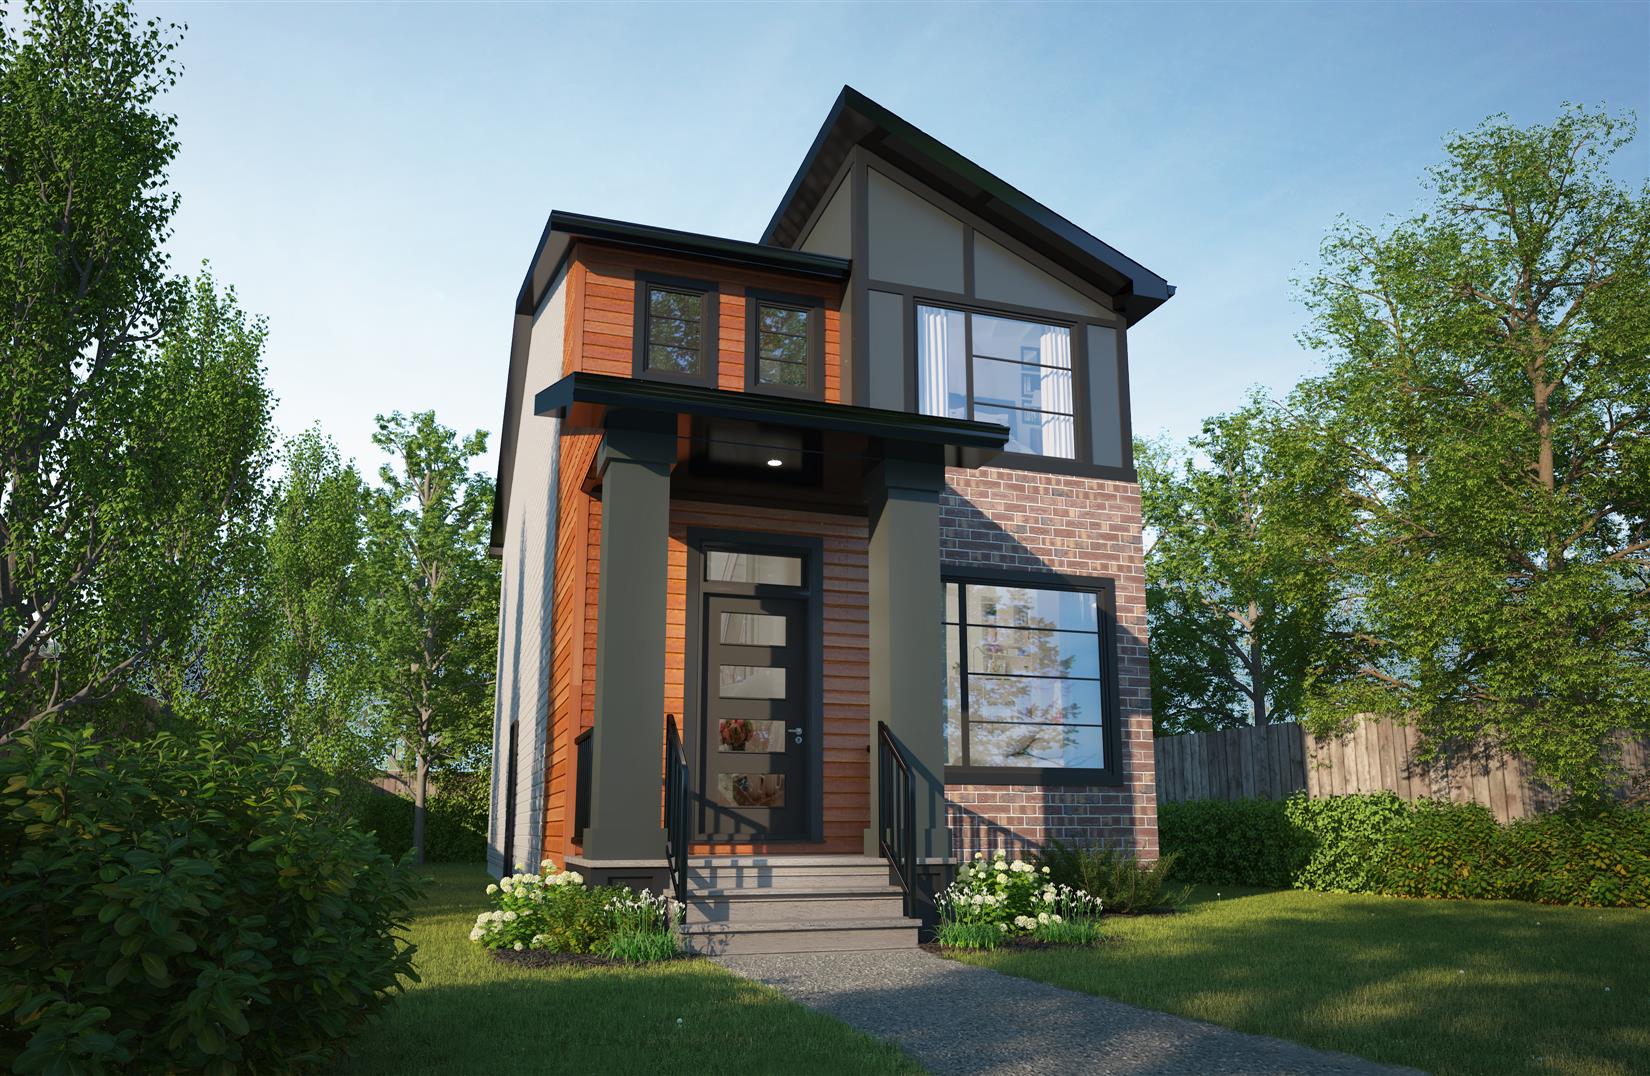
4624 E. Buckingham Drive
Sold3 bd · 3 ba · 1,484 ft²
Last listed at $399,900
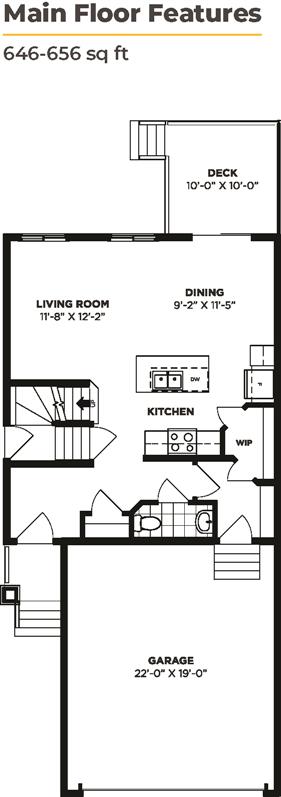
4689 Mutrie Crescent
Sold3 bd · 3 ba · 1,510 ft²
Last listed at $410,900
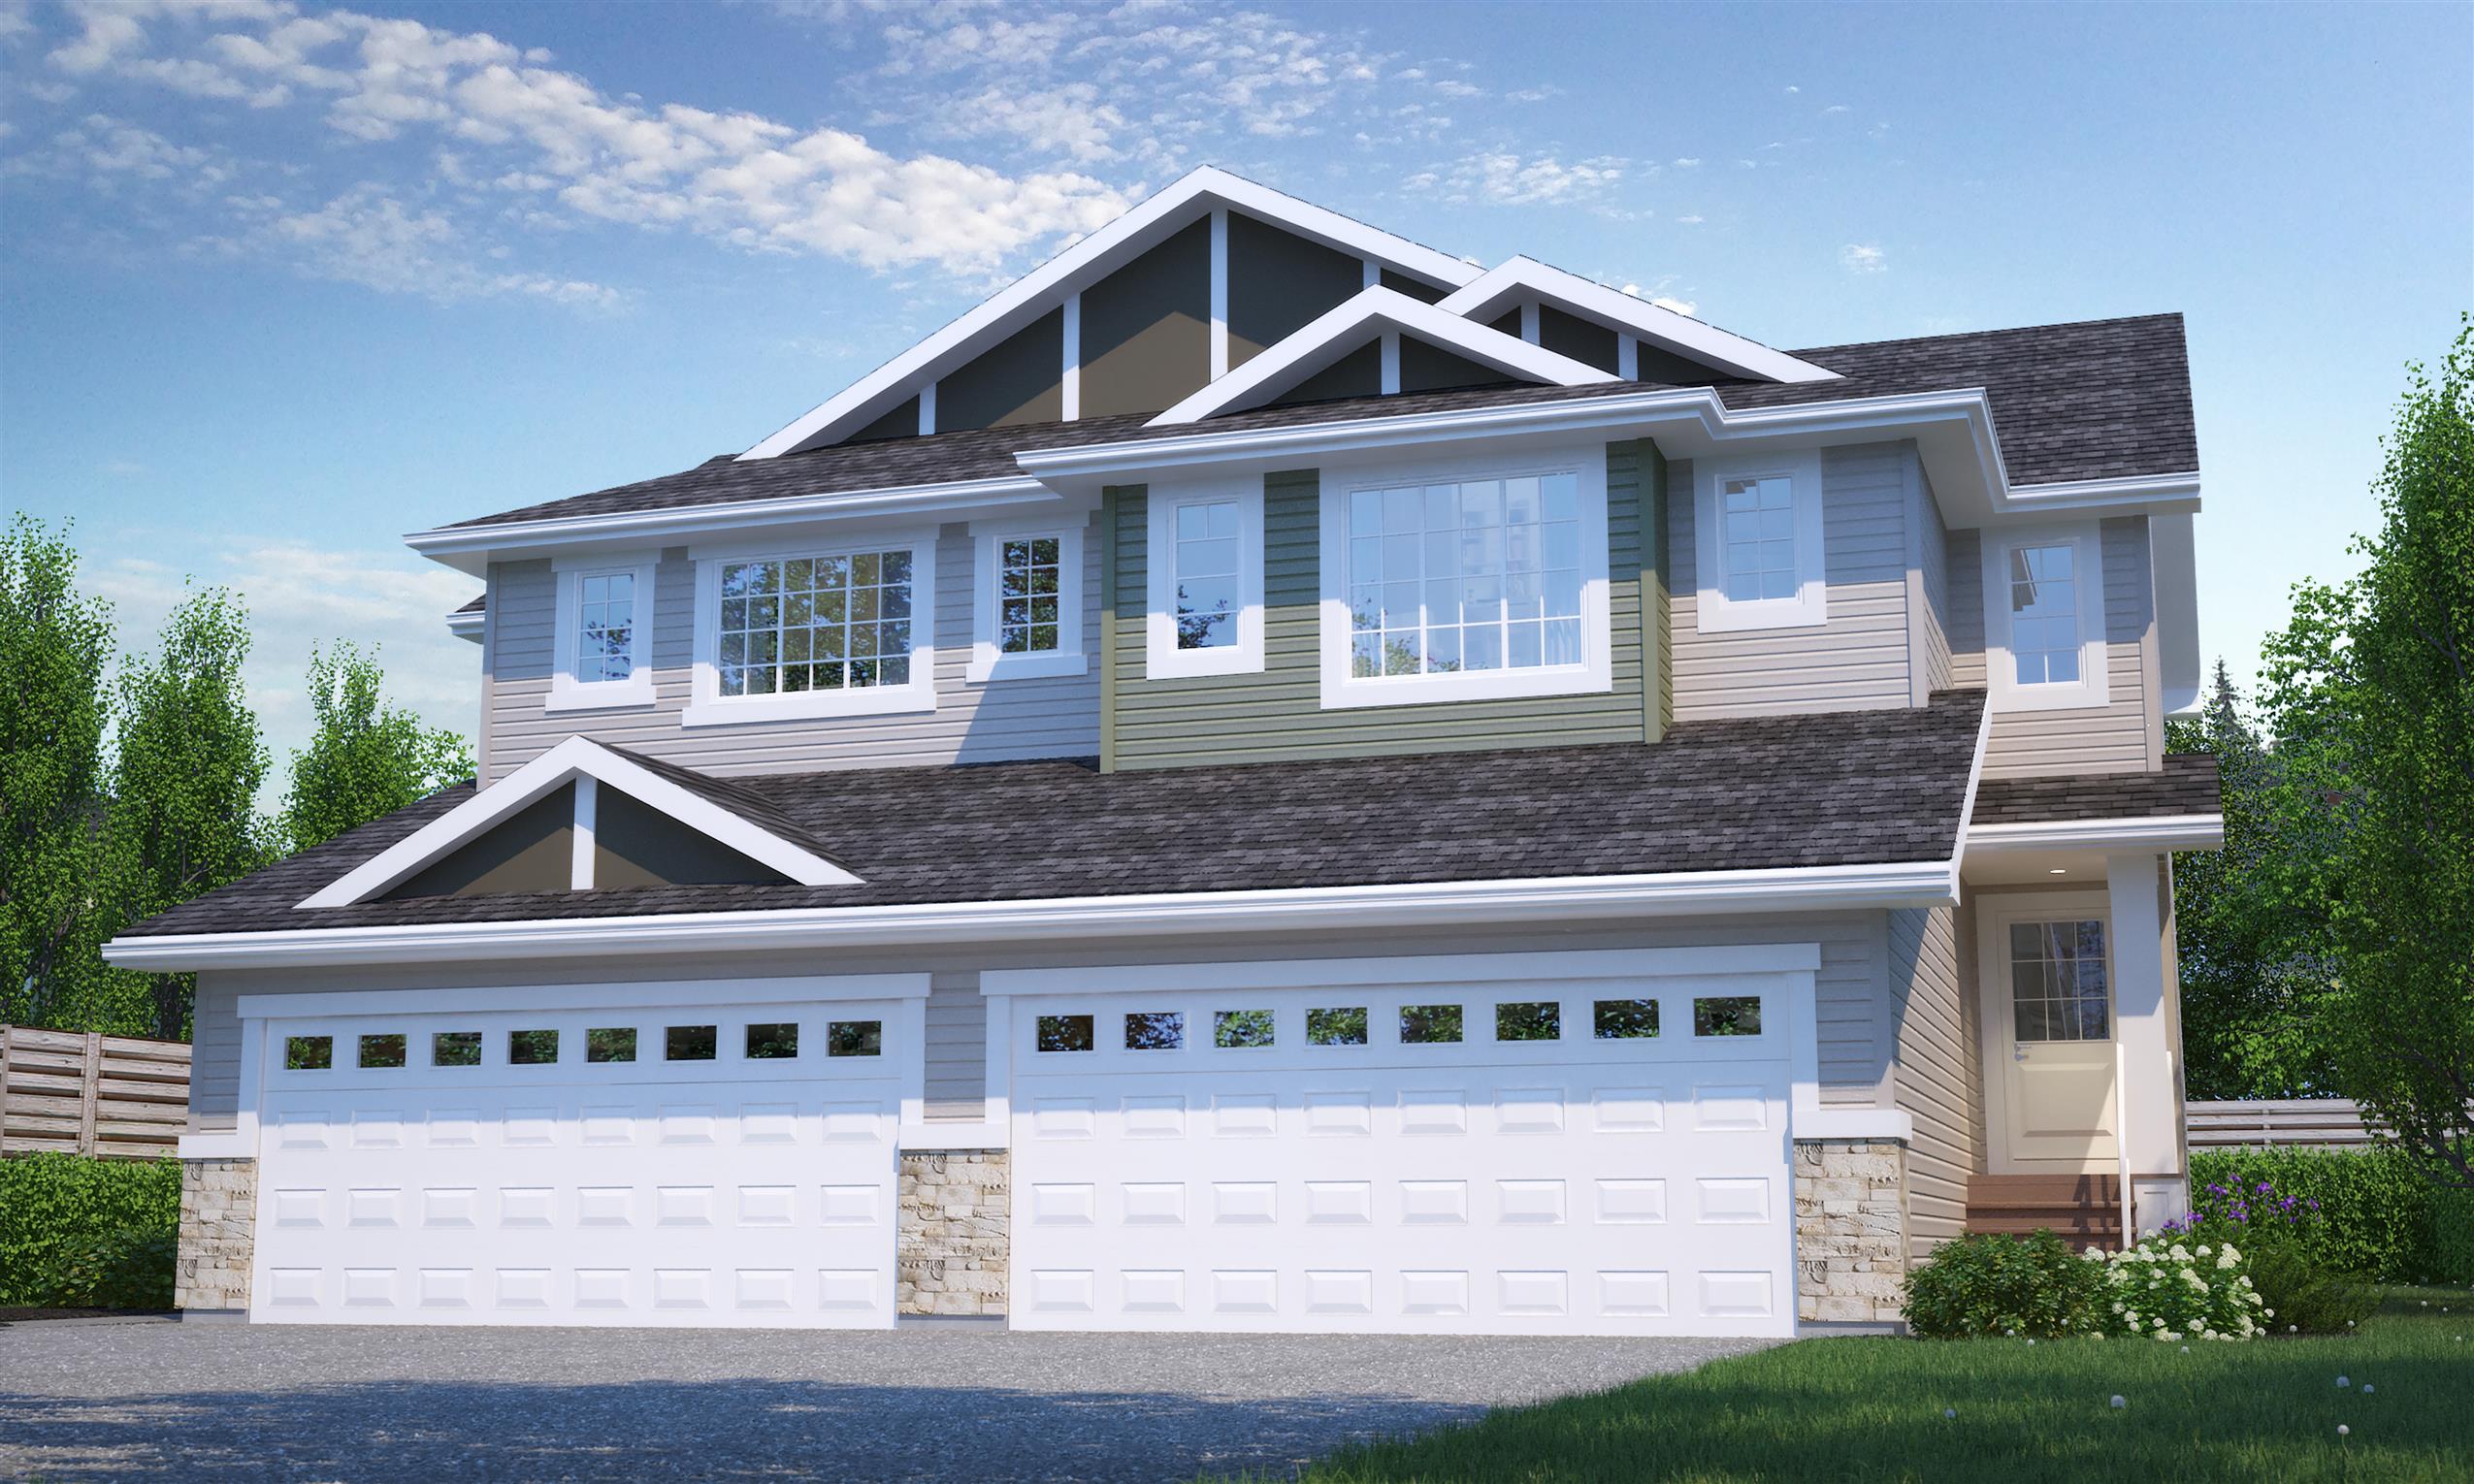
4681 E. Mutrie Crescent
Sold3 bd · 3 ba · 1,510 ft²
Last listed at $410,900
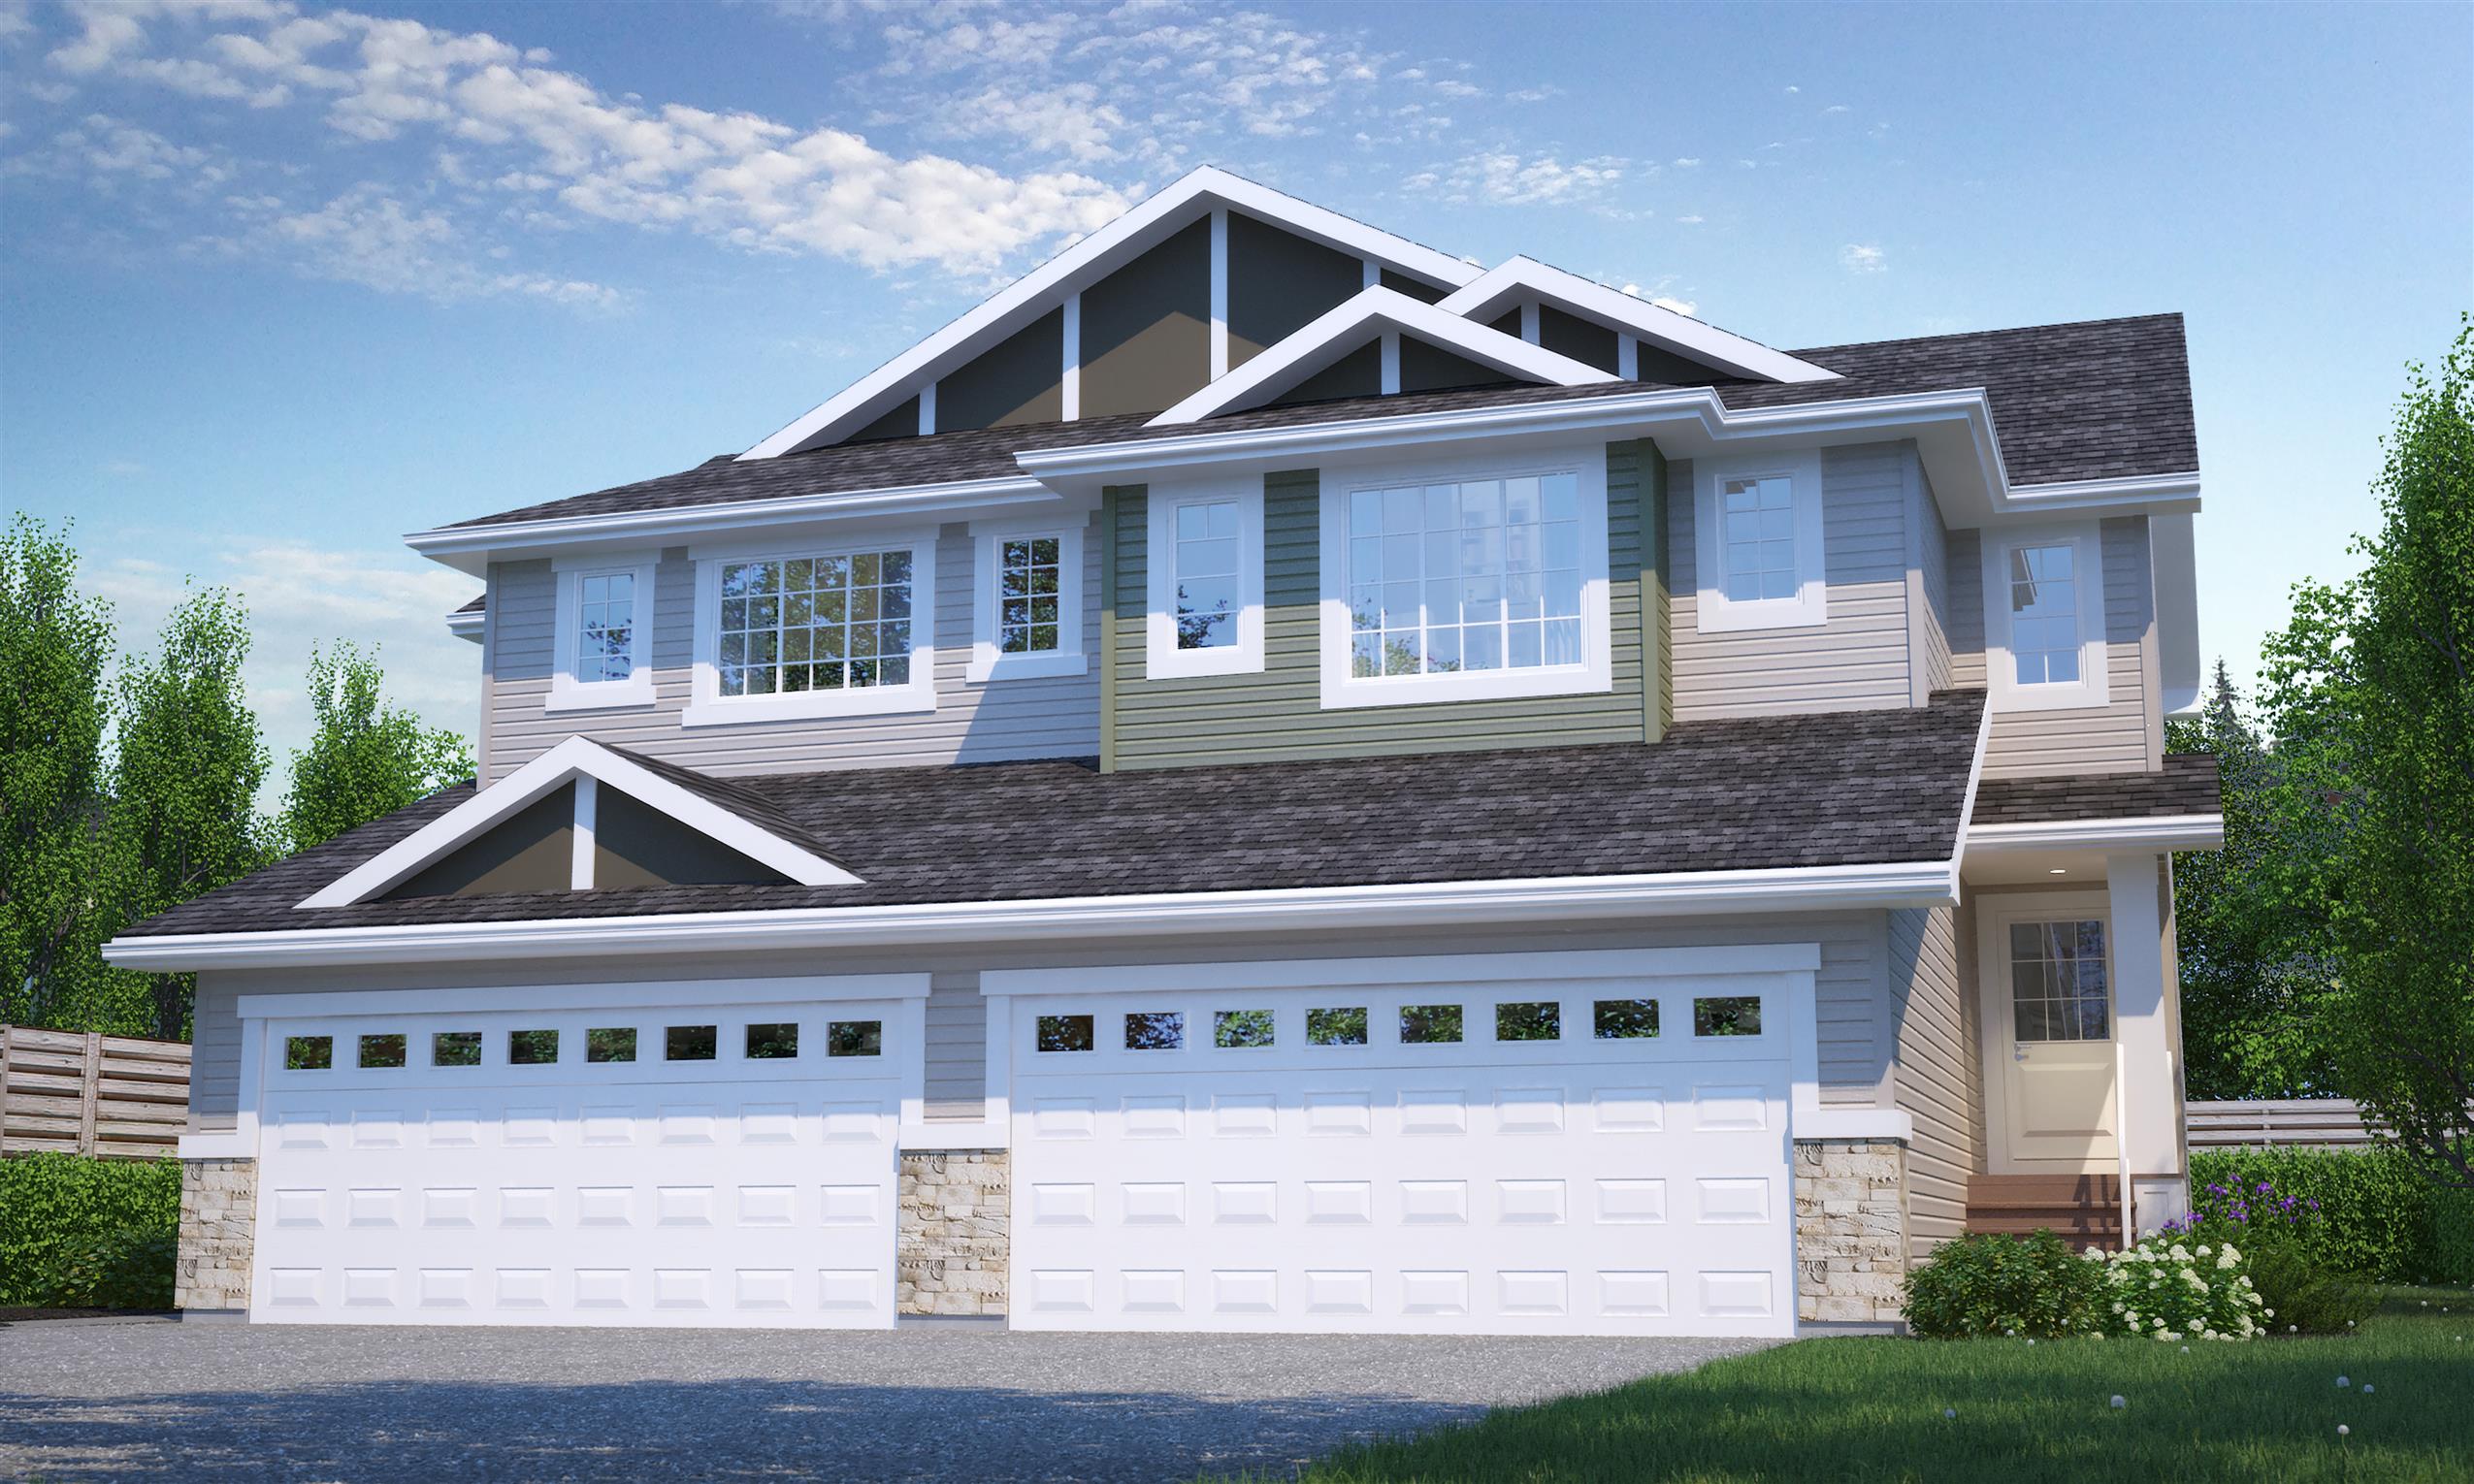
4685 E. Mutrie Crescent
Sold3 bd · 3 ba · 1,510 ft²
Last listed at $410,900
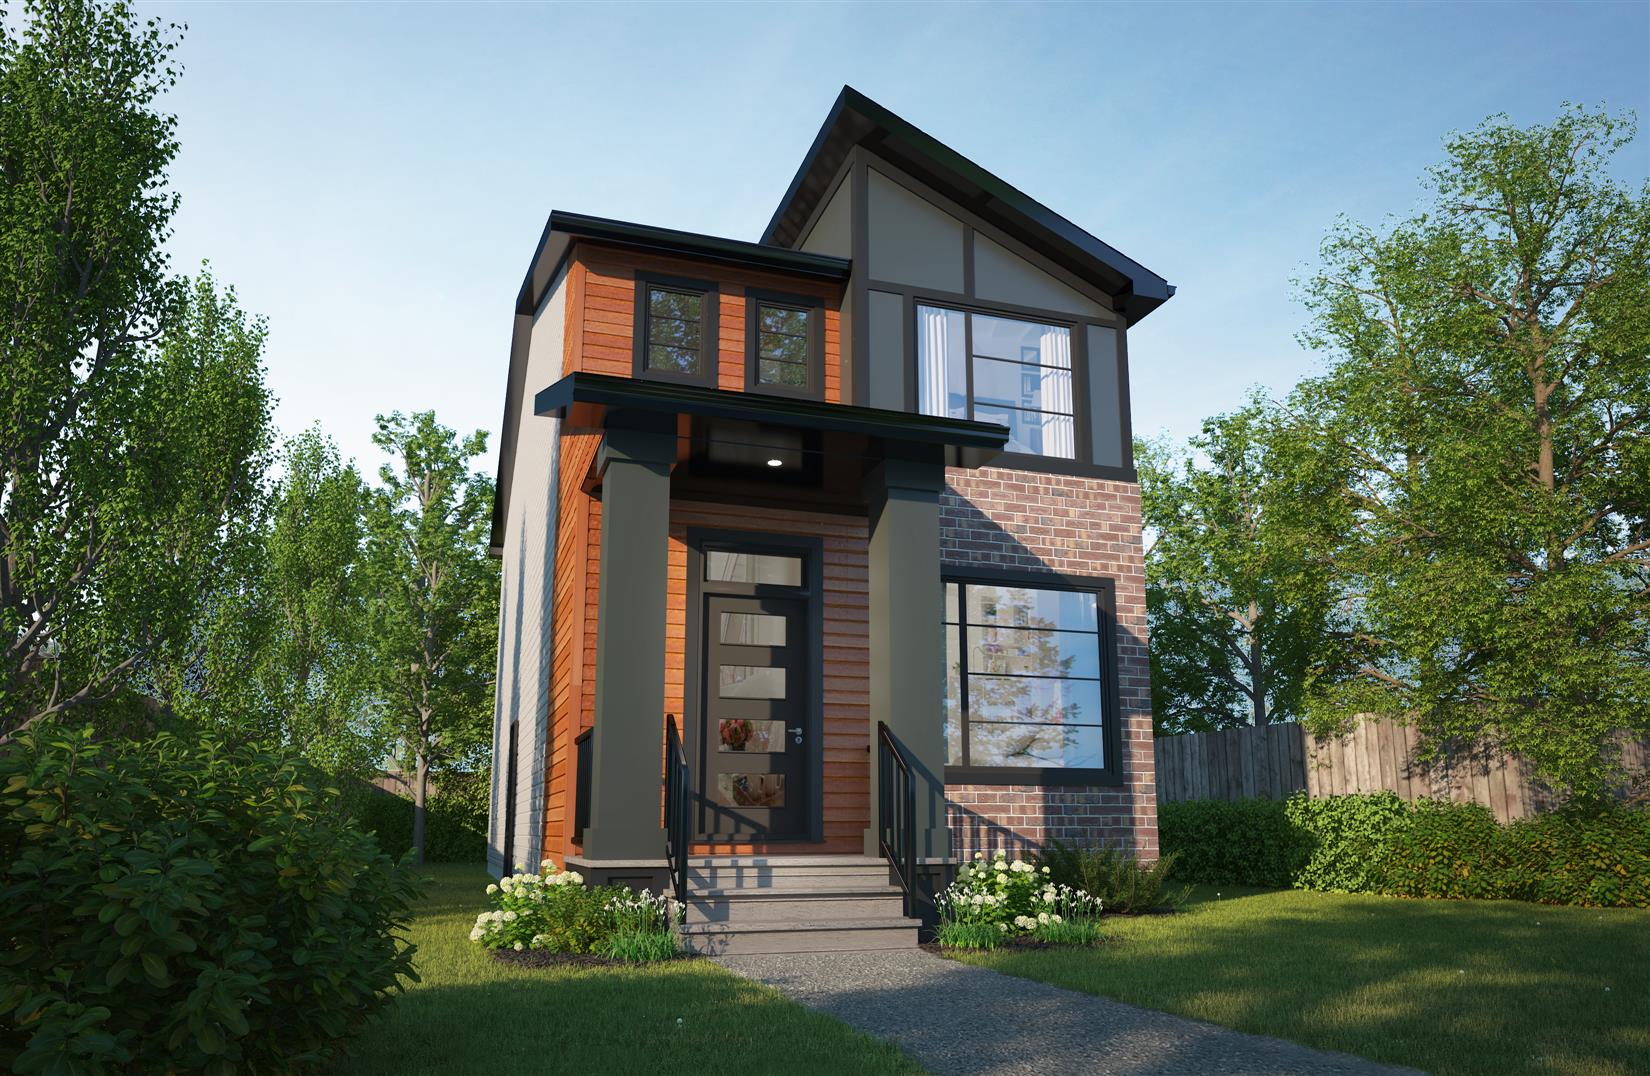
4532 E. Buckingham Drive
Sold3 bd · 3 ba · 1,484 ft²
Last listed at $415,900
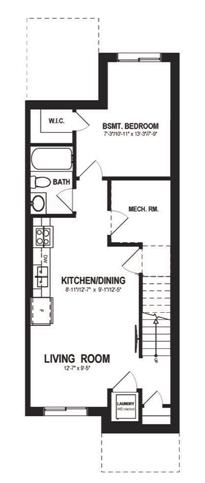
4736 E. Buckingham Drive
Sold3 bd · 3 ba · 1,458 ft²
Last listed at $416,200
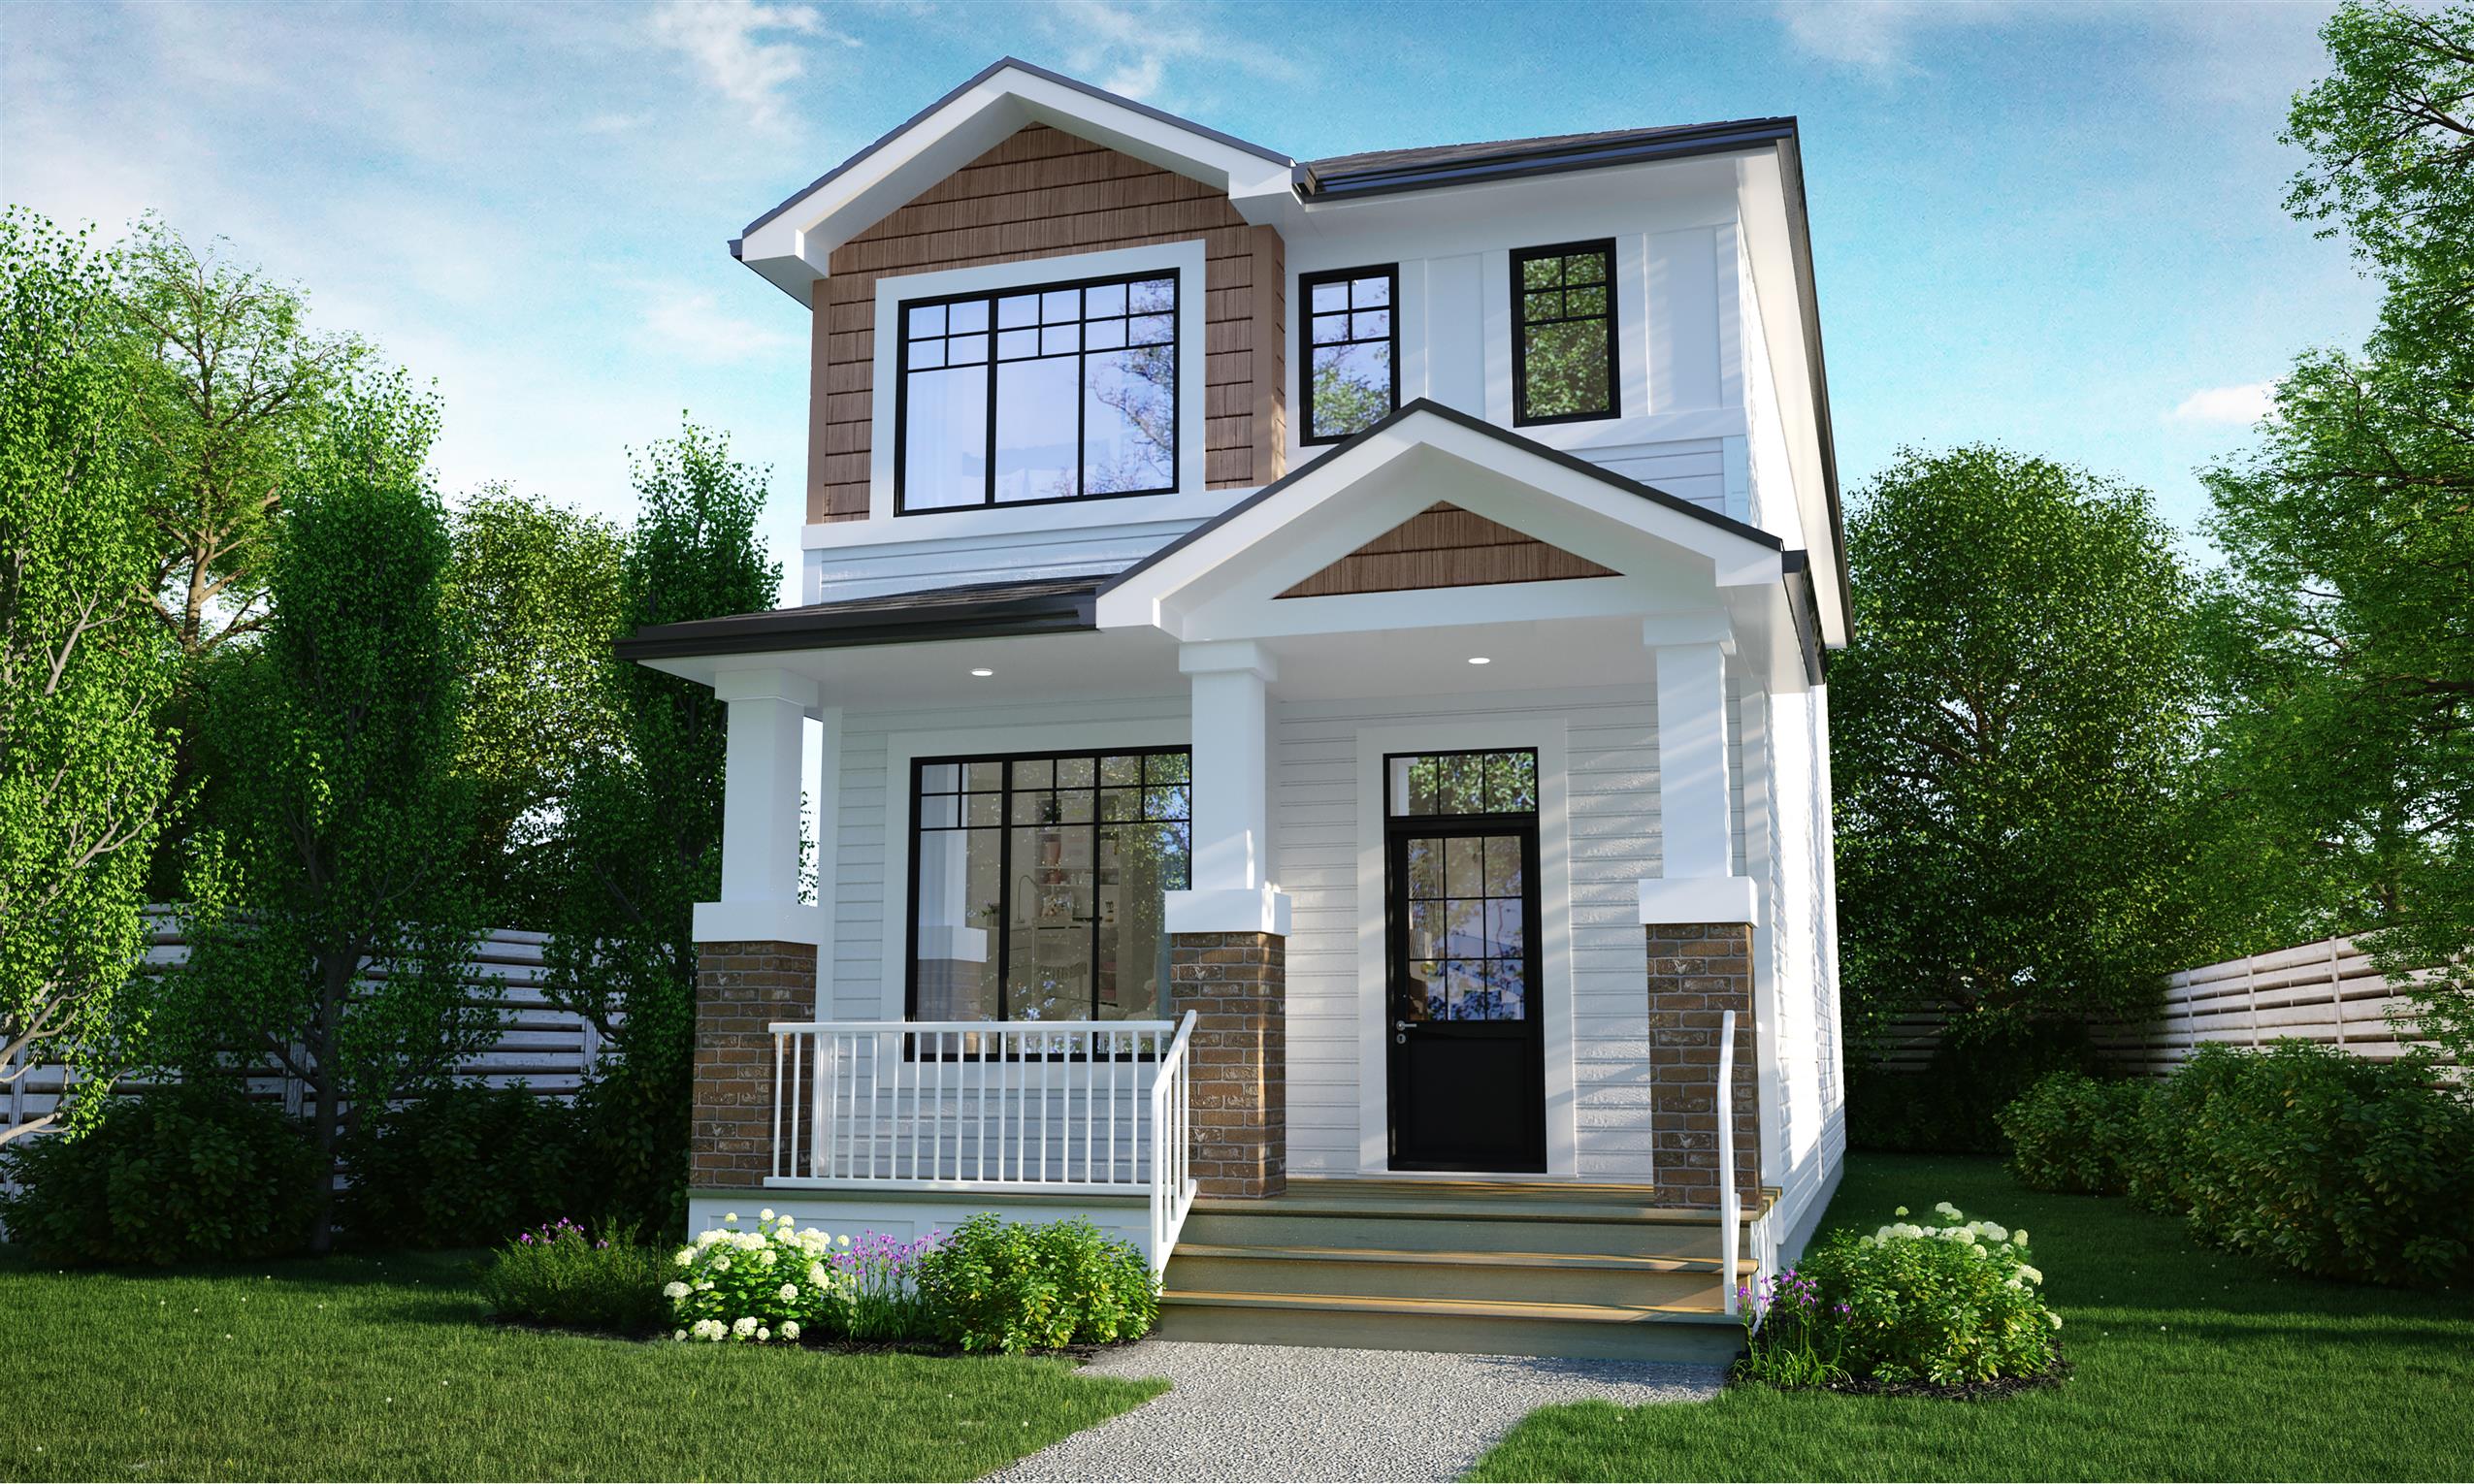
4612 E. Buckingham Drive
Sold3 bd · 3 ba · 1,458 ft²
Last listed at $416,900
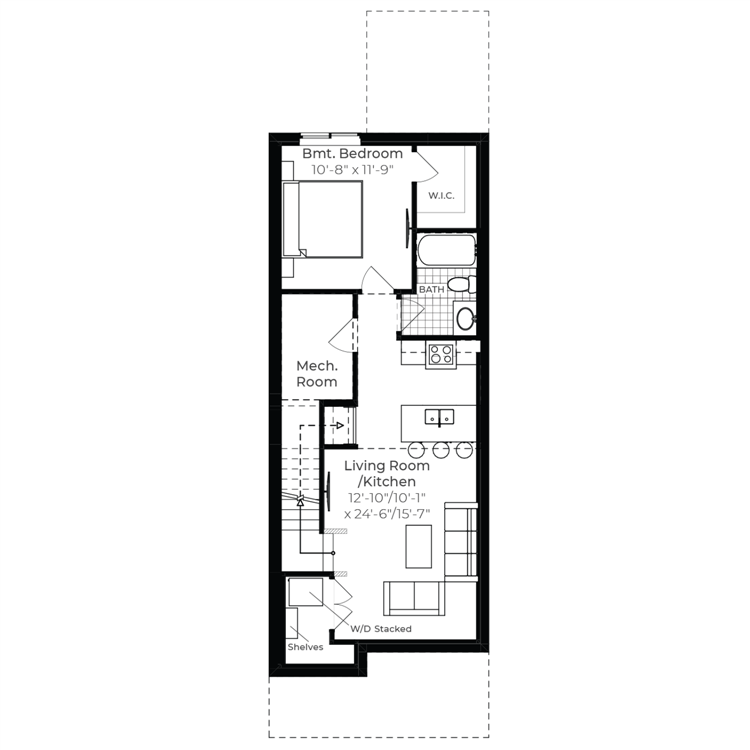
4732 E. Buckingham Drive
Sold3 bd · 3 ba · 1,484 ft²
Last listed at $418,200
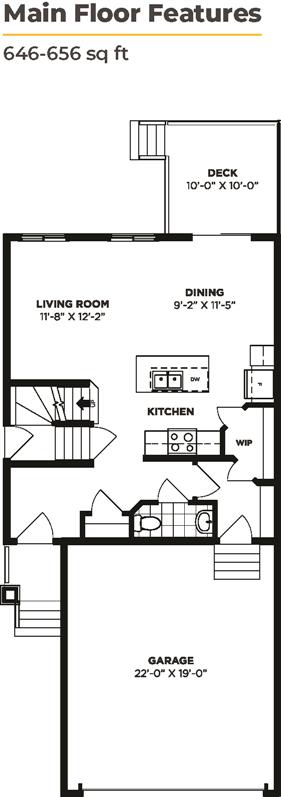
4693 Mutrie Crescent
Sold3 bd · 3 ba · 1,510 ft²
Last listed at $419,900
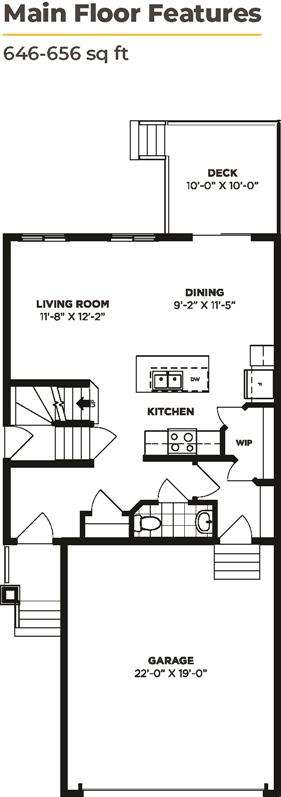
4629 E. Mutrie Crescent
Sold3 bd · 3 ba · 1,510 ft²
Last listed at $419,900
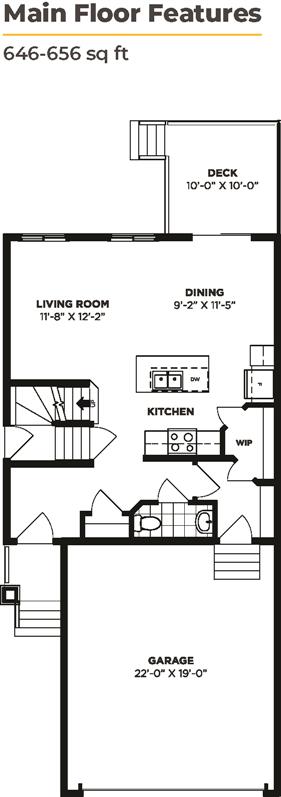
4617 E. Mutrie Crescent
Sold3 bd · 3 ba · 1,510 ft²
Last listed at $420,900
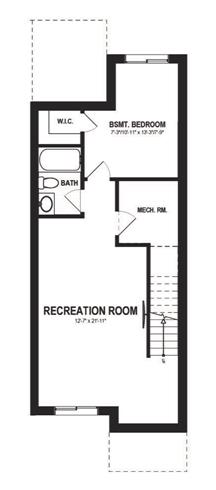
4636 E. Buckingham Drive
Sold3 bd · 3 ba · 1,484 ft²
Last listed at $421,200
4612 Ferndale Crescent
Sold3 bd · 2 ba · 1,492 ft²
Last listed at $421,900
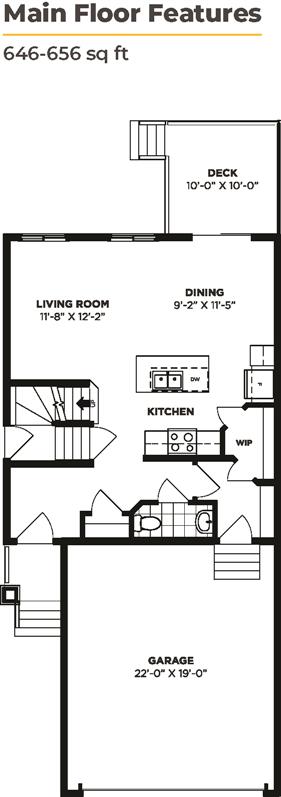
4653 E. Mutrie Crescent
Sold3 bd · 3 ba · 1,510 ft²
Last listed at $421,900
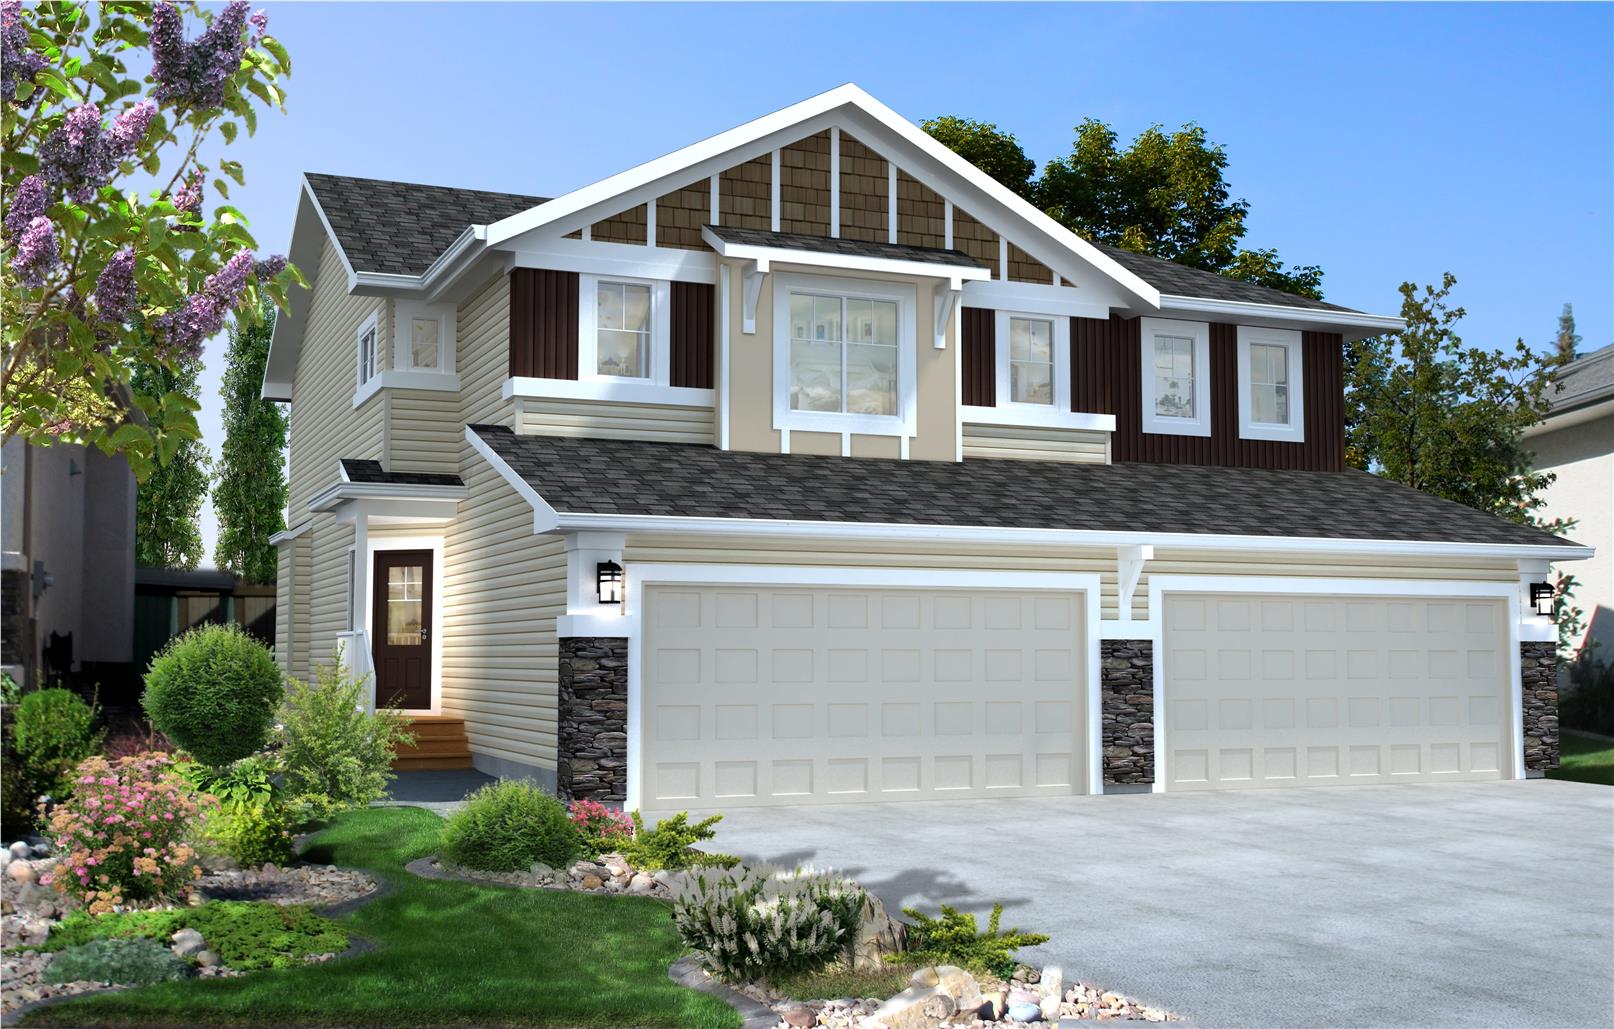
4682 E. Mutrie Crescent
Sold3 bd · 2 ba · 1,492 ft²
Last listed at $426,900
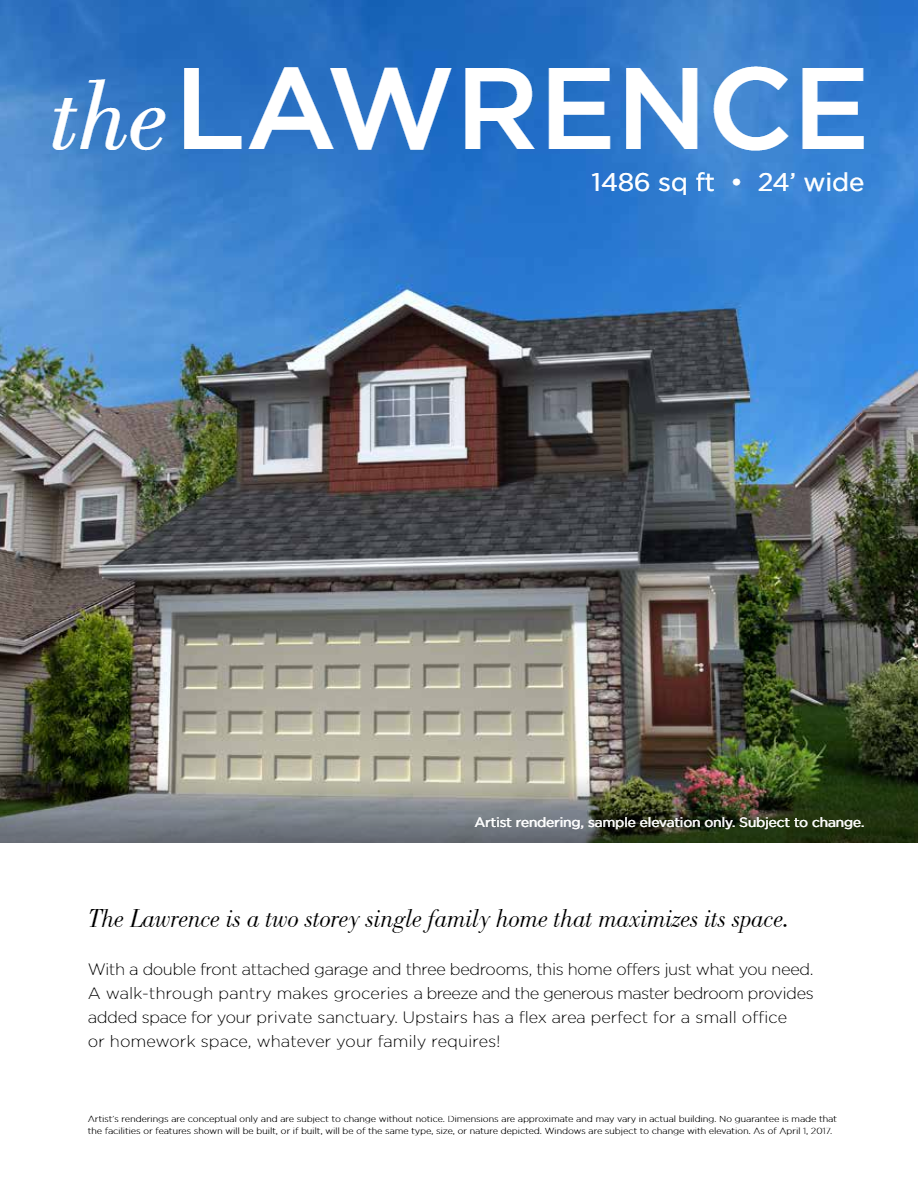
3254 Valley Green Way
Sold3 bd · 3 ba · 1,492 ft²
Last listed at $434,900
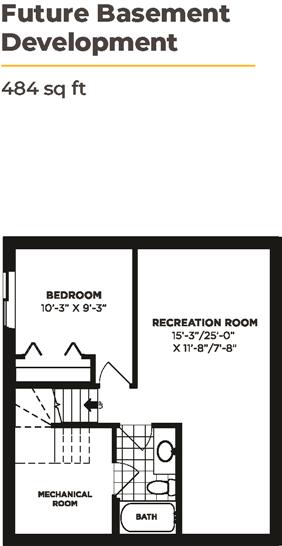
4701 E. Kaufman Avenue
Sold3 bd · 3 ba · 1,510 ft²
Last listed at $436,200
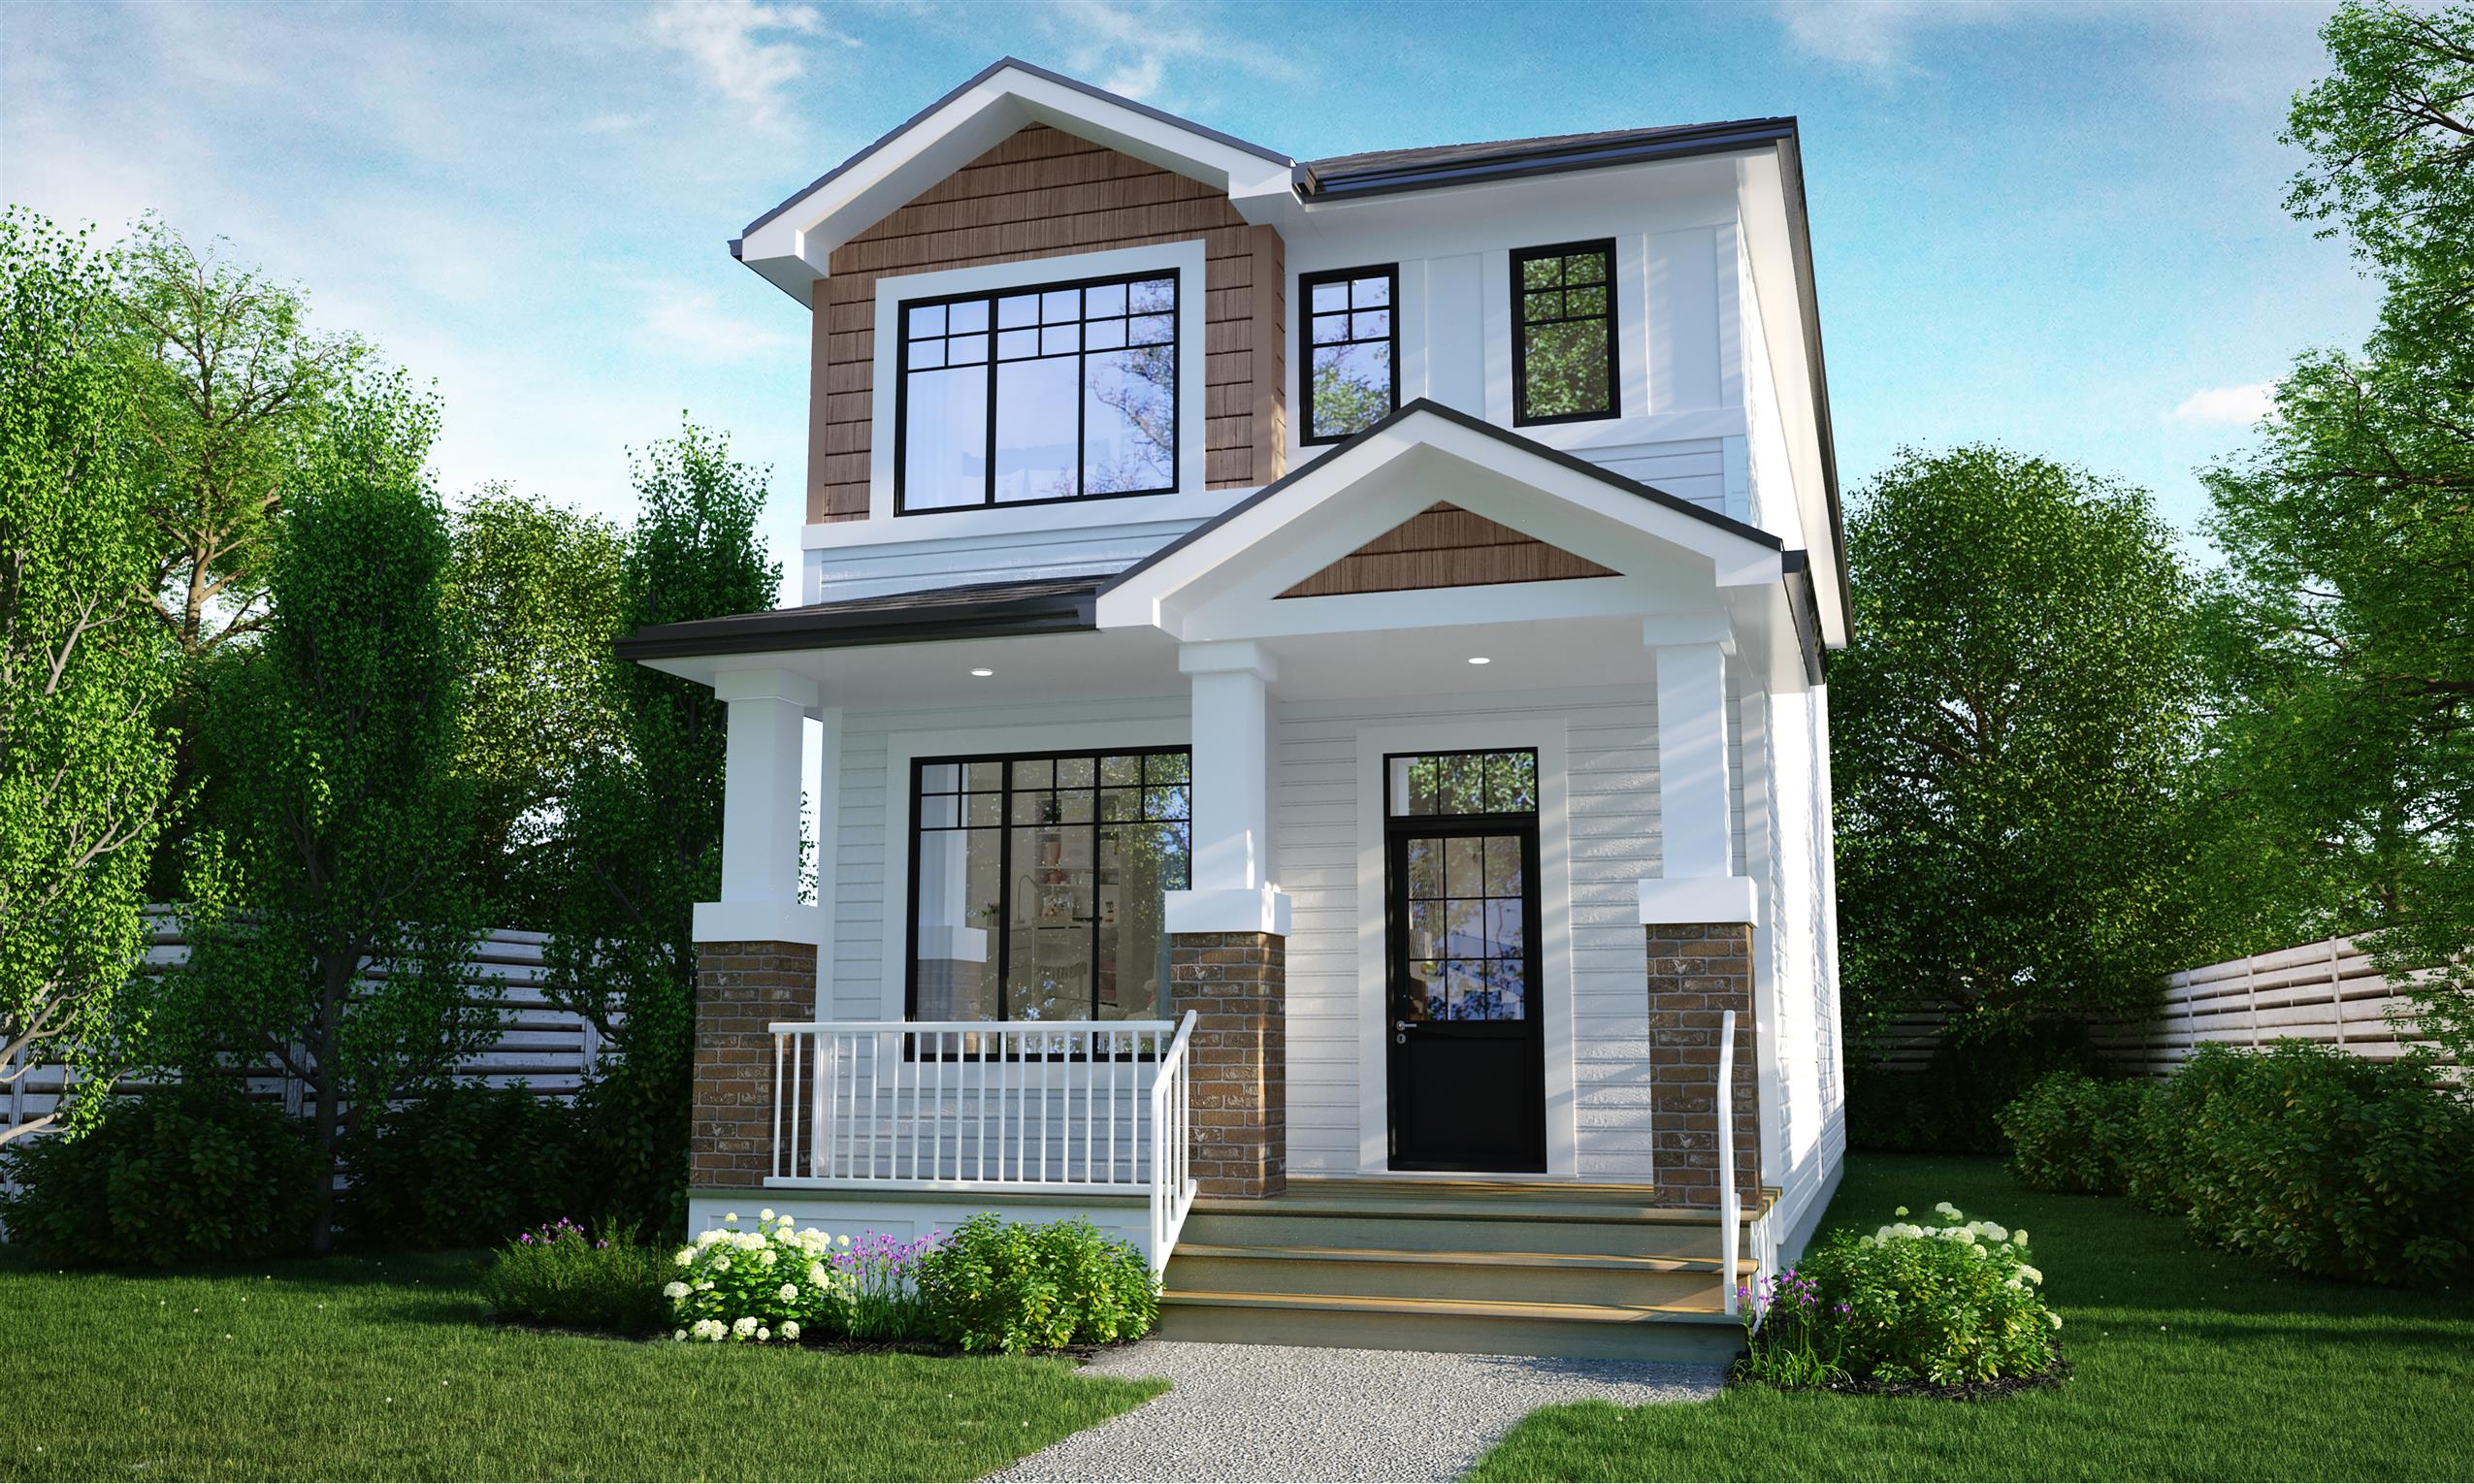
4536 E. Buckingham Drive
Sold3 bd · 3 ba · 1,458 ft²
Last listed at $437,900
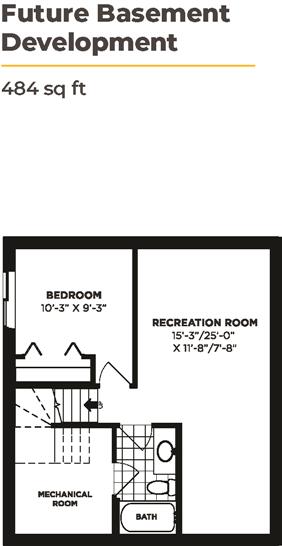
4721 E. Kaufman Avenue
Sold3 bd · 3 ba · 1,510 ft²
Last listed at $439,900
4632 Ferndale Crescent
Sold3 bd · 3 ba · 1,510 ft²
Last listed at $439,900
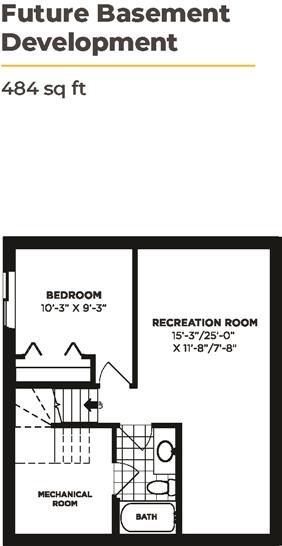
4613 E. Mutrie Crescent
Sold3 bd · 3 ba · 1,510 ft²
Last listed at $439,900
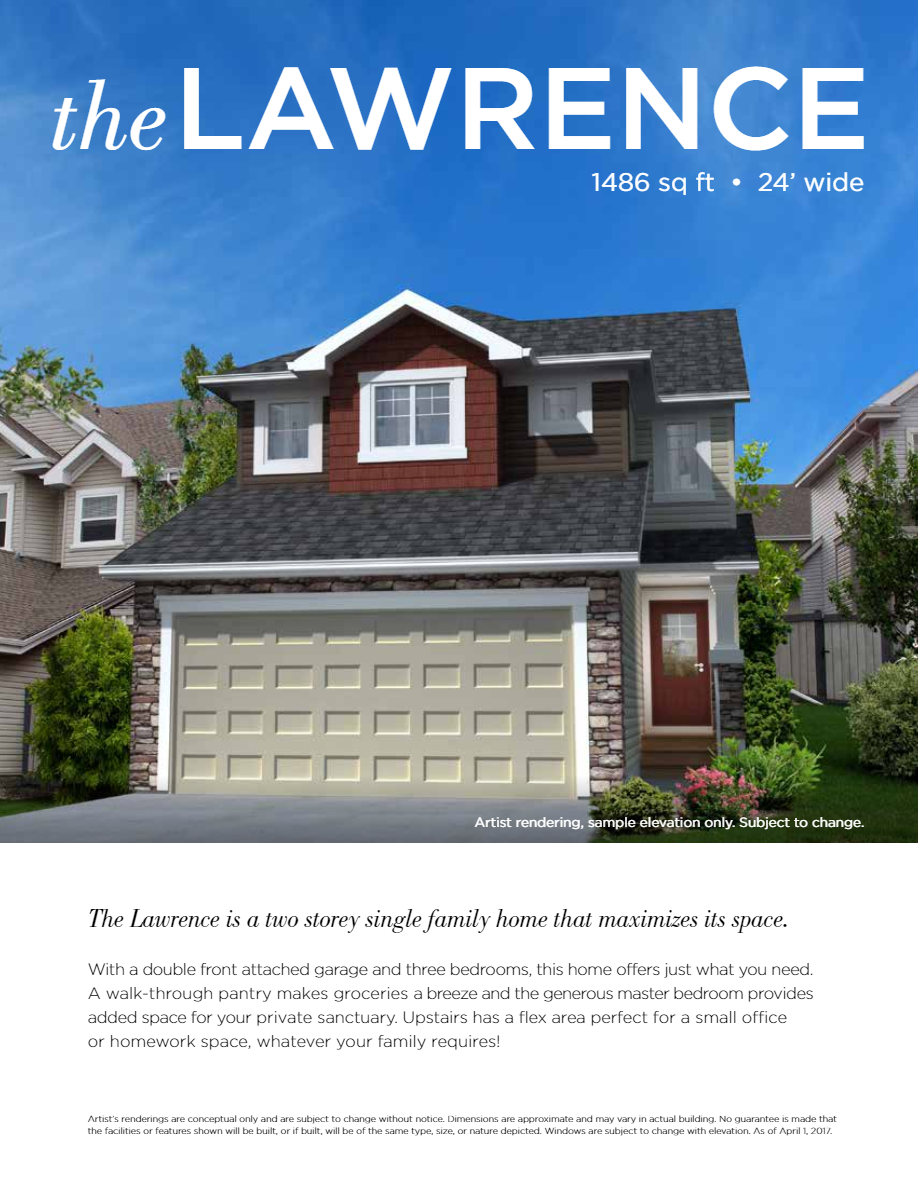
3150 Green Bank Road
Sold3 bd · 3 ba · 1,492 ft²
Last listed at $440,303
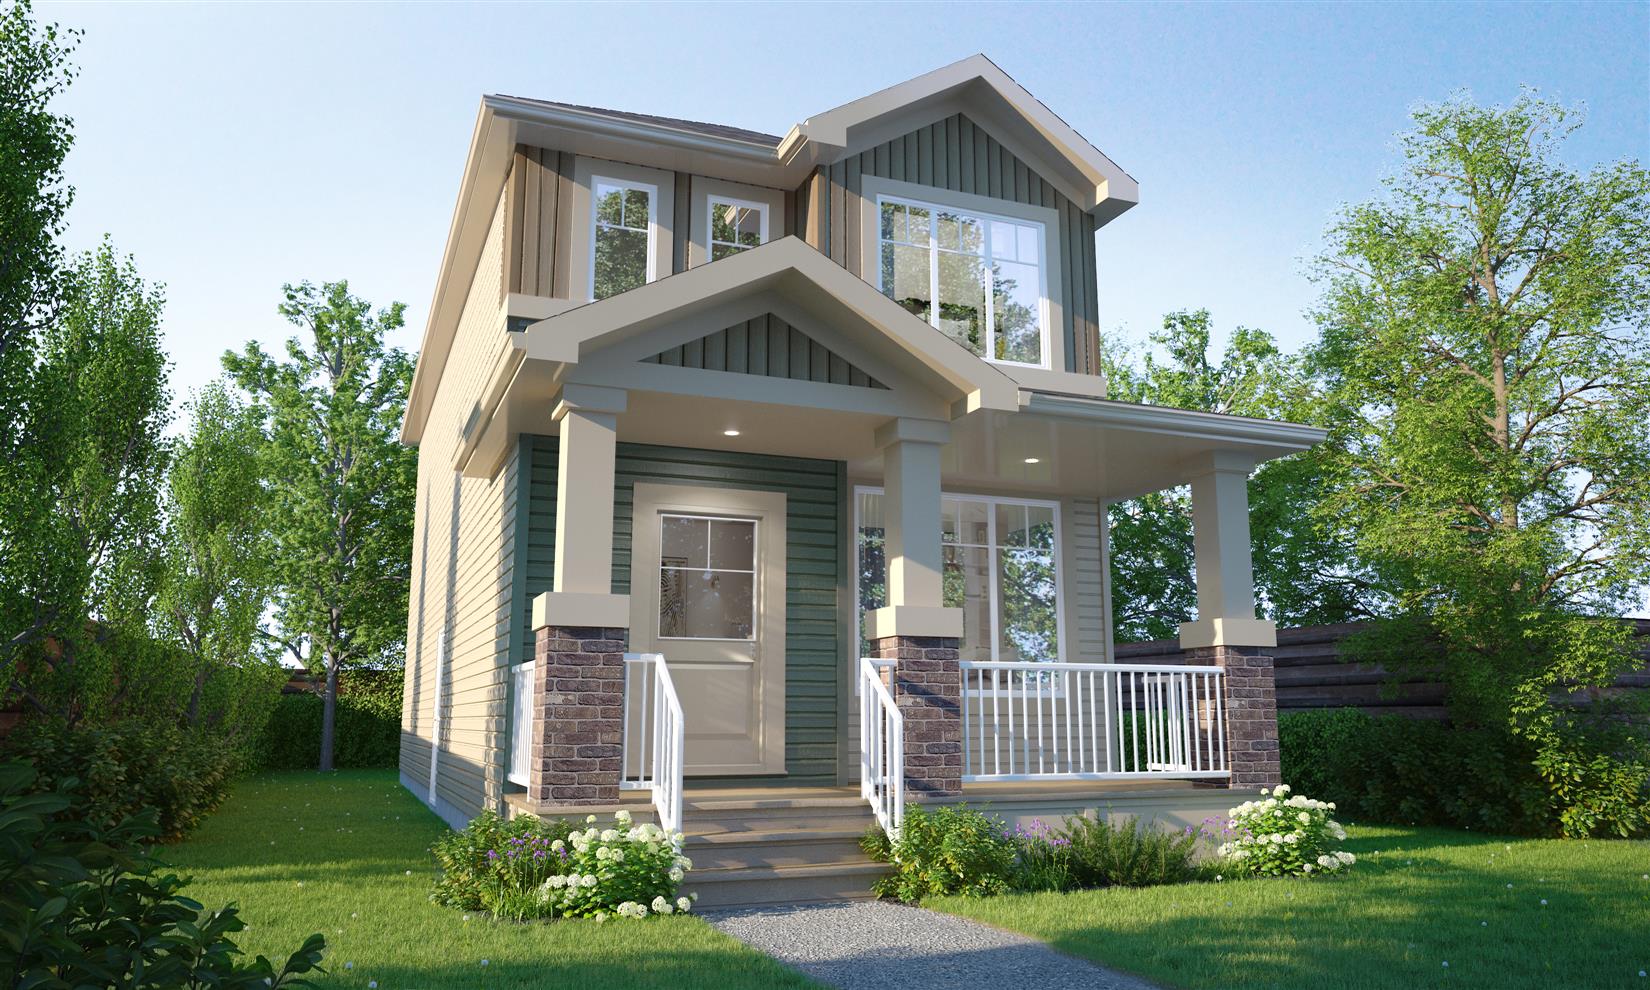
4616 E. Buckingham Drive
Sold3 bd · 3 ba · 1,484 ft²
Last listed at $440,900

4712 E. Buckingham Drive
Sold3 bd · 3 ba · 1,484 ft²
Last listed at $443,900

2952 Welby Way
Not available3 bd · 2 ba · 1,492 ft²
$$444,900
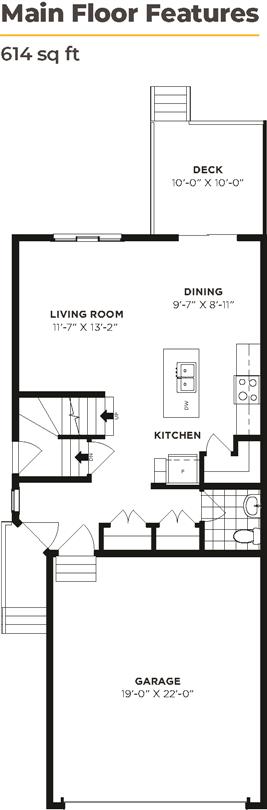
4649 Ferndale Crescent
Sold3 bd · 3 ba · 1,430 ft²
Last listed at $449,900
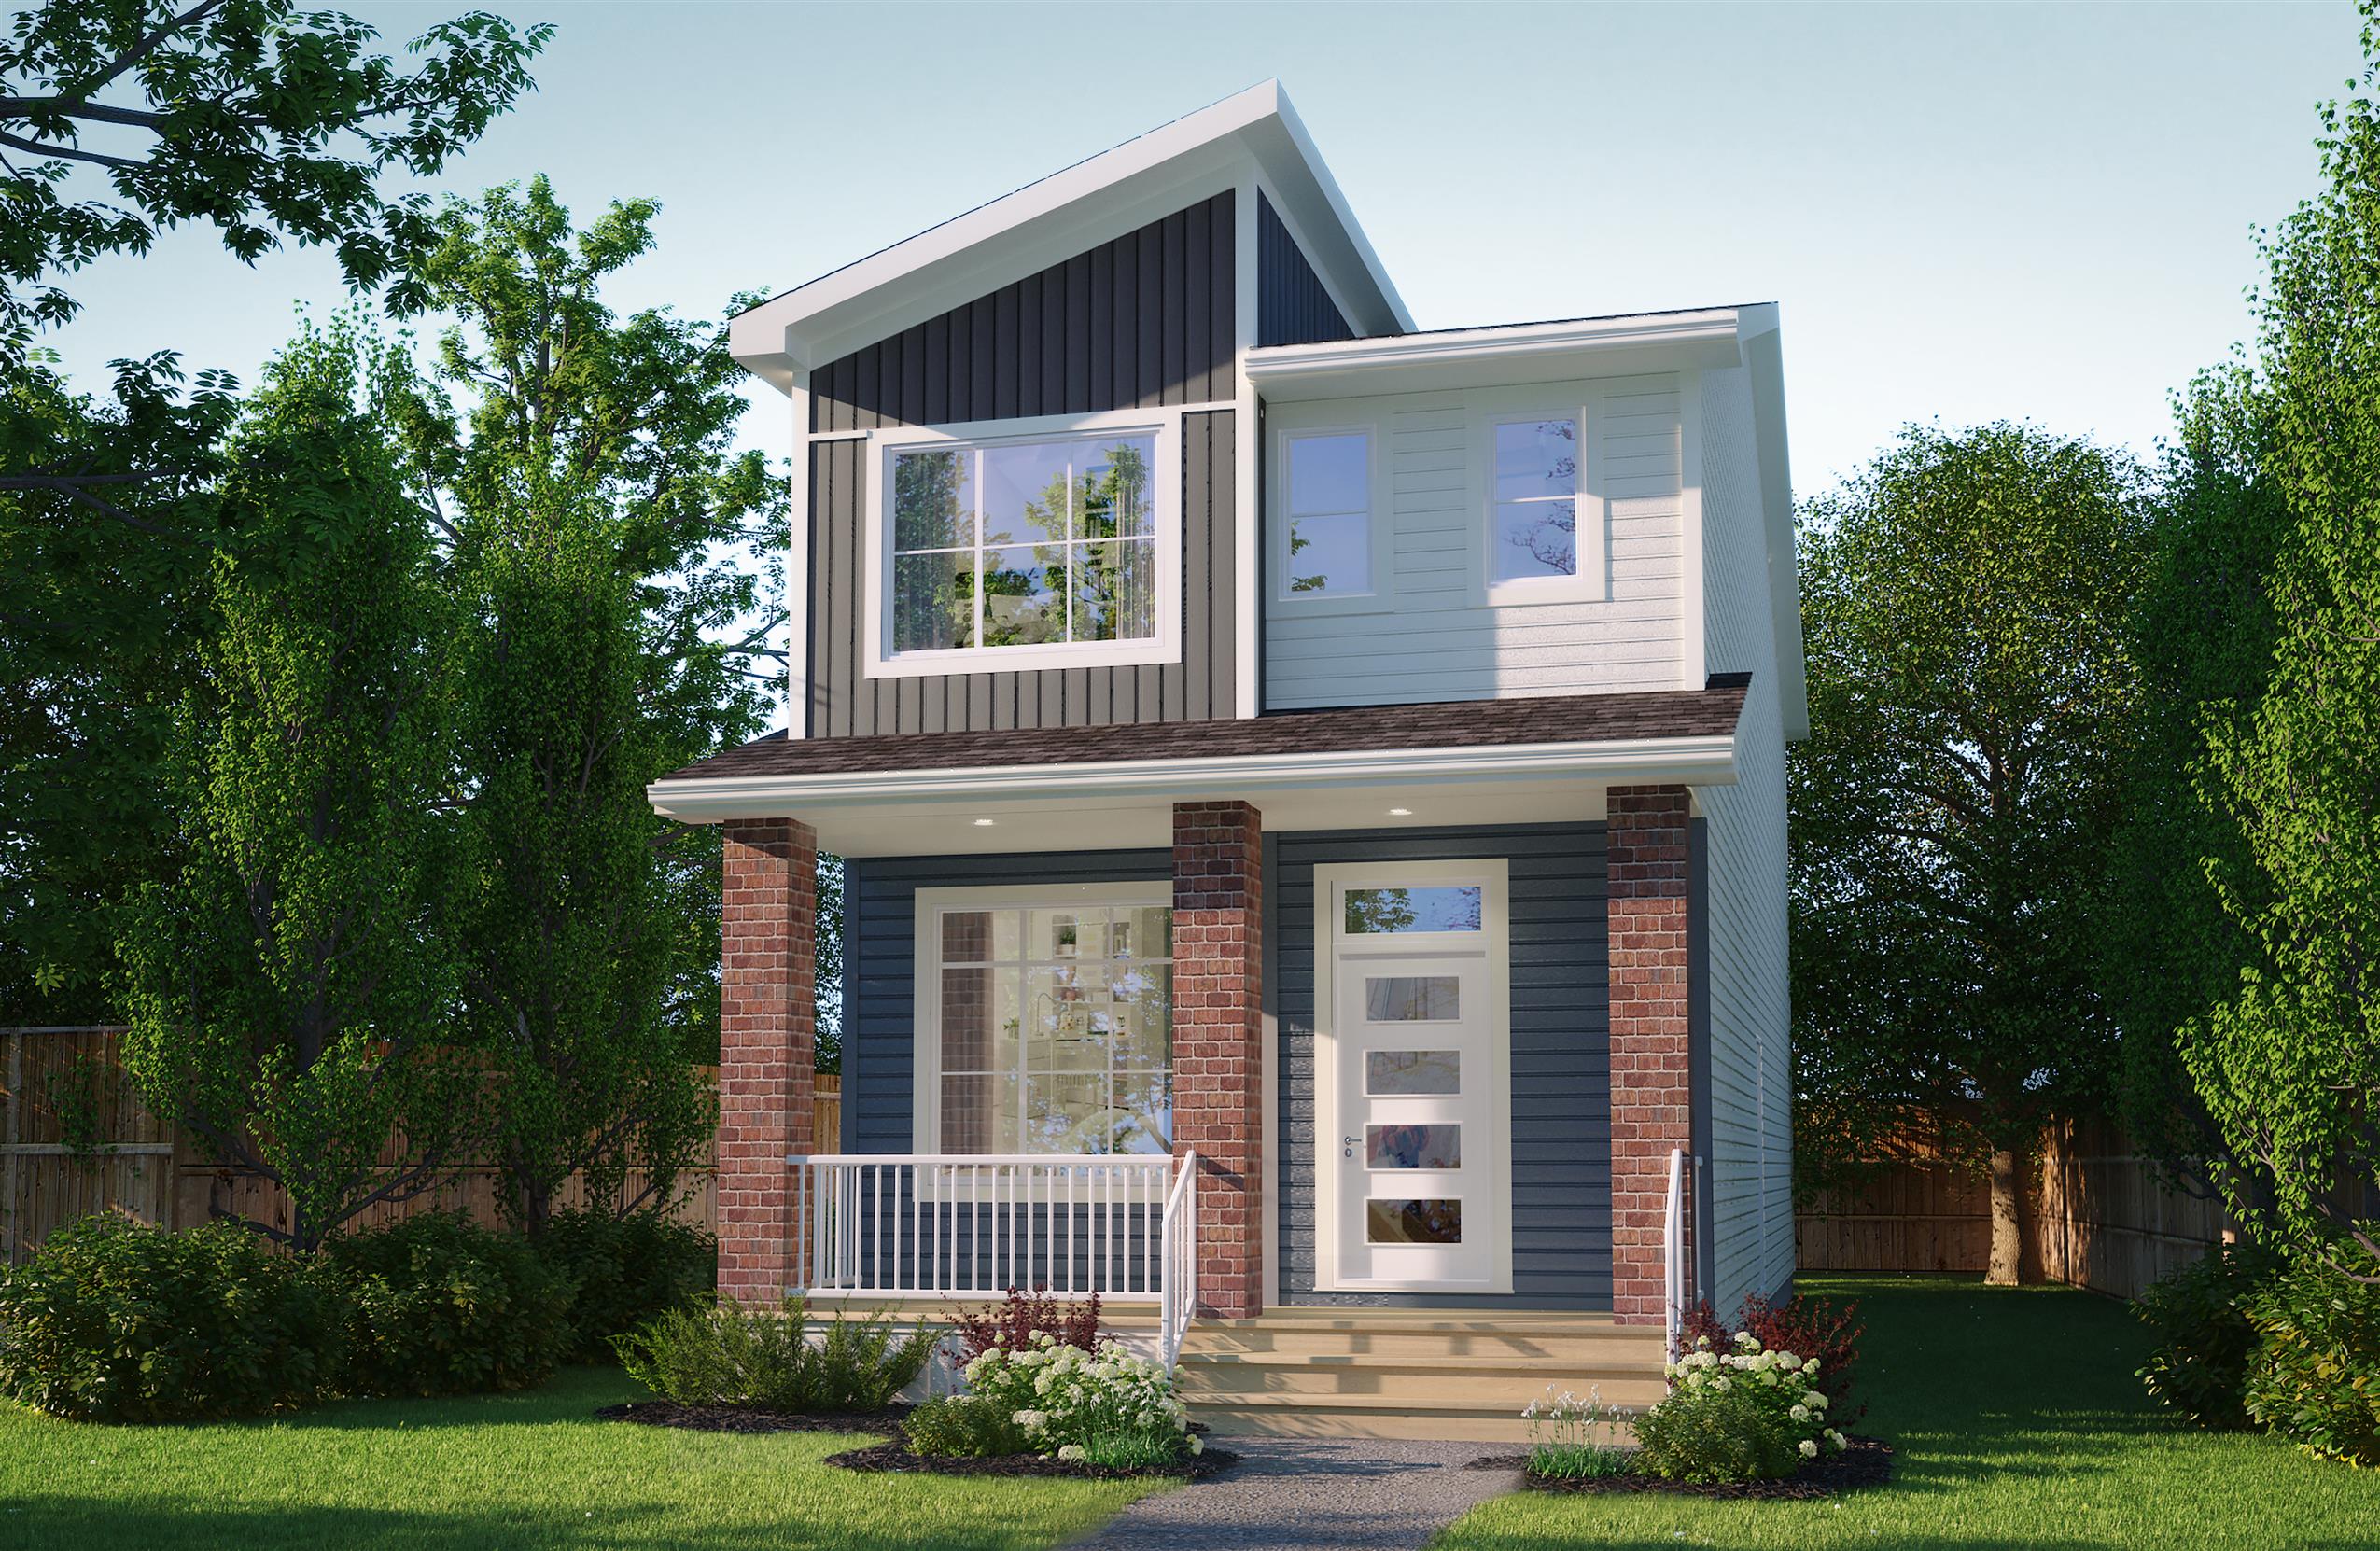
4760 E. Buckingham Drive
Sold3 bd · 3 ba · 1,484 ft²
Last listed at $449,900
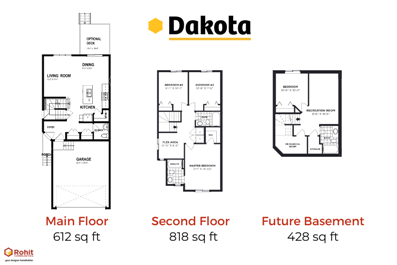
4657 Ferndale Crescent
Sold3 bd · 3 ba · 1,432 ft²
Last listed at $452,900
2972 Welby Way
Not available3 bd · 2 ba · 1,492 ft²
$$457,900

2953 Welby Way
Sold3 bd · 3 ba · 1,446 ft²
Last listed at $464,900
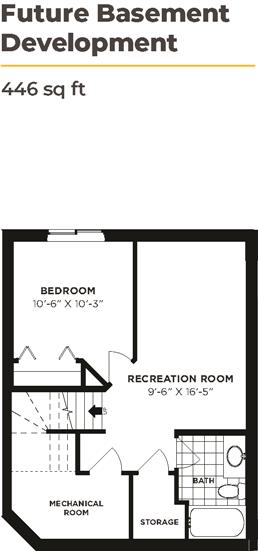
4661 Ferndale Crescent
Sold3 bd · 3 ba · 1,430 ft²
Last listed at $465,000
4704 Ferndale Crescent
Sold3 bd · 3 ba · 1,446 ft²
Last listed at $465,900
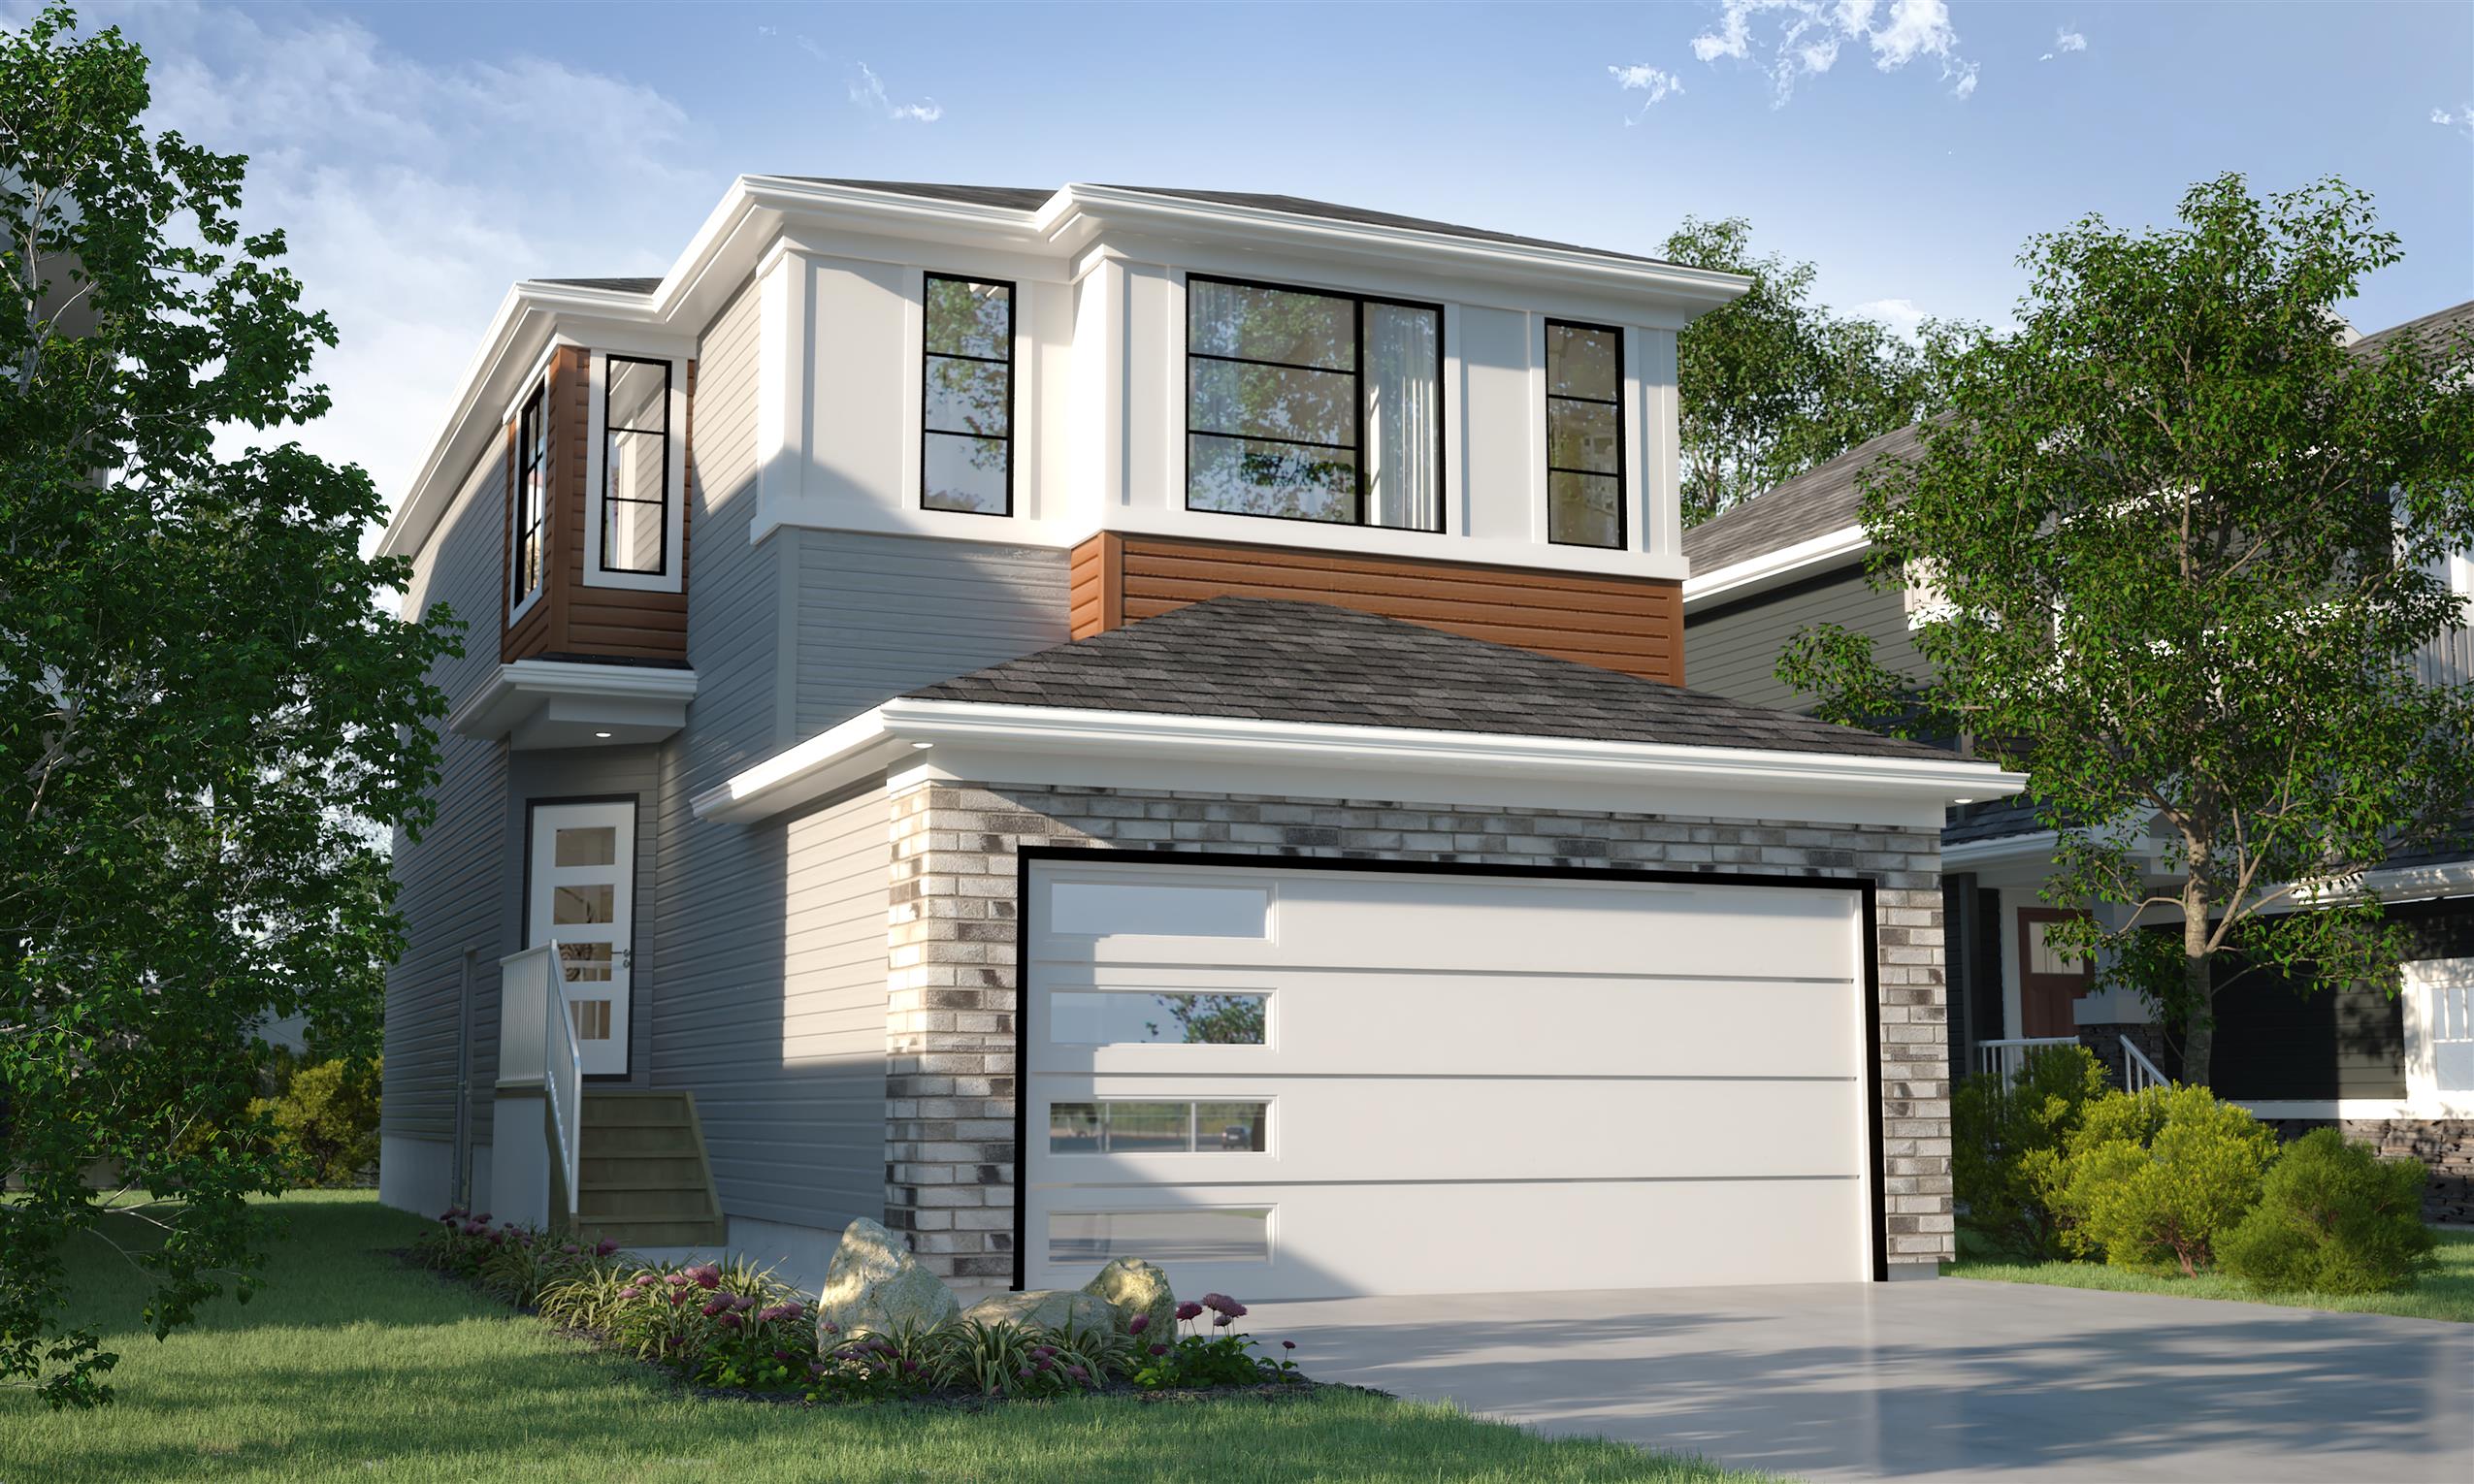
4665 Ferndale Crescent
Sold3 bd · 3 ba · 1,430 ft²
Last listed at $467,000
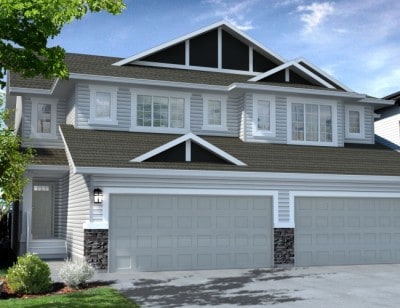
2948 Welby Way
Sold3 bd · 3 ba · 1,510 ft²
Last listed at $468,900
2960 Welby Way
Sold3 bd · 3 ba · 1,510 ft²
Last listed at $468,900
2956 Welby Way
Sold3 bd · 3 ba · 1,510 ft²
Last listed at $468,900
2976 Welby Way
Sold3 bd · 3 ba · 1,510 ft²
Last listed at $472,900

4680 Ferndale Crescent
Not available3 bd · 3 ba · 1,446 ft²
$$473,900
Pricing, deposit & incentives
Pricing and fees
- Available unit price
- From $479,900 to $596,900
- Average price / ft²
- $326
Amenities
- Playground
- Pathways
- Parks
Our team is here to help
Register to receive the latest updates on pricing, availability and incentives at The Towns - Single-Family Homes — before they reach the public.
Personalized help
Dedicated pre-construction experts to guide you, answer questions and help you choose the right plan.
VIP pricing & incentives
First access to launch pricing, deposit structures and developer incentives.
Floor plans & brochures
Get the full plan set, pricing sheets and project brochure delivered to your inbox.
Location
Regina|3262 Green Stone Rd, Regina, SK S4V 3R3, Canada
Project details
- Selling status
- Selling
- Construction status
- Construction
- Ownership
- Freehold
- Homes
- 149
- Floor plans
- 0
- Avg. price / ft²
- $326
- Master-planned community
- The Towns
Developed by
Rohit Homes
Based in Edmonton, Alberta
Our pre-construction team works directly with the developer to give registered buyers first access to floor plans, pricing and incentives at The Towns - Single-Family Homes.
Get VIP access
Other projects in Regina

Eastbrook on the Greens - Single-Family Homes
From $474,900 · Regina, SK
3–6 bd · Single Family Home
By Pacesetter Homes
Harbour Pointe - Building III
From $681,675 · Regina, SK
2 bd · Condo · Move in NOW
By Gilroy Homes
Monterey Sunset Condos
From $722,900 · Regina, SK
1–2 bd · Condo · Townhouse · Move in NOW
By North Ridge (Regina)

1840 Lorne Street Townhomes
Pricing coming soon · Regina, SK
Townhouse