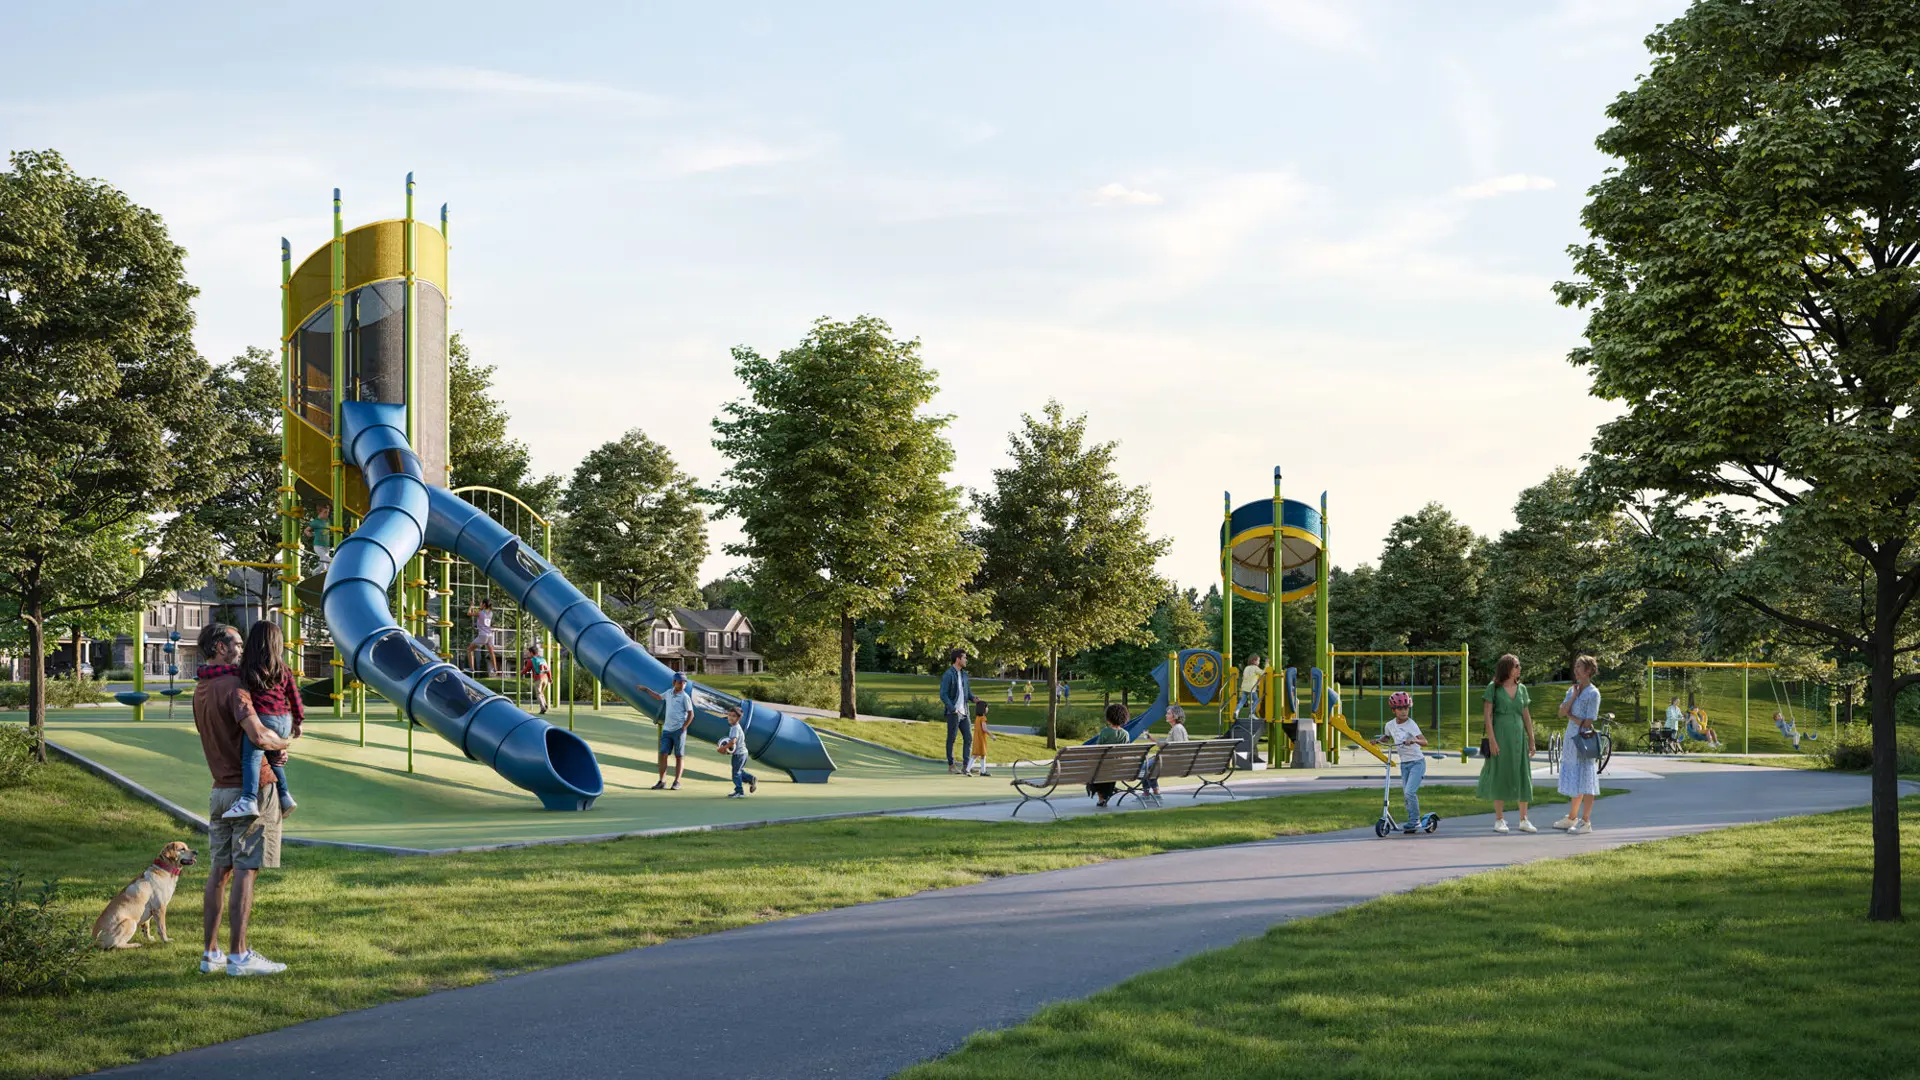
Innisfil, ON · Single Family Home
The Trails at Carson's Creek
Renderings and features may vary and are subject to change. Renderings are for illustrative purposes only.
A closer look at The Trails at Carson's Creek.
Registration — launching soon|Pricing coming soon
- Home type
- Single Family Home
- Price
- Pricing coming soon
- Bedrooms
- 3 – 4
- Bathrooms
- 3 – 4
- Homes
- 11
REGISTER NOW FOR OUR LIMITED RELEASE, COMING SOON! Carson’s Creek, Lormel Homes’ newly planned community of 34' & 38' Detached Homes, is located in Lefroy south of Innisfil between Bradford & Barrie in a quiet country setting at the south end of Lake Simcoe. Just ten minutes to Hwy 400, this naturally beautiful property is complimented with ravines, parks and walking trails and has immediate access to numerous beaches and all the bountiful amenities of Lake Simcoe. If you’re considering a new home in Innisfil, register for Carson’s Creek today! Source: Lormel Homes
Pricing, deposit & incentives
Pricing and fees
- Available unit price
- Pricing coming soon
Amenities
- Parks
- Walking Trails
Features & finishes
QUALITY & DESIGN HIGH STANDARD At Lormel, we think about all of the spaces in your home. As well as making rooms elegant and efficient, we strive to make even small spaces effective and pleasurable. We have we set our standards higher by understanding how families live and adding special features in every home. SELECTED EXTERIOR FEATURES The charm and appeal of a Lormel Home is created by the thoughtful combination of architectural design, special exterior features and a careful selection of fine bricks and other finishing materials.. SPECIAL LOT FEATURE ENHANCEMENTS When the special contours of your lot offer opportunities for design enhancements, Lormel Homes provides unique custom elements that add to the exterior features and style of your home.. SELECTED INTERIOR FEATURES Everyone notices a difference the moment they step into a Lormel Home. There is a sense of volume, space and light that is created by our generous room dimensions, standard nine-foot ceilings and special touches that subtly shape rooms into pleasurable environments.. A KITCHEN DESIGNED FOR LIVING It is difficult to call it simply a "kitchen", since at Lormel Homes, we envision kitchens as total living environments. All our kitchens have open concept designs and usually expand into spacious family rooms (some with fireplaces!), giving you the opportunity to engage with your family or guests while preparing a meal or entertaining. Depending on the design we try to include special features like chef islands, pantries and breakfast bars. This is living! LIFESTYLE IN YOUR BATHROOM At Lormel Homes, we like to extend the comforts of sumptuous living right into the bathroom. Most homes feature spacious master ensuite bathrooms with a convenient separate shower and a luxurious raised oval corner tub that has been specially enclosed and detailed with ceramic tile. SPECIAL INTERIOR ENHANCEMENTS THAT EXPAND THE IMAGINATION Designing a home at Lormel means not just making a living space, but creating environments that are ALIVE! Imagination. Creativity. Lifestyle. We imagine ourselves living in your space: the flow of traffic as you move through home and the site lines as you walk through doors and enter rooms. Plus we add the important little touches that make your space come alive … curved stair cases … art niches … window seats … half wall details… graceful columns.. DESIGN THAT COMES TO LIFE When we design your home, we set our standards higher by striving to understand what families need and how they live. We imagine the places your family will spend time … what you will see as you walk through a door and enter a room … the little extras that will make your moments at home more comfortable and pleasing. SPECIAL TOUCHES THAT ENLIVEN ENVIRONMENTS At Lormel, we think about all of the spaces in your home. As well as making rooms elegant and efficient, we strive to make even small spaces effective and pleasurable. Not only do we create openness with our generous room dimensions and standard nine-foot ceilings, we look for opportunities to optimize your space and add special touches.
Our team is here to help
Register to receive the latest updates on pricing, availability and incentives at The Trails at Carson's Creek — before they reach the public.
Personalized help
Dedicated pre-construction experts to guide you, answer questions and help you choose the right plan.
VIP pricing & incentives
First access to launch pricing, deposit structures and developer incentives.
Floor plans & brochures
Get the full plan set, pricing sheets and project brochure delivered to your inbox.
Location
Innisfil|Stovell Cres, Innisfil, ON L0L 1W0, Canada
Project details
- Selling status
- Registration
- Construction status
- Construction
- Ownership
- Freehold
- Homes
- 11
- Floor plans
- 0
- Ceiling height
- Up to 9'0"
Developed by
Lormel Homes
Based in Vaughan, Ontario
Our pre-construction team works directly with the developer to give registered buyers first access to floor plans, pricing and incentives at The Trails at Carson's Creek.
Get VIP access
Other projects in Innisfil
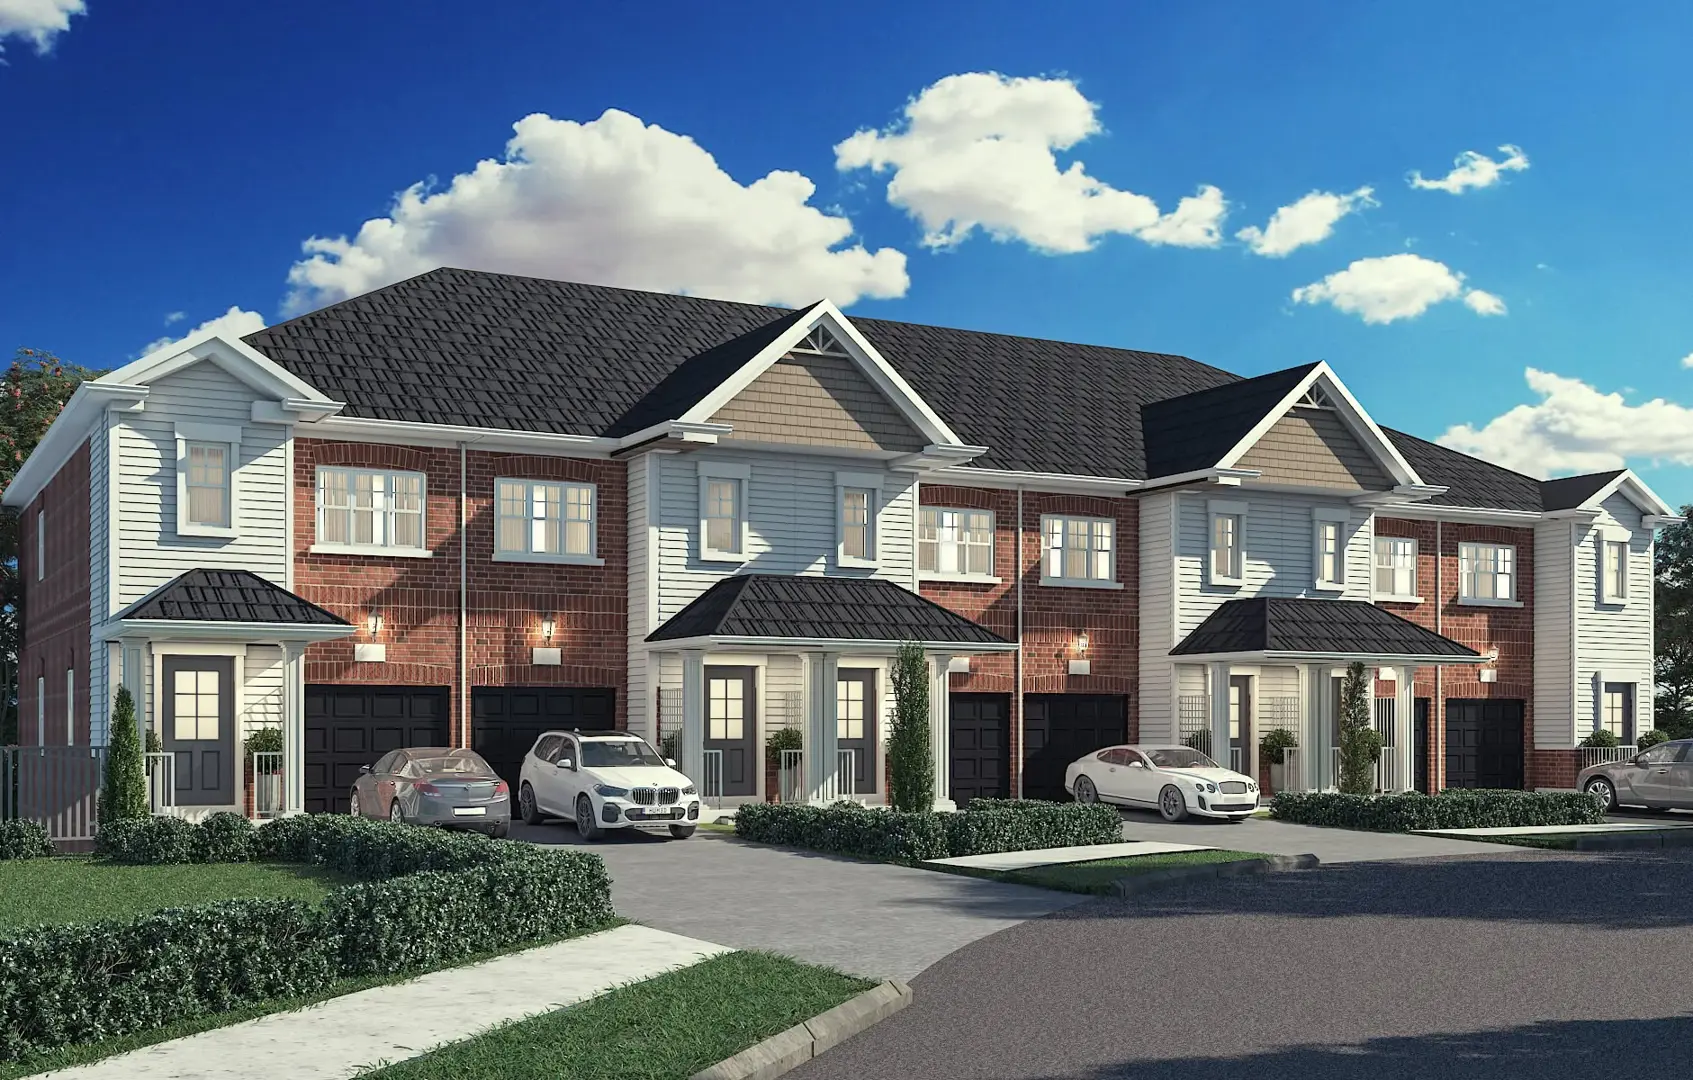
Innisfil, ON
Ravenscraig Place
From $649,900
3–4 bedsTownhouse / Single Family Home
By Colony Park Homes

