
Edmonton, AB
Chappelle Gardens
From $380,000
1–7 bedsTownhouse / Single Family Home
By Brookfield Residential
Edmonton, AB · Townhouse / Single Family Home
Renderings and features may vary and are subject to change. Renderings are for illustrative purposes only.
Selling|From $300,000 to $1,100,000|Incentives available
Elevated Living in Southwest Edmonton’s Scenic Riverview District Named for its commanding high elevation and stunning natural vistas, The Uplands at Riverview offers a sophisticated lifestyle where modern architecture meets the rugged beauty of the Alberta landscape. Located in the rapidly growing Southwest Edmonton area, this community is designed for families who want to be “above it all” while remaining connected to the city’s finest amenities. Pacesetter Homes is proud to offer a diverse range of high-performance homes in The Uplands, from stylish townhomes and duplexes to expansive front-attached garage residences. Why Choose a Home in The Uplands at Riverview? Breathtaking Natural Surroundings: True to its name, The Uplands features rolling topography that provides unique views and a sense of openness. Residents are minutes away from the North Saskatchewan River Valley and the Wedgewood Creek Ravine, offering endless opportunities for hiking, mountain biking, and exploring the river’s edge. Proximity to Edgemont & Key Amenities: The Uplands benefits from being adjacent to the established community of Edgemont, meaning you don’t have to wait for amenities to arrive. Top-rated Southwest Edmonton schools, the Terwillegar Recreation Centre, and several premier golf courses are all within a short 10-minute drive. Effortless Commuting: Enjoy the peace of a quiet neighborhood with the convenience of urban access. With Anthony Henday Drive just minutes away, you have a direct link to West Edmonton Mall, the Edmonton International Airport, and the Currents of Windermere shopping district. Thoughtful Community Design: The Uplands is built for an active life. Tree-lined streets, integrated playgrounds, and extensive walking trails ensure that nature is always just outside your front door. Our homes are designed with these views in mind, featuring large windows and modern layouts that embrace the natural light of the Riverview district. Experience the Height of Southwest Edmonton Living Whether you’re looking for your very first home or a forever estate, The Uplands at Riverview provides the perfect backdrop for your next chapter. - High Elevation with Scenic River Valley Views. - Immediate Access to Anthony Henday Drive. - Surrounded by Parks, Ravines, and Multi-Use Trails. Source: Your Pacesetter
2516 204 St NW, Edmonton, AB T6M 1N8, Canada
By Pacesetter Homes
Request information58 homes available at The Uplands at Riverview
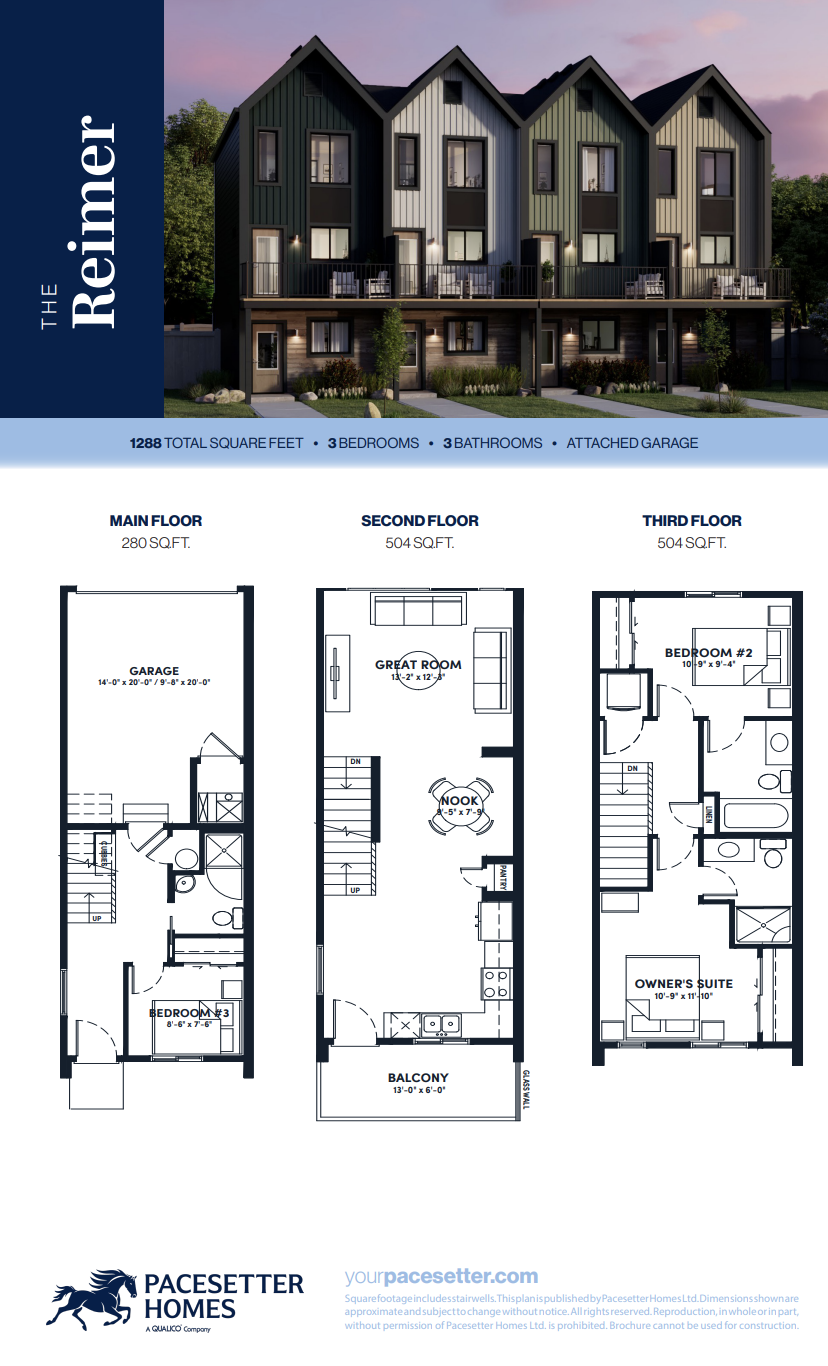
3 bd · 3 ba · 1,288 ft²
$389,014
3 bd · 3 ba · 1,288 ft²
$389,064
3 bd · 3 ba · 1,288 ft²
$399,014
3 bd · 3 ba · 1,288 ft²
$399,014
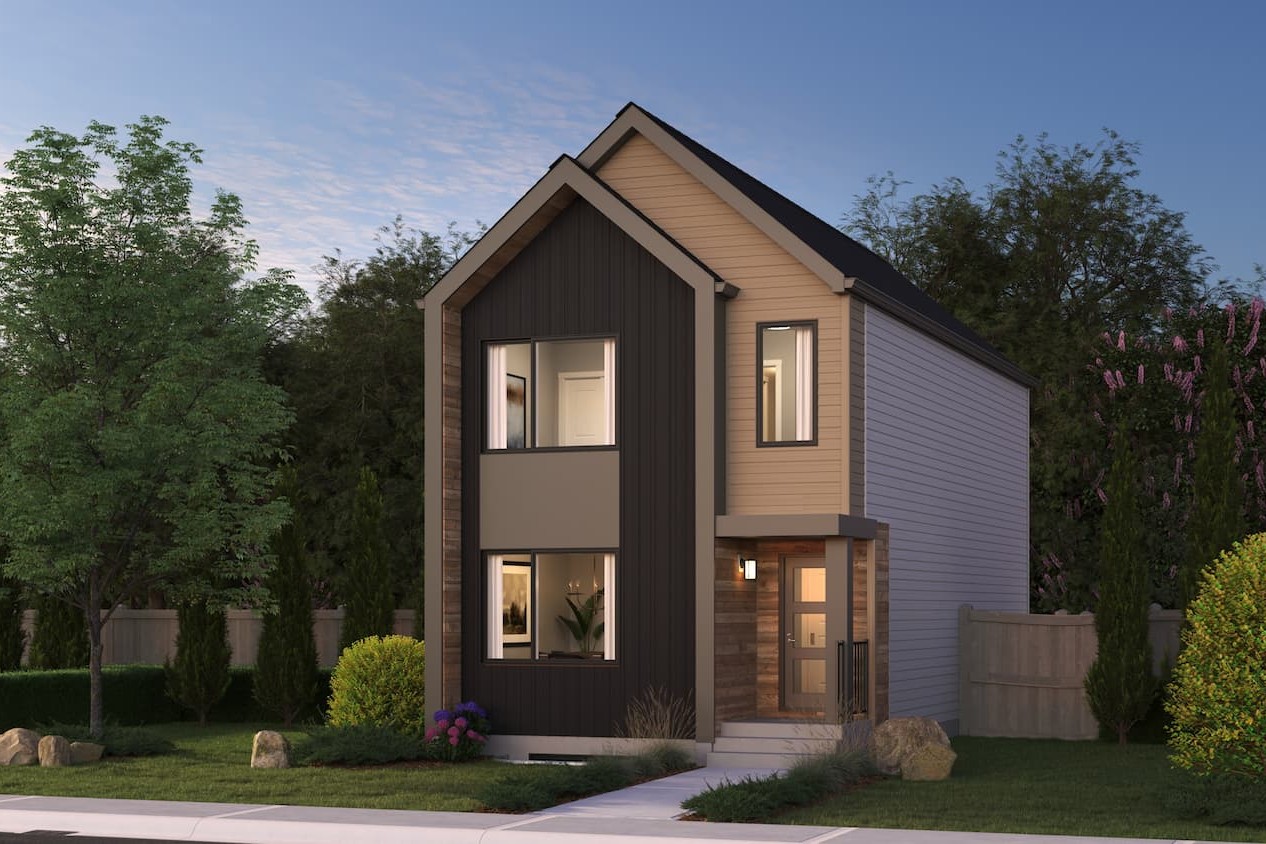
3 bd · 3 ba · 1,383 ft²
$409,997
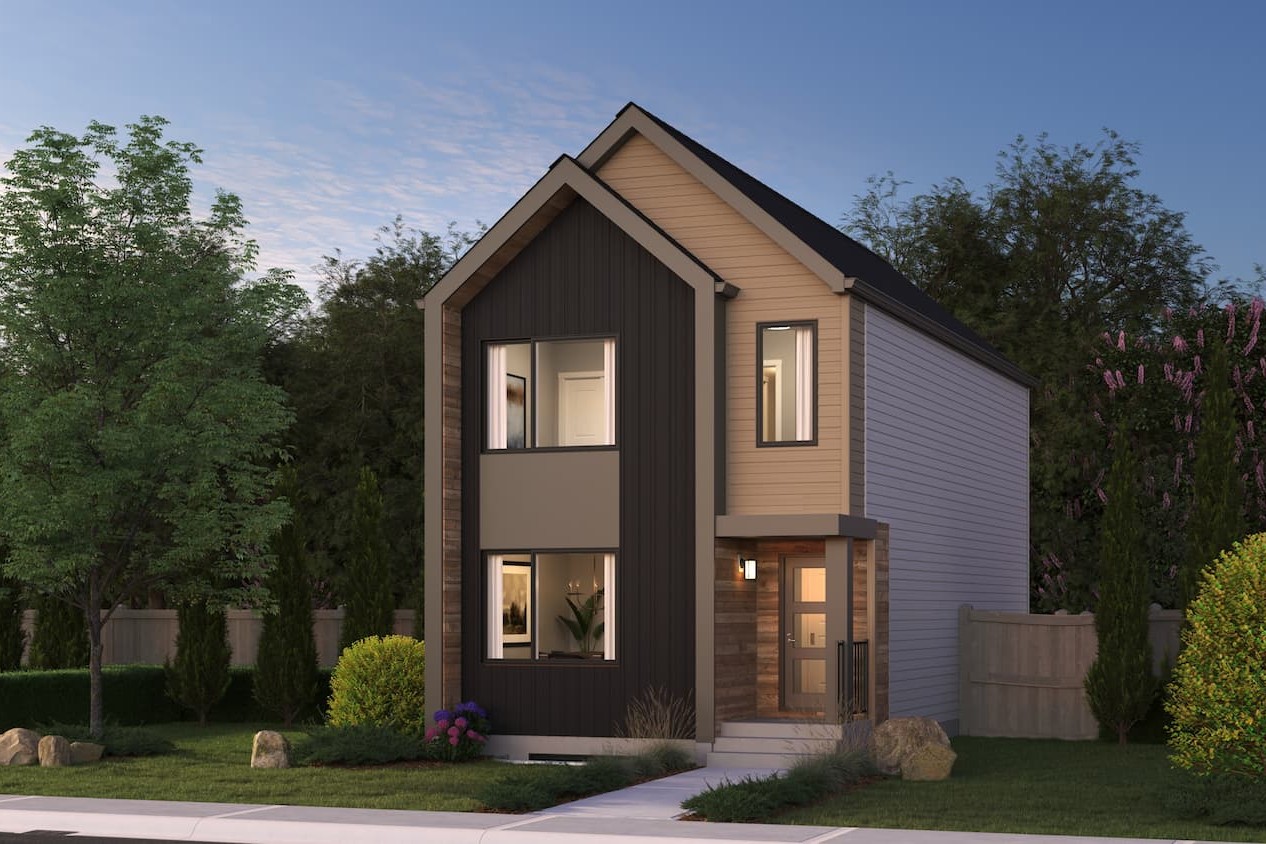
3 bd · 3 ba · 1,383 ft²
$409,997
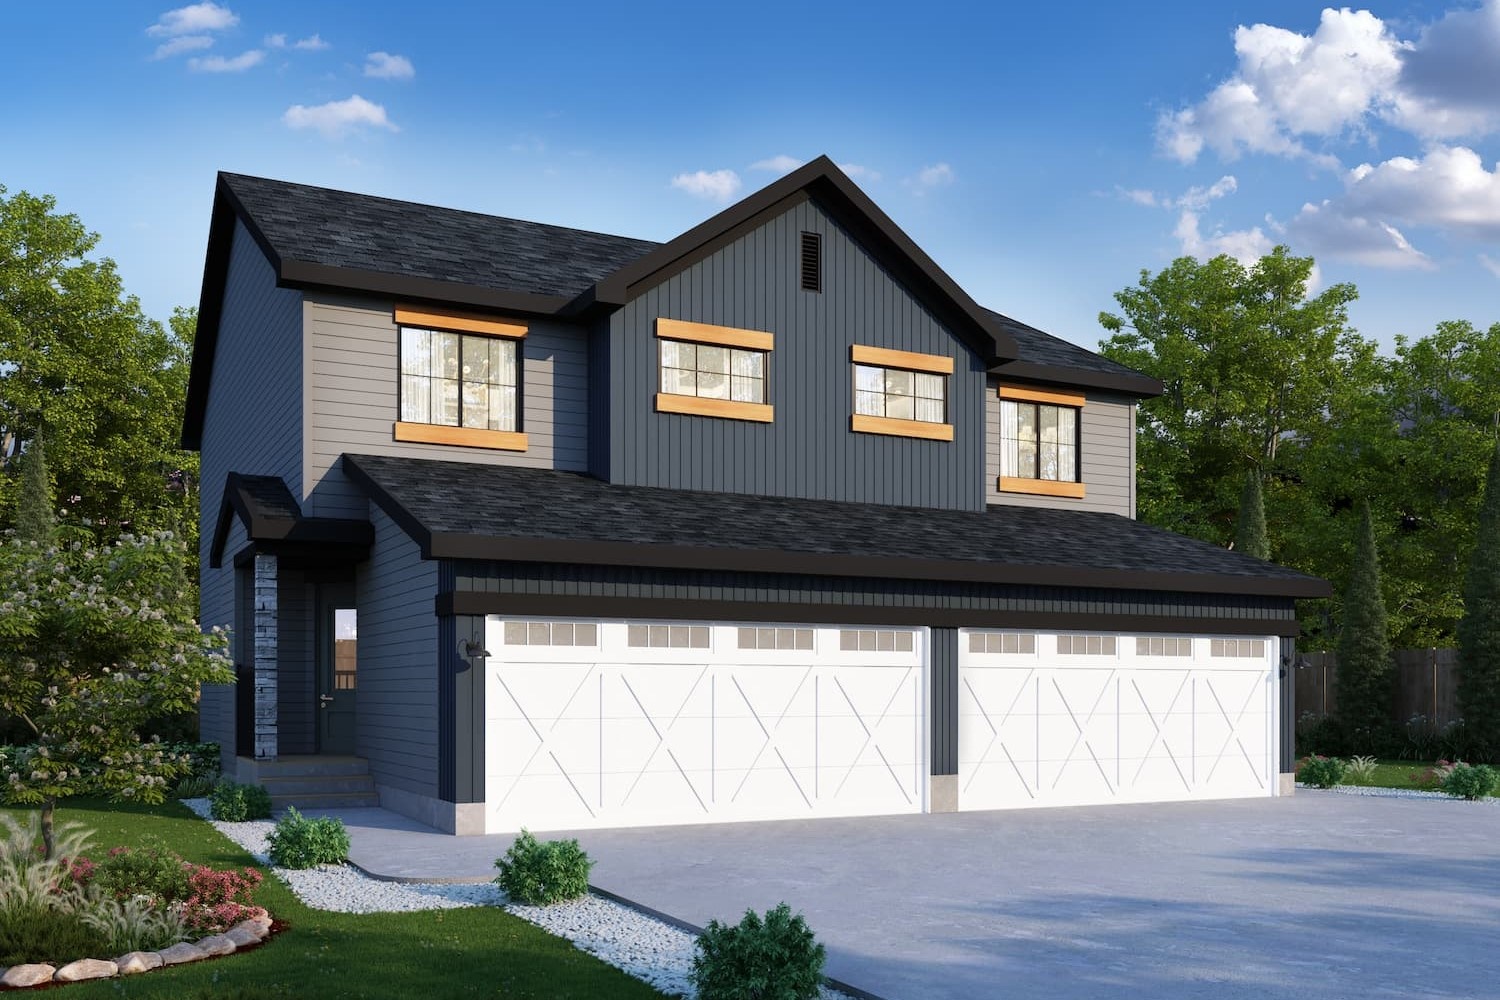
3 bd · 3 ba · 1,401 ft²
$419,997
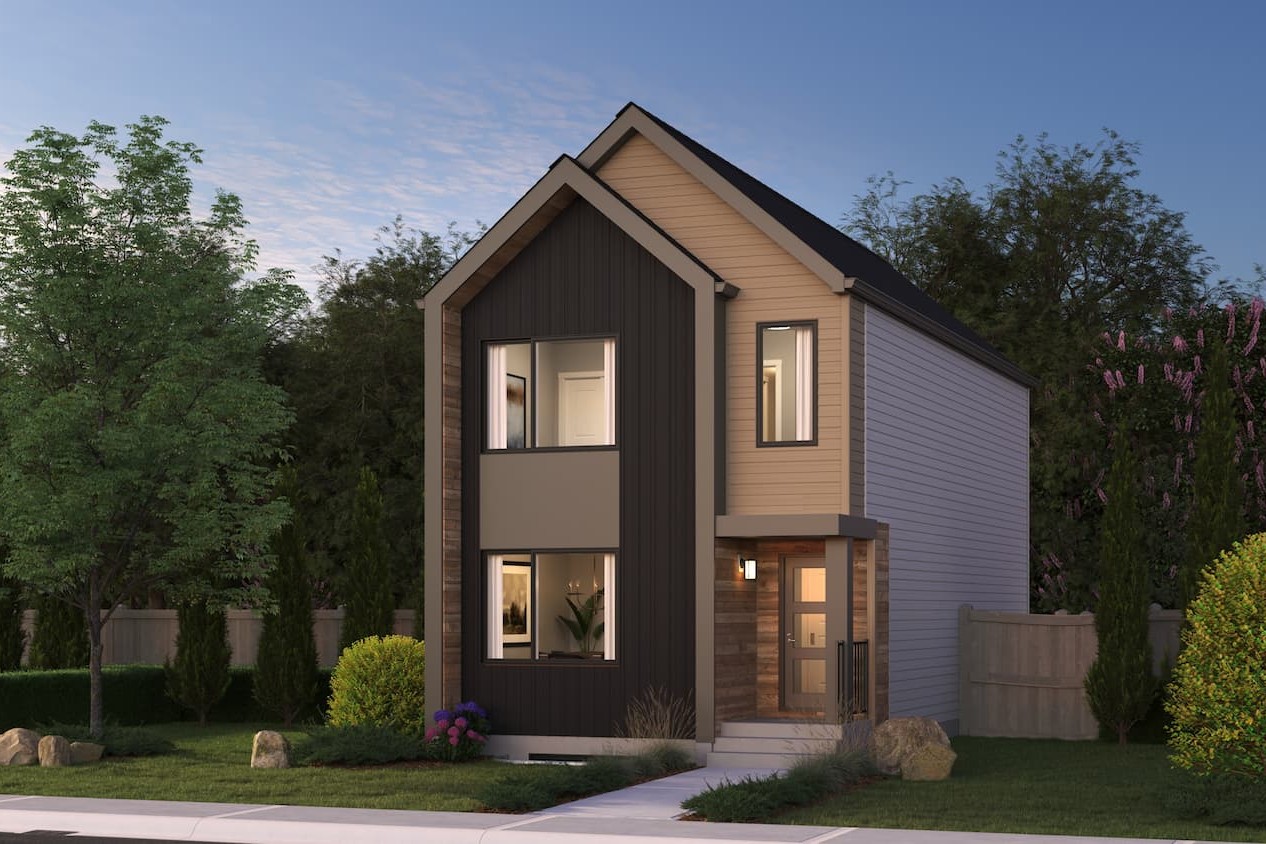
3 bd · 3 ba · 1,383 ft²
$419,997
3 bd · 3 ba · 1,401 ft²
$419,997
3 bd · 3 ba · 1,401 ft²
$419,997
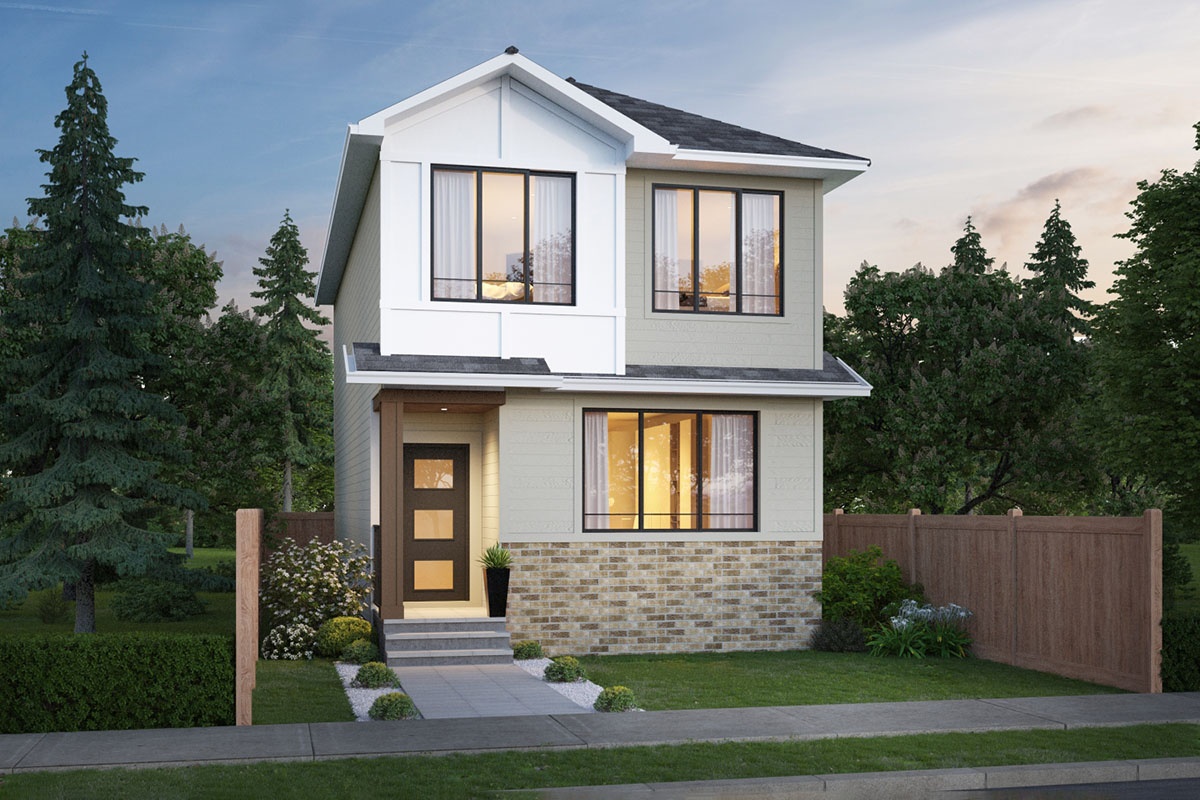
3 bd · 3 ba · 1,428 ft²
$419,997
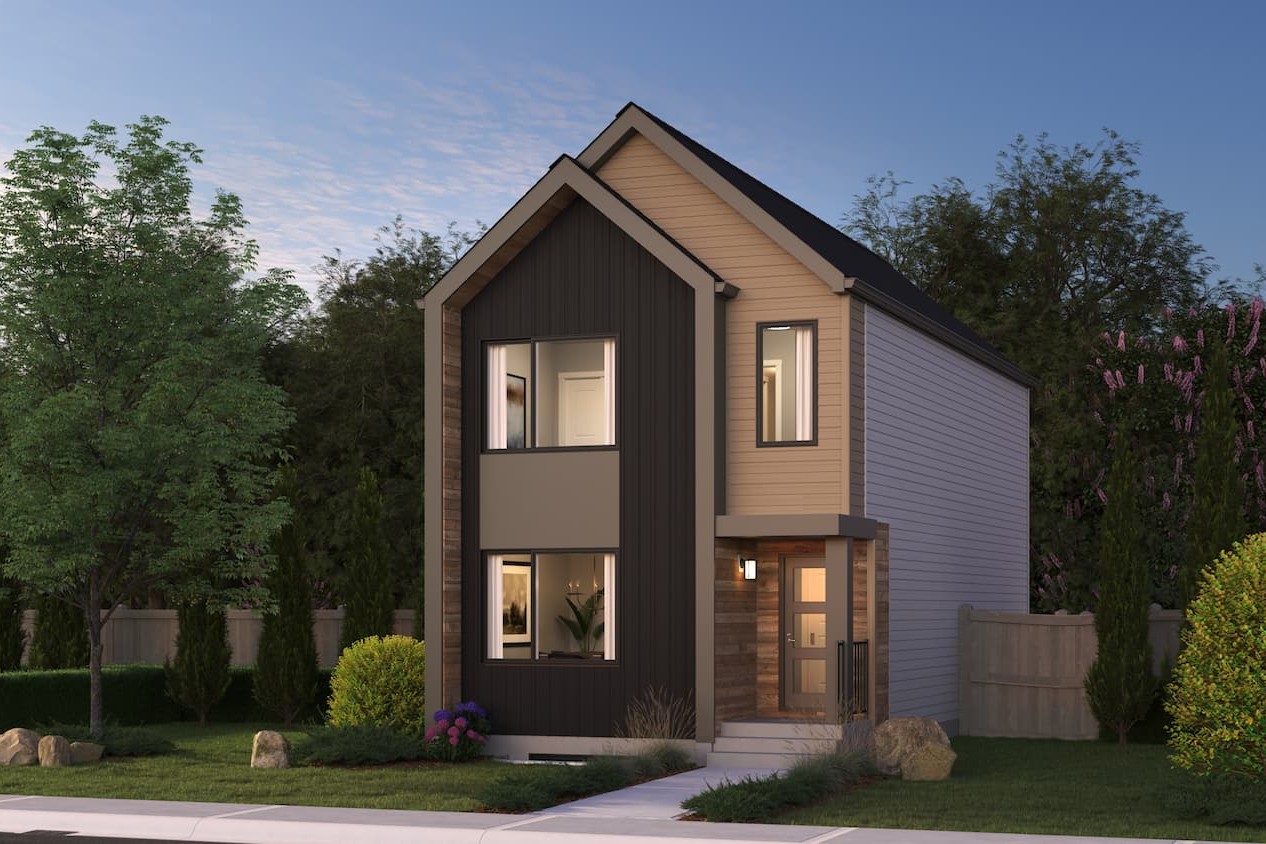
3 bd · 3 ba · 1,383 ft²
$419,997
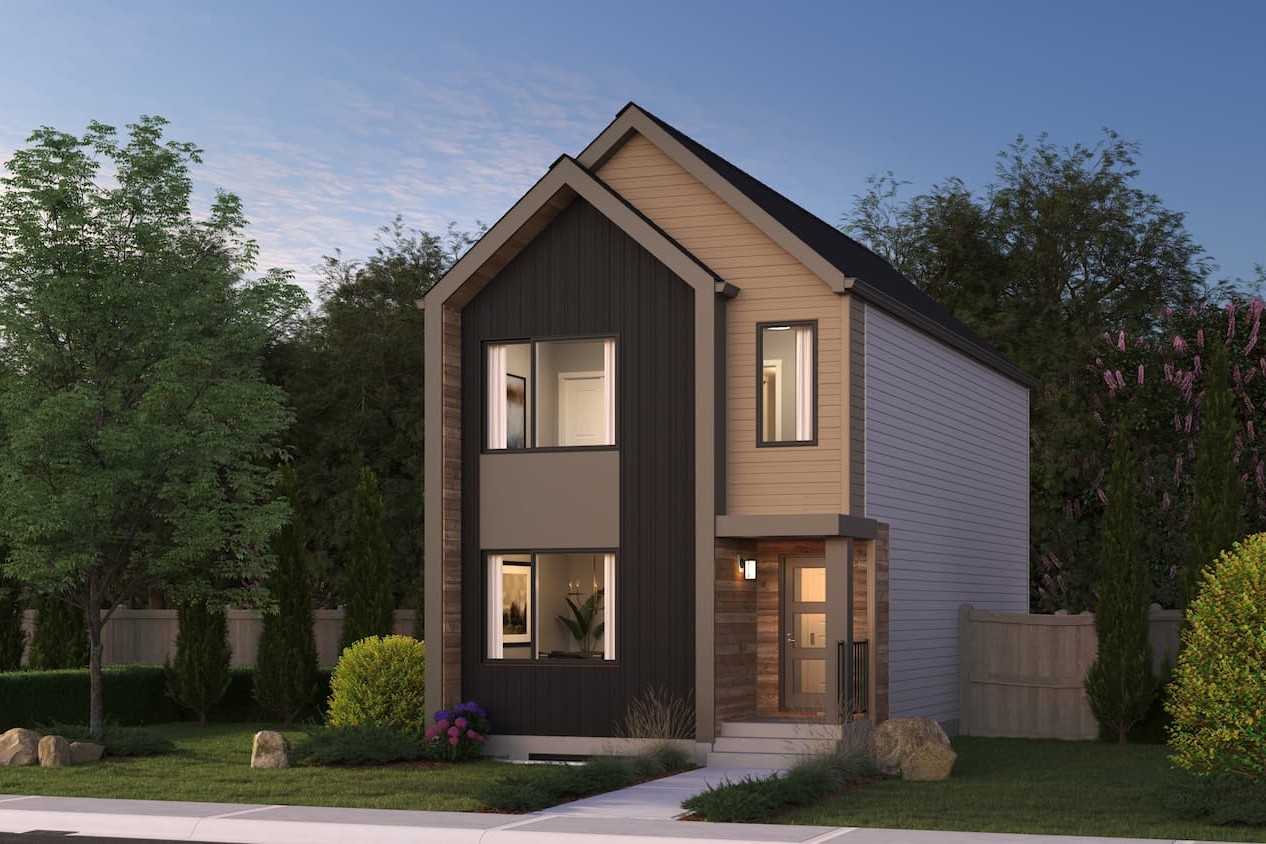
3 bd · 3 ba · 1,383 ft²
$419,997
3 bd · 3 ba · 1,401 ft²
$419,997
3 bd · 3 ba · 1,401 ft²
$419,997
3 bd · 3 ba · 1,401 ft²
$424,997
3 bd · 3 ba · 1,428 ft²
$429,998
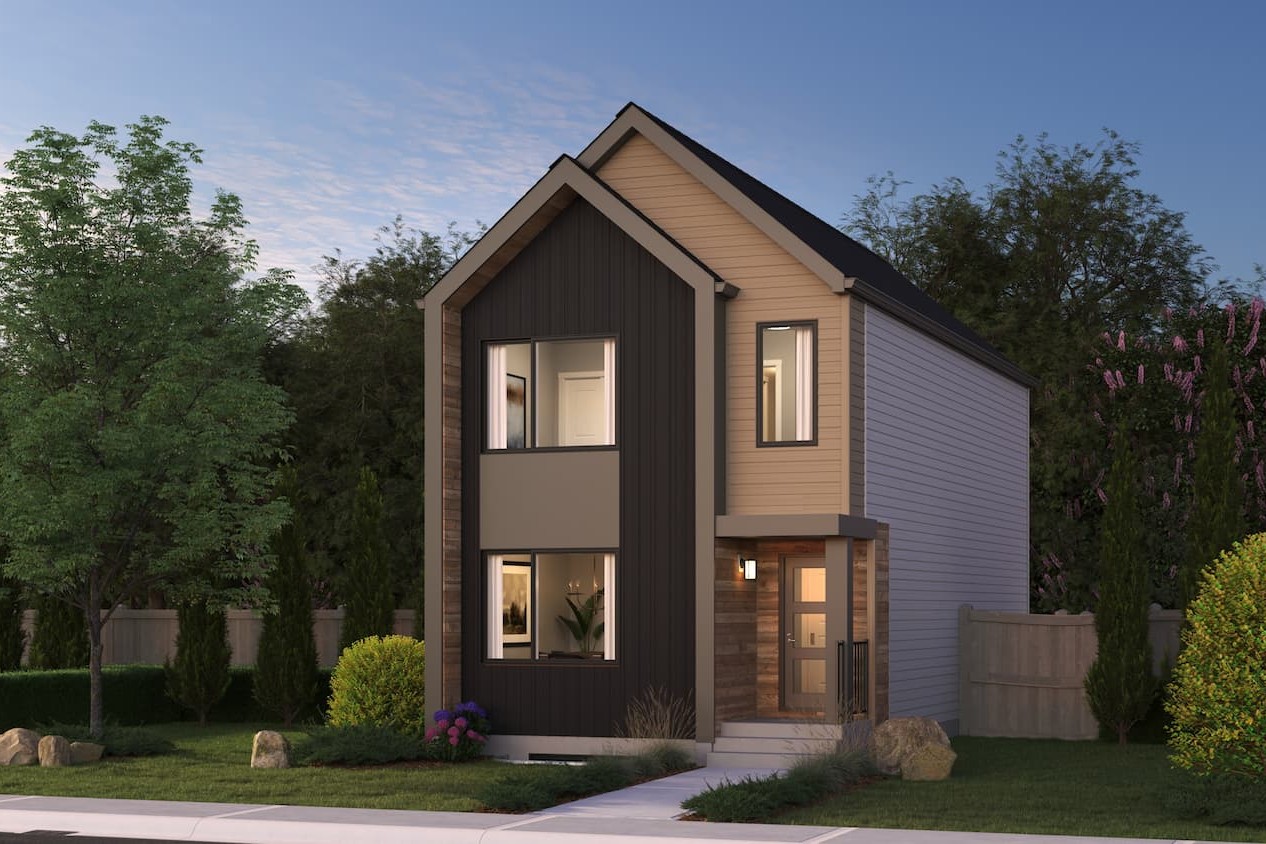
3 bd · 3 ba · 1,383 ft²
$429,998
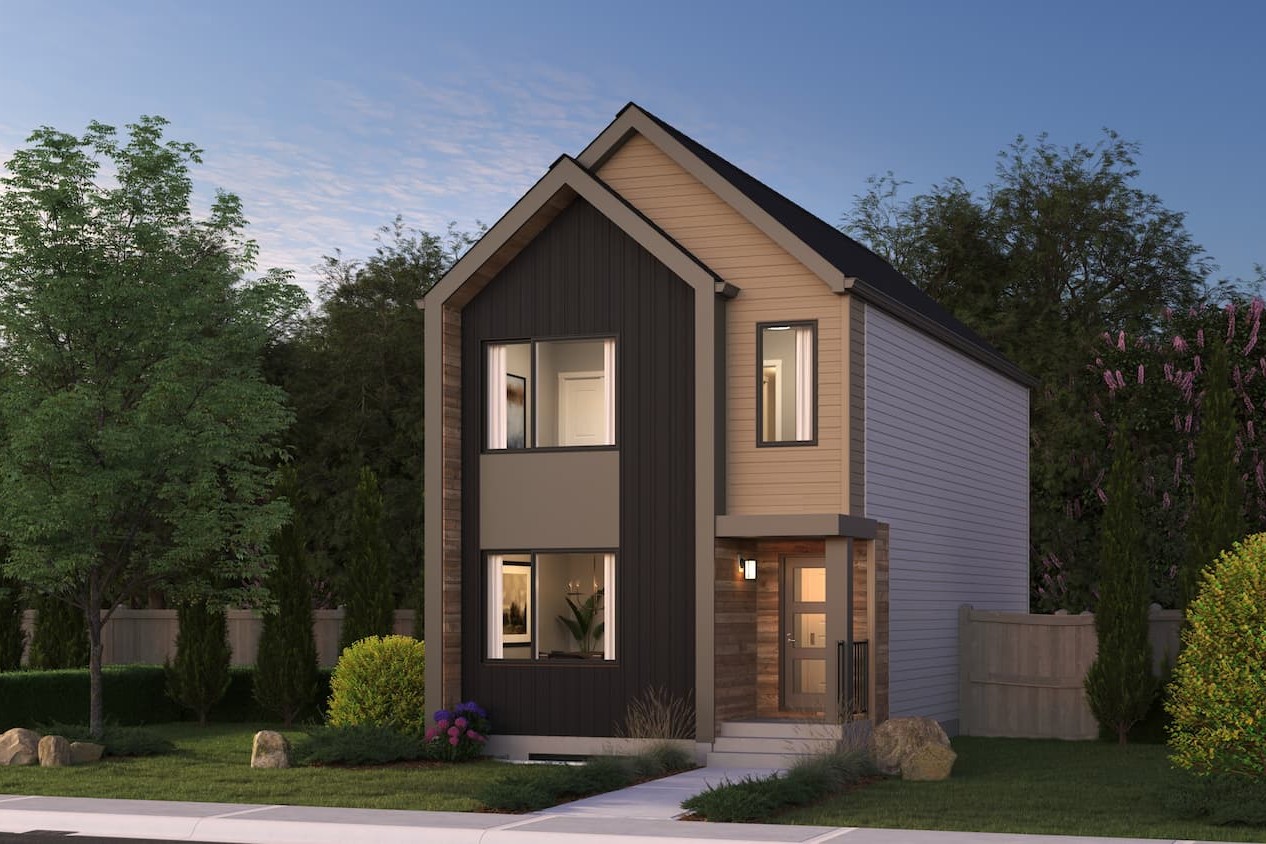
3 bd · 3 ba · 1,383 ft²
$429,998
3 bd · 3 ba · 1,428 ft²
$429,998
3 bd · 3 ba · 1,401 ft²
$439,997
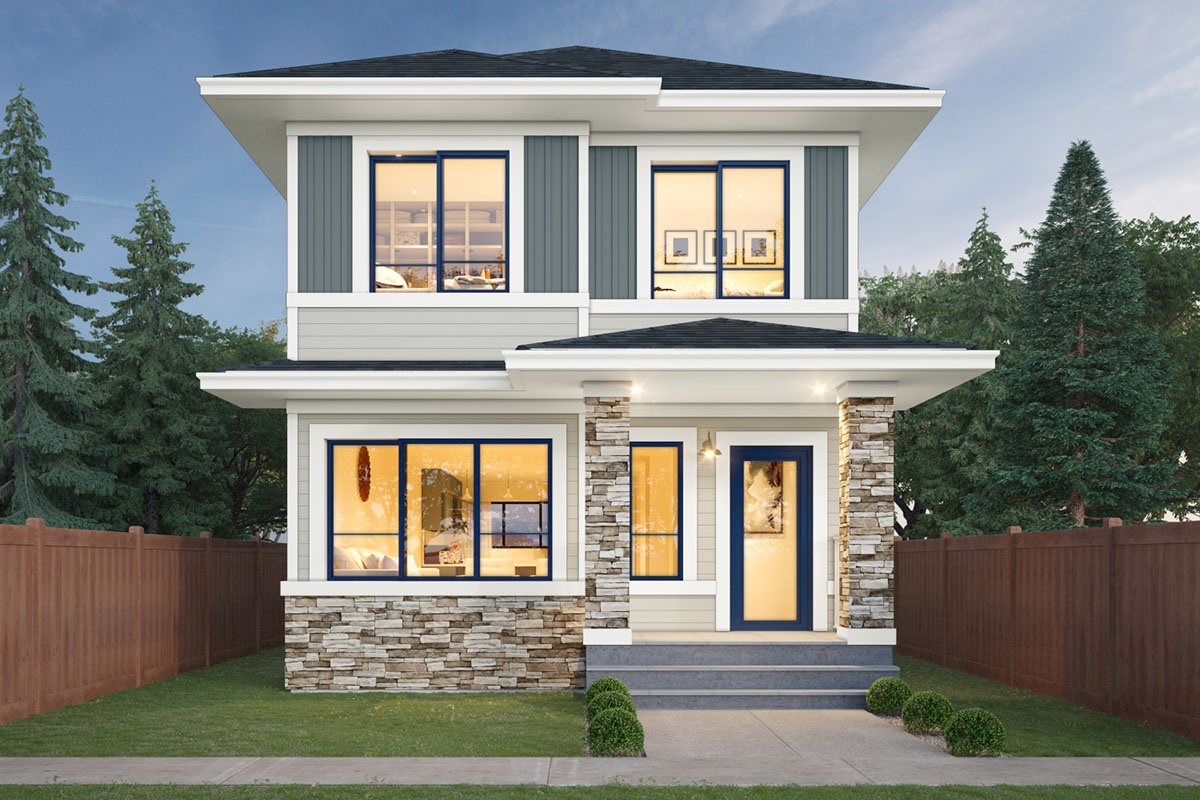
3 bd · 3 ba · 1,660 ft²
$439,997
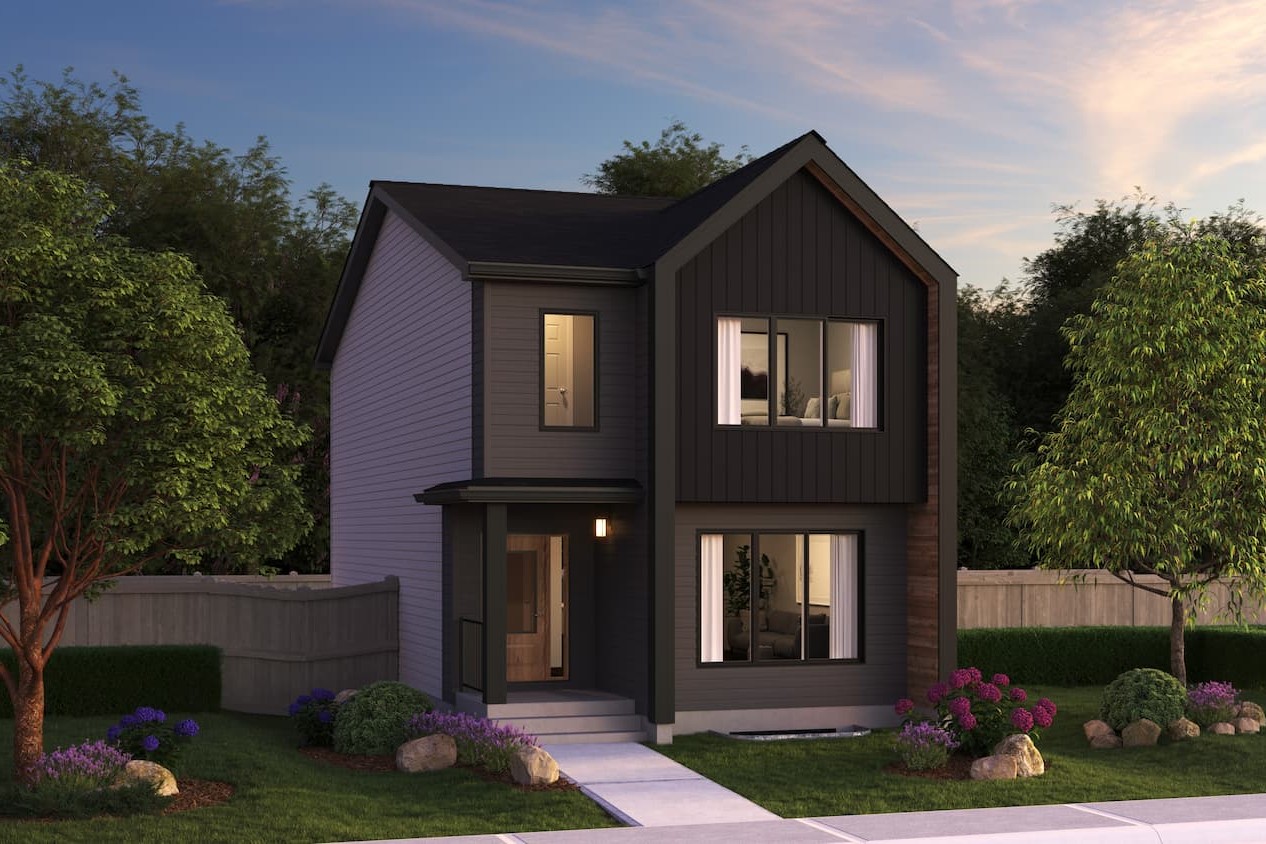
3 bd · 3 ba · 1,648 ft²
$439,997
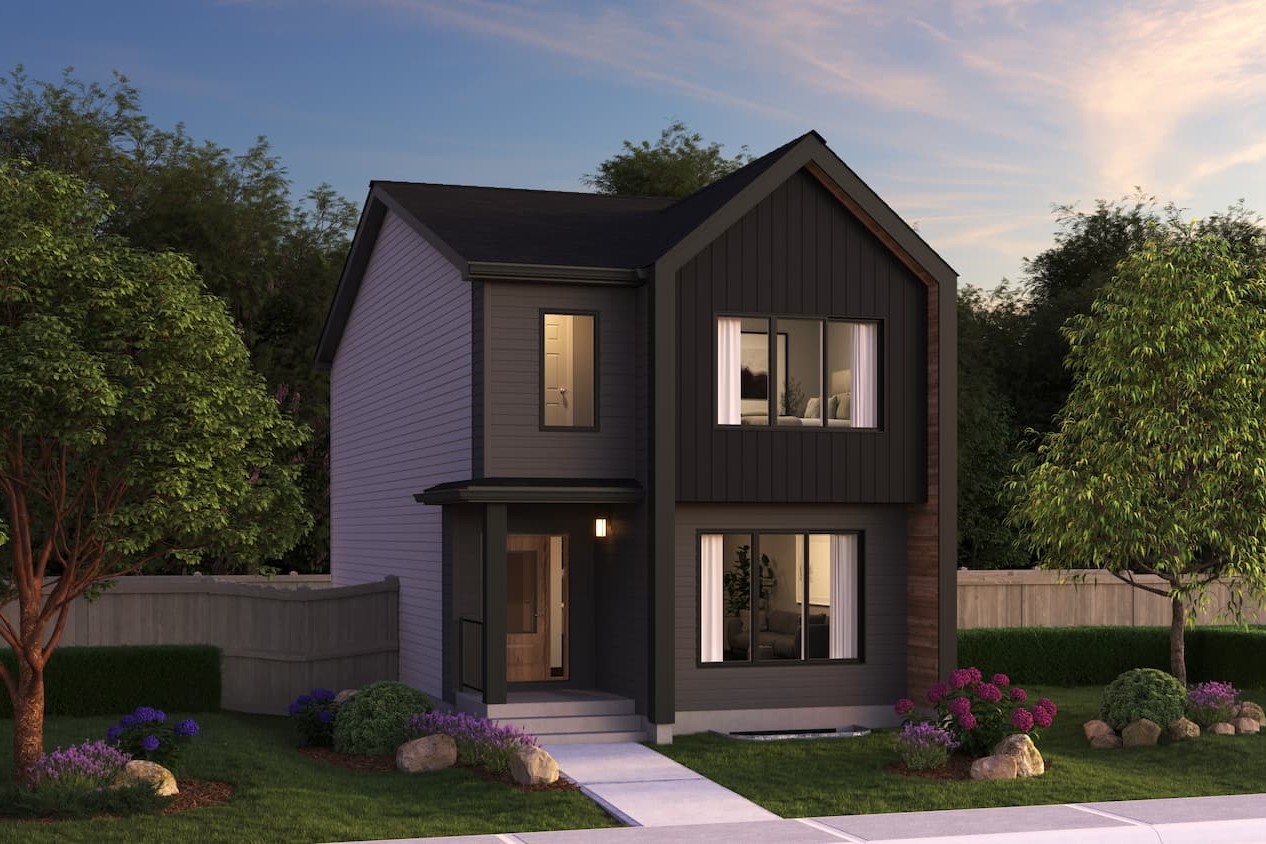
3 bd · 3 ba · 1,648 ft²
$439,997
3 bd · 3 ba · 1,401 ft²
$439,997
3 bd · 3 ba · 1,428 ft²
$439,998
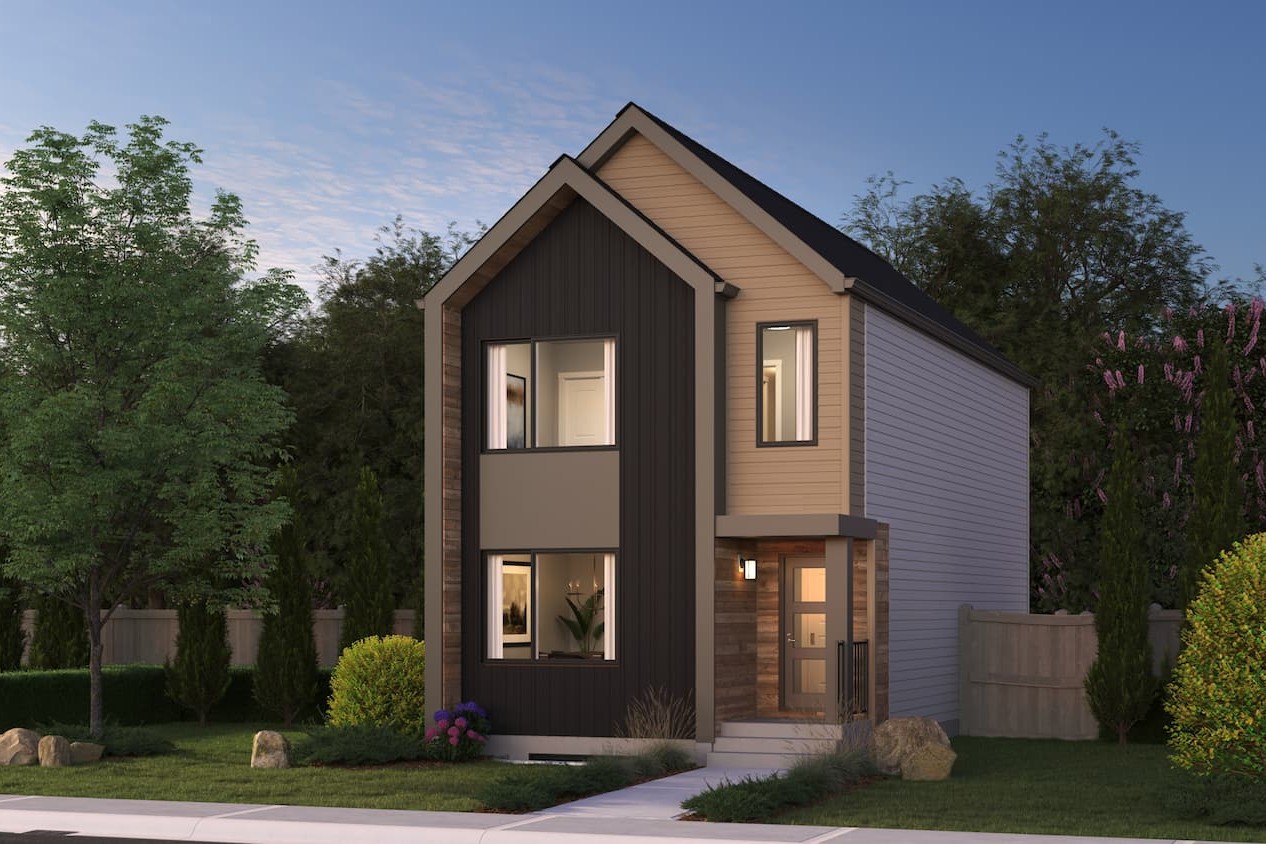
3 bd · 3 ba · 1,383 ft²
$439,998
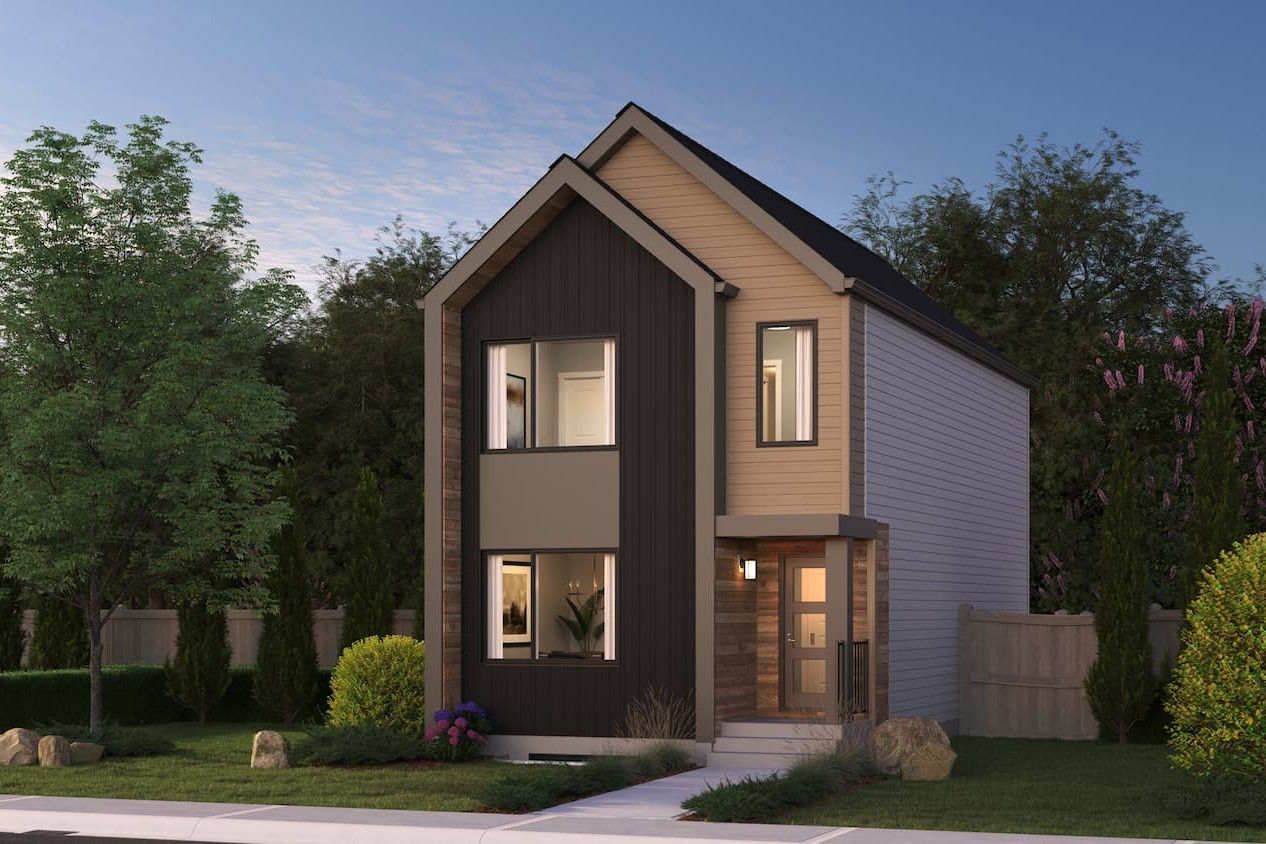
3 bd · 3 ba · 1,383 ft²
$439,998
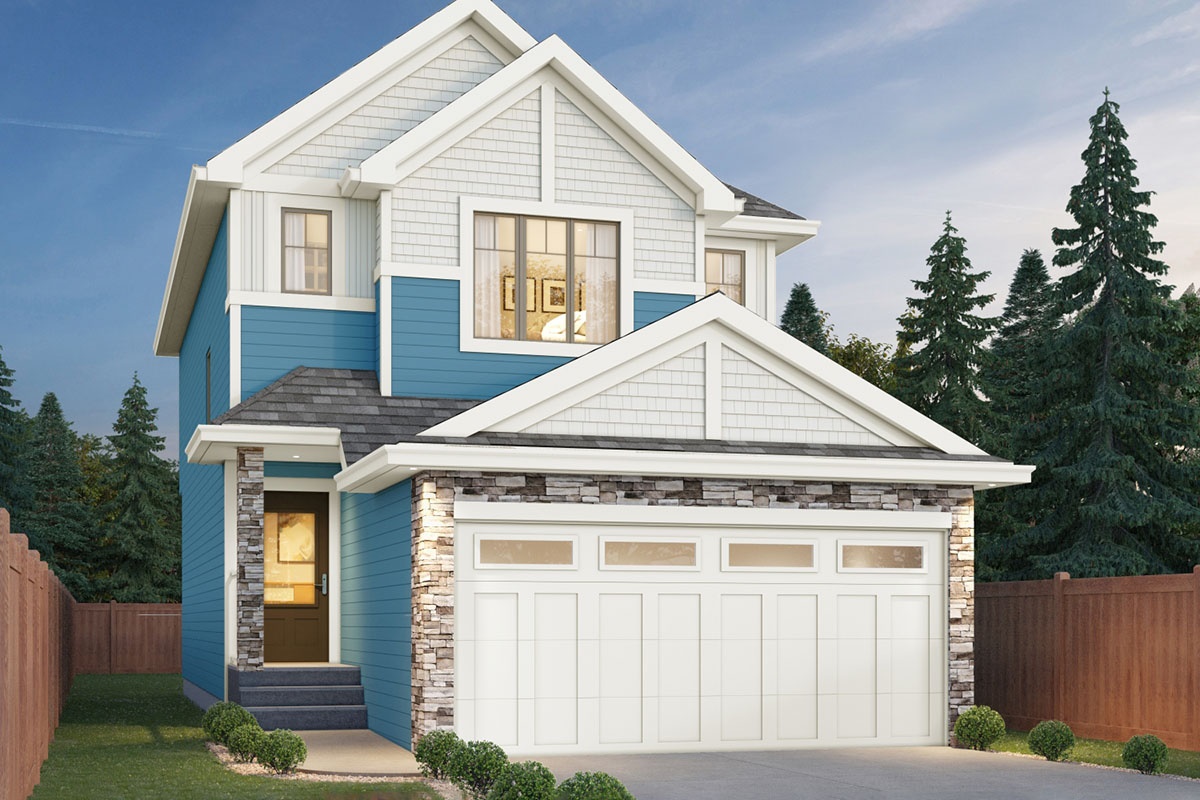
3 bd · 3 ba · 1,553 ft²
$489,997
3 bd · 3 ba · 1,428 ft²
$489,997
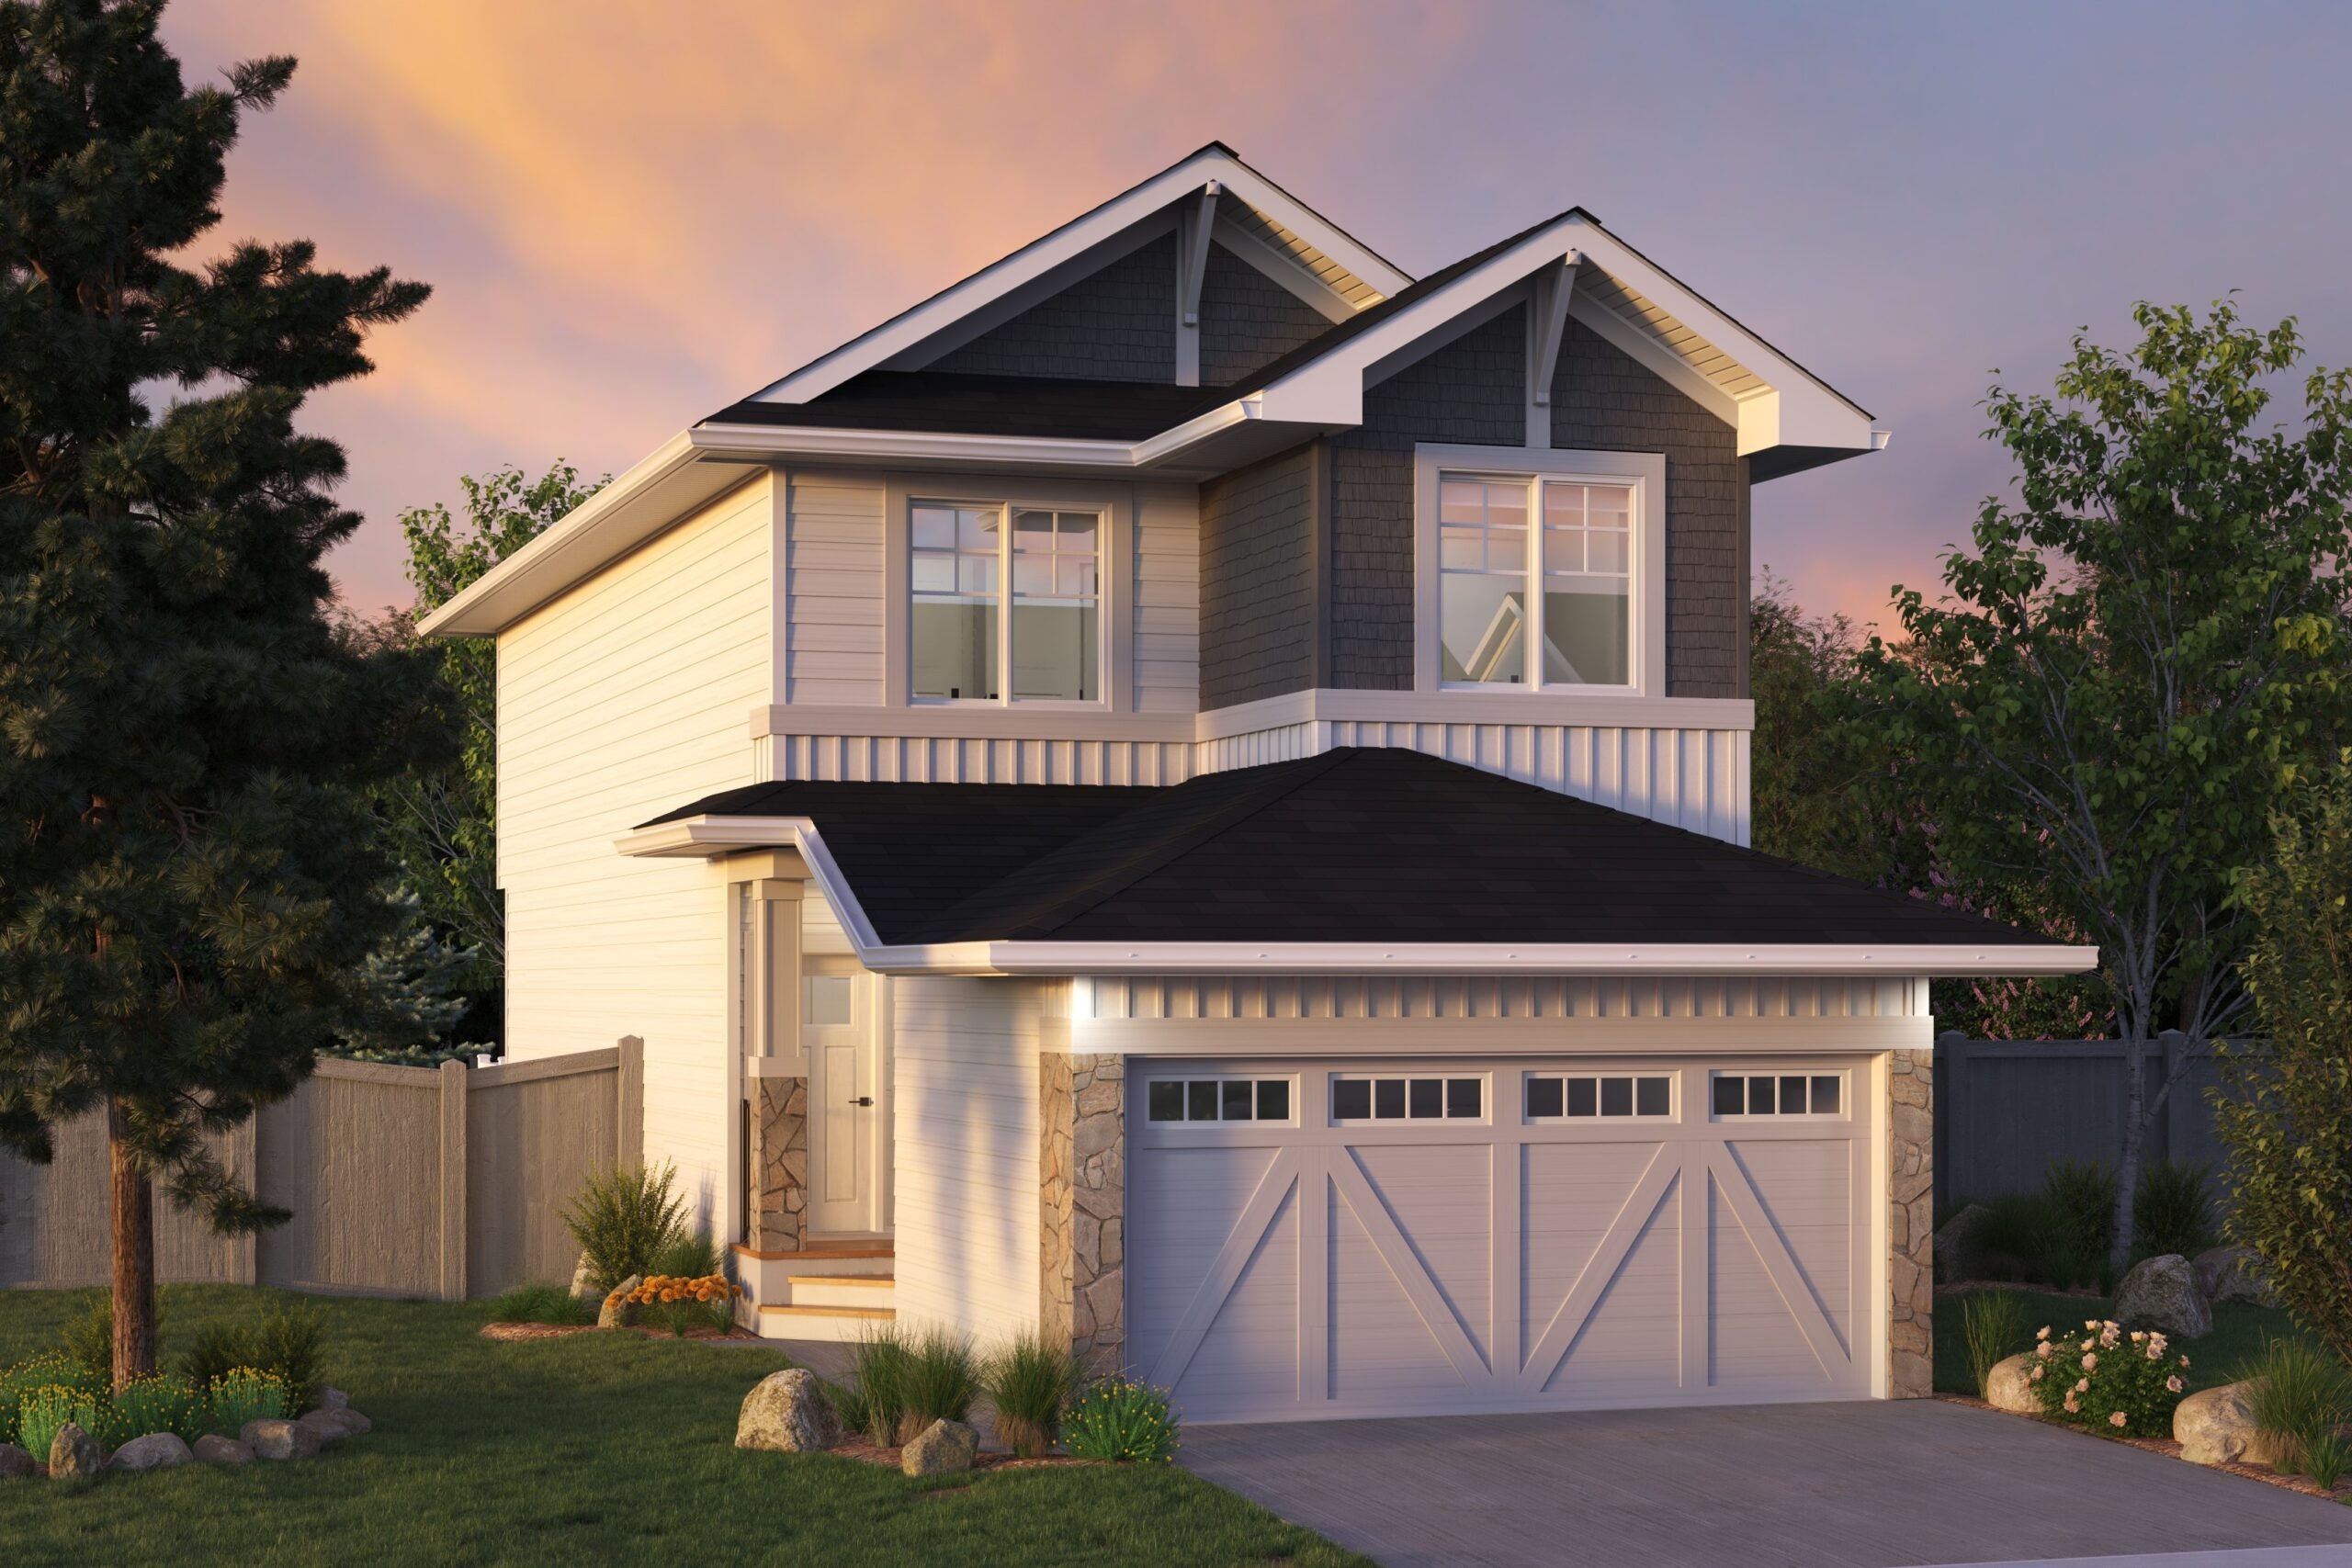
3 bd · 3 ba · 1,660 ft²
$489,997
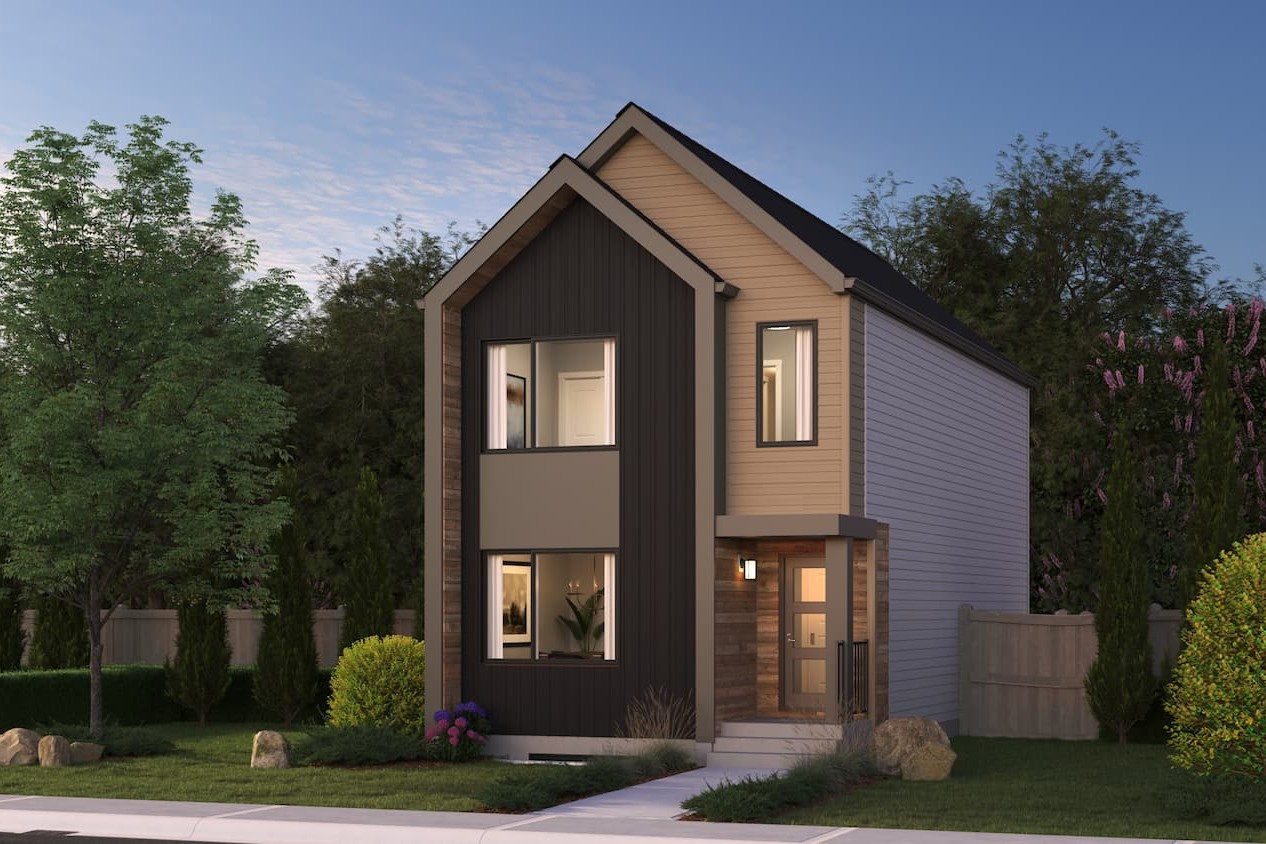
3 bd · 3 ba · 1,383 ft²
$490,798
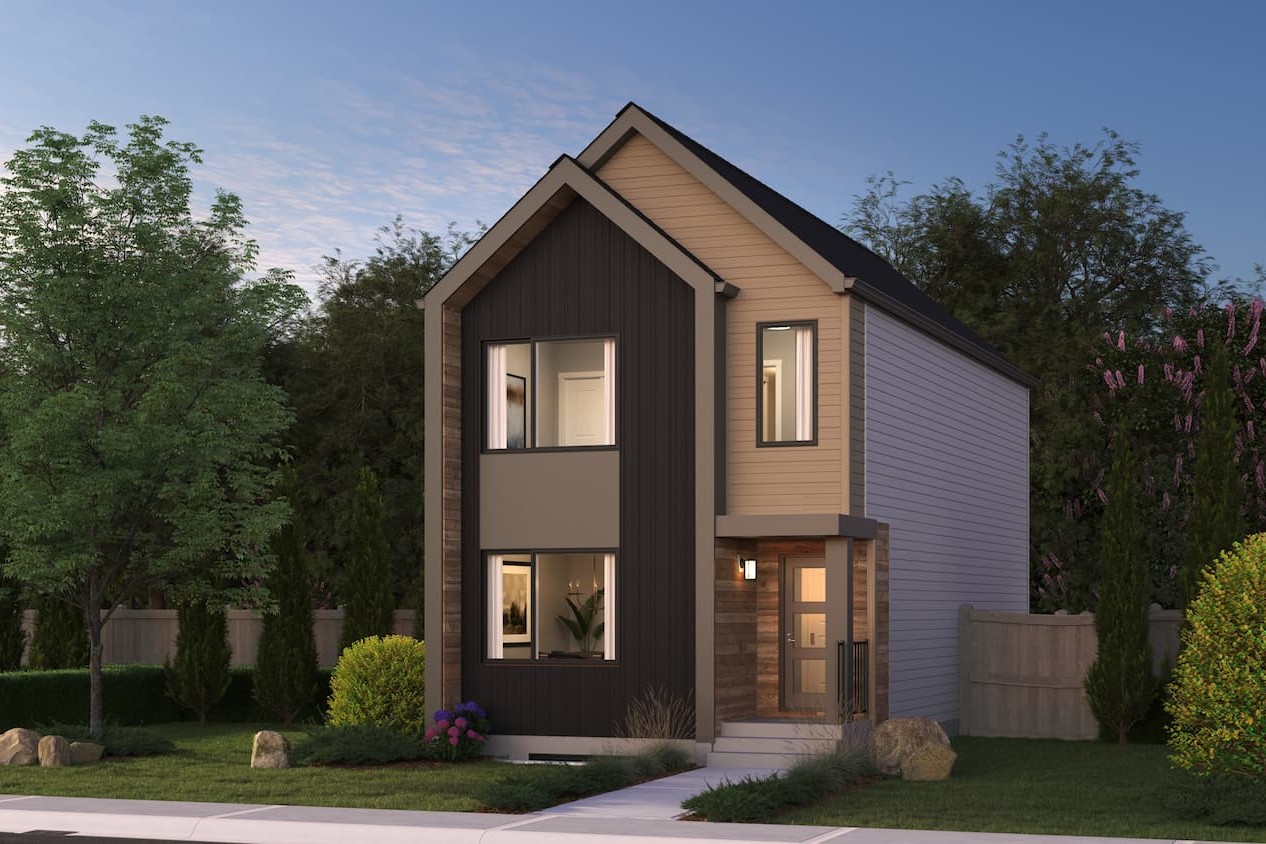
3 bd · 3 ba · 1,383 ft²
$492,563
3 bd · 3 ba · 1,428 ft²
$493,431
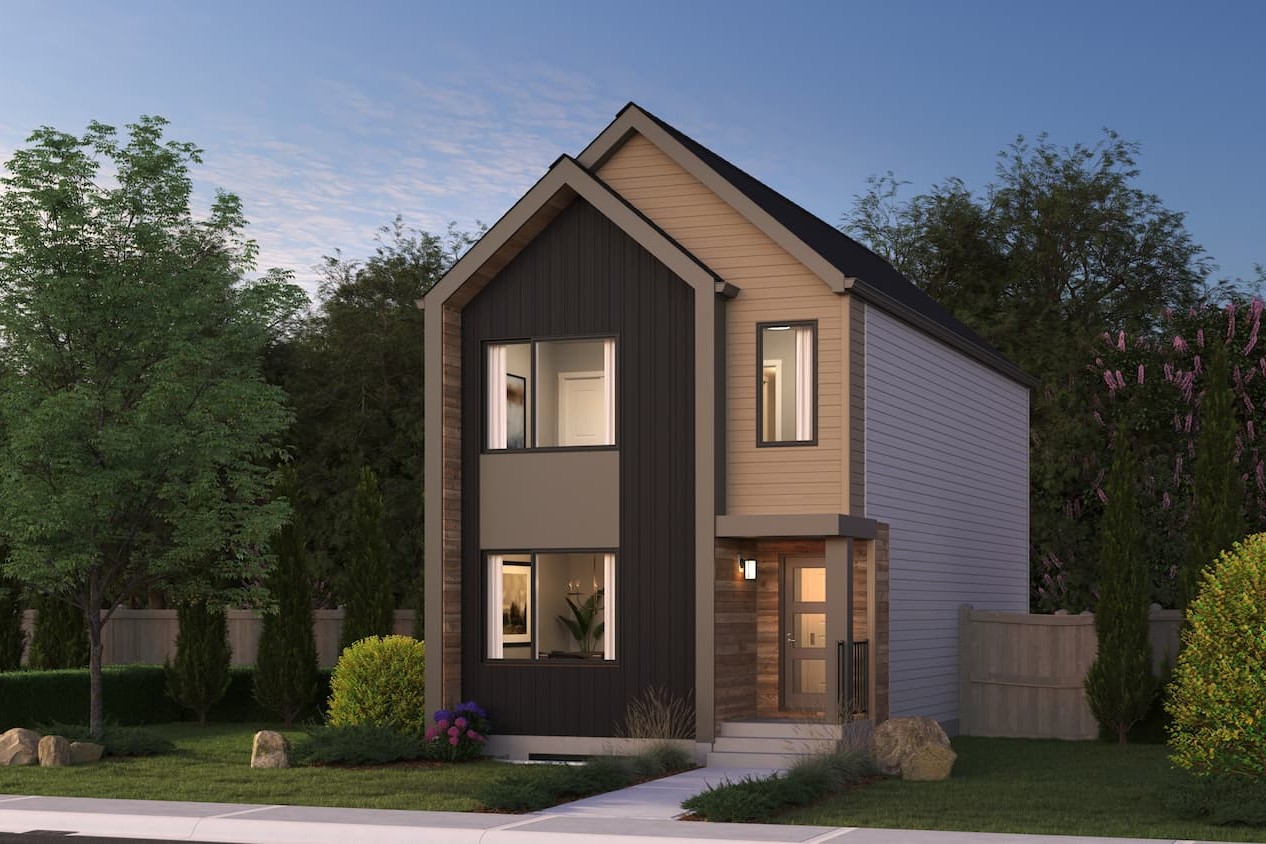
3 bd · 3 ba · 1,383 ft²
$495,079
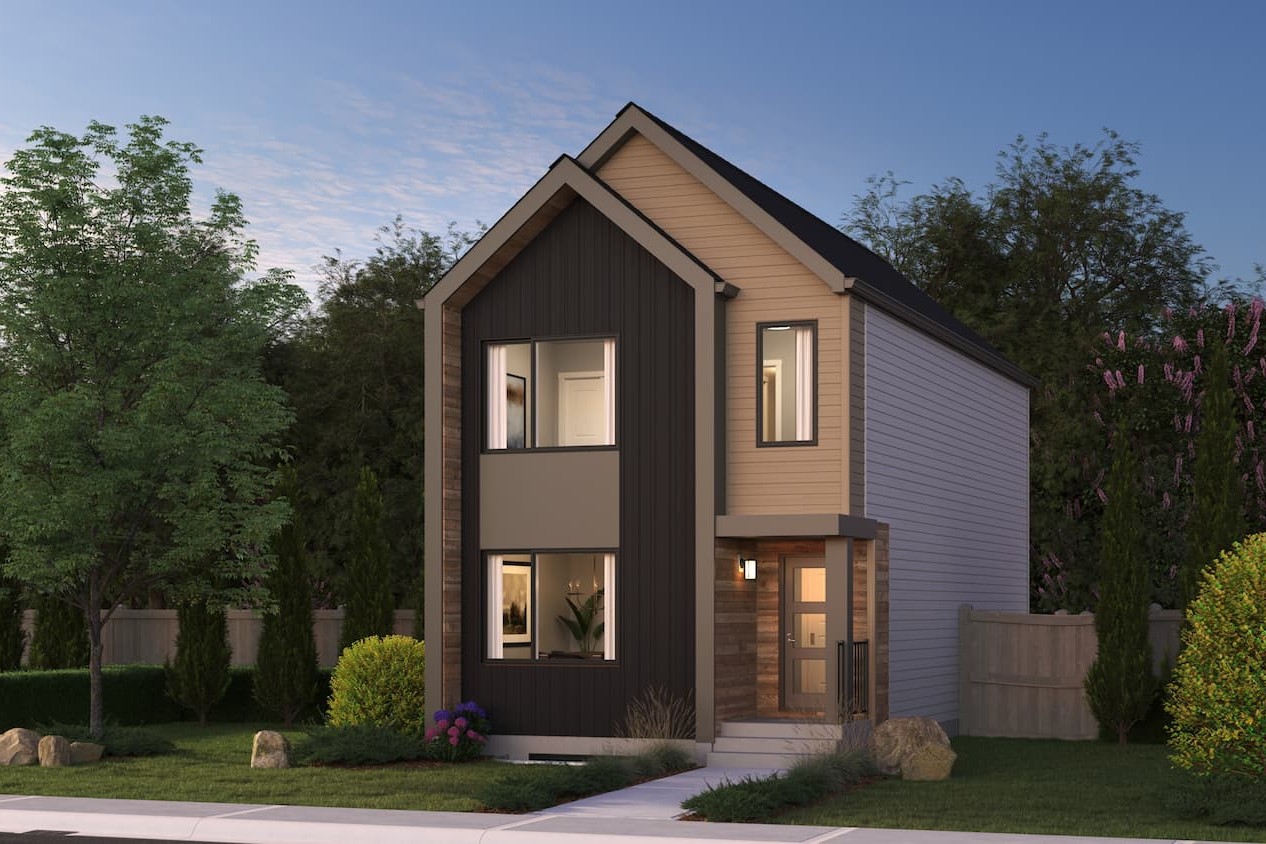
3 bd · 3 ba · 1,383 ft²
$499,391
3 bd · 3 ba · 1,401 ft²
$501,722
3 bd · 3 ba · 1,401 ft²
$501,922
3 bd · 3 ba · 1,401 ft²
$504,588
3 bd · 3 ba · 1,401 ft²
$504,710
3 bd · 3 ba · 1,401 ft²
$505,699
3 bd · 3 ba · 1,401 ft²
$505,747
3 bd · 3 ba · 1,428 ft²
$508,071
3 bd · 3 ba · 1,401 ft²
$509,955
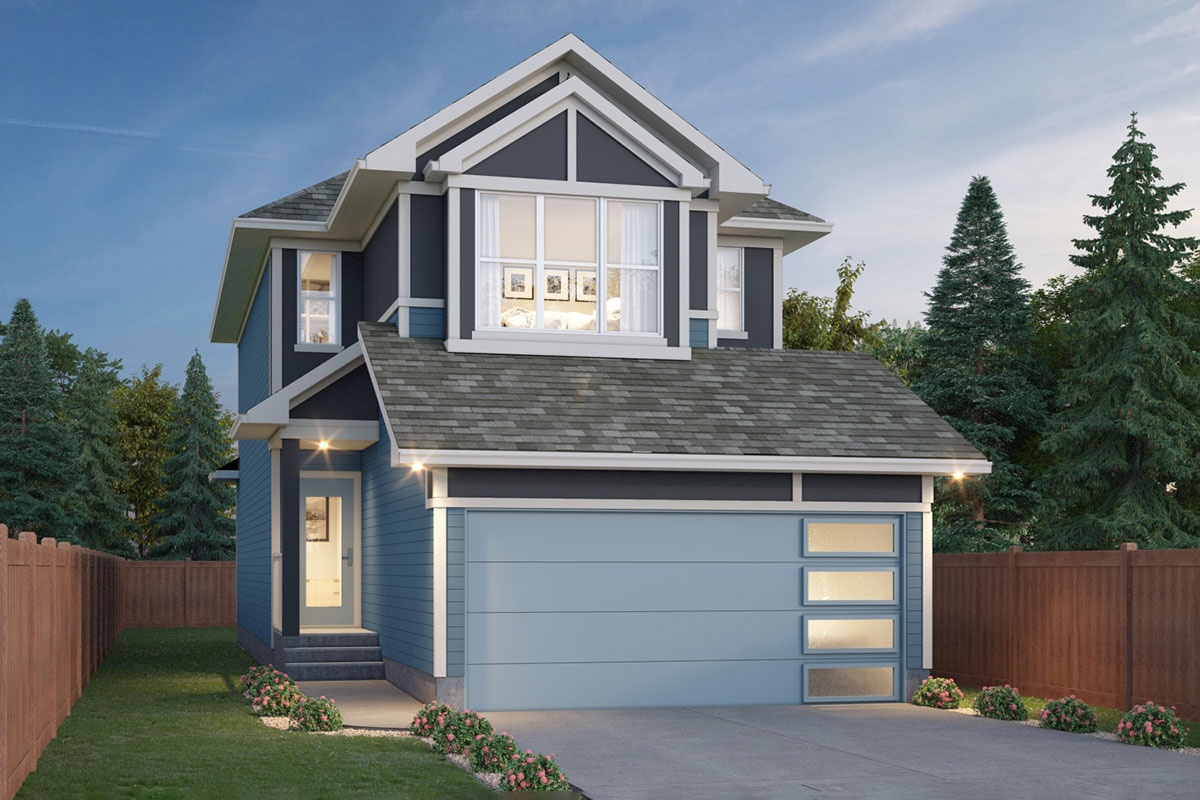
3 bd · 3 ba · 1,753 ft²
$509,998
3 bd · 3 ba · 1,401 ft²
$510,736
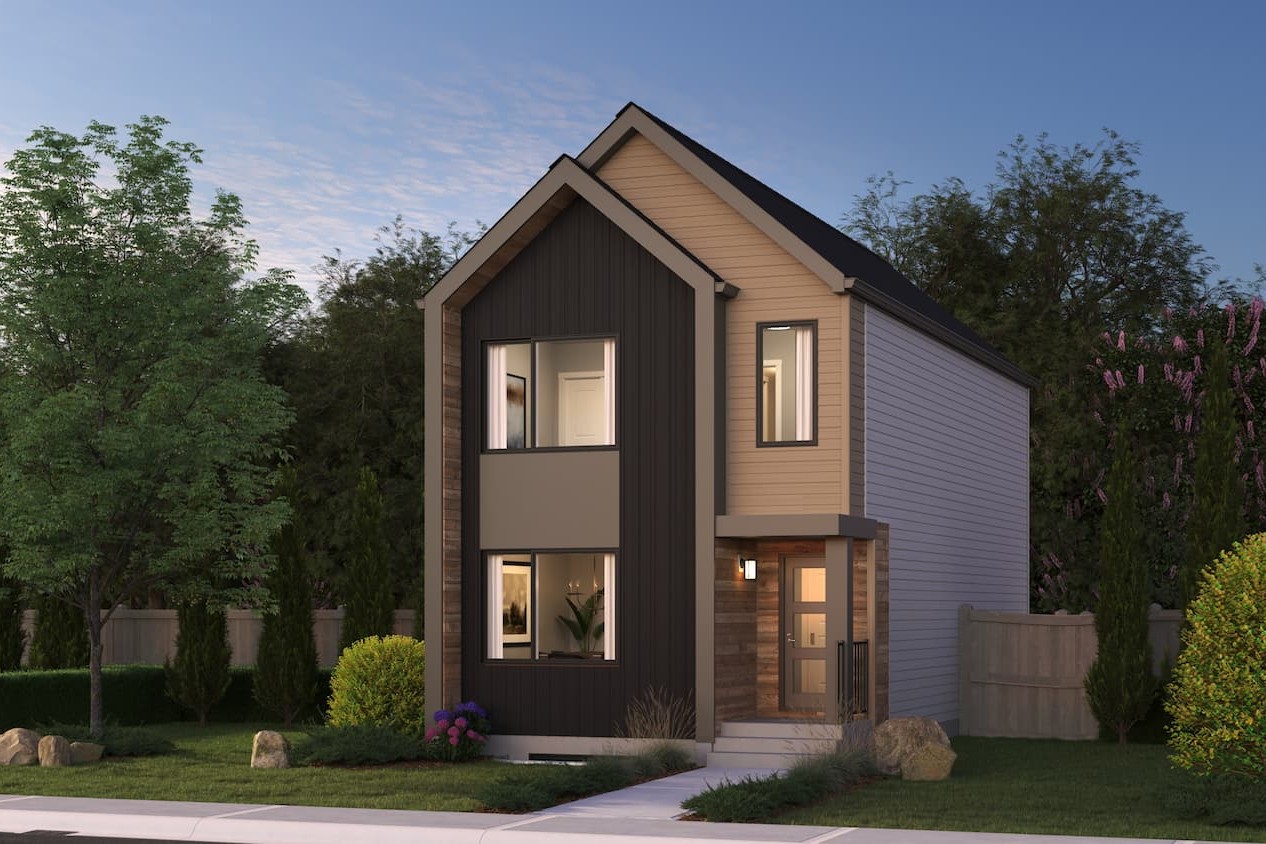
3 bd · 3 ba · 1,383 ft²
$515,670
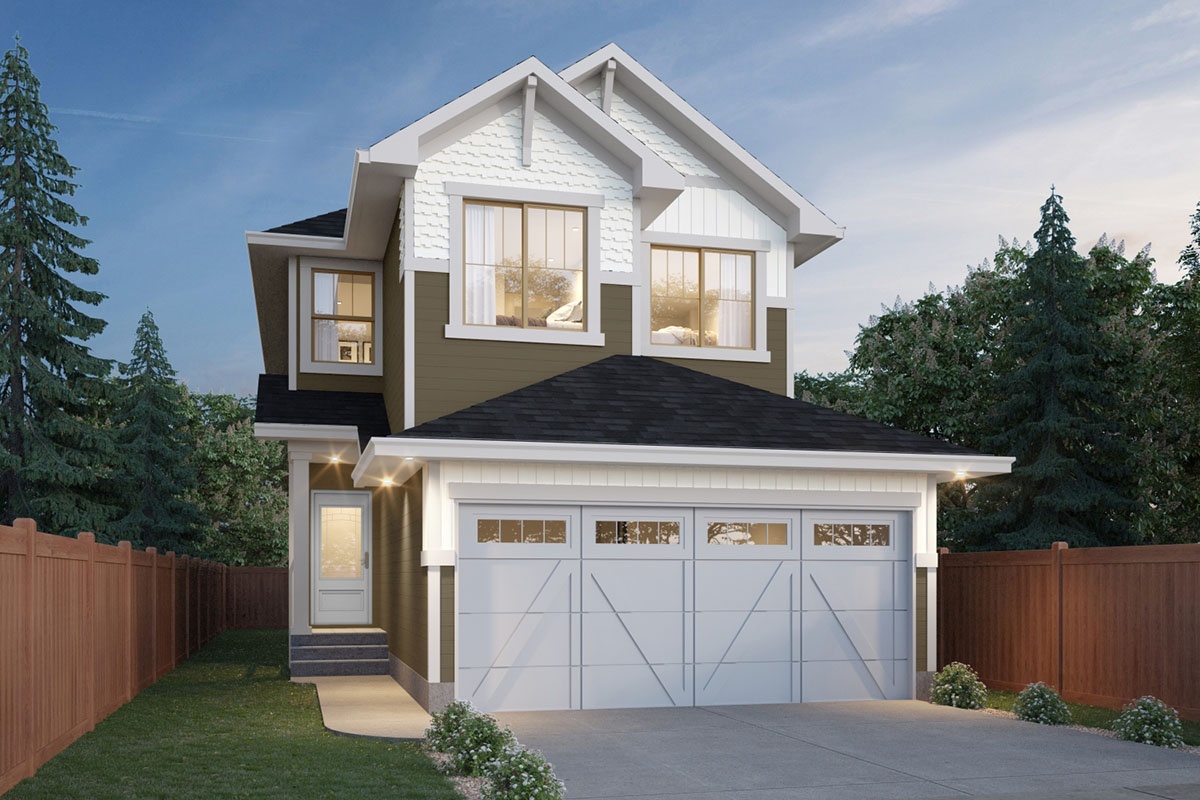
3 bd · 3 ba · 1,901 ft²
$519,997
3 bd · 3 ba · 1,901 ft²
$519,998
3 bd · 3 ba · 1,901 ft²
$519,998
3 bd · 3 ba · 1,428 ft²
$523,868
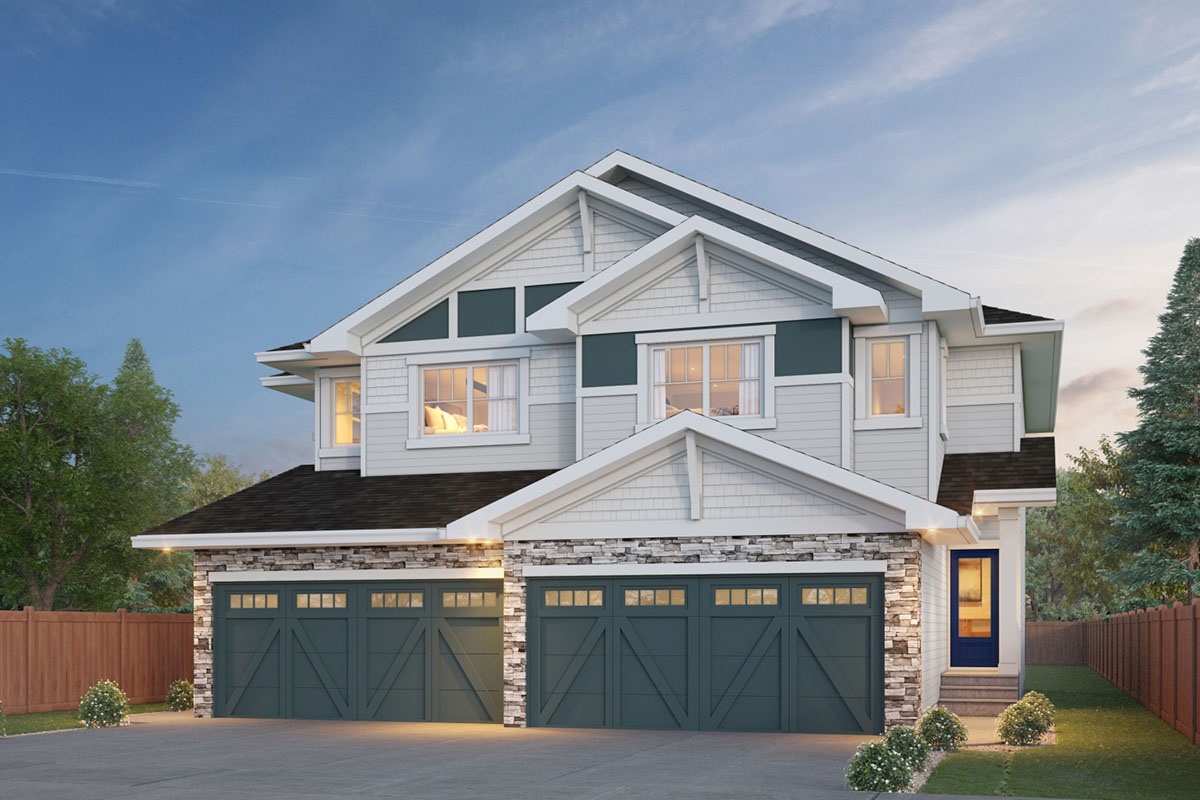
3 bd · 3 ba · 1,607 ft²
$528,018
3 bd · 3 ba · 1,607 ft²
$528,954
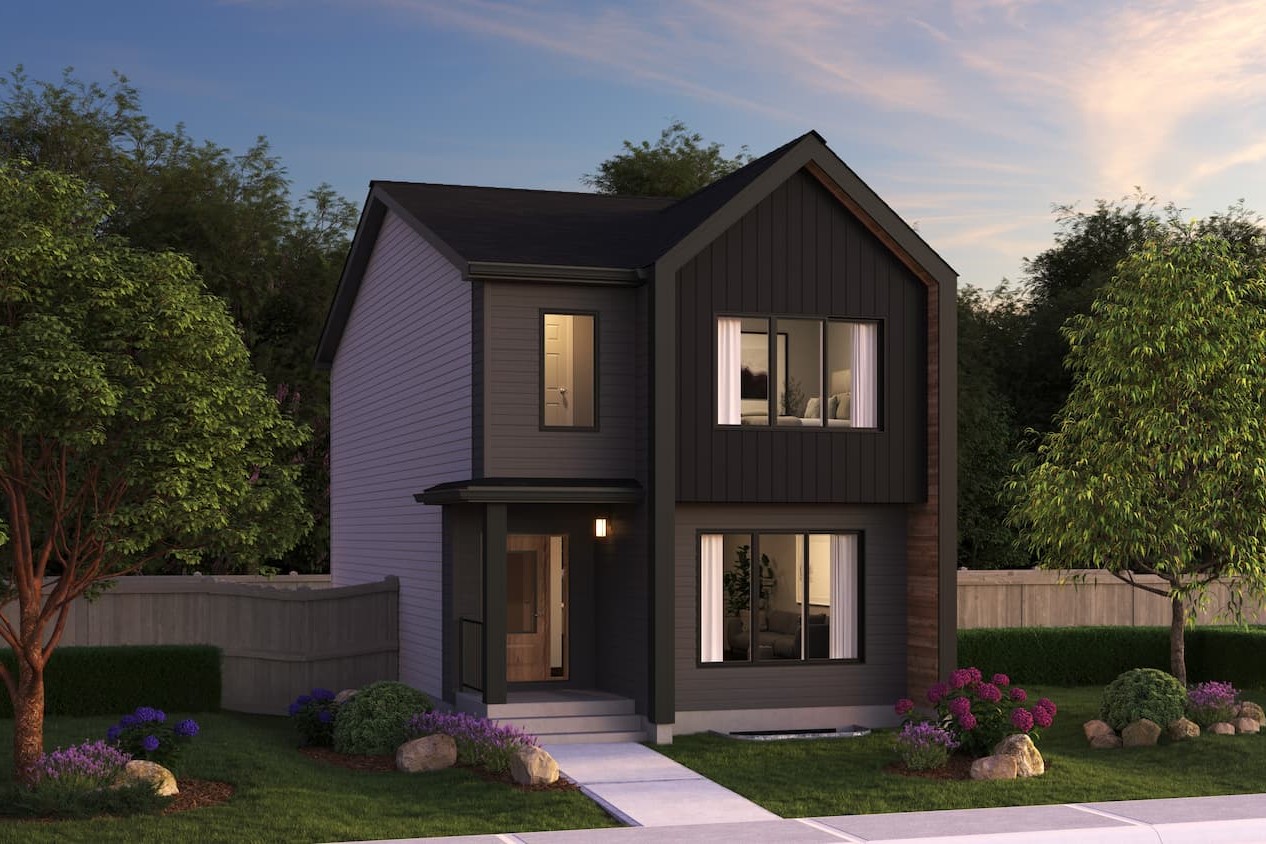
3 bd · 3 ba · 1,648 ft²
$529,047
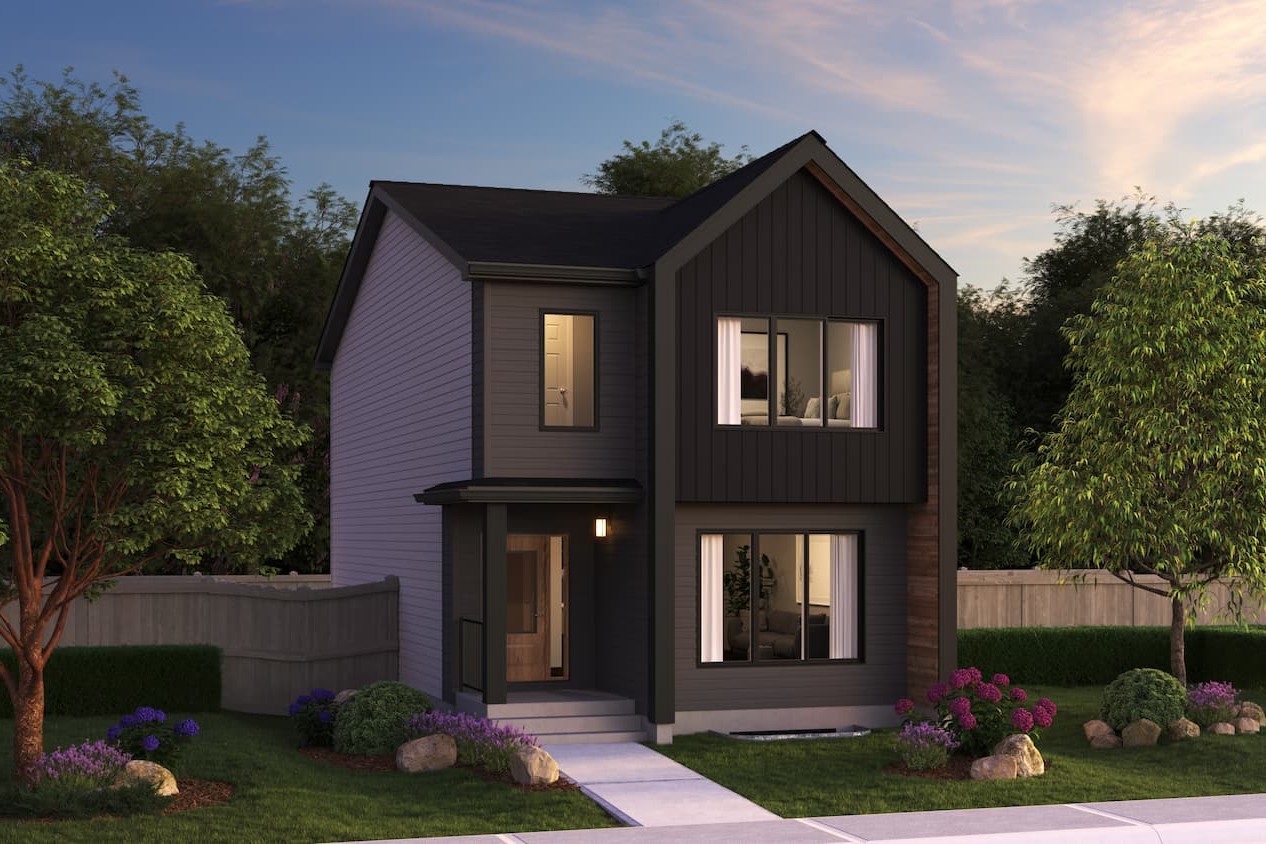
3 bd · 3 ba · 1,648 ft²
$529,708
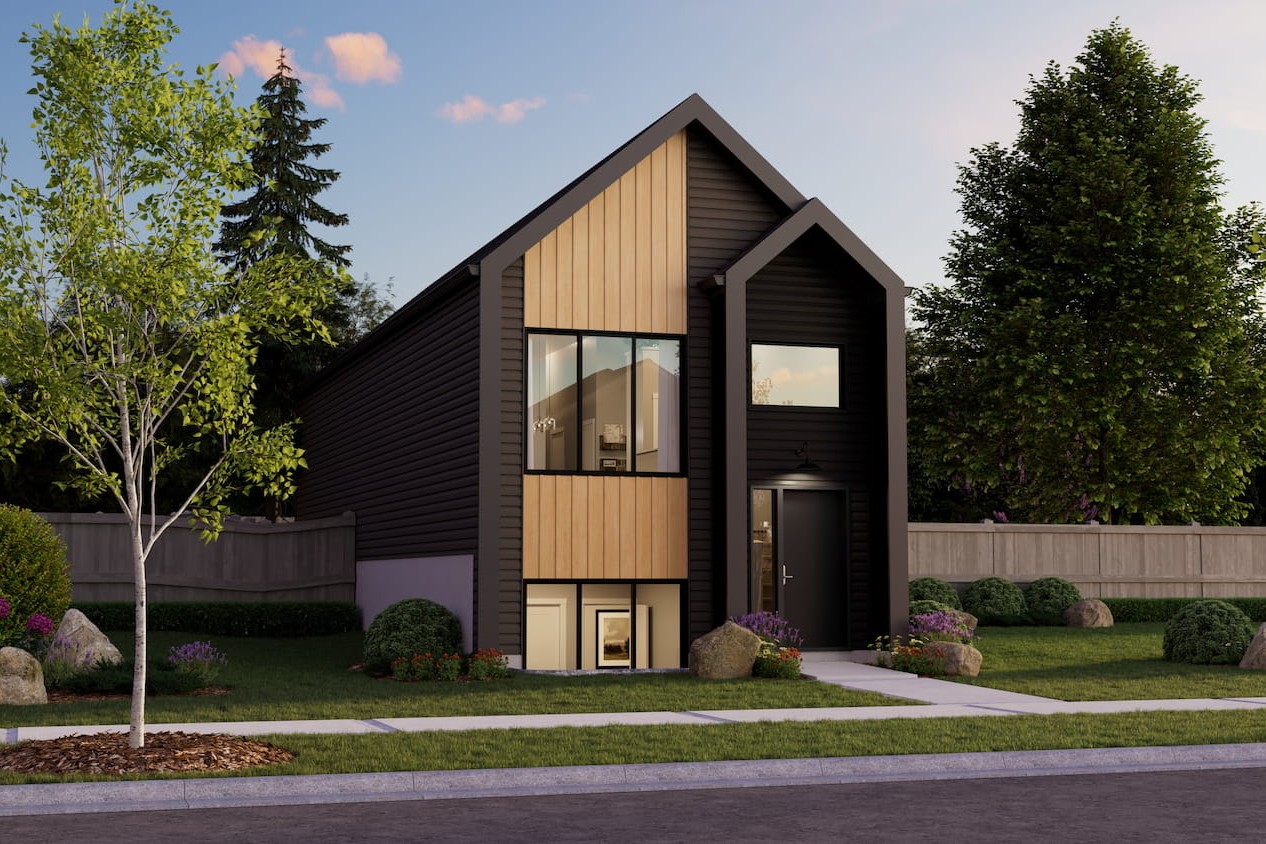
3 bd · 3 ba · 1,580 ft²
$530,039
3 bd · 3 ba · 1,607 ft²
$535,204
3 bd · 3 ba · 1,607 ft²
$535,348
Qualify for more
Get the lowest mortgage rate exclusively at Pacesetter Homes. Are you waiting for a lower rate before buying your next home? There is no need… With Pacesetter Homes, you can outsmart the market. As rates go lower, everyone will be entering the market which will make prices go up. But if you buy a home at today’s price with us, we’ll give you an exclusive 1.99% rate. This is the lowest rate you’ll find today. This will allow you to get the lowest rate and avoid rising house prices! *Incentive current as of July 14, 2026
No Down Payment? No Problem.
Get your new home with only $1000 down today *Incentive current as of July 14, 2026
Our Biggest Fast Track Discount EVER!
Save up to $75,000 on select single family homes *limited time only We’re making it easier and faster to get into your brand new home. For a limited time, our exclusive savings offer is available on select single-family homes: Kaylan – 1901 Sqft Chelsea – 1967 Sqft Newcastle – 2096 Sqft Columbia – 2153 Sqft Secretariat – 2589 Sqft You can also customize your layout with high-value options like a flexible main floor layout, added bedrooms, or an extra bathroom. Get the home you want, exactly where you want it, up to $75,000 off, and move in sooner. *Incentive current as of July 14, 2026
Referrals
Refer a friend and you’ll both get $1,000! Your friend will get $1,000 to spend on their new home. You will get $1,000 to spend on…whatever you want! We invite you to help build your perfect community by referring your friends and family. Because good friends make great neighbours, and great neighbours make stronger, caring communities. It’s simple, submit your referral online or at any of our show homes! *Some terms and conditions may apply. **Incentive current as of July 14, 2026
Register to receive the latest updates on pricing, availability and incentives at The Uplands at Riverview — before they reach the public.
Personalized help
Dedicated pre-construction experts to guide you, answer questions and help you choose the right plan.
VIP pricing & incentives
First access to launch pricing, deposit structures and developer incentives.
Floor plans & brochures
Get the full plan set, pricing sheets and project brochure delivered to your inbox.
Plans available at The Uplands at Riverview. Register for the full plan set with current pricing.
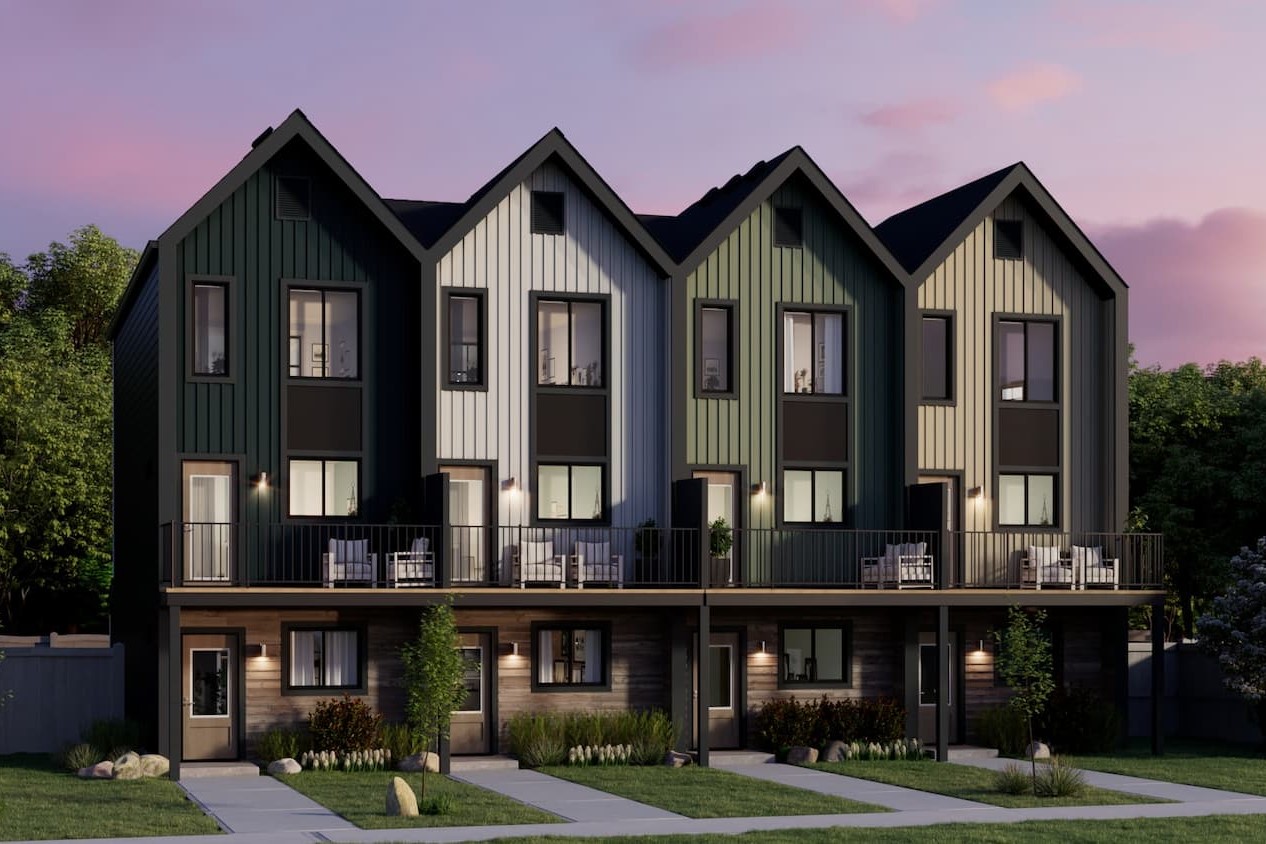
3 bd · 3 ba · 1,288 ft²
From the low $300,000's
3 bd · 3 ba · 1,607 ft²
From the high $300,000's
3 bd · 3 ba · 1,401 ft²
From the high $300,000's
3 bd · 3 ba · 1,383 ft²
From the high $300,000's
3 bd · 3 ba · 1,660 ft²
From the mid $400,000's
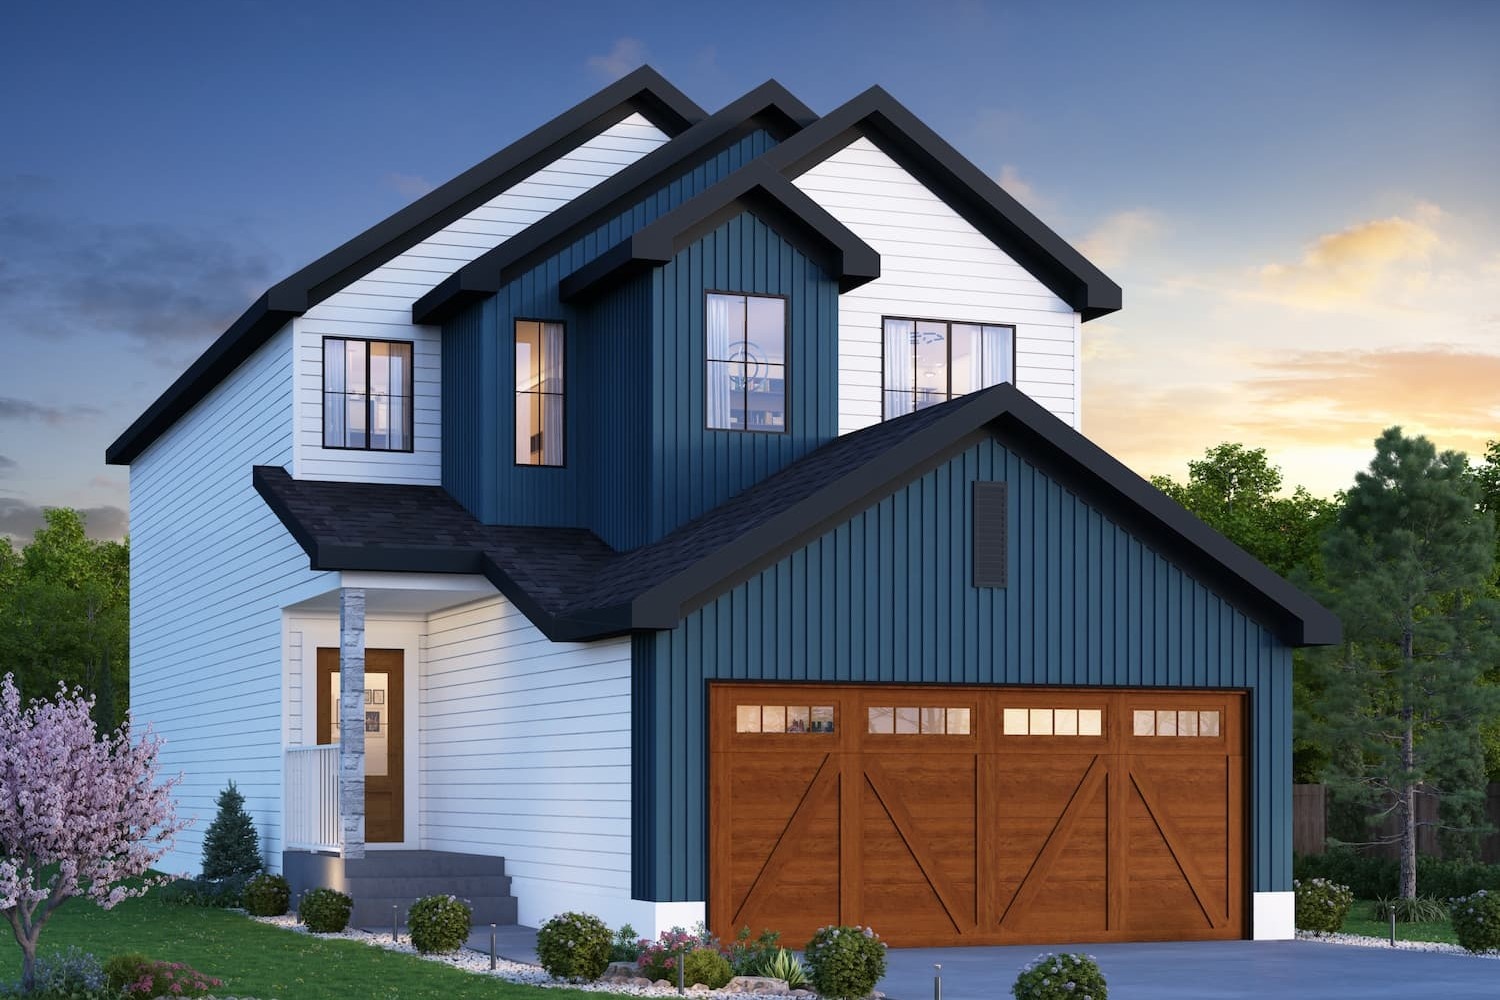
3 bd · 2 ba · 2,153 ft²
From the high $400,000's
Floor plans and pricing are set by the developer and subject to change without notice.
Edmonton|2516 204 St NW, Edmonton, AB T6M 1N8, Canada
Developed by
Based in Edmonton, Alberta
Our pre-construction team works directly with the developer to give registered buyers first access to floor plans, pricing and incentives at The Uplands at Riverview.
Get VIP access
Edmonton, AB
From $380,000
By Brookfield Residential


Edmonton, AB
From $448,100
By Brookfield Residential

Edmonton, AB
From $450,031
By Brookfield Residential
Neighbourhood
Livability index
Limited overall
5.0
Driving score
4 min
to dining
16
parks nearby
Score profile
Best for driving
What it's like
The character of The Uplands is exemplified by its relaxed atmosphere. It is easy to reach green spaces in the neighbourhood since there are about 10 of them nearby for resident…
Transportation
Driving is usually the best transportation option in this area. It is very easy to come across a parking spot, and the majority of real estate listings are a rather short drive from the closest highway. In contrast, the public transit service in The Uplands is not very frequent. Nonetheless, homeowners are served by a few bus lines. The Uplands is conducive to biking since the bicycling network is good. It is very inconvenient for people walking to navigate this part of Edmonton because meeting daily needs is inconvenient without a vehicle.
Services
It is very rarely possible for property owners in The Uplands to do their groceries by foot. There are a few choices for those who care about nearby restaurants. Concerning education, daycares are easy to get to by foot from anywhere in The Uplands. On the other hand, there are only a limited number of high schools in The Uplands and consequently they can be a long walk away. Moreover, this part of the city does not contain any primary schools.
Character
The character of The Uplands is exemplified by its relaxed atmosphere. It is easy to reach green spaces in the neighbourhood since there are about 10 of them nearby for residents to explore. This area is very quiet overall, as there isn't a lot of street noise or city clamour.
Housing
Single detached homes and townhouses are the predominant housing type in The Uplands. Most of the housing growth in this neighbourhood has occurred following the year 2000. This part of the city offers mainly four or more bedroom and three bedroom homes. Roughly 95% of the population of this neighbourhood own their home while the rest are renters.
On foot
Walking estimates based on straight-line distance to each place.
Driving
5.0
Excellent
Quiet
3.5
Good
Schools nearby
Best for restaurants
Best for parks
Best for quiet