
The Uplands at Riverview · Edmonton, AB
Bridgeport 28 floor plan.
Explore the recorded layout, price and features, then confirm the configuration with the builder.
For sale
3 bd · 2 ba · 2,257 ft² · Single family - Detached Two+ Story
Bridgeport 28 at The Uplands at Riverview, 2616 204 St NW, Edmonton, AB T6M 0N9, Canada
Call us at 416-910-8923Source floor plan. Confirm dimensions and available configurations.
The Bridgeport 28 is a spacious family home that offers effortless style and room to grow. With an open-concept main floor, semi-private living room, second-floor laundry, and a spacious bonus room, there is a place and space for everyone in the Bridgeport 28. Spacious Mud Room with a built-in bench and hooks Main Floor Lifestyle Room that could serve as a Den or Home Office Substantial Island with an eating bar in the Kitchen Luxurious 5-piece Ensuite with a large walk-in closet in the Primary Suite Raised Bonus Room on the Second Floor for relaxing or providing a space for the kiddos to play in Second Floor Laundry for your convenience Source: Parkwood Homes
Prices, dimensions and features may vary and are subject to change. Floor plans are for illustrative purposes only.
- Plan
- Bridgeport 28
- Type
- Single family - Detached Two+ Story
- Status
- For sale
- Size
- 2,257 ft²
- Project
- The Uplands at Riverview
- Developer
- Parkwood Homes
Location
Edmonton|The Uplands at Riverview|2616 204 St NW, Edmonton, AB T6M 0N9, Canada
Interested in Bridgeport 28 at The Uplands at Riverview?
Bridgeport 28 at
The Uplands at Riverview
2616 204 St NW, Edmonton, AB T6M 0N9, Canada
An expertly crafted community in West Edmonton where tranquil riverside dwelling and convenient, bustling city living exist in perfect harmony. Hello West Edmonton We are thrilled to be building ravine-backing, single-family homes in the o…
Explore this project
Other floor plans at The Uplands at Riverview
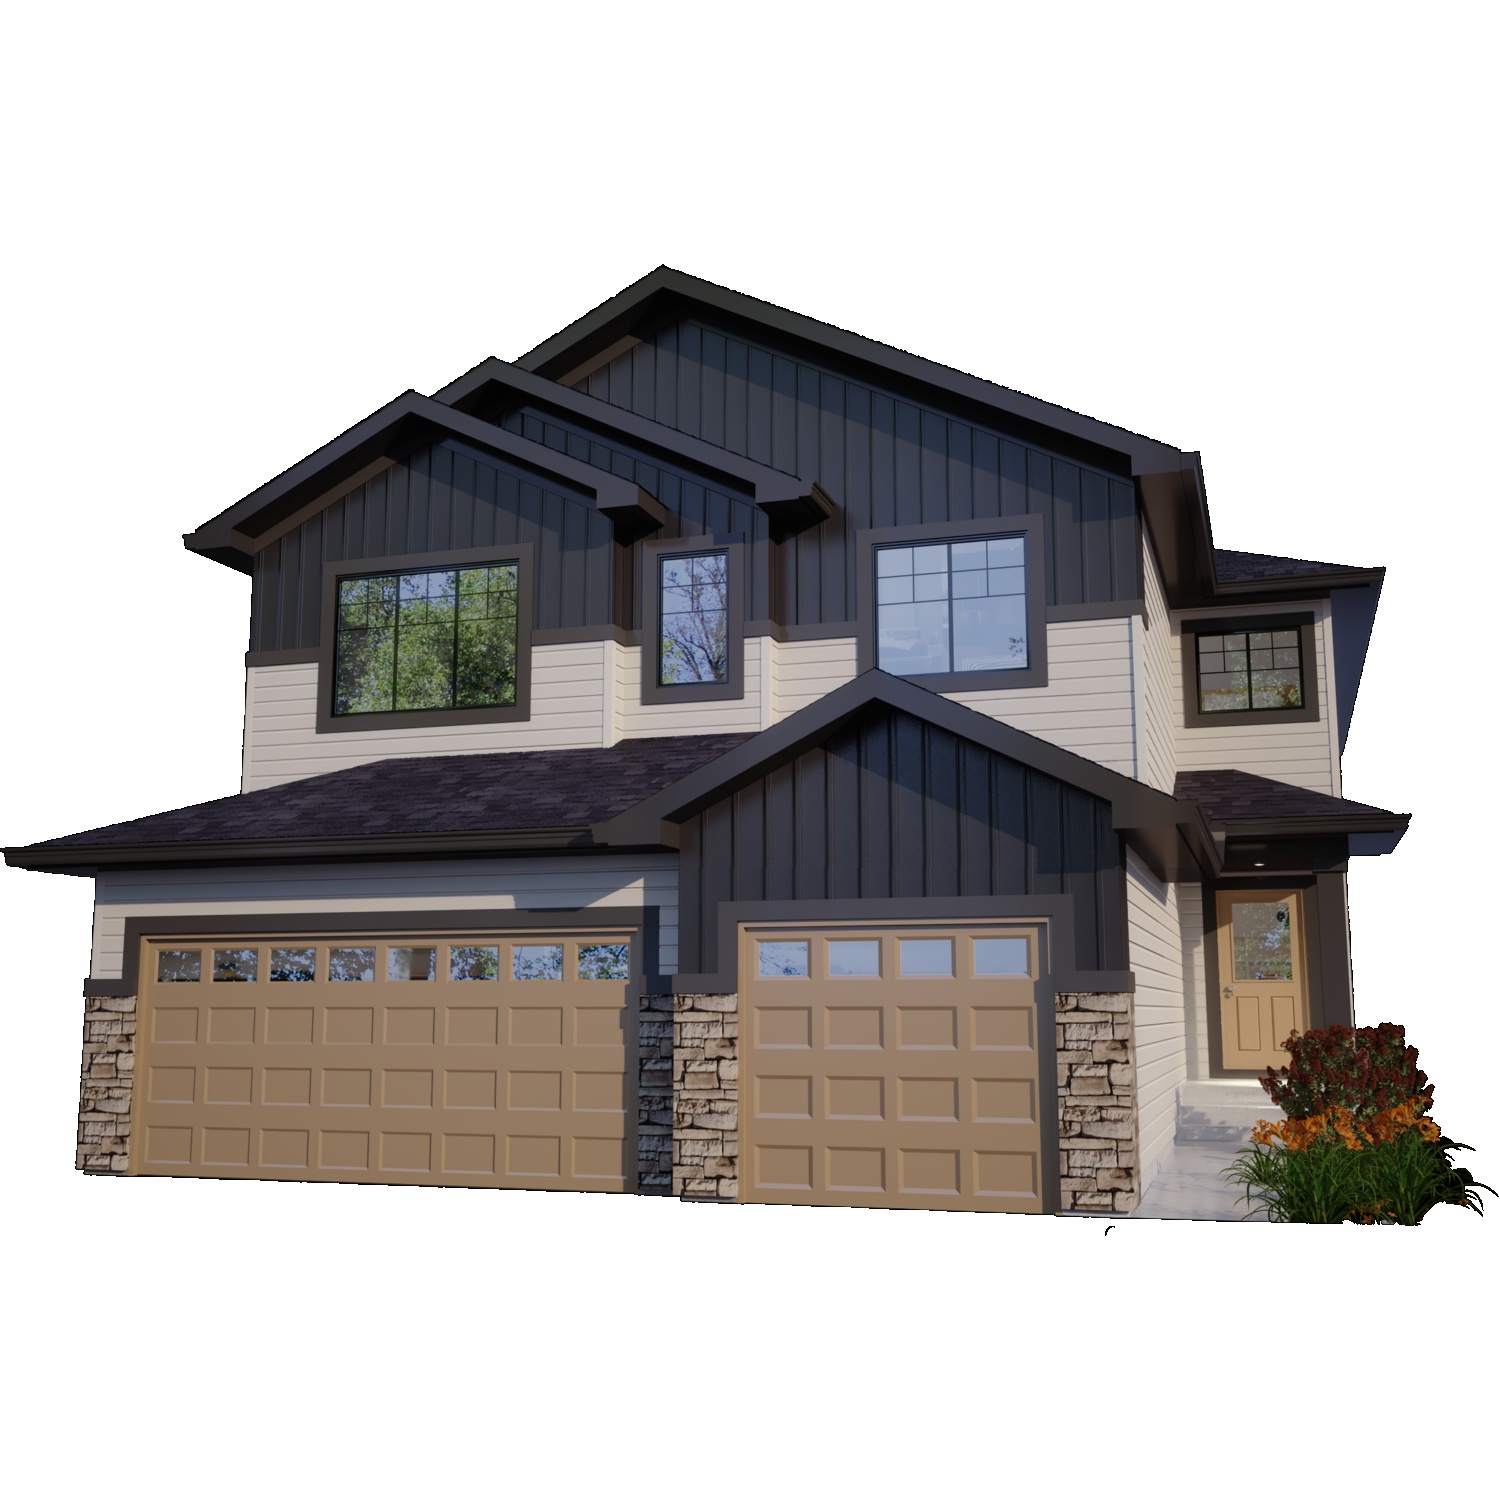
Ashford
For sale5 bd · 4 ba · 3,075 ft²
Pricing coming soon
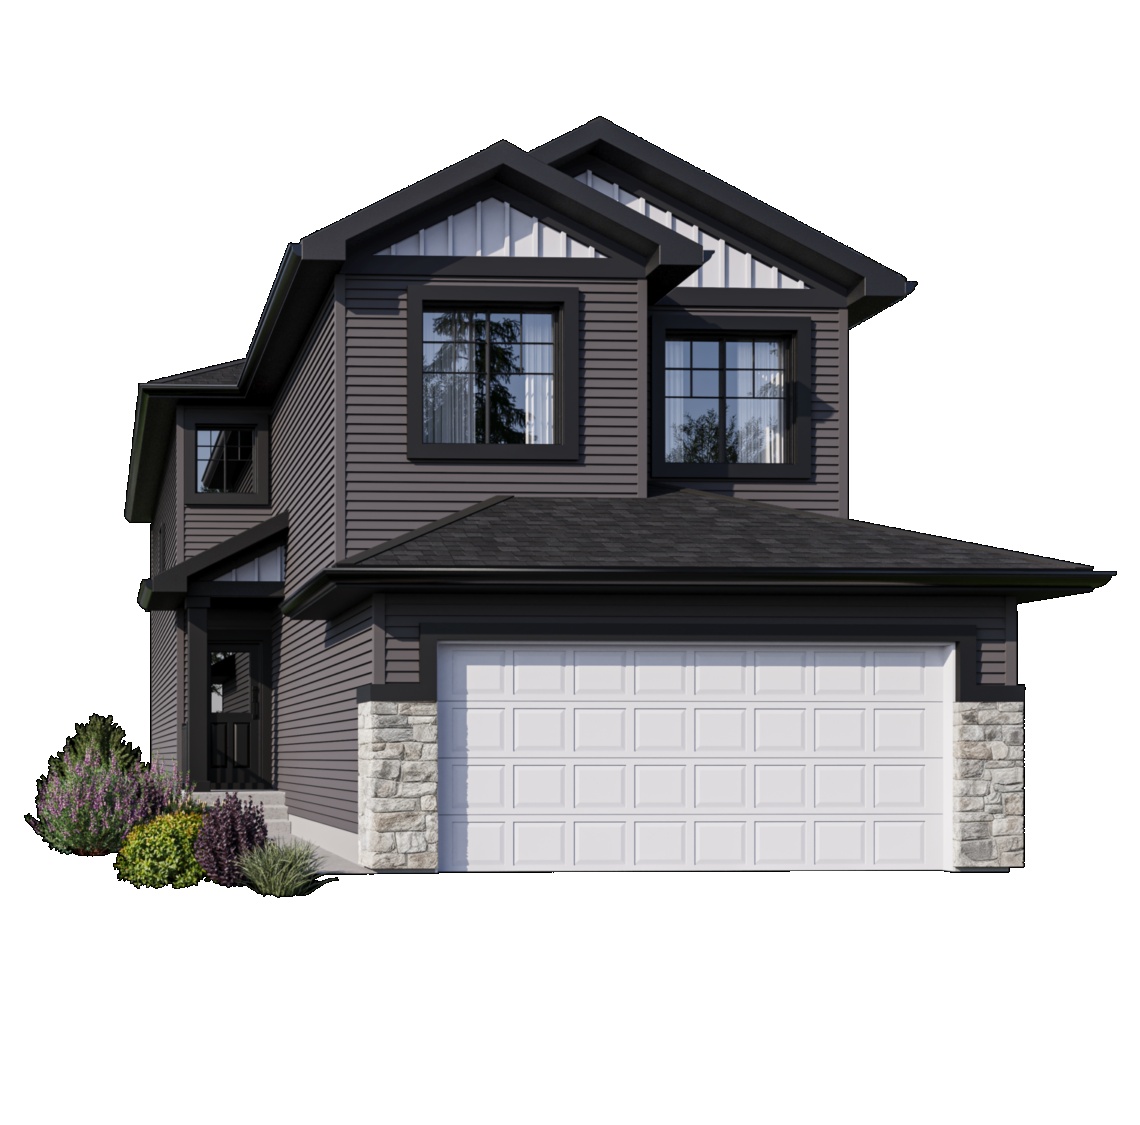
Newport 24
For sale3 bd · 2 ba · 1,921 ft²
Pricing coming soon
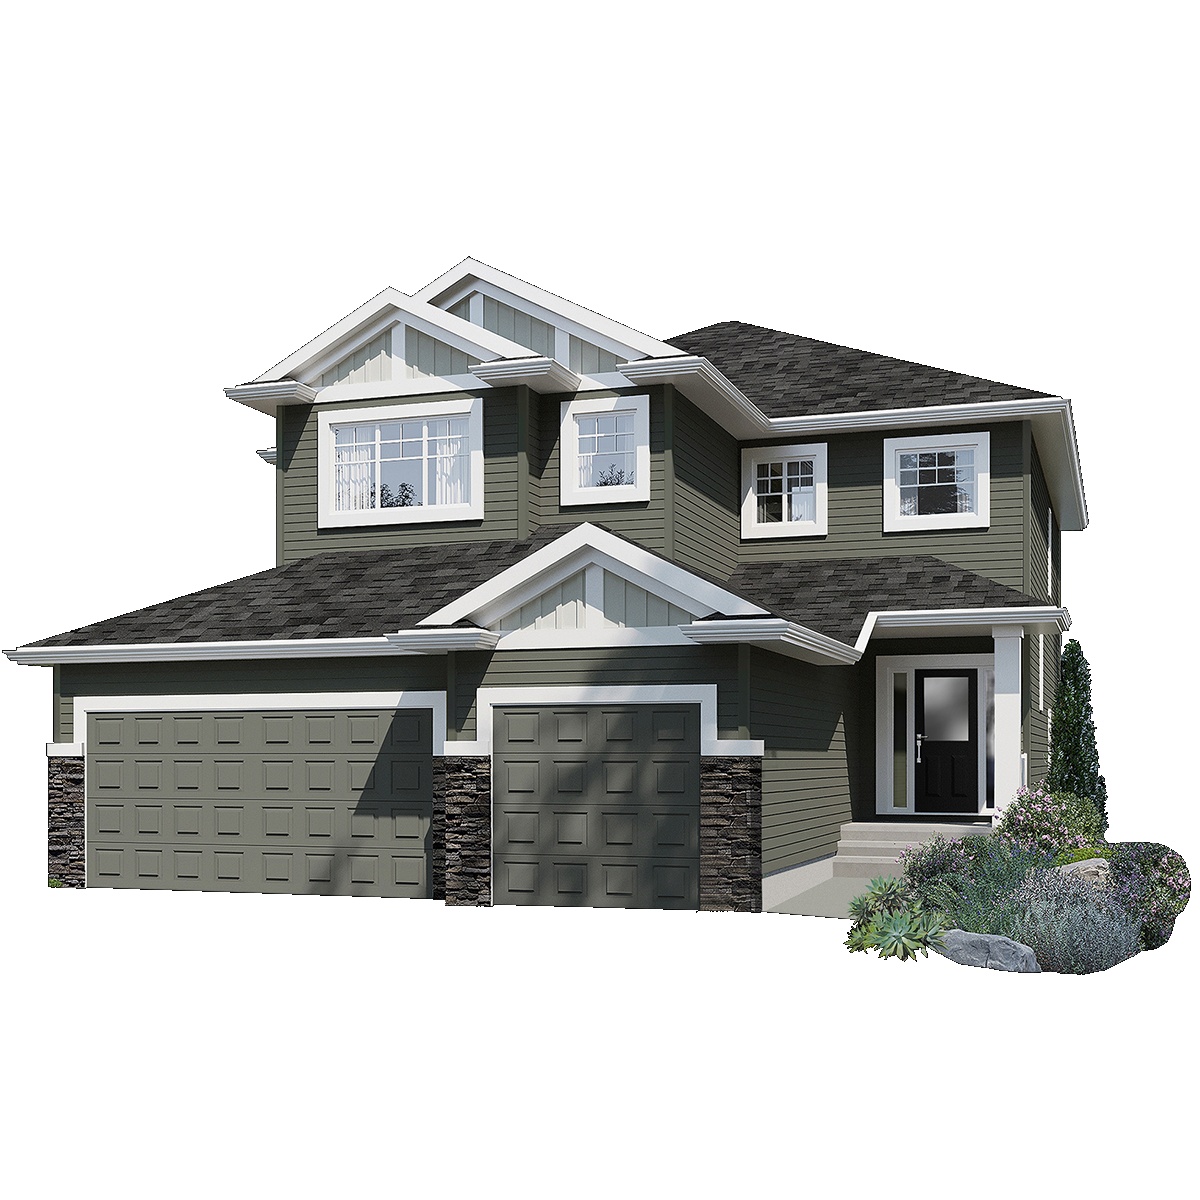
Oakdale Park
For sale4 bd · 4 ba · 2,937 ft²
Pricing coming soon
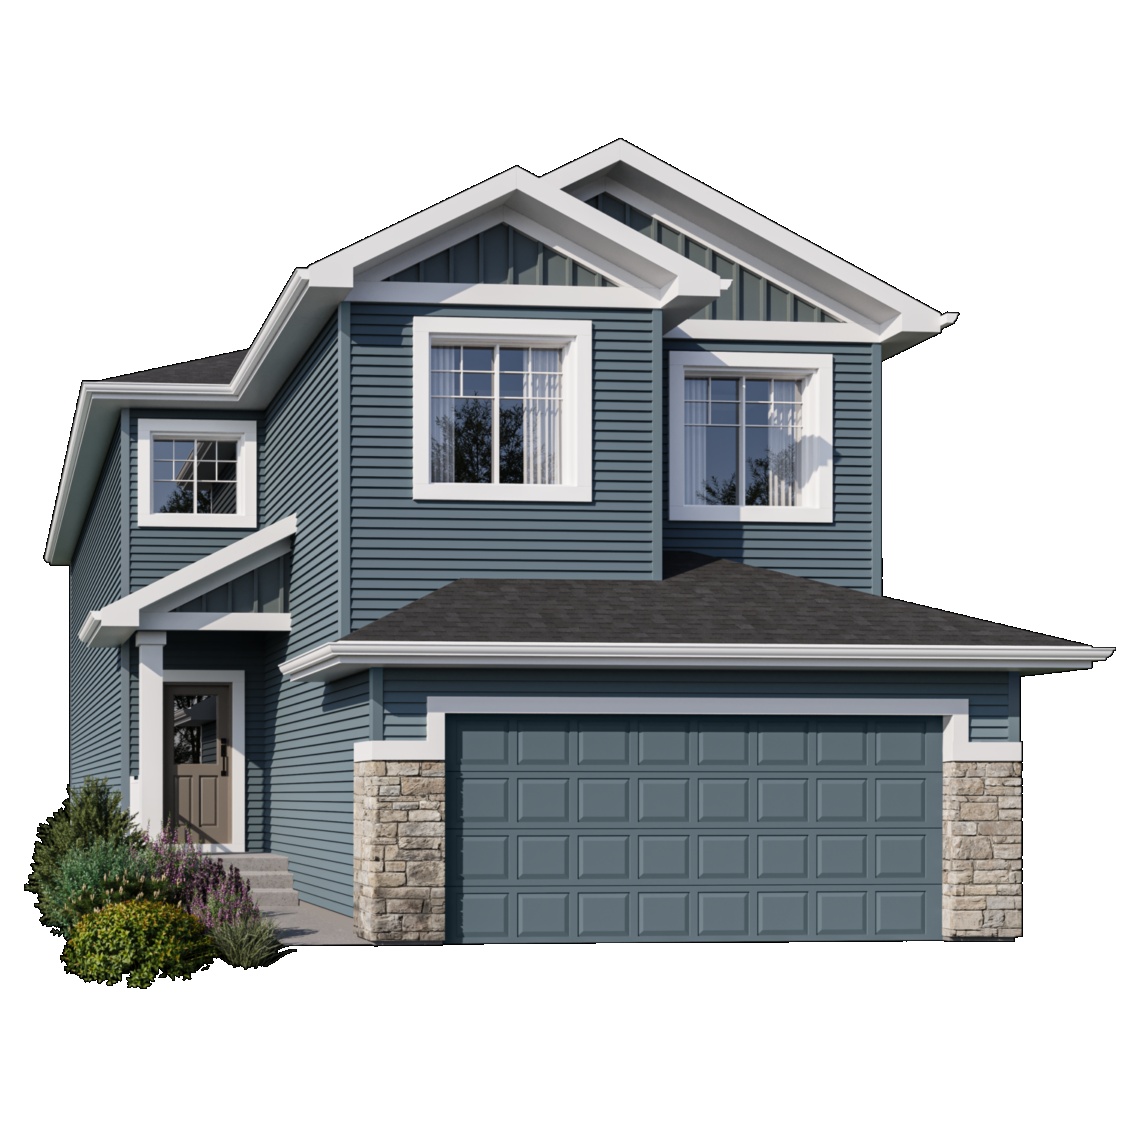
Alexandria 26
For sale4 bd · 3 ba · 2,267 ft²
Pricing coming soon
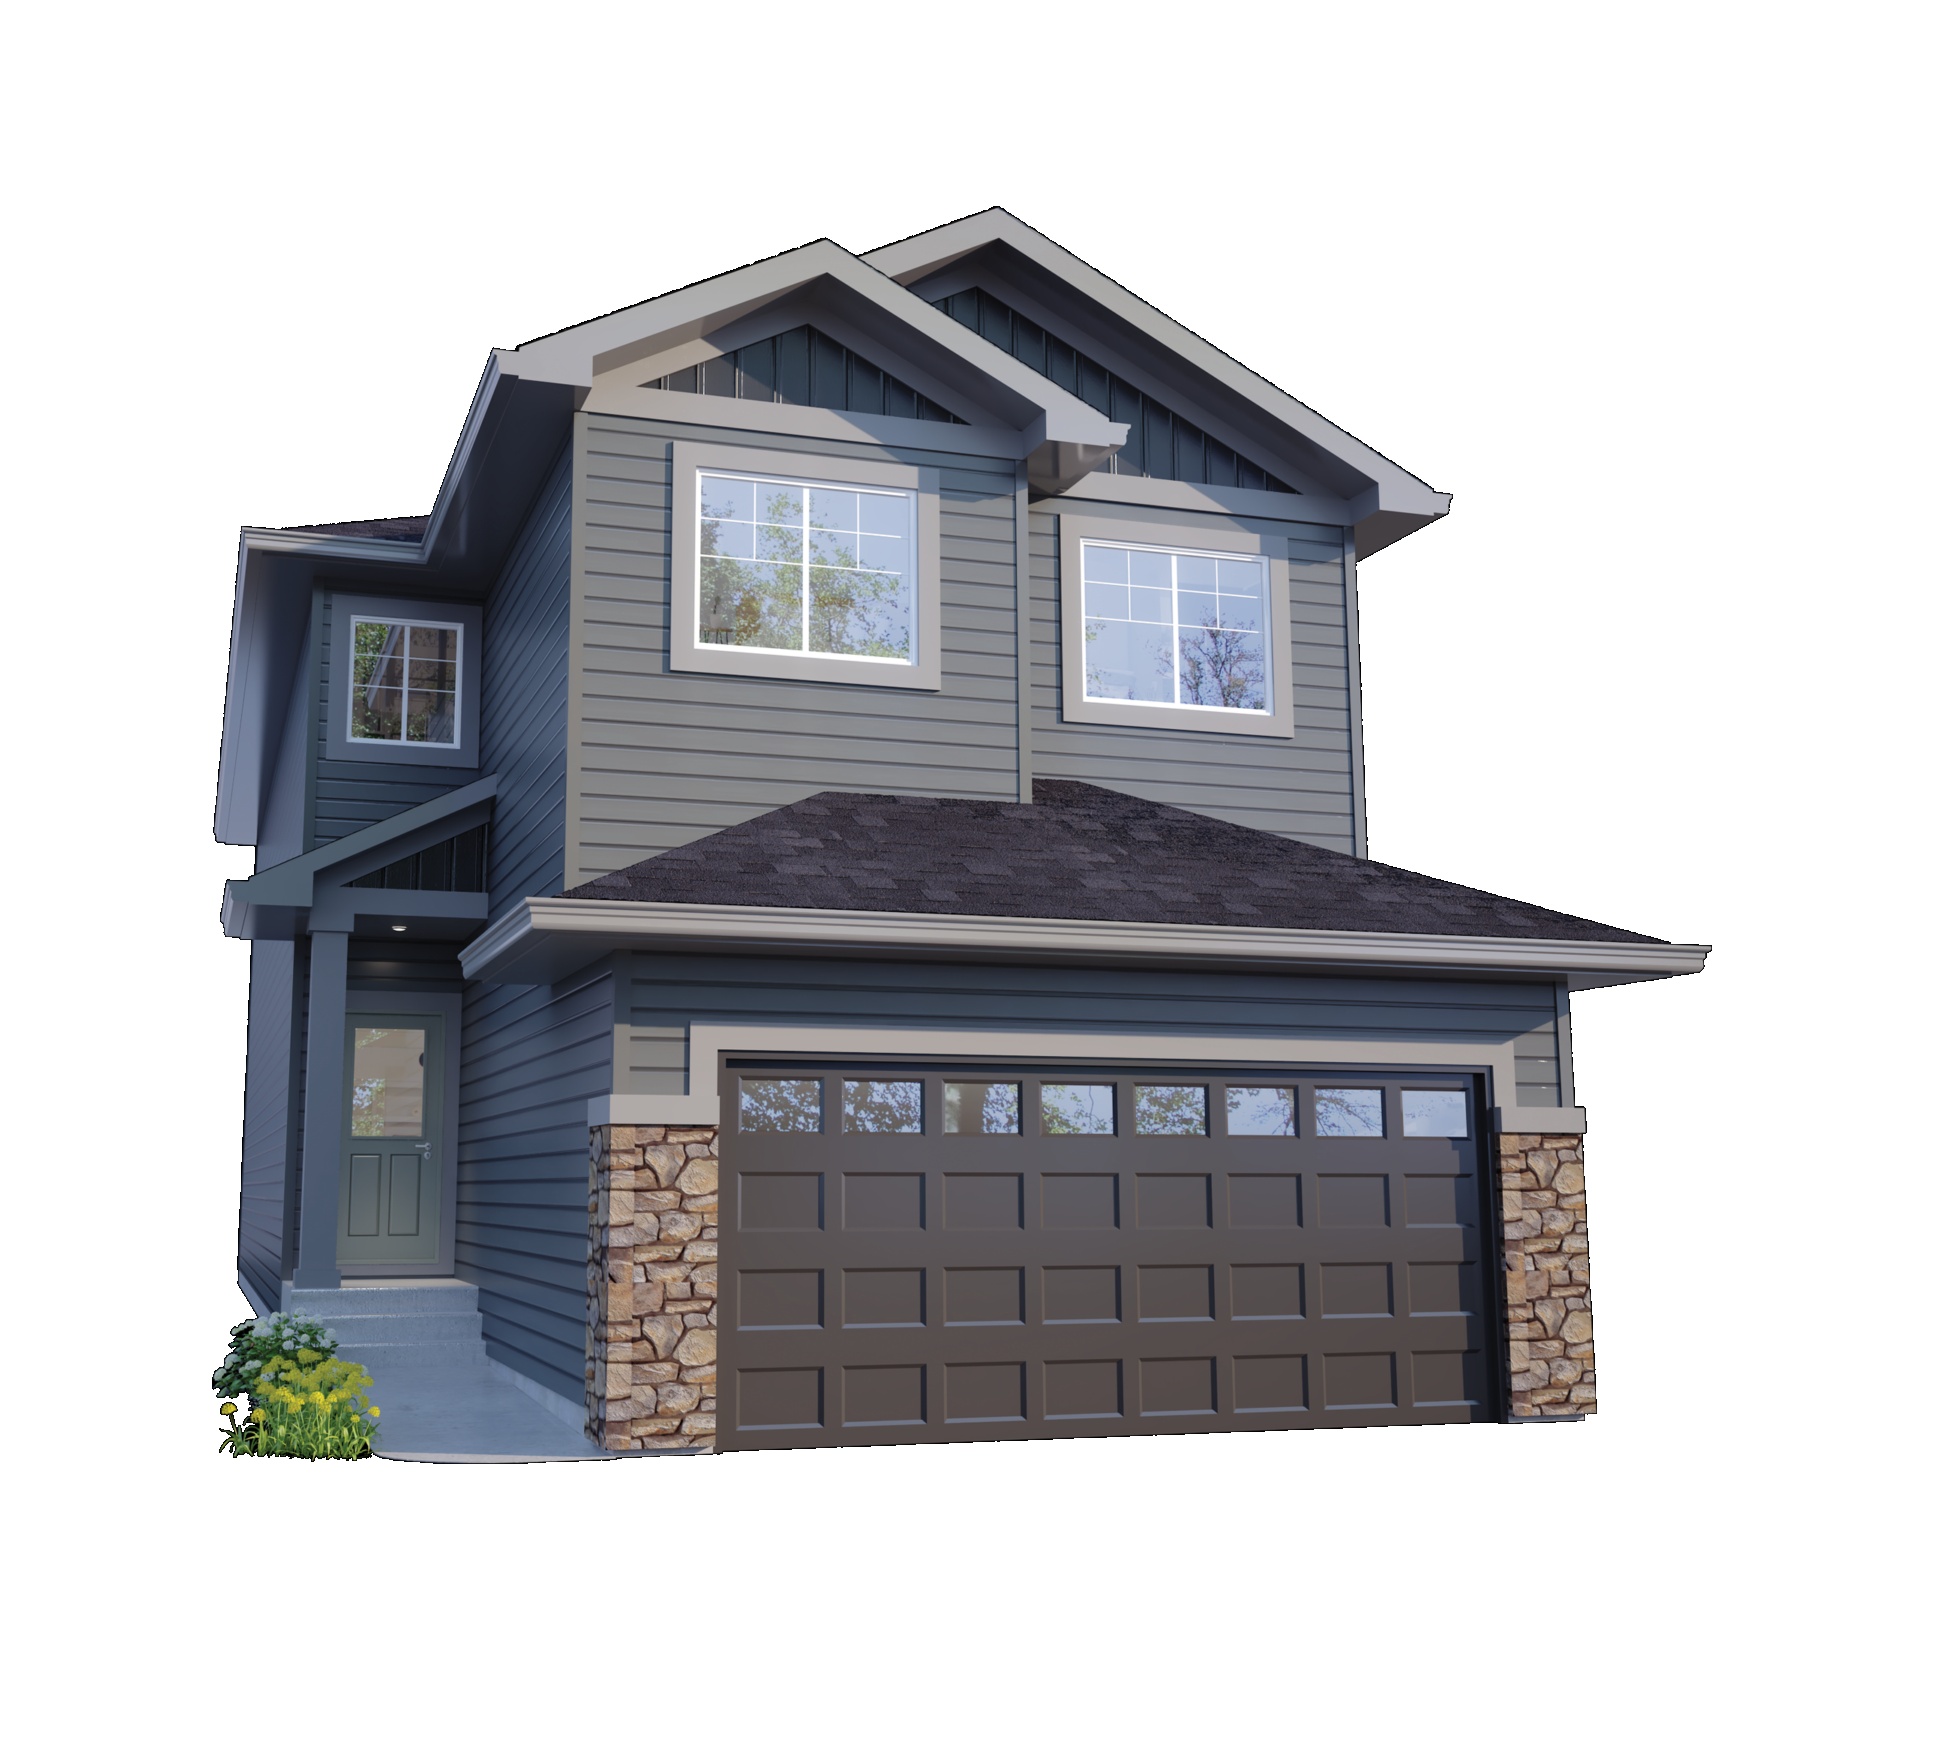
Victoria 24
For sale4 bd · 3 ba · 2,203 ft²
Pricing coming soon
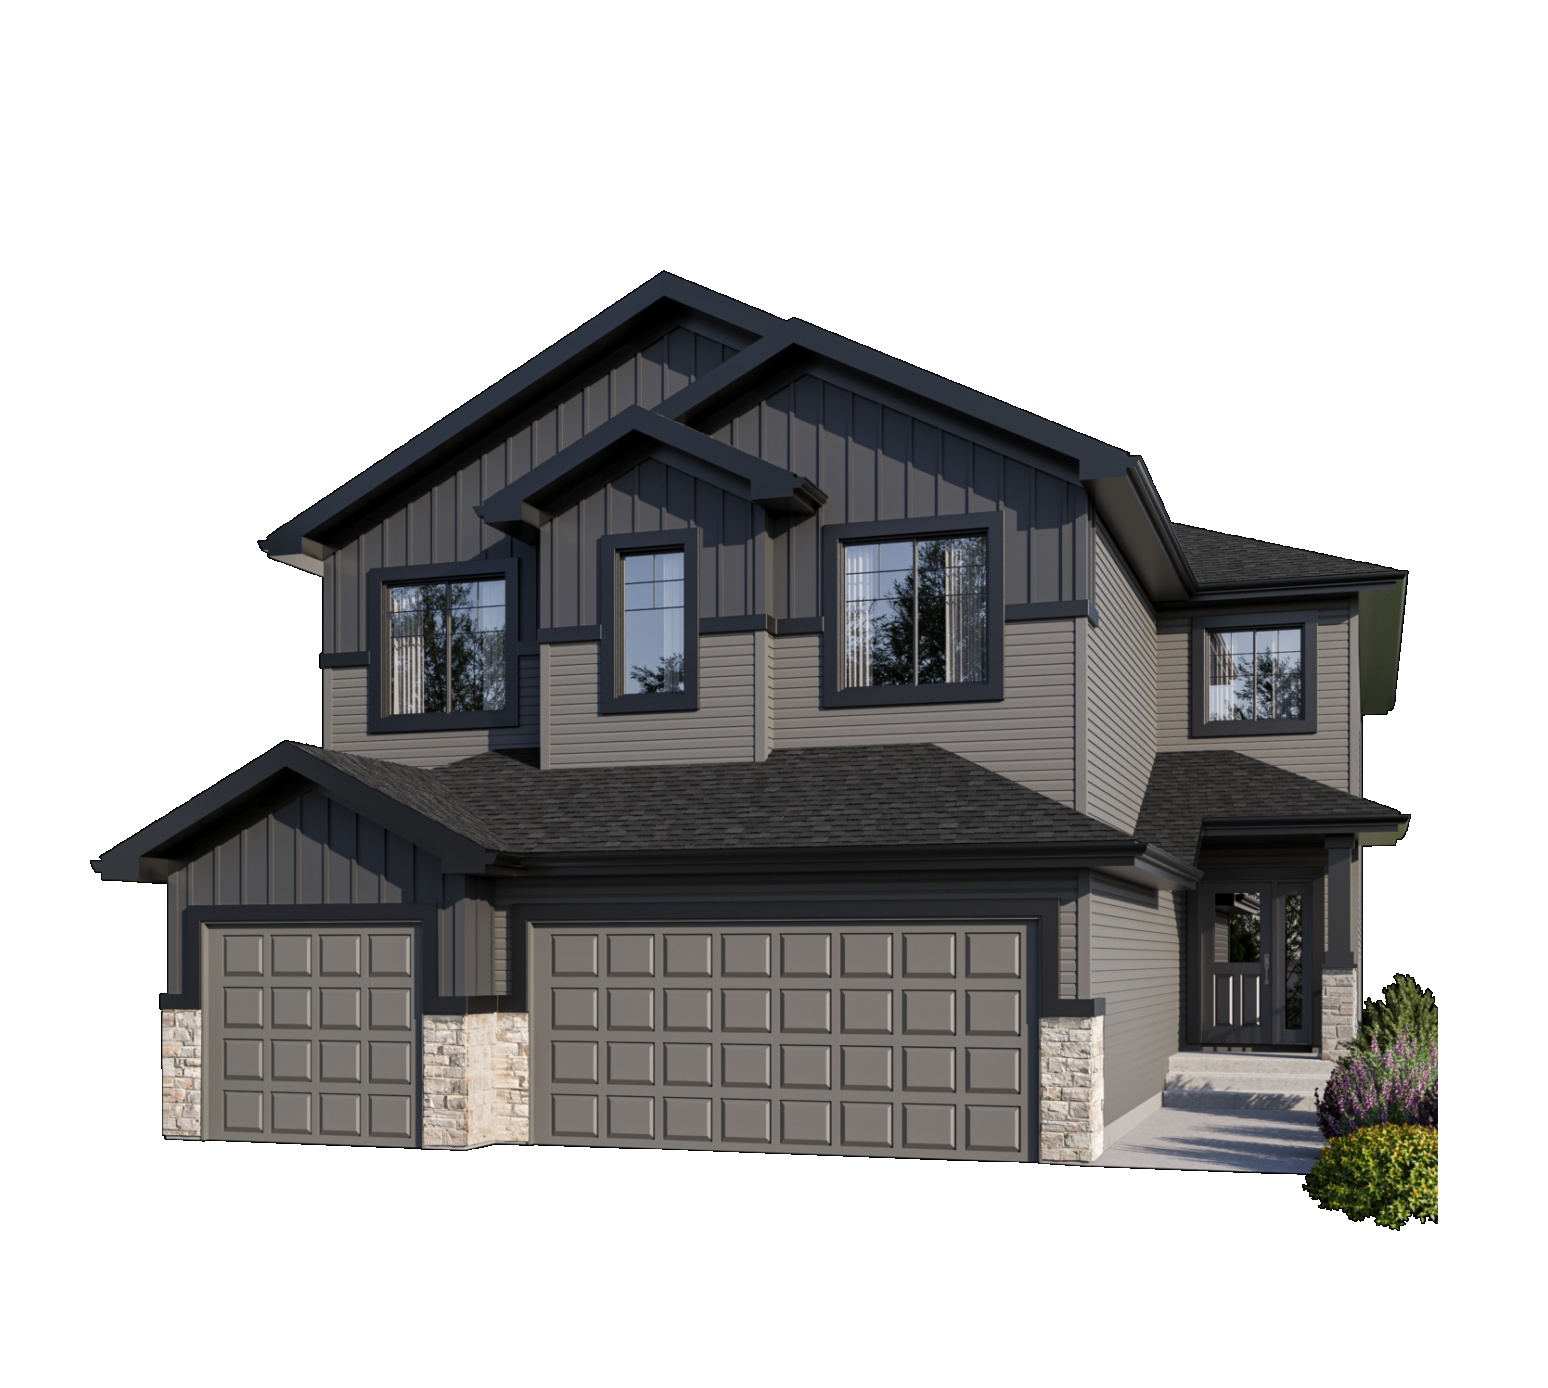
Westport 36
For sale3 bd · 2 ba · 2,698 ft²
Pricing coming soon