
The Uplands at Riverview · Edmonton, AB
Eiffel 24' floor plan.
Project information updated: Confirm current pricing and availability with the builder.
Explore the recorded layout, price and features, then confirm the configuration with the builder.
For sale
3 bd · 2 ba · 2,076 ft² · Single family - Detached Two+ Story
Eiffel 24' at The Uplands at Riverview, 23 Ave NW & 199 St NW, Edmonton, AB T6M 1K5, Canada
Call us at 416-910-8923Source floor plan. Confirm dimensions and available configurations.
Step into The Eiffel, a stunning 2,076 sq. ft. home designed for modern living. With 3 bedrooms, 2.5 bathrooms, and a variety of functional spaces, this home blends style and versatility effortlessly. The main floor features a flex room, perfect for a home office, playroom, or additional living space. The open-to-above design in the great room creates a bright, airy atmosphere, enhancing the home’s spacious feel. The kitchen flows seamlessly into the dining and living areas, making it ideal for entertaining. Upstairs, a spacious bonus room offers additional relaxation space, while the primary suite boasts a luxurious ensuite and walk-in closet. Two additional bedrooms and a full bathroom complete the second floor, providing comfort for the whole family. Source: Landmark Homes
Prices, dimensions and features may vary and are subject to change. Floor plans are for illustrative purposes only.
- Plan
- Eiffel 24'
- Type
- Single family - Detached Two+ Story
- Status
- For sale
- Bedrooms
- 3
- Bathrooms
- 2
- Size
- 2,076 ft²
- Project
- The Uplands at Riverview
- Developer
- Landmark Homes
Location
Edmonton|The Uplands at Riverview|23 Ave NW & 199 St NW, Edmonton, AB T6M 1K5, Canada
Interested in Eiffel 24' at The Uplands at Riverview?
Eiffel 24' at
The Uplands at Riverview
23 Ave NW & 199 St NW, Edmonton, AB T6M 1K5, Canada
Discover The Uplands, a stunning community in West Edmonton where nature and modern living come together. Thoughtfully designed with lush green spaces, scenic walking trails, and family-friendly parks and playgrounds, The Uplands offers a p…
Explore this project
Other floor plans at The Uplands at Riverview
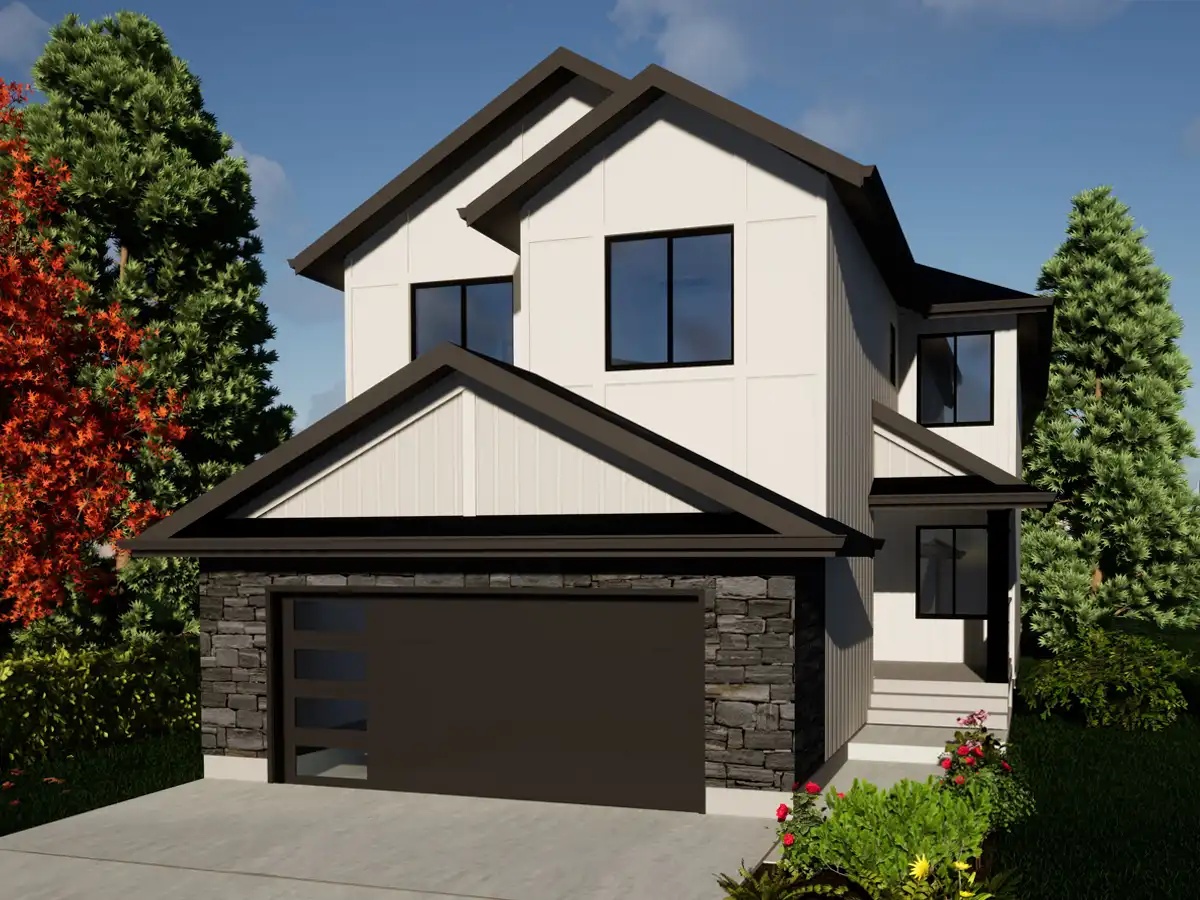
Everest 28'
For sale- 4 beds
- 3 baths
- 2,531 ft²
Pricing coming soon
View floor plan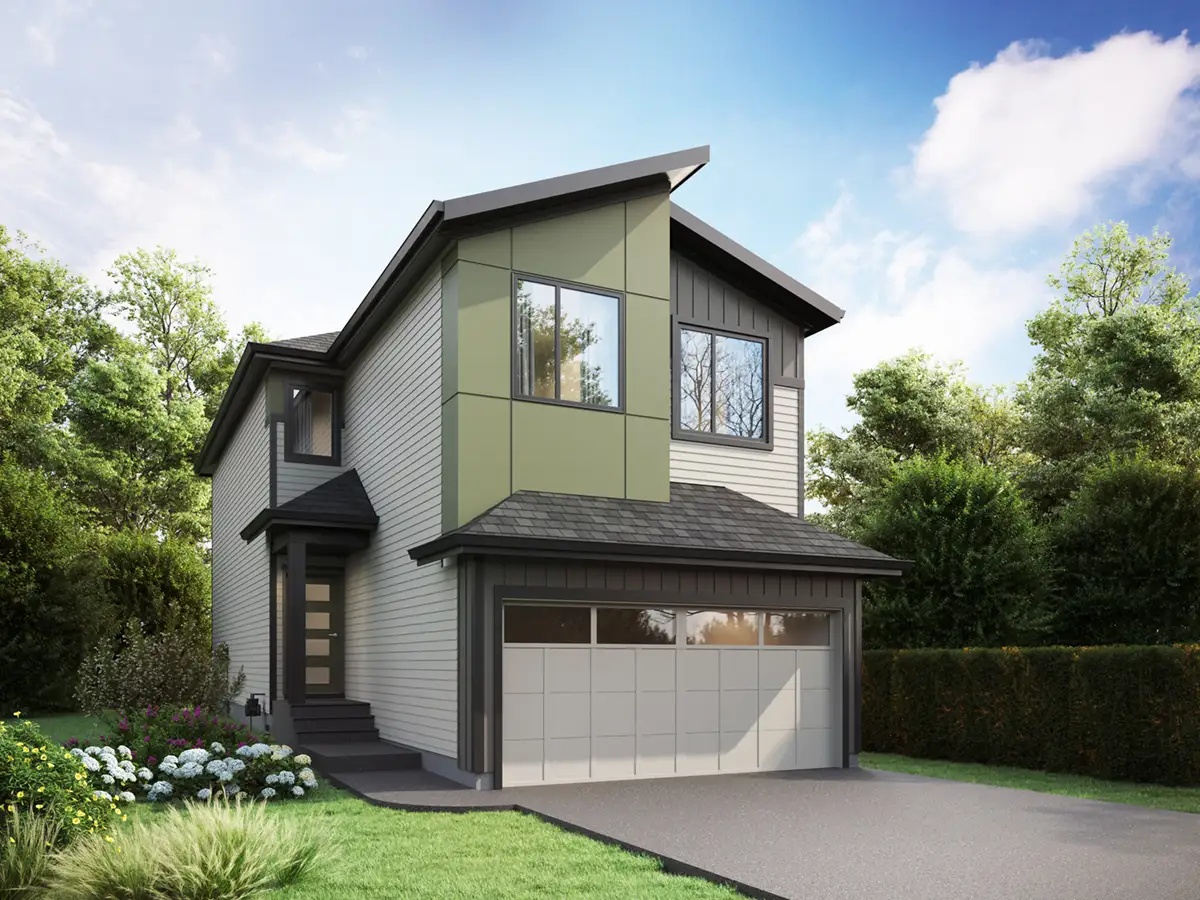
Lotus 22'
For sale- 3 beds
- 3 baths
- 1,824 ft²
Pricing coming soon
View floor plan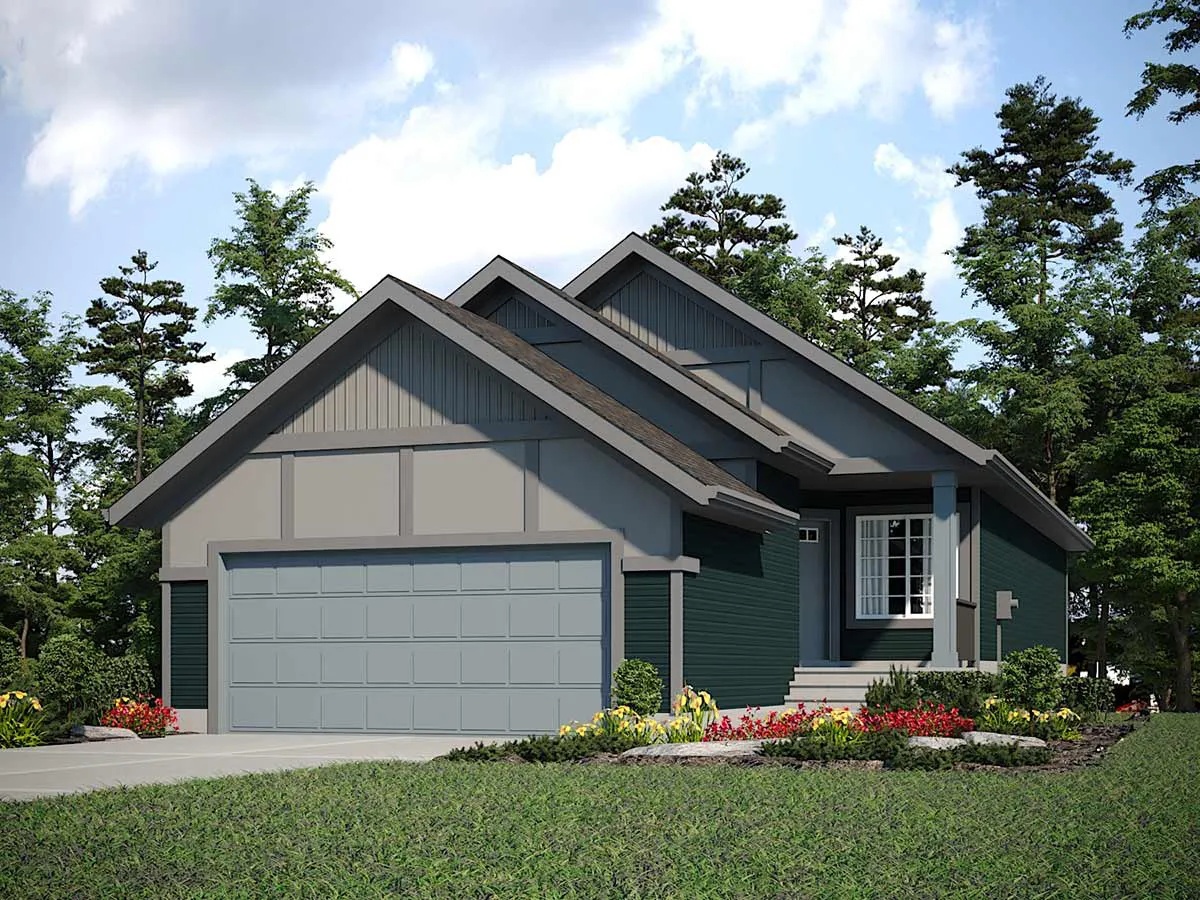
Laurier 24'
For sale- 2 beds
- 2 baths
- 1,192 ft²
Pricing coming soon
View floor plan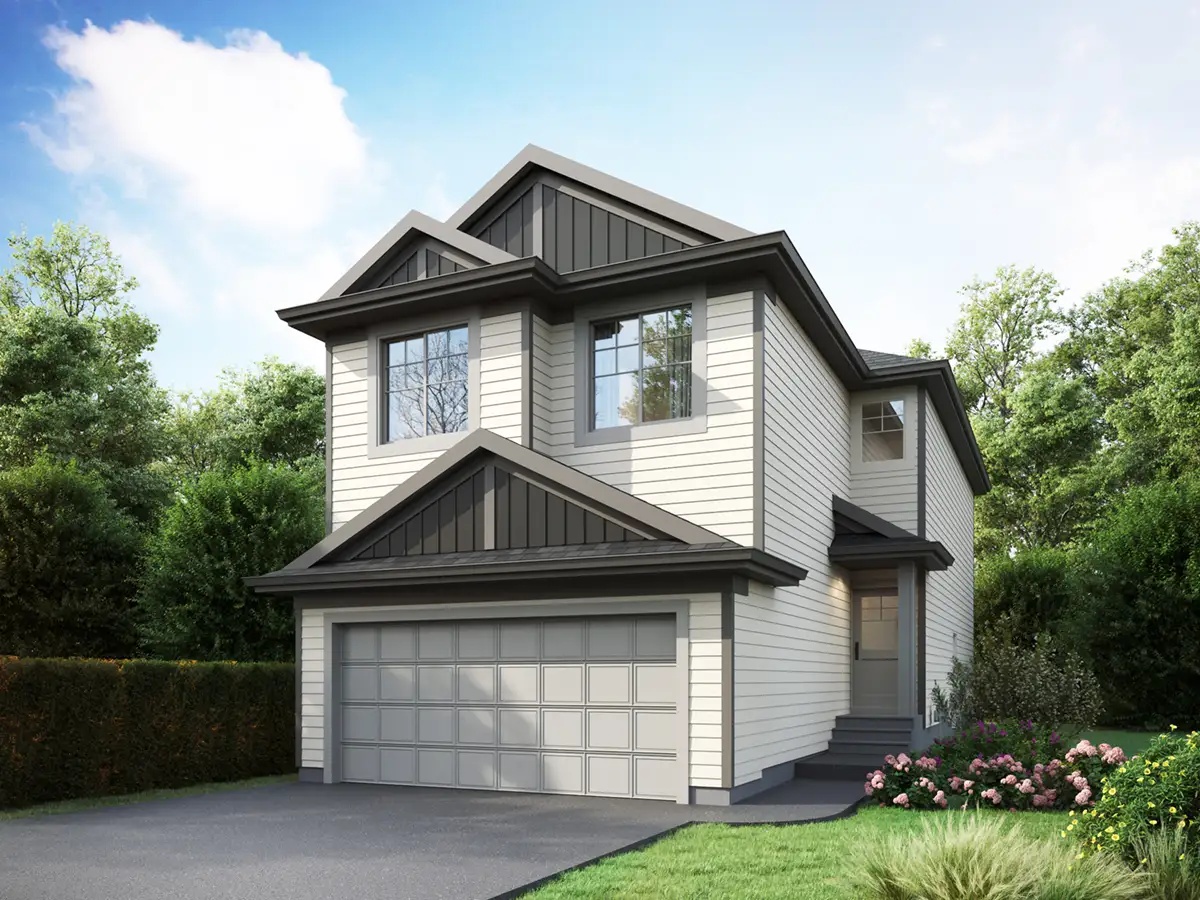
Nile 24'
For sale- 3 beds
- 3 baths
- 2,003 ft²
Pricing coming soon
View floor plan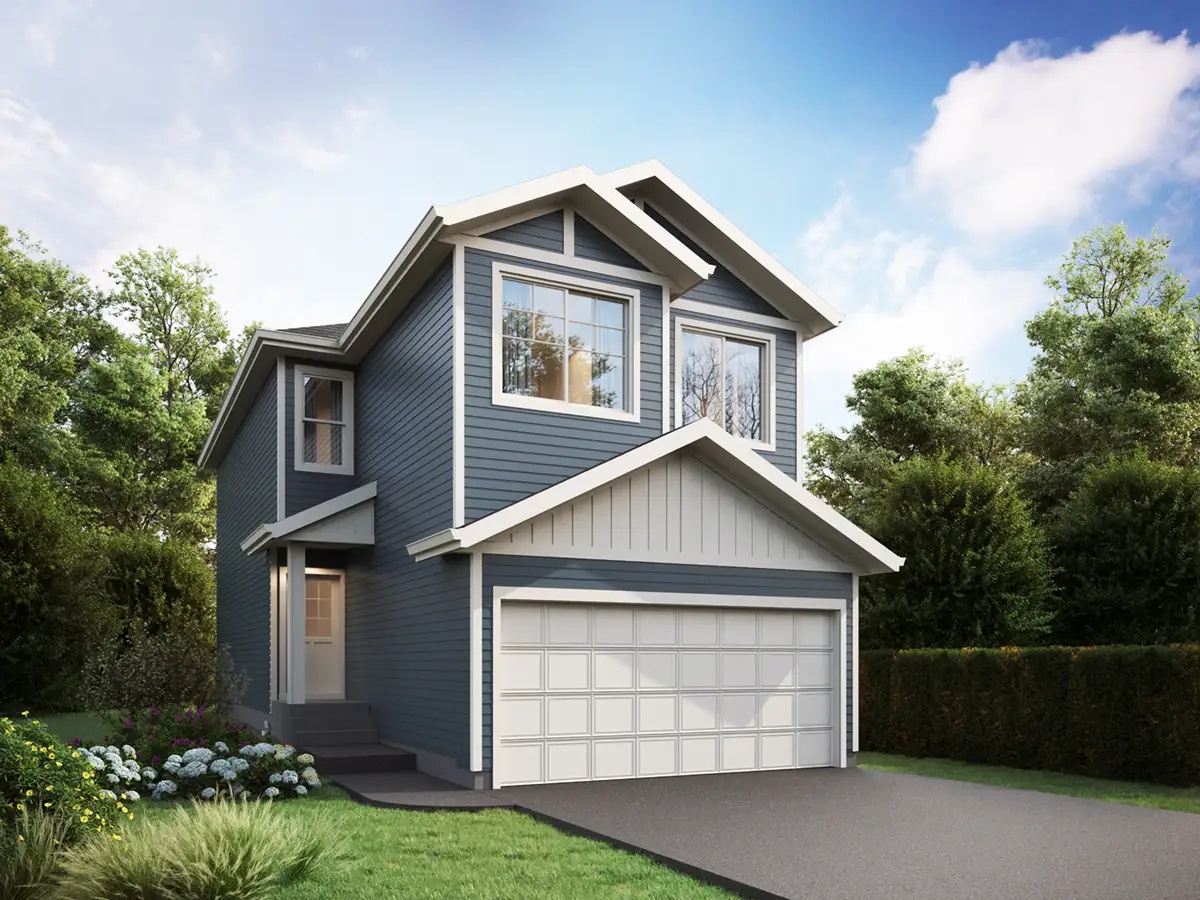
Opera 24'
For sale- 3 beds
- 3 baths
- 1,801 ft²
Pricing coming soon
View floor plan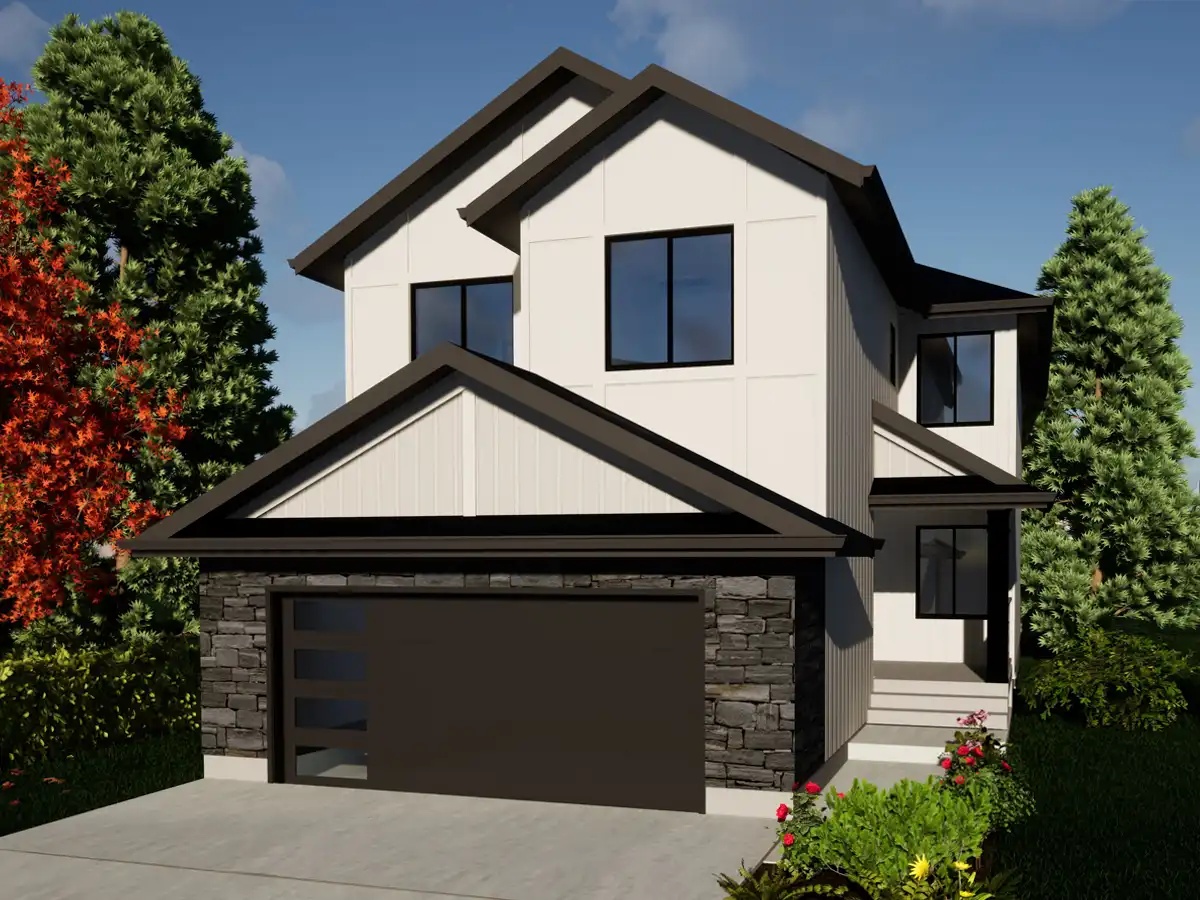
Everest 26'
For sale- 3 beds
- 2 baths
- 2,327 ft²
Pricing coming soon
View floor plan