
The Uplands at Riverview · Edmonton, AB
The Milan floor plan.
Explore the recorded layout, price and features, then confirm the configuration with the builder.
For sale
4 bd · 3 ba · 2,602 ft² · Single family - Detached Two+ Story
The Milan at The Uplands at Riverview, 2652 194 St NW, Edmonton, AB T6M 2N6, Canada
Call us at 416-910-8923Source floor plan. Confirm dimensions and available configurations.
Optional Features 4 Bedroom Basement Development Prep Kitchen Bold, refined, and unforgettable — the Milan offers 2,602 sq ft of elevated living designed to impress from the moment you walk in. A stunning central staircase creates a dramatic architectural focal point. The expansive great room offers impressive scale while still feeling warm and welcoming. The executive kitchen layout features a walk-through pantry for seamless organization, with the option to elevate the space further through an executive built-in appliance package. Upstairs, a spacious bonus room with a dedicated tech space adds flexibility. Four additional bedrooms provide generous space for family and guests alike. The primary suite includes a beautifully appointed ensuite with a makeup table and private water closet. An alternative primary closet layout is available for even more tailored storage. A centrally located upstairs laundry room adds everyday convenience, while the oversized main bathroom includes double sinks with the toilet and tub/shower thoughtfully separated. Make it Yours Available options include: Alternative primary closet layout Executive built-in kitchen appliance package Basement development Prep kitchen The Milan is crafted for those who appreciate statement design and refined living. Source: Daytona Homes
Prices, dimensions and features may vary and are subject to change. Floor plans are for illustrative purposes only.
- Plan
- The Milan
- Type
- Single family - Detached Two+ Story
- Status
- For sale
- Size
- 2,602 ft²
- Project
- The Uplands at Riverview
- Developer
- Daytona Homes
Location
Edmonton|The Uplands at Riverview|2652 194 St NW, Edmonton, AB T6M 2N6, Canada
Interested in The Milan at The Uplands at Riverview?
The Milan at
The Uplands at Riverview
2652 194 St NW, Edmonton, AB T6M 2N6, Canada
Resting above the North Saskatchewan River in west Edmonton is the new community of the Uplands at Riverview. With close access to modern amenities and breathtaking nature, you will find that the Uplands at Riverview has everything you and…
Explore this project
Other floor plans at The Uplands at Riverview
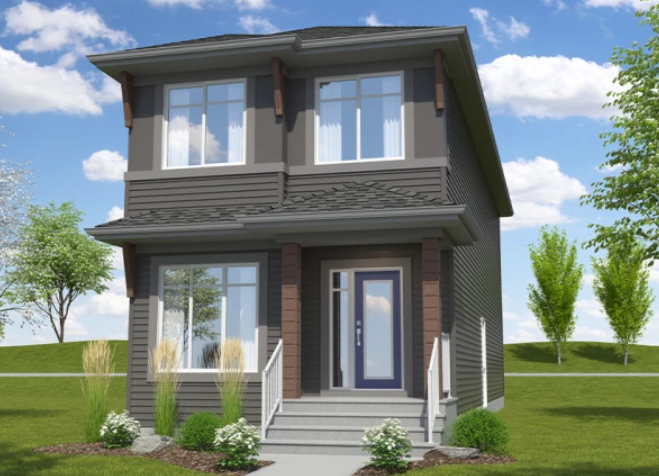
The Maxima
For sale3 bd · 3 ba · 1,783 ft²
Pricing coming soon
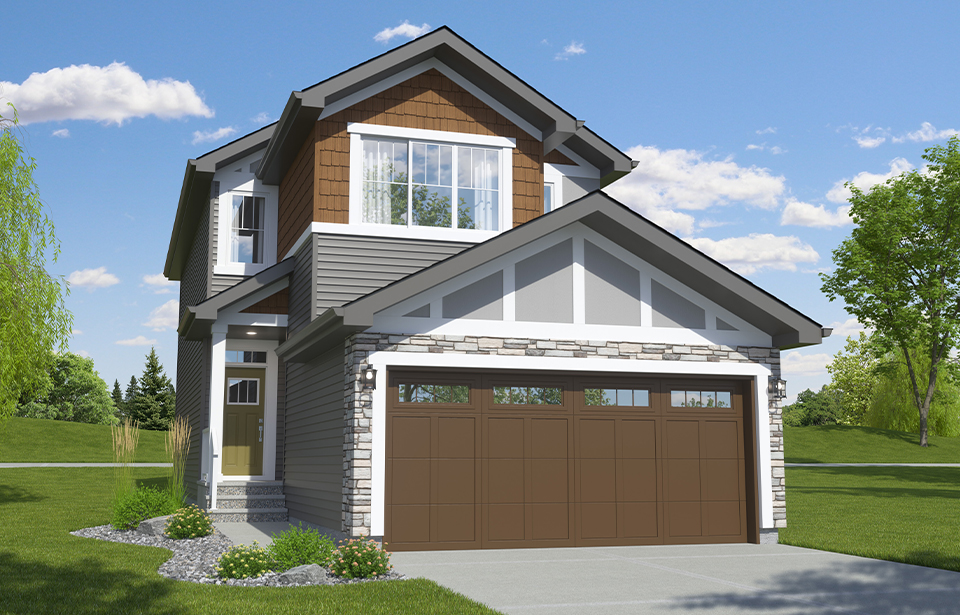
The Colt II-Z
For sale3 bd · 2 ba · 1,815 ft²
Pricing coming soon
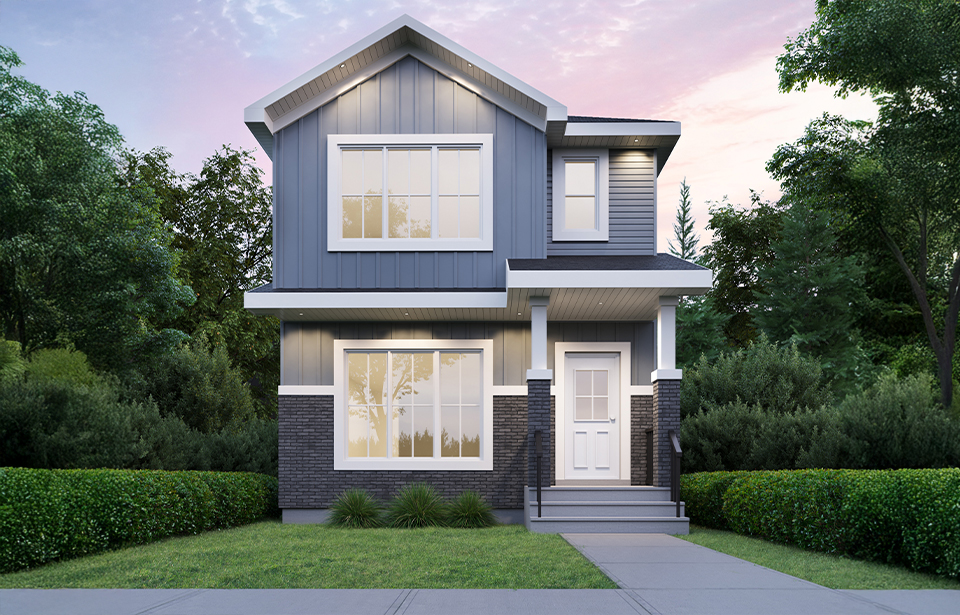
The Tucson
For sale3 bd · 3 ba · 1,581 ft²
Pricing coming soon
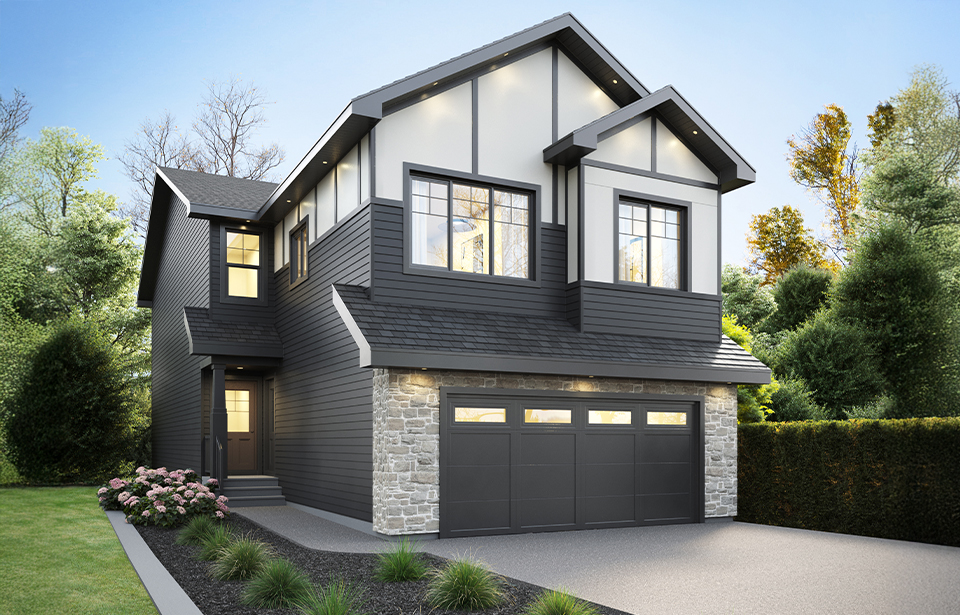
The Highlander
For sale4 bd · 4 ba · 2,133 ft²
Pricing coming soon
The Tiguan II-z
For sale3 bd · 2 ba · 1,707 ft²
Pricing coming soon
The Mustang II-z
For sale3 bd · 2 ba · 2,152 ft²
Pricing coming soon