The Uplands at Riverview · Edmonton, AB
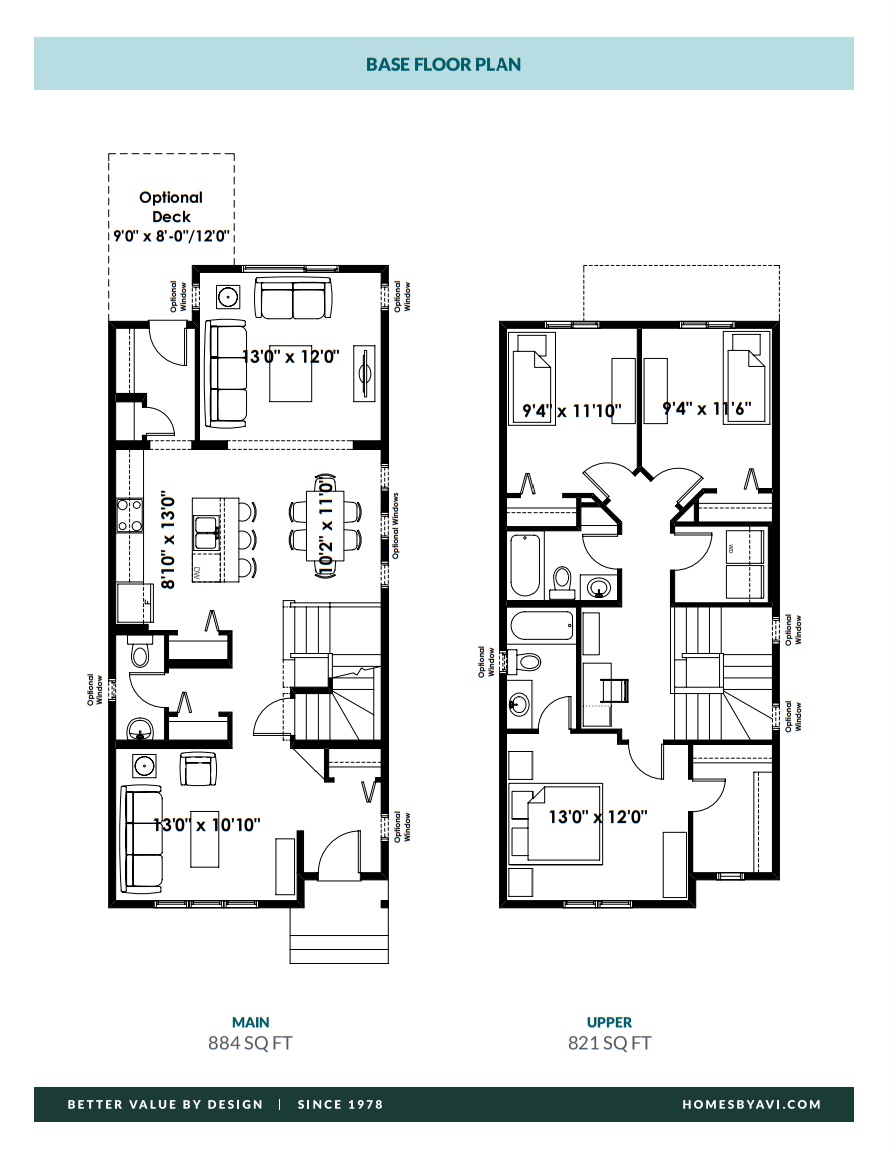
The Bryson floor plan.
Explore the recorded layout, price and features, then confirm the configuration with the builder.
For sale
3 bd · 3 ba · 1,812 ft² · Single family - Detached Two+ Story
The Bryson at The Uplands at Riverview, 2508 204 St NW, Edmonton, AB T6M 2P1, Canada
Call us at 416-910-8923Source floor plan. Confirm dimensions and available configurations.
FEATURES OF THE BRYSON • Optional Side Entrance Perfect for future plans, like adding a basement suite for family members or use as a rental unit. • Main Floor Bed & Full Bath Ideal for a home office, guest room, or multigenerational living. • 10' Front Entry Ceiling Prepare to wow your guests with a grand entrance. • Spacious Kitchen-Dining-Great Room Perfect for entertaining or quiet evenings at home. • Upper Floor Loft A quiet retreat for hobbies or movie nights. • Elevated Ceilings 9' basement and main floor ceilings create a sense of spaciousness and maximize natural light. • 4-Piece Ensuite Your private relaxation oasis, complete with all the comforts you deserve. • Upper Floor Laundry Room Because convenience shouldn’t be a luxury. • Walk-in Closets in Secondary Bedrooms Plenty of storage for the whole family. • Double Attached Front Drive Garage Convenience and protection for your vehicles. Source: Homes by Avi
Prices, dimensions and features may vary and are subject to change. Floor plans are for illustrative purposes only.
- Plan
- The Bryson
- Type
- Single family - Detached Two+ Story
- Status
- For sale
- Size
- 1,812 ft²
- Project
- The Uplands at Riverview
- Developer
- Homes by Avi
Location
Edmonton|The Uplands at Riverview|2508 204 St NW, Edmonton, AB T6M 2P1, Canada
Interested in The Bryson at The Uplands at Riverview?
The Bryson at
The Uplands at Riverview
2508 204 St NW, Edmonton, AB T6M 2P1, Canada
Live in tranquility and seclusion at Uplands. Visit the exciting West Edmonton community of the Uplands at Riverview. Nestled within the serene embrace of Wedgewood Creek’s tree-lined ravines, and complemented by charming neighborhood walki…
Explore this project
Other floor plans at The Uplands at Riverview
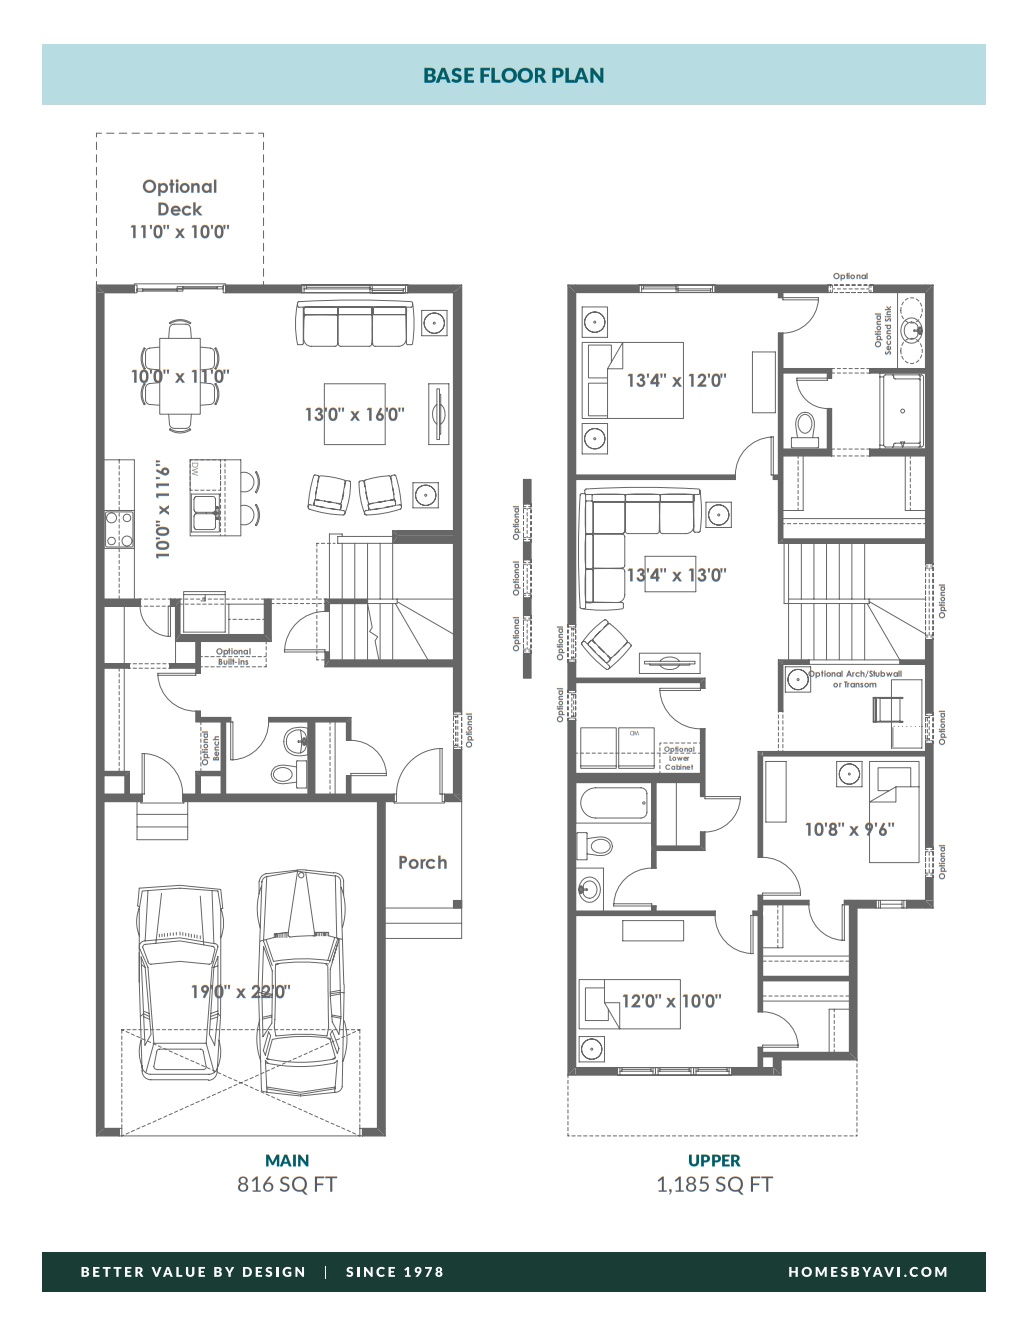
The Gabriel
For sale3 bd · 2 ba · 2,001 ft²
From the mid $500,000's
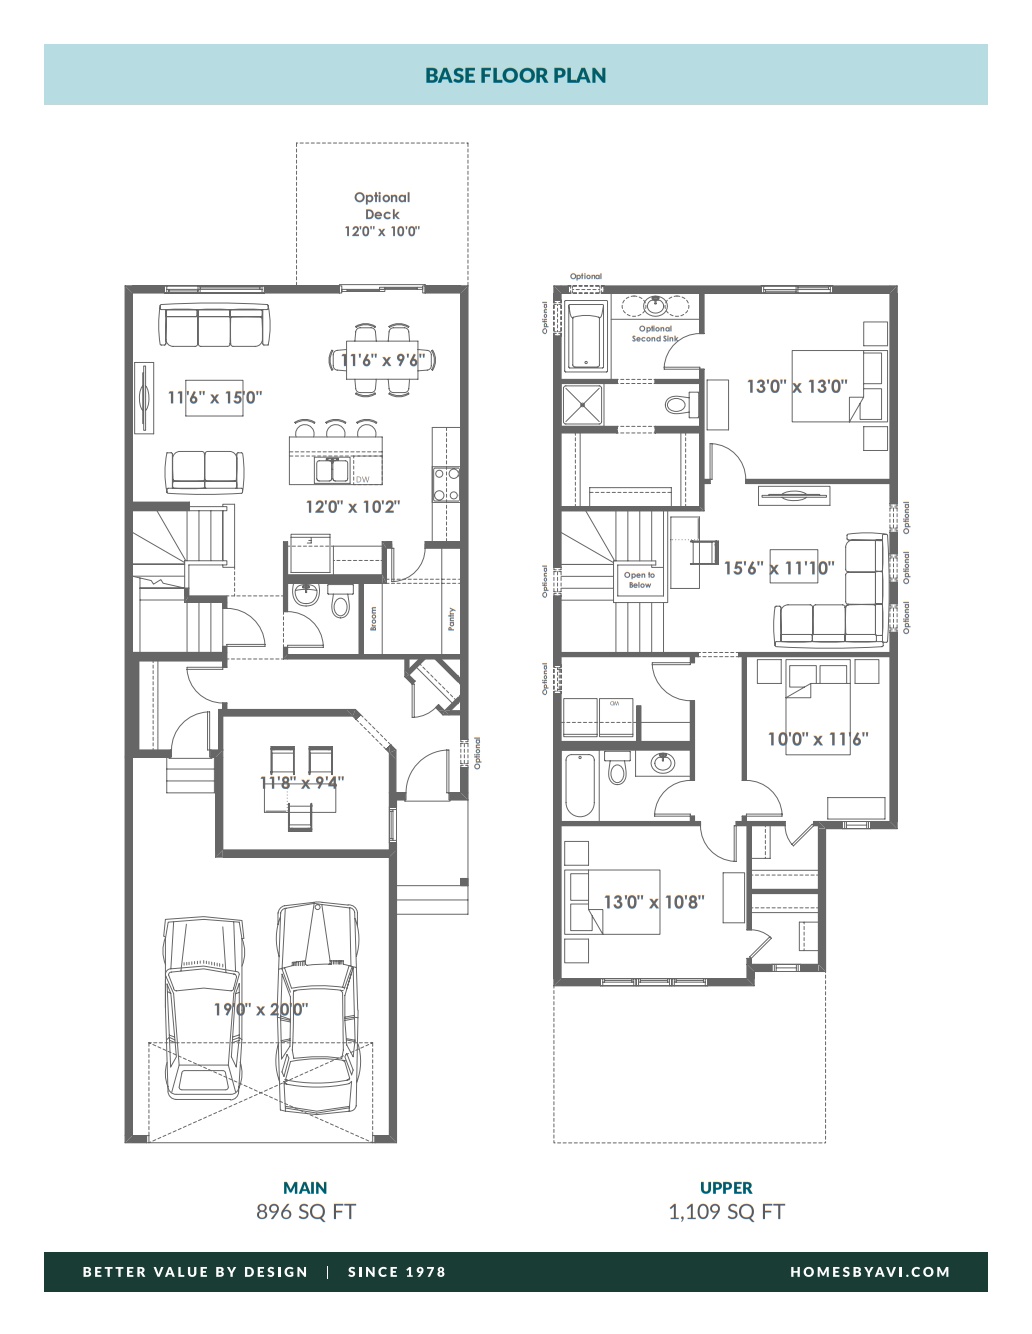
The Persimmon
For sale3 bd · 2 ba · 2,005 ft²
From the mid $500,000's
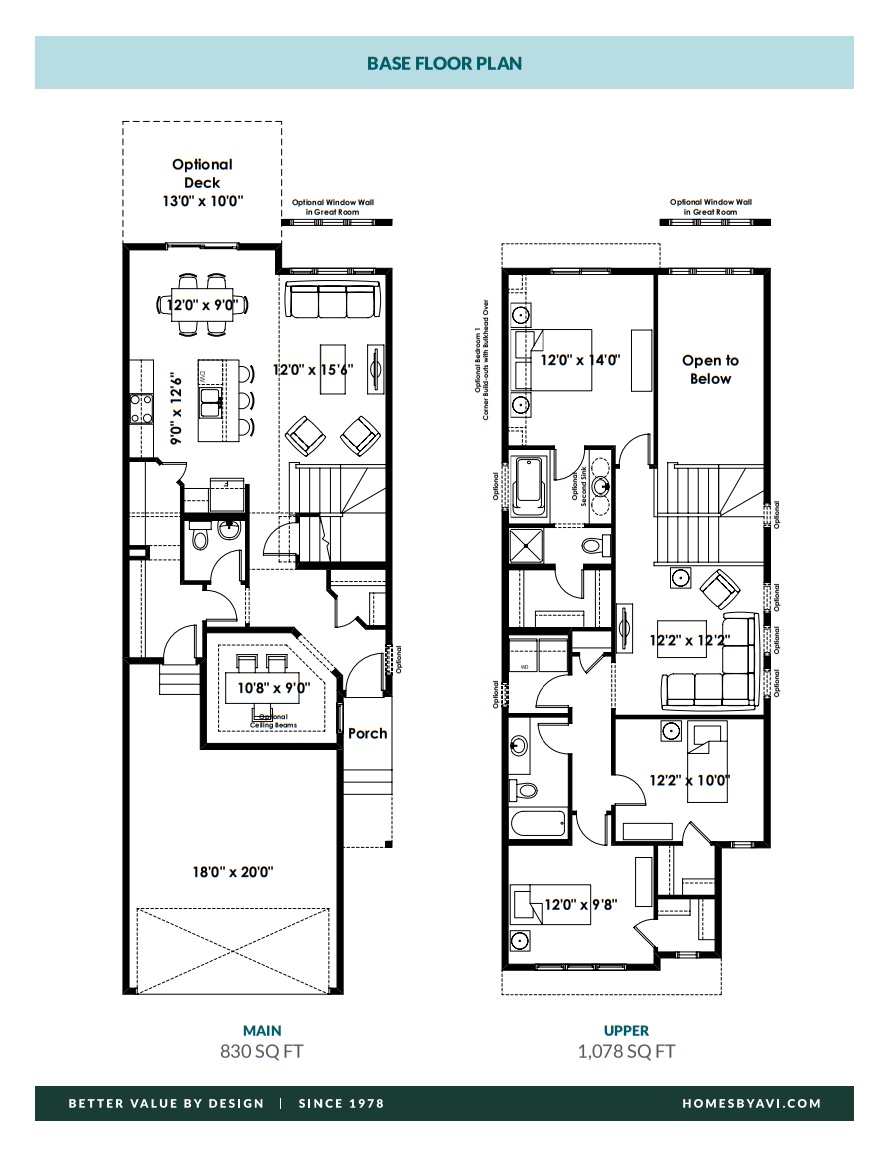
The Halladay
For sale3 bd · 3 ba · 1,908 ft²
From the mid $500,000's
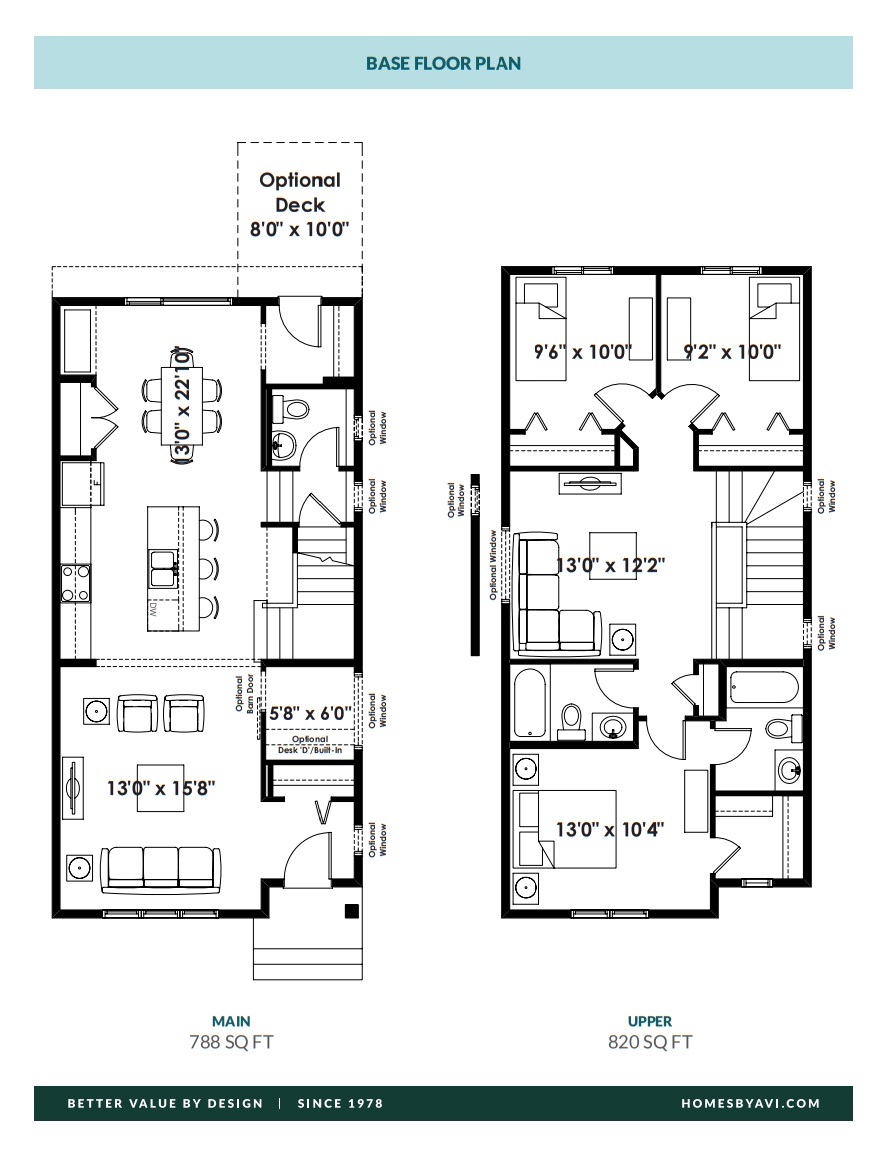
The Sheldon
For sale3 bd · 3 ba · 1,609 ft²
From the low $500,000's
The Gregory
For sale3 bd · 2 ba · 1,707 ft²
From the low $500,000's
The Alexis
For sale3 bd · 3 ba · 1,468 ft²
From the low $500,000's