
Edmonton, AB
Chappelle Gardens
From $380,000
1–7 bedsTownhouse / Single Family Home
By Brookfield Residential
Edmonton, AB · Single Family Home
Renderings and features may vary and are subject to change. Renderings are for illustrative purposes only.
Selling|From $469,900 to $700,000|Incentives available
Live in tranquility and seclusion at Uplands. Visit the exciting West Edmonton community of the Uplands at Riverview. Nestled within the serene embrace of Wedgewood Creek’s tree-lined ravines, and complemented by charming neighborhood walking trails and lush green spaces, you’ll experience the perfect blend of peace and outdoor activity just steps from your doorstep. Register today to stay updated on upcoming releases, events, promotions and more! Source: Homes by Avi
12 homes available at The Uplands at Riverview
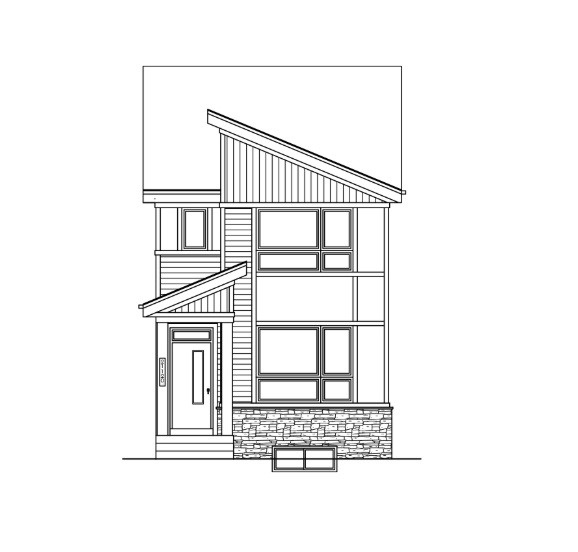
3 bd · 3 ba · 1,523 ft²
$469,900
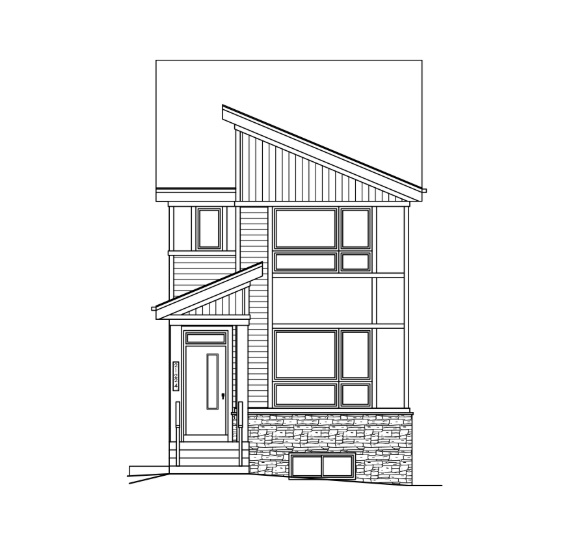
3 bd · 3 ba · 1,523 ft²
$469,900
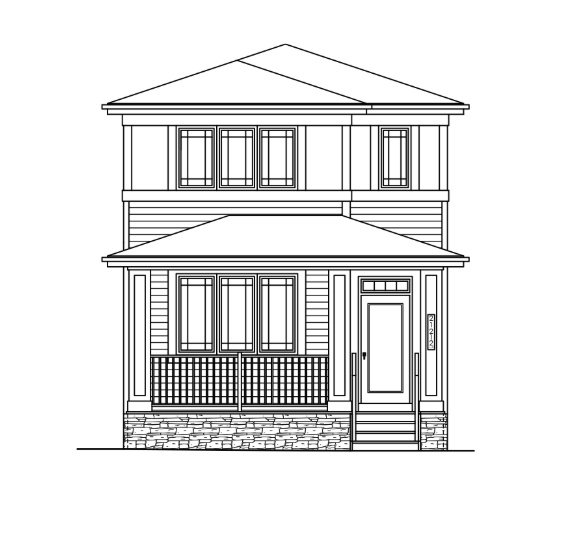
3 bd · 3 ba · 1,468 ft²
$484,900
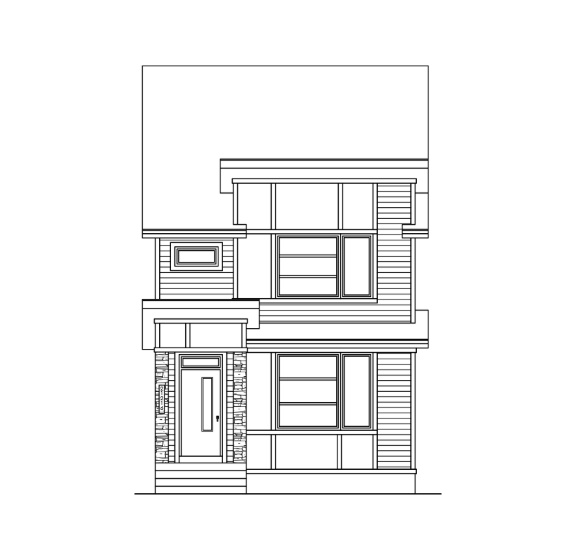
3 bd · 3 ba · 1,608 ft²
$489,900
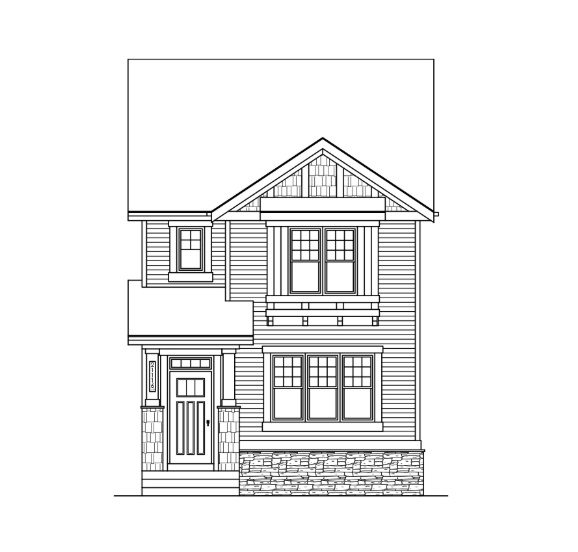
3 bd · 3 ba · 1,608 ft²
$494,900
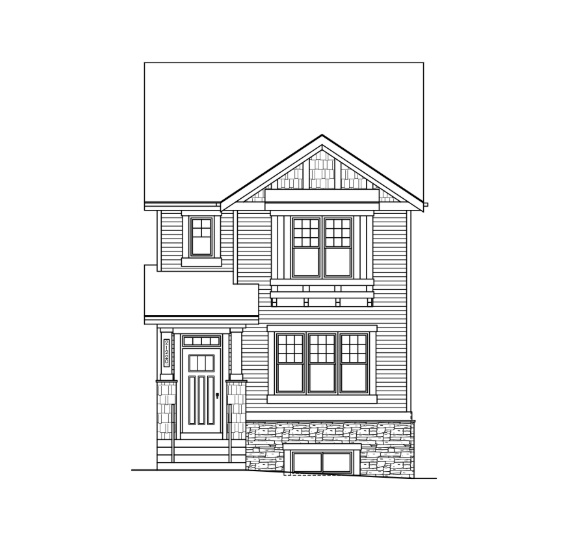
4 bd · 3 ba · 1,726 ft²
$514,900
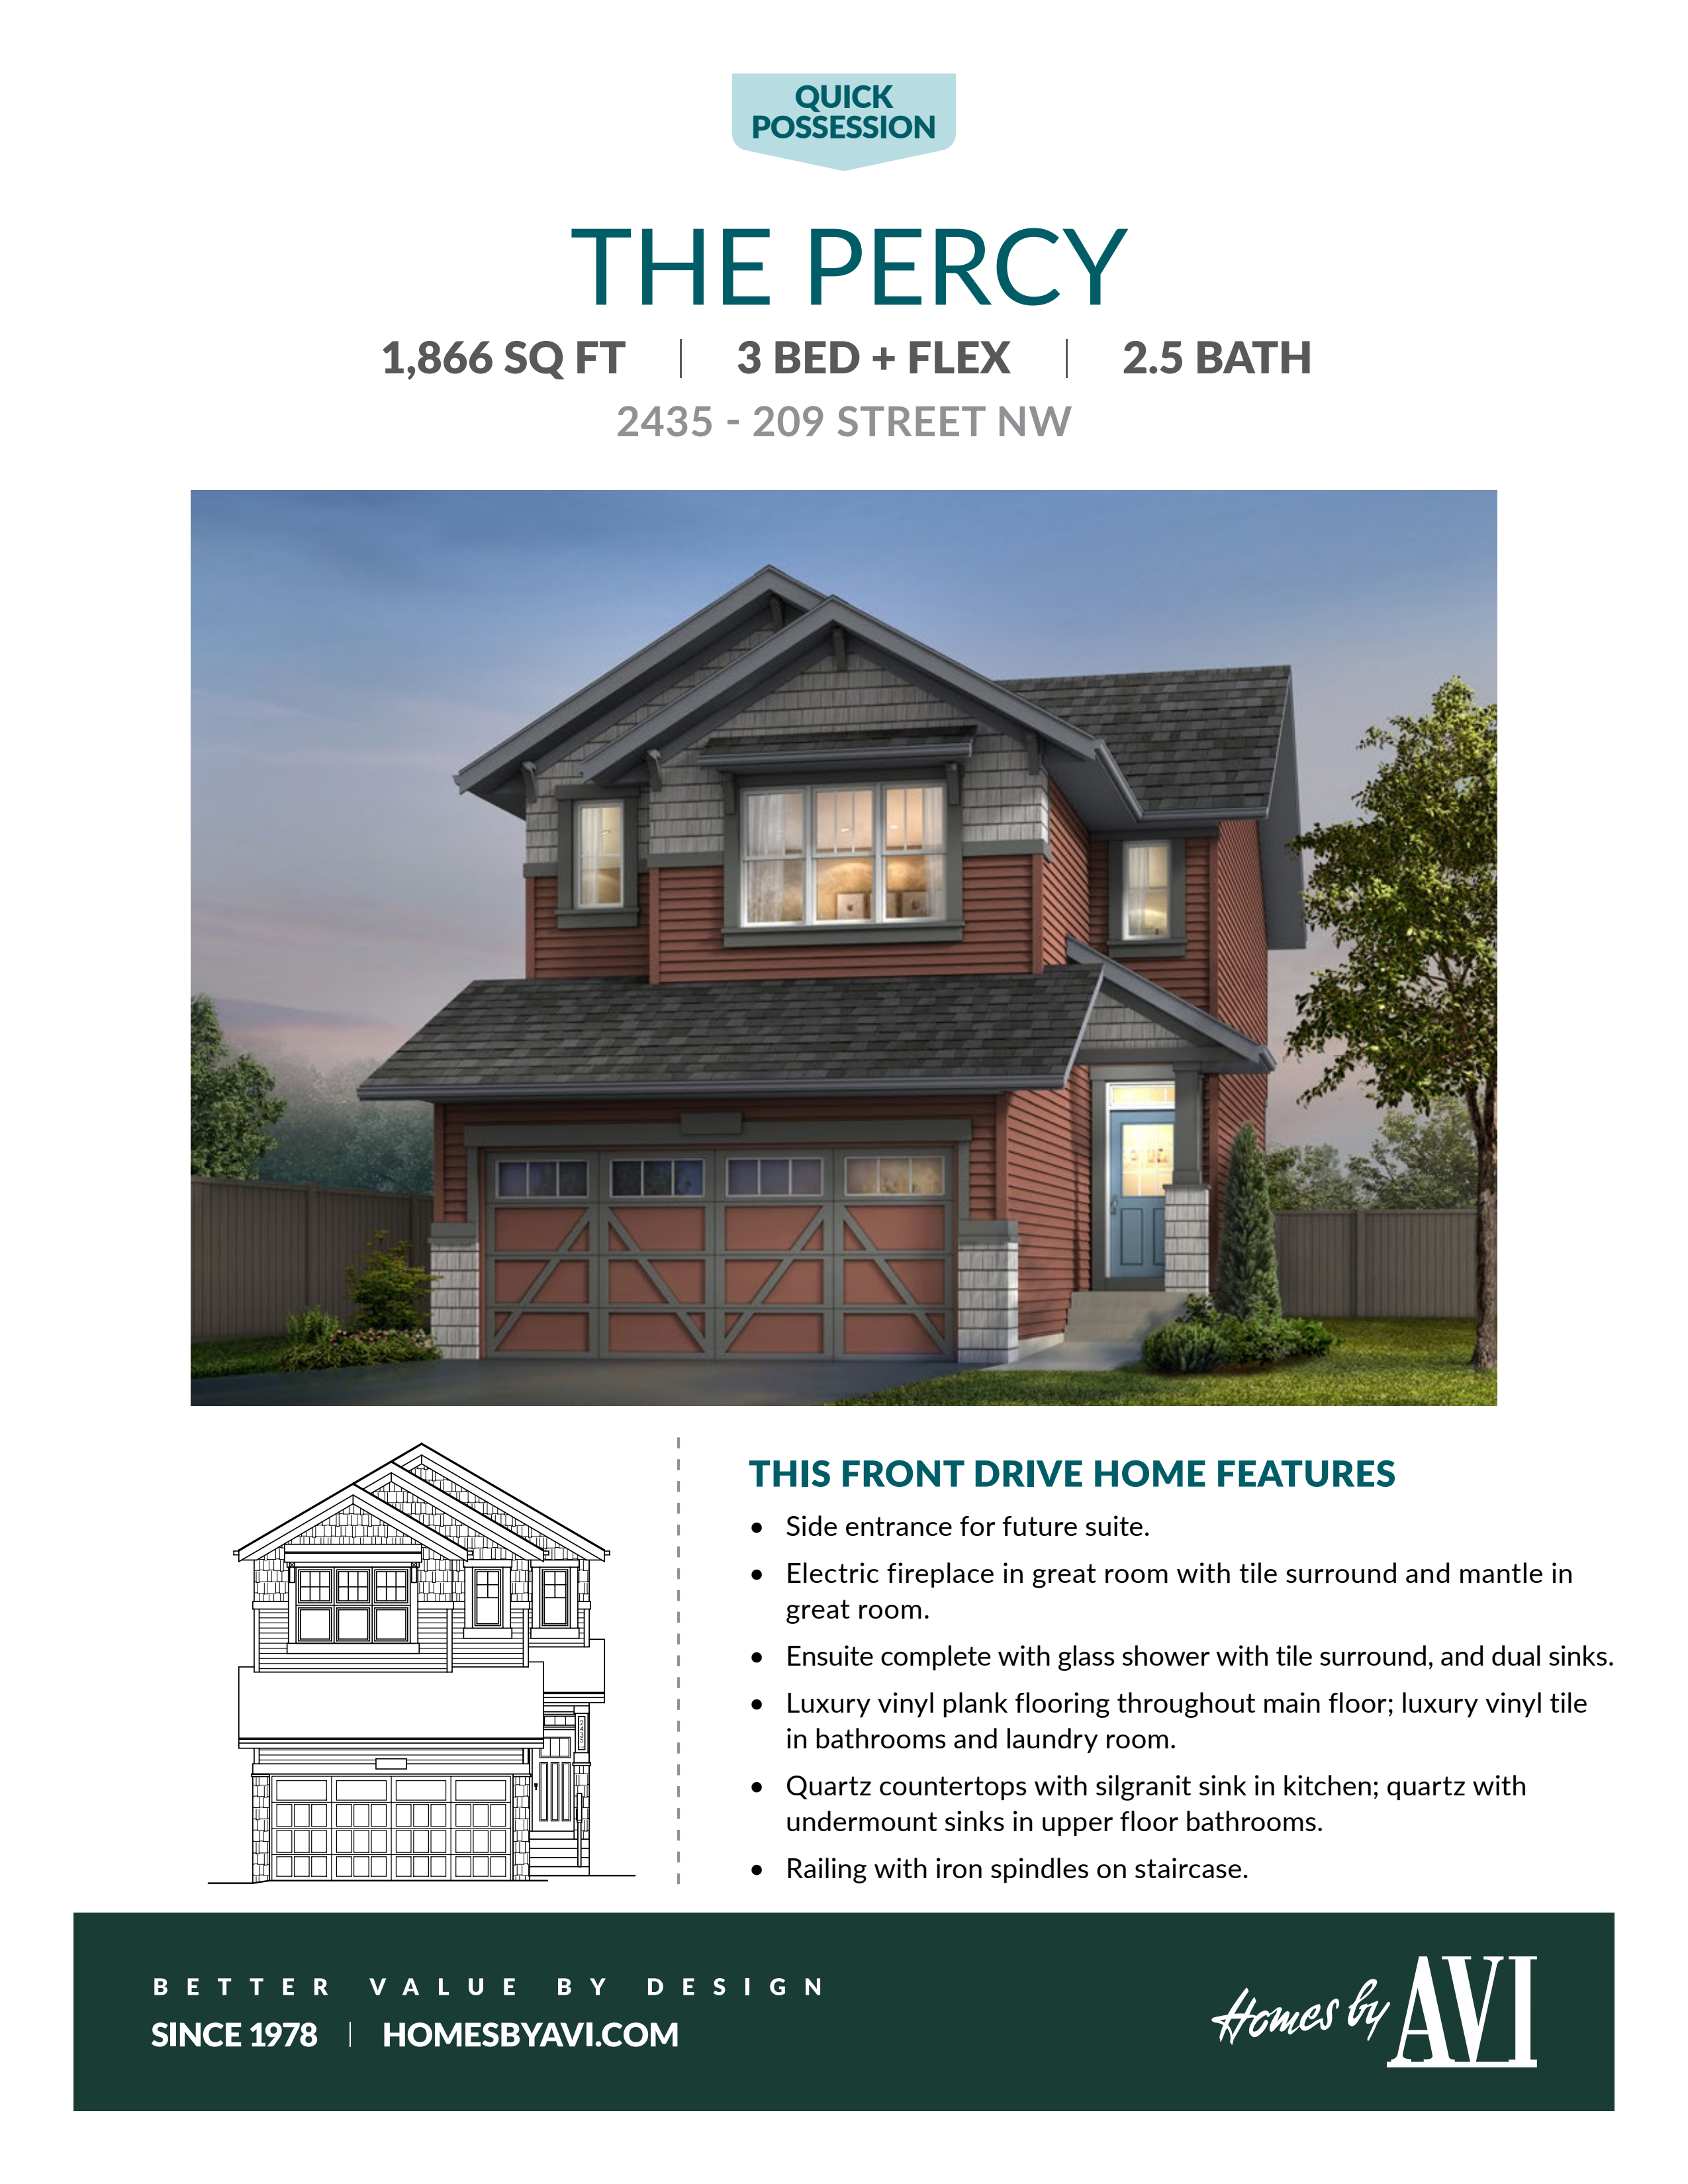
3 bd · 3 ba · 1,866 ft²
$559,900
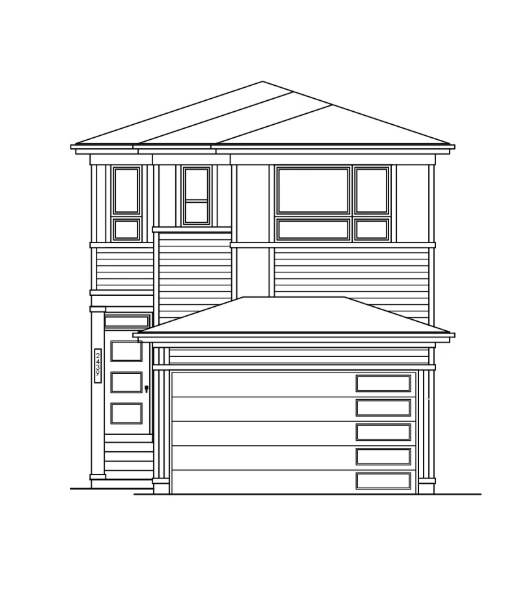
3 bd · 3 ba · 1,934 ft²
$559,900
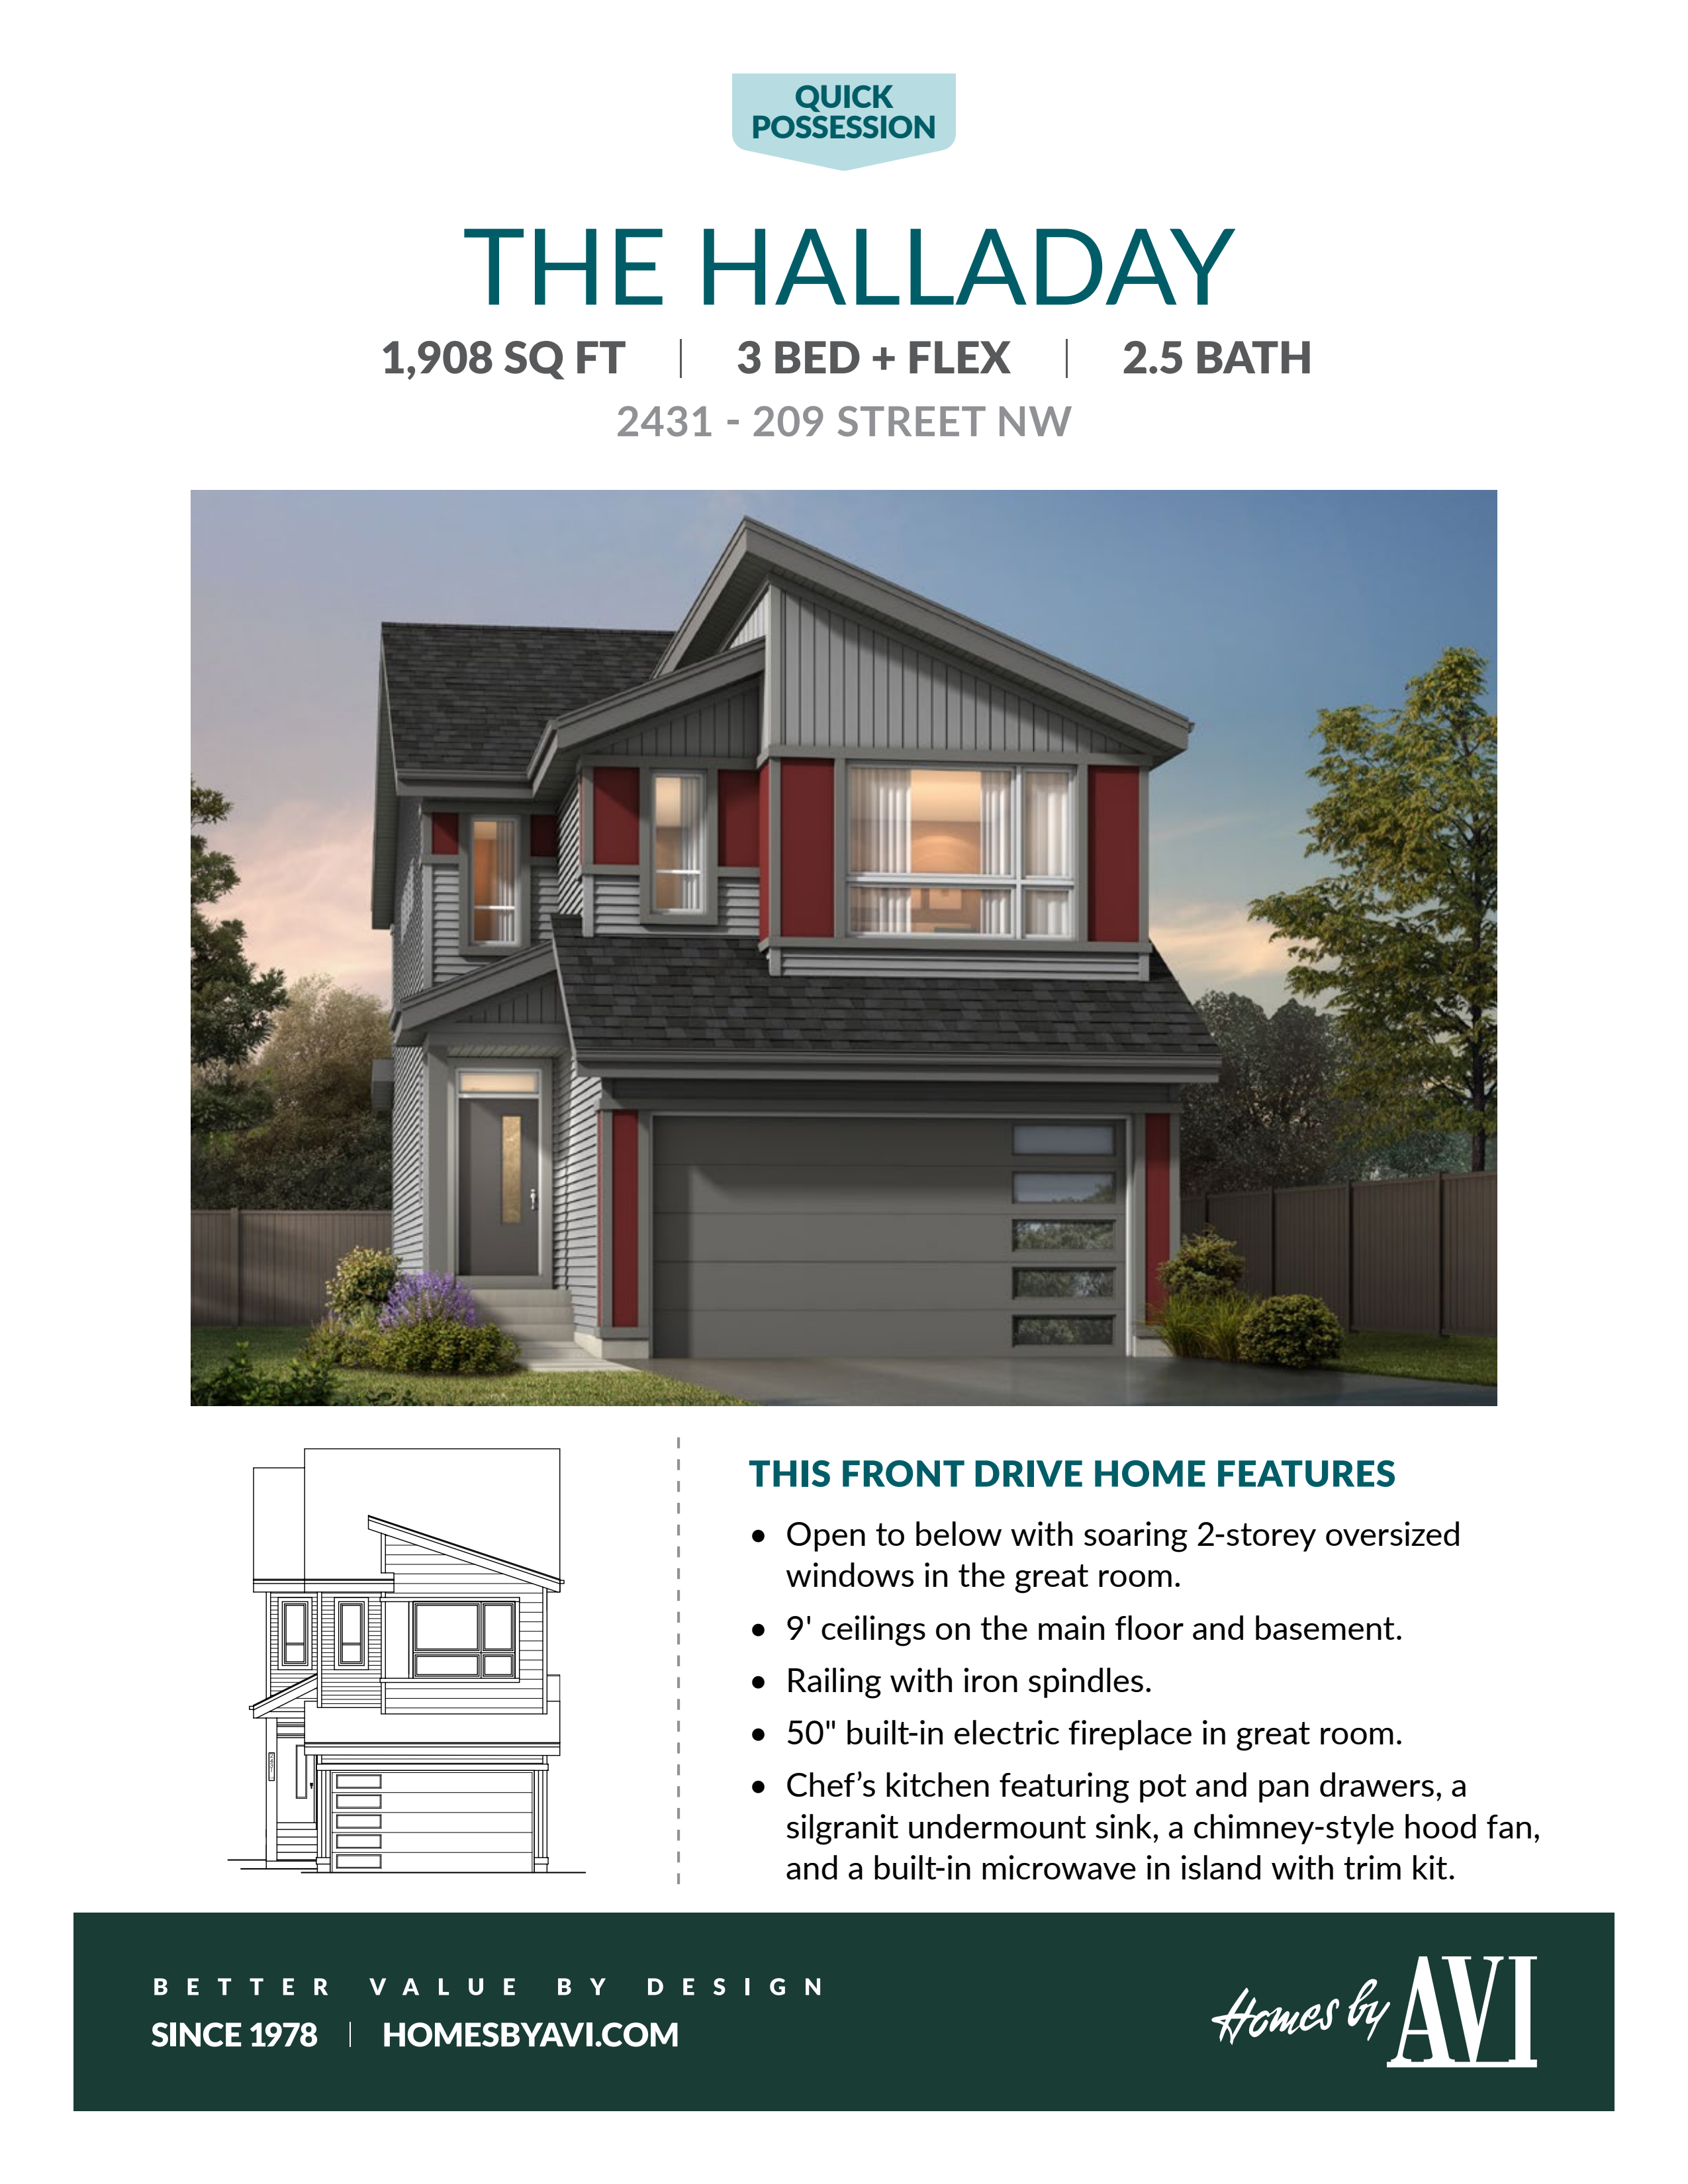
3 bd · 3 ba · 1,908 ft²
$569,900
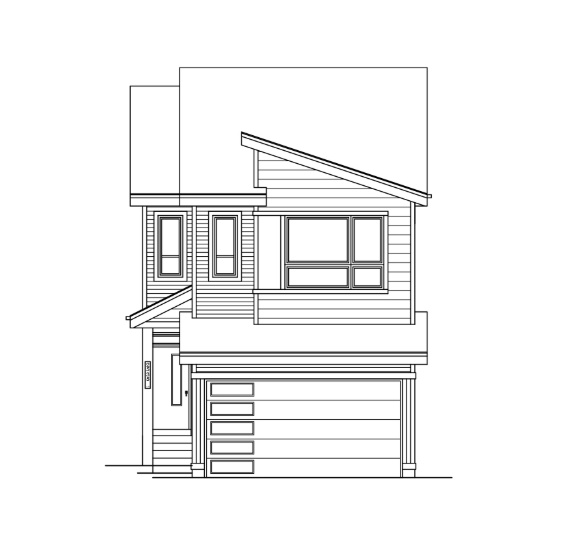
3 bd · 3 ba · 1,961 ft²
$569,900
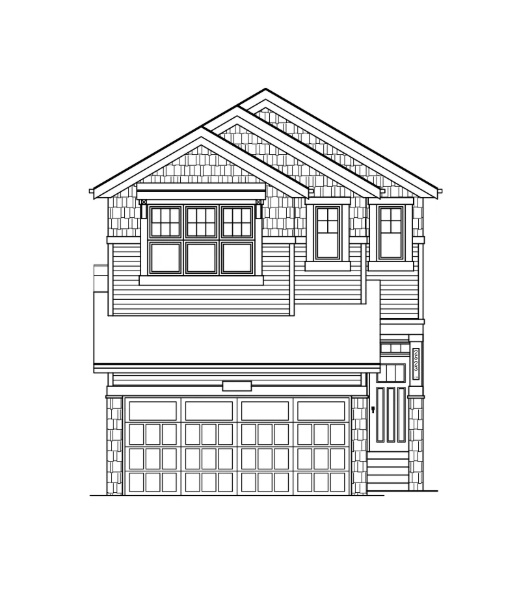
4 bd · 3 ba · 1,961 ft²
$599,900
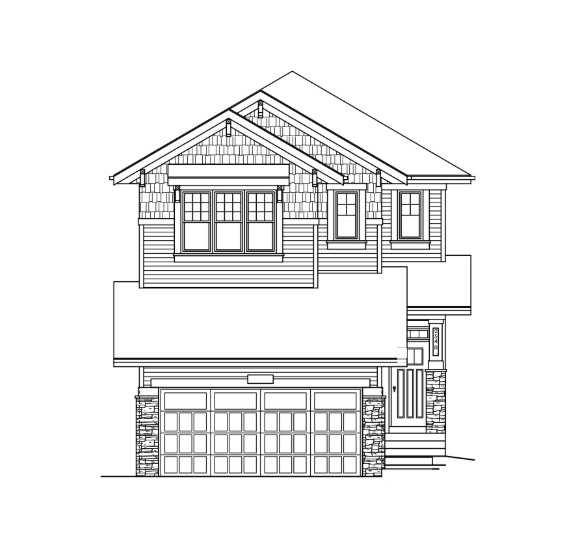
4 bd · 3 ba · 1,812 ft²
$619,900
Incentive 1
The Federal Government has officially passed Bill C-4, confirming the new First-Time Home Buyer GST Rebate. This means qualifying buyers can save up to $50,000 in GST when purchasing a newly built home! This new initiative is designed to make homeownership more attainable by reducing the upfront cost of buying a new home. What this means for you: First-time homebuyers may qualify for GST rebate of up to $50,000. *Incentive current as of July 27, 2027
Incentive 2
Mortgage Rate of 1.99% *Incentive current as of July 27, 2026
THE UPLANDS FRONT DRIVE HOMES Experience the ideal Front Drive homes in the Uplands, with gourmet kitchens, practical mudrooms, and central bonus rooms that offer abundant space for expanding families. THE UPLANDS LANED HOMES Find your perfect Laned home in the Uplands. Choose from 12 floor plan designs, offering 9’ main floor ceilings, optional bonus rooms, and side entry options for rental opportunities or multi-generational living.
Register to receive the latest updates on pricing, availability and incentives at The Uplands at Riverview — before they reach the public.
Personalized help
Dedicated pre-construction experts to guide you, answer questions and help you choose the right plan.
VIP pricing & incentives
First access to launch pricing, deposit structures and developer incentives.
Floor plans & brochures
Get the full plan set, pricing sheets and project brochure delivered to your inbox.
Plans available at The Uplands at Riverview. Register for the full plan set with current pricing.
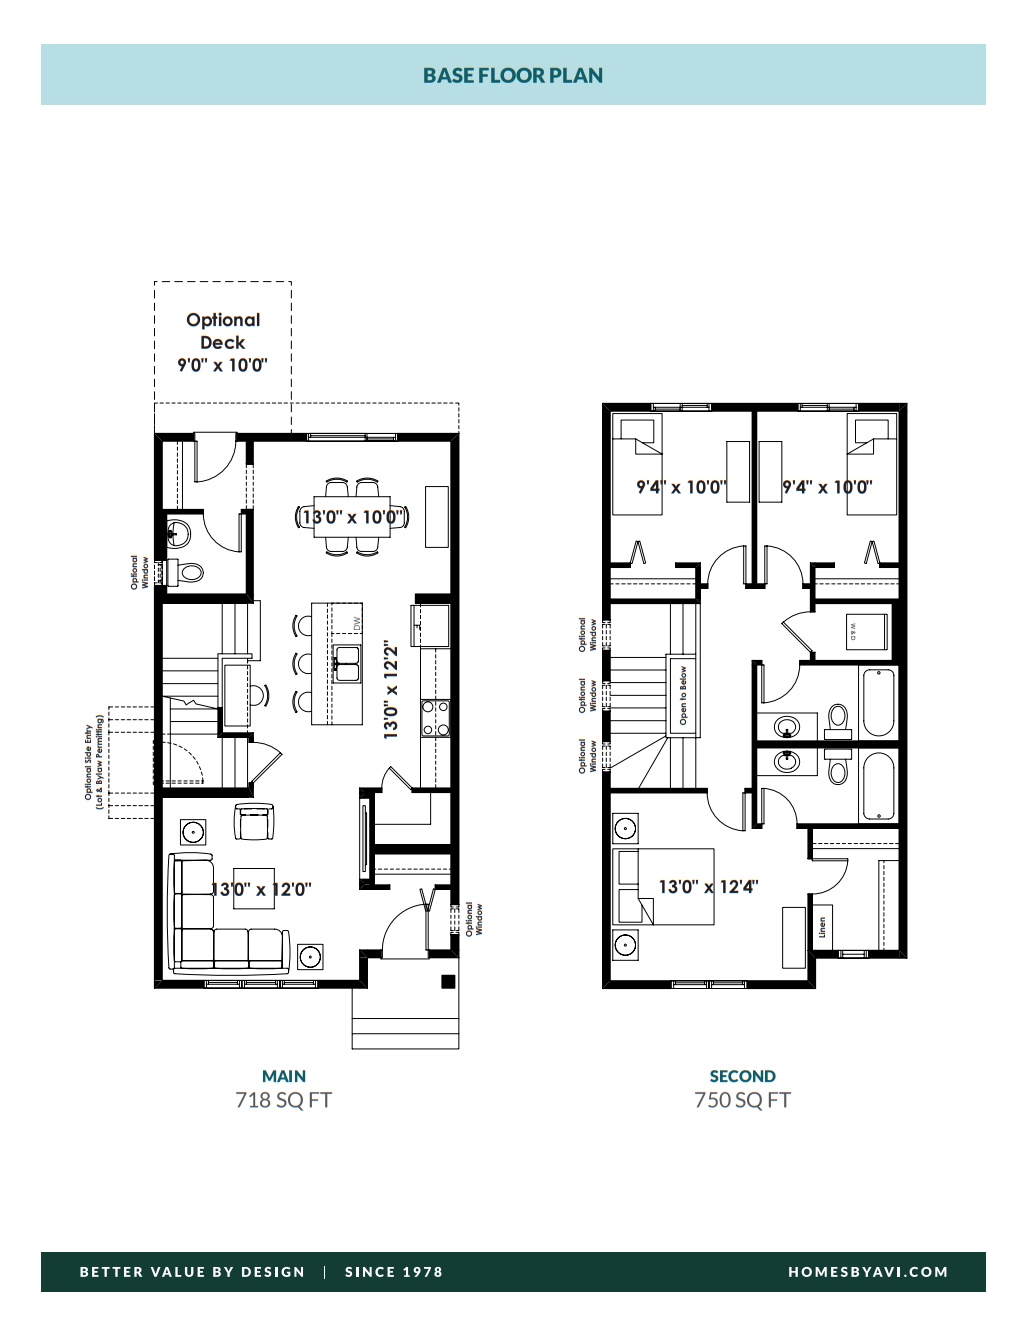
3 bd · 3 ba · 1,468 ft²
From the low $500,000's
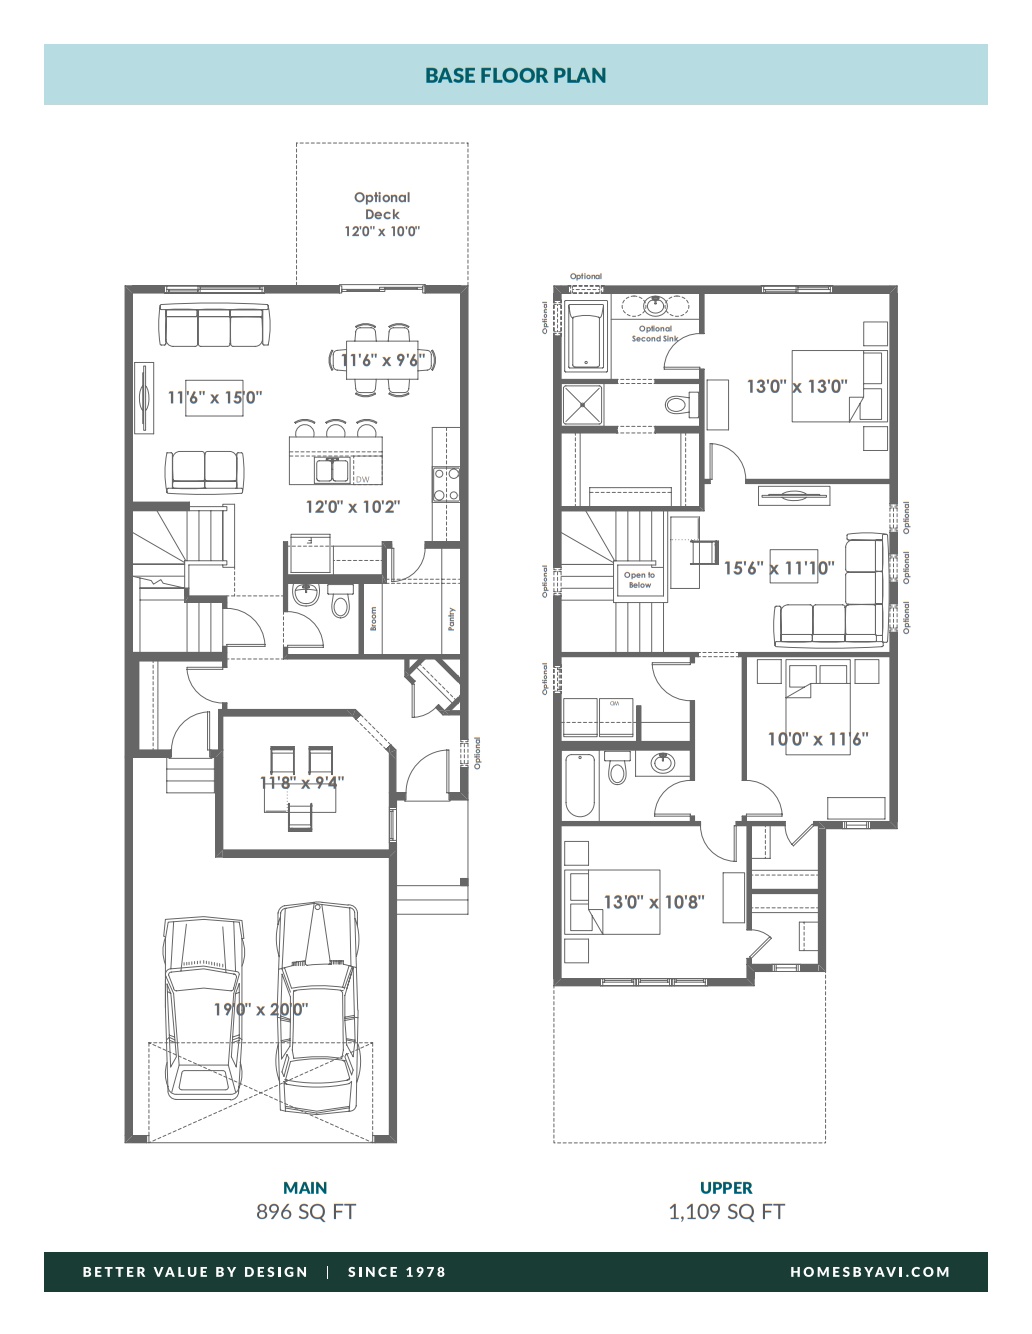
3 bd · 2 ba · 2,005 ft²
From the mid $500,000's
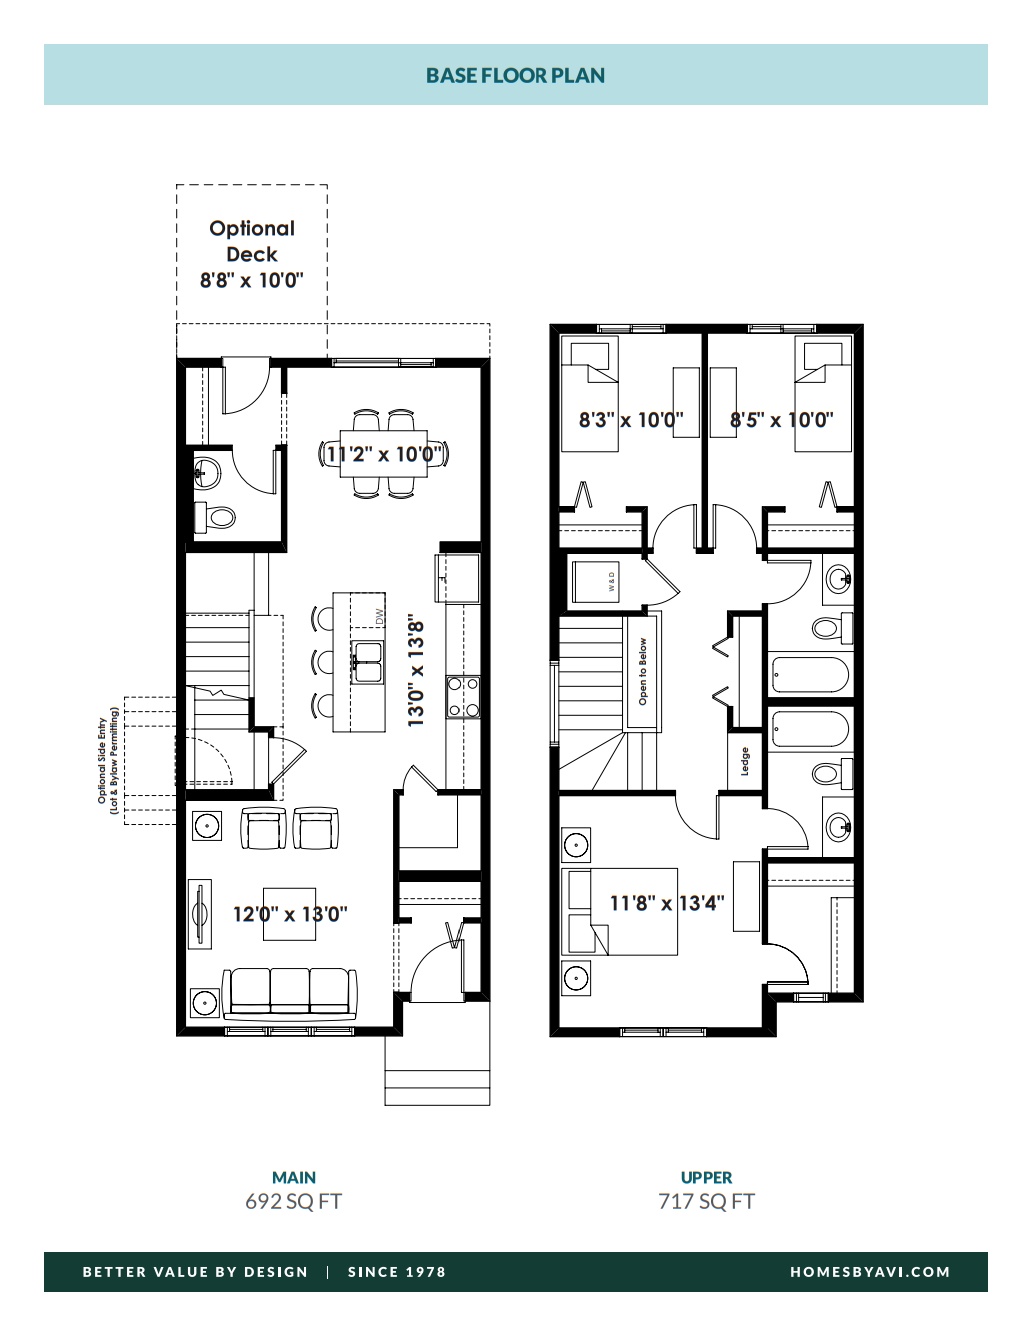
3 bd · 3 ba · 1,415 ft²
From the low $500,000's
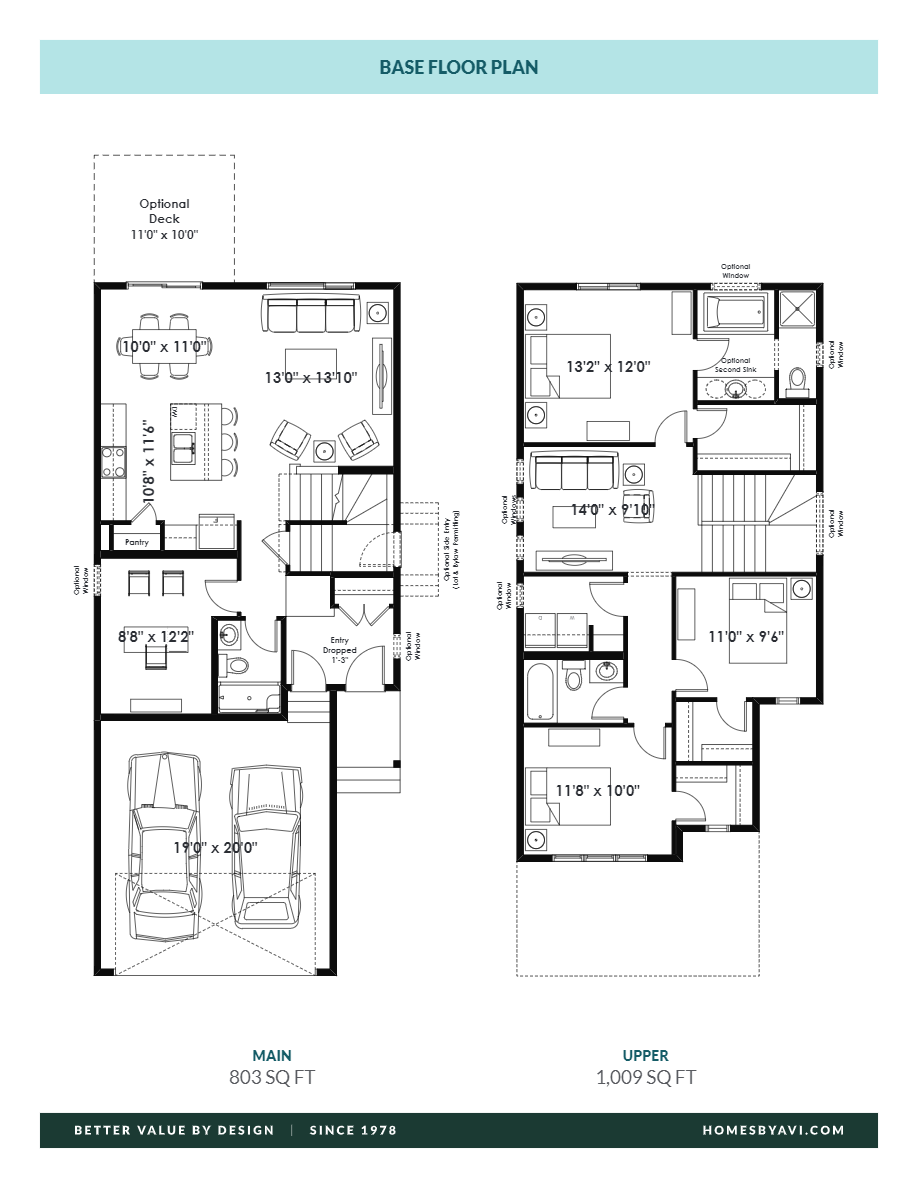
3 bd · 3 ba · 1,812 ft²
From the mid $500,000's
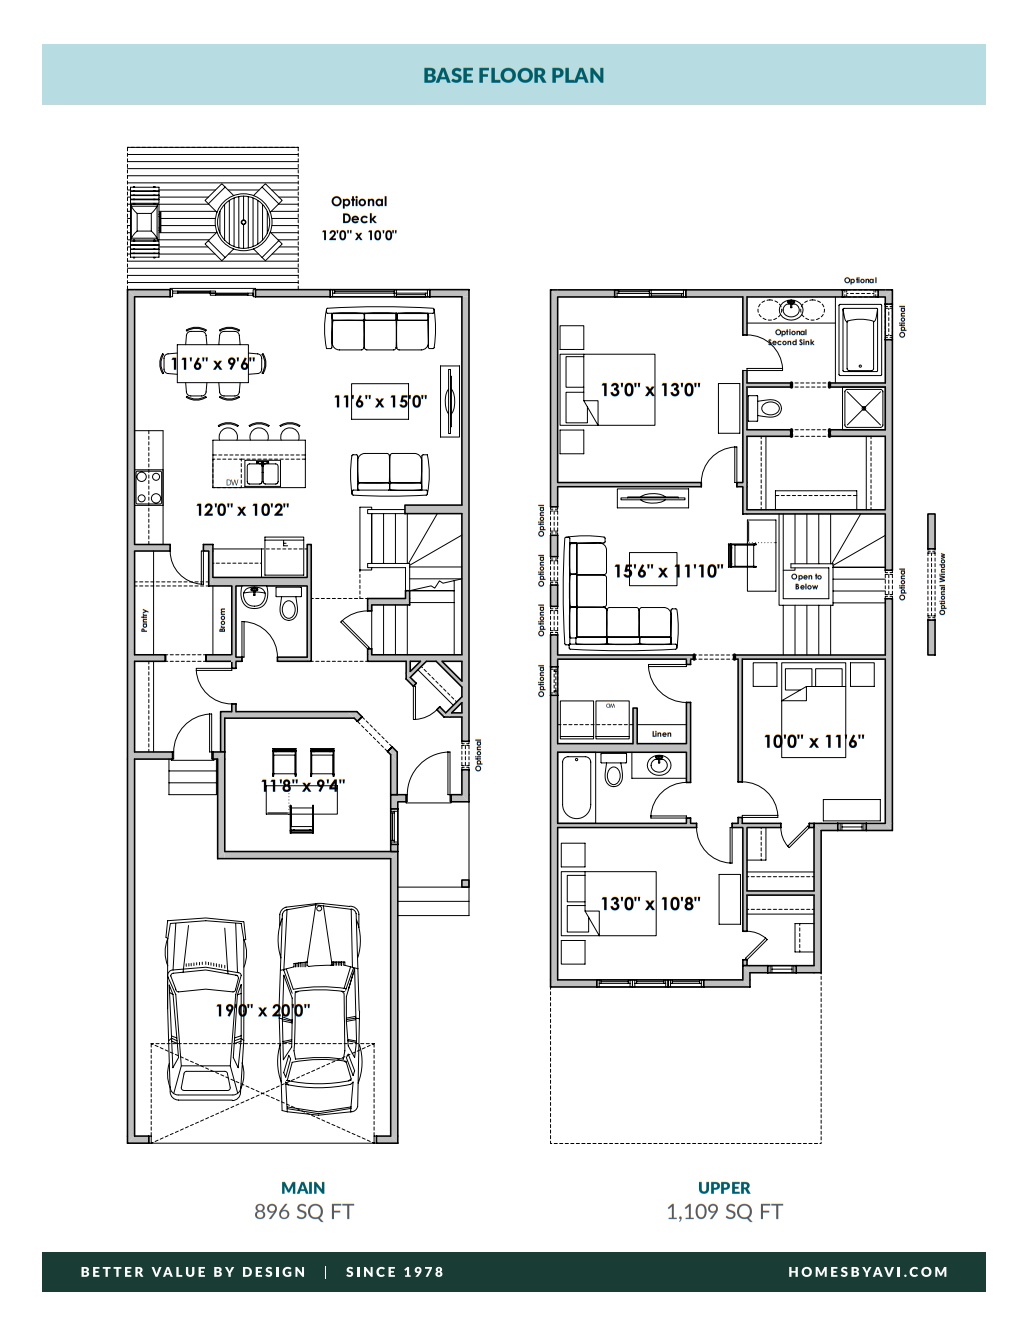
3 bd · 2 ba · 2,005 ft²
From the mid $500,000's
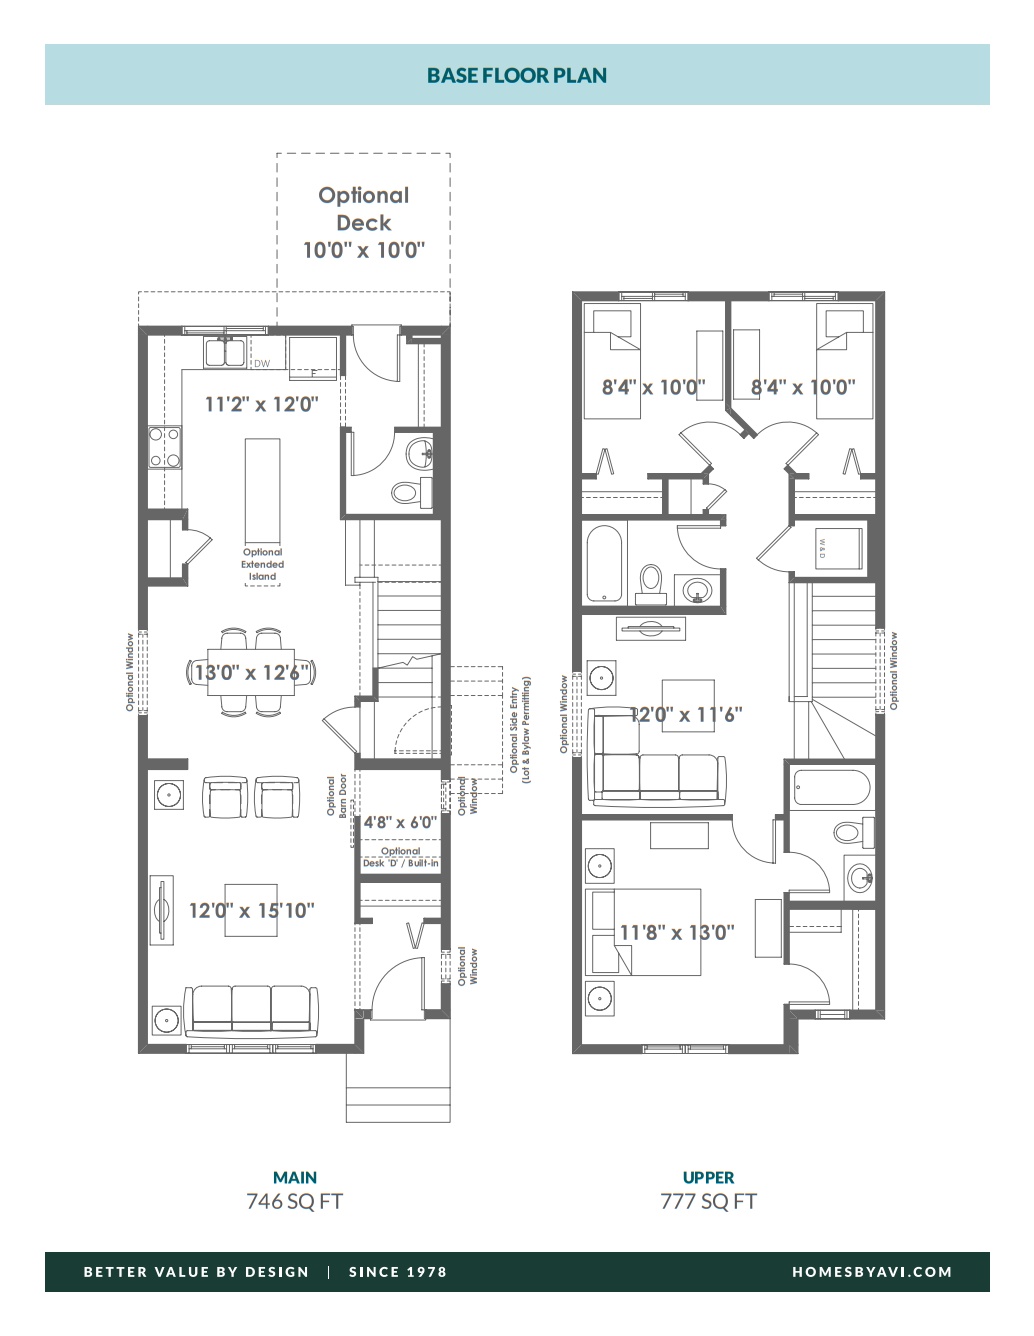
3 bd · 3 ba · 1,523 ft²
From the low $500,000's
Floor plans and pricing are set by the developer and subject to change without notice.
Edmonton|2508 204 St NW, Edmonton, AB T6M 2P1, Canada
Developed by
Based in Calgary, Alberta
Our pre-construction team works directly with the developer to give registered buyers first access to floor plans, pricing and incentives at The Uplands at Riverview.
Get VIP access
Edmonton, AB
From $380,000
By Brookfield Residential


Edmonton, AB
From $448,100
By Brookfield Residential

Edmonton, AB
From $450,031
By Brookfield Residential
Neighbourhood
Livability index
Limited overall
5.0
Driving score
4 min
to dining
16
parks nearby
Score profile
Best for driving
What it's like
The character of The Uplands is exemplified by its relaxed environment. Green spaces, including Cameron Heights Park, are very well-spread out and there are about 10 of them clo…
Transportation
This part of the city is very car friendly. Nearby highways are reasonably easy to drive to from any home in The Uplands, and it is especially convenient to come across a parking spot. On the other hand, residents using public transit may experience very limited options in The Uplands due to the infrequent service. Nevertheless, there are a few bus lines traversing the neighbourhood. Many of the houses for sale in this part of the city are located in areas that are not very suitable for people who prefer to travel as pedestrians as very few daily errands can be run without the use of a vehicle. In contrast, biking is easy in The Uplands because there are a good number of bike lanes.
Services
It is very rarely feasible for house buyers in The Uplands to purchase their groceries by walking. A small number of restaurants are available in The Uplands. Regarding education, families will find that wherever their home is located in this part of Edmonton, daycares are nearby. On the other hand, high schools are not particularly plentiful in this part of the city, and accordingly not always within a short distance, and there are no primary schools.
Character
The character of The Uplands is exemplified by its relaxed environment. Green spaces, including Cameron Heights Park, are very well-spread out and there are about 10 of them close by for residents to explore, making them easy to access. The noise levels in this part of the city are also very low, as the streets are generally very tranquil.
Housing
On foot
Driving
5.0
Excellent
Quiet
3.5
Good
Schools nearby
Best for restaurants
Best for parks
Best for quiet
Single detached homes are the most common housing type, representing around 80% of dwellings in The Uplands, and the rest of the properties are mainly small apartment buildings. This neighbourhood also has quite a good choice of unit sizes; however this neighbourhood is notable for those looking for three bedroom homes. Homeowners occupy nearly all of the properties in The Uplands whereas the rest are rented. A majority of the housing growth in this neighbourhood has occurred after the year 2000.
Walking estimates based on straight-line distance to each place.