Pembroke, ON · Townhouse
The Valley, Pembroke
Renderings and features may vary and are subject to change. Renderings are for illustrative purposes only.
A closer look at The Valley, Pembroke.
Registration — launching soon|From the high $600,000's
- Home type
- Townhouse
- Price
- From the high $600,000's
- Bedrooms
- 3 – 4
- Bathrooms
- 3 – 4
- Size
- 1,450 – 2,640 ft²
- Homes
- 95
- Storeys
- 2
FIRST RELEASE COMING SOON! EXECUTIVE TOWNHOMES in the heart of The Ottawa Valley The BEGINNING of a MASTER-PLANNED COMMUNITY that will change the city of Pembroke! Models Ranging from 1,450 to 2,590 sq.ft. Source: Pembroke Valley
Project information
Boundary Rd E & Elgin St, Pembroke, ON K8A 4E9, Canada
By Golfview Communities
Request informationPricing, deposit & incentives
Pricing and fees
- Available unit price
- From the high $600,000's
- Percent sold
- 0%
Amenities
- Park
- Trails
- Green Spaces
Features & finishes
Phase 1 - The Townhomes The Valley’s executive townhomes come in a variety of three and four bedroom layouts with spacious and versatile living spaces that are unlike anything available in the area. Ranging from 1,450 and 2,590 square feet, these homes feature: • All-brick and stone exteriors built from stunning contemporary architectural designs • 9 ft smooth ceilings on main and upper level • Luxury Laminate flooring throughout • Home office work spaces • Open spacious layouts • 3 ft privacy separation between select homes • Optional finished basement • Fibre optic internet • Smarter Home Package
Our team is here to help
Register to receive the latest updates on pricing, availability and incentives at The Valley, Pembroke — before they reach the public.
Personalized help
Dedicated pre-construction experts to guide you, answer questions and help you choose the right plan.
VIP pricing & incentives
First access to launch pricing, deposit structures and developer incentives.
Floor plans & brochures
Get the full plan set, pricing sheets and project brochure delivered to your inbox.
Floor plans (13)
Plans available at The Valley, Pembroke. Register for the full plan set with current pricing.
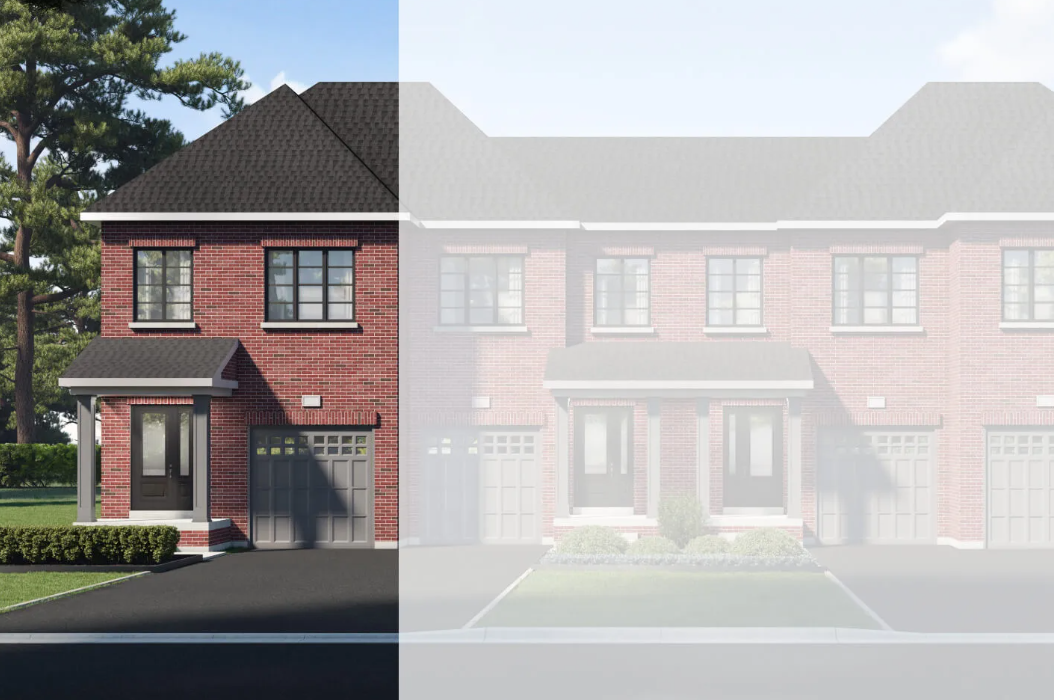
The Birch
For sale3 bd · 3 ba · 1,765 ft²
Pricing coming soon
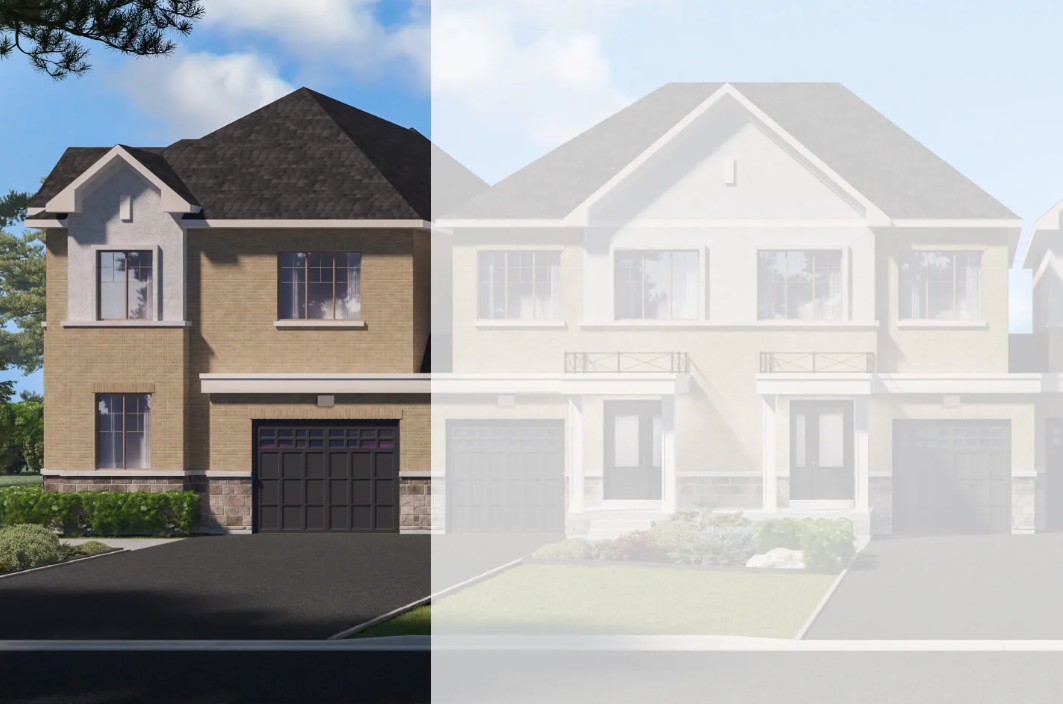
The Rideau
For sale4 bd · 3 ba · 2,640 ft²
Pricing coming soon
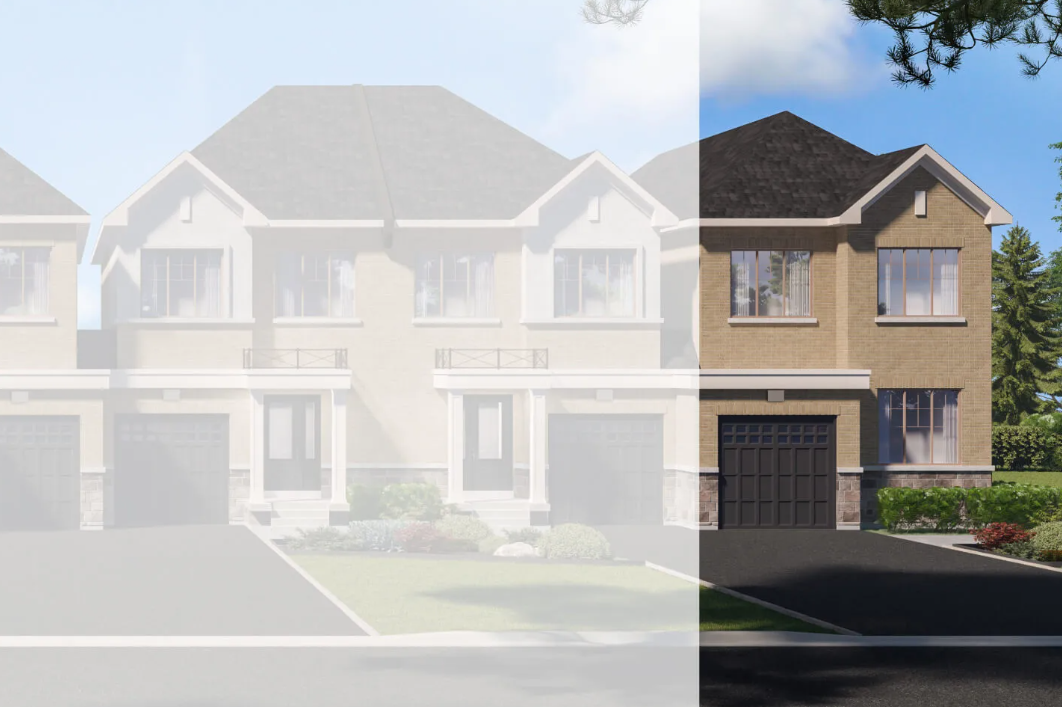
The Valley
For sale4 bd · 3 ba · 2,025 ft²
Pricing coming soon
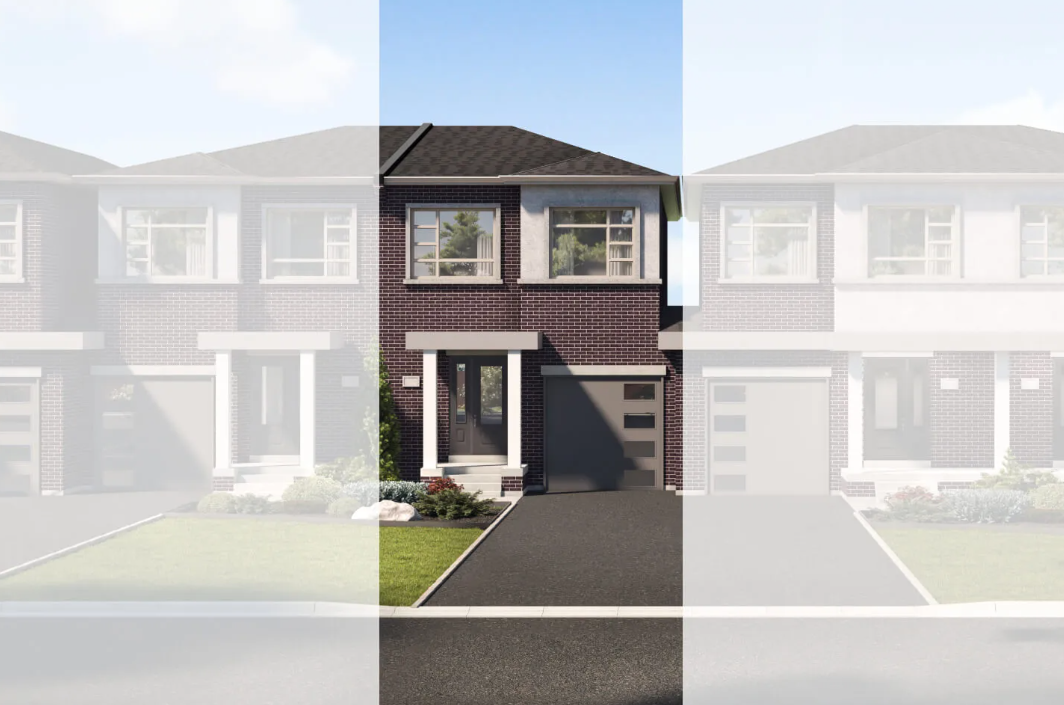
The Willow
For sale3 bd · 3 ba · 1,760 ft²
Pricing coming soon
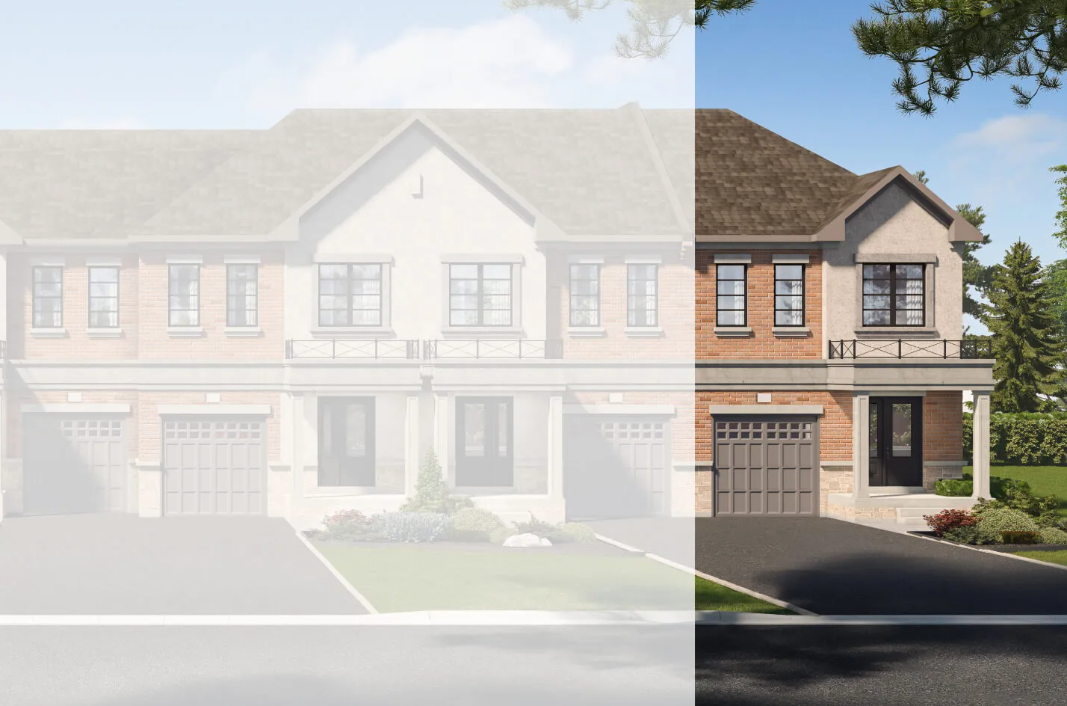
The Ottawa
For sale4 bd · 3 ba · 2,590 ft²
Pricing coming soon
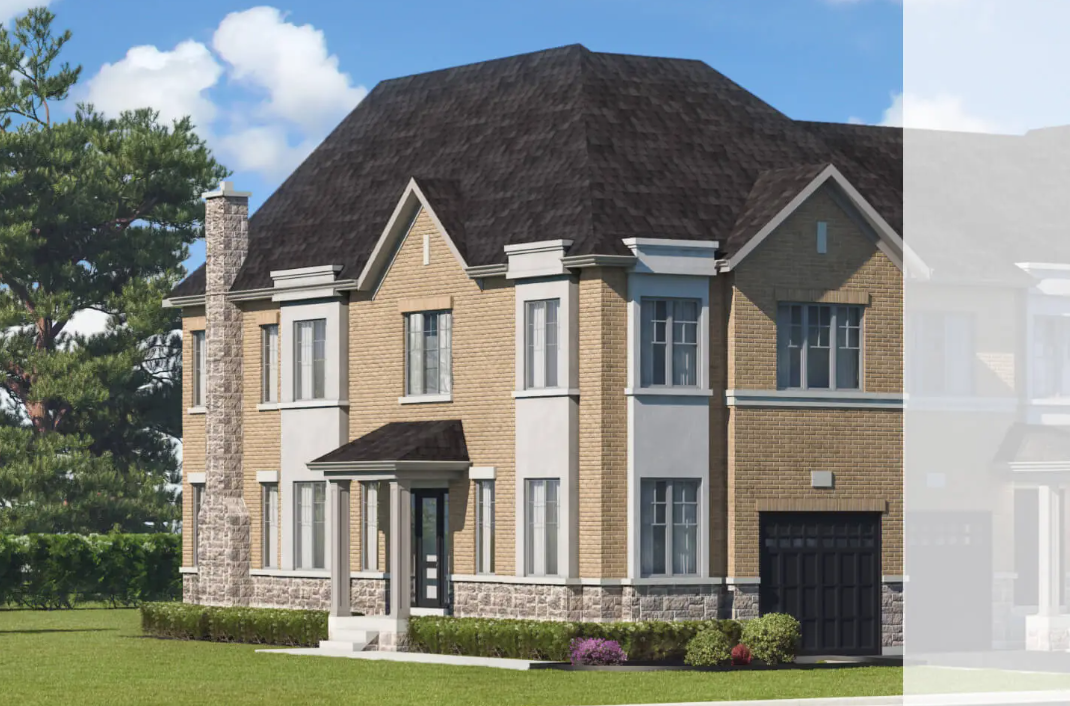
The Oak
For sale3 bd · 3 ba · 1,825 ft²
Pricing coming soon
Floor plans and pricing are set by the developer and subject to change without notice.
Location
Pembroke|Boundary Rd E & Elgin St, Pembroke, ON K8A 4E9, Canada
Project details
- Selling status
- Registration
- Construction status
- Preconstruction
- Ownership
- Freehold
- Homes
- 95
- Storeys
- 2
- Floor plans
- 13
- Ceiling height
- Up to 9'0"
Developed by
Golfview Communities
Based in Renfrew, Ontario
Our pre-construction team works directly with the developer to give registered buyers first access to floor plans, pricing and incentives at The Valley, Pembroke.
Get VIP access