
The Valley, Pembroke · Pembroke, ON
The Rideau floor plan.
Explore the recorded layout, price and features, then confirm the configuration with the builder.
For sale
4 bd · 3 ba · 2,640 ft² · Townhouse - Two+ Story
The Rideau at The Valley, Pembroke, Boundary Rd E & Elgin St, Pembroke, ON K8A 4E9, Canada
Call us at 416-910-8923Source floor plan. Confirm dimensions and available configurations.
Optional 470 Sq. Ft. of finished basement area Source: Pembroke Valley
Prices, dimensions and features may vary and are subject to change. Floor plans are for illustrative purposes only.
- Plan
- The Rideau
- Type
- Townhouse - Two+ Story
- Status
- For sale
- Size
- 2,640 ft²
- Project
- The Valley, Pembroke
- Developer
- Golfview Communities
Location
Pembroke|The Valley, Pembroke|Boundary Rd E & Elgin St, Pembroke, ON K8A 4E9, Canada
Interested in The Rideau at The Valley, Pembroke?
The Rideau at
The Valley, Pembroke
Boundary Rd E & Elgin St, Pembroke, ON K8A 4E9, Canada
FIRST RELEASE COMING SOON! EXECUTIVE TOWNHOMES in the heart of The Ottawa Valley The BEGINNING of a MASTER-PLANNED COMMUNITY that will change the city of Pembroke! Models Ranging from 1,450 to 2,590 sq.ft. Source: Pembroke Valley…
Explore this project
Other floor plans at The Valley, Pembroke
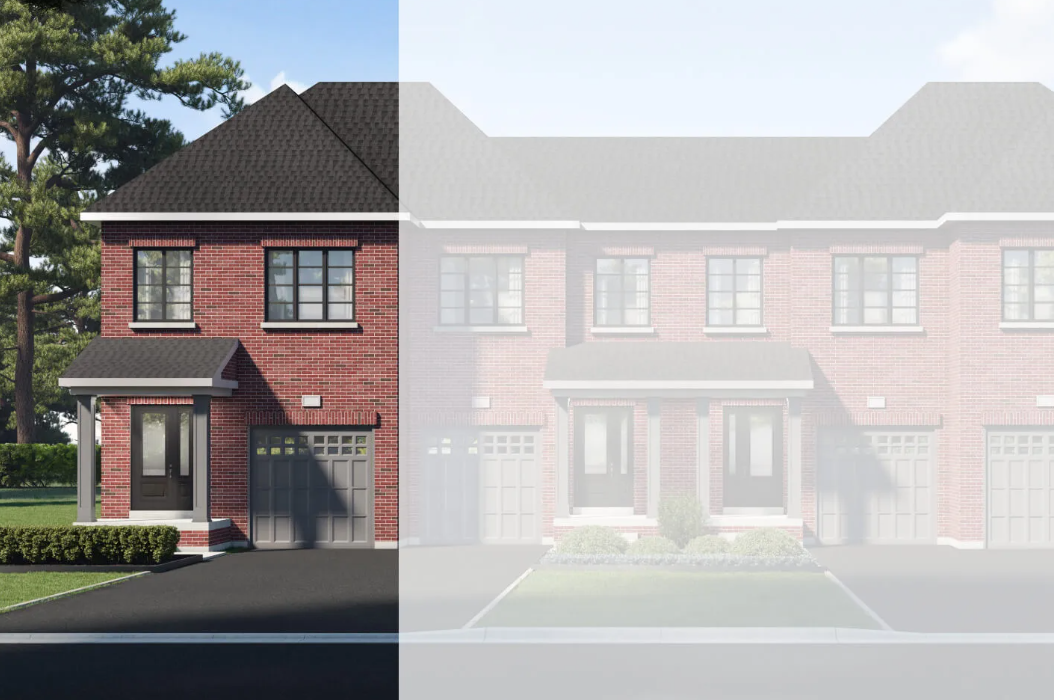
The Birch
For sale3 bd · 3 ba · 1,765 ft²
Pricing coming soon
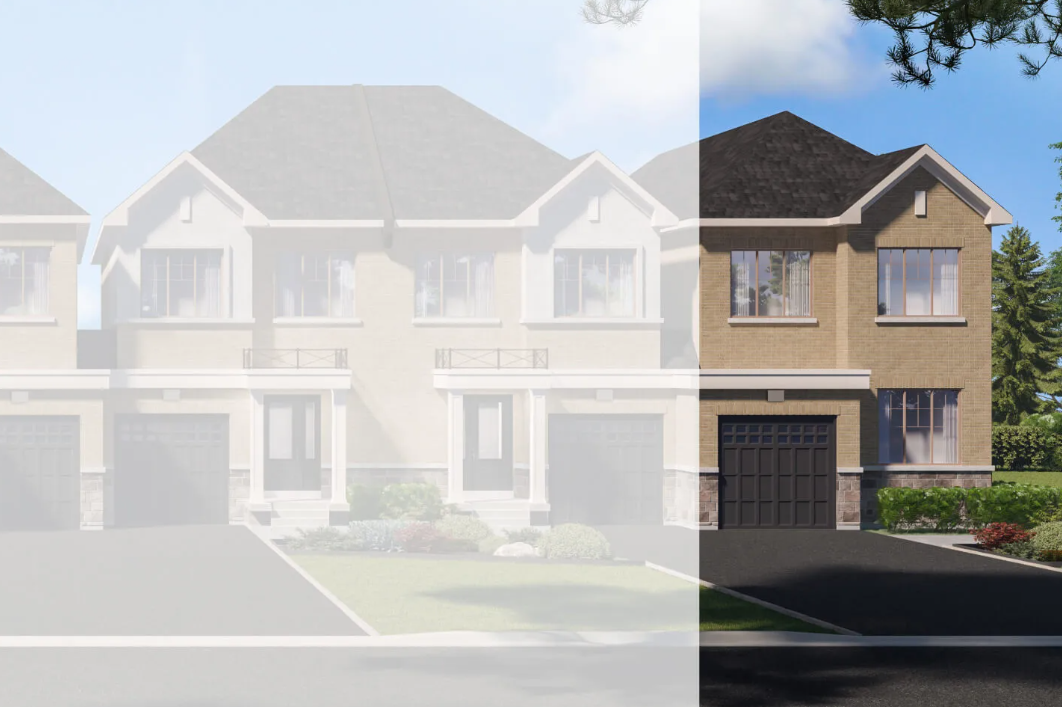
The Valley
For sale4 bd · 3 ba · 2,025 ft²
Pricing coming soon
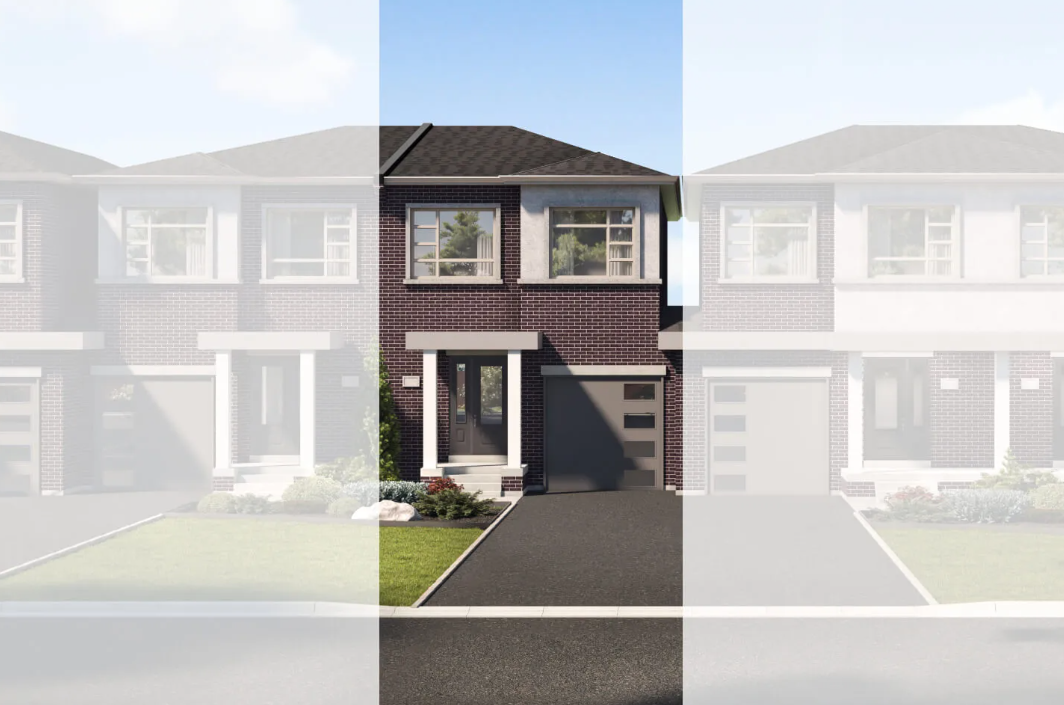
The Willow
For sale3 bd · 3 ba · 1,760 ft²
Pricing coming soon
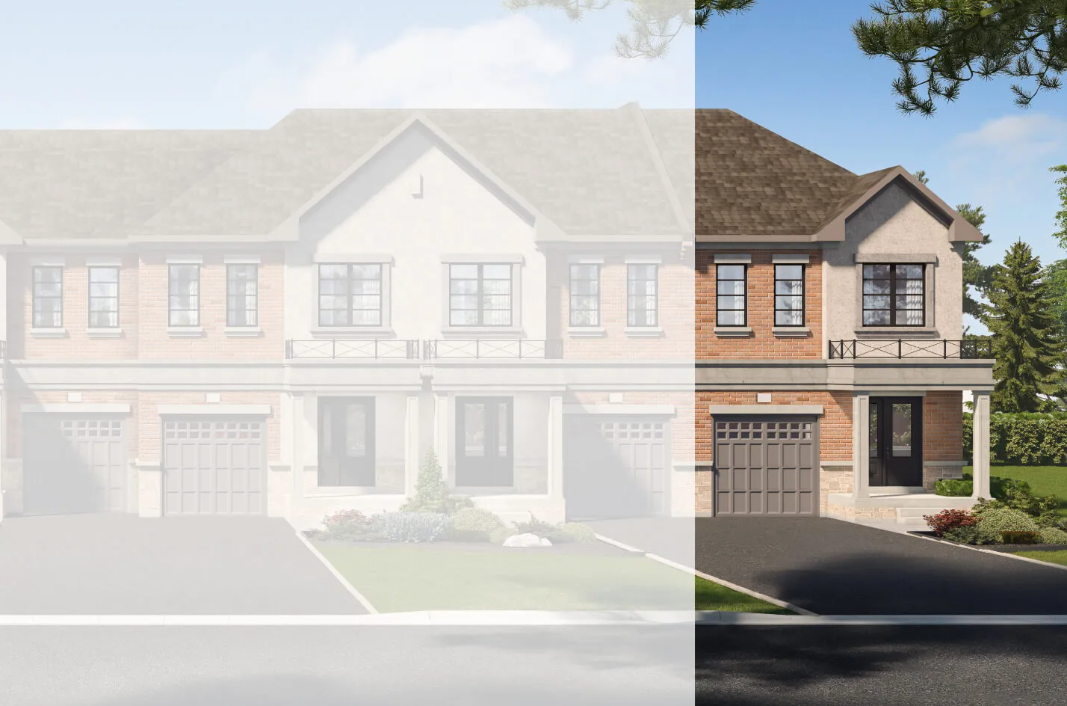
The Ottawa
For sale4 bd · 3 ba · 2,590 ft²
Pricing coming soon
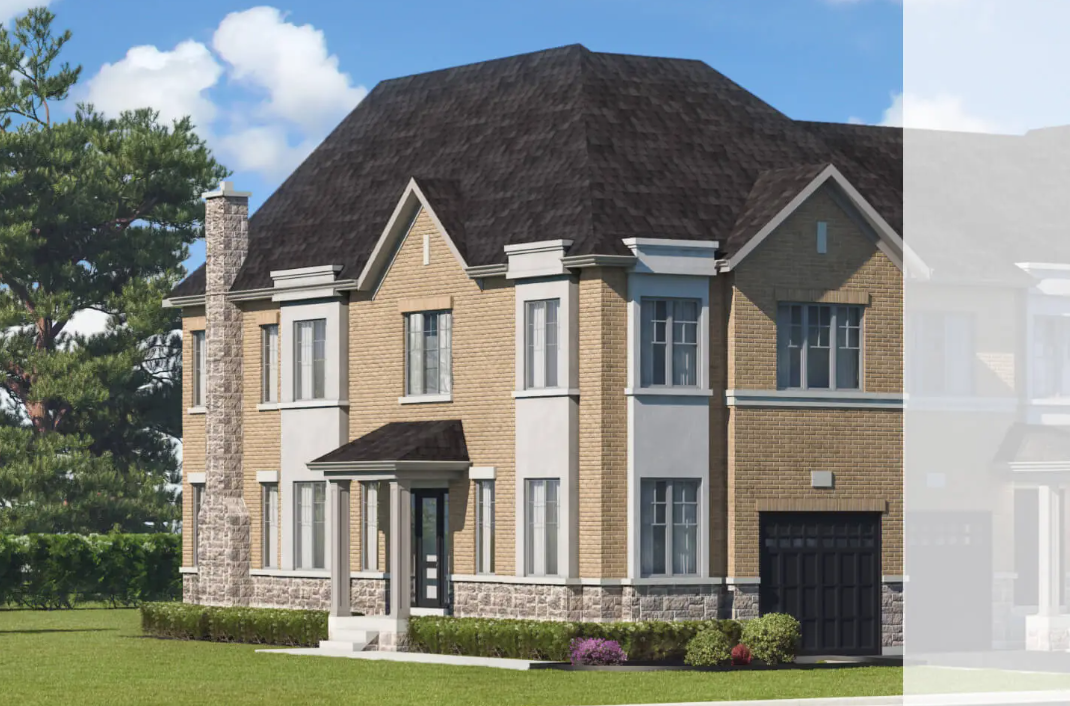
The Oak
For sale3 bd · 3 ba · 1,825 ft²
Pricing coming soon
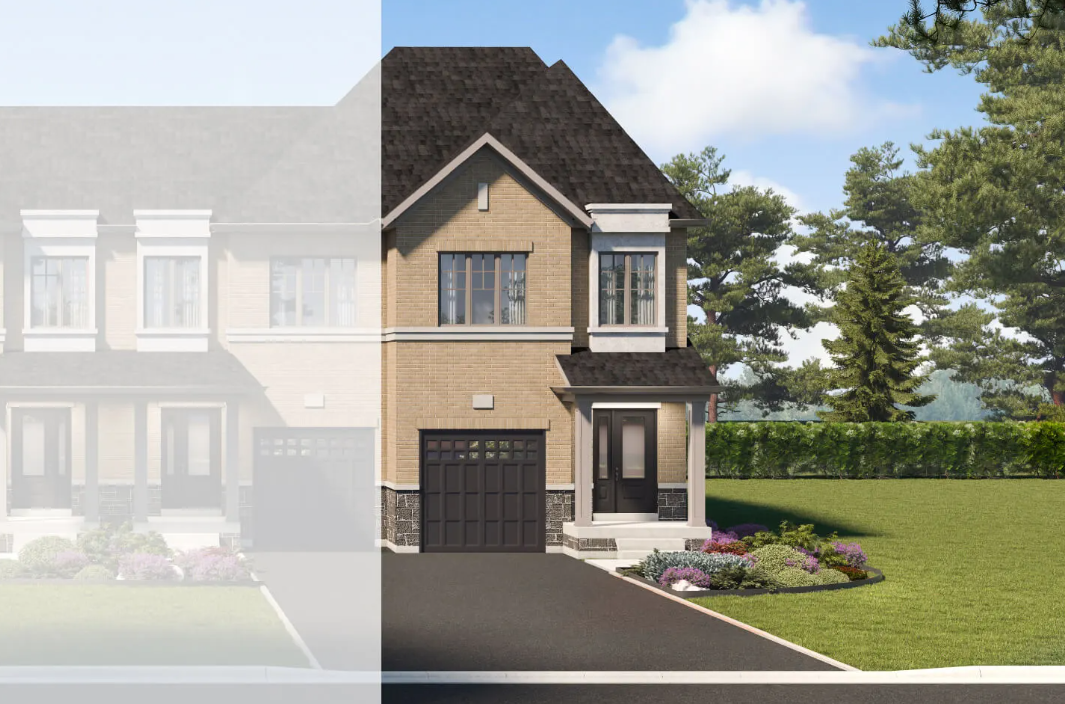
The Spruce
For sale3 bd · 3 ba · 1,676 ft²
Pricing coming soon