
The Valley · Vaughan, ON
Prairie - Elev. B floor plan.
Project information updated: Confirm current pricing and availability with the builder.
Explore the recorded layout, price and features, then confirm the configuration with the builder.
For sale
4 bd · 4 ba · 2,609 ft² · Single family - Detached Two+ Story
Prairie - Elev. B at The Valley, 300 Clarence St, Woodbridge, ON L4L 1L7, Canada
Call us at 416-910-8923Source floor plan. Confirm dimensions and available configurations.
Prairie - Elev. B is a 4-bedroom, 4-bathroom, single family - detached two+ story floor plan (2,609 sq ft) at The Valley in Vaughan, ON. Register for details to receive the full floor plan package, current pricing and availability.
Prices, dimensions and features may vary and are subject to change. Floor plans are for illustrative purposes only.
- Plan
- Prairie - Elev. B
- Type
- Single family - Detached Two+ Story
- Status
- For sale
- Bedrooms
- 4
- Bathrooms
- 4
- Size
- 2,609 ft²
- Project
- The Valley
- Developer
- The Remington Group
Location
Vaughan|The Valley|300 Clarence St, Woodbridge, ON L4L 1L7, Canada
Interested in Prairie - Elev. B at The Valley?
Prairie - Elev. B at
The Valley
300 Clarence St, Woodbridge, ON L4L 1L7, Canada
Imagine your life in the natural beauty of the Humber River Valley in this exclusive new community. Now selling homes on 40' and 45' lots. Nestled within the lush embrace of the Humber River Valley on the former Board of Trade Golf Course,…
Explore this project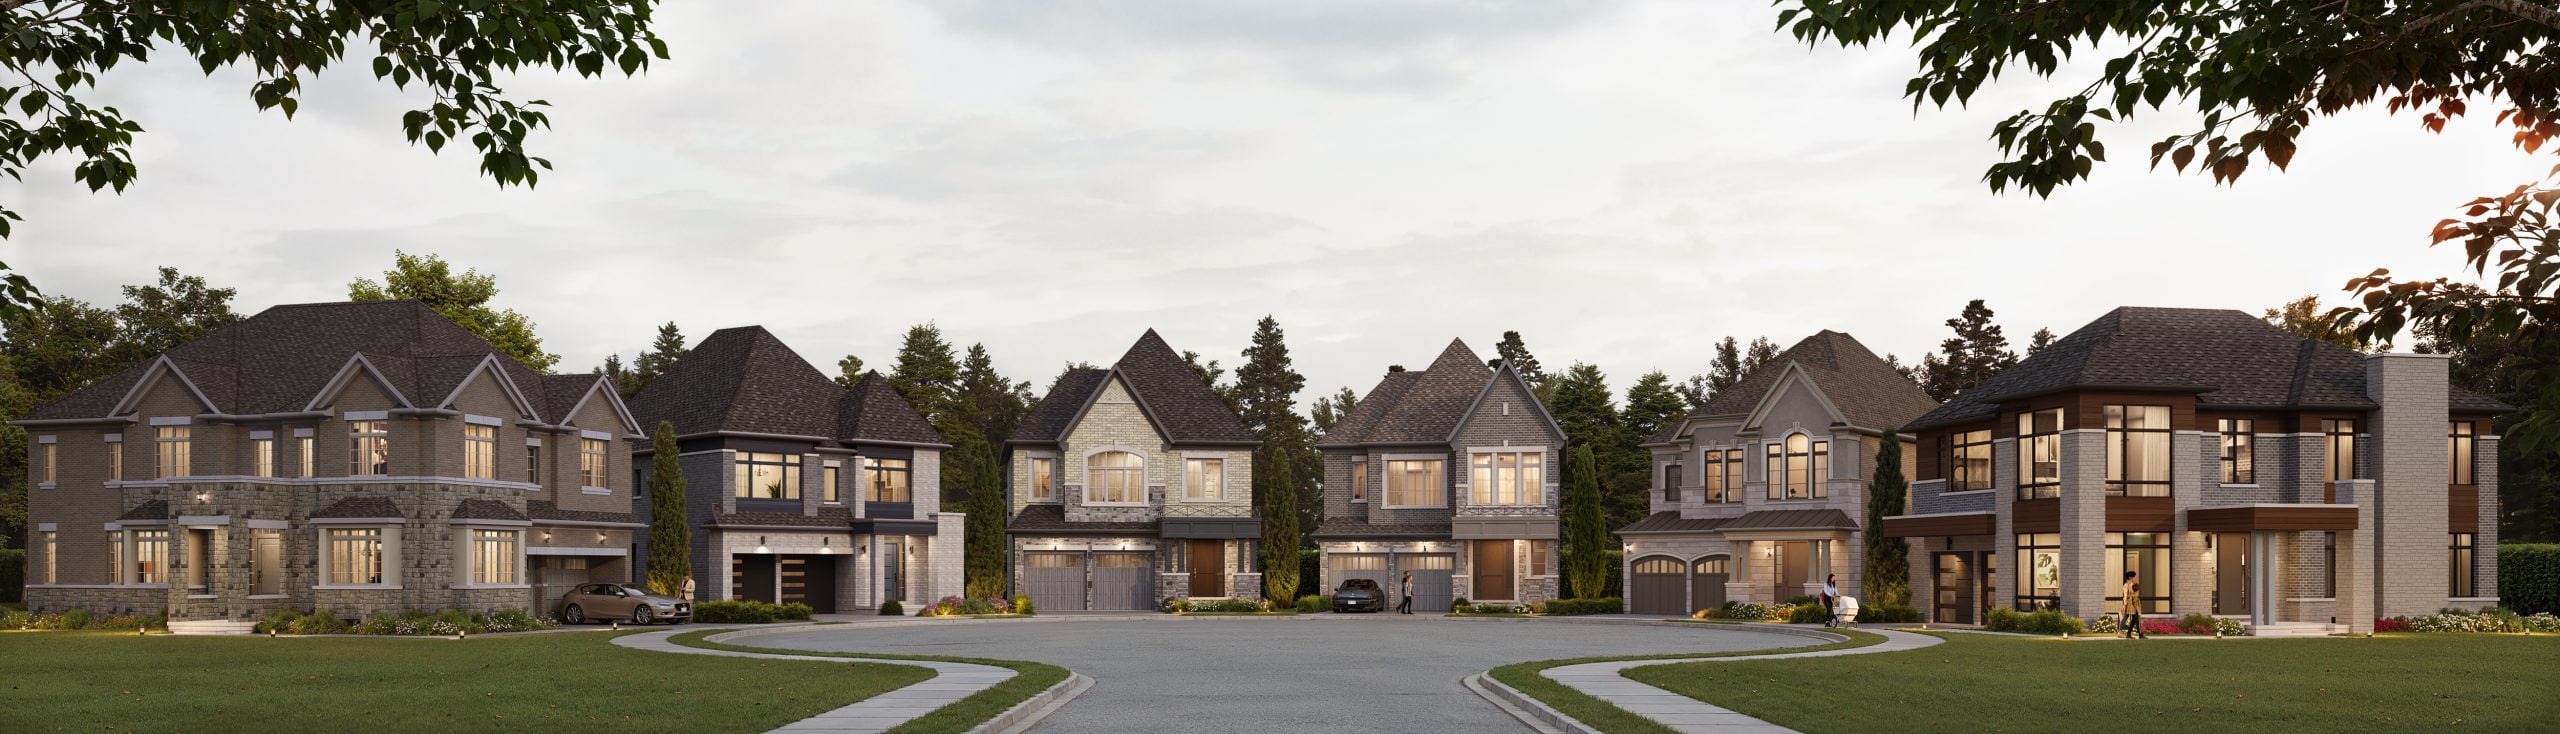
Other floor plans at The Valley
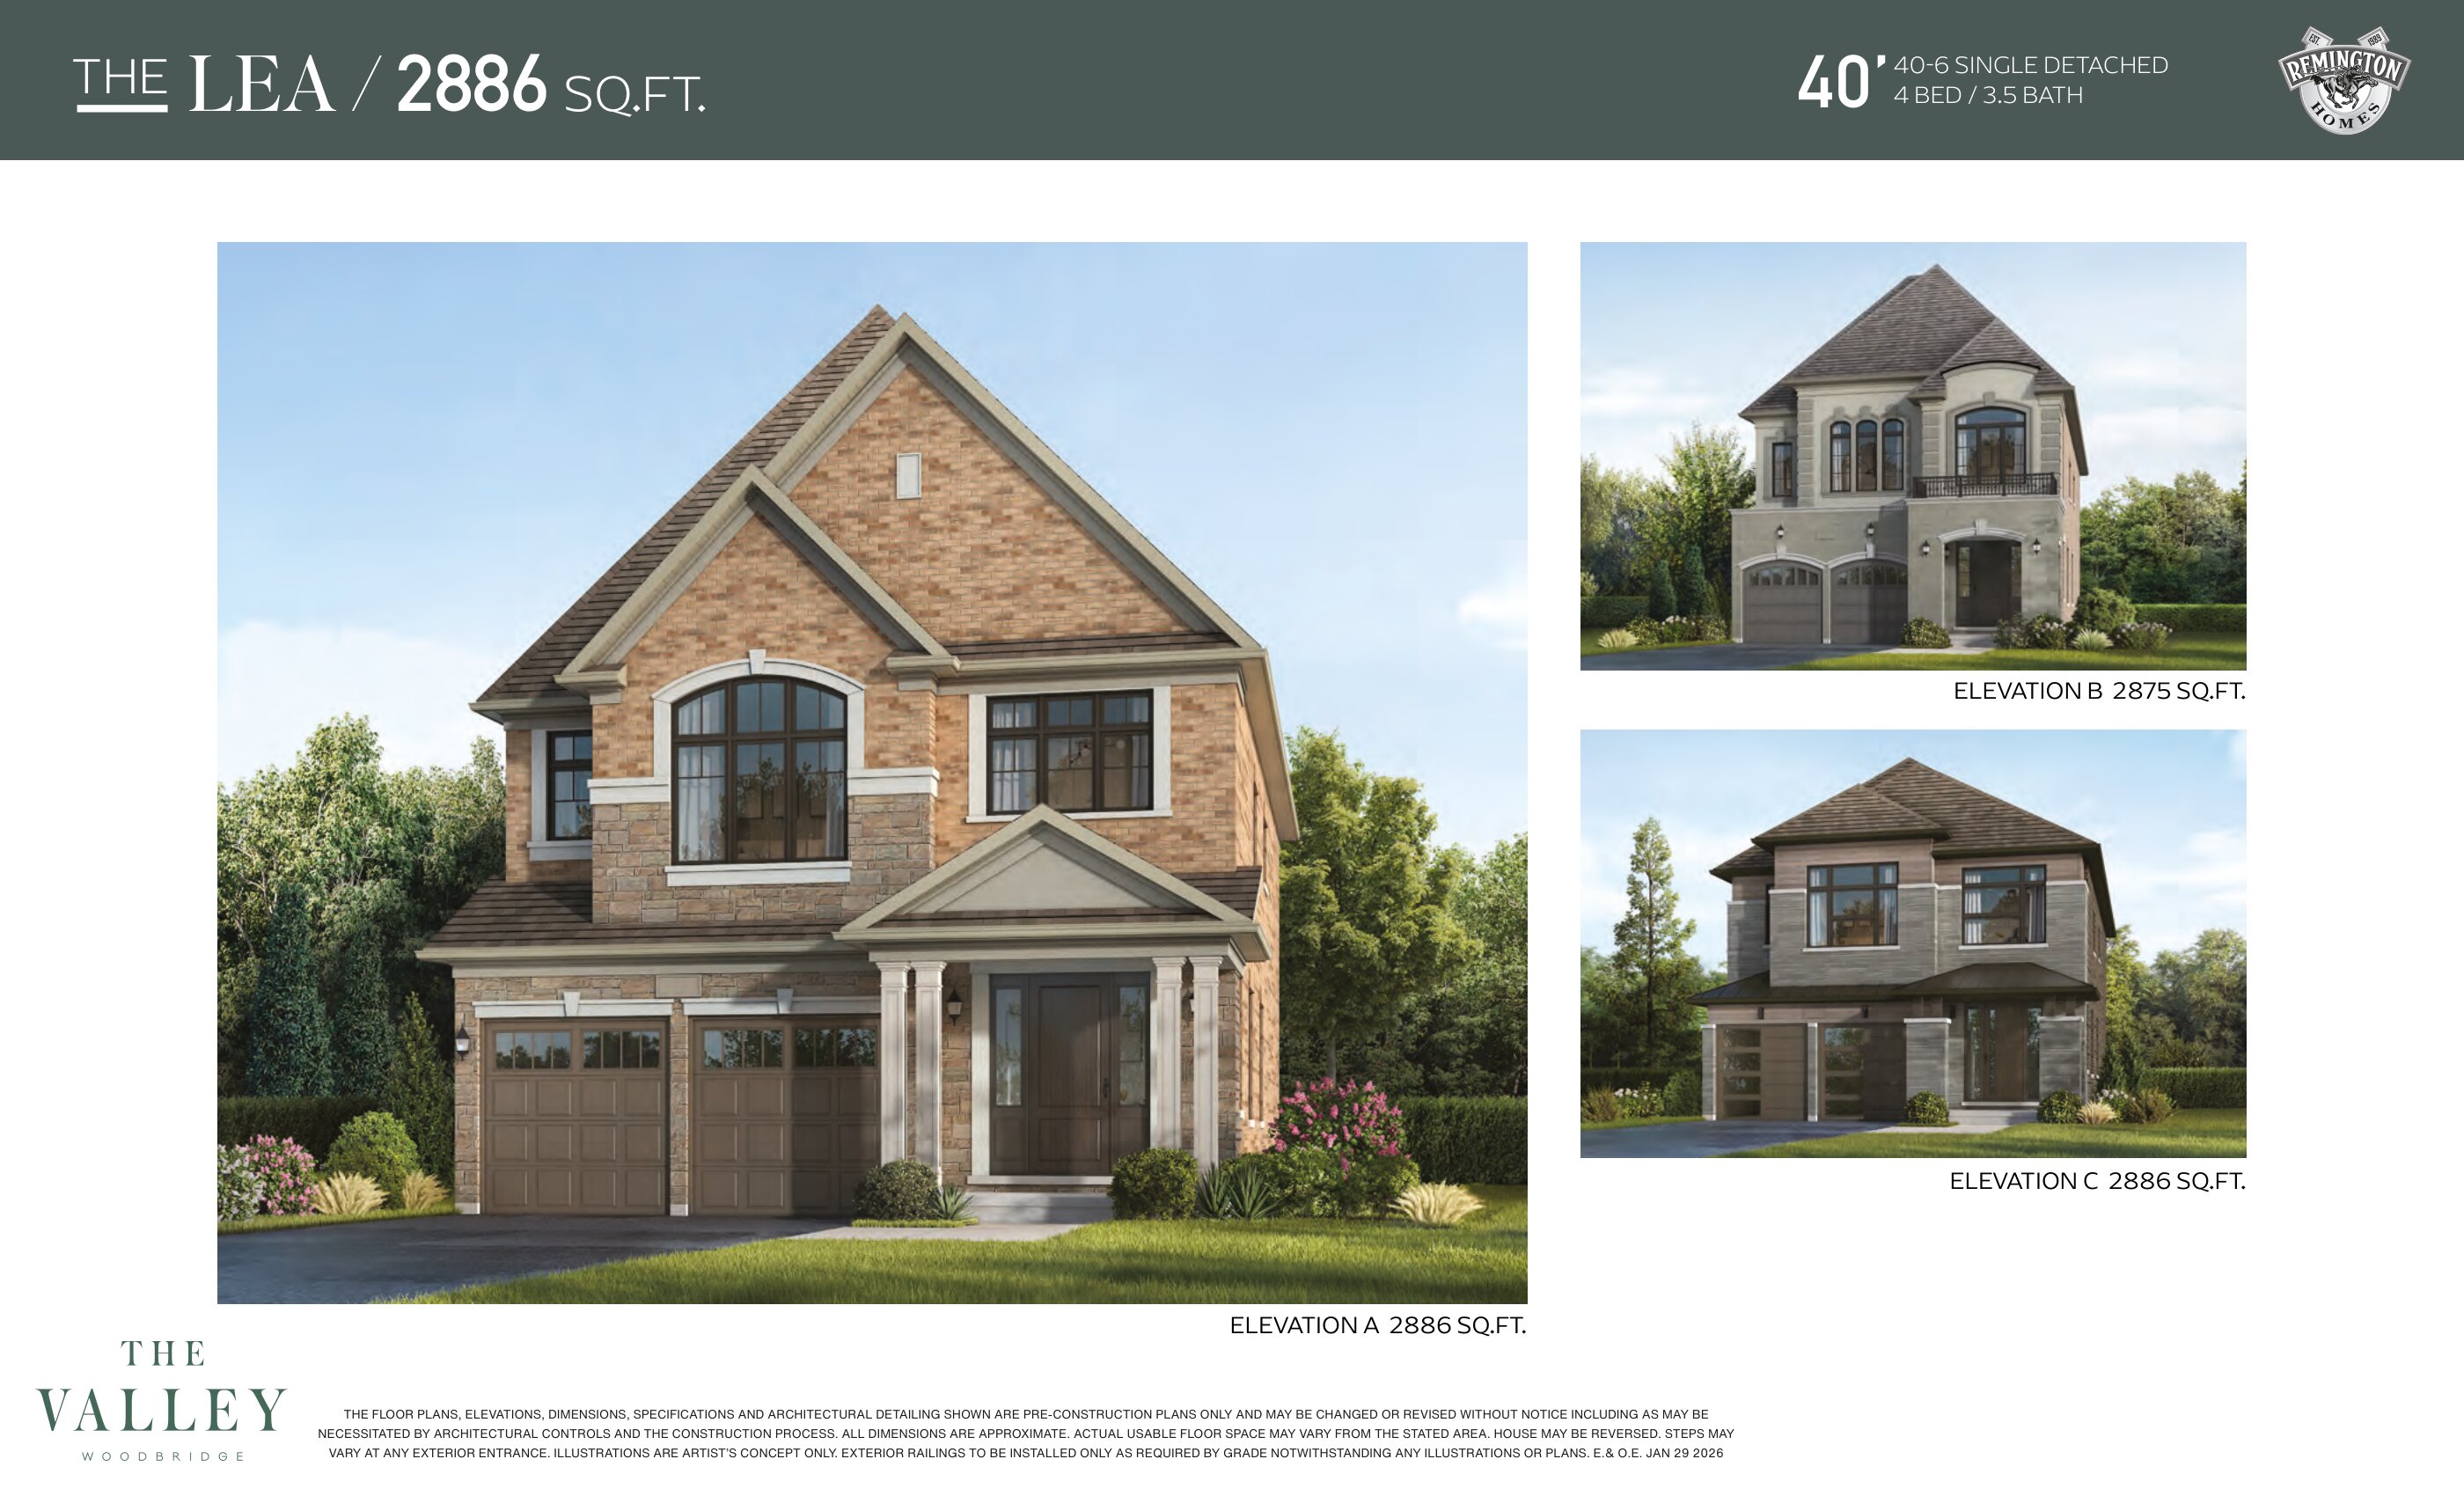
Lea - Elev. B
For sale- 4 beds
- 4 baths
- 2,875 ft²
Pricing coming soon
View floor plan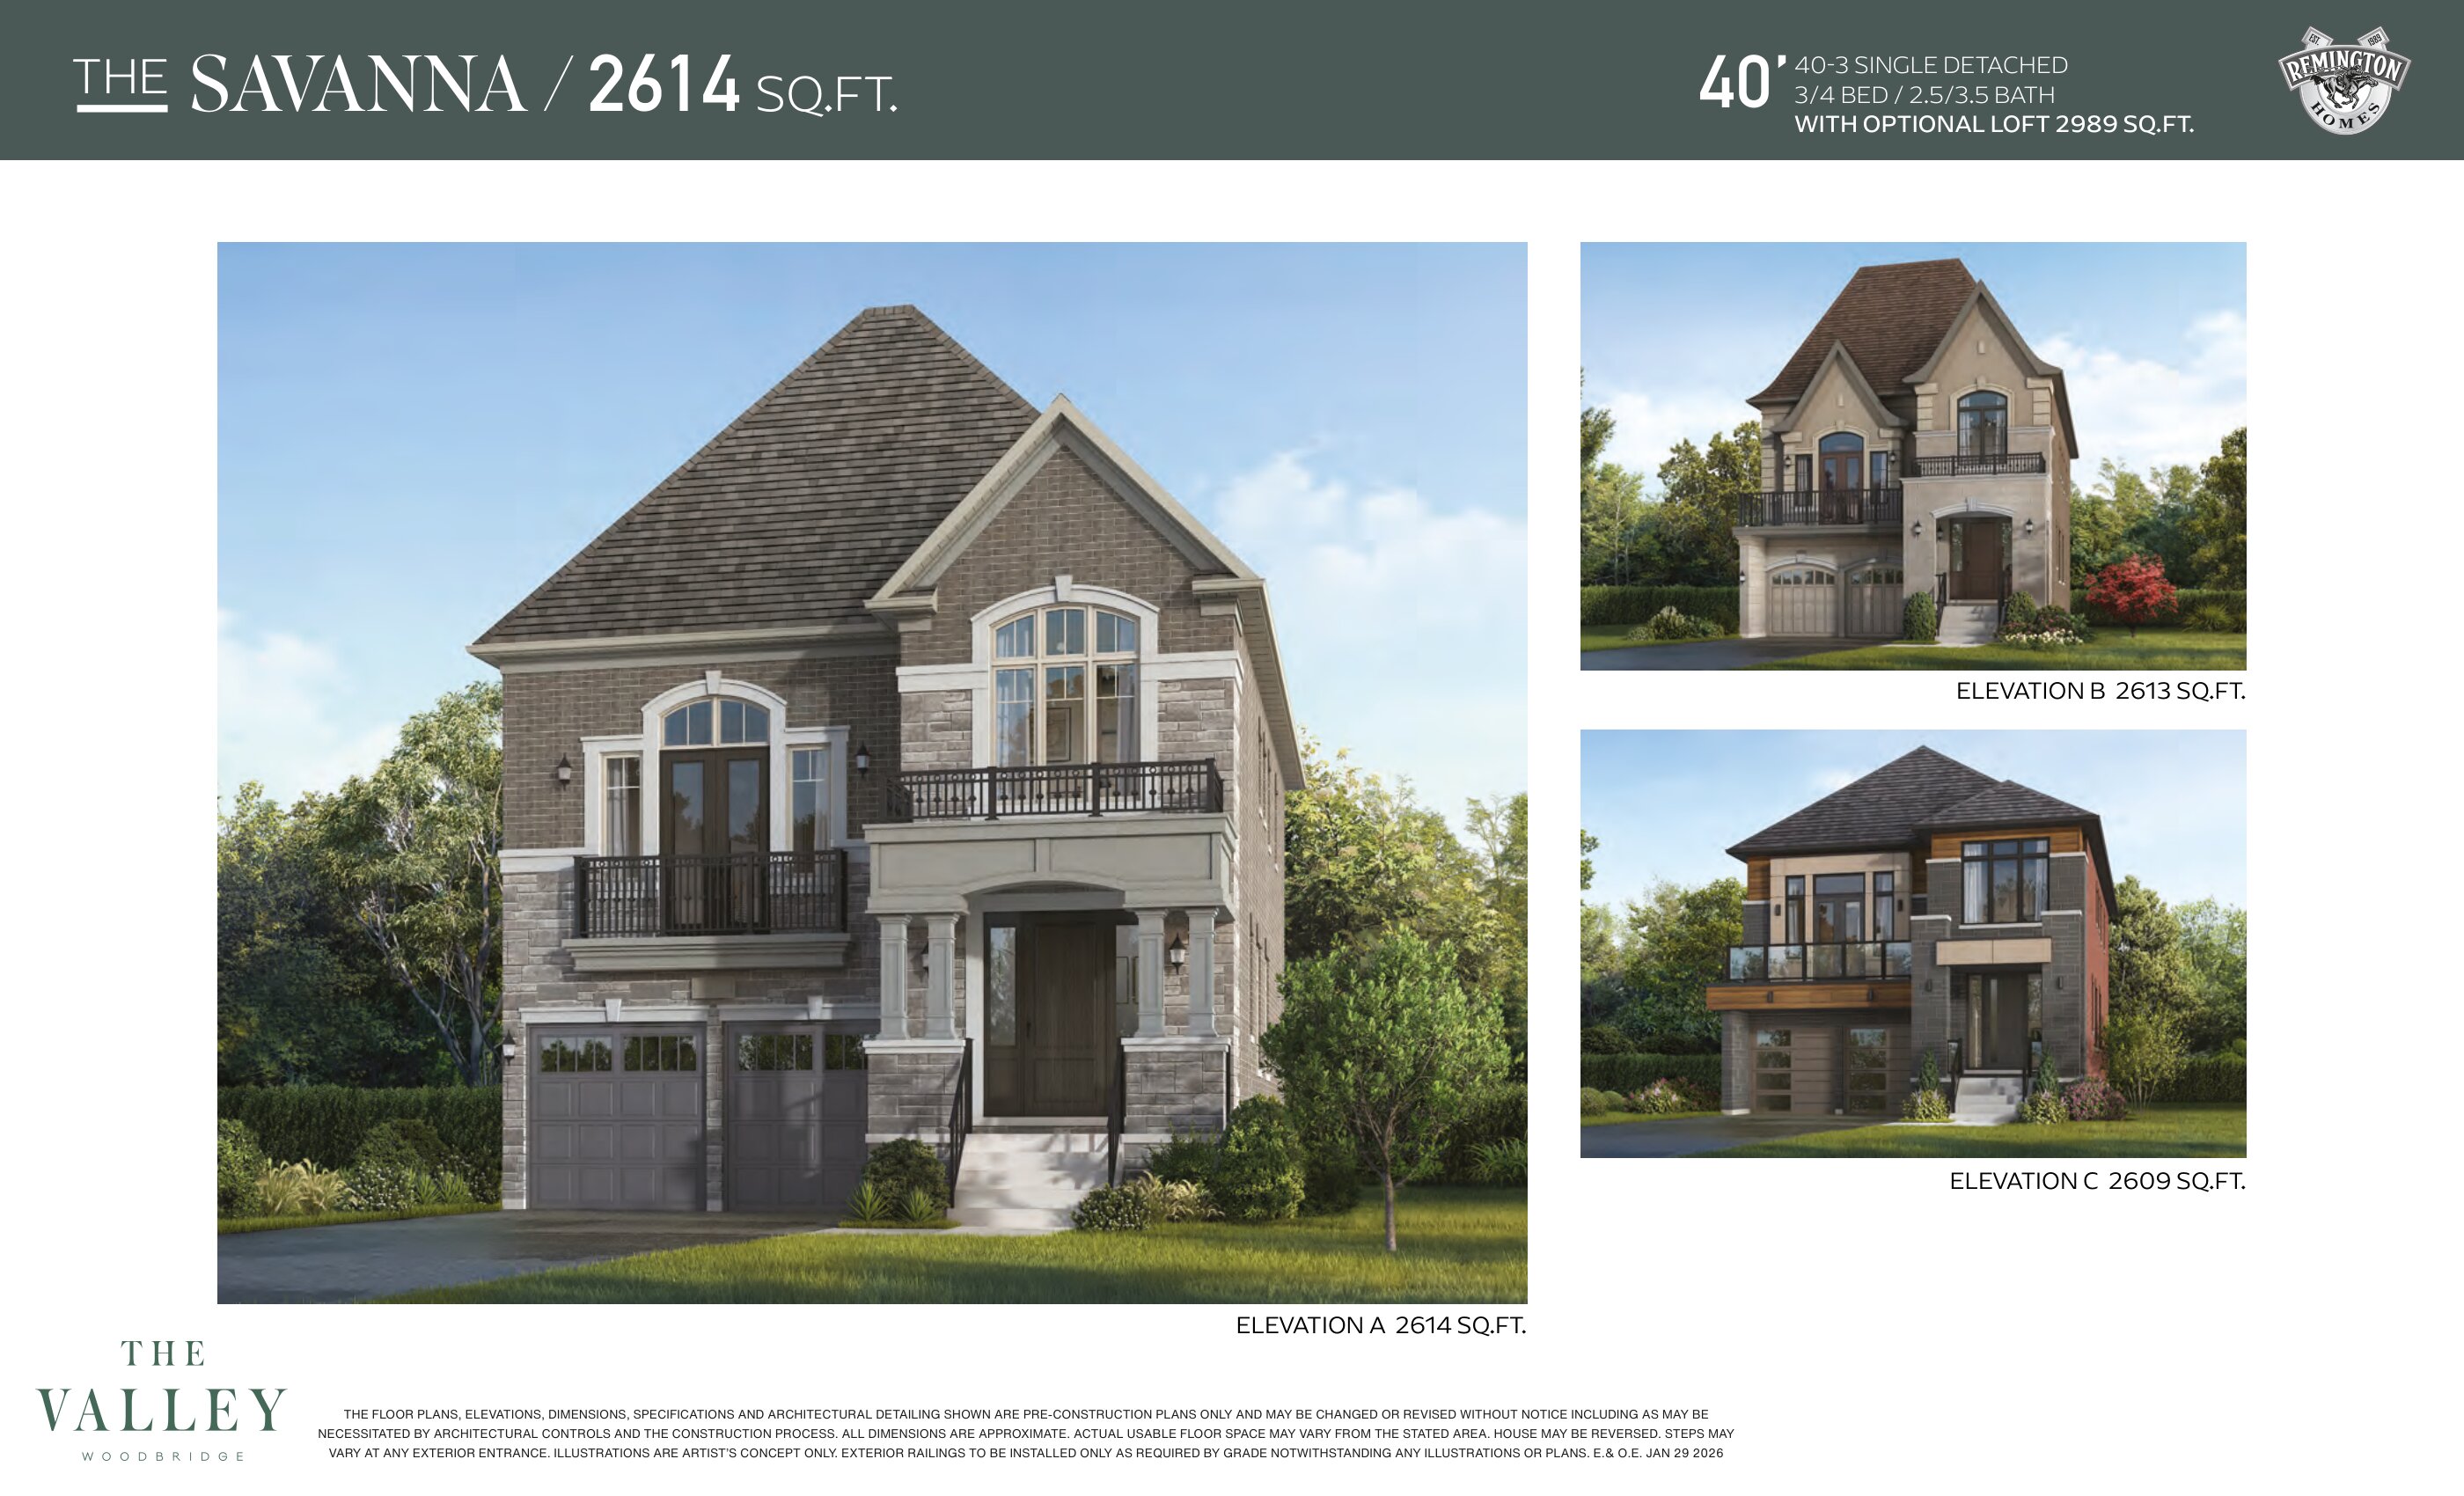
Savanna - Elev. A
For sale- 3 beds
- 3 baths
- 2,614 ft²
Pricing coming soon
View floor plan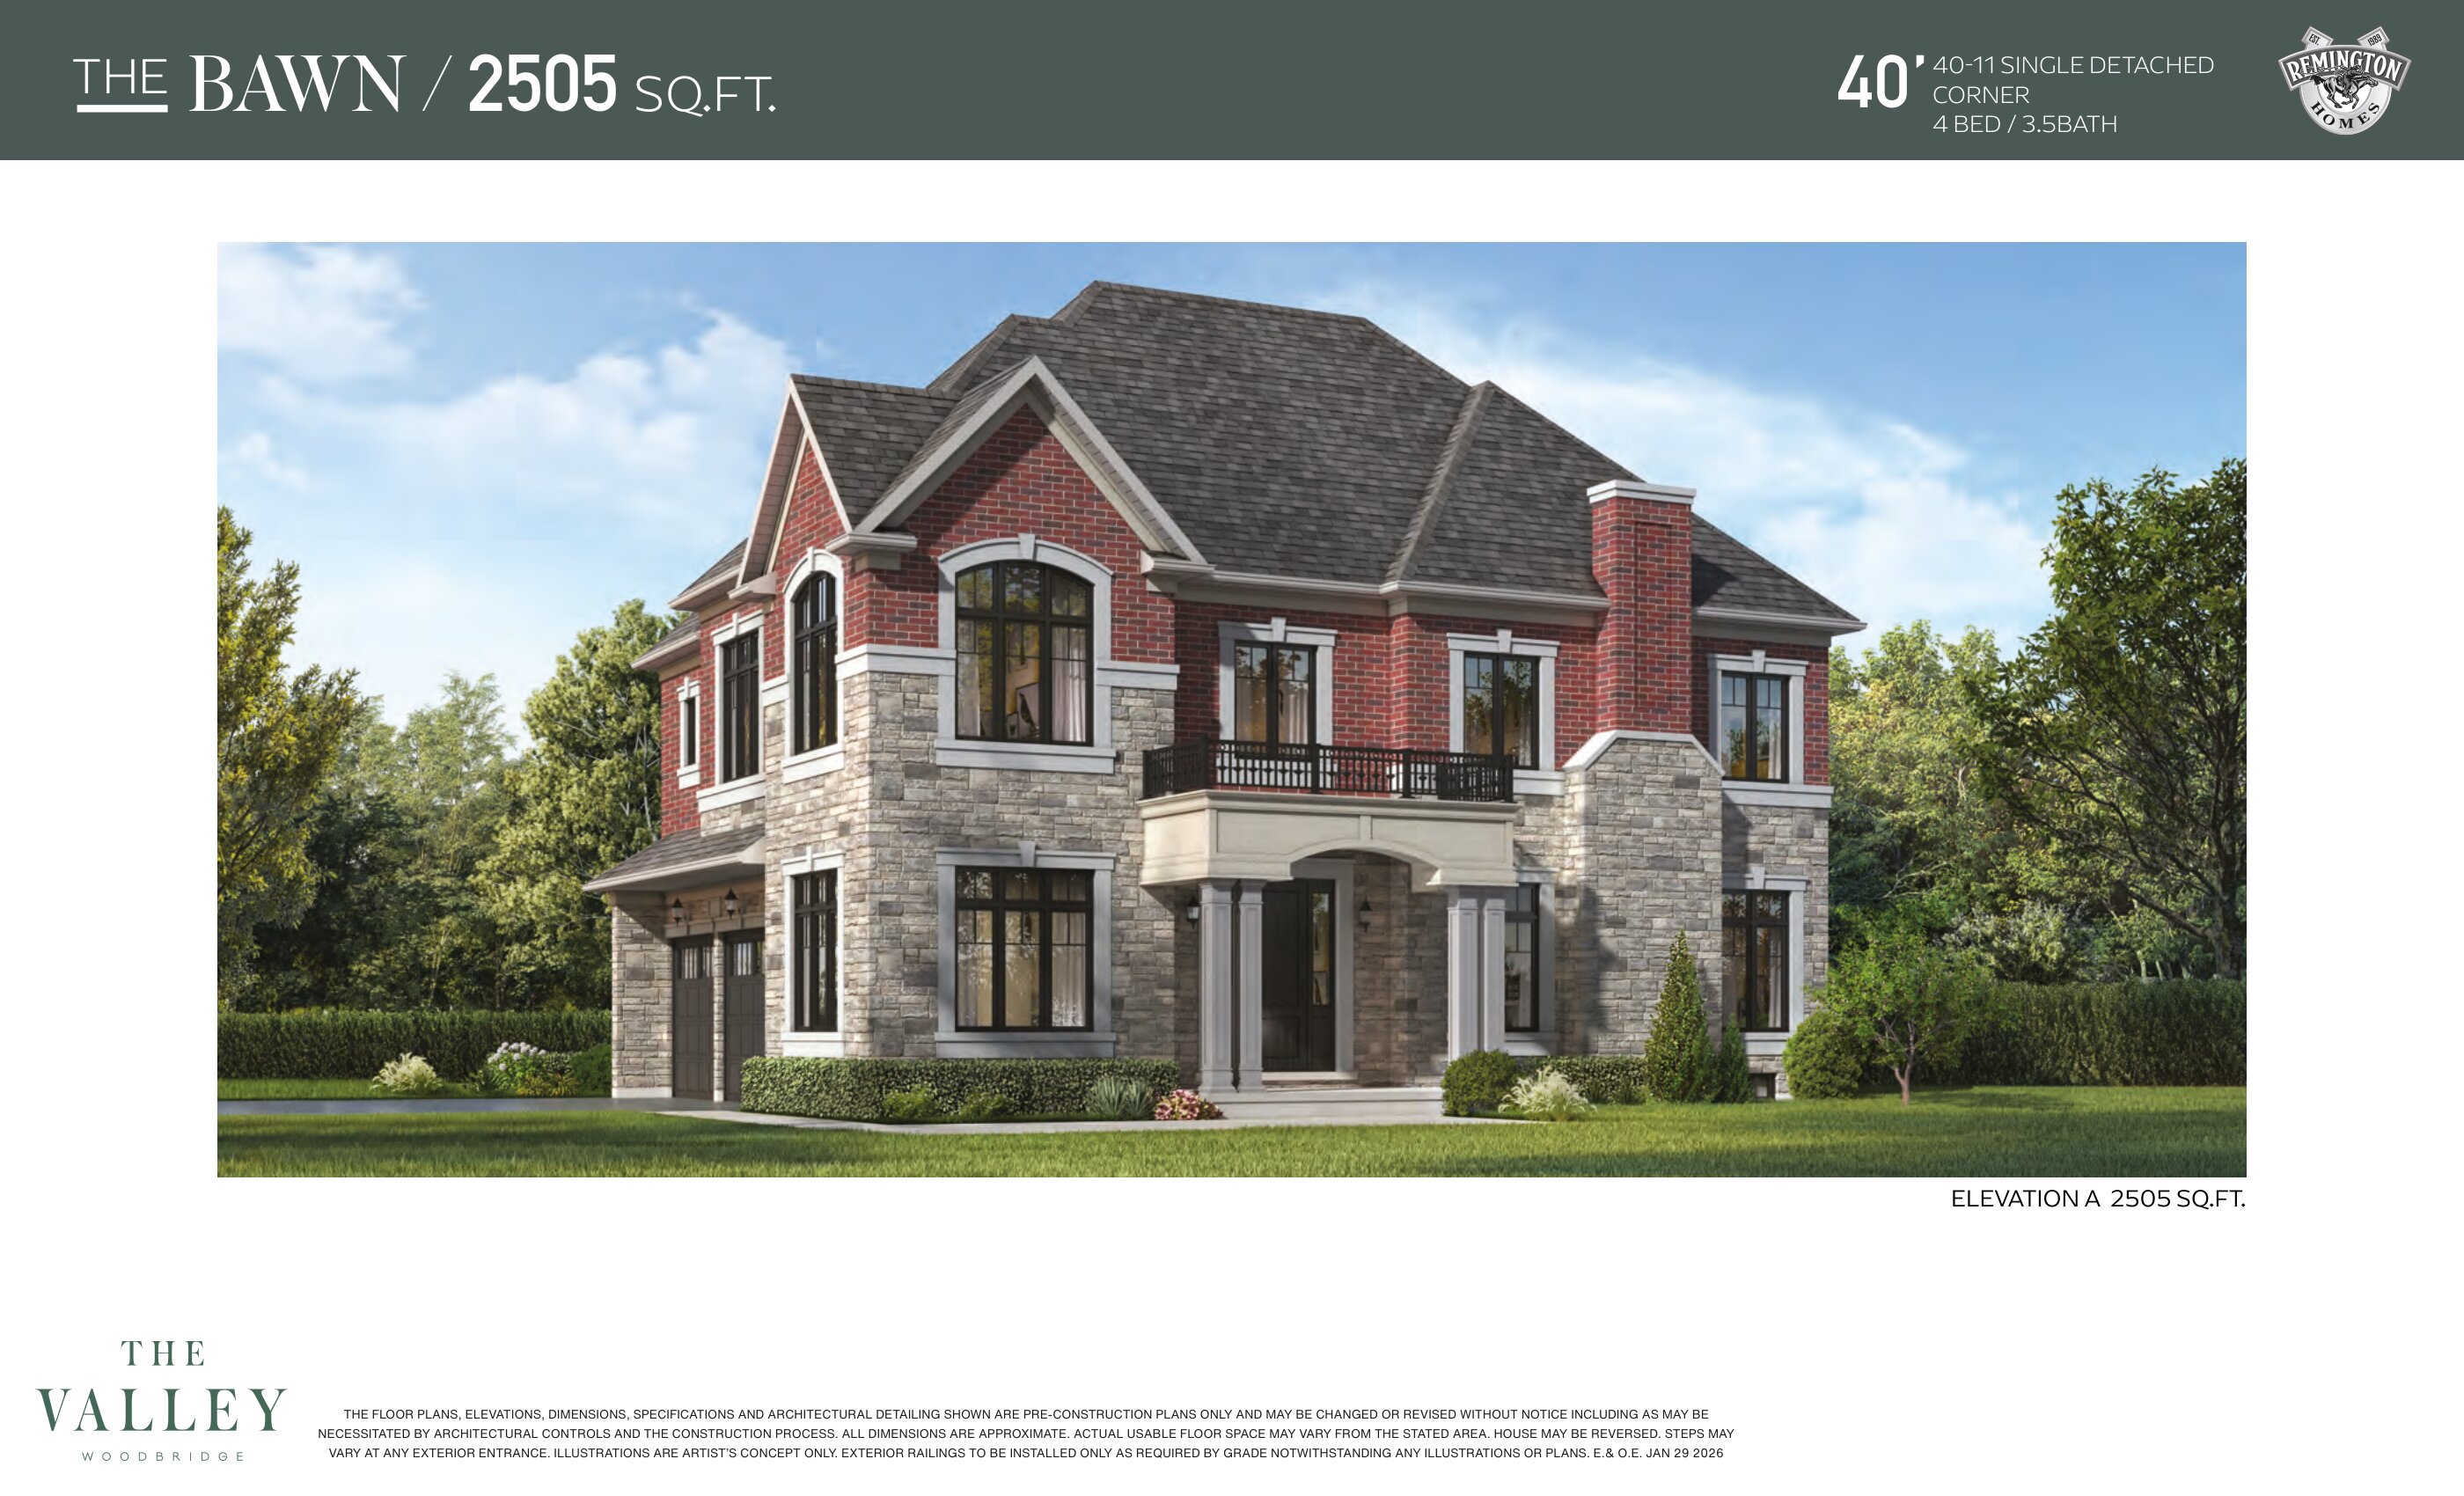
Bawn - Elev. A
For sale- 4 beds
- 4 baths
- 2,505 ft²
Pricing coming soon
View floor plan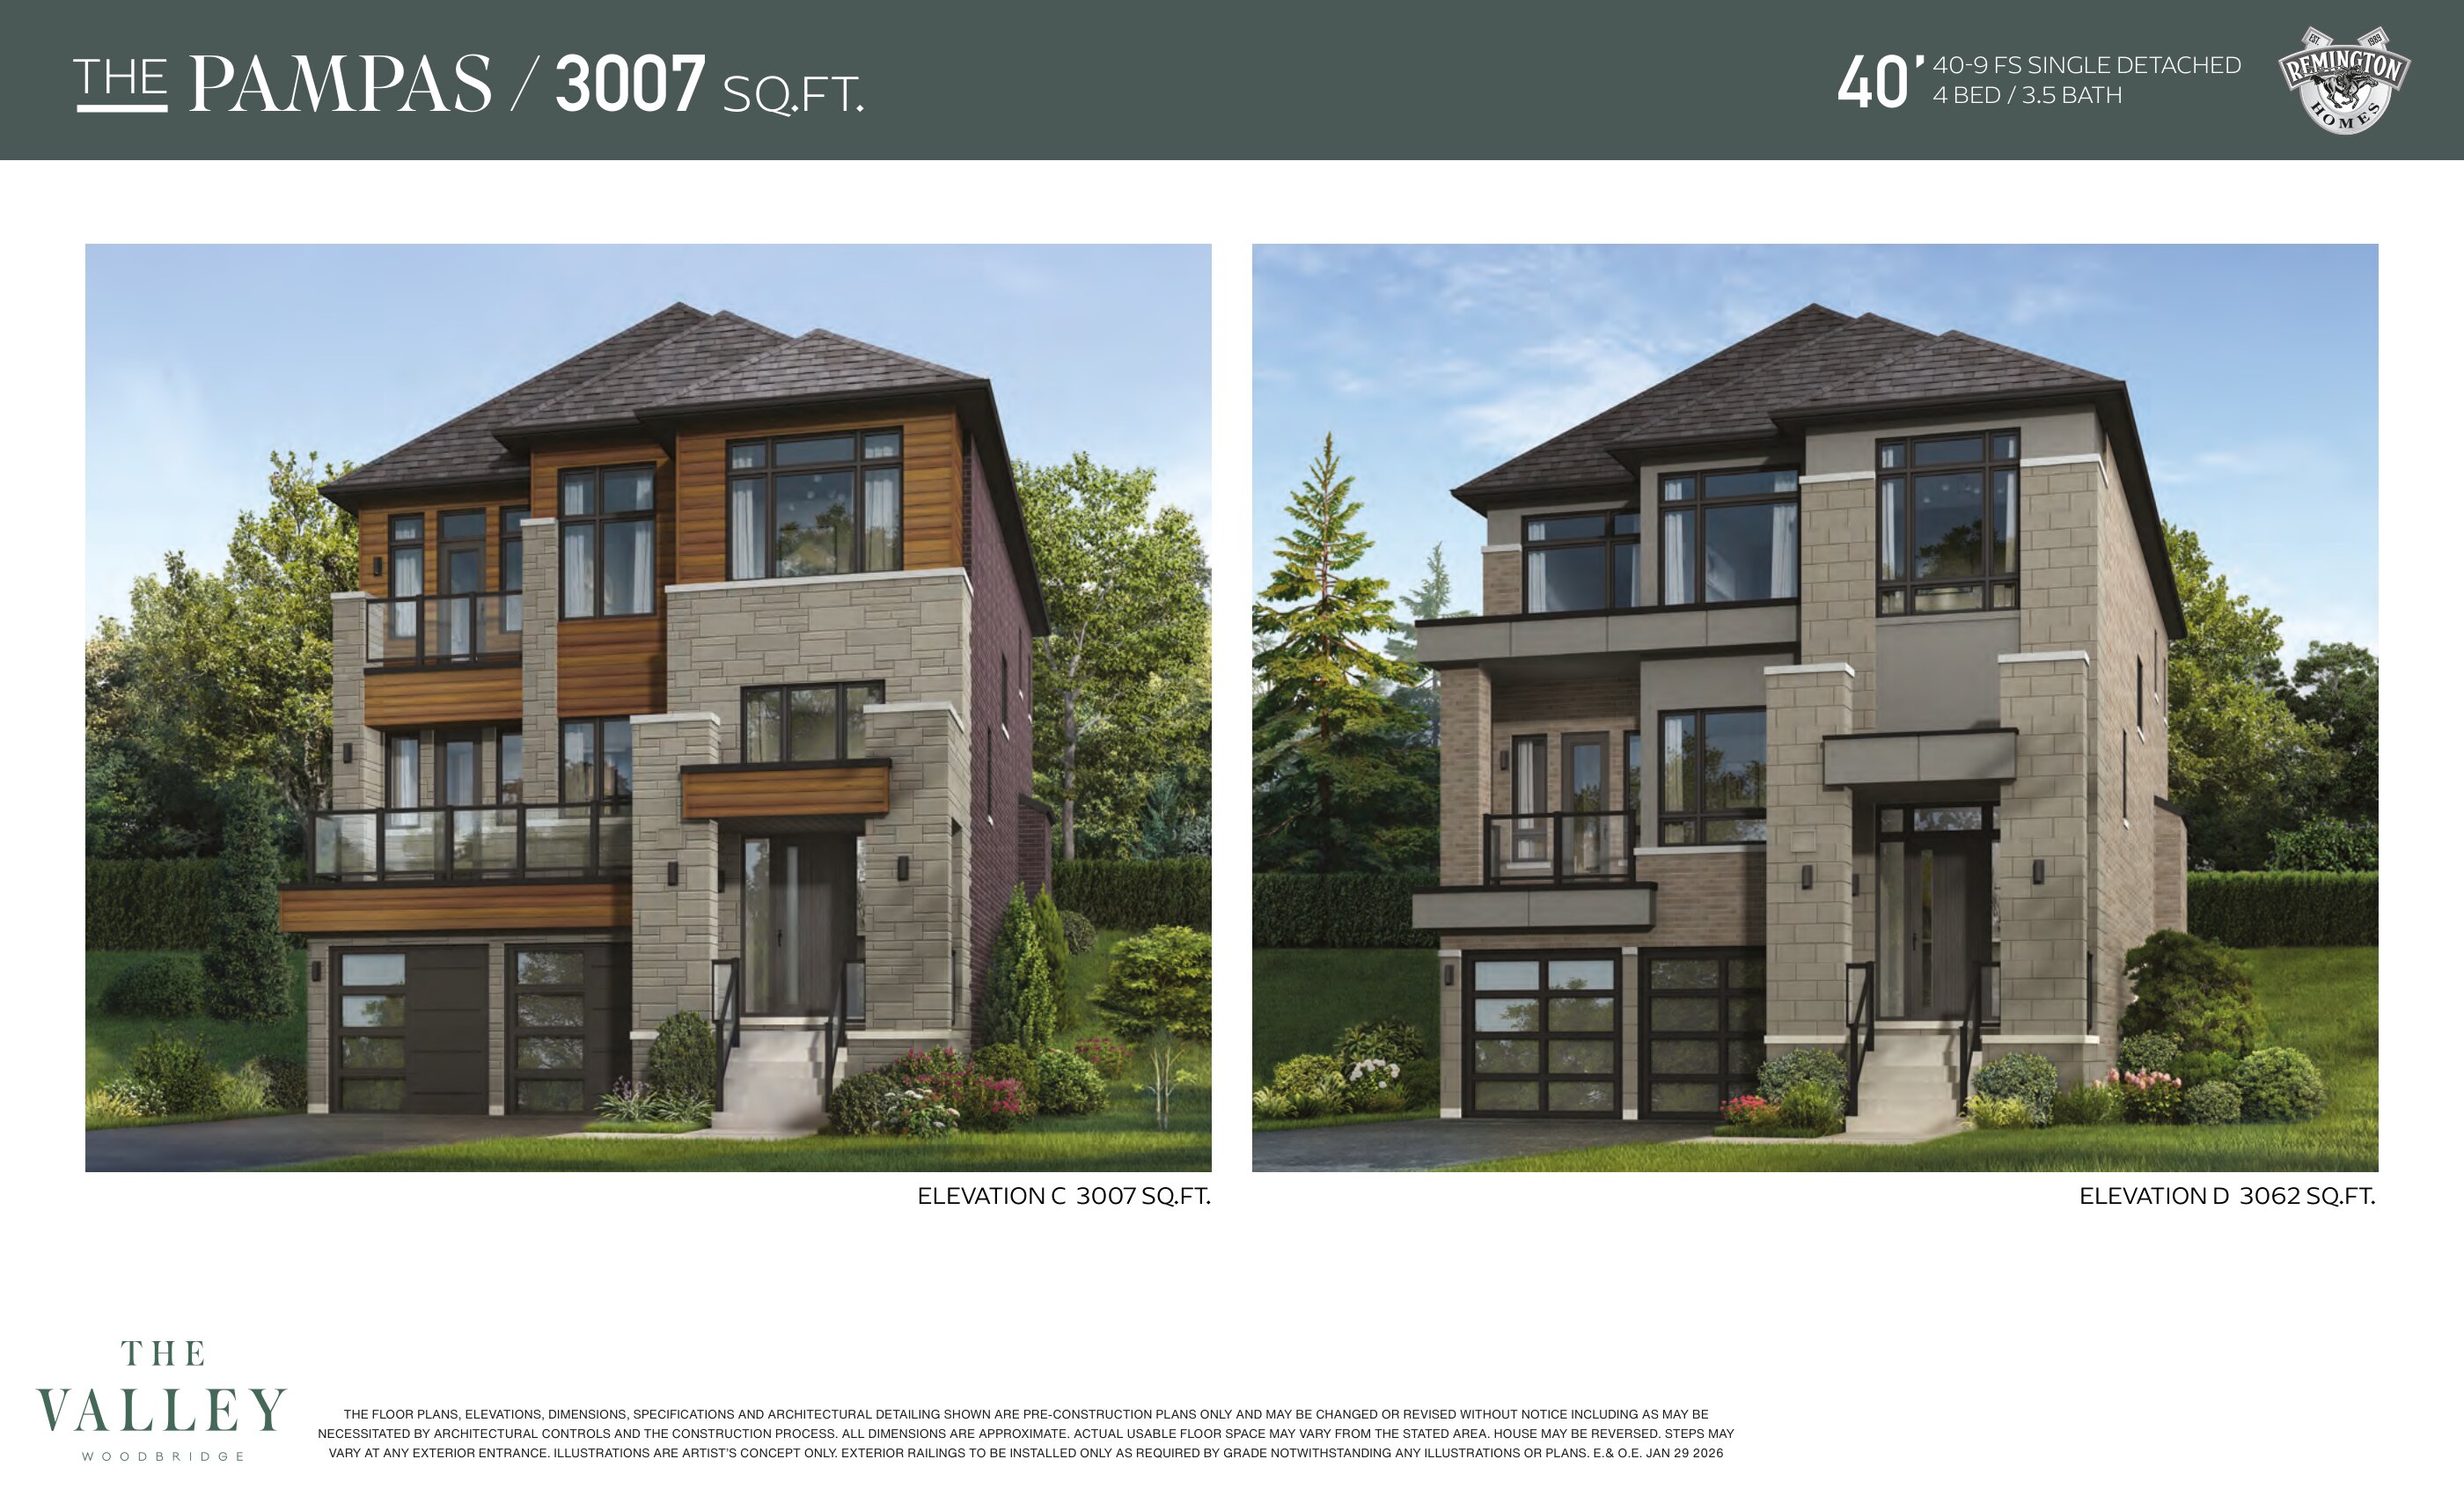
Pampas - Elev. C
For sale- 4 beds
- 4 baths
- 3,007 ft²
Pricing coming soon
View floor plan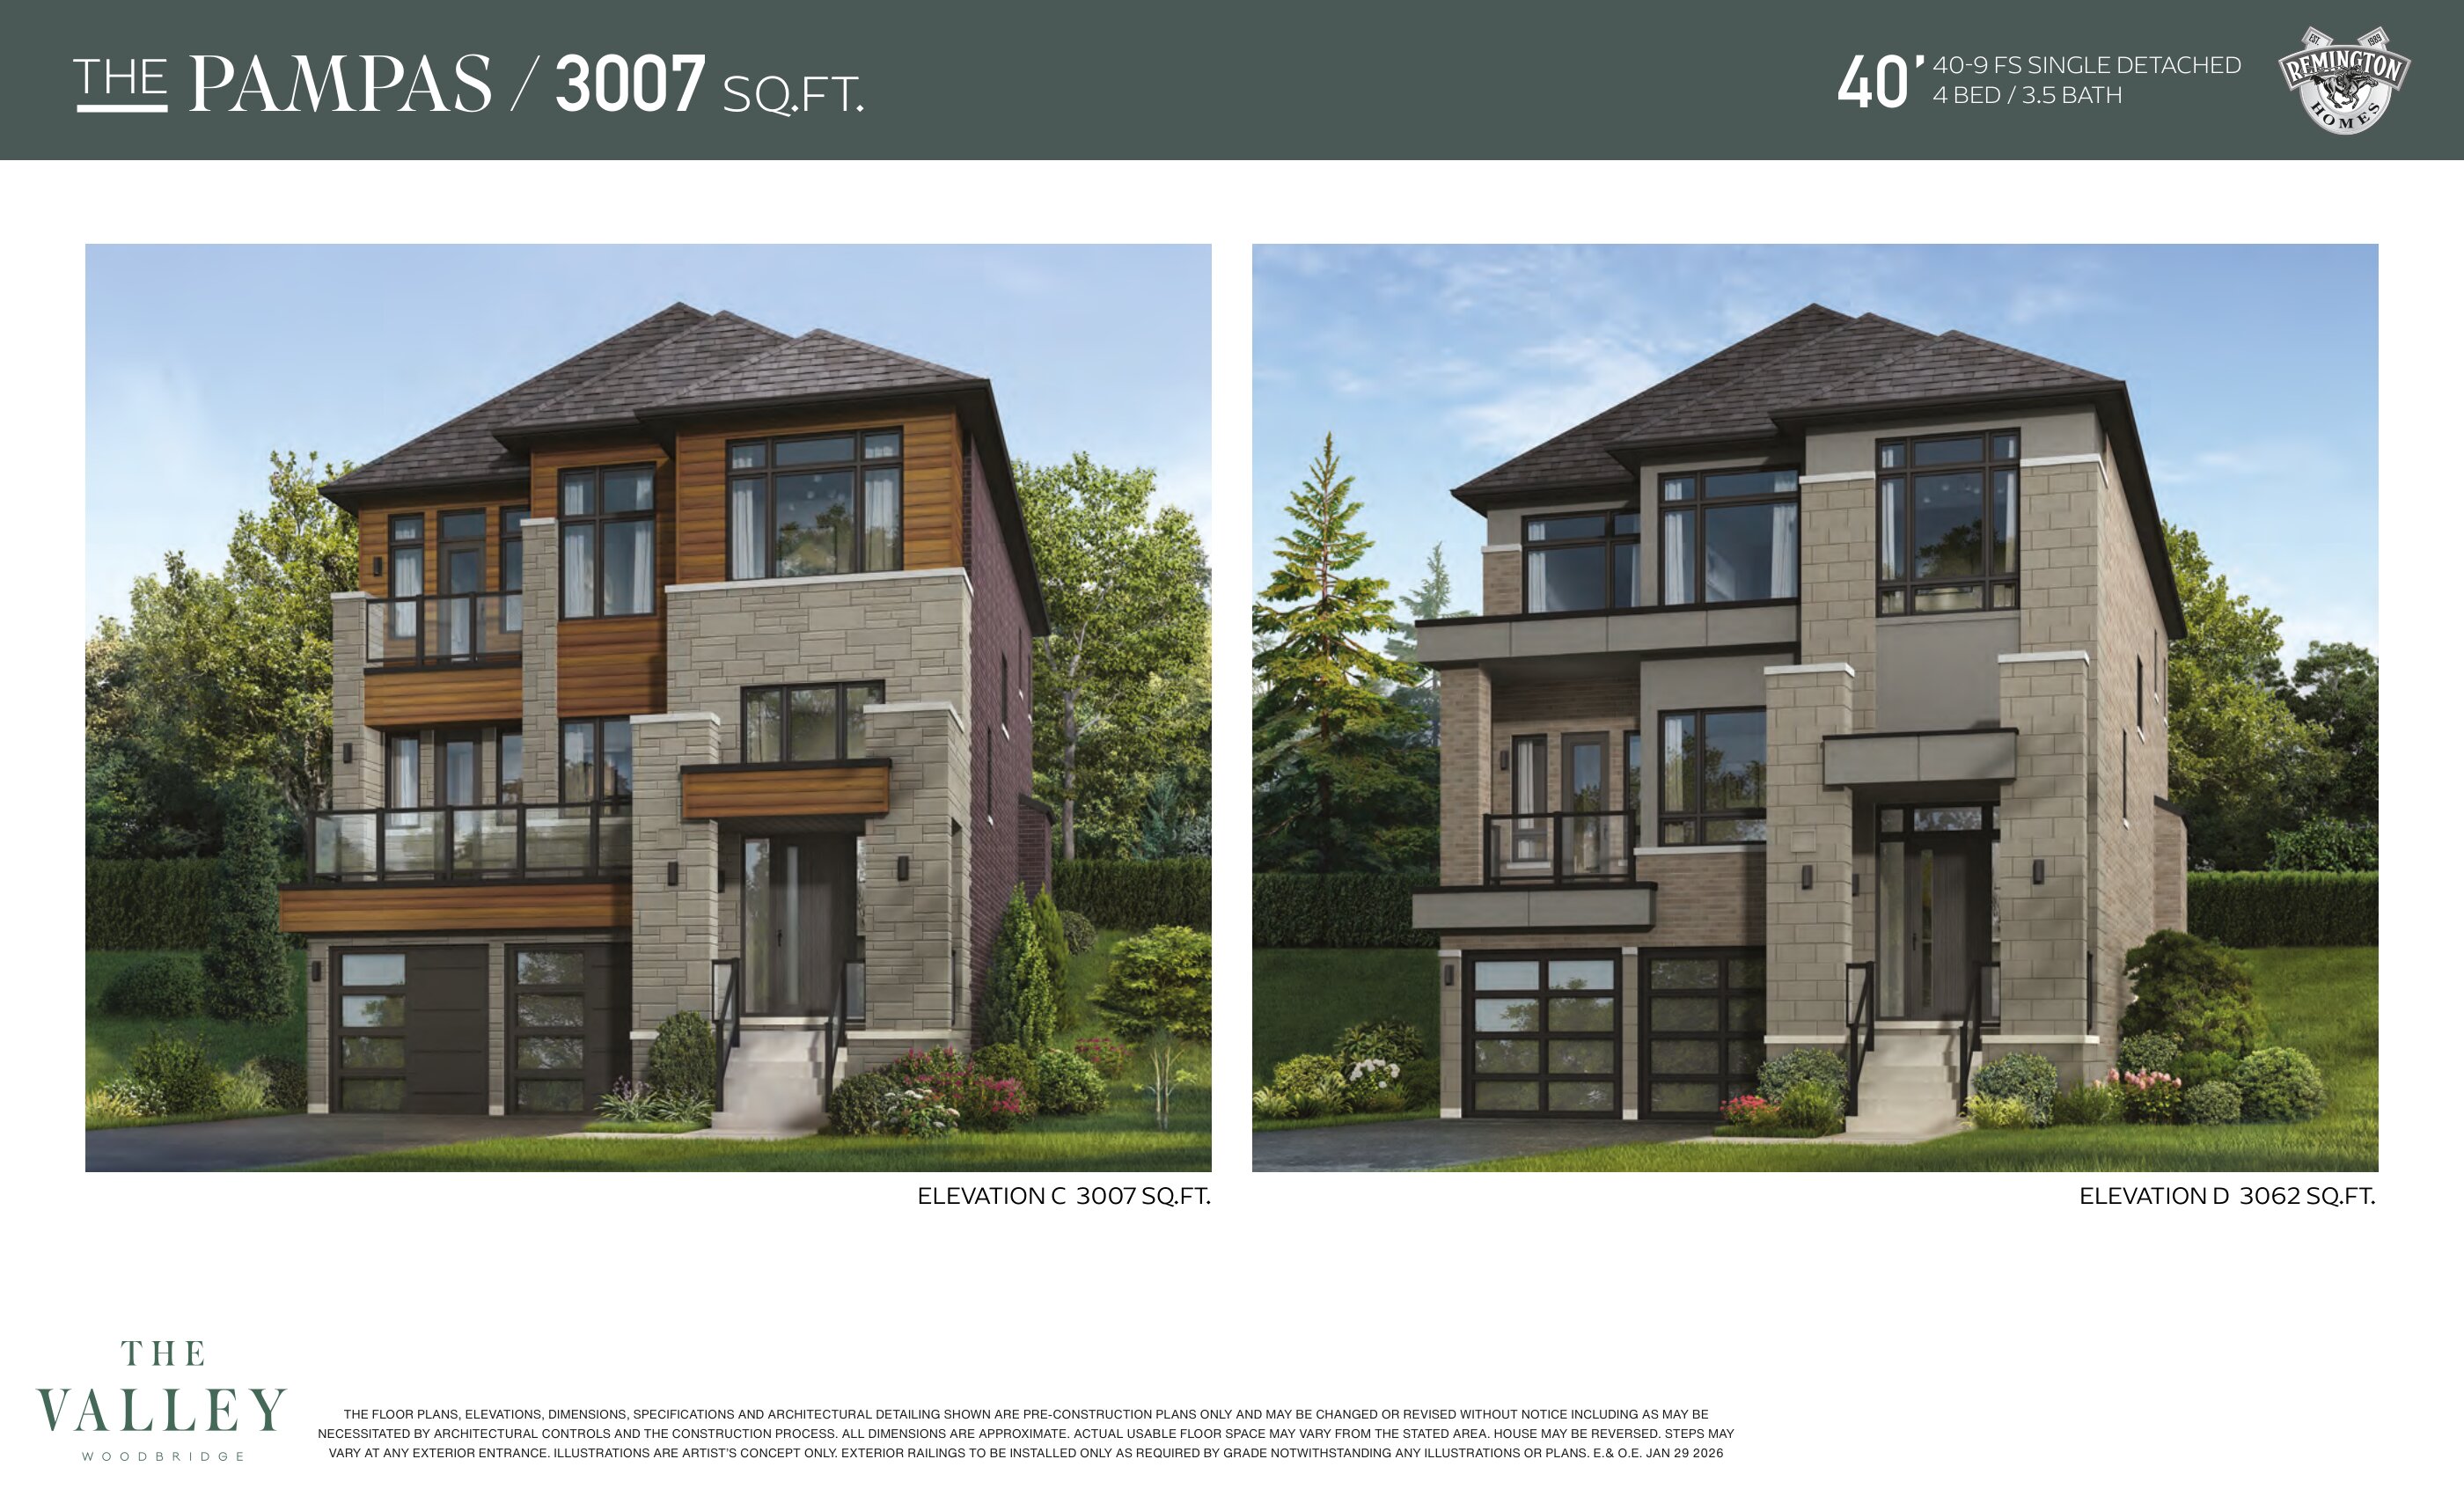
Pampas - Elev. D
For sale- 4 beds
- 4 baths
- 3,062 ft²
Pricing coming soon
View floor plan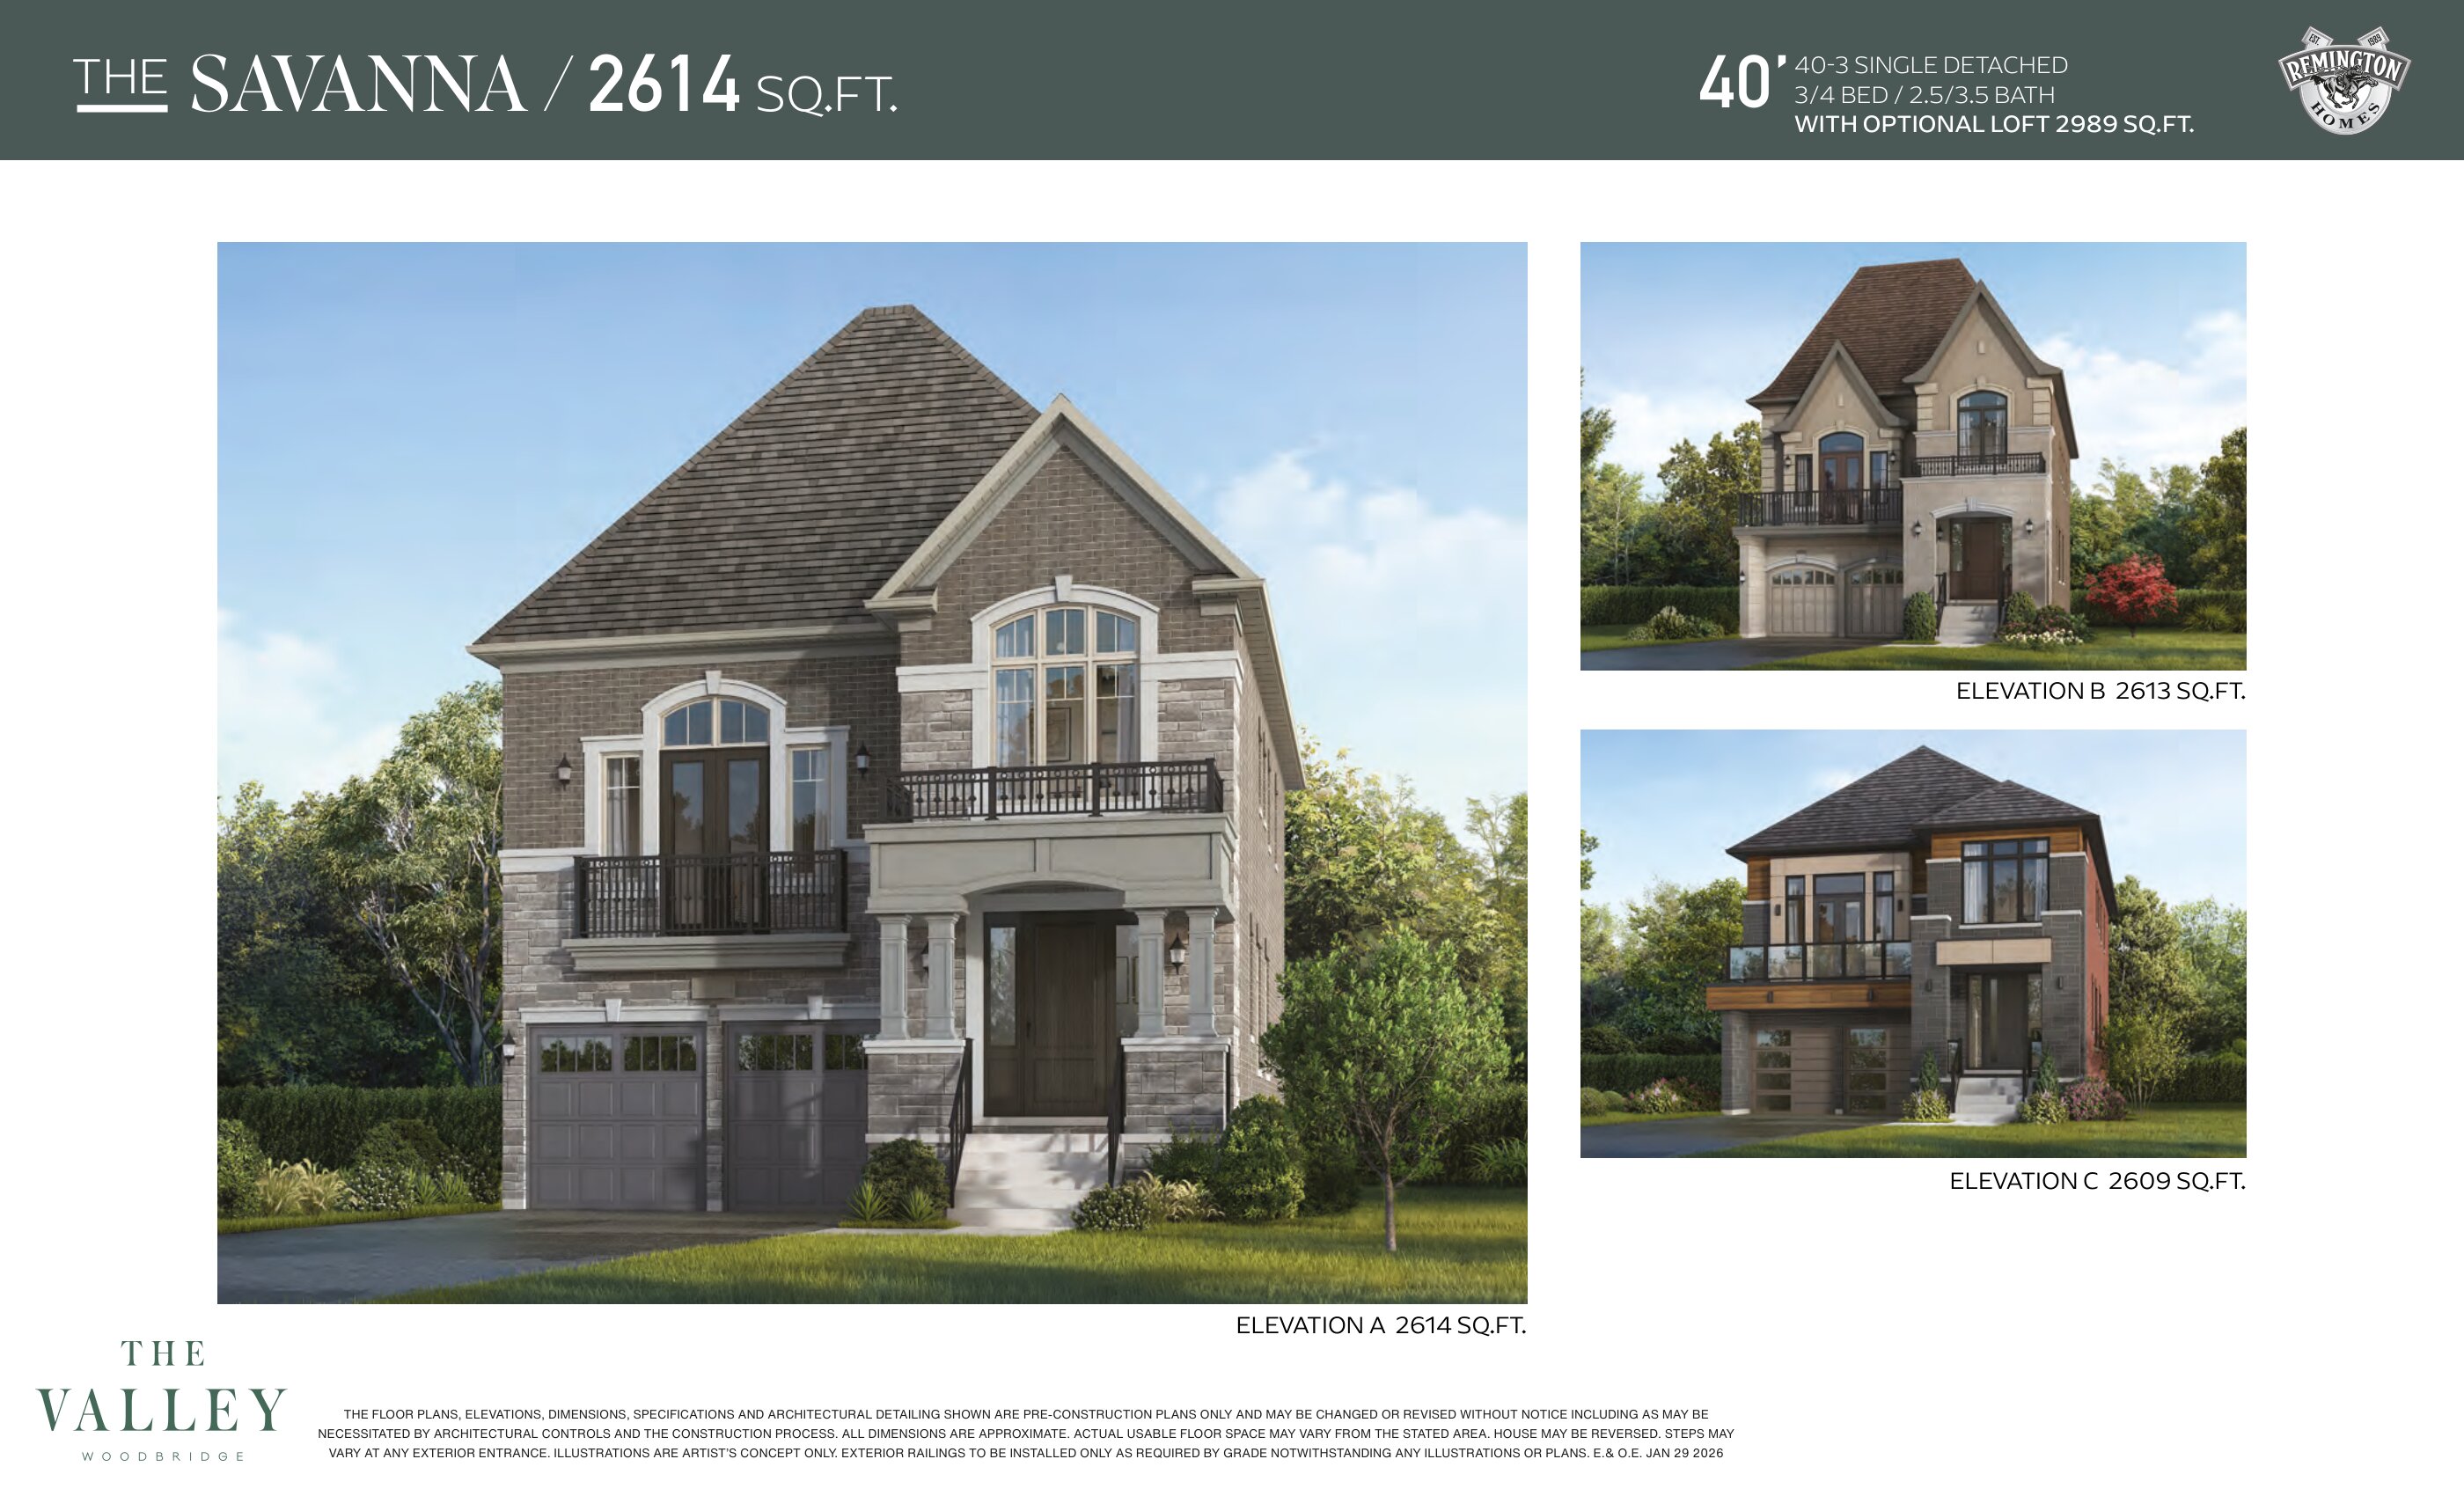
Savanna - Elev. B
For sale- 3 beds
- 3 baths
- 2,613 ft²
Pricing coming soon
View floor plan