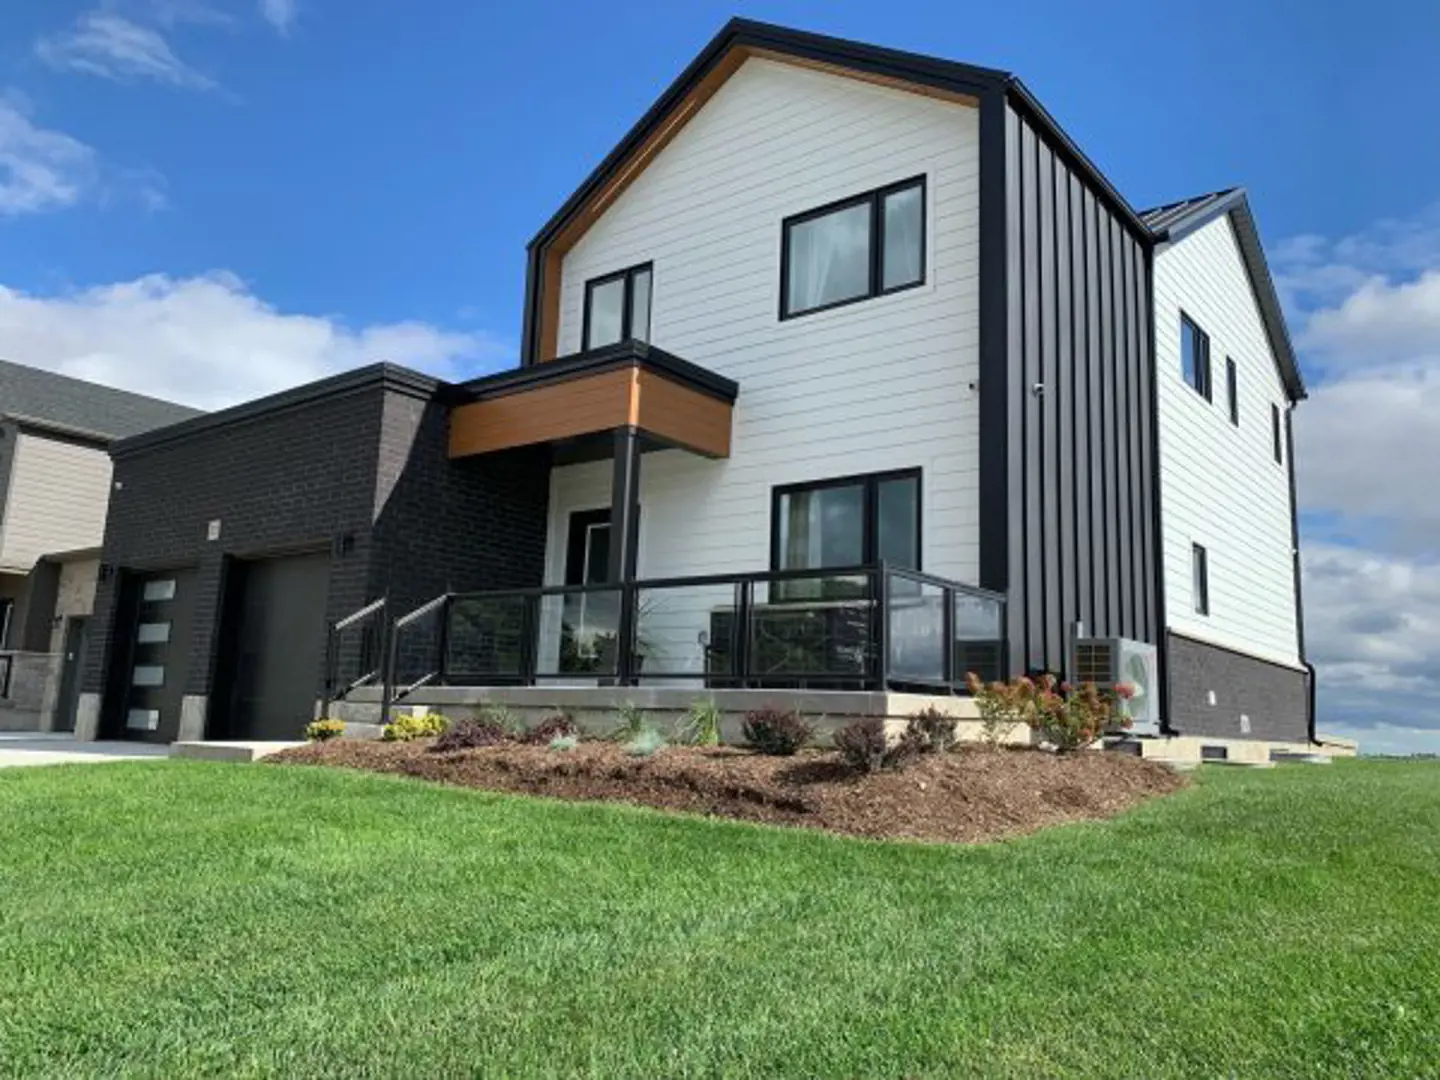
Embro, ON · Single Family Home
The Village Farm, Embro
Renderings and features may vary and are subject to change. Renderings are for illustrative purposes only.
A closer look at The Village Farm, Embro.
Registration — launching soon|Pricing coming soon
- Home type
- Single Family Home
- Price
- Pricing coming soon
- Bedrooms
- 3 – 5
- Bathrooms
- 3 – 4
- Size
- 1,882 – 2,519 ft²
- Homes
- 24
- Storeys
- 0
Detached two storey, three and four bedroom netzero homes on 52' & 65' lots in the Heart of Southwestern Ontario Discover serenity and uncomplicated living in a stunning natural setting, surrounded by the tranquility of lush green fields, gently rolling hills, and immense natural beauty, in the heart of a vibrant farming community. Explore included luxury and structural features offering style, comfort and healthier living. Source: Sinclair Homes
Project information
23 Totten St, Embro, ON N0J 1J0, Canada
By Sinclair Homes, Langlois Eco Homes
Request informationPricing, deposit & incentives
Pricing and fees
- Available unit price
- Pricing coming soon
Features & finishes
NET ZERO READY • Solar Ready design for ease of future installation • 2" spray foam under all basement floors and basement walls including ring joist • All above grade walls R34 min • All ceilings R60 • Dual Fuel heat pump w nat. gas furnace and heat pump • Heat Pump Water Heater • Drain Water Heat Recovery unit • Whole Home Energy Monitoring system EXTERIOR FEATURES • Architecturally designed exteriors with masonry and composite siding* • Lifetime warranty Architectural shingles with full underlayment • Maintenance free aluminum soffit, fascia & seamless eaves trough • Covered concrete rear yard patio** • Brushed Concrete driveway & front steps • Engraved address stone • Lot fully sodded • Professionally landscaped gardens INTERIOR FEATURES • 9' Basement walls • 9' Ceilings to main floor • Smooth Ceilings • Engineered I joist floor systems • Larger stair treads • Main floor or second floor laundry** KITCHEN • Kitchen Aid Appliance package • Granite & Quartz Countertops** • Stainless Steel undermount double bowl sink • Moen Align pull down kitchen faucet • Soft close drawers** • Pots & Pans drawers* • Light valance • Deep fridge upper • Top drawers to all base cabinets BATHROOMS • Granite countertops in all bathrooms* • Undermount sinks • Freestanding tubs in ensuite** • Ceramic tile showers with glass surrounds** • One piece acrylic tub & shower units** • Lifetime Guarantee Moen Genta plumbing fixtures • Matching Moen Genta bathroom accessories • Mirrors above all bathroom sinks FOUNDATION • 10" poured concrete foundation • Foundation wrapped with waterproofing membrane with weeping tile and sealed sump. • Poured concrete basement floor, garage floor, front & rear porch Windows & Doors • Triple pane Architectural series windows & doors to main floor and loft • Oversized 24" x 37" basement windows • One 36" x 47" basement egress window • Insulated steel front and garage man door HVAC • Combination natural gas furnace and Heat pump (incl AC) • Exhaust ducted Energy Recovery Ventilator with ECM motor • Honeywell prestige smart thermostat with internet / app capabilities) • Kitchen hood fan vented to exterior • Dryer vented to exterior • High efficient rental heat pump water heater • 4" media filter PLUMBING • Backflow prevention valve on main sewer • 3 piece rough-in in basement • One piece acrylic tub & shower units* • 2 exterior frost free hose faucets (garage & rear) • PEX High quality non corroding water lines throughout • 3 line system (softener ready) • Waterline to fridge ELECTRICAL • 200 Amp service • Whole home surge protector • LED lighting throughout including standard recessed Luna fixtures** • Level 2 Electric Vehicle charger in garage • Decora switches & receptacles w screwless plates • 2 exterior GFCI protected receptacles • Interconnected smoke & CO² detectors • ARC fault protected receptacles • 6 data rough in locations (CAT6) MILLWORK • 2 panel interior doors • Swing doors to all closets • Deadbolts to all exterior swing doors • Oak railings and handrails** • Winston levers to all doors • Capri Gripset and matching deadbolt to front entry door • Contemporary casing & baseboards • 12" shelving with hanging rods to closets • 16" shelving to pantries and linen closets PAINT • Zero VOC paint chosen from builders samples • Oak railings and handrail stain chosen from builders samples FLOORING • Ceramic/LVP to all wet areas • Engineered Hardwood to main floor (excluding wet areas) • 40oz broadloom carpet w high quality 8lb underpad in all bedroom(s) GARAGE • Belt drive garage door openers on both doors • Garage fully drywalled, firetaped and primed white LAUNDRY • Front load Whirlpool washer and dryer WARRANTY • 7-year Tarion Warranty Coverage included in price (Including registration fee) ** As per Plan, * As per Elevation
Our team is here to help
Register to receive the latest updates on pricing, availability and incentives at The Village Farm, Embro — before they reach the public.
Personalized help
Dedicated pre-construction experts to guide you, answer questions and help you choose the right plan.
VIP pricing & incentives
First access to launch pricing, deposit structures and developer incentives.
Floor plans & brochures
Get the full plan set, pricing sheets and project brochure delivered to your inbox.
Floor plans (8)
Plans available at The Village Farm, Embro. Register for the full plan set with current pricing.
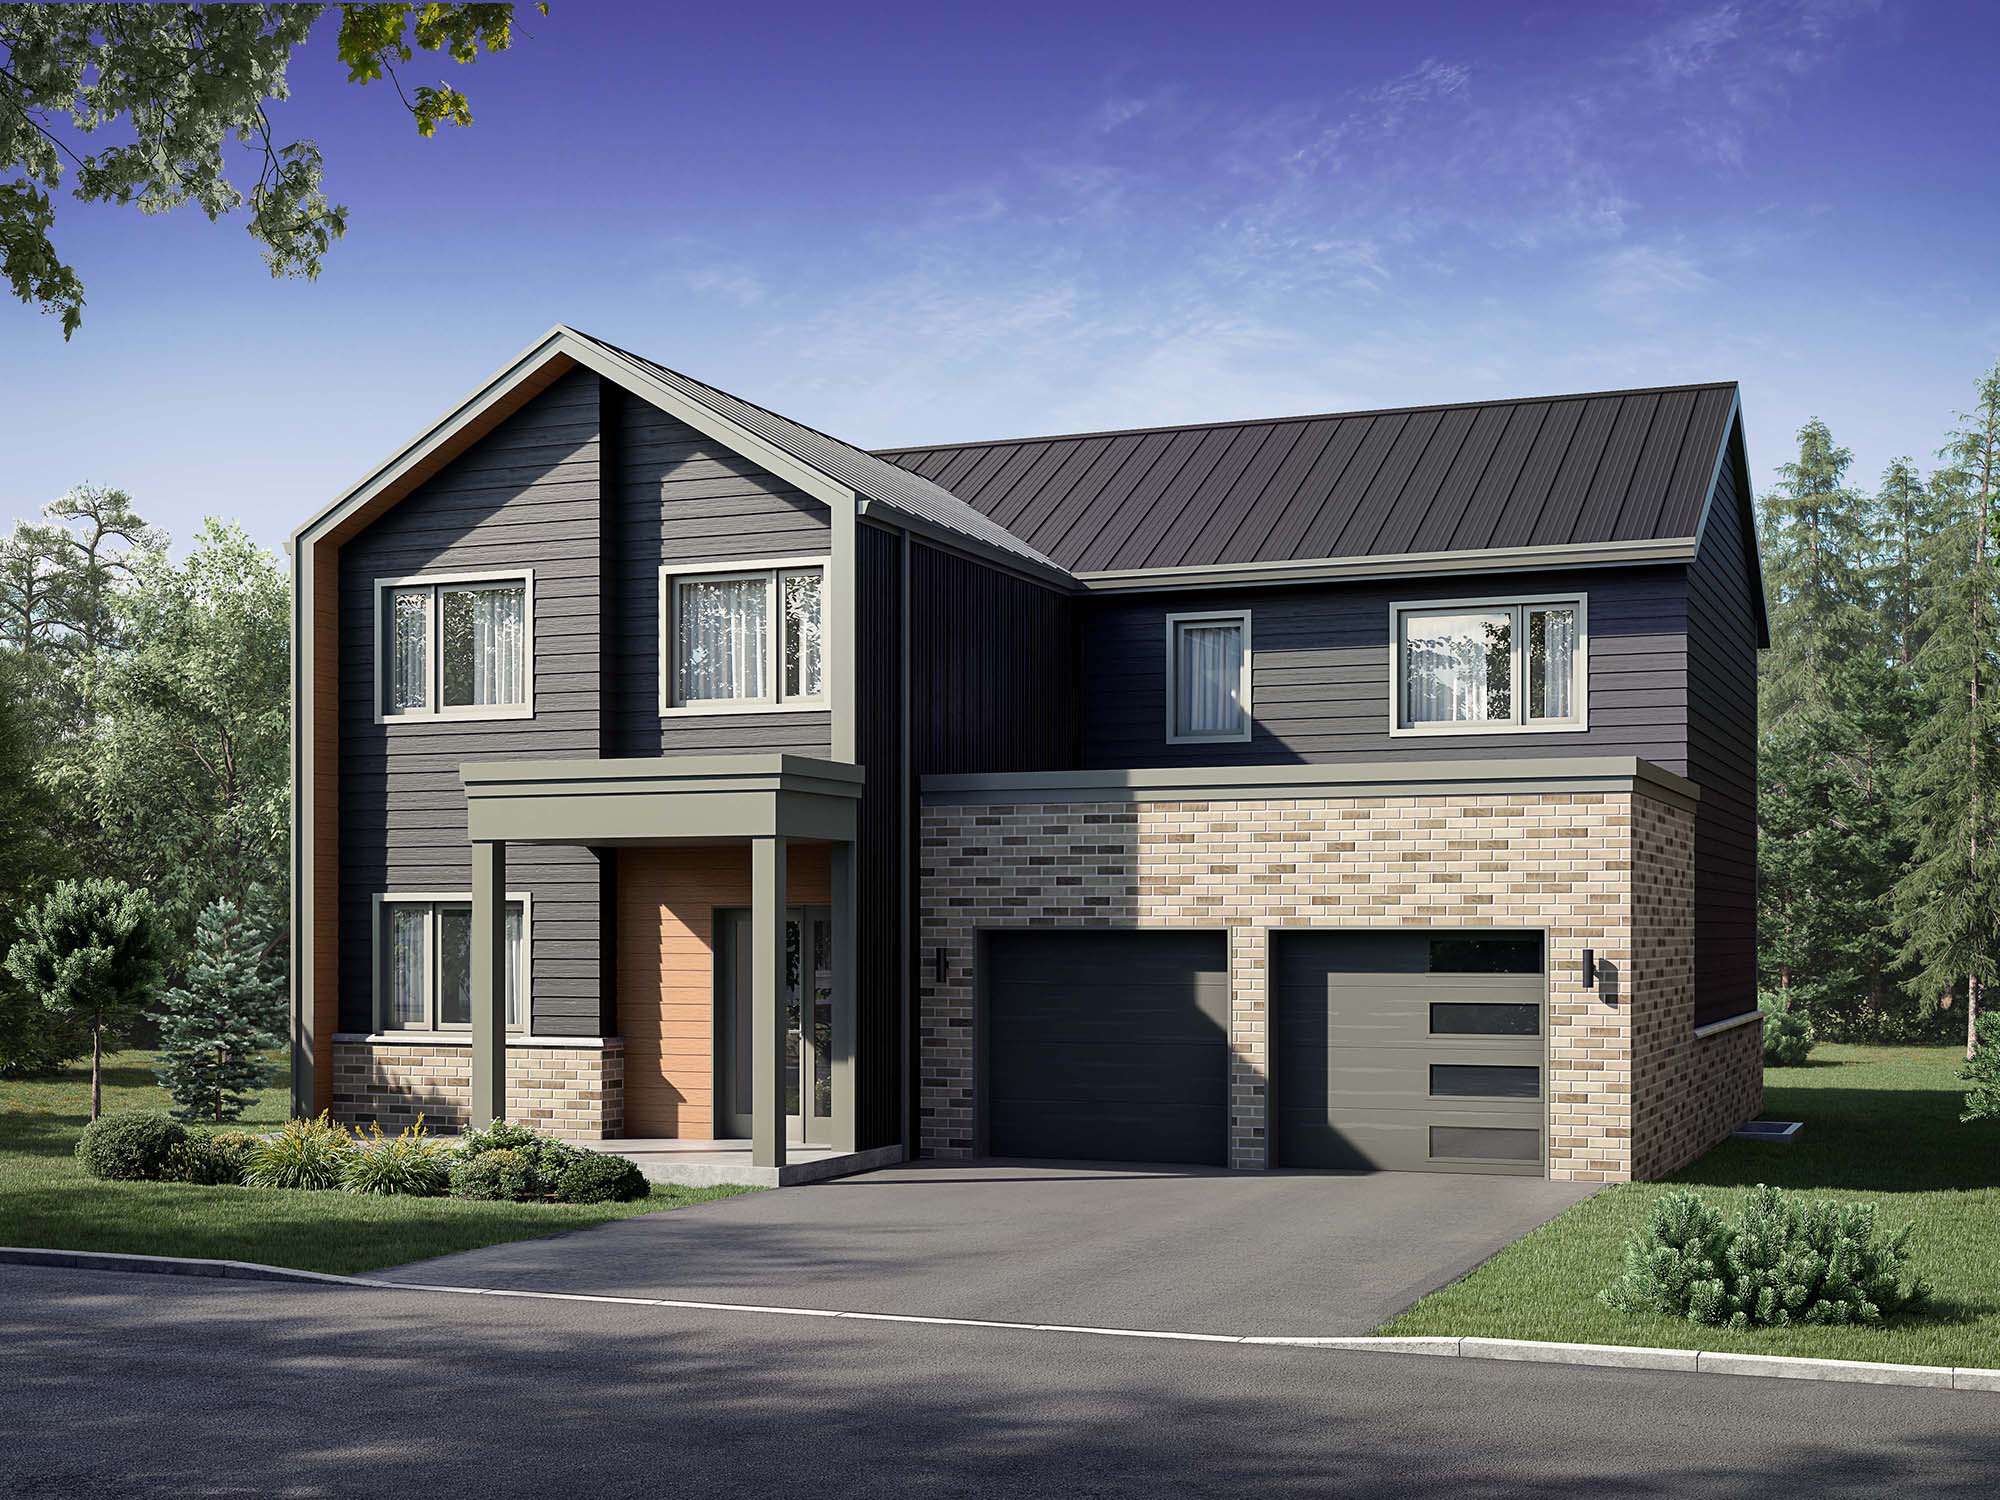
The Willowbank - Modern
Coming soon3 bd · 3 ba · 2,296 ft²
Pricing coming soon
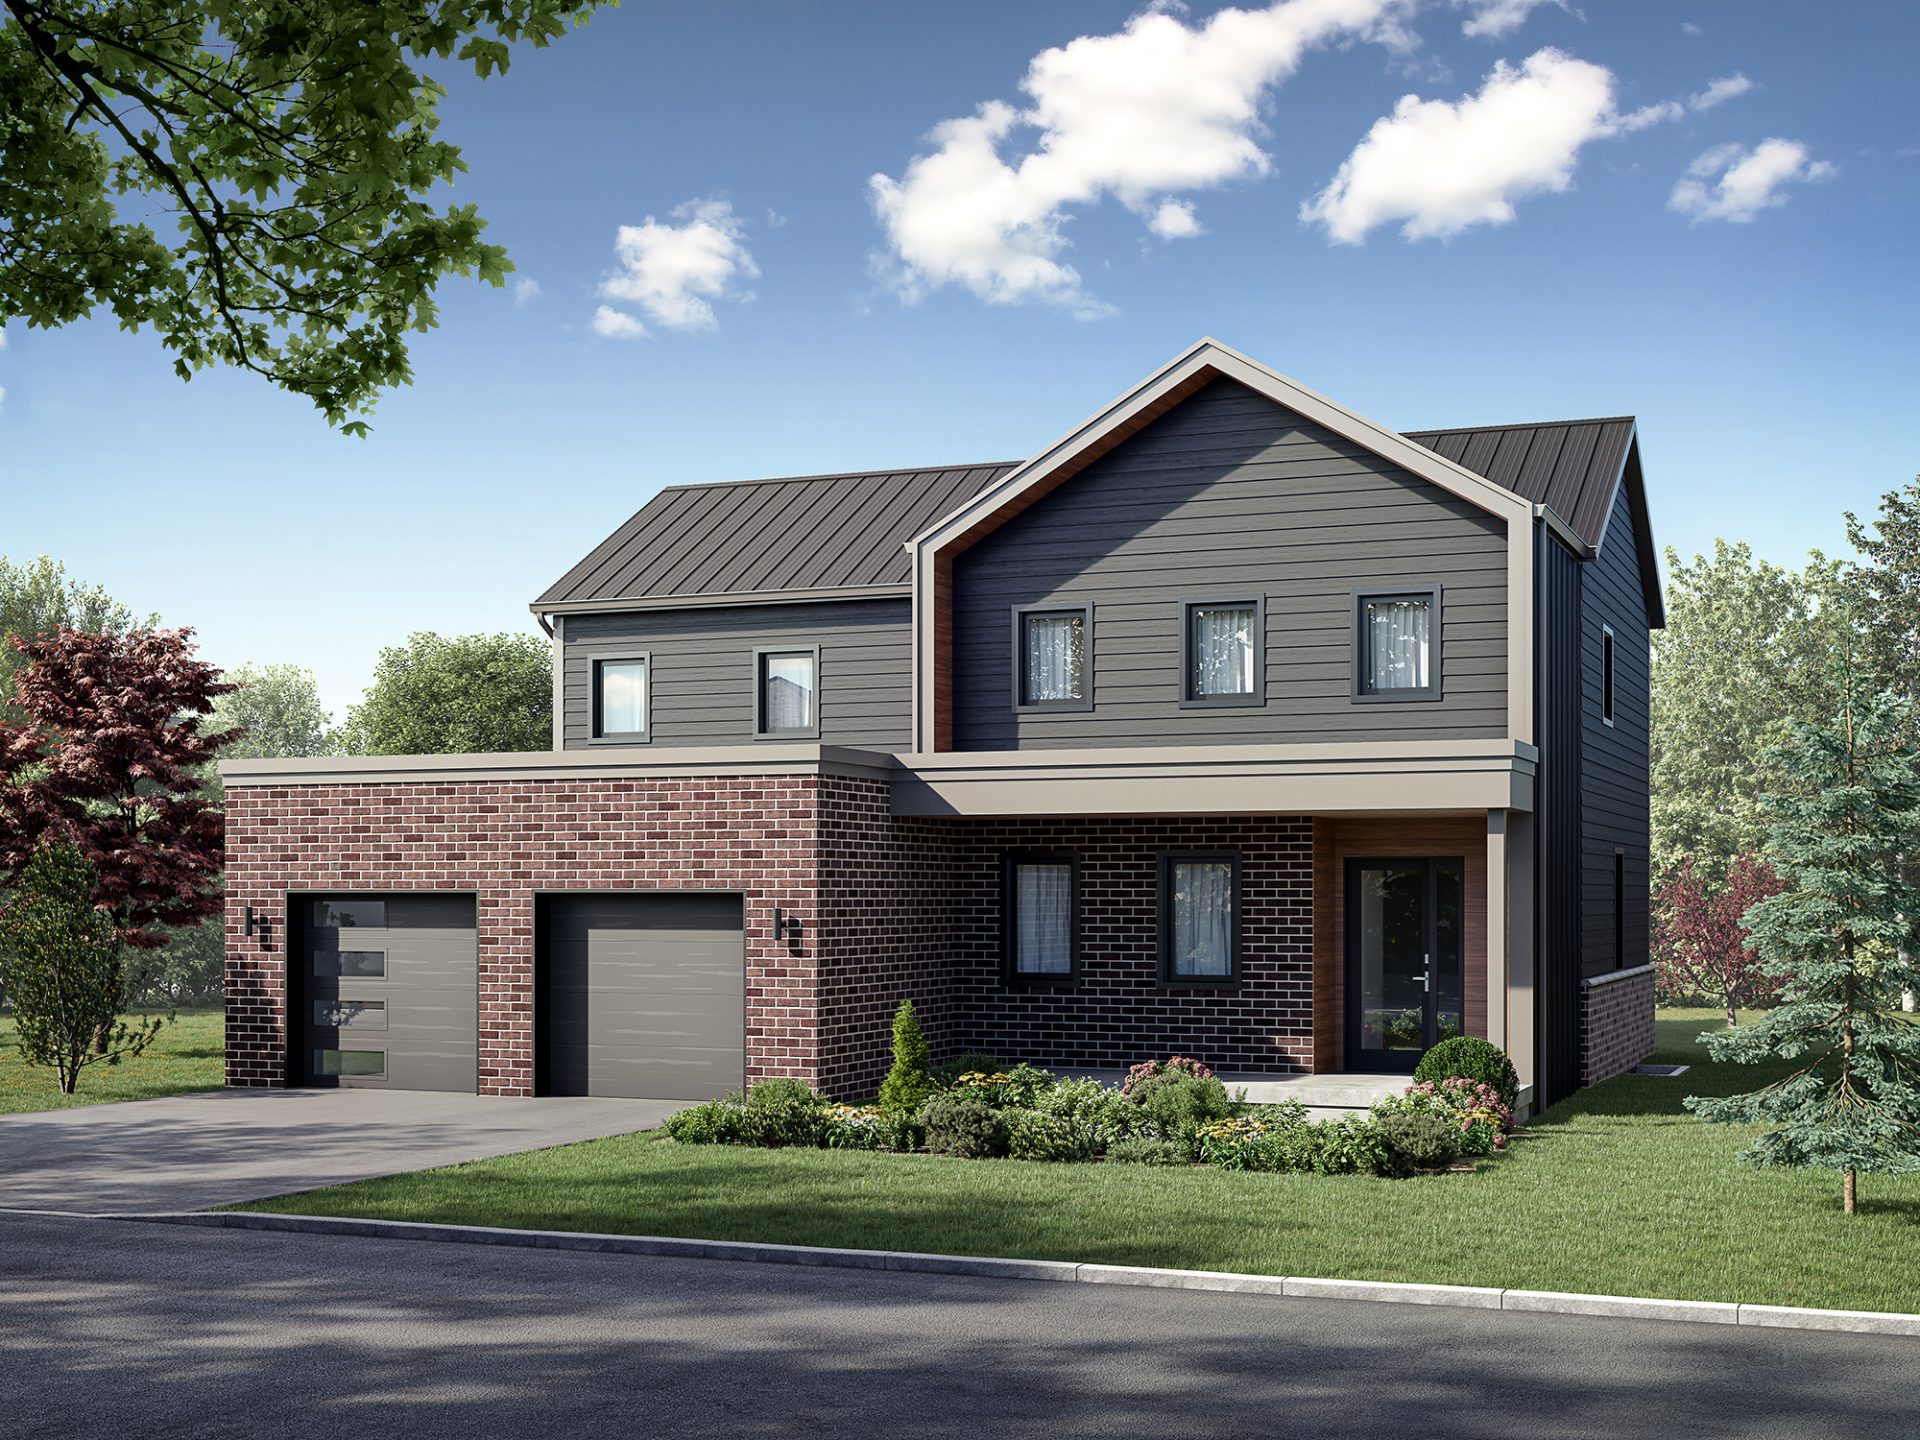
The Tallgrass - Modern
Coming soon4 bd · 3 ba · 2,279 ft²
Pricing coming soon
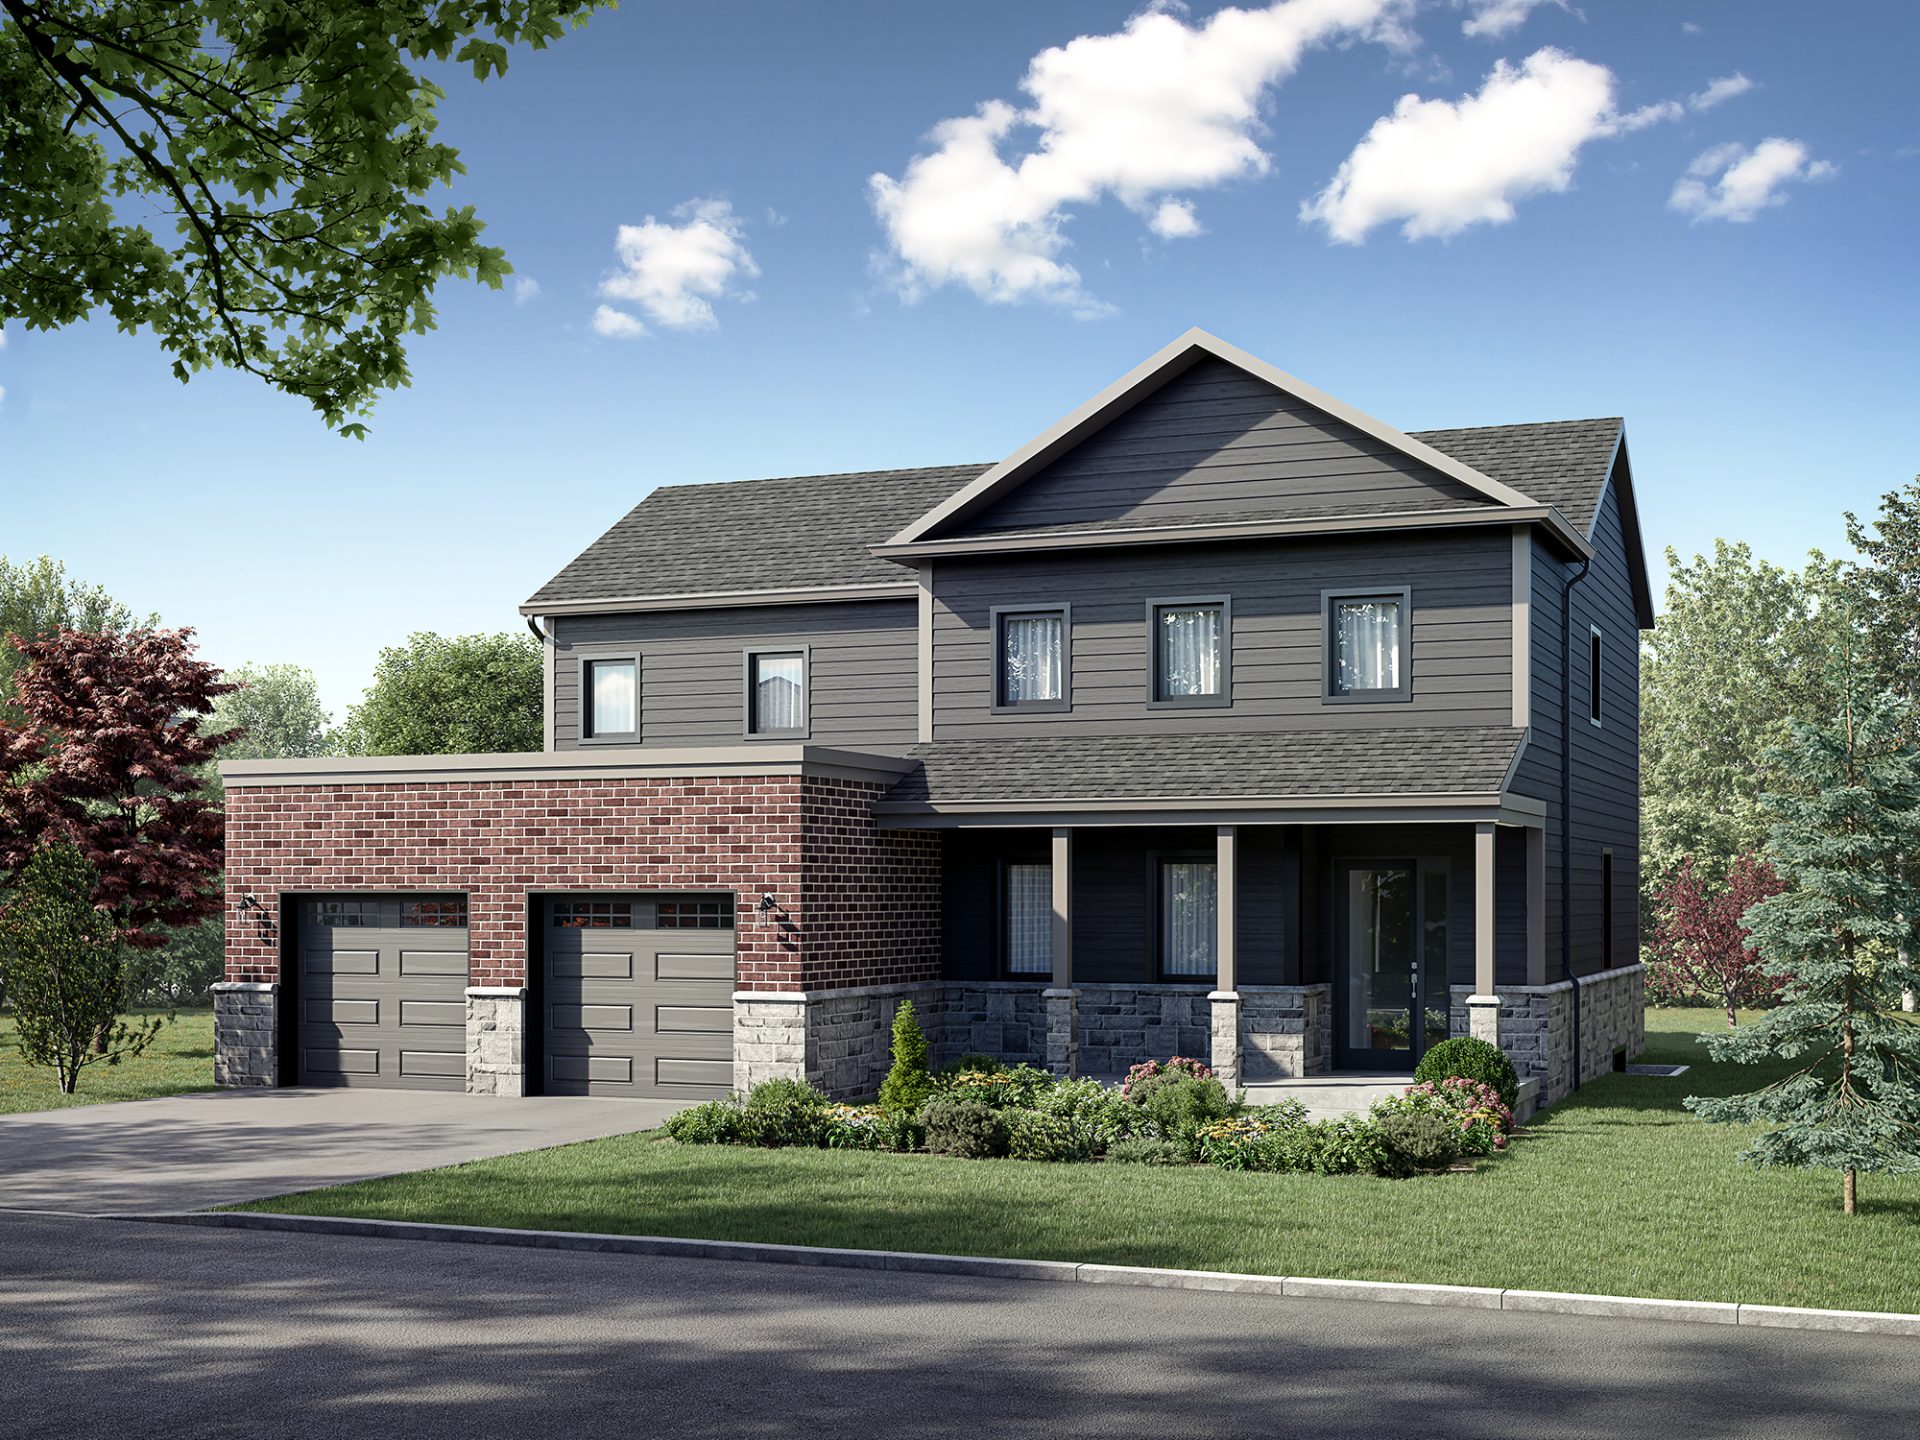
The Tallgrass - Traditional
Coming soon4 bd · 3 ba · 2,279 ft²
Pricing coming soon
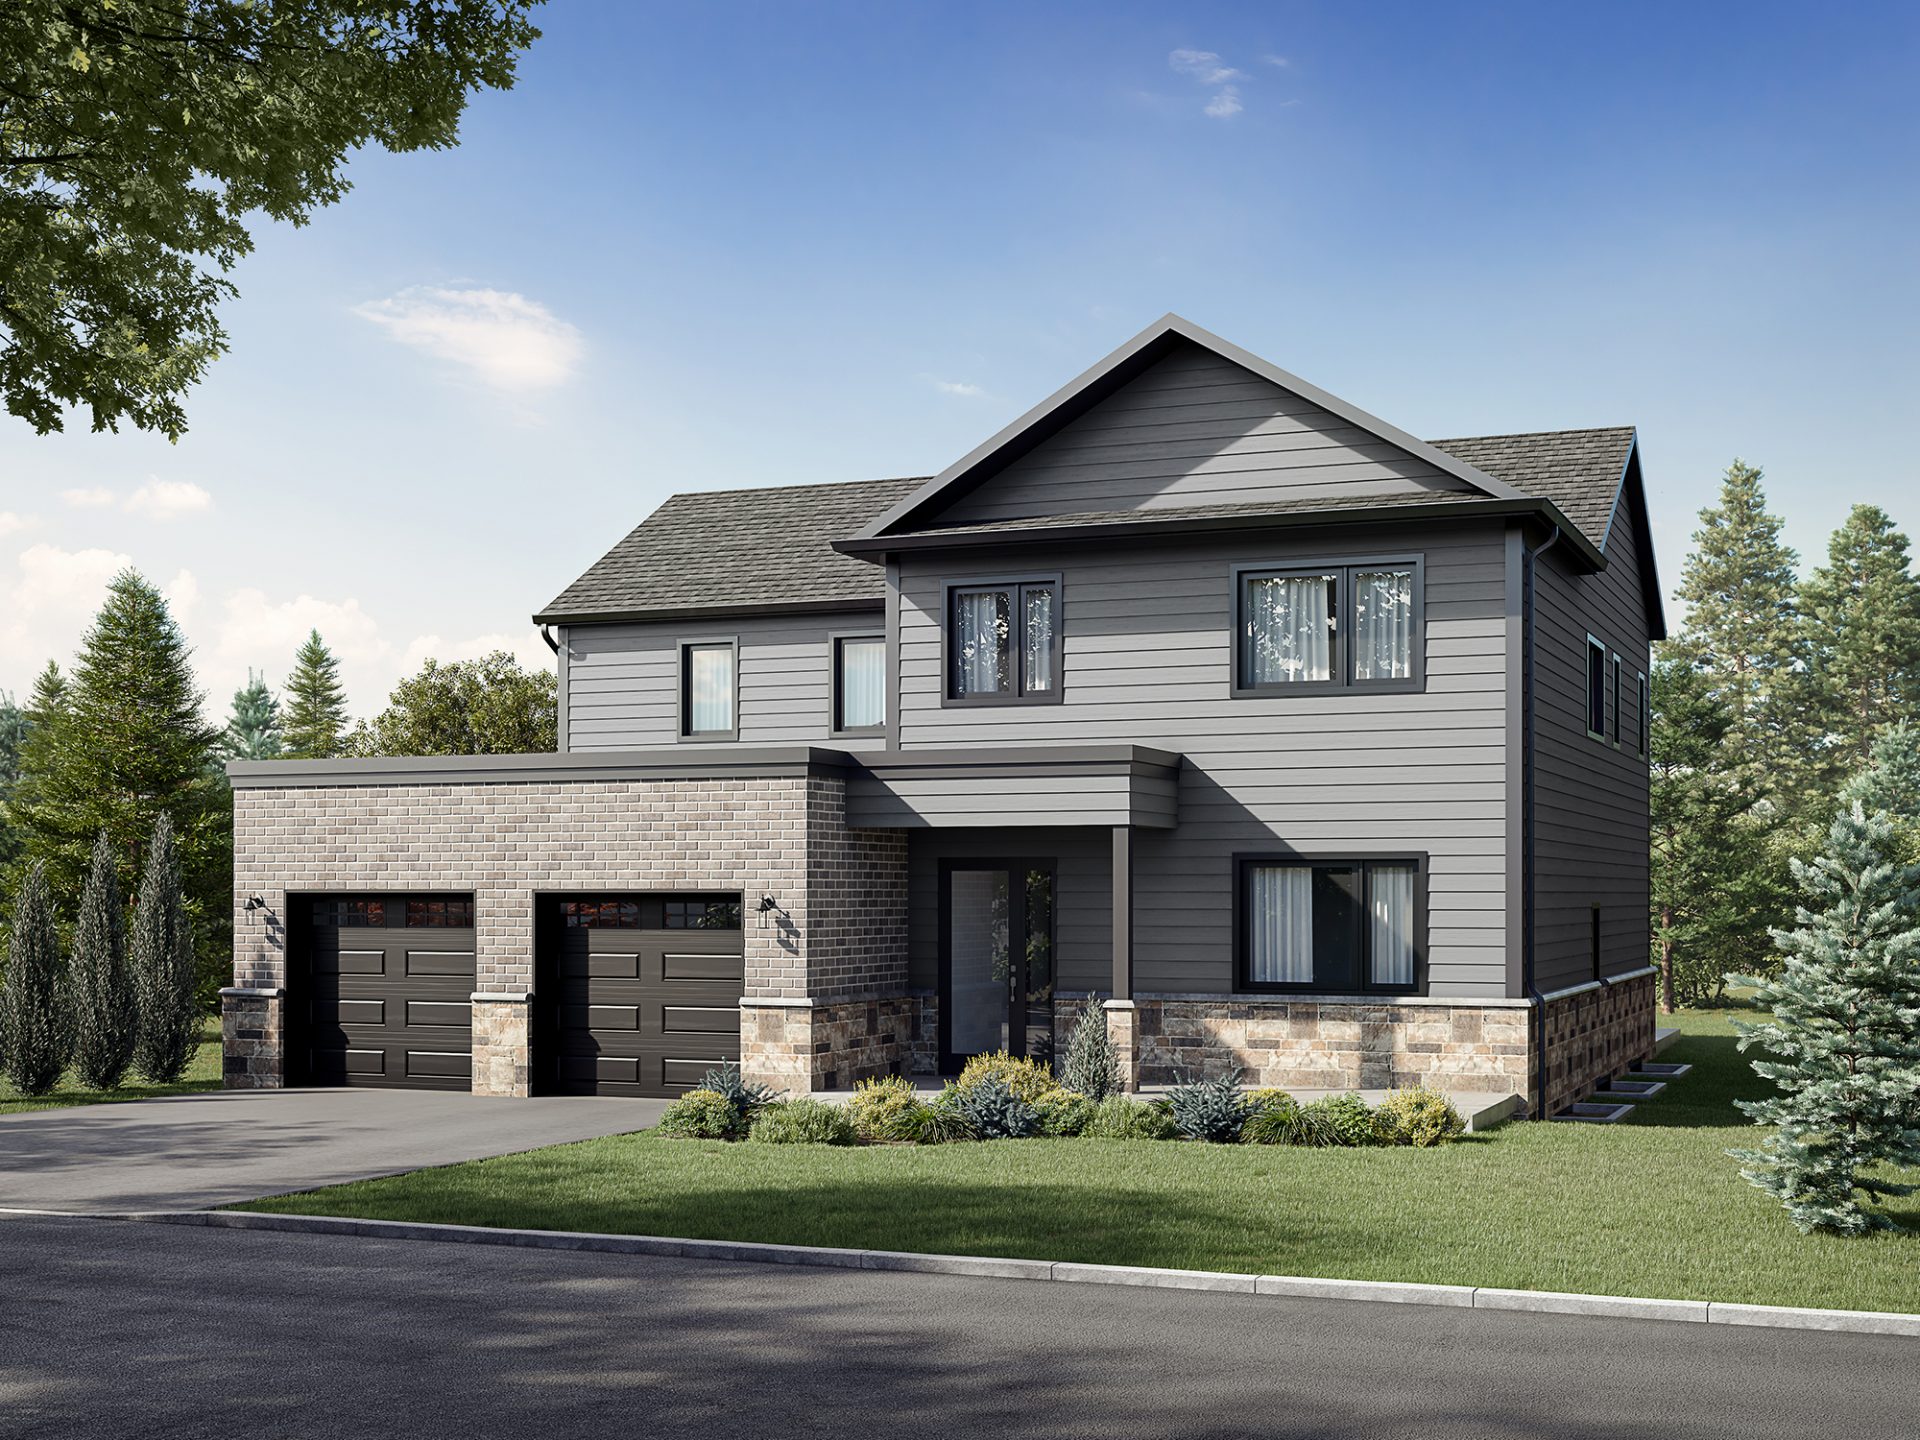
The Stonehurst - Traditional
Coming soon4 bd · 3 ba · 2,519 ft²
Pricing coming soon
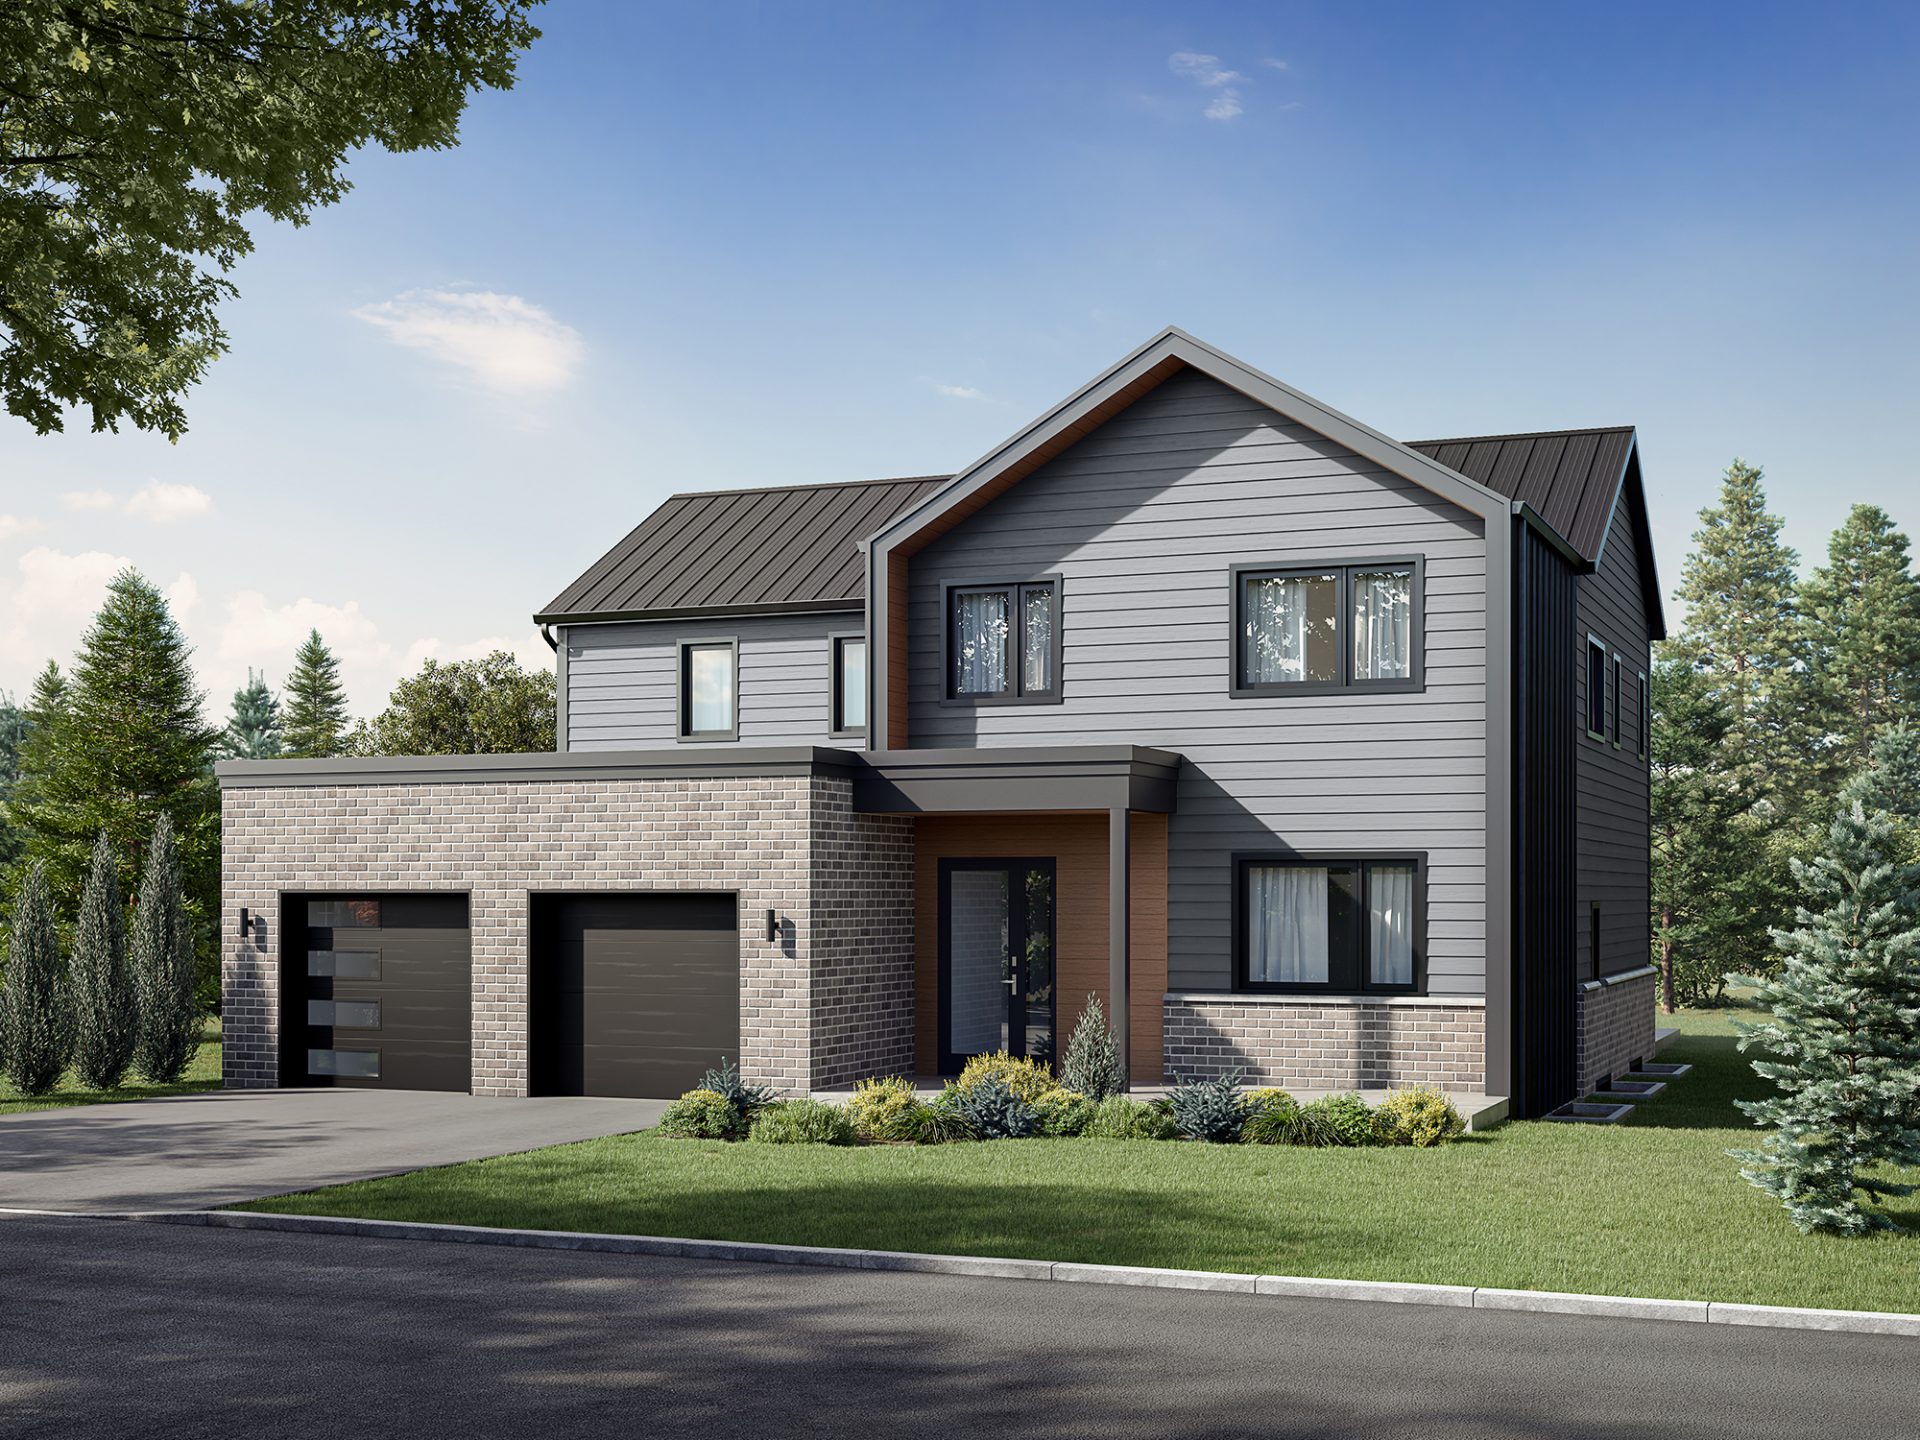
The Stonehurst - Modern
Coming soon4 bd · 3 ba · 2,519 ft²
Pricing coming soon
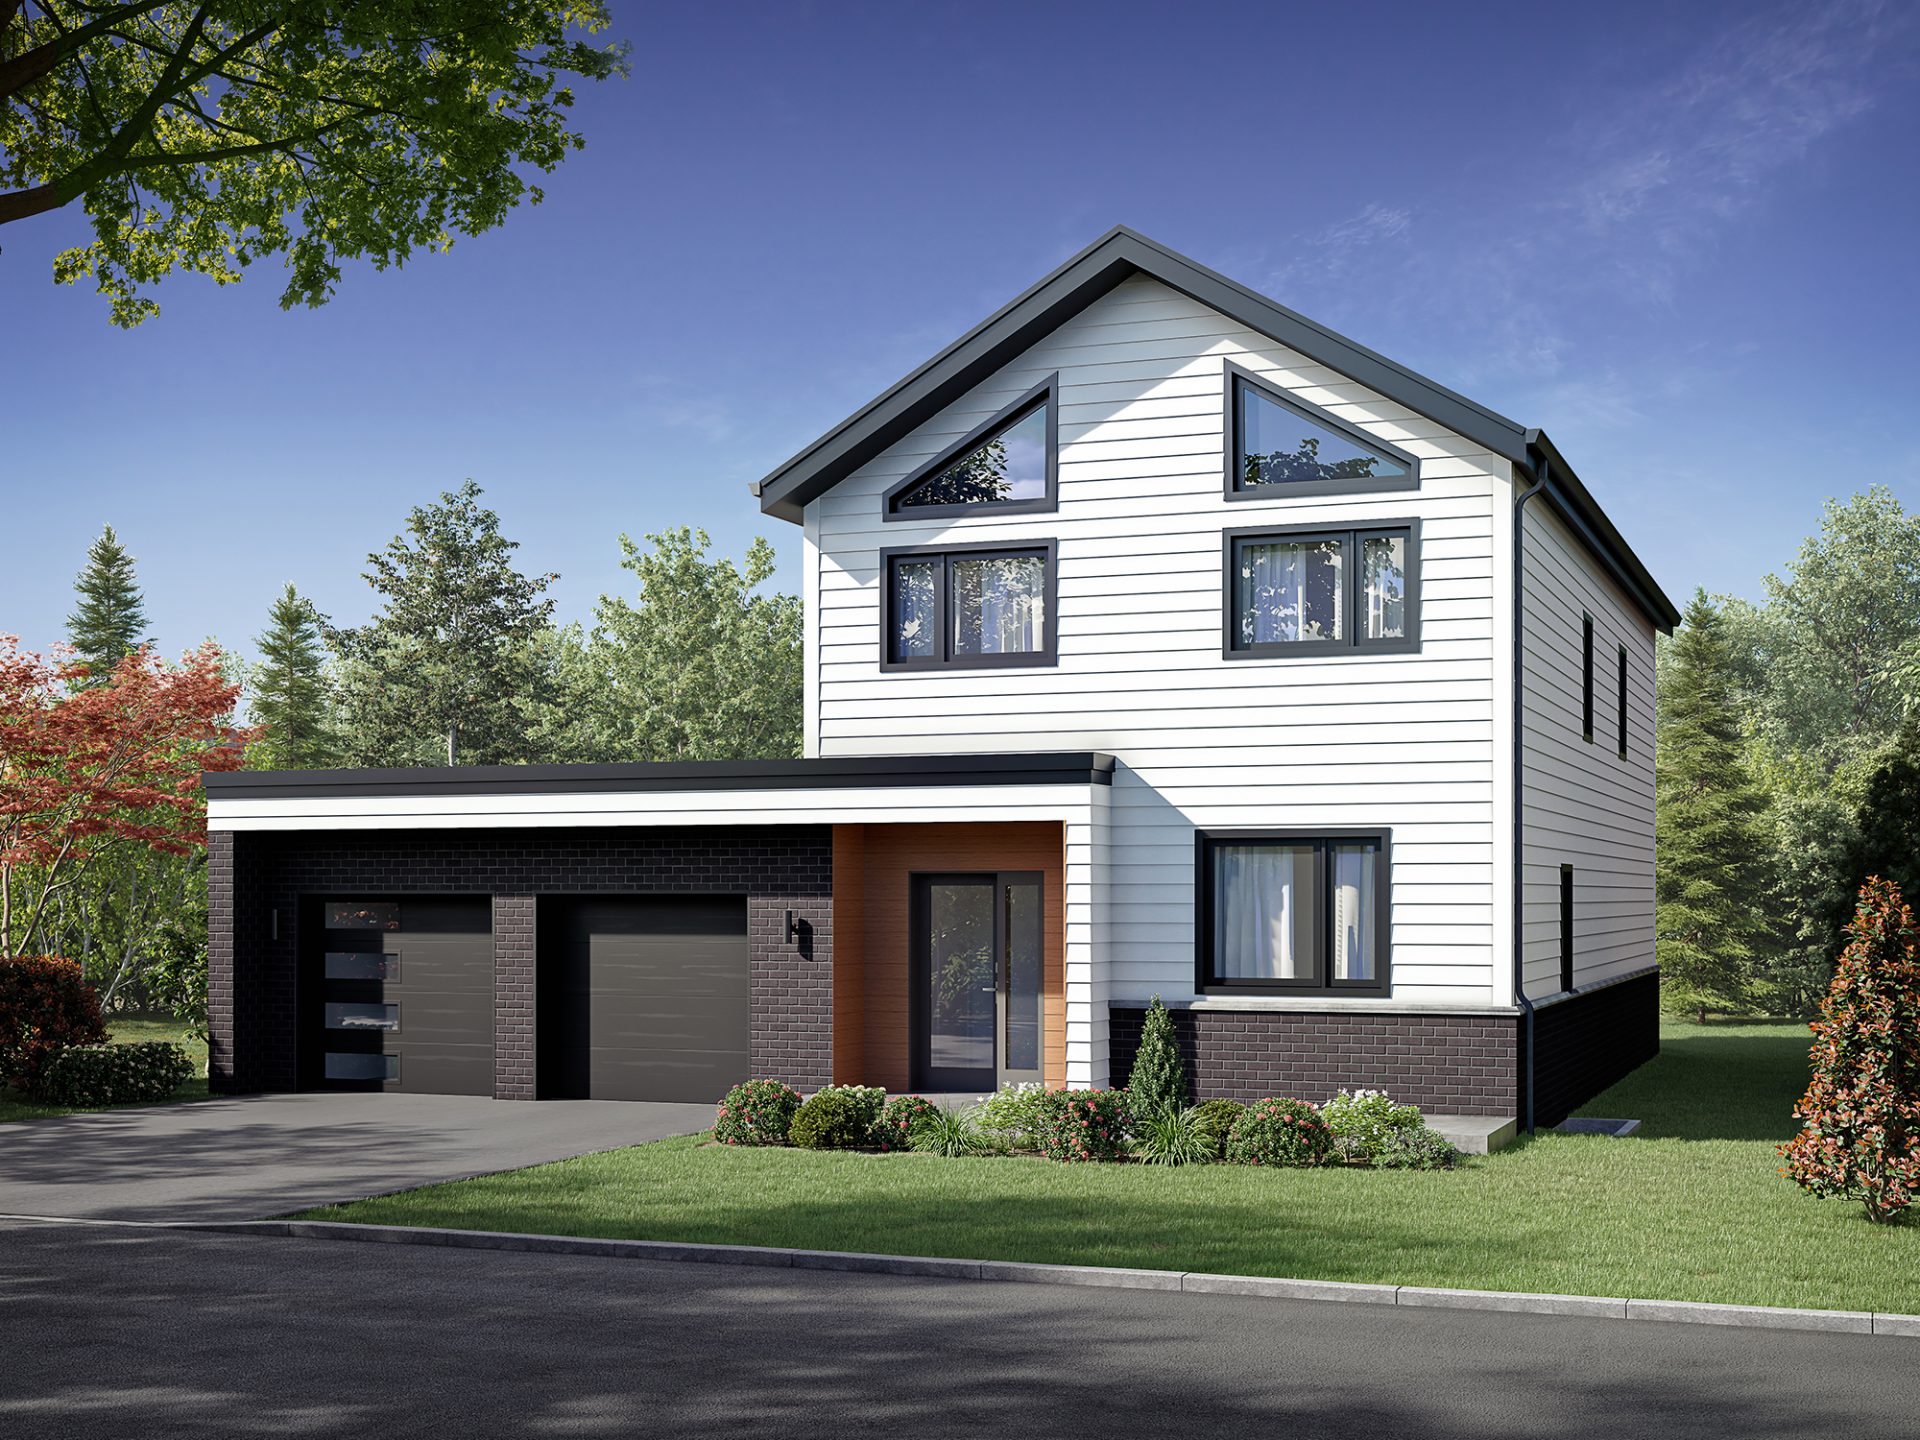
The Meadowcreek - Modern
Coming soon3 bd · 3 ba · 1,882 ft²
Pricing coming soon
Floor plans and pricing are set by the developer and subject to change without notice.
Location & neighbourhood
Explore the full location guide ↗Embro|23 Totten St, Embro, ON N0J 1J0, Canada
Loading the neighbourhood guide…
Project details
- Selling status
- Registration
- Construction status
- Construction
- Ownership
- Freehold
- Homes
- 24
- Storeys
- 0
- Floor plans
- 8
- Ceiling height
- Up to 9'0"
Developed by
Sinclair Homes · Langlois Eco Homes
Based in Kitchener, Ontario
Our pre-construction team works directly with the developer to give registered buyers first access to floor plans, pricing and incentives at The Village Farm, Embro.
Get VIP access