
The Vintage Community · Westbank, BC
Eagle, Corner floor plan.
Explore the recorded layout, price and features, then confirm the configuration with the builder.
For sale
2 bd · 2 ba · 1,526 ft² · Single family - Bungalow
Eagle, Corner at The Vintage Community, Boucherie Rd, Tsinstikeptum 9, BC, Canada
Call us at 416-910-8923Source floor plan. Confirm dimensions and available configurations.
Eagle, Corner is a 2-bedroom, 2-bathroom, single family - bungalow floor plan (1,526 sq ft) at The Vintage Community in Westbank, BC. Register for details to receive the full floor plan package, current pricing and availability.
Prices, dimensions and features may vary and are subject to change. Floor plans are for illustrative purposes only.
- Plan
- Eagle, Corner
- Type
- Single family - Bungalow
- Status
- For sale
- Bedrooms
- 2
- Bathrooms
- 2
- Size
- 1,526 ft²
- Project
- The Vintage Community
- Developer
- Freeport Industires
Location
Westbank|The Vintage Community|Boucherie Rd, Tsinstikeptum 9, BC, Canada
Interested in Eagle, Corner at The Vintage Community?
Eagle, Corner at
The Vintage Community
Boucherie Rd, Tsinstikeptum 9, BC, Canada
The next chapter starts here. Thoughtfully designed homes built for comfort, connection, and the life you’ve earned. A Thoughtfully Designed 45+ Community in West Kelowna The Vintage is a pet-friendly land lease community offering beautiful…
Explore this project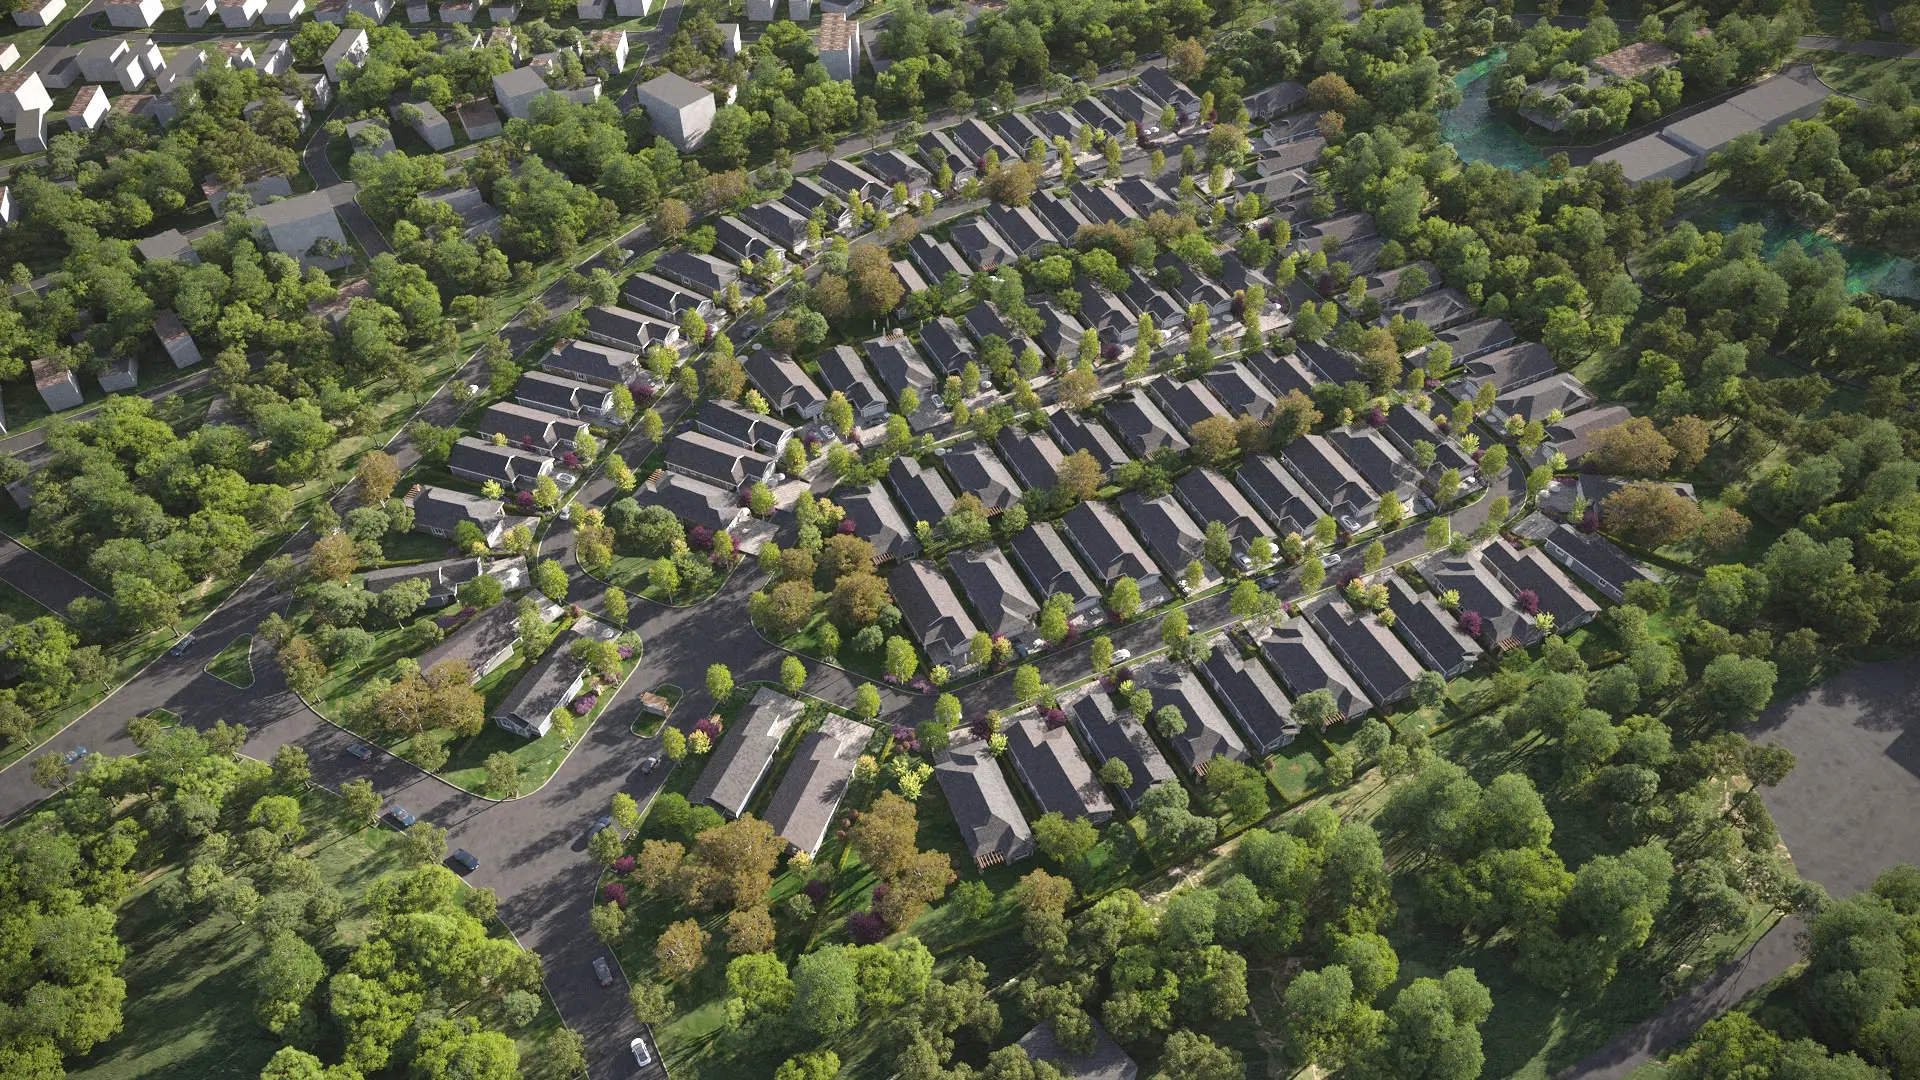
Other floor plans at The Vintage Community
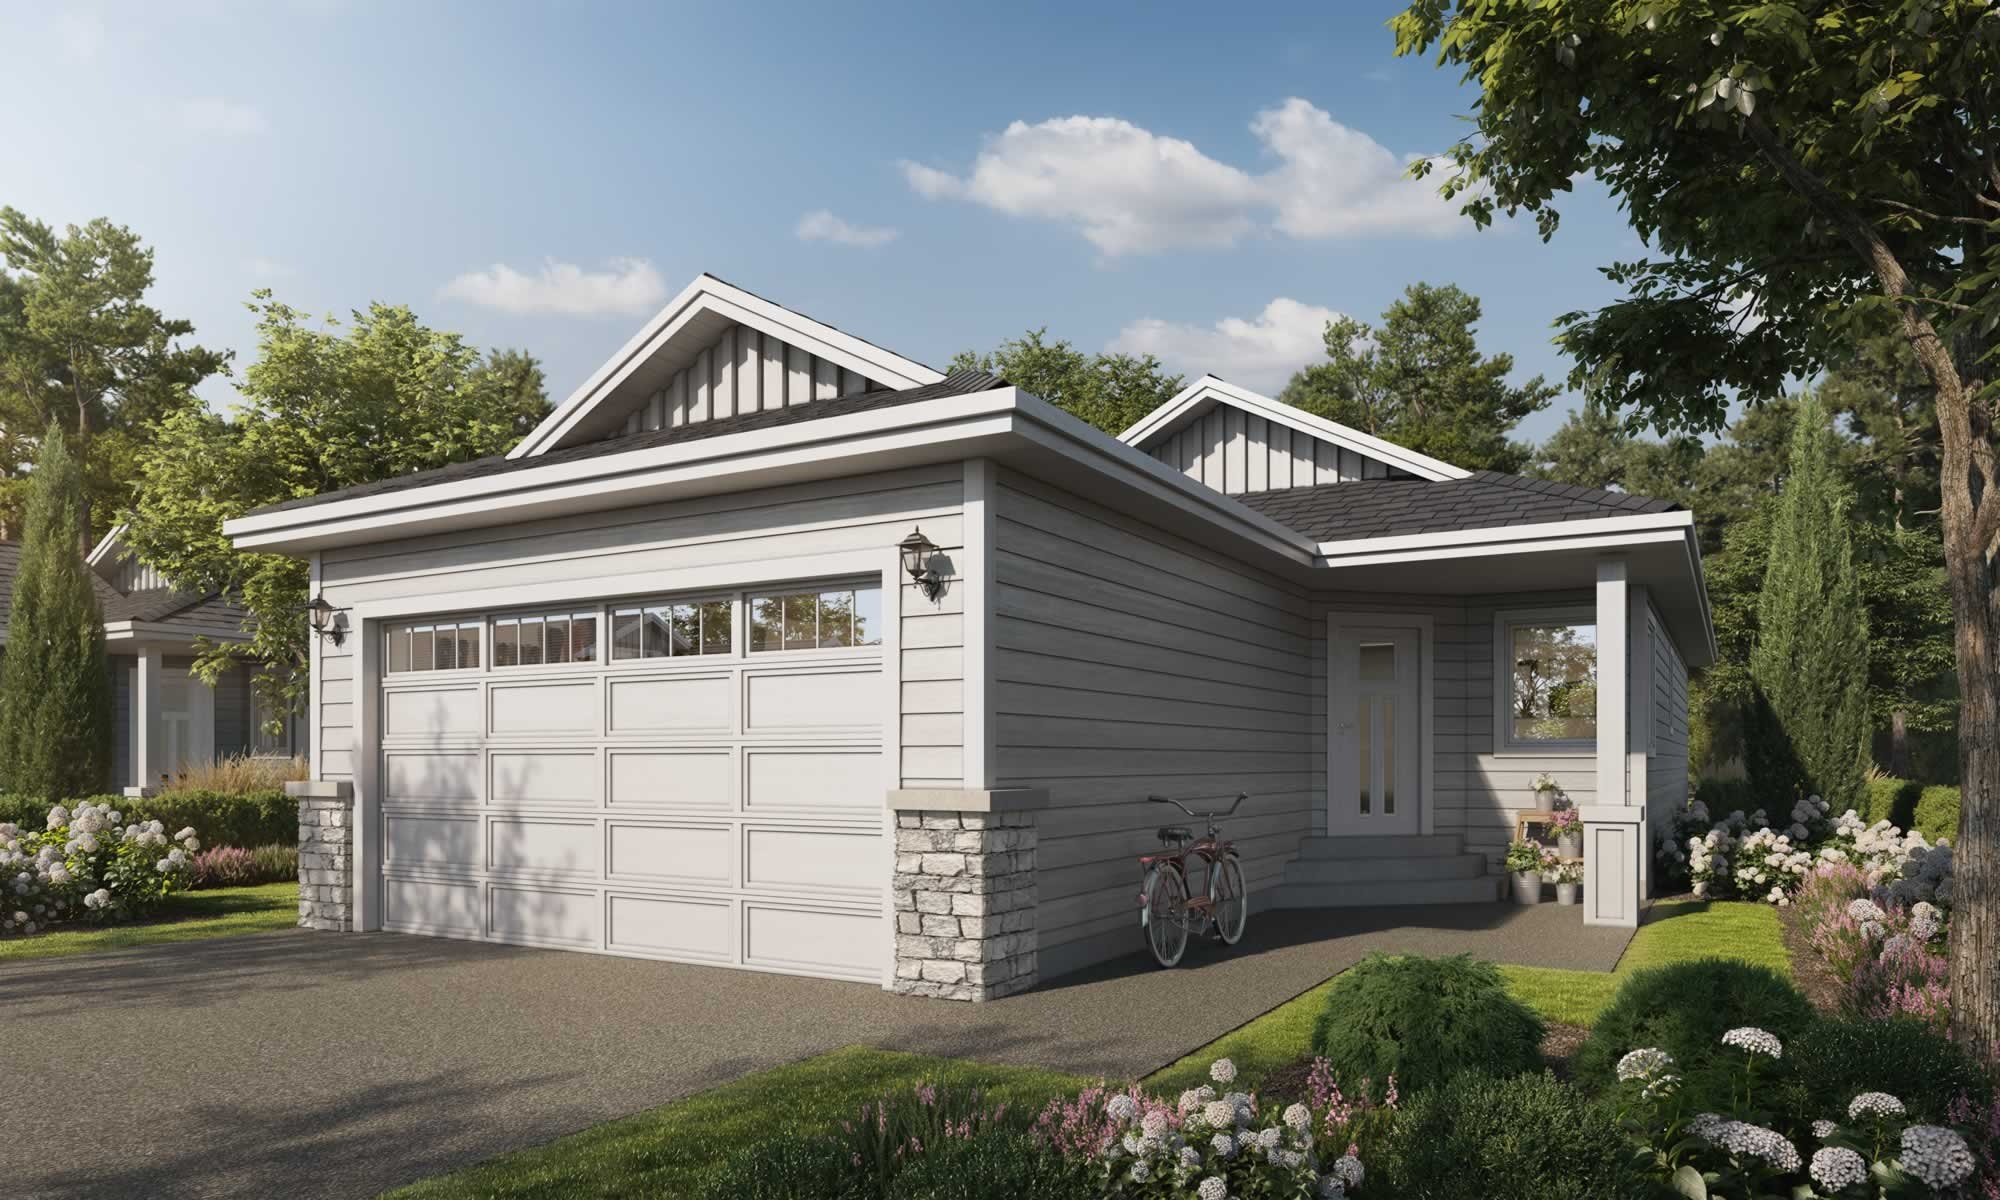
Loon
For sale- 2 beds
- 2 baths
- 1,085 ft²
From $599,000
View floor plan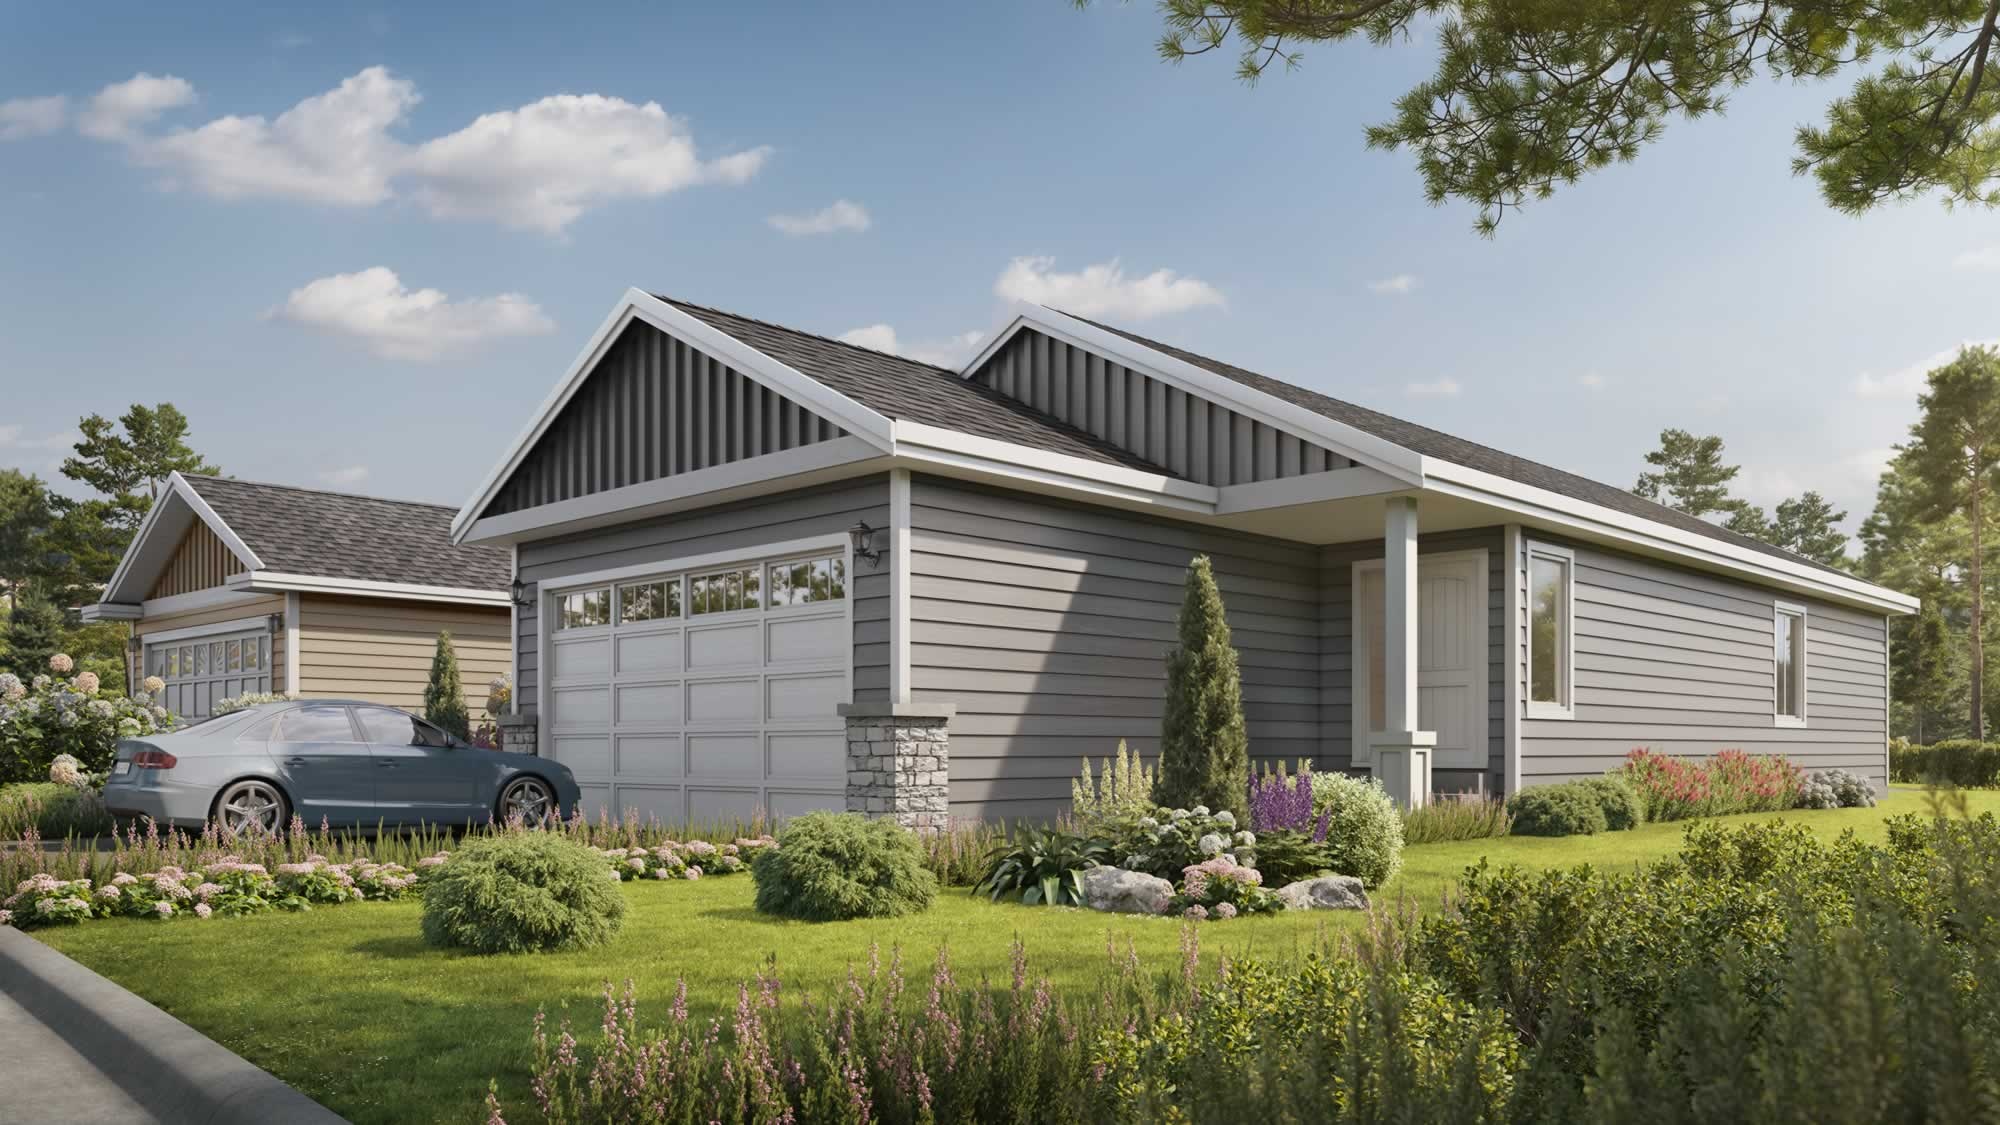
Swallow
For sale- 2 beds
- 2 baths
- 1,168 ft²
From $639,900
View floor plan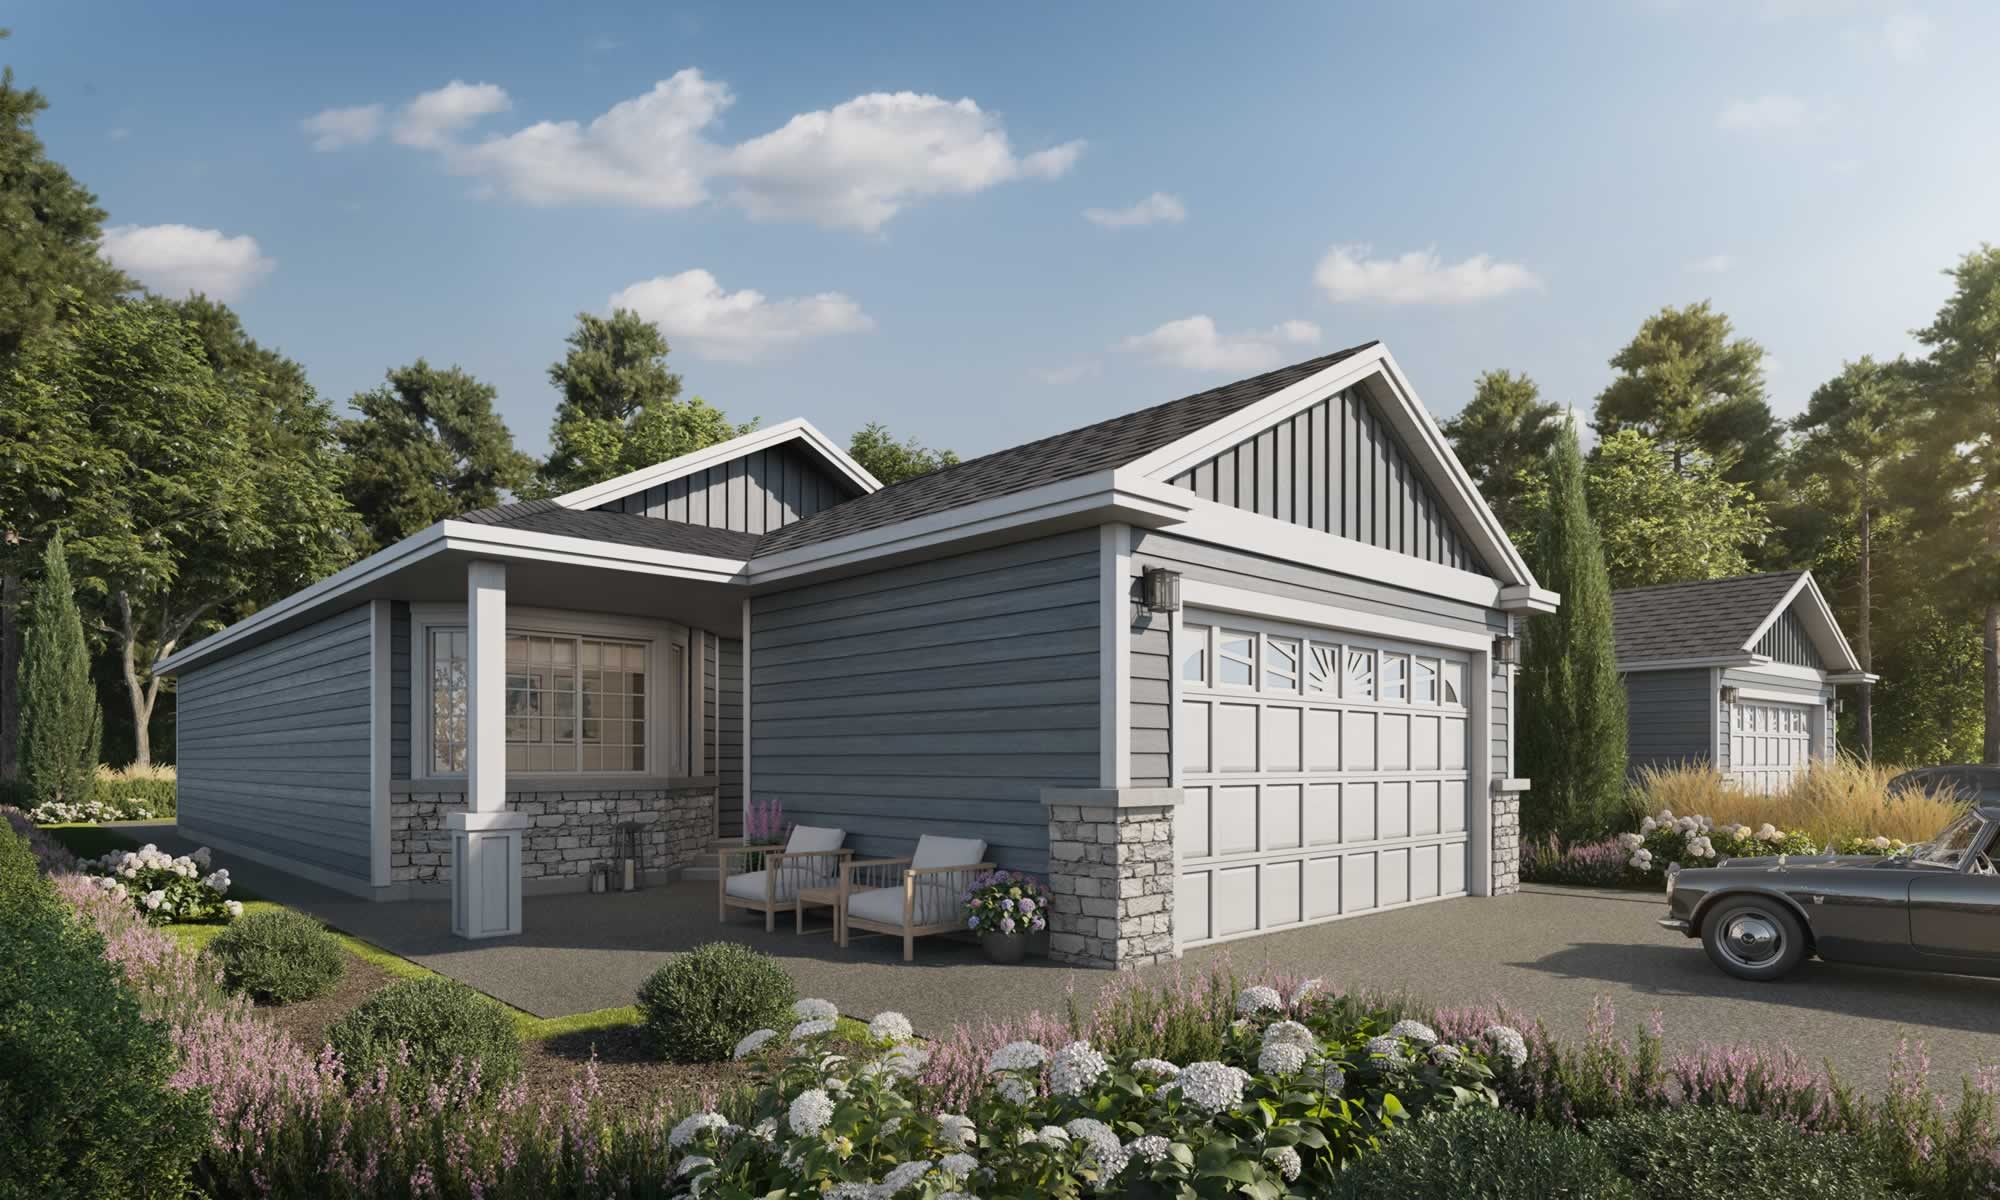
Raven
For sale- 2 beds
- 2 baths
- 1,247 ft²
From $649,900
View floor plan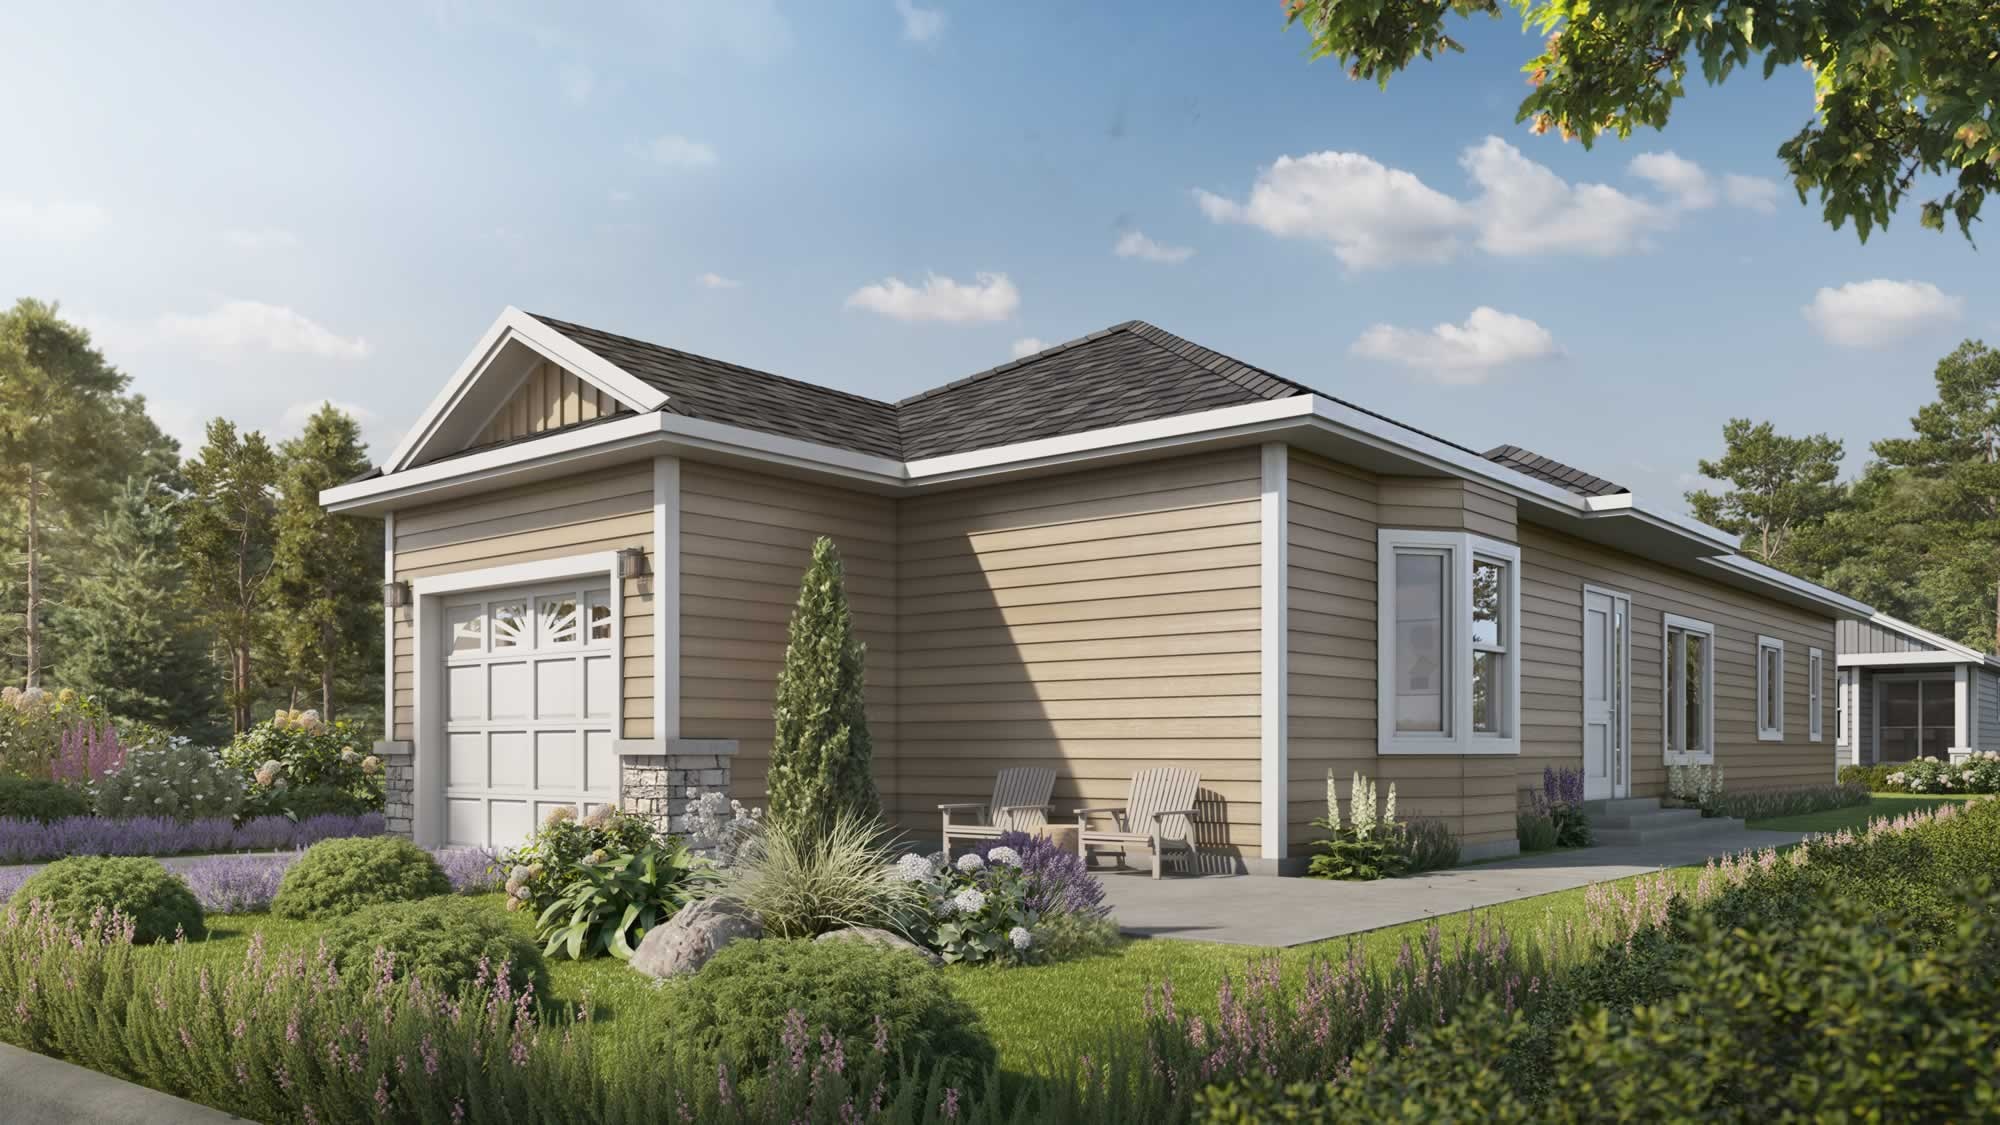
Quail
For sale- 2 beds
- 2 baths
- 1,341 ft²
From $669,900
View floor plan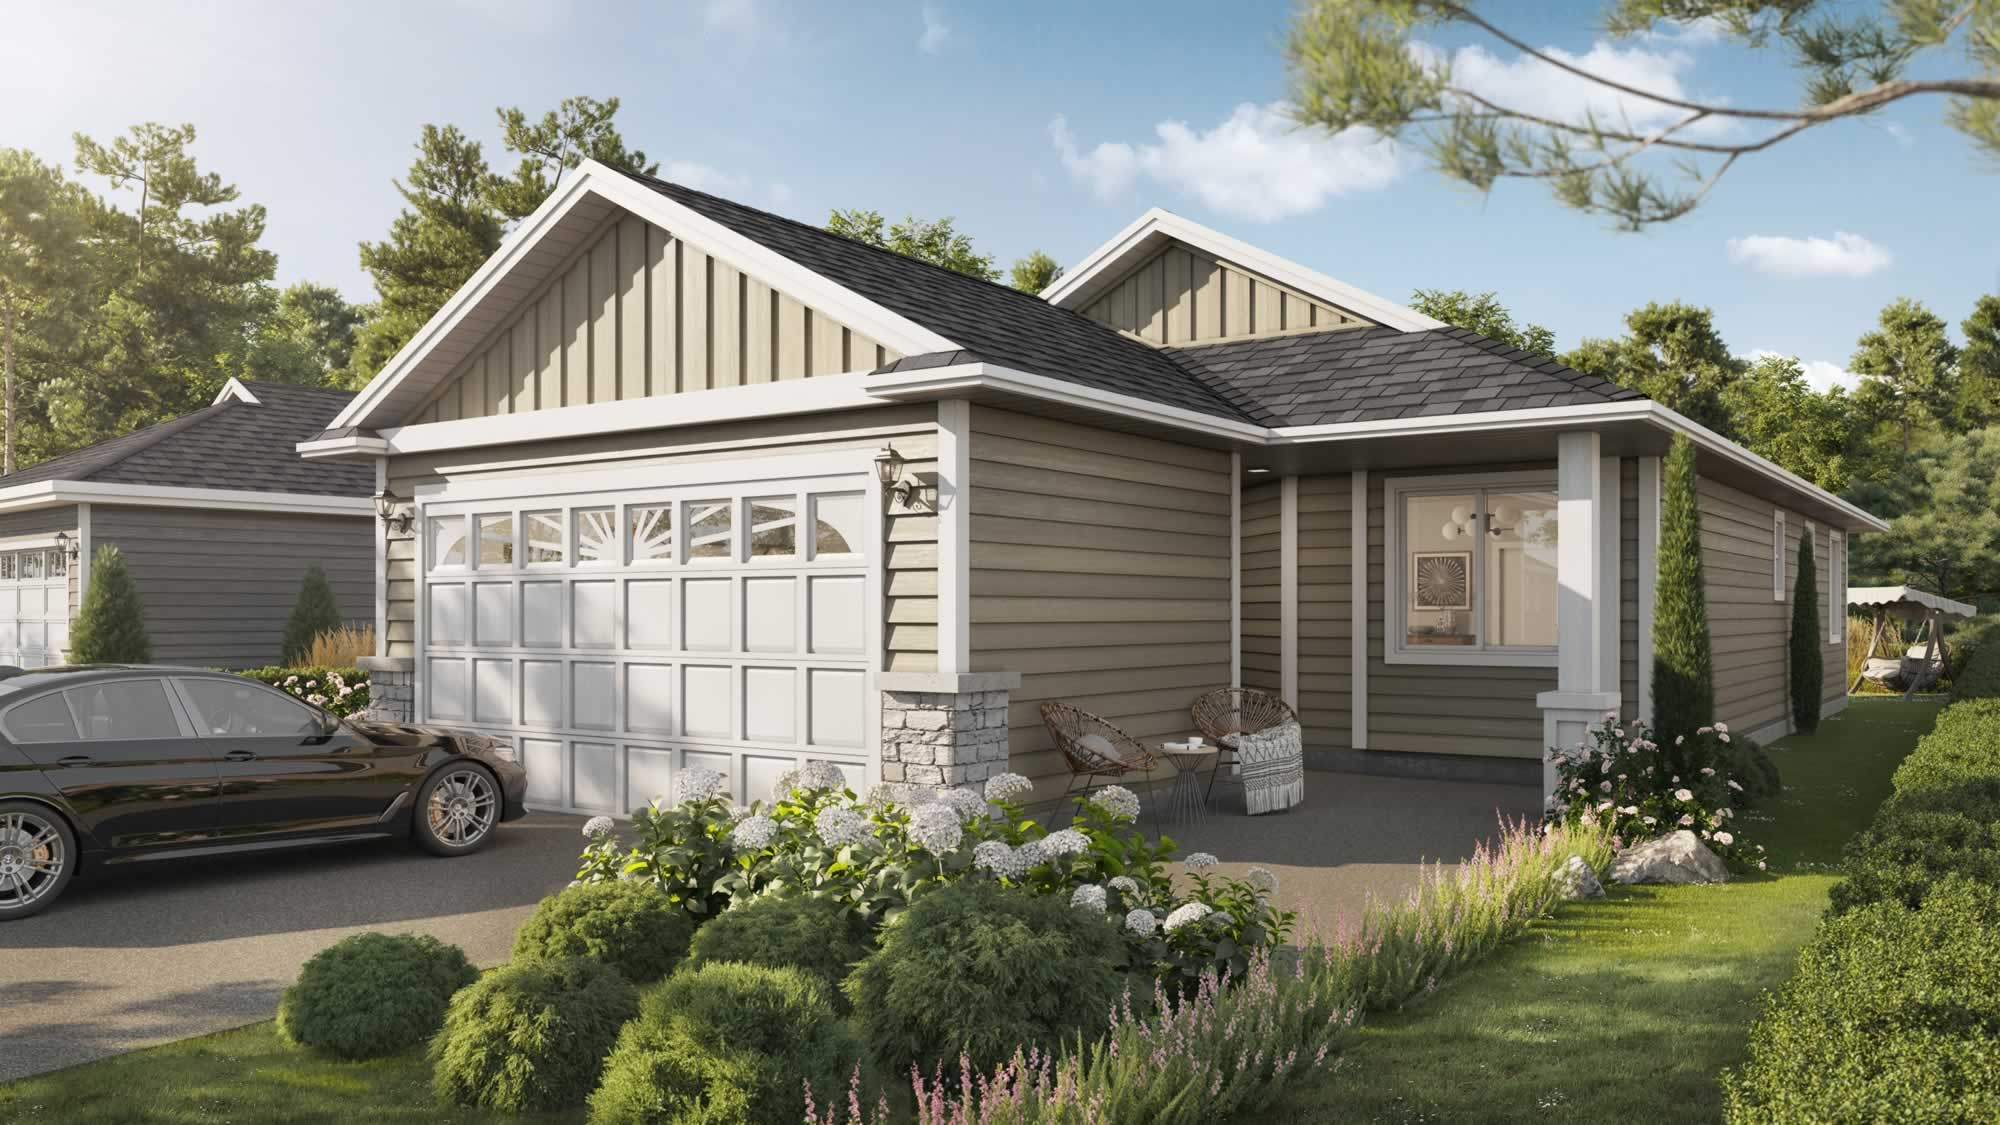
Starling
For sale- 2 beds
- 2 baths
- 1,360 ft²
From $679,900
View floor plan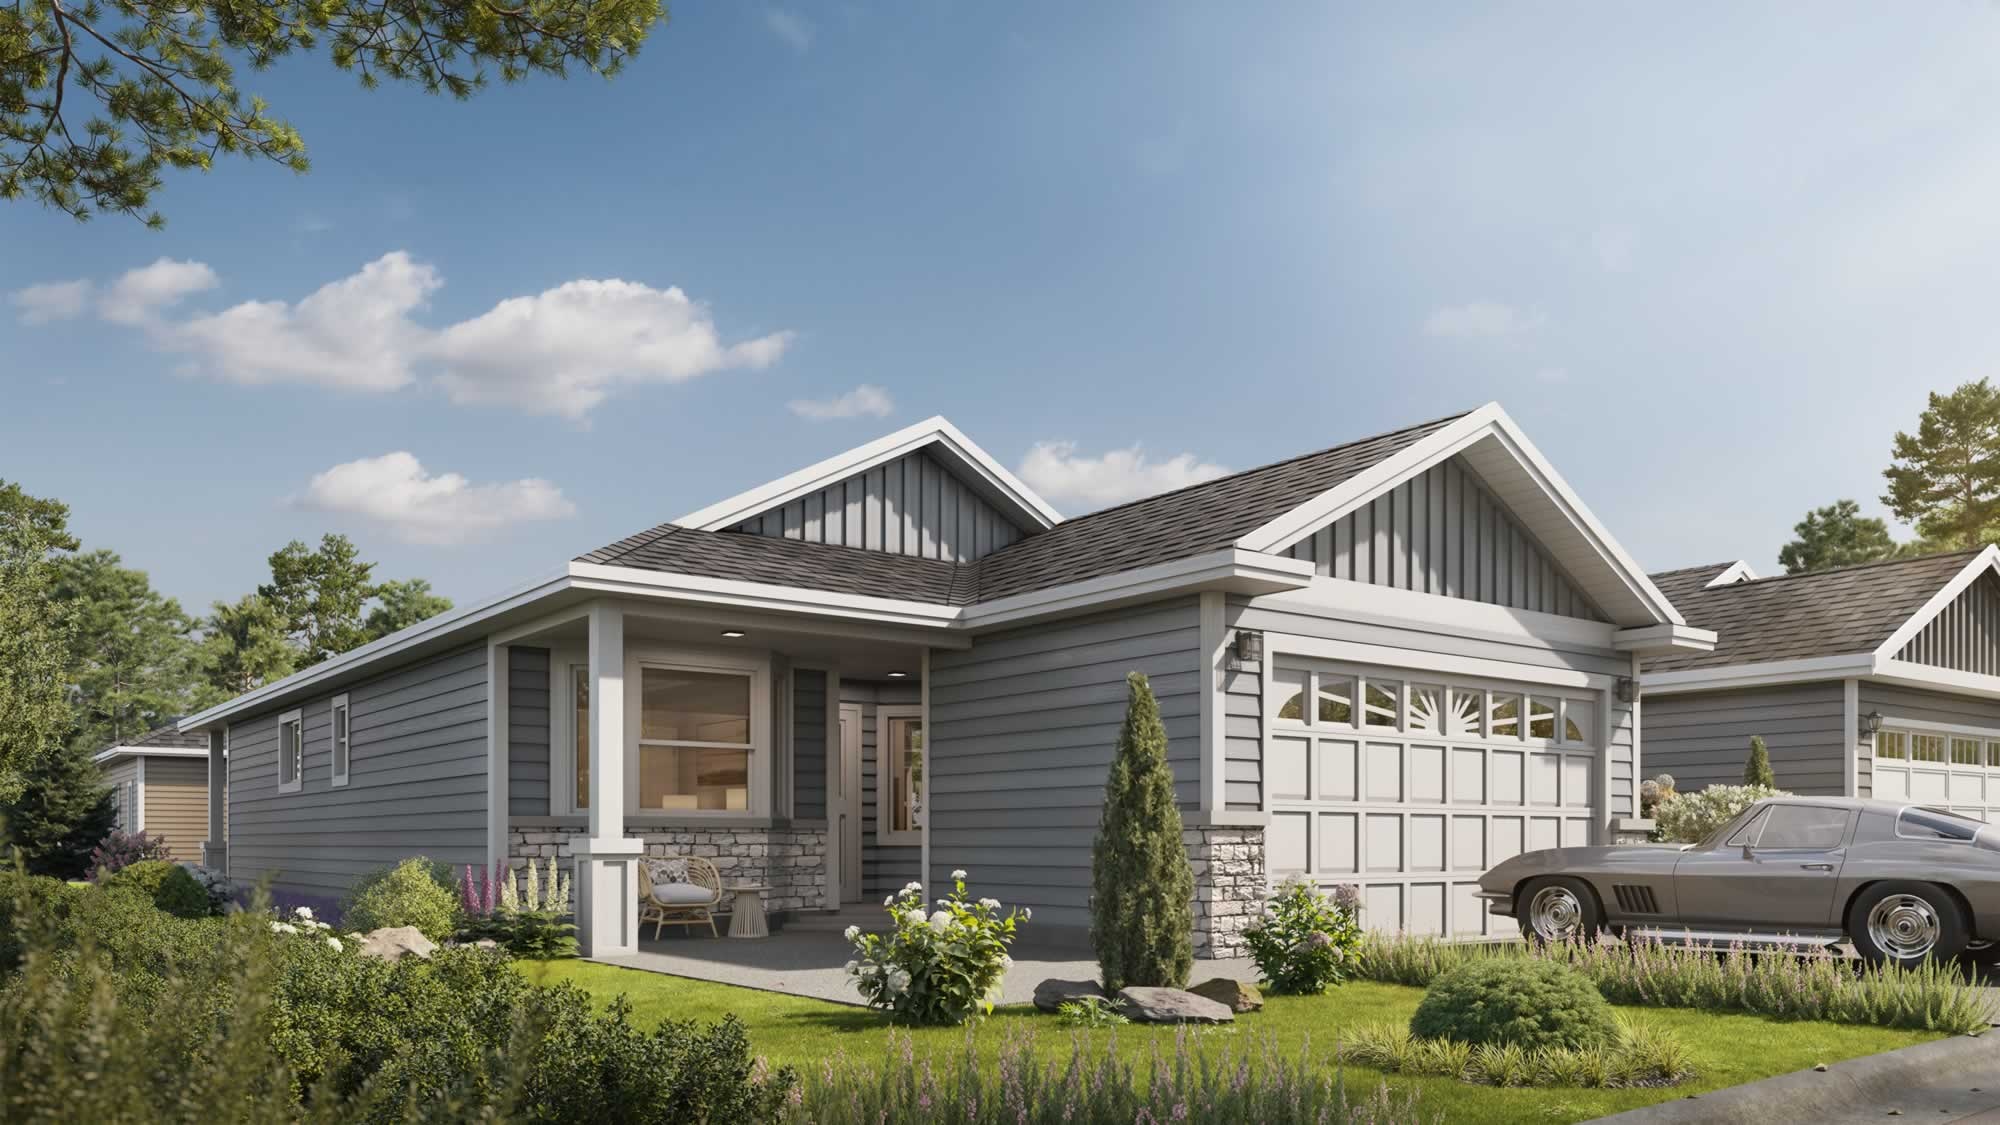
Heron 1
For sale- 2 beds
- 2 baths
- 1,447 ft²
From $690,000
View floor plan