

Milton, ON
Hawthorne on Trafalgar
Pricing to be announced
Townhouse / Single Family Home
By Mattamy Homes Canada
Milton, ON · Condo / Townhouse
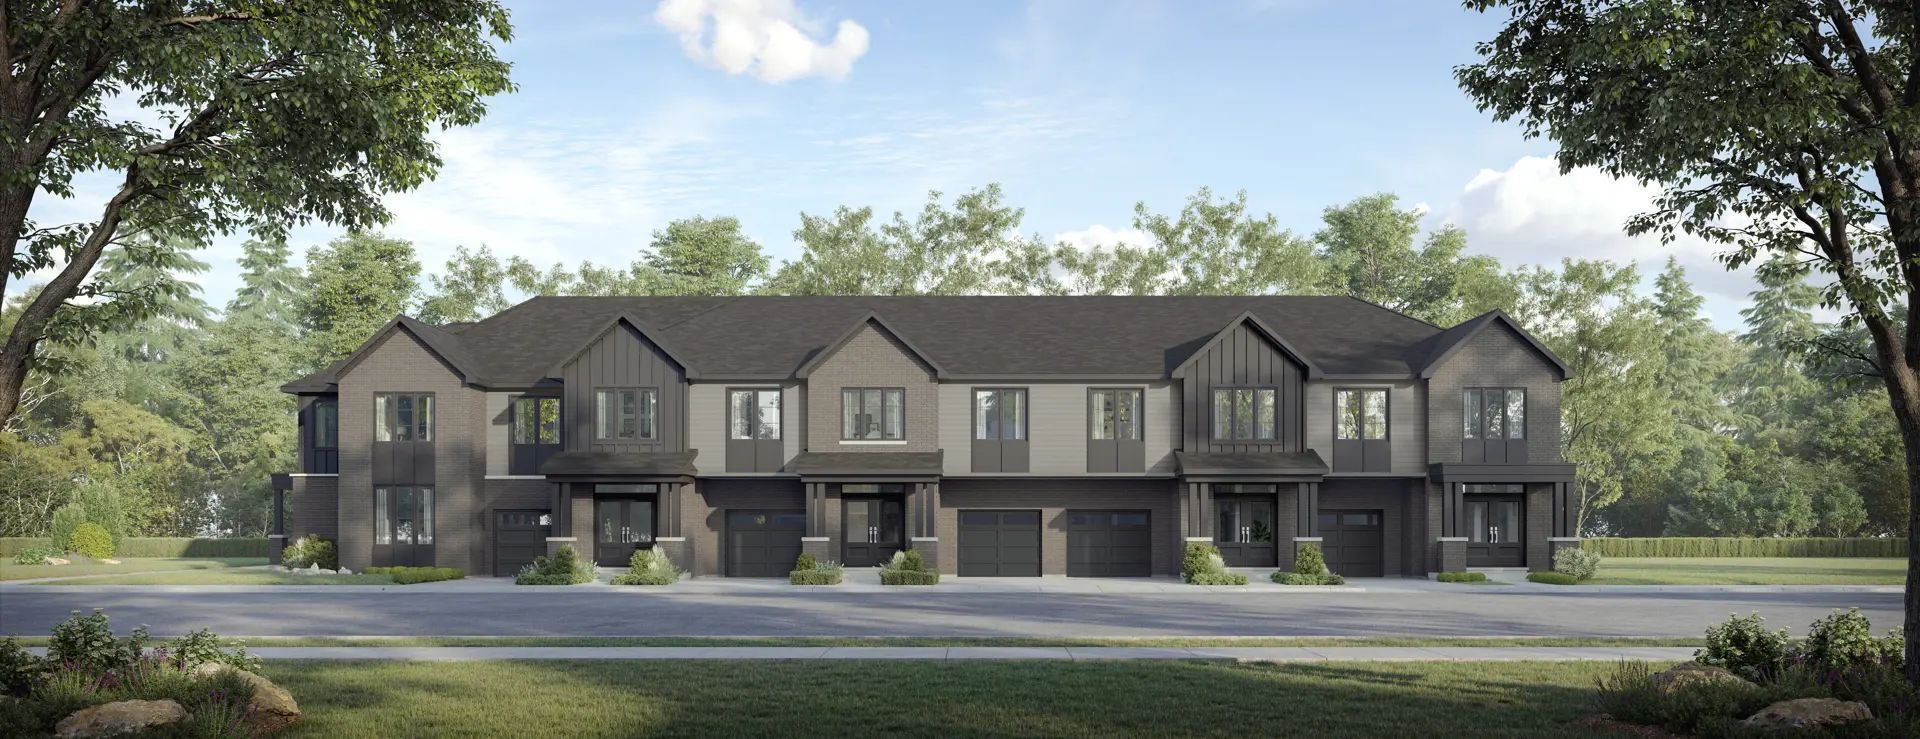
Renderings and features may vary and are subject to change. Renderings are for illustrative purposes only.
Selling|From $619,900 to $1,343,900|Incentives available
THOMPSON TOWERS is a new condo coming to Thompson Rd. S. and Drew Centre. It features three residential towers with ground level retail and commercial space. Source: Thompson Towers
130 Thompson Rd S, Milton, ON L9T 2X5, Canada
Move in 2026
By Greenpark Group, Trinity Point Developments
Request informationDEPOSIT: $5,000 on signing Balance to 5% in 30 days 2.5% in 180 days 2.5% in 365 days 2.5% in 545 days 2.5% in 725 days 5% on Occupancy
Incentive 1
$$30,000 discount from purchase price
Incentive 2
Extended deposit structure: No assignment fee
Incentive 3
Parking incl.
Incentive 4
Capped $7,500 development levies (Q2-2026)
TOWER AND PODIUM SUITE FEATURES Choice of selections made by the Purchaser shall be from the Vendor’s standard samples KITCHENS • Custom-designed contemporary kitchen cabinetry with full depth cabinet over fridge and one bank of drawers (extended uppers in Thompson Series) • Quartz counter top with straight polished edge • 4" x 12" tile backsplash • Single-bowl undermount stainless steel sink with single lever pullout faucet • 24" stainless styling refrigerator, Energy Star with bottom mount freezer • 24" stainless styling Energy Star dishwasher • 24" stainless styling range and combination microwave hood-fan above vented to exterior BATHROOMS • Custom-designed bathroom vanity cabinets • One-piece vanity tops with integrated sink basin and 3" backsplash return • 12" x 24" tile floor in bathrooms with matching tile baseboard • 8" x 16" tile walls in bathtub and/or shower enclosure, as per plan • Frameless mirror over vanity basin in all bathrooms • Single-lever chrome finish faucet on vanity • Chrome finish plumbing fixtures with pressure balance valve in bathtub or shower, as per plan • Exhaust fan in all bathrooms vented to exterior • Privacy lock on bathroom door • Framed glass shower enclosure with door and preformed shower base, as per plan • Waterproof ceiling light provided in shower enclosures, as per plan • Water efficient low flow white toilet LAUNDRY • White Energy Star stacked laundry unit in closet with washer and front-loading dryer vented to exterior COMFORT AND SECURITY • Professional concierge service • Individual comfort-controlled heating/cooling system • Energy efficient thermal glazed windows with “thermally broken” aluminum frames • Sliding glass door with screen or swing door, to exterior balcony and/or terrace, as per plan • Suite equipped with emergency voice communication system, smoke detector and sprinkler protection • Fire-rated suite entry door with privacy viewer • Access control devices at main building entrances and underground parking garage • Cameras at pre-selected locations of the building including entrance and parking garage, linked to concierge • Suite individually metered for hydro and water consumption • In-suite Intelligence Package • In-suite leak detection system INTERIOR FINISHES • Approximately 9'-0" ceiling heights, less where bulkheads and dropped ceilings are required (10'-0" ceilings in Thompson Series) • Laminate flooring in all areas except tile floor locations, as per plan • 7'-0" interior doors with 2" casing and 4" baseboard where construction permits (8'-0" interior doors, 3" casing, 7" baseboard in Thompson Series) • Decorative brushed nickel hardware and door handles • Bedroom closets to have white panel sliding doors or swing door in walk-in closets, as per plan • Trim and doors painted with low V.O.C. off-white semi-gloss finish latex paint • Walls and dropped ceilings painted with low V.O.C. off-white flat finish latex paint; bathroom walls with eggshell finish • Smooth painted ceilings in all areas • Framed mirror sliding closet doors in entrance foyer, as per plan • White coated wire shelving in all closets with one bank of linen shelving per dwelling unit ELECTRICAL FEATURES • Energy efficient ceiling light fixtures in bedroom(s) and den, as per plan • Switch to plug outlet in living area • Suite electrically wired to service panel with circuit breakers • Pre-wired outlet in living area for television, telephone and internet with wiring to termination point • White decora-style switches and receptacles BALCONIES AND/OR TERRACES • Terraces with 2' x 2' decorative pavers, as per plan • Exterior receptacle on balcony and/or terrace PENTHOUSE AND TOWNHOME FEATURES Choice of selections made by the Purchaser shall be from the Vendor’s standard samples KITCHENS • Custom-designed contemporary kitchen cabinetry with extended uppers, full depth cabinet over fridge and one bank of drawers • Quartz counter top with straight polished edge • Quartz backsplash • Single-bowl undermount stainless steel sink with single lever pull-out faucet • 24" stainless styling refrigerator, Energy Star with bottom mount freezer • 24" stainless styling Energy Star dishwasher • 24" stainless styling range and combination microwave hoodfan above vented to exterior BATHROOMS • Custom-designed bathroom vanity cabinets • One-piece vanity tops with integrated sink basin and 3" backsplash return • 12" x 24" tile floor in bathrooms with matching tile baseboard • 4" x 16" tile walls in bathtub and/or shower enclosure, as per plan • Frameless mirror over vanity basin in all bathrooms • Single-lever chrome finish faucet on vanity • Chrome finish plumbing fixtures with pressure balance valve in bathtub or shower, as per plan • Exhaust fan in all bathrooms vented to exterior • Privacy lock on bathroom door • Frameless glass shower enclosure with door and preformed shower base, as per plan • Waterproof ceiling light provided in shower enclosures, as per plan • Water efficient low flow white toilet LAUNDRY • White Energy Star stacked laundry unit in closet with washer and front-loading dryer vented to exterior COMFORT AND SECURITY • Professional concierge service • Individual comfort-controlled heating/cooling system • Energy efficient thermal glazed windows with “thermally broken” aluminum frames • Sliding glass door with screen or swing door, to exterior balcony and/or terrace, as per plan • Suite equipped with emergency voice communication system, smoke detector and sprinkler protection • Fire-rated suite entry door with privacy viewer • Access control devices at main building entrances and underground parking garage • Cameras at pre-selected locations of the building including entrance and parking garage, linked to concierge • Suite individually metered for hydro and water consumption • In-suite Intelligence Package • In-suite leak detection system INTERIOR FINISHES • Approximately 10'-0" ceiling heights, less where bulkheads and dropped ceilings are required (10'-0" in lower level and 9'-0" in upper level in Townhome units) • Laminate flooring in all areas except tile floor locations, as per plan • 8'-0" interior doors with 3" casing and 7" baseboard (where construction permits) • Decorative brushed nickel hardware and door handles • Bedroom closets to have white panel sliding doors or swing door in walk-in closets, as per plan • Trim and doors painted with low V.O.C. off-white semi-gloss finish latex paint • Walls and dropped ceilings painted with low V.O.C. off-white flat finish latex paint; bathroom walls with eggshell finish • Smooth painted ceilings in all areas • Framed mirror sliding closet doors in entrance foyer, as per plan • White coated wire shelving in all closets with one bank of linen shelving per dwelling unit ELECTRICAL FEATURES • Energy efficient ceiling light fixtures in bedroom(s) and den, as per plan • Switch to plug outlet in living area • Suite electrically wired to service panel with circuit breakers • Pre-wired outlet in living area for television, telephone and internet with wiring to termination point • White decora-style switches and receptacles BALCONIES AND/OR TERRACES • Terraces with 2' x 2' decorative pavers, as per plan • Exterior receptacle on balcony and/or terrace
Register to receive the latest updates on pricing, availability and incentives at Thompson Towers - Spring — before they reach the public.
Personalized help
Dedicated pre-construction experts to guide you, answer questions and help you choose the right plan.
VIP pricing & incentives
First access to launch pricing, deposit structures and developer incentives.
Floor plans & brochures
Get the full plan set, pricing sheets and project brochure delivered to your inbox.
Plans available at Thompson Towers - Spring. Register for the full plan set with current pricing.
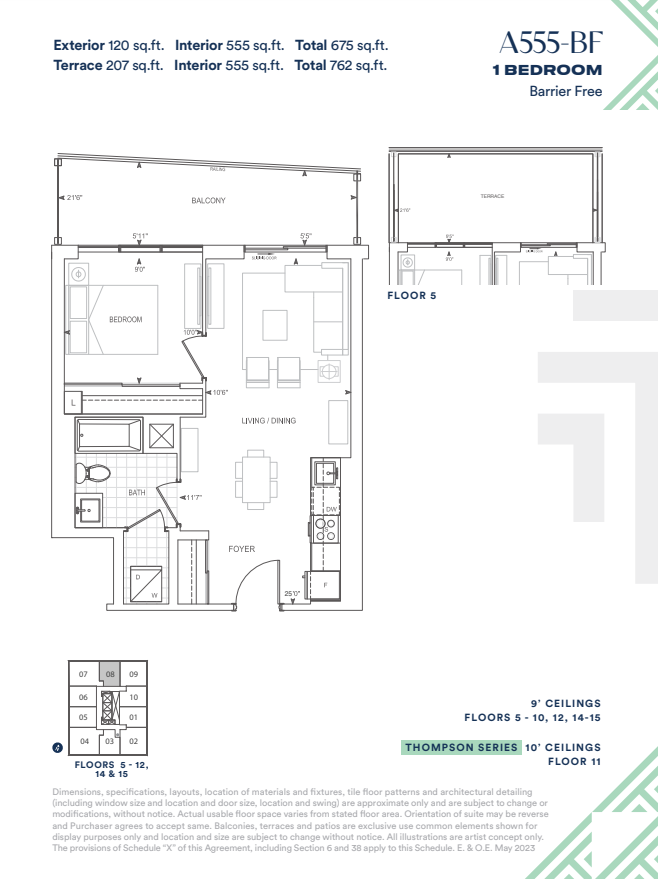
1 bd · 1 ba · 555 ft²
From $619,900
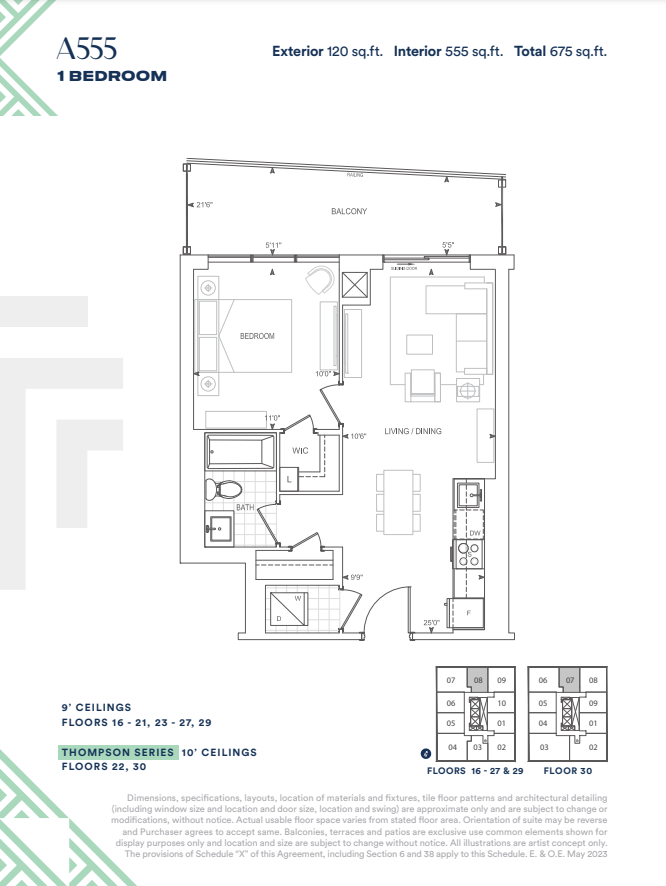
1 bd · 1 ba · 555 ft²
From $635,900
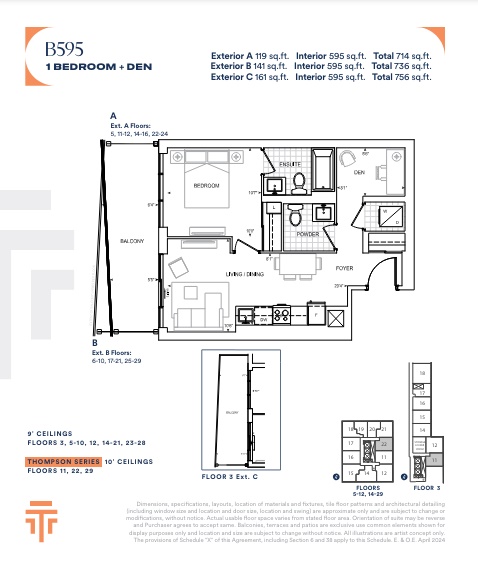
1 bd · 1 ba · 595 ft²
From $660,900
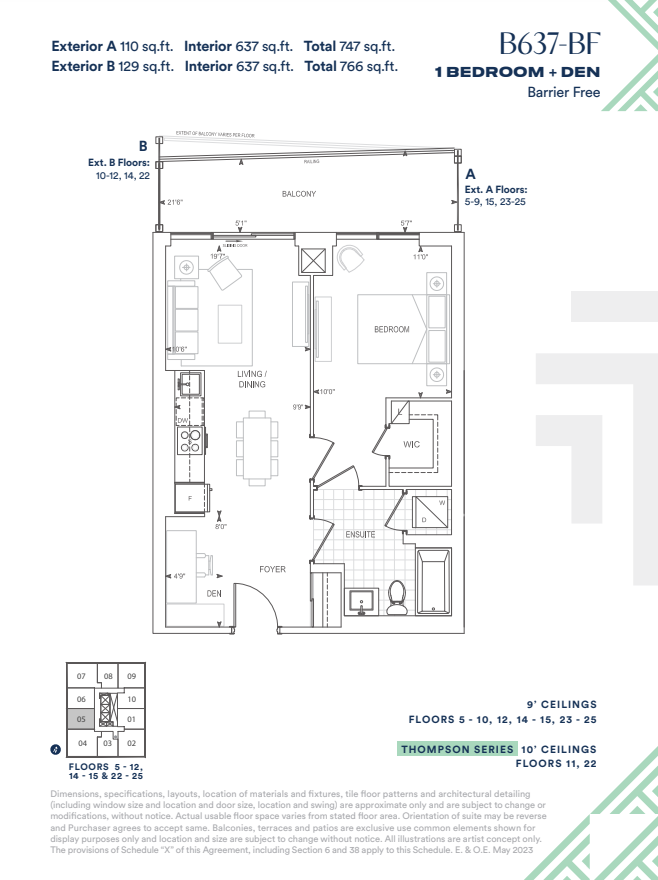
1 bd · 1 ba · 637 ft²
From $682,900
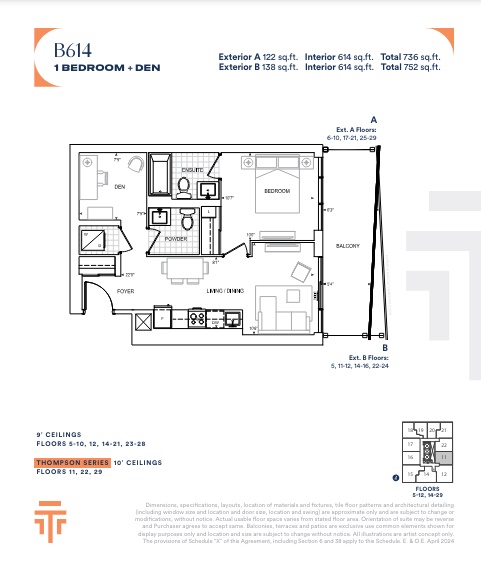
1 bd · 1 ba · 614 ft²
From $695,900
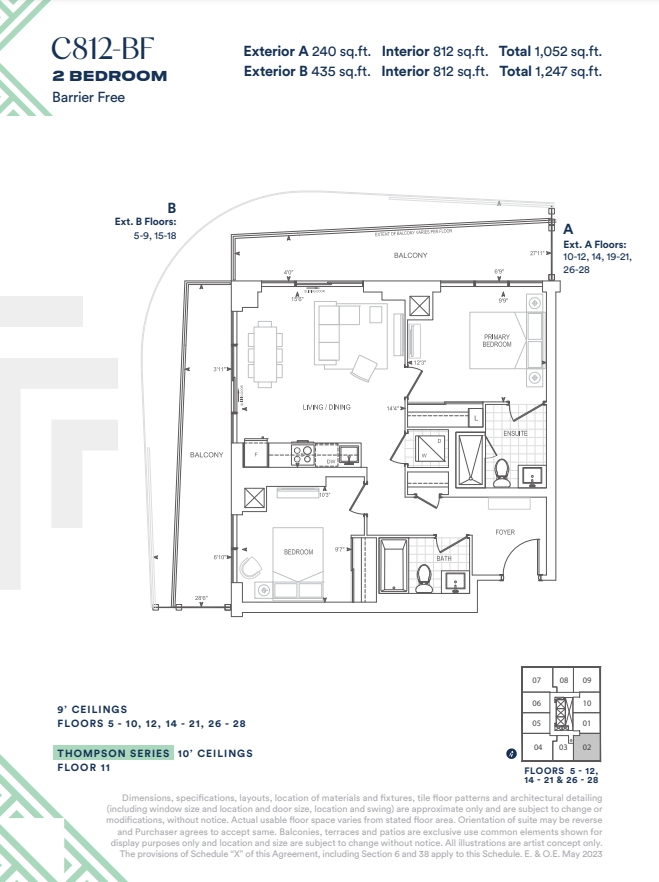
2 bd · 2 ba · 812 ft²
From $825,900
Floor plans and pricing are set by the developer and subject to change without notice.
Milton|130 Thompson Rd S, Milton, ON L9T 2X5, Canada
Loading the neighbourhood guide…
Developed by
Based in Vaughan, Ontario
Our pre-construction team works directly with the developer to give registered buyers first access to floor plans, pricing and incentives at Thompson Towers - Spring.
Get VIP access
Milton, ON
Pricing to be announced
By Mattamy Homes Canada
THE NEIGHBOURHOOD · Old Milton
Explore the setting, everyday essentials and surrounding community before choosing your next home.
Part of the Greater Toronto Area metropolitan area, Old Milton is a neighbourhood within Milton, Ontario.
Provider geography: Old Milton (neighbourhood) · Milton (town) · L9T (postal code) · Halton Region (regional municipality) · Greater Toronto Area (metropolitan area)
A SENSE OF PLACE
WHAT MATTERS TO YOU
Local Logic scores describe access and local character on a scale of 0 to 5. Consider each measure against your own priorities.
At least one high school within a 15-minute walk
At least one elementary school within a 5-minute walk
Walking distance to at least one frequent transit route
Wide variety of groceries within a few minutes' walk
Some amenities promoting health and activity within walking distance
Wide variety of restaurants within a short drive, including some within walking distance
Some pedestrian-oriented shops within walking distance. Meeting daily needs on foot is occasionally practical
Somewhat suitable for bicycle commuting and/or recreational cycling
Exceptional access to freeways and/or major arteries, with almost no chance of parking problems
Calm atmosphere most of the day
Wide variety of shops within a short drive, including some within walking distance
At least one daycare within a very short walk
Some bars within a short drive
Wide variety of cafés within a short drive, including some within walking distance
Many sources of noise nearby
Large amount of park space nearby
EXPLORE NEARBY
Distances are straight-line measurements from the project reference, rather than walking or driving routes.
1120 Main St E
9-12 · catholic · Halton Catholic District School Board
396 Williams Ave
9-12 · french immersion, regular · Halton District School Board
1151 Ferguson Drive
9-12 · regular · Halton District School Board
1125 Kennedy Circle
9-12 · catholic · Halton Catholic District School Board
51 Rottenburg CRT
online/site based, all year round
1145 Bronte Street South
9-12 · catholic · Halton Catholic District School Board
THE SURROUNDING COMMUNITY
These statistics describe existing residents in the provider’s 400-metre study area, rather than future residents of Thompson Towers - Spring.
Scores, neighbourhood descriptions, places and demographics are supplied by Local Logic. Requests are cached for up to 24 hours; underlying source periods may be older. Coverage varies. Missing data is unavailable, rather than zero.
Maps use recorded project coordinates, which may differ from the final entrance, individual lots or sales centre. Amenity searches use a 2.5 km radius. School results retain the provider’s school-search coverage. Lists are limited to returned results and are not exhaustive. Confirm hours and routes. Nearby schools do not establish attendance boundaries, eligibility or available spaces; check with the local board. Provider neighbourhood labels may differ from builder descriptions. Census reference years are not supplied in this view; demographic figures are historical context.
741 Main Street East
site based
320 Coxe Blvd
JK-5 · regular · Halton District School Board
1240 Tupper Drive
JK-8 · catholic · Halton Catholic District School Board
137 Dixon Drive
JK-8 · catholic · Halton Catholic District School Board
180 Wilson Dr
JK-5 · regular · Halton District School Board
1114 Woodward Ave
JK-8 · regular · Halton District School Board
720 Woodward Ave
JK-6 · catholic · Commission scolaire catholique MonAvenir
1199 Costigan Road
JK-8 · regular · Halton District School Board
649 Laurier Ave
JK-8 · regular · Halton District School Board
89 Ontario Street North
site based
890 Main St E
890 Main St E
917 Nipissing Rd
820 Main St E
850 Main St E
850 Main St E
850 Main St E
850 Main St E
870 Main St E
860 Main St E
840 Main St E
800 Main St E
875 Main St E
810 Nipissing Rd
700 Nipissing Rd
17 Wilson Dr
100 Nipissing Rd
55 Ontario St S
55 Ontario St S
55 Ontario St S
D-55 Ontario St S
55 Ontario St S
65 Ontario St S
65 Ontario St S
65 Ontario St S
22 Ontario St S
431 Main St E
429 Main St E
425 Main St E
1003 Maple Ave
820 Main St E
885 Main St E
885 Main St E
313 Powys St
17 Wilson Dr
790 Cabot Trail
100 Nipissing Rd
75 Nipissing Rd
525A Thompson Rd S
55 Ontario St S
55 Ontario St S
55 Ontario St S
55 Ontario St S
420 Main St E
1220 Steeles Ave E
245 Commercial St
1180 Steeles Ave E
1160 Steeles Ave E
1160 Steeles Ave E
1220 Steeles Ave E
1280 Steeles Ave E
1220 Steeles Ave E
1250 Steeles Avenue East
223 Main St E
820 Main St E
870 Main St E
1155 Maple Ave
900 Steeles Ave E
1079 Maple Ave
1515 Main St E
51 James Snow Pky N
265 Main St E
252 Main St E
433 Steeles Ave E
315 Steeles Ave E
820 Main St E
800 Main St E
925 Main St E
810 Nipissing Rd
100 Nipissing Rd
400 Main St E
88 Ontario St N
1079 Maple Ave
1280 Steeles Ave E
500 Laurier Ave
10020 Derry Rd
137 Main St E