
Thornhill Trails · Vaughan, ON
Hazelnut floor plan.
Explore the recorded layout, price and features, then confirm the configuration with the builder.
For sale
3 bd · 3 ba · 2,648 ft² · Townhouse - Two+ Story
Hazelnut at Thornhill Trails, 1540 Rutherford Rd, Concord, ON L4K 2N4, Canada
Call us at 416-910-8923Source floor plan. Confirm dimensions and available configurations.
Hazelnut is a townhouse - two+ story home at Thornhill Trails in Vaughan, ON. Register for details to receive the full floor plan, pricing and availability.
Prices, dimensions and features may vary and are subject to change. Floor plans are for illustrative purposes only.
- Plan
- Hazelnut
- Type
- Townhouse - Two+ Story
- Status
- For sale
- Size
- 2,648 ft²
- Project
- Thornhill Trails
- Developer
- Block 18 Properties Inc
Location
Vaughan|Thornhill Trails|1540 Rutherford Rd, Concord, ON L4K 2N4, Canada
Interested in Hazelnut at Thornhill Trails?
Hazelnut at
Thornhill Trails
1540 Rutherford Rd, Concord, ON L4K 2N4, Canada
AN EXCLUSIVE ENCLAVE OF LUXURY TOWNS Thornhill is undoubtedly one of the most sought-after suburban communities in the GTA. Here beautiful neighbourhoods thrive amidst lush parklands, exceptional schools, upscale shopping and convenient…
Explore this project
Other floor plans at Thornhill Trails
Milkweed
For sale3 bd · 3 ba · 2,031 ft²
From $999,990
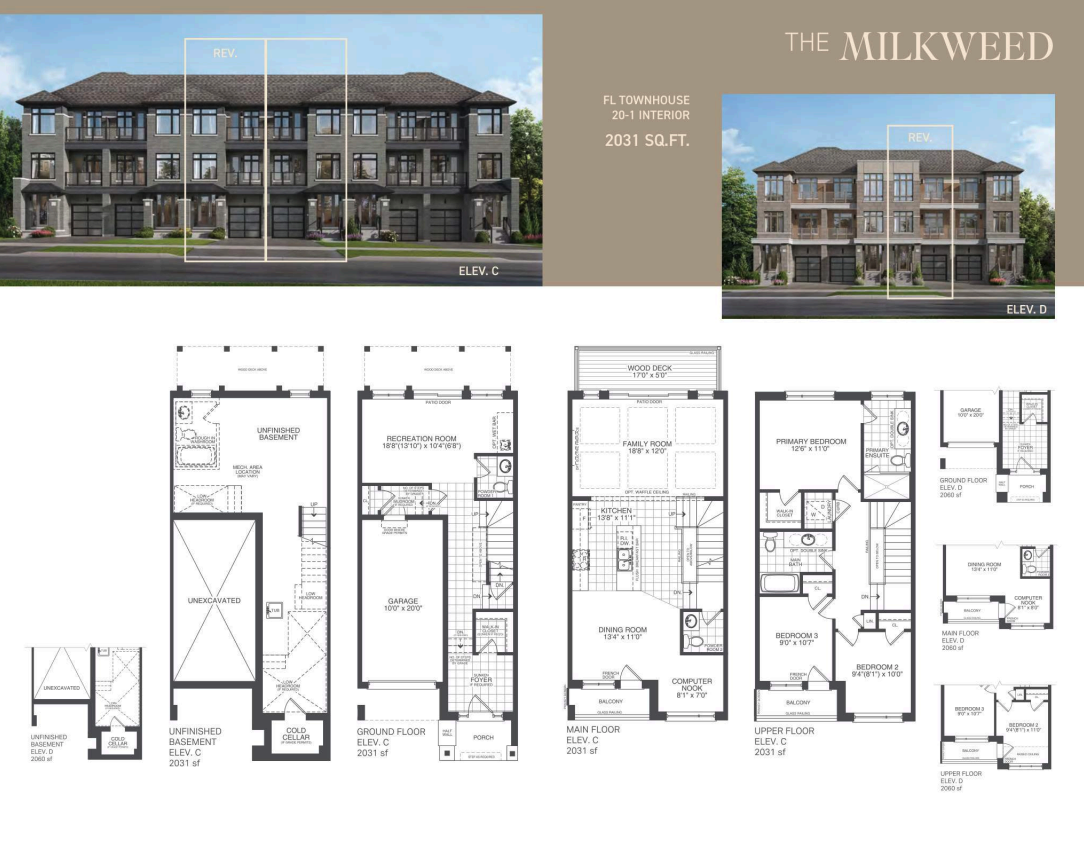
The MILKWEED
For sale3 bd · 4 ba · 2,031 ft²
From $999,990
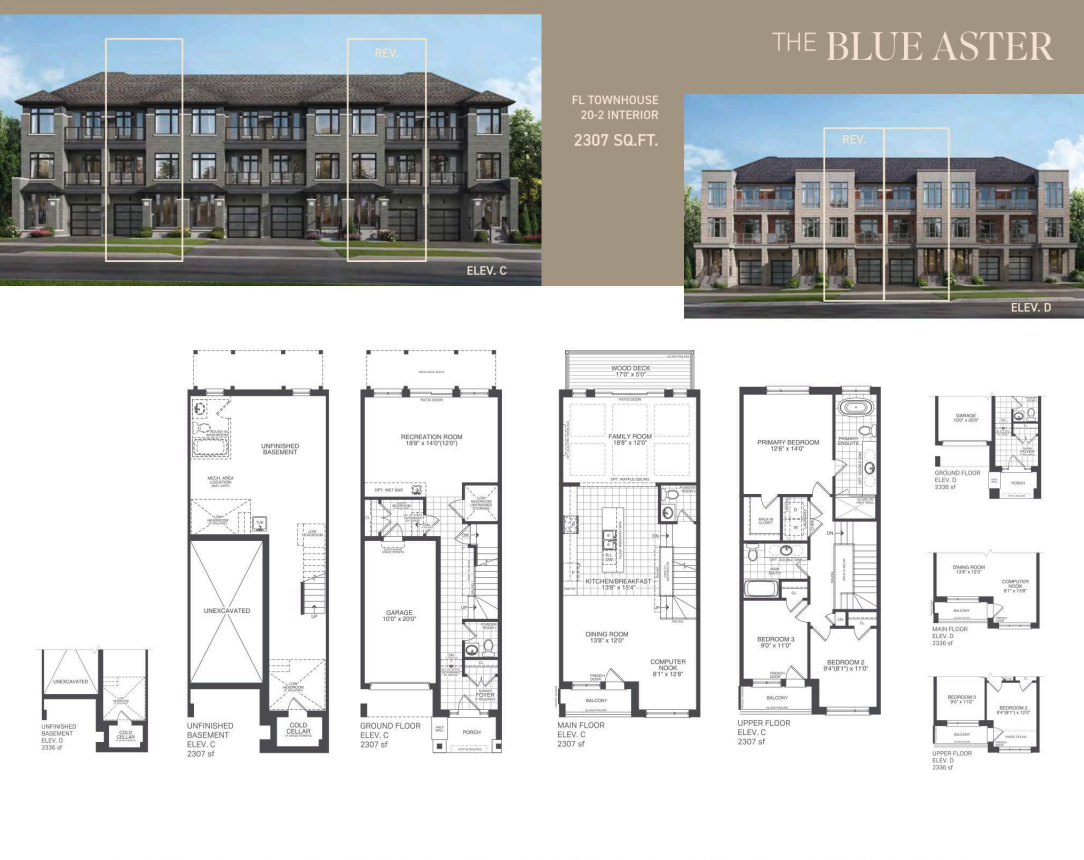
The BLUE ASTER
For sale3 bd · 4 ba · 2,307 ft²
From $1,027,990
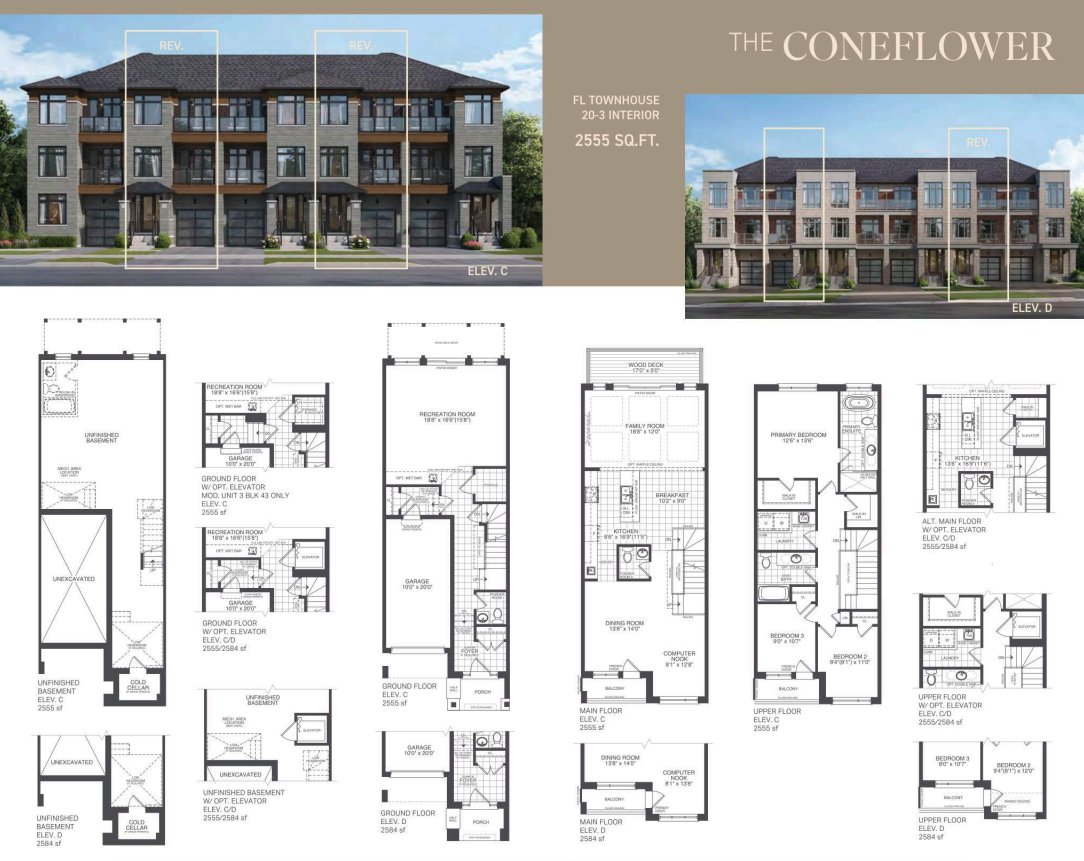
The CONEFLOWER
For sale3 bd · 4 ba · 2,555 ft²
From $1,052,990
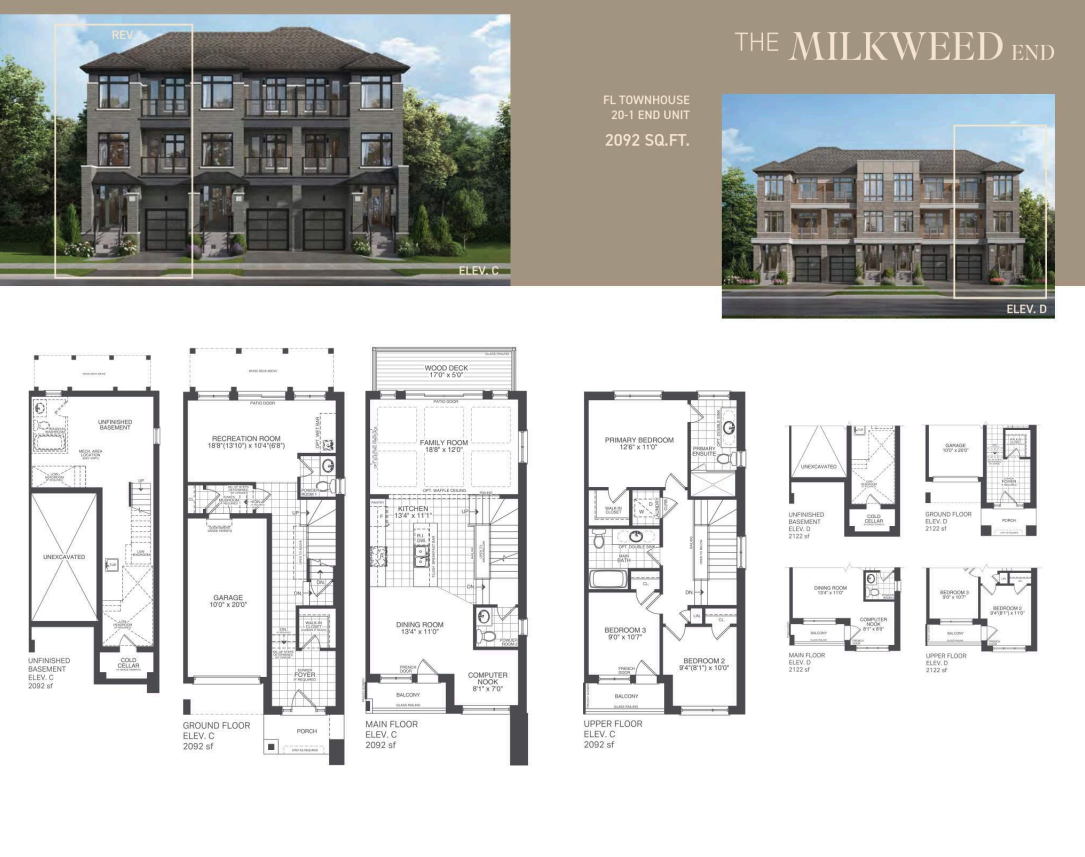
The MILKWEED End
For sale3 bd · 4 ba · 2,092 ft²
From $1,054,990
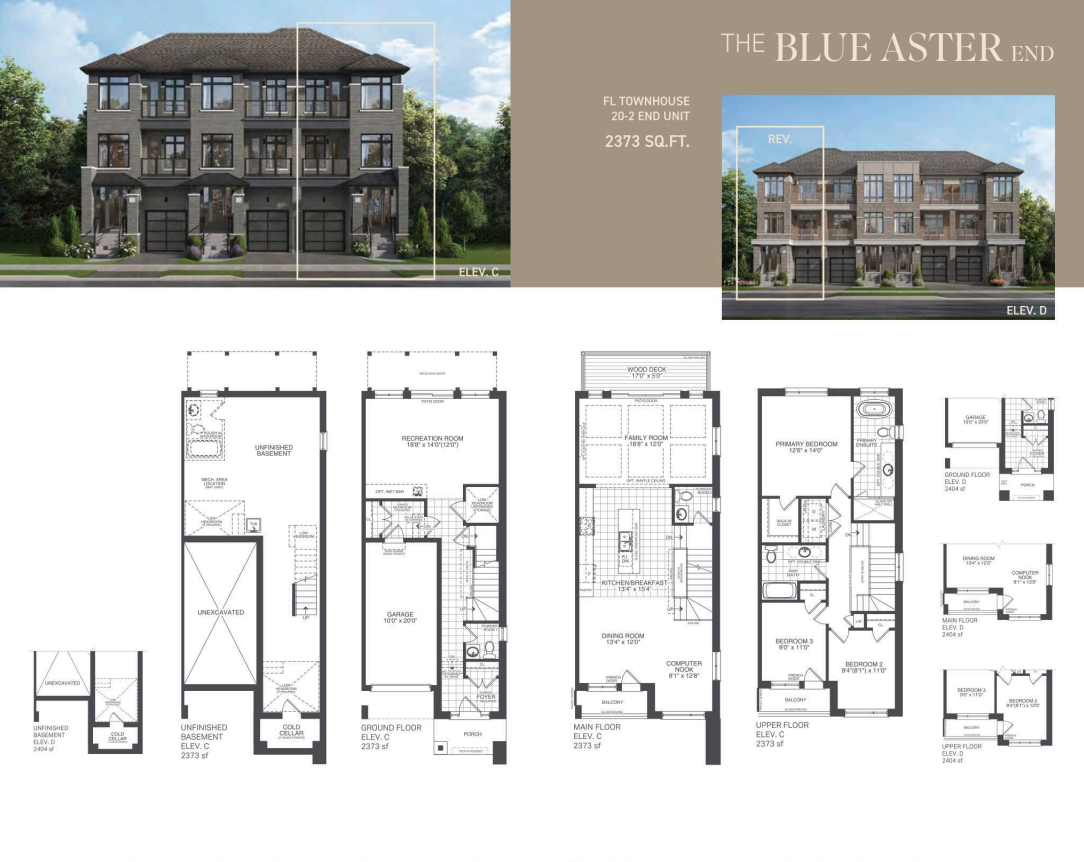
The BLUE ASTER End
For sale3 bd · 4 ba · 2,373 ft²
From $1,082,990