Tidra · Woodstock, ON
Hampton - Elev. A floor plan.
Explore the recorded layout, price and features, then confirm the configuration with the builder.
For sale
4 bd · 4 ba · 2,700 ft² · Single family - Detached Two+ Story
Hampton - Elev. A at Tidra, 220 Cardinal Dr, Woodstock, ON N4T 0B3, Canada
Call us at 416-910-8923Source floor plan. Confirm dimensions and available configurations.
34FT Models 2,600 sq.ft. 4 Bedrooms 3 1/2 Bathrooms Source: Fusion Homes
Prices, dimensions and features may vary and are subject to change. Floor plans are for illustrative purposes only.
- Plan
- Hampton - Elev. A
- Type
- Single family - Detached Two+ Story
- Status
- For sale
- Size
- 2,700 ft²
- Project
- Tidra
- Developer
- Fusion Homes
Location
Woodstock|Tidra|220 Cardinal Dr, Woodstock, ON N4T 0B3, Canada
Interested in Hampton - Elev. A at Tidra?
Hampton - Elev. A at
Tidra
220 Cardinal Dr, Woodstock, ON N4T 0B3, Canada
More than just a name, Tidra is a feeling — the quiet pull that draws you home. Here, connection and comfort meet an elevated, modern aesthetic that feels warm, grounded, and unmistakably familiar. Source: Fusion Homes…
Explore this project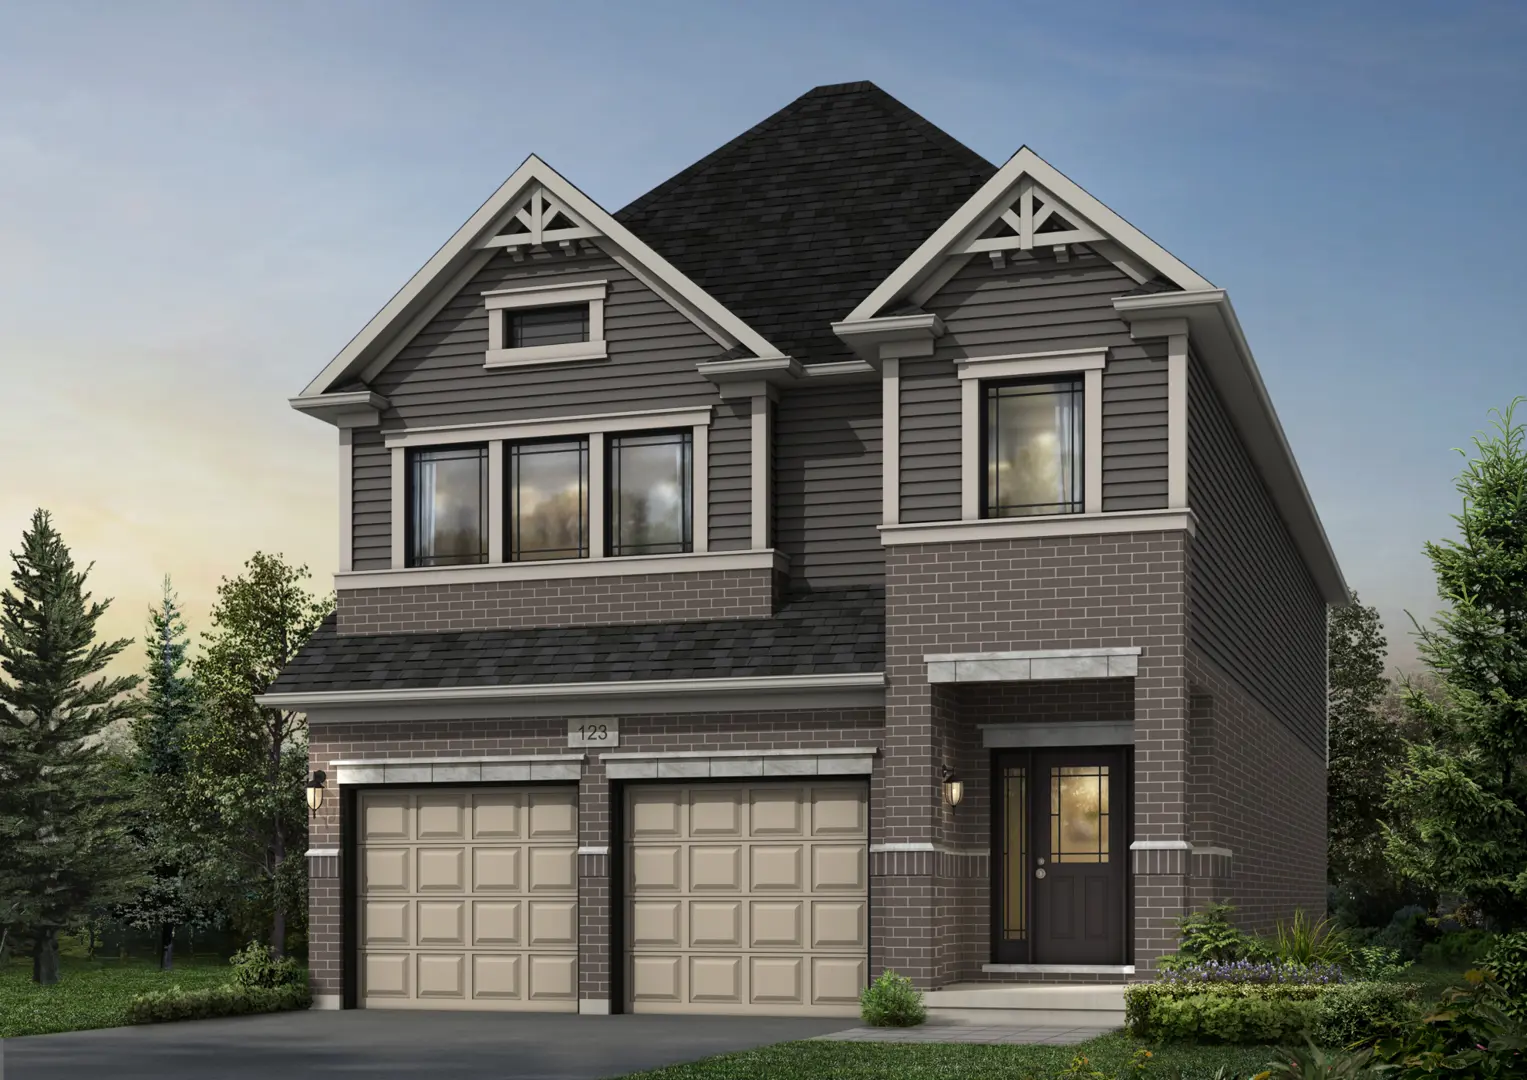
Other floor plans at Tidra
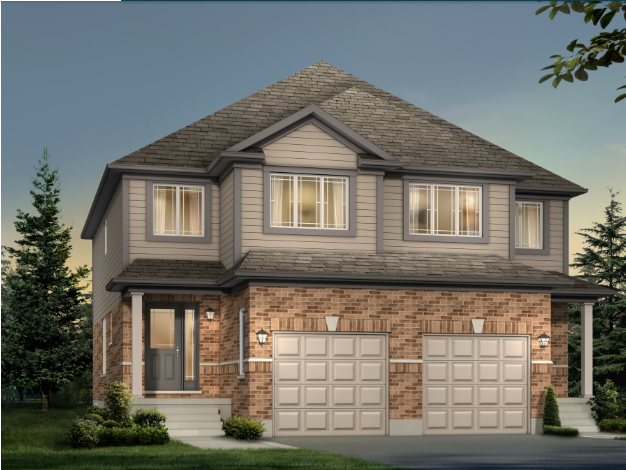
Amber - Elev A
For sale3 bd · 3 ba · 1,350 ft²
From $564,990
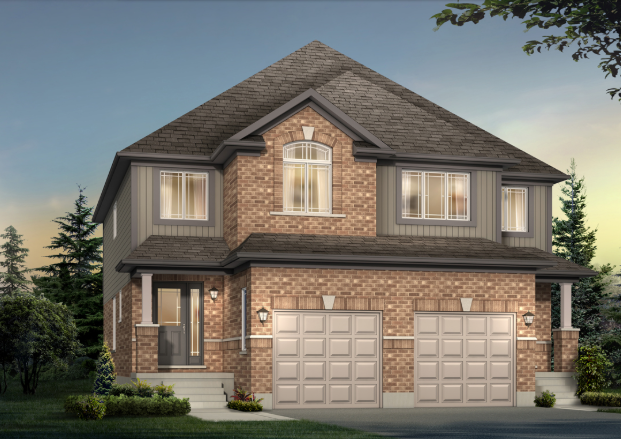
Amber - Elev B
For sale3 bd · 3 ba · 1,350 ft²
From $574,990
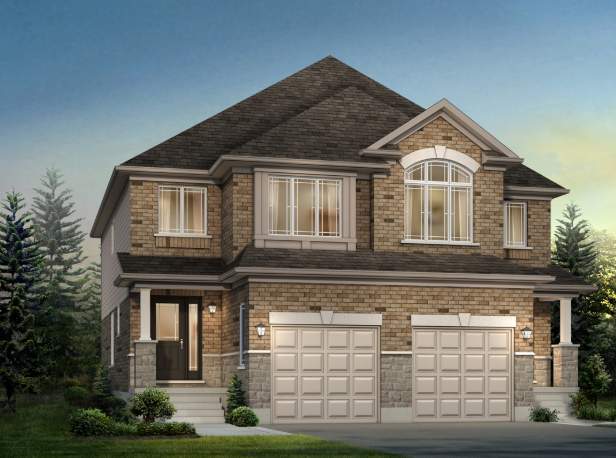
Amber - Elev C
For sale3 bd · 3 ba · 1,350 ft²
From $584,990
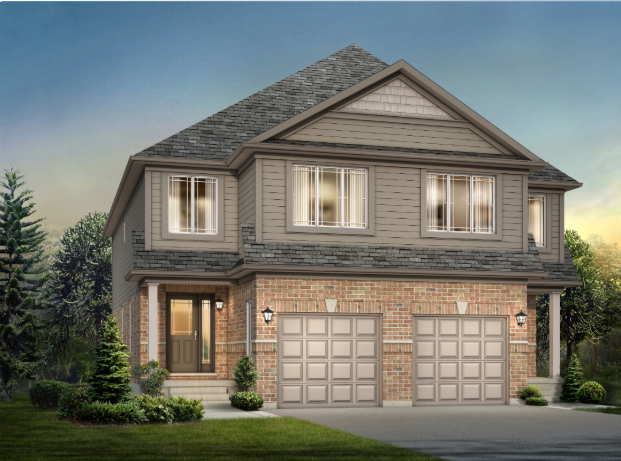
Cardinal - Elev. A
For sale3 bd · 3 ba · 1,510 ft²
From $584,990
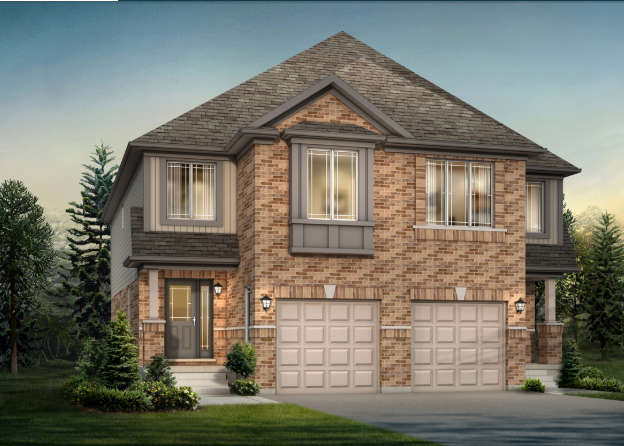
Cardinal - Elev. B
For sale3 bd · 3 ba · 1,510 ft²
From $594,990
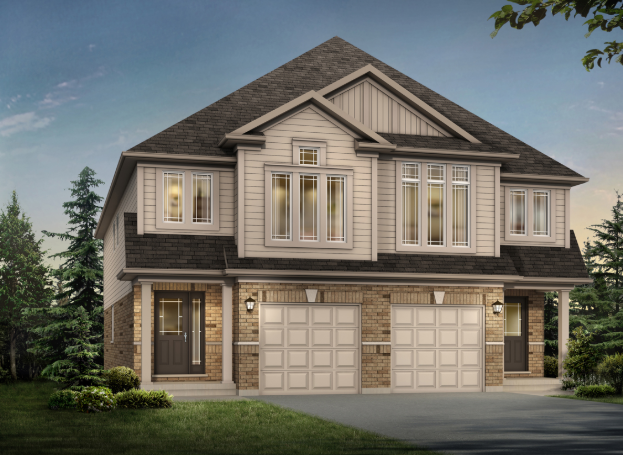
Sapphire - Elev A
For sale3 bd · 3 ba · 1,760 ft²
From $604,990